
 Active
2823 Edgewater Dr
Niceville, FL 32578 · Single family
$1,999,000
Listing courtesy of Carli S Harman and David Bryan McAliley, EXP Realty LLC
- 5 Beds
- 6 Baths
Cynthia's Insights On This Property
- Last recorded sale: $349,000 in August 2023
- Typical sale in 32578 over the last year: $450,000, $243 per sq ft
- 4% of homes in 32578 changed hands last year


📊 Price Pulse
What would you pay for this place?
Sale prices come from county public records, not MLS data.Listing agent

Contact
Send a message and we'll pass it to the listing agent. Nothing is sent until you ask.
About this home
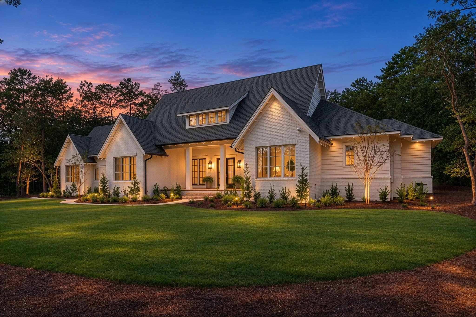
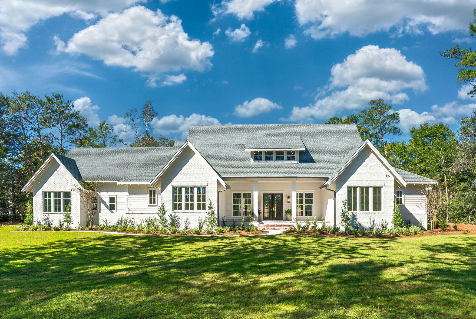
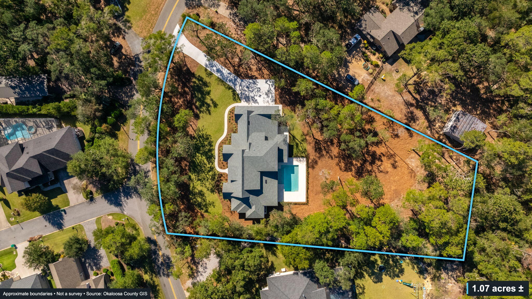
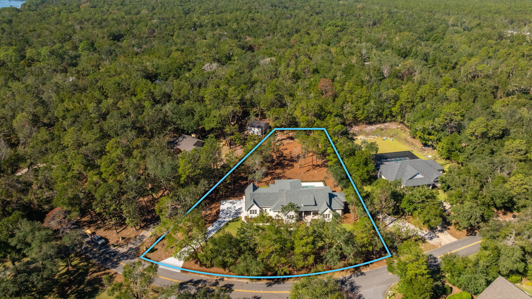
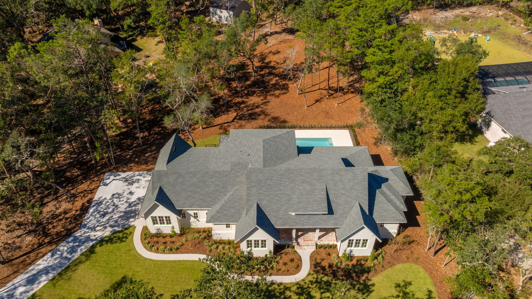
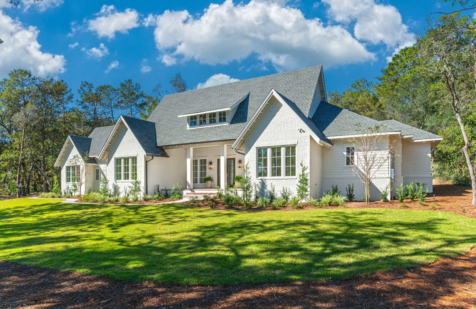
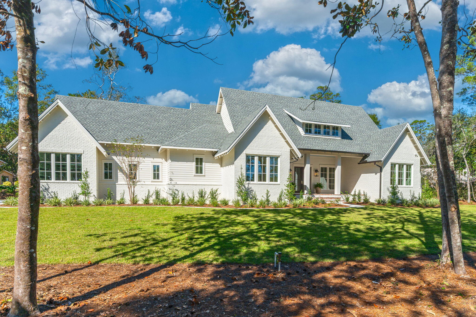
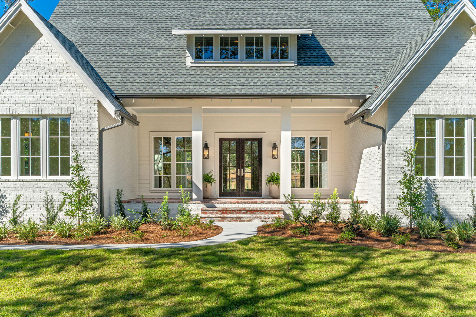
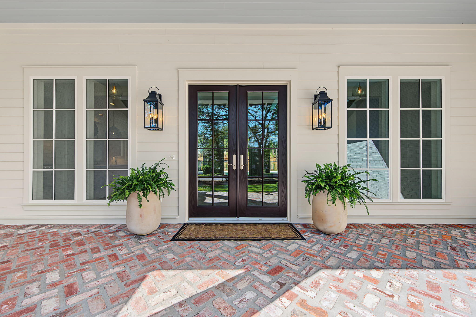
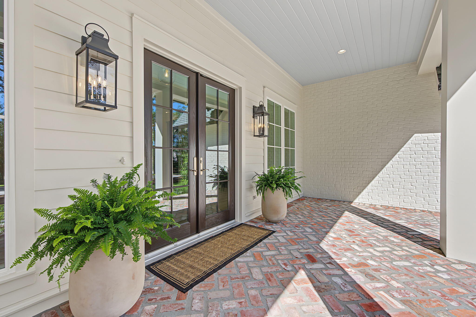
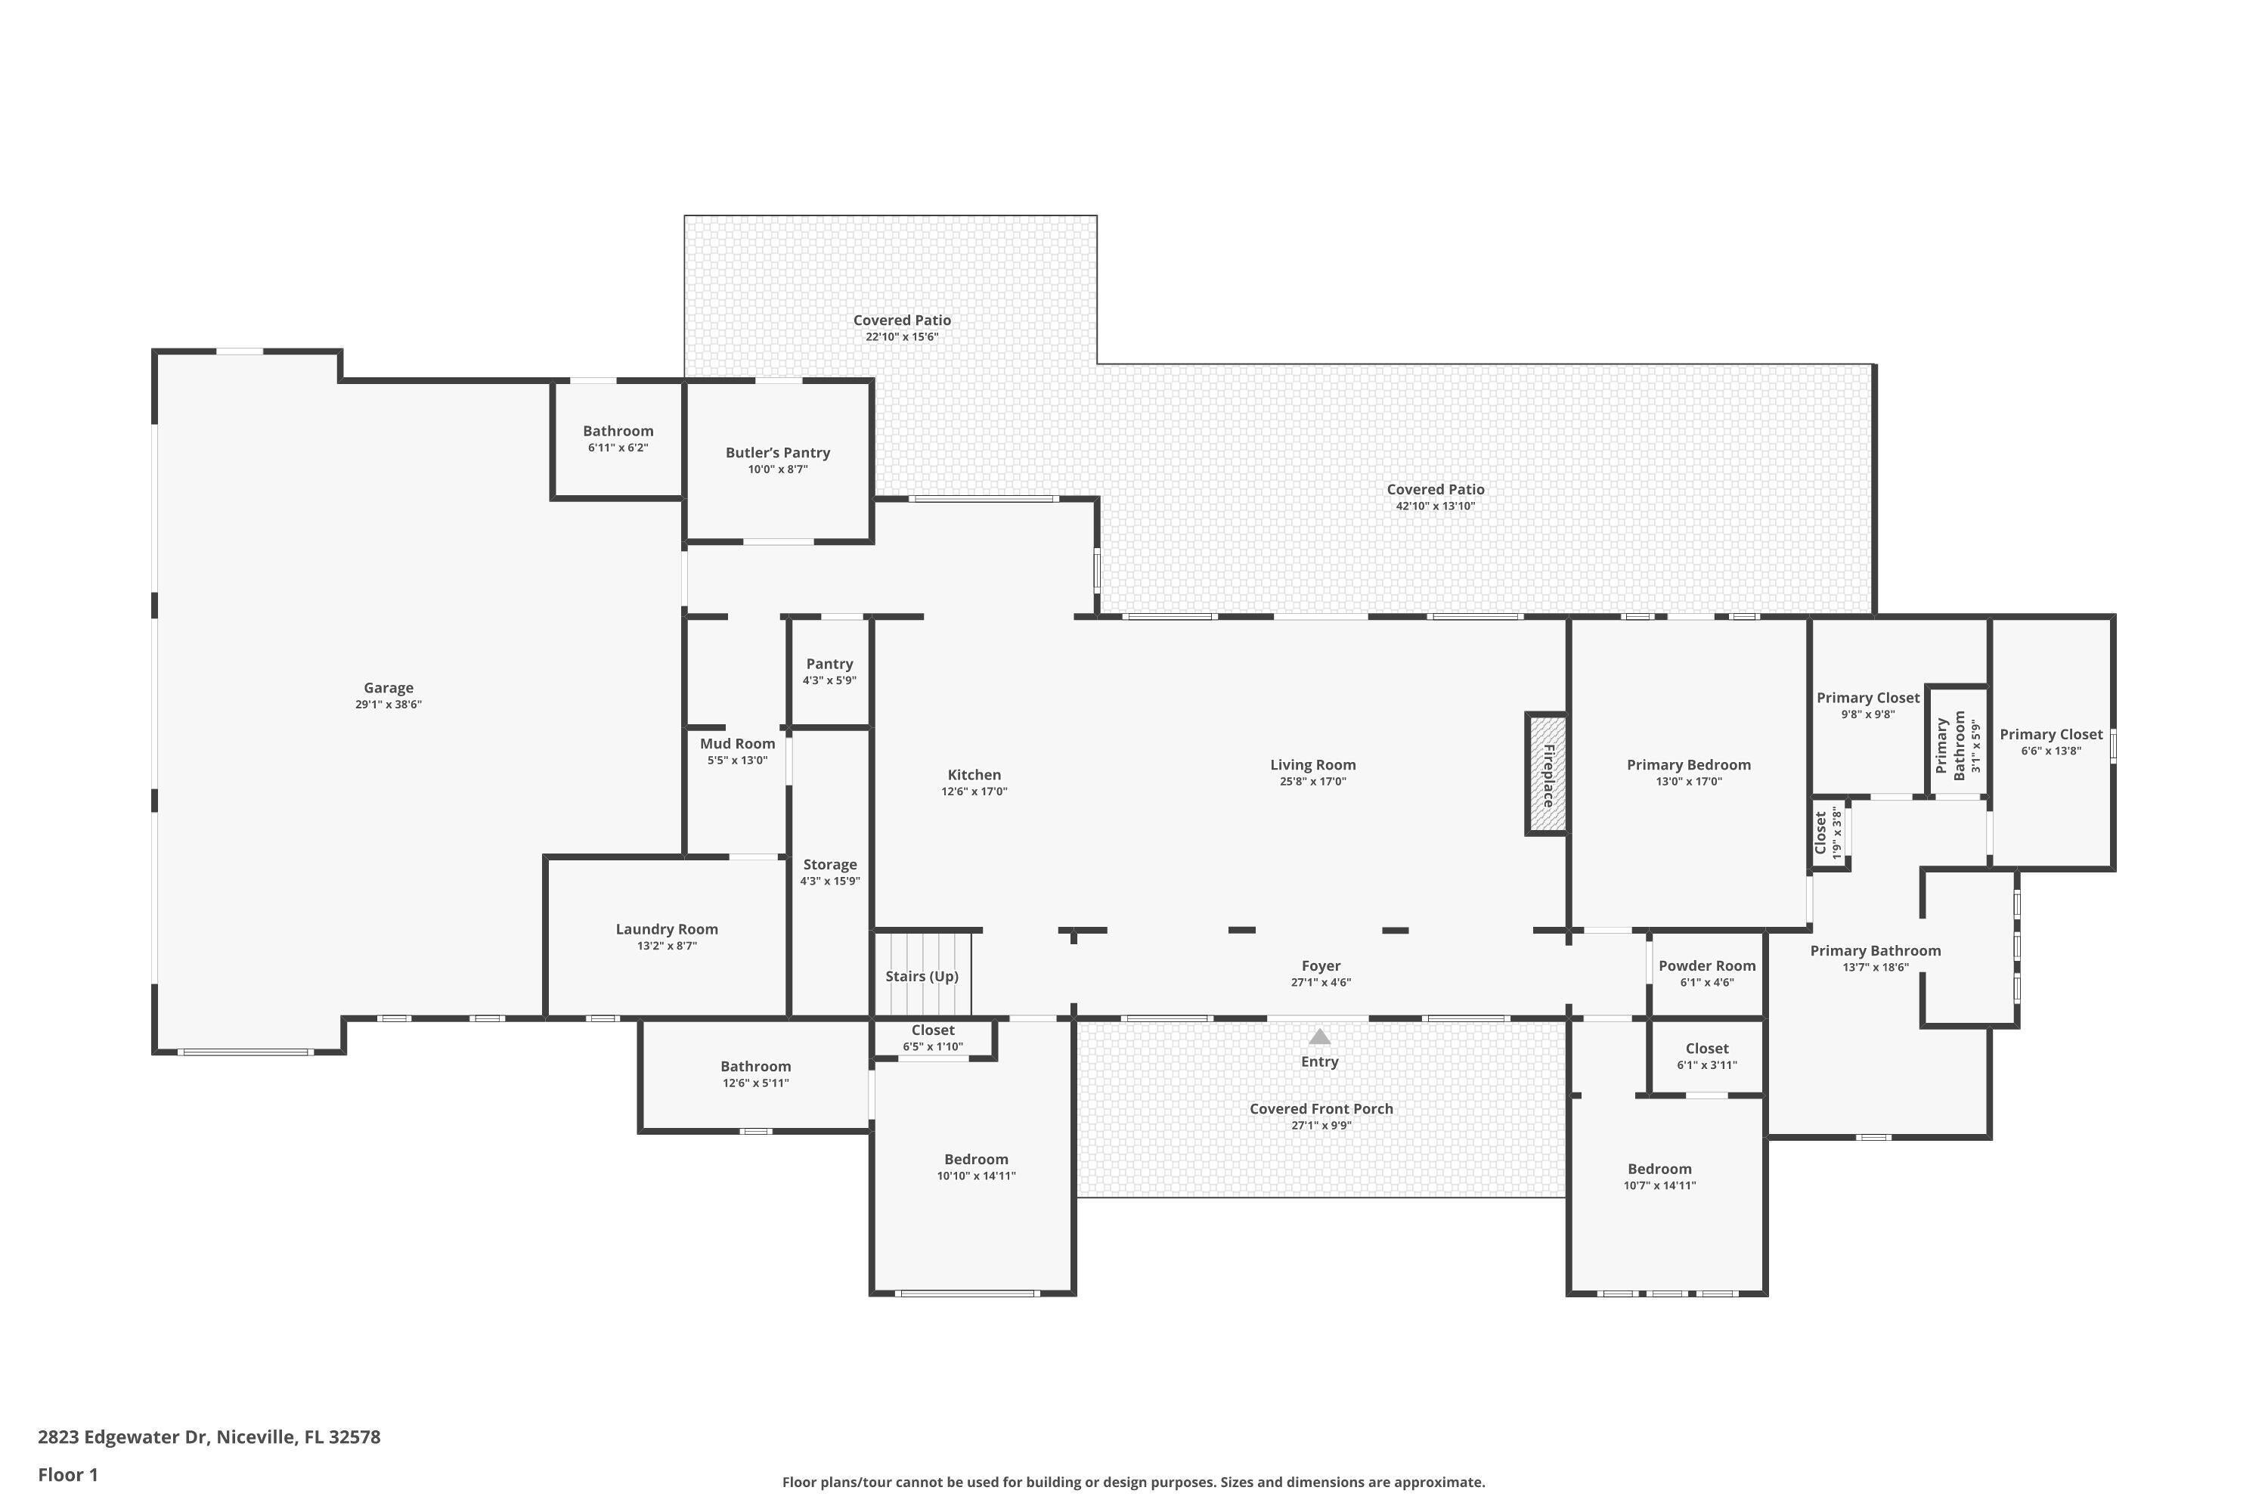
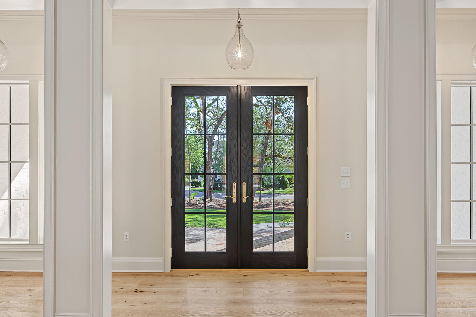
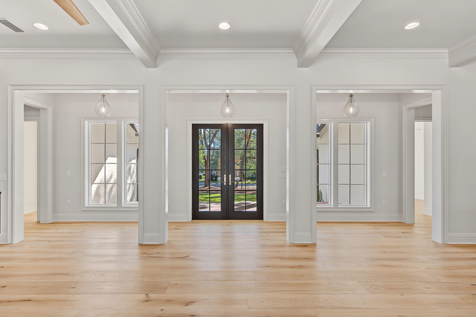
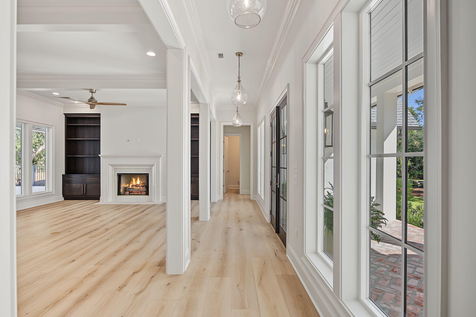
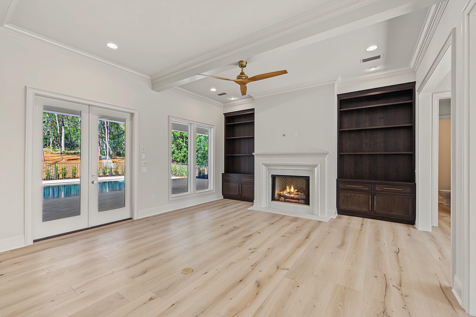
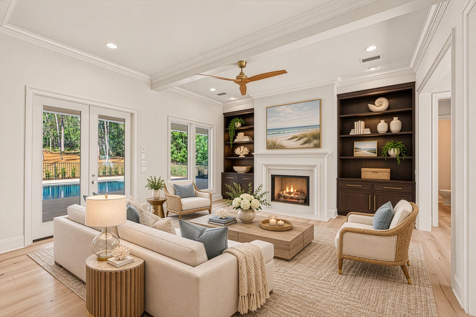
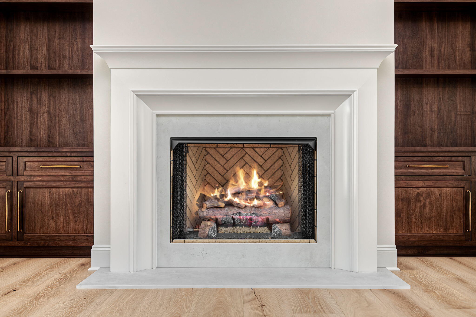
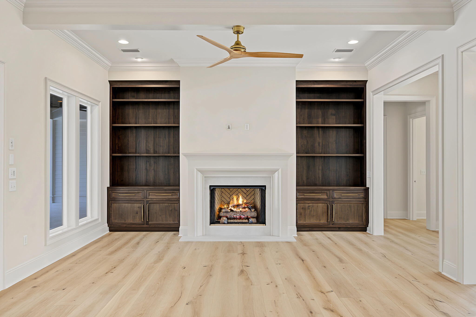
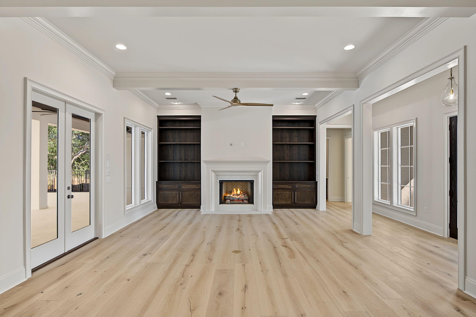
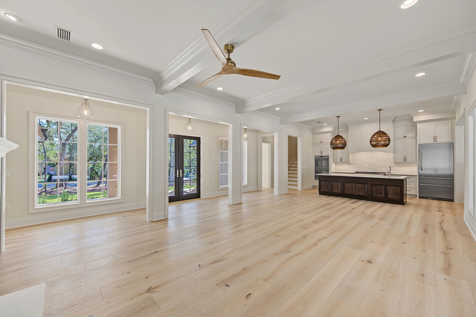
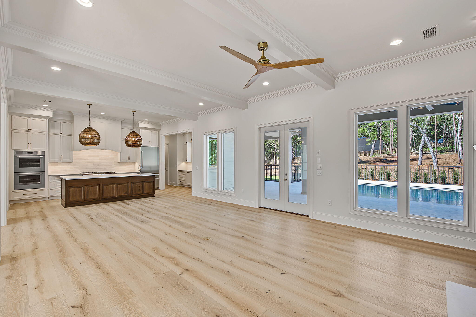
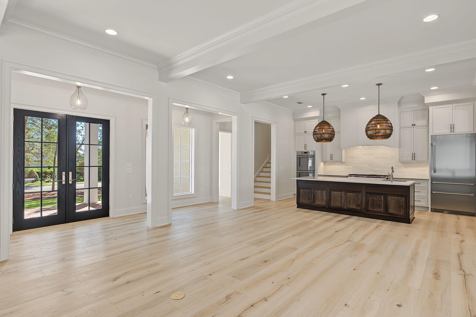
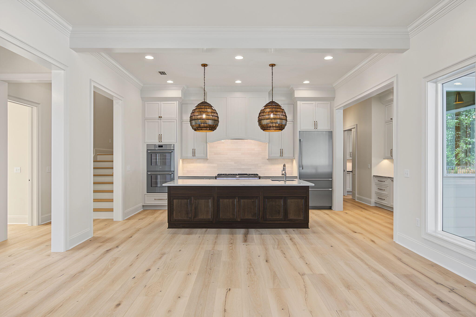
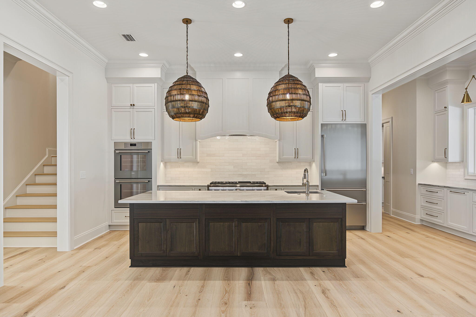
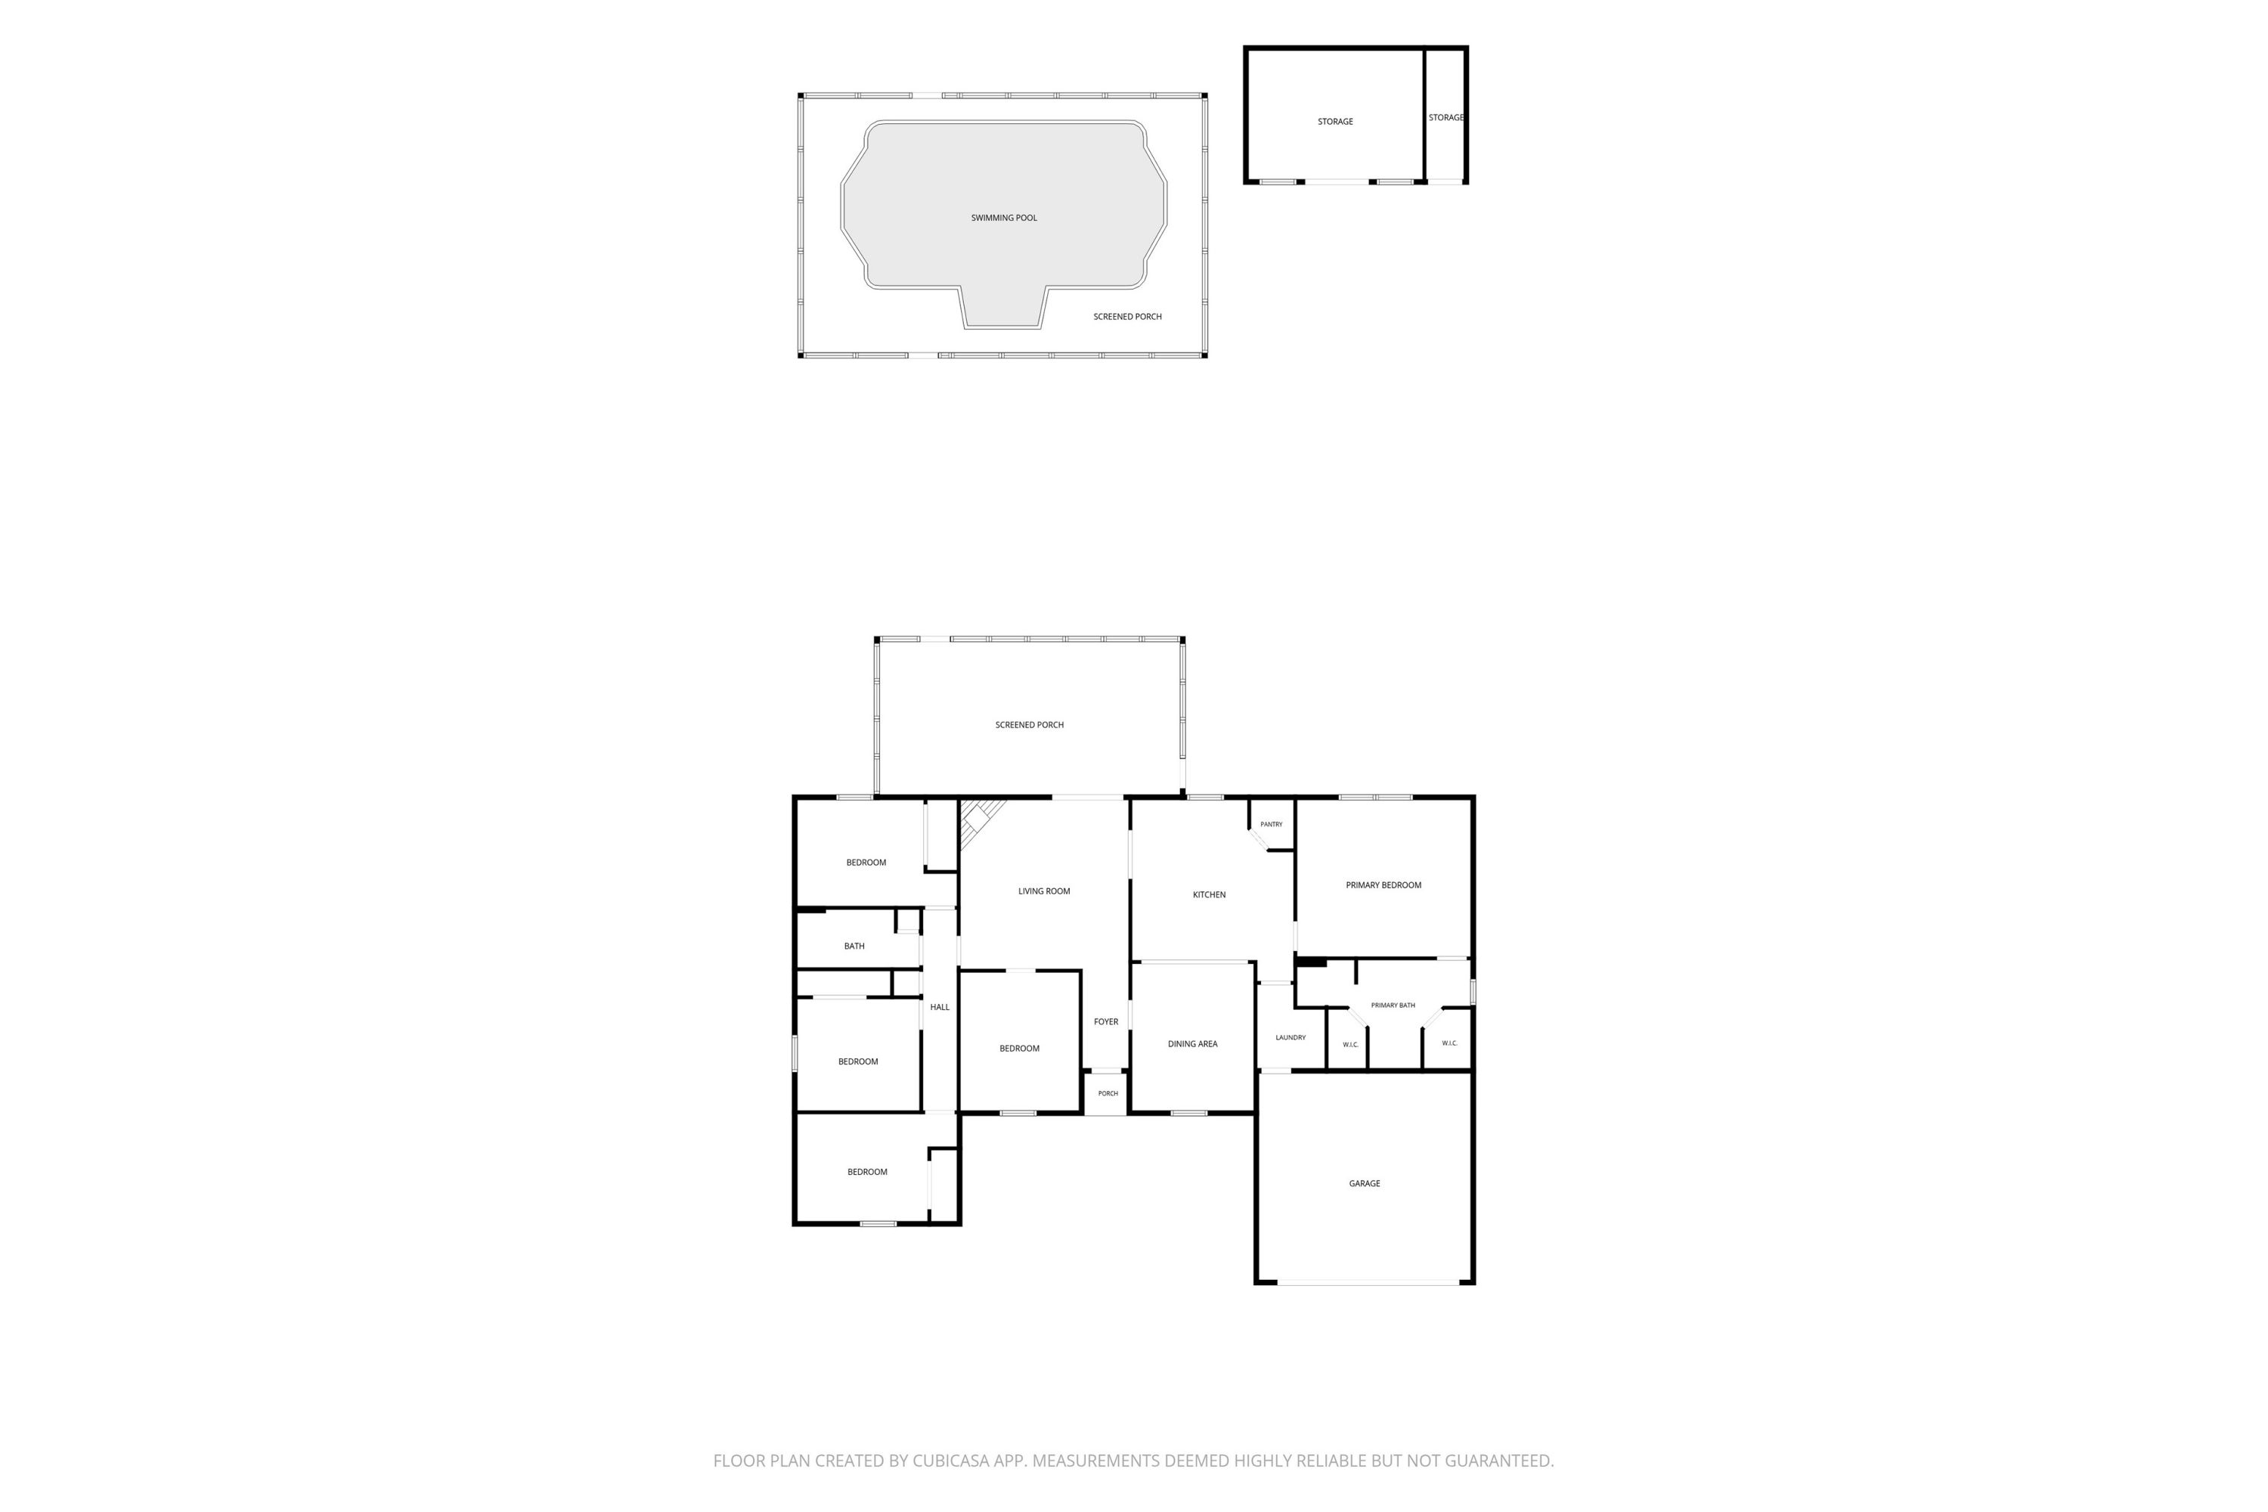
A Timeless Estate. A Rare Opportunity. Set on over an acre in a coveted neighborhood defined by estate-sized properties, this exceptional, 4,325-square-foot custom new construction residence combines traditional architectural elegance and extraordinary land value. Conceived as a legacy estate and designed for generations of enjoyment, it offers a compelling alternative to luxury properties built on increasingly constrained lots. In a market where comparable luxury new construction frequently occupies just a quarter-acre lot, this property delivers the rare privilege of a beautifully crafted residence and the land to match. The expansive homesite provides exceptional space for outdoor enjoyment and future amenities impossible to find in newly developed communities. A protected green space corridor owned by the Rocky Bayou Estates Homeowners Association sits just beyond the back property line greatly enhancing privacy. Equally noteworthy, the neighborhood's established covenants and restrictions preserve its character and residential integrity without imposing overly intrusive or restrictive requirements. Owners enjoy the advantages of estate living, reasonable neighborhood standards, and freedom from recurring HOA assessments. Inside, an elegant layout and curated interior finishes balance timeless sensibility with refined sophistication. The open-concept kitchen, dining area, and great room form the heart of the home and feature soaring 11-foot ceilings, wide-plank white oak flooring, distinctive pendant and task lighting, and a gas fireplace flanked by walnut bookshelves. The gourmet kitchen and adjoining scullery showcase inset Shaker cabinetry, quartzite countertops, and a complete Thermador appliance suite, including double wall ovens, a 48-inch Professional gas range, and two refrigerators. The main level thoughtfully separates the home's gracious living and sleeping quarters from the practical working spaces essential to everyday life. A private primary suite with direct outdoor access, an additional bedroom with en suite bath, powder room, and flexible office or den provide versatile accommodations. Discreetly tucked along a hallway between the kitchen and garage, a collection of well-designed working spaces keeps daily necessities organized and out of view. These include a custom drop zone for bags, shoes, and coats; a pocket office with standing desk; a beautifully finished laundry room with abundant cabinetry; and oversized under-stair storage for bulk items and overflow. Resort-caliber outdoor living takes center stage on the extraordinary 960-square-foot covered rear porch, accessible from the great room, scullery, and primary suite. Featuring a tongue-and-groove wood ceiling, shell stone pavers, and custom outdoor kitchen with built-in gas grill, beverage refrigerator, and prep sink, the porch provides an exceptional setting for entertaining. The stunning 15-by-28-foot pool with an off-set 7-by-15-foot tanning shelf further elevates the private retreat. An outdoor shower, conveniently located adjacent to the pool bath and garage, adds practicality after beach days. Upstairs, more than 1,500 square feet provide two additional bedrooms, two full baths, and a spacious bonus room for recreation, fitness, or media. A second laundry room, two heated and cooled storage rooms, and additional storage above the garage deliver remarkable organizational capacity. Equally noteworthy is the approximately 1,100-square-foot, three-bay garage, featuring three oversized 10-by-10-foot doors and a dedicated 220-volt outlet for electric vehicle charging or other high-demand equipment. More than a newly constructed home, this is an opportunity to secure a lasting estate with the room to gather, grow, entertain, and create a legacy.
moreless
- Property type
- Single family
- Year built
- 2026
- Lot size
- 1.07 acres
- Garage
- 3 cars
- On market
- 1 day
- Listing ID
- 1015794
Show Full Details
Property Info
- Property Type
- Residential
- Property Subtype
- SingleFamilyResidence
- Year Built
- 2026
- Stories
- 2
- Neighborhood
- Rocky Bayou
- Lot Size (acres)
- 1.07
- Lot Size (sqft)
- 46609.2
- Contract Date
- 2026-11-18
- On Market Date
- 2026-11-18
- Cumulative Days on Market
- 1
Interior Features
- Interior Features
- Beamed Ceilings, Crown Molding, Vaulted Ceiling(S), Tray Ceiling(S), Kitchen Island, Recessed Lighting, Pantry
- Flooring
- Hardwood, Tile, Carpet
- Fireplace
- Yes
- Fireplace Features
- Gas
- Window Features
- Double Pane Windows
Appliances
- Appliances
- Cooktop, Dishwasher, Disposal, Microwave, Double Oven, Range Hood, Refrigerator, Gas Water Heater, Tankless Water Heater, Wine Refrigerator
Heating & Cooling
- Heating
- Heat Pump, Central, Natural Gas, Electric
- Cooling
- Central Air, Ceiling Fan(S), Electric
Exterior Features
- Exterior Features
- Outdoor Shower, Outdoor Kitchen, Rain Gutters
- Patio & Porch Features
- Patio, Covered
- Construction Materials
- Frame
- Foundation
- Slab
- Roof
- Shingle
- Fencing
- Partial
- Pool Features
- In Ground, Gunite
- Private Pool
- Yes
Features & Amenities
- Garage Spaces
- 3.0
- Garage
- Yes
- Attached Garage
- Yes
- Parking Features
- Garage Door Opener, Oversized, Garage, Attached
- Security Features
- Smoke Detector(S)
- Lot Features
- Cleared, Interior Lot
Utilities
- Utilities
- Natural Gas Available, Cable Available, Electricity Available, Phone Available
- Sewer
- Septic Tank
- Water Source
- Public
Taxes
- Annual Tax Amount
- $2,145
- Tax Year
- $2,025
- Legal Description
- Lot 7, Block B, Rocky Bayou Estates, Unit No. 1, according to plat recorded in Plat Book 4, Page 66, in the Public Records of Okaloosa County, Florida
Other
- Co List Agent Mls Id
- E9552
- Co List Agent Full Name
- David Bryan McAliley
- Co List Agent State License
- 3243625
- Co List Office Name
- EXP Realty LLC
- Co List Office Mls Id
- EEX8
Data freshness
- SURF LOCAL last checked
- Nov 21, 2026, 11:22 AM CST
Location
Approximate location, shown from the displayed address.
Similar homes nearby
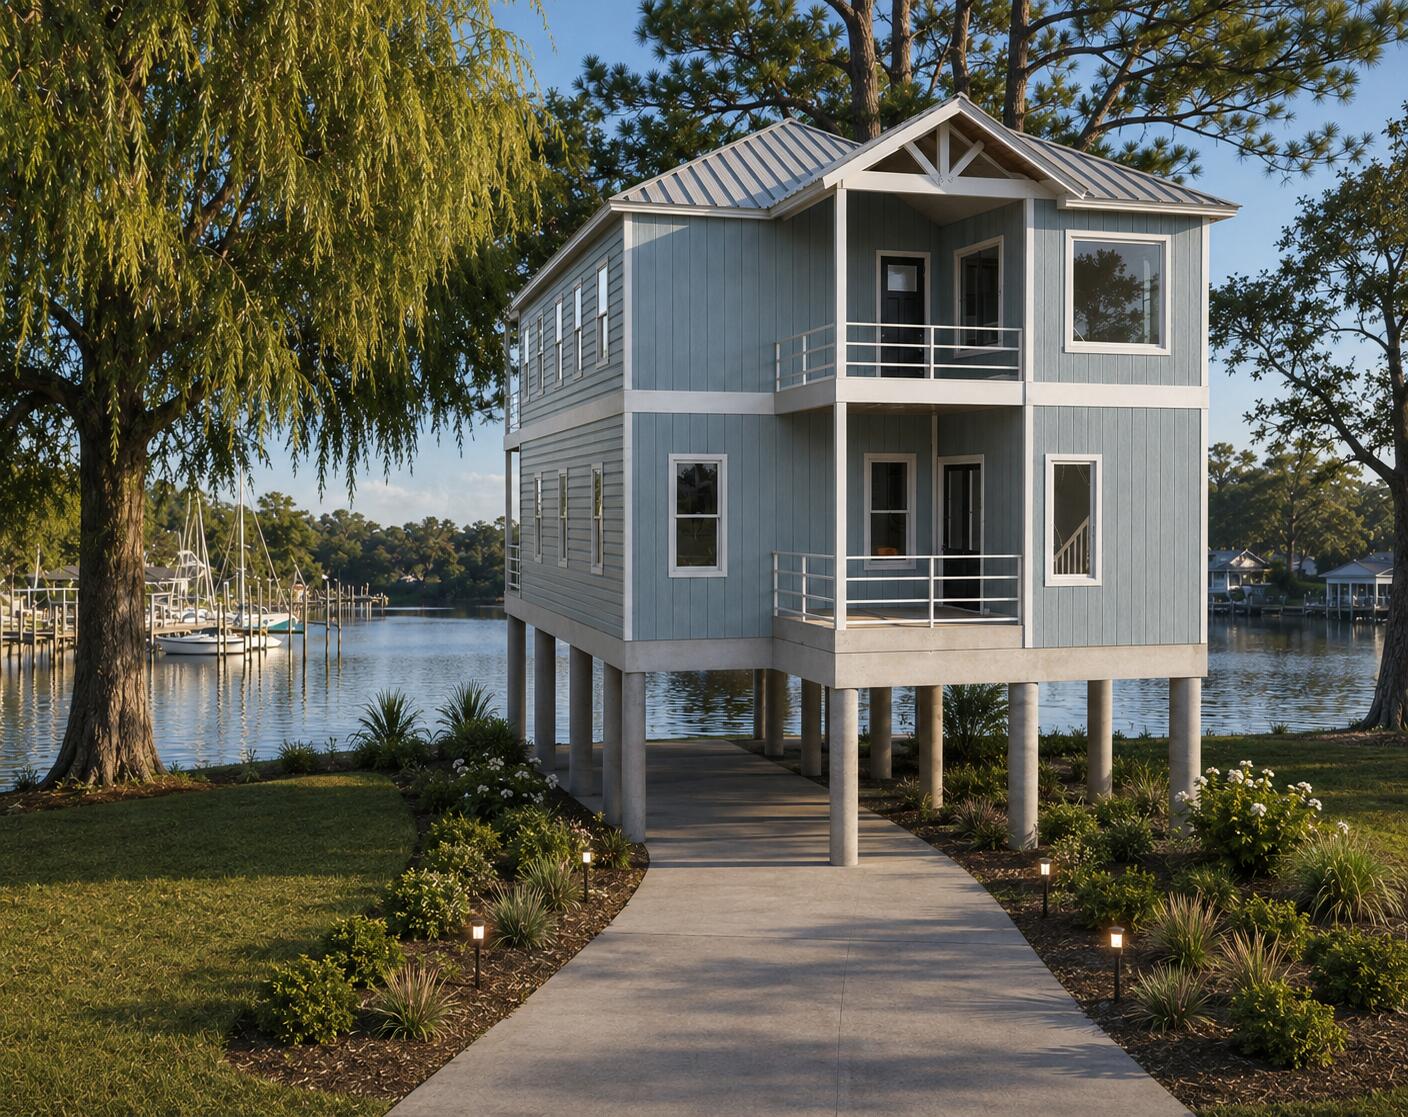
- $1,850,000506 Village Oaks Ln, Niceville, FL 325784 Beds3 BathsListing courtesy of Realty ONE Group Emerald Coast · Data courtesy of: Emerald Coast Association of REALTORS
 Active
- $1,849,0001747 18th St, Niceville, FL 325785 Beds5 BathsListing courtesy of 1 Percent Lists Florida Coast · Data courtesy of: Emerald Coast Association of REALTORS
 Active
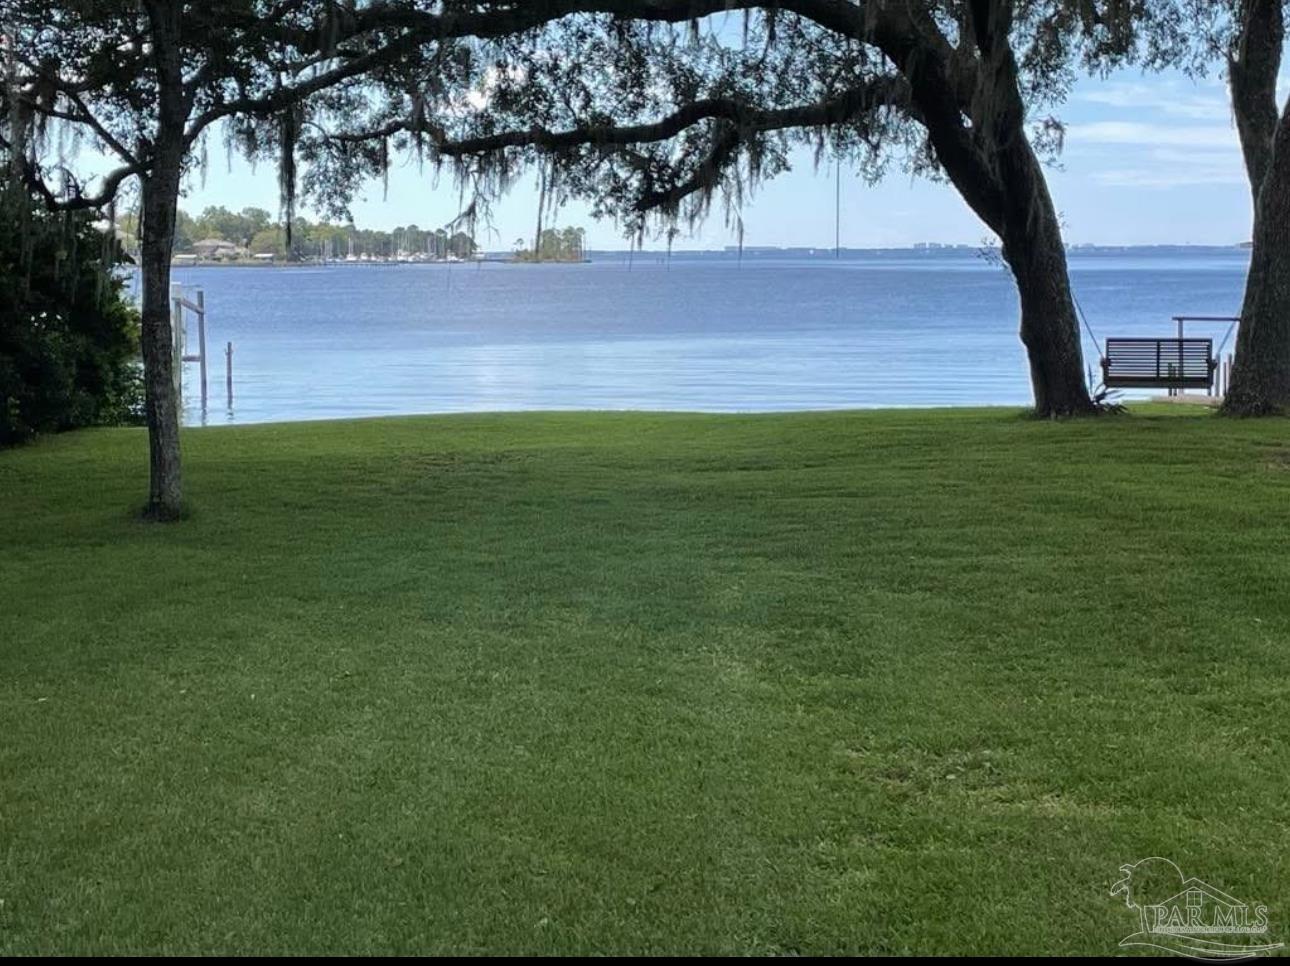
- $2,225,0004156 Beach Dr, Niceville, FL 325785 Beds4 Baths4,400 sqftListing courtesy of Poppy Properties LLC · Data courtesy of: Pensacola Association of REALTORS
 Active
- $1,847,400508 Village Oaks Ln, Niceville, FL 325783 Beds4 BathsListing courtesy of Realty ONE Group Emerald Coast · Data courtesy of: Emerald Coast Association of REALTORS
 Active
What Sold Nearby
 $649,0001674 Northridge RdNiceville, FL · Sold 2026-10-30
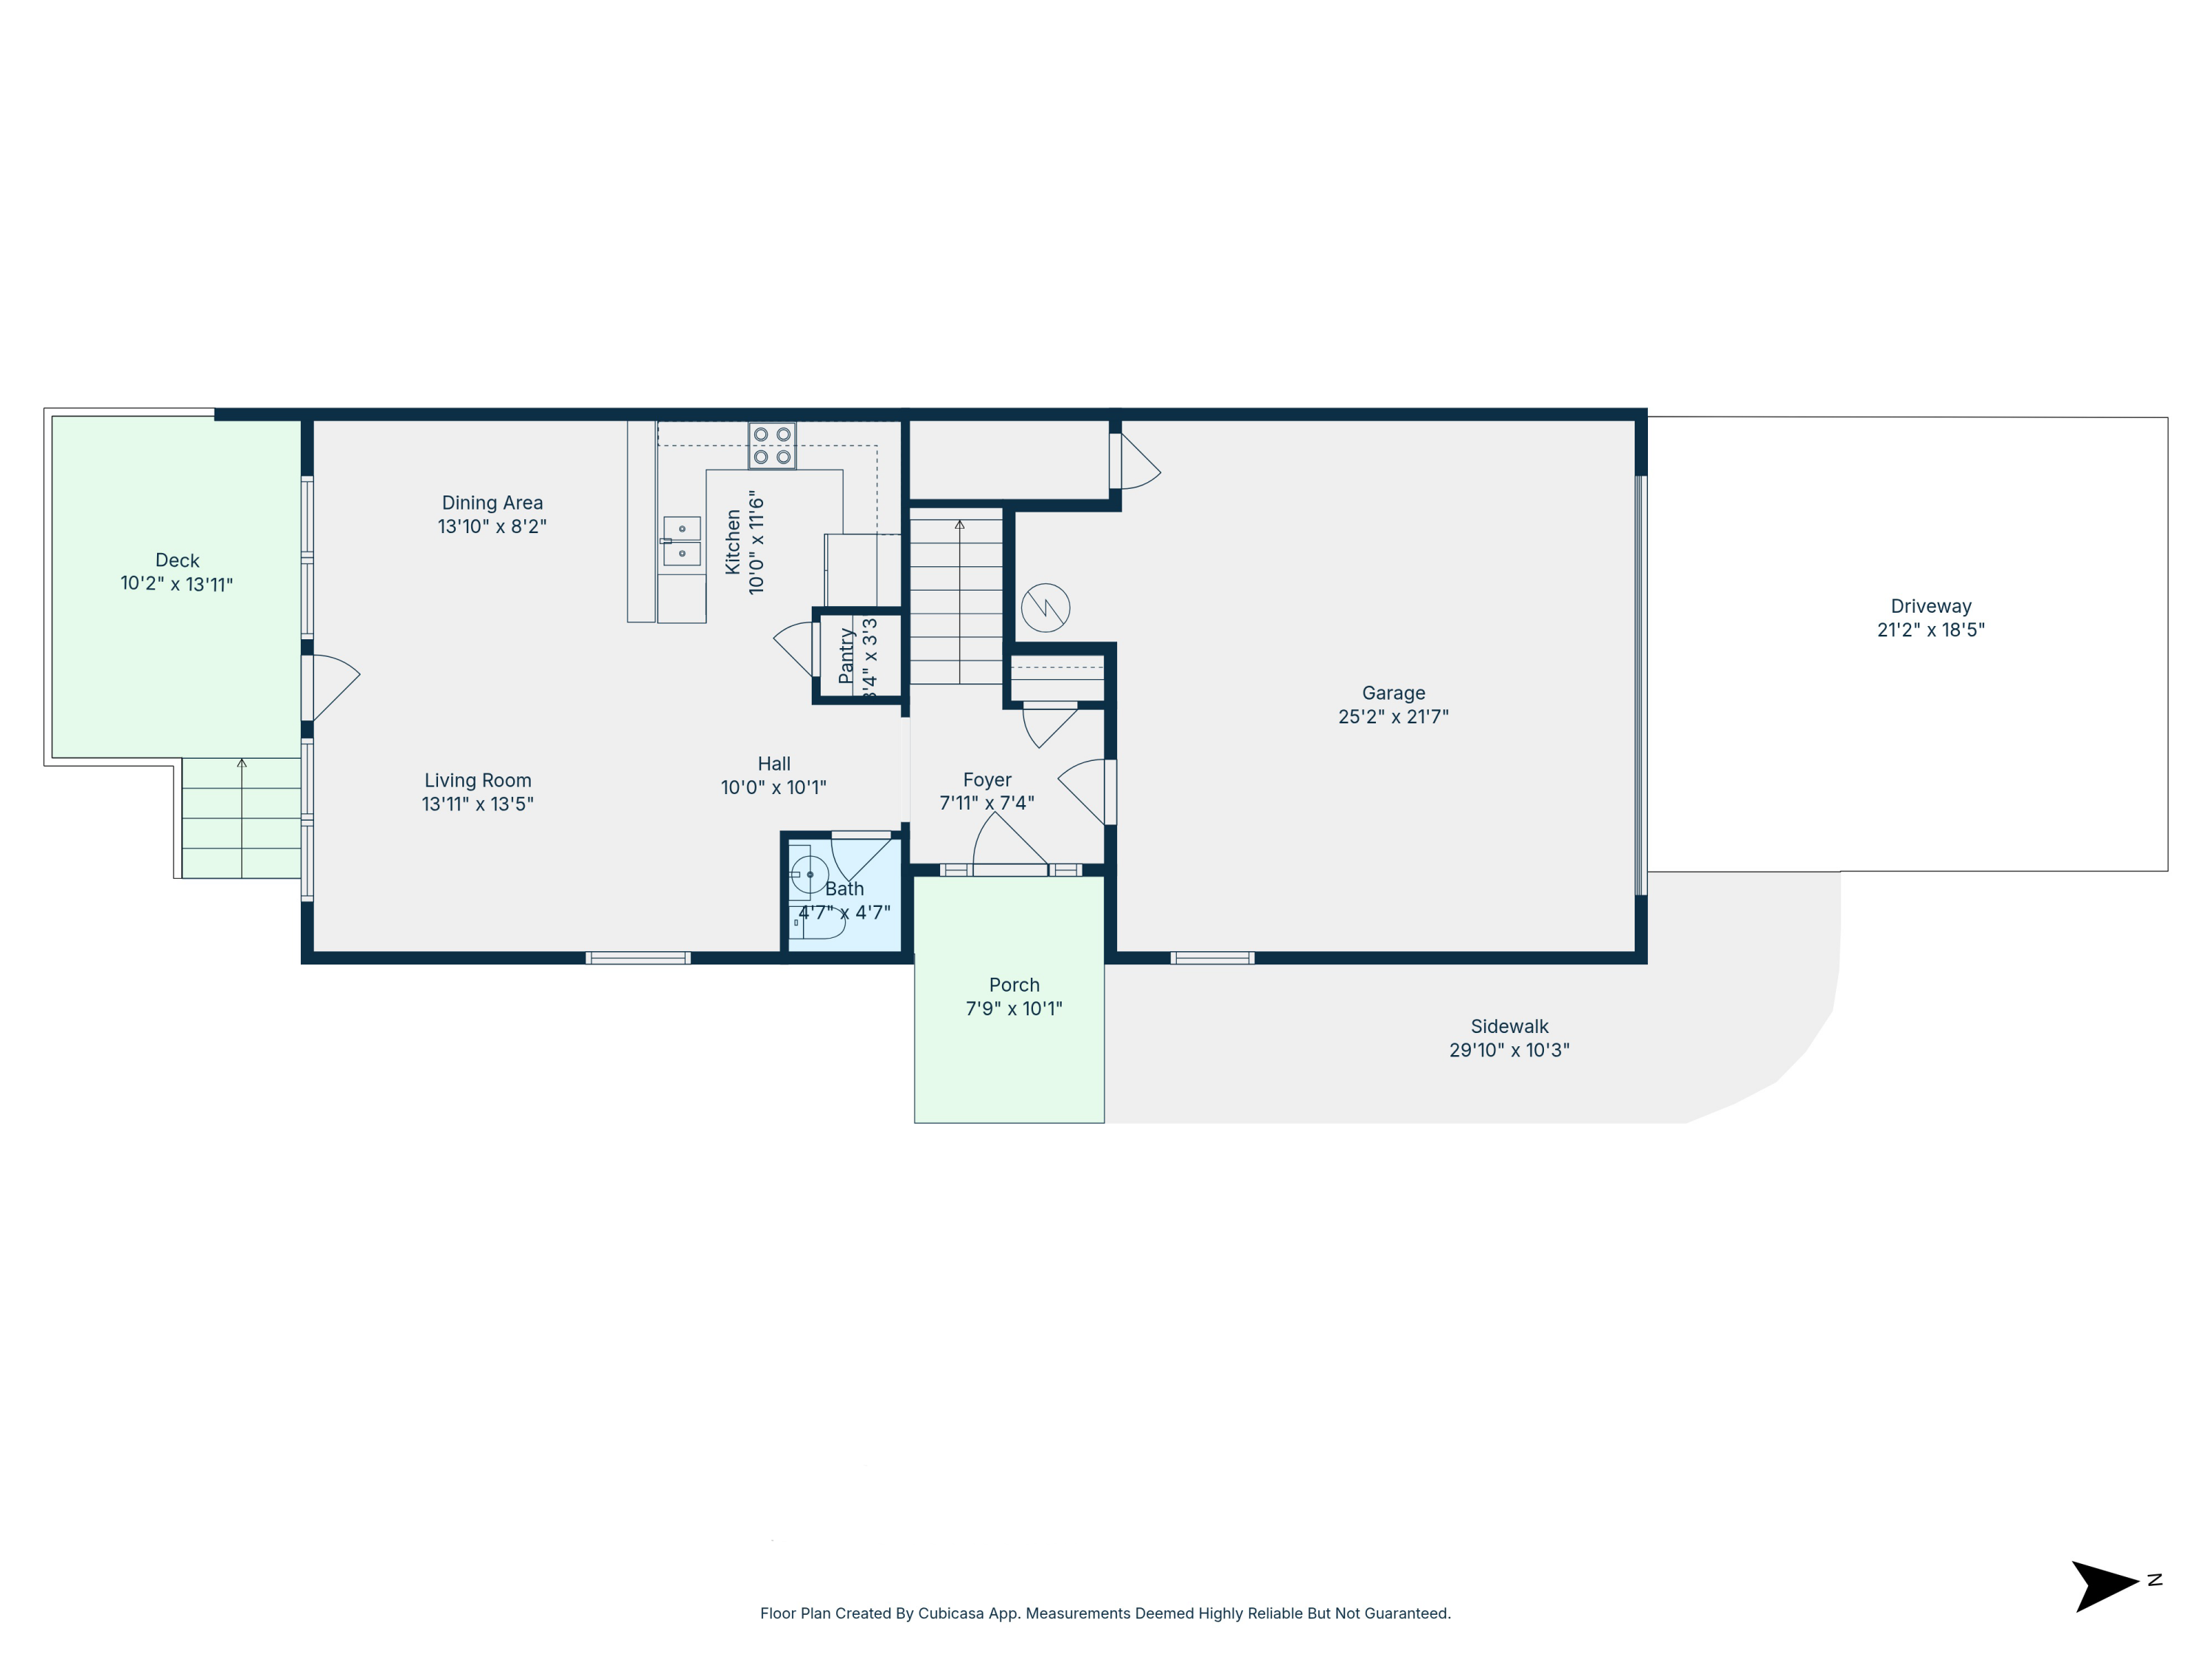 $395,000121 Big Oaks LnNiceville, FL · Sold 2026-10-30
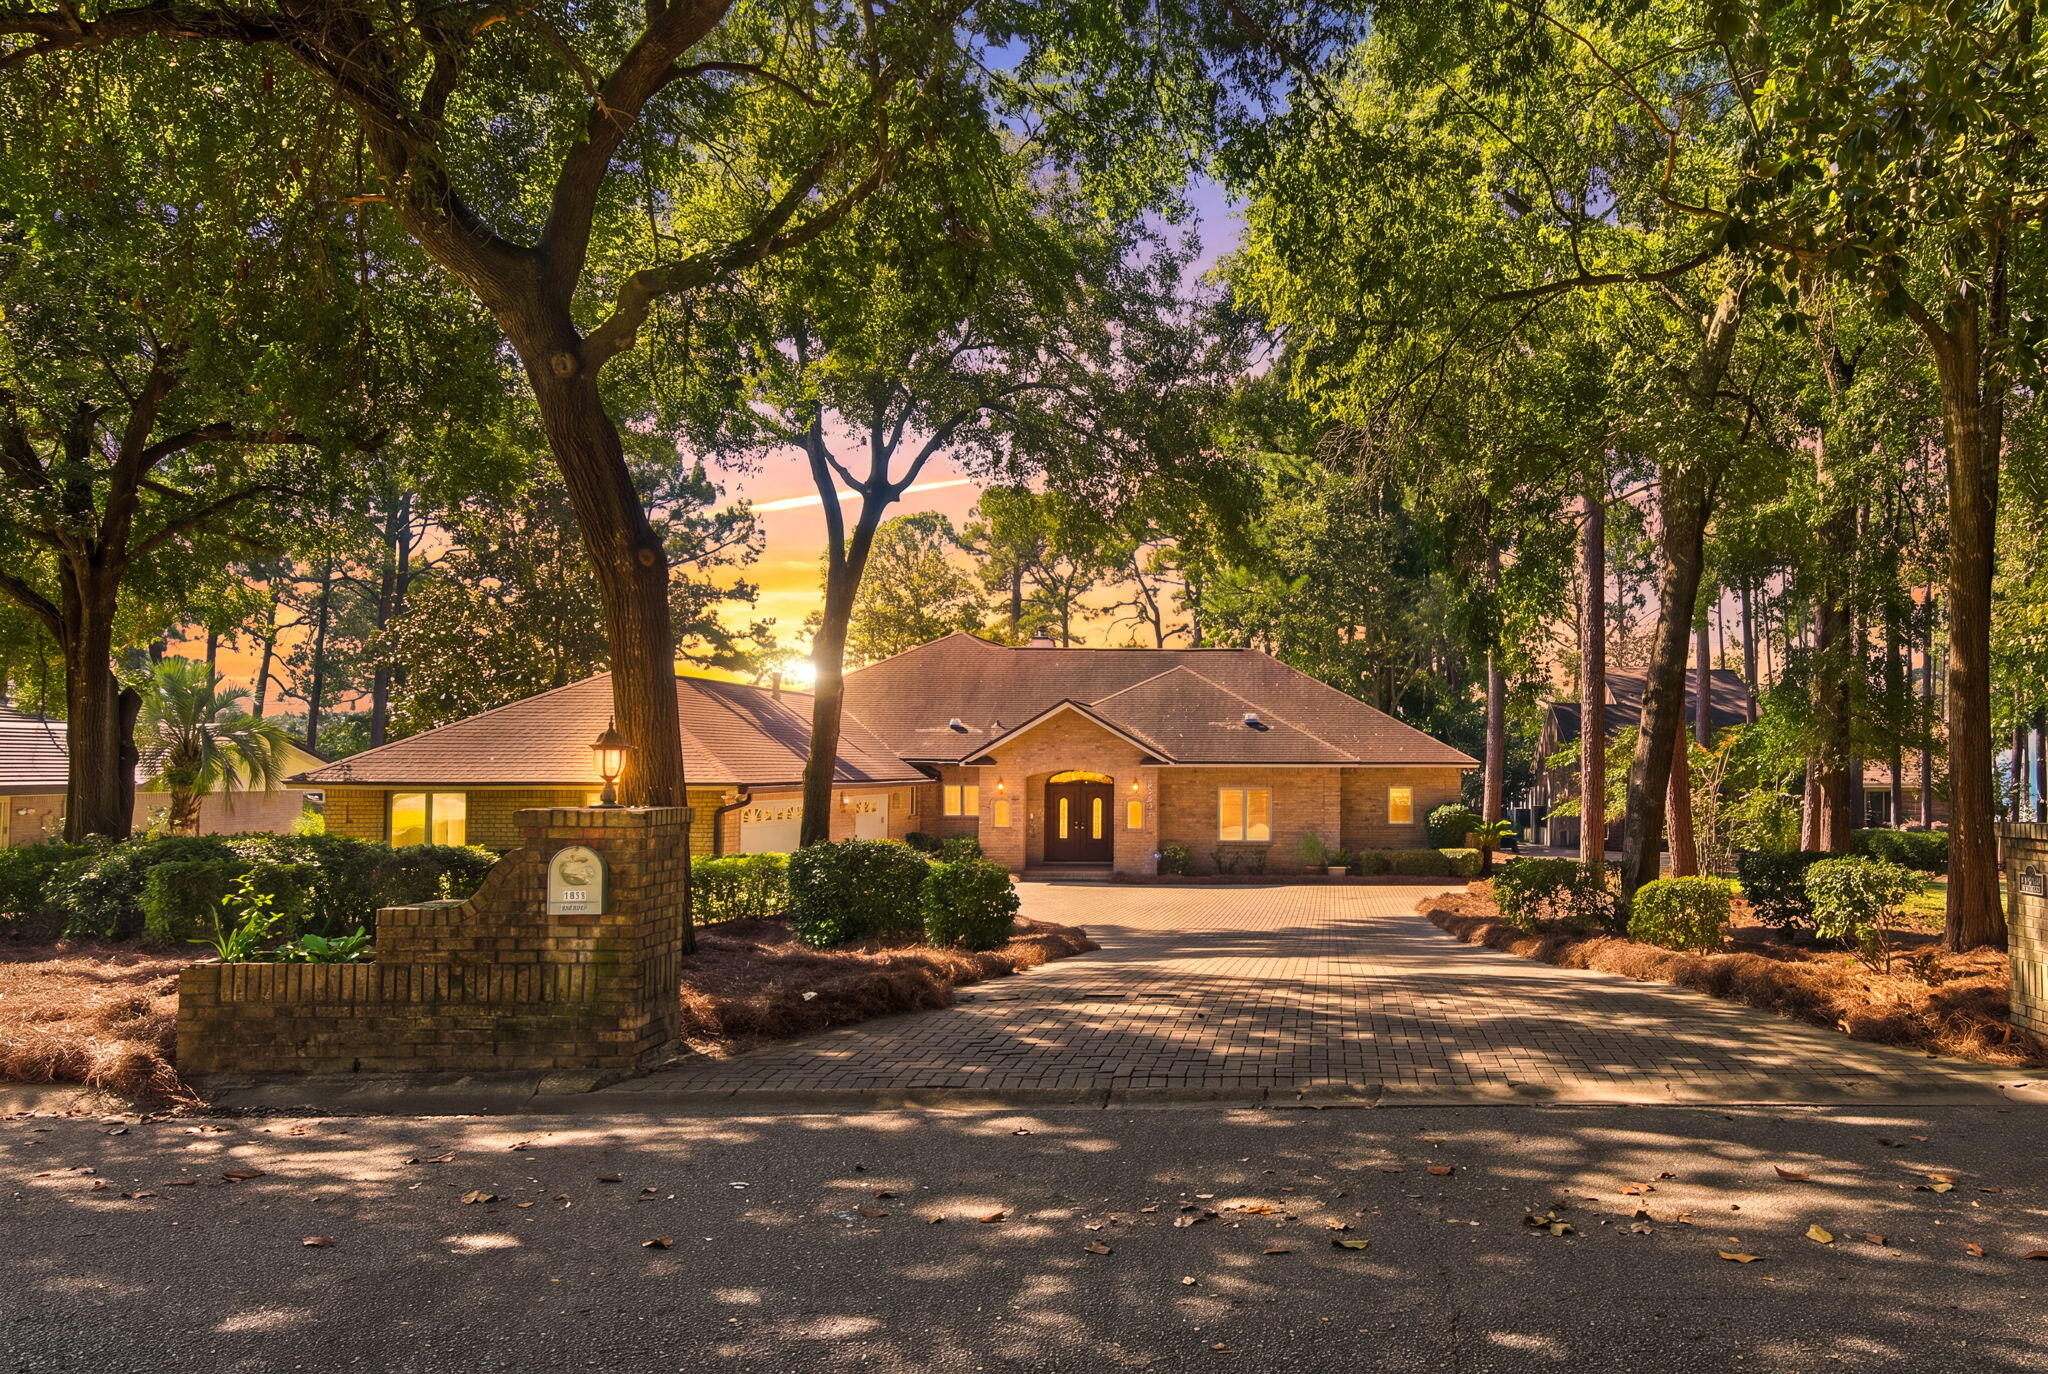 $1,607,7702422 Edgewater DrNiceville, FL · Sold 2026-10-29
 $575,0001212 Shipley DrNiceville, FL · Sold 2026-10-23
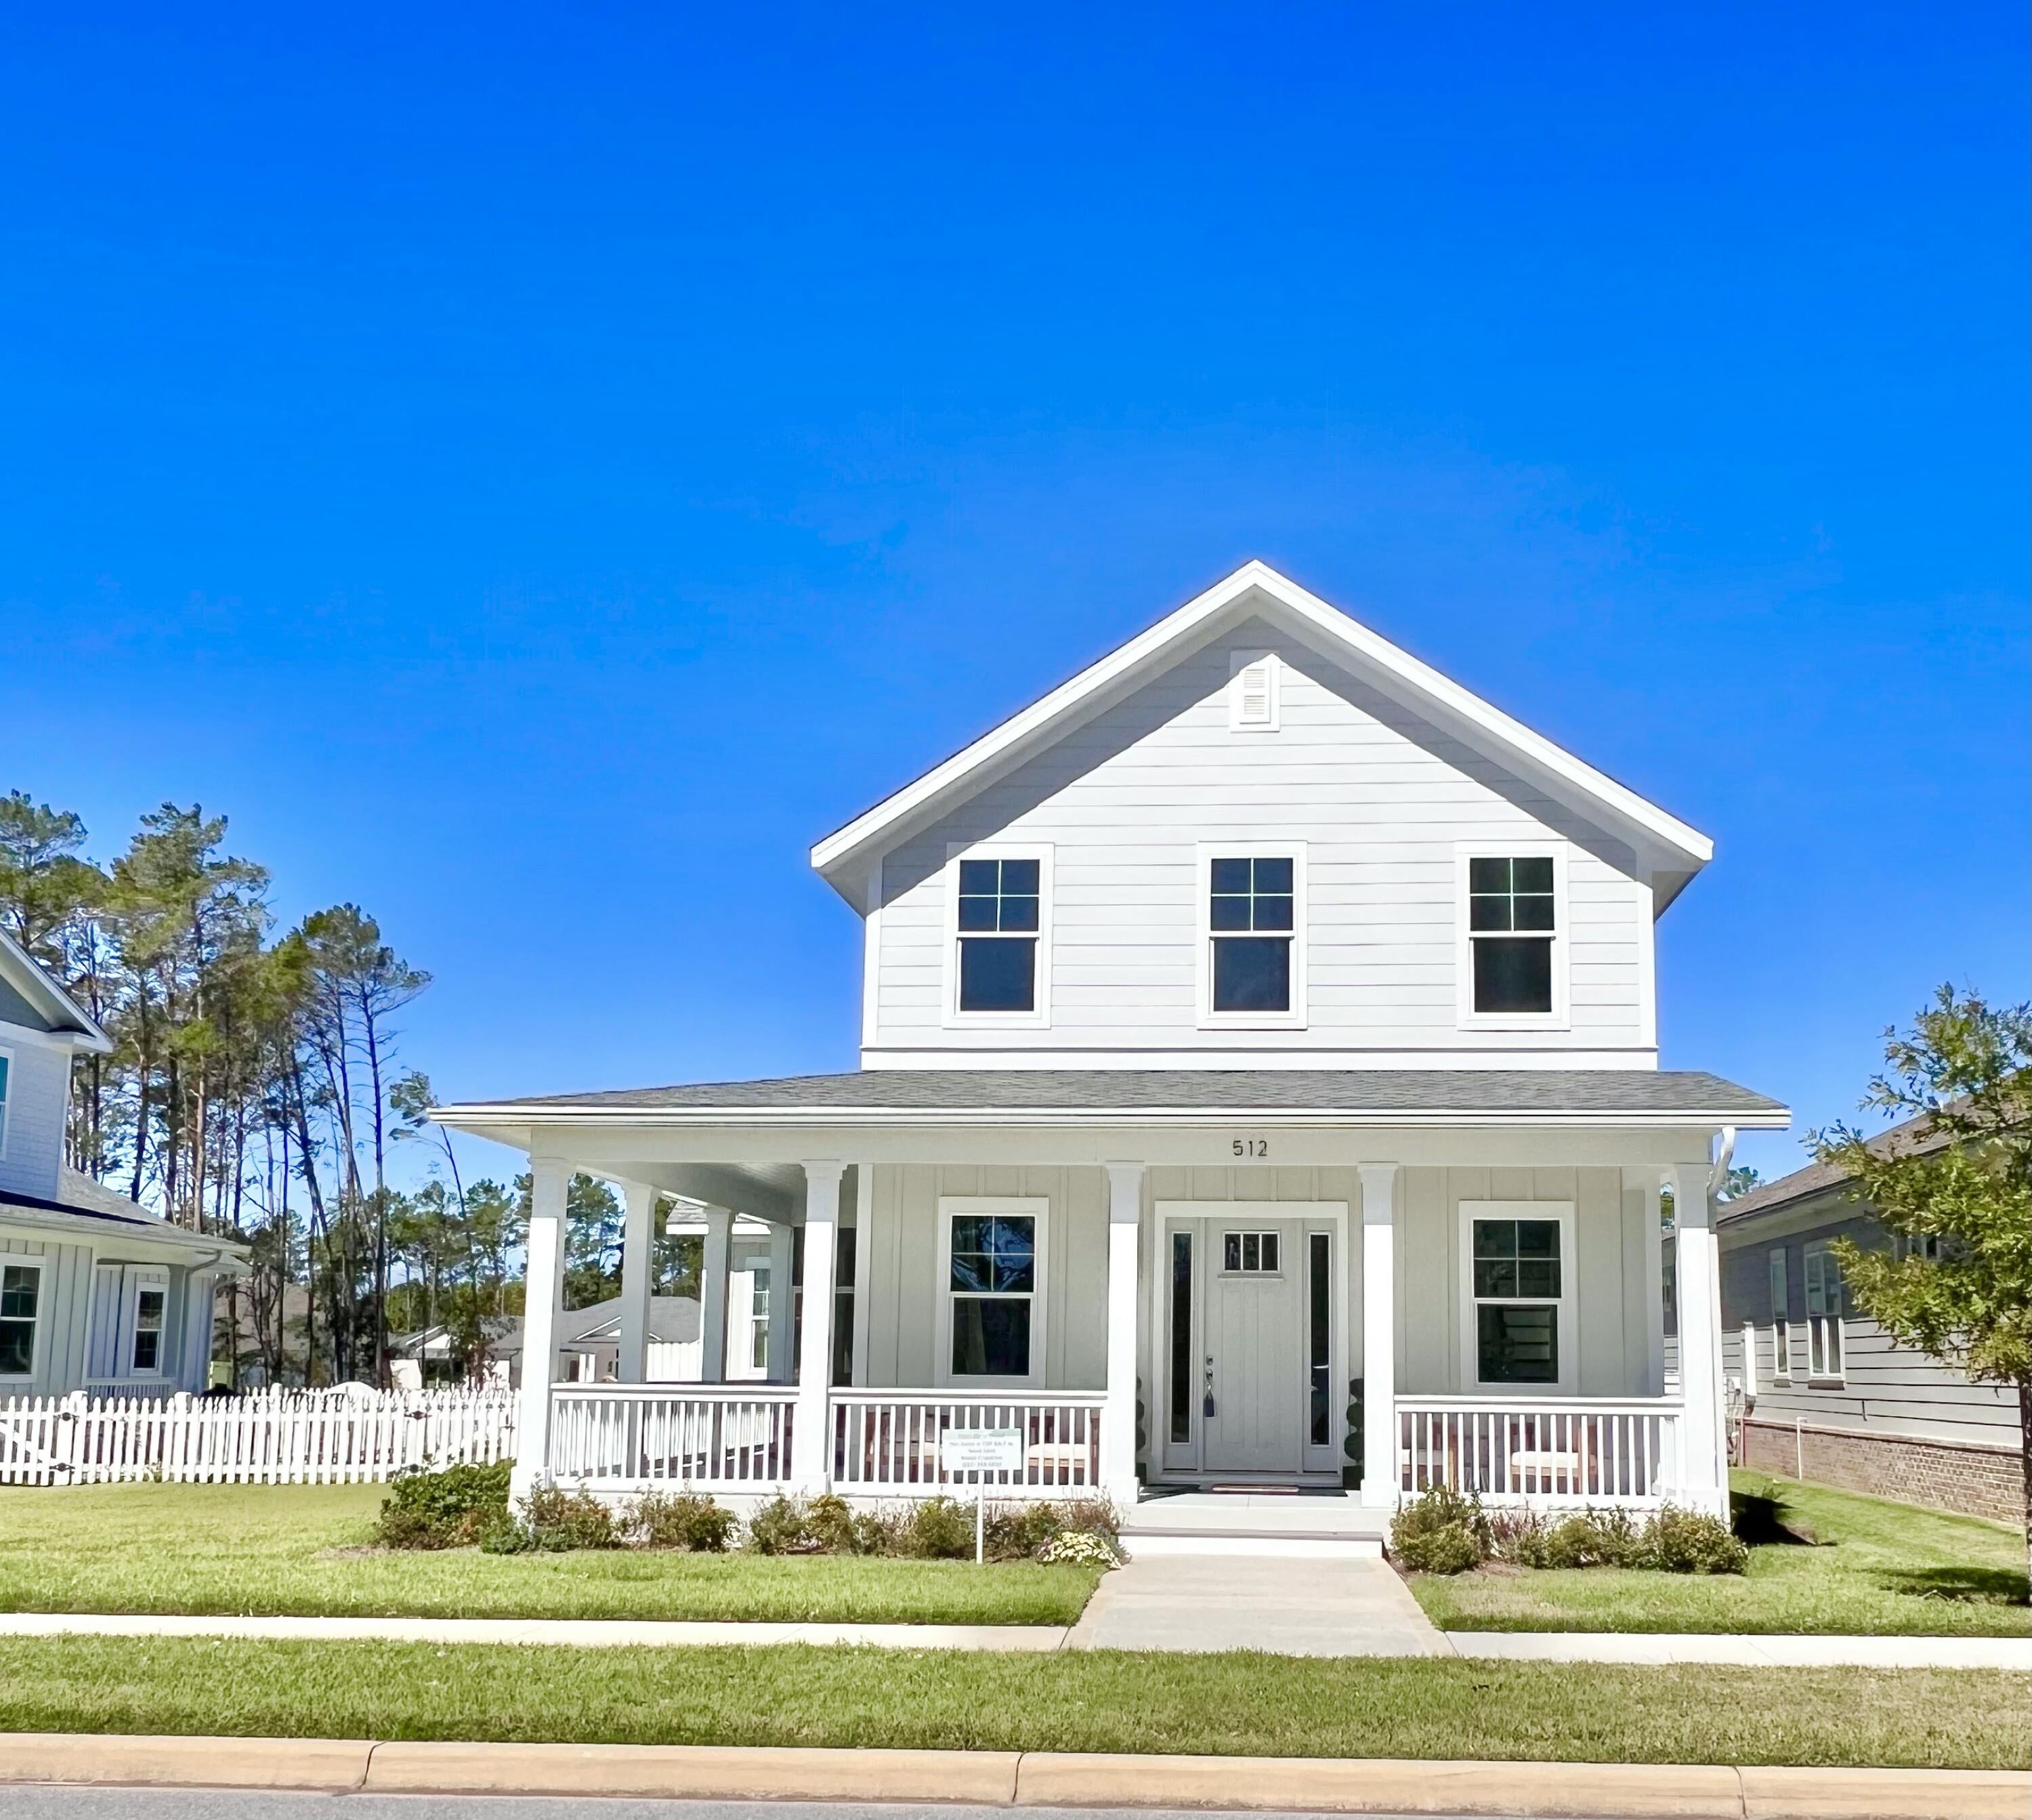 $939,900512 Lemongrass LnNiceville, FL · Sold 2026-10-22
 $1,300,0001802 23rd StNiceville, FL · Sold 2026-10-19
 $580,000731 Reindeer RdNiceville, FL · Sold 2026-10-16
 $1,000,0004246 Bobcat CvNiceville, FL · Sold 2026-10-15
Flood
Flood zone X · Minimal flood risk
What's Nearby
Restaurants
- LJ Schooners Dockside Restaurant & Oyster Bar290 Yacht Club Drive, Niceville, FL 32578, United States of America1.5 mi
- Ciao Bella Pizza4400 John Sims Parkway, Niceville, FL 32578, United States of America1.5 mi
- Tisano's Garlic Grill4506 John Sims Parkway, Niceville, FL 32578, United States of America1.5 mi
- Kiin Cafe4504 Jerry Zivan Drive, Niceville, FL 32578, United States of America1.6 mi
- Brothers Kitchen4538 Peter Kuth Drive, Niceville, FL 32578, United States of America1.7 mi
- Thai Ladda4542 John Sims Parkway, Niceville, FL 32578, United States of America1.7 mi
- Lenny's Subs4550 John Sims Parkway, Niceville, FL 32578, United States of America1.7 mi
Groceries
- Publix1520 Mulry Drive, Niceville, FL 32578, United States of America1.3 mi
- Winn-Dixie4512 John Sims Parkway, Niceville, FL 32578, United States of America1.6 mi
Schools
- Bluewater Elementary School4545 Range Road, Niceville, FL 32578, United States of America1.3 mi
Parks
- Rocky Bayou State Park Aquatic PreserveOkaloosa County, FL 32578, United States of America0.4 mi
- Niceville, FloridaUnited States of America0.5 mi
- Niceville, FloridaUnited States of America0.5 mi
- Niceville, FloridaUnited States of America0.7 mi
- Rocky Runway Common Municipal ParkNiceville, Florida, United States of America0.7 mi
Coffee
- Panera BreadEast John Sims Parkway, Niceville, FL 32578, United States of America1.4 mi
- Tango 3 Coffee4546 John Sims Parkway, Niceville, FL 32578, United States of America1.7 mi
- Bippy's Frozen Yogurt4550 John Sims Parkway, Niceville, FL 32578, United States of America1.7 mi
More homes in Niceville
Homes for sale near Niceville
Data courtesy of: Emerald Coast Association of REALTORSDisclaimers and data details

IDX information is provided exclusively for consumers’ personal, non-commercial use, that it may not be used for any purpose other than to identify prospective properties consumers may be interested in purchasing

Berkshire Hathaway HomeServices Beach Properties of Florida, Roam Home Brokerage Inc.
Broker: Jennifer Ledesma
Listing last updated: Nov 19, 2026, 3:54 AM CST. SURF LOCAL last checked: Nov 21, 2026, 11:22 AM CST.