
 Active
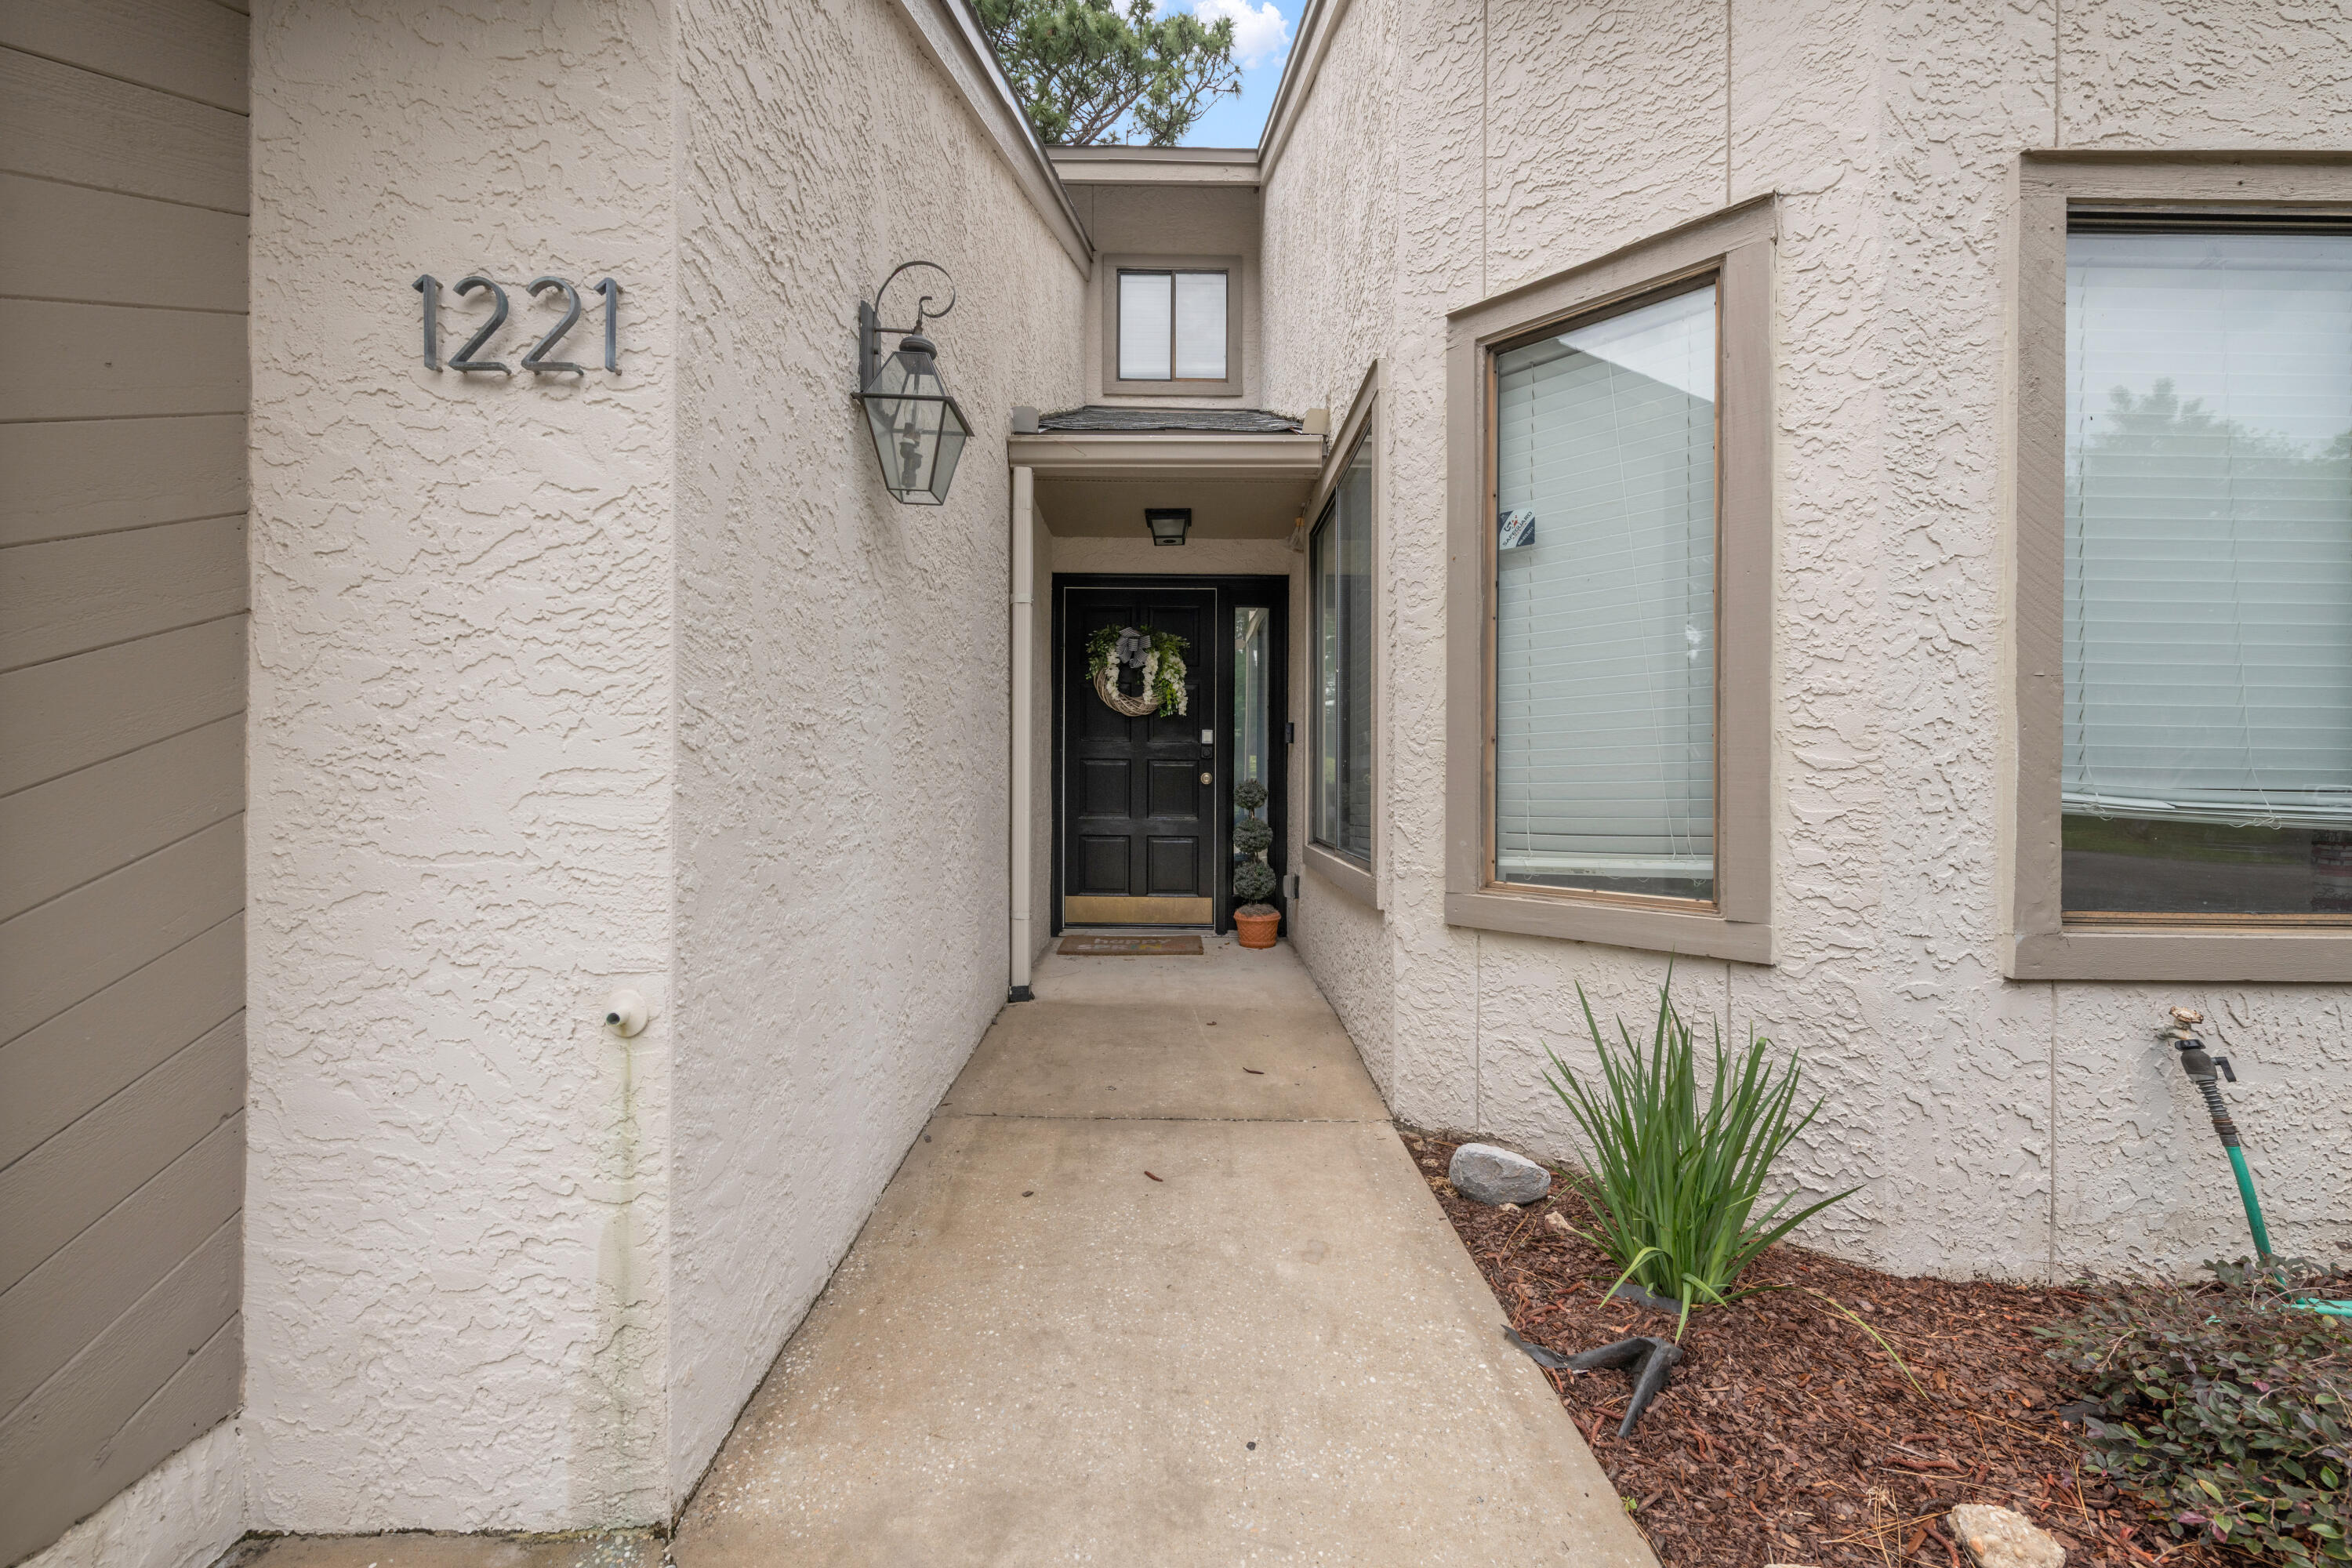
1221 Oakmont Dr
Niceville, FL 32578 · Townhouse
$480,000
Listing courtesy of Zarina S Ellis, Ellis Realty LLC
- 3 Beds
- 3 Baths
Cynthia's Insights On This Property
- Built 1988 — before Florida's 2002 building code
- Last recorded sale: $445,000 in May 2024
- Typical sale in 32578 over the last year: $450,000, $243 per sq ft
- 4% of homes in 32578 changed hands last year


📊 Price Pulse
What would you pay for this place?
Sale prices come from county public records, not MLS data.Listing agent

Contact
Send a message and we'll pass it to the listing agent. Nothing is sent until you ask.
About this home
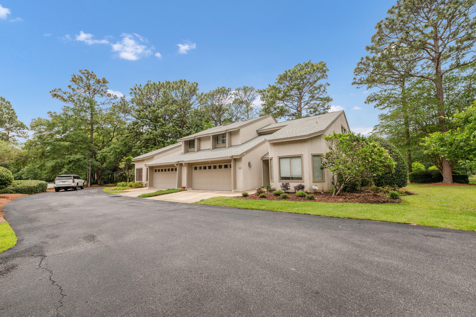
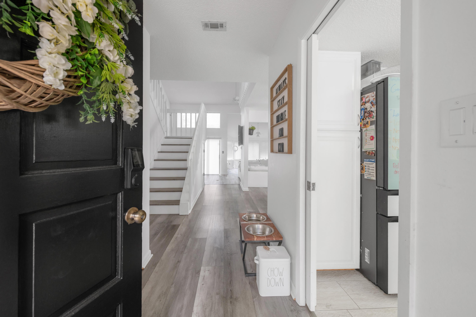
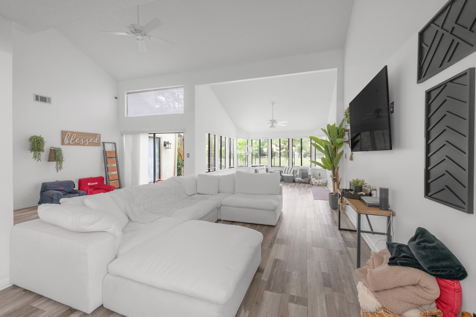
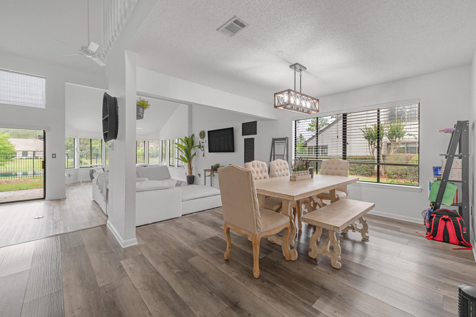
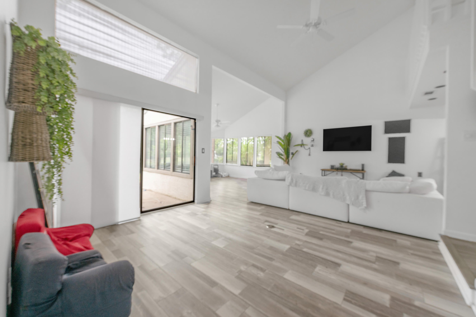
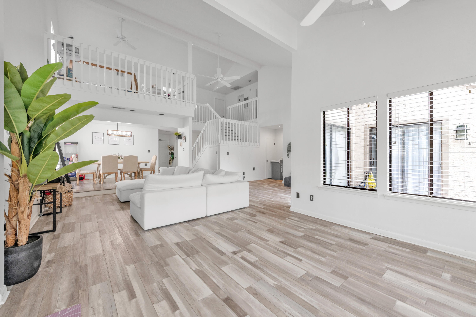
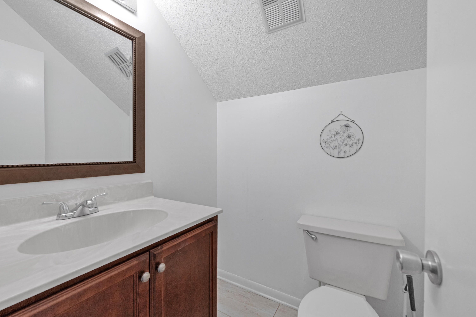
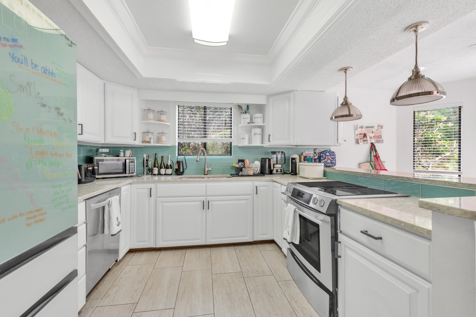
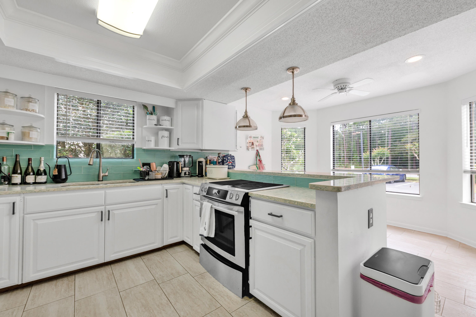
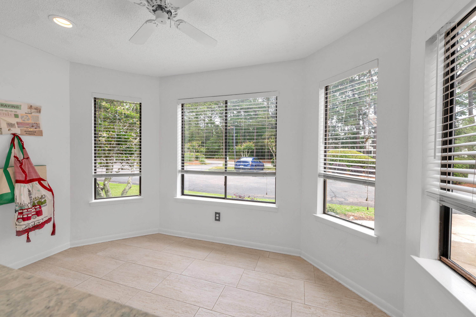
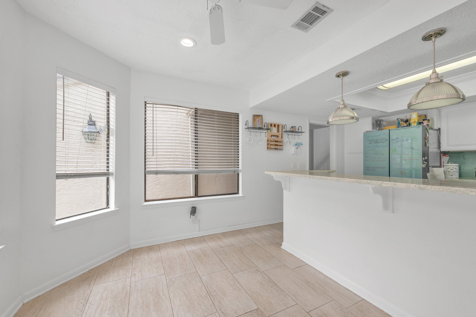
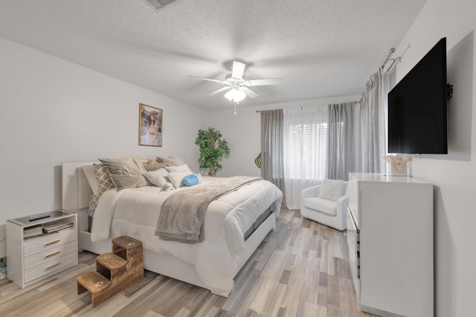
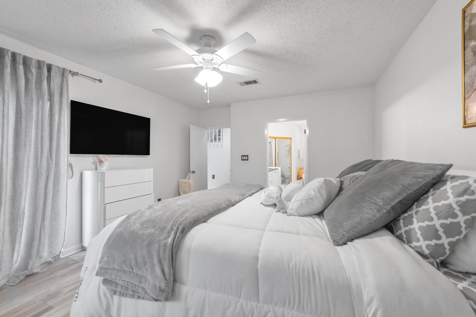
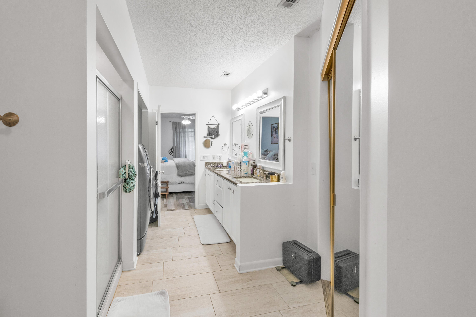
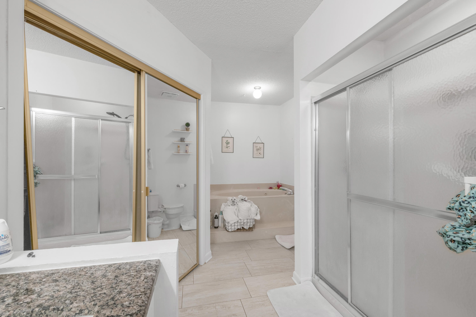
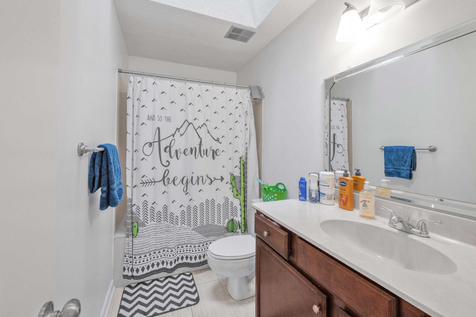
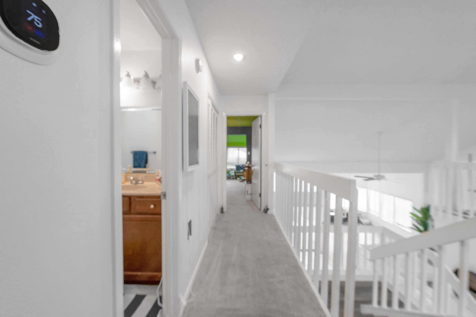
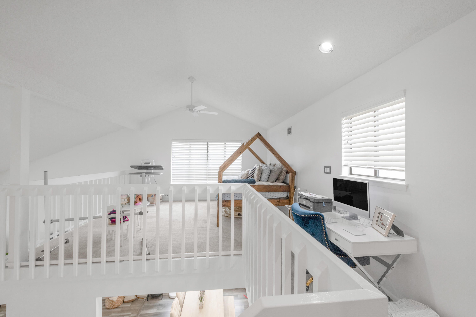
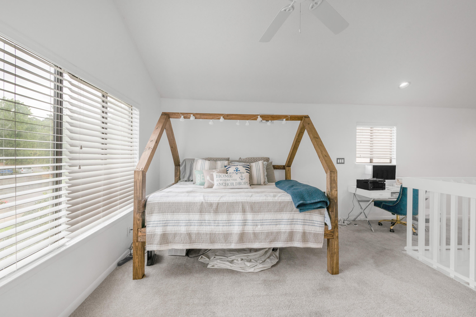
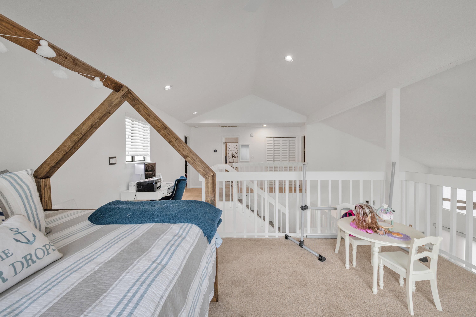
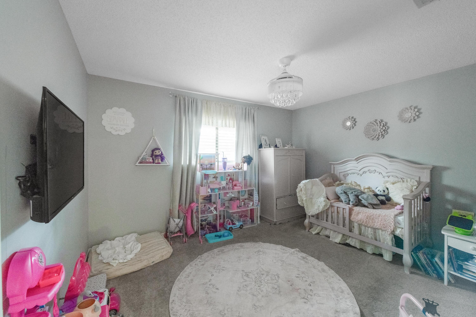
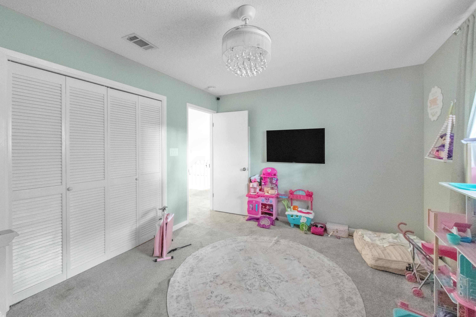
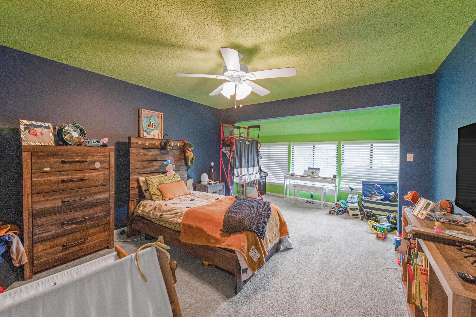
Welcome home to this incredibly spacious and beautifully maintained townhouse, offering approximately 2,300 square feet of comfortable living space with a peaceful pond and fountain view. Inside, you'll find three oversized bedrooms, 2.5 bathrooms, a large downstairs living area, an upstairs loft, and a two-car garage. The main living areas feature upgraded luxury vinyl plank flooring, creating a stylish and durable space for everyday living and entertaining. The well-appointed kitchen boasts granite countertops, a tasteful tiled backsplash, updated appliances, and a bright eat-in area filled with natural light. The formal dining room flows seamlessly into the spacious living room, while a charming bonus area surrounded by windows provides beautiful views overlooking the water. One of the home's standout features is the first-floor primary suite, offering tranquil views of the beautifully maintained gardens and pond. The spacious en-suite bathroom includes dual granite vanities, a separate shower, and a relaxing soaking jetted tub. The conveniently located laundry room is also situated within the primary bathroom. Upstairs, you'll find two generously sized bedrooms with ample closet space, a full bathroom, and a versatile loft that provides additional living, office, or entertainment space. Additional features include a whole-home vacuum system and the convenience of an HOA that maintains the community gardens and landscaping. With its spacious floor plan, peaceful water views, desirable amenities, and fantastic location, this townhouse offers an exceptional combination of comfort, convenience, and low-maintenance living. Come see all this wonderful home has to offer!
moreless
- Property type
- Townhouse
- Year built
- 1988
- Garage
- 2 cars
- On market
- 57 days
- HOA fees
- $330/mo
- Listing ID
- 1012568
Show Full Details
Property Info
- Property Type
- Residential
- Property Subtype
- Townhouse
- Year Built
- 1988
- Stories
- 2
- Neighborhood
- Bluewater Bay
- Subdivision
- Gleneagles Green
- Contract Date
- 2026-09-23
- On Market Date
- 2026-09-23
- Cumulative Days on Market
- 57
Interior Features
- Interior Features
- Breakfast Bar, Cathedral Ceiling(S), Tray Ceiling(S), Recessed Lighting
- Flooring
- Tile, Vinyl, Carpet
- Window Features
- Skylight(S), Window Treatments, Bay Window(S)
Appliances
- Appliances
- Dishwasher, Refrigerator, Electric Water Heater, Electric Oven
Heating & Cooling
- Heating
- Central, Electric
- Cooling
- Central Air, Ceiling Fan(S), Electric
Exterior Features
- Patio & Porch Features
- Patio, Porch
- Construction Materials
- Stucco
- Roof
- Shingle
- View
- Pond
Features & Amenities
- Garage Spaces
- 2.0
- Garage
- Yes
- Attached Garage
- Yes
- Parking Features
- Garage Door Opener, Golf Cart Garage, Guest, Garage, Attached
- Security Features
- Smoke Detector(S)
- Lot Features
- Cul-De-Sac, On Golf Course, Level
Community/Association
- HOA
- Yes
- HOA Fee
- $330
- HOA Fee Frequency
- Monthly
- HOA Fee Includes
- Maintenance Grounds, Insurance, Maintenance Structure
- Community Features
- Golf, Pool, Tennis Court(S), Sidewalks
Utilities
- Utilities
- Cable Available, Electricity Available, Phone Available
- Sewer
- Public Sewer
- Water Source
- Public
Taxes
- Legal Description
- GLENEAGLES GREEN II AMENDED 2ND UNIT 221
Data freshness
- SURF LOCAL last checked
- Nov 21, 2026, 3:58 PM CST
Location
Approximate location, shown from the displayed address.
Similar homes nearby
- $450,00047 Marina Cove Dr #107, Niceville, FL 325782 Beds2 BathsListing courtesy of Keller Williams Realty Destin · Data courtesy of: Emerald Coast Association of REALTORS
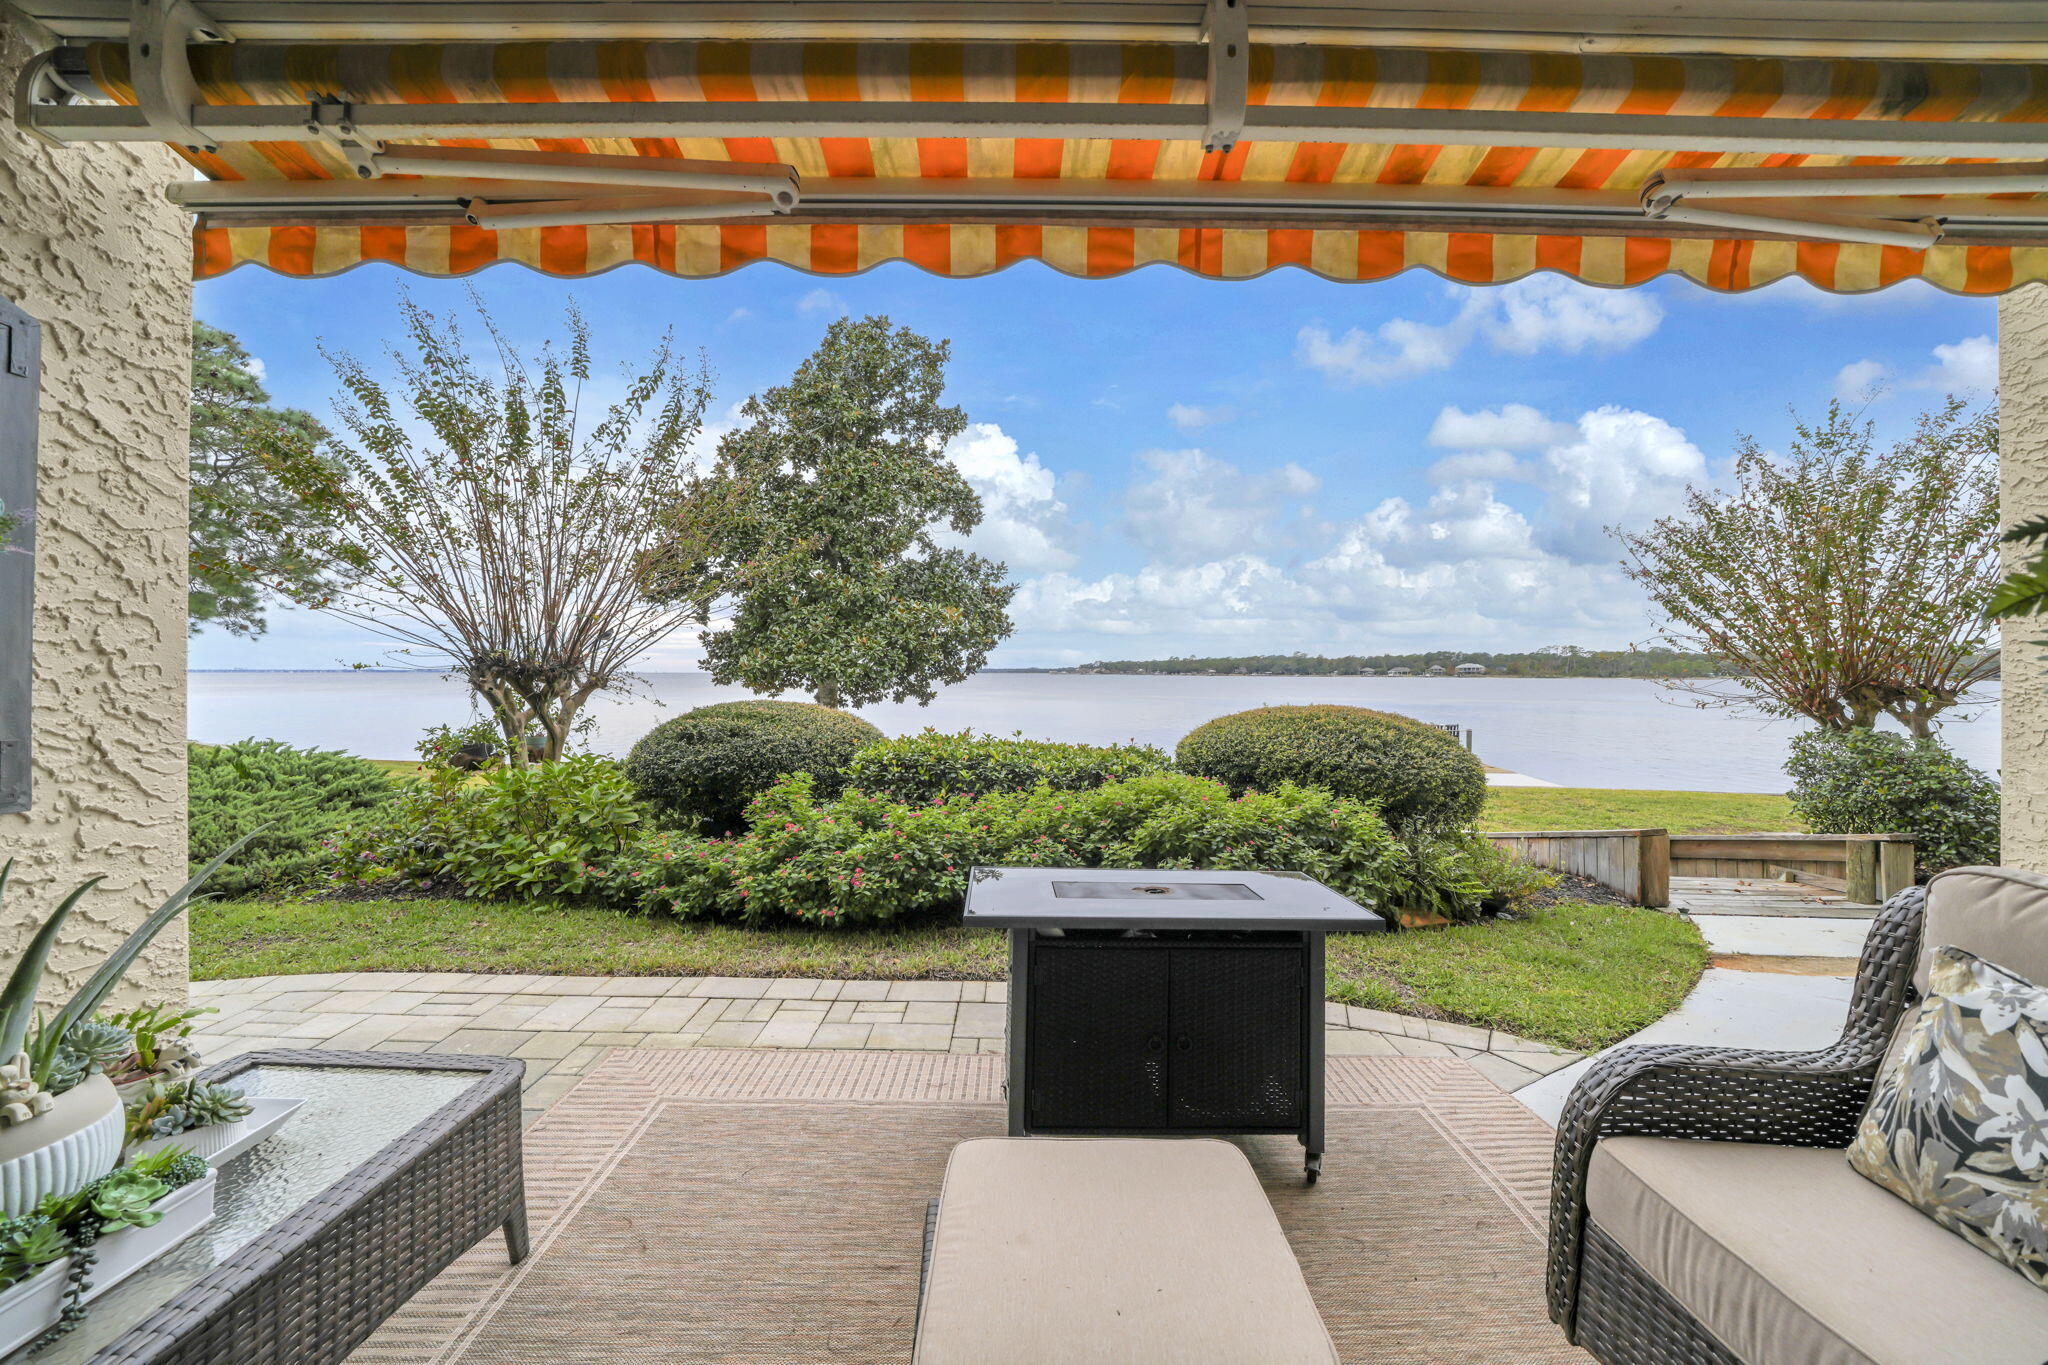 Active
- $439,0001509 25th St, Niceville, FL 325783 Beds2 BathsListing courtesy of Realty ONE Group Emerald Coast · Data courtesy of: Emerald Coast Association of REALTORS
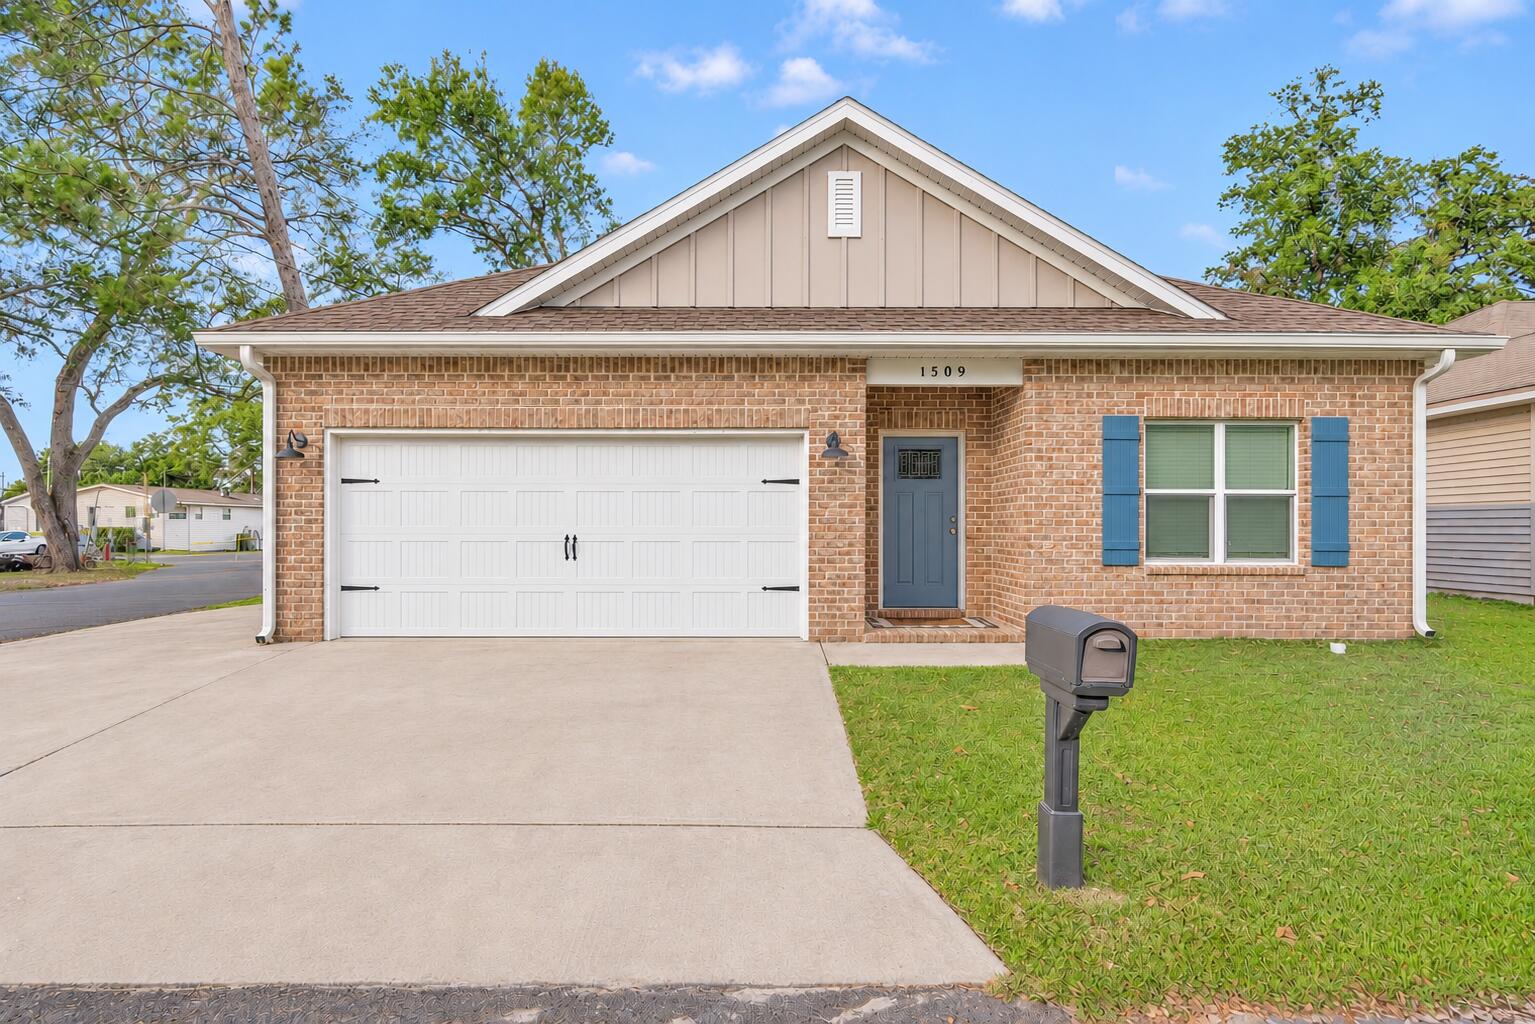 Active
- $525,000414 Martinique Cv, Niceville, FL 325783 Beds2 BathsListing courtesy of Century 21 AllPoints Realty · Data courtesy of: Emerald Coast Association of REALTORS
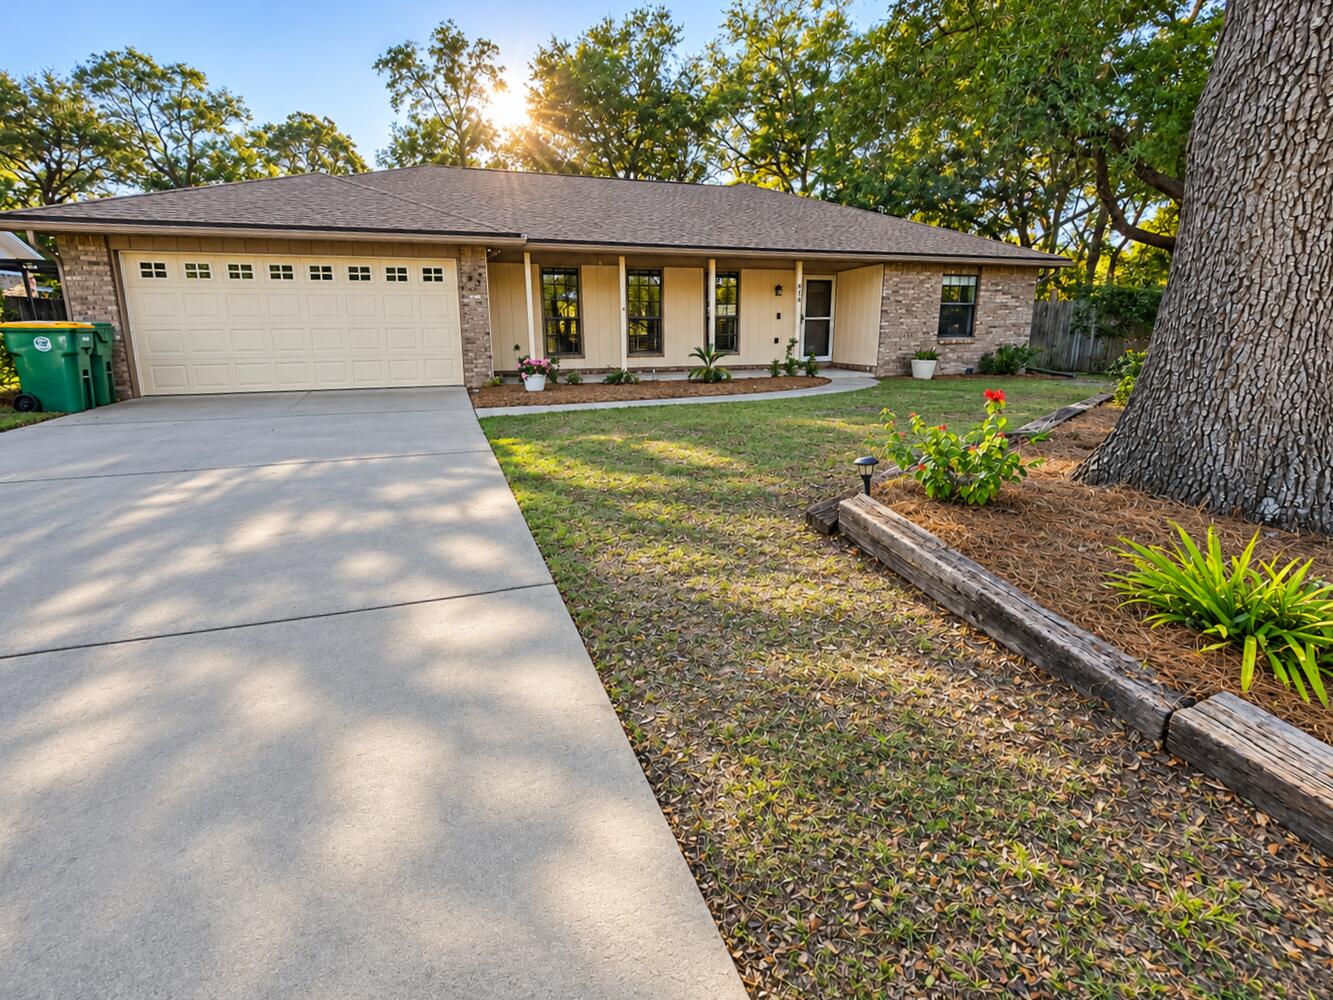 Active
- $489,0001598 Parkwood Ln, Niceville, FL 325784 Beds3 BathsListing courtesy of Coastal Villages Real Estate · Data courtesy of: Emerald Coast Association of REALTORS
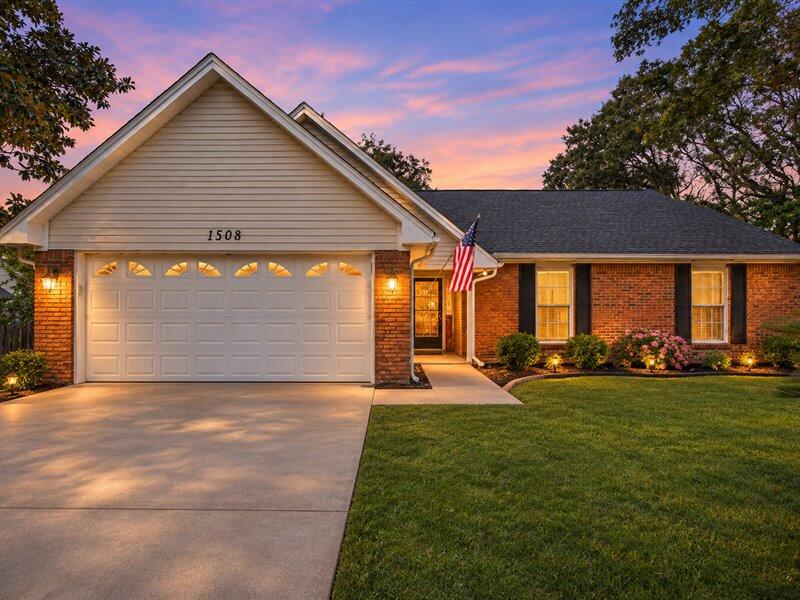 Active
- $395,00066 Winfield St, Niceville, FL 325783 Beds2 BathsListing courtesy of Salt & Light Realty · Data courtesy of: Emerald Coast Association of REALTORS
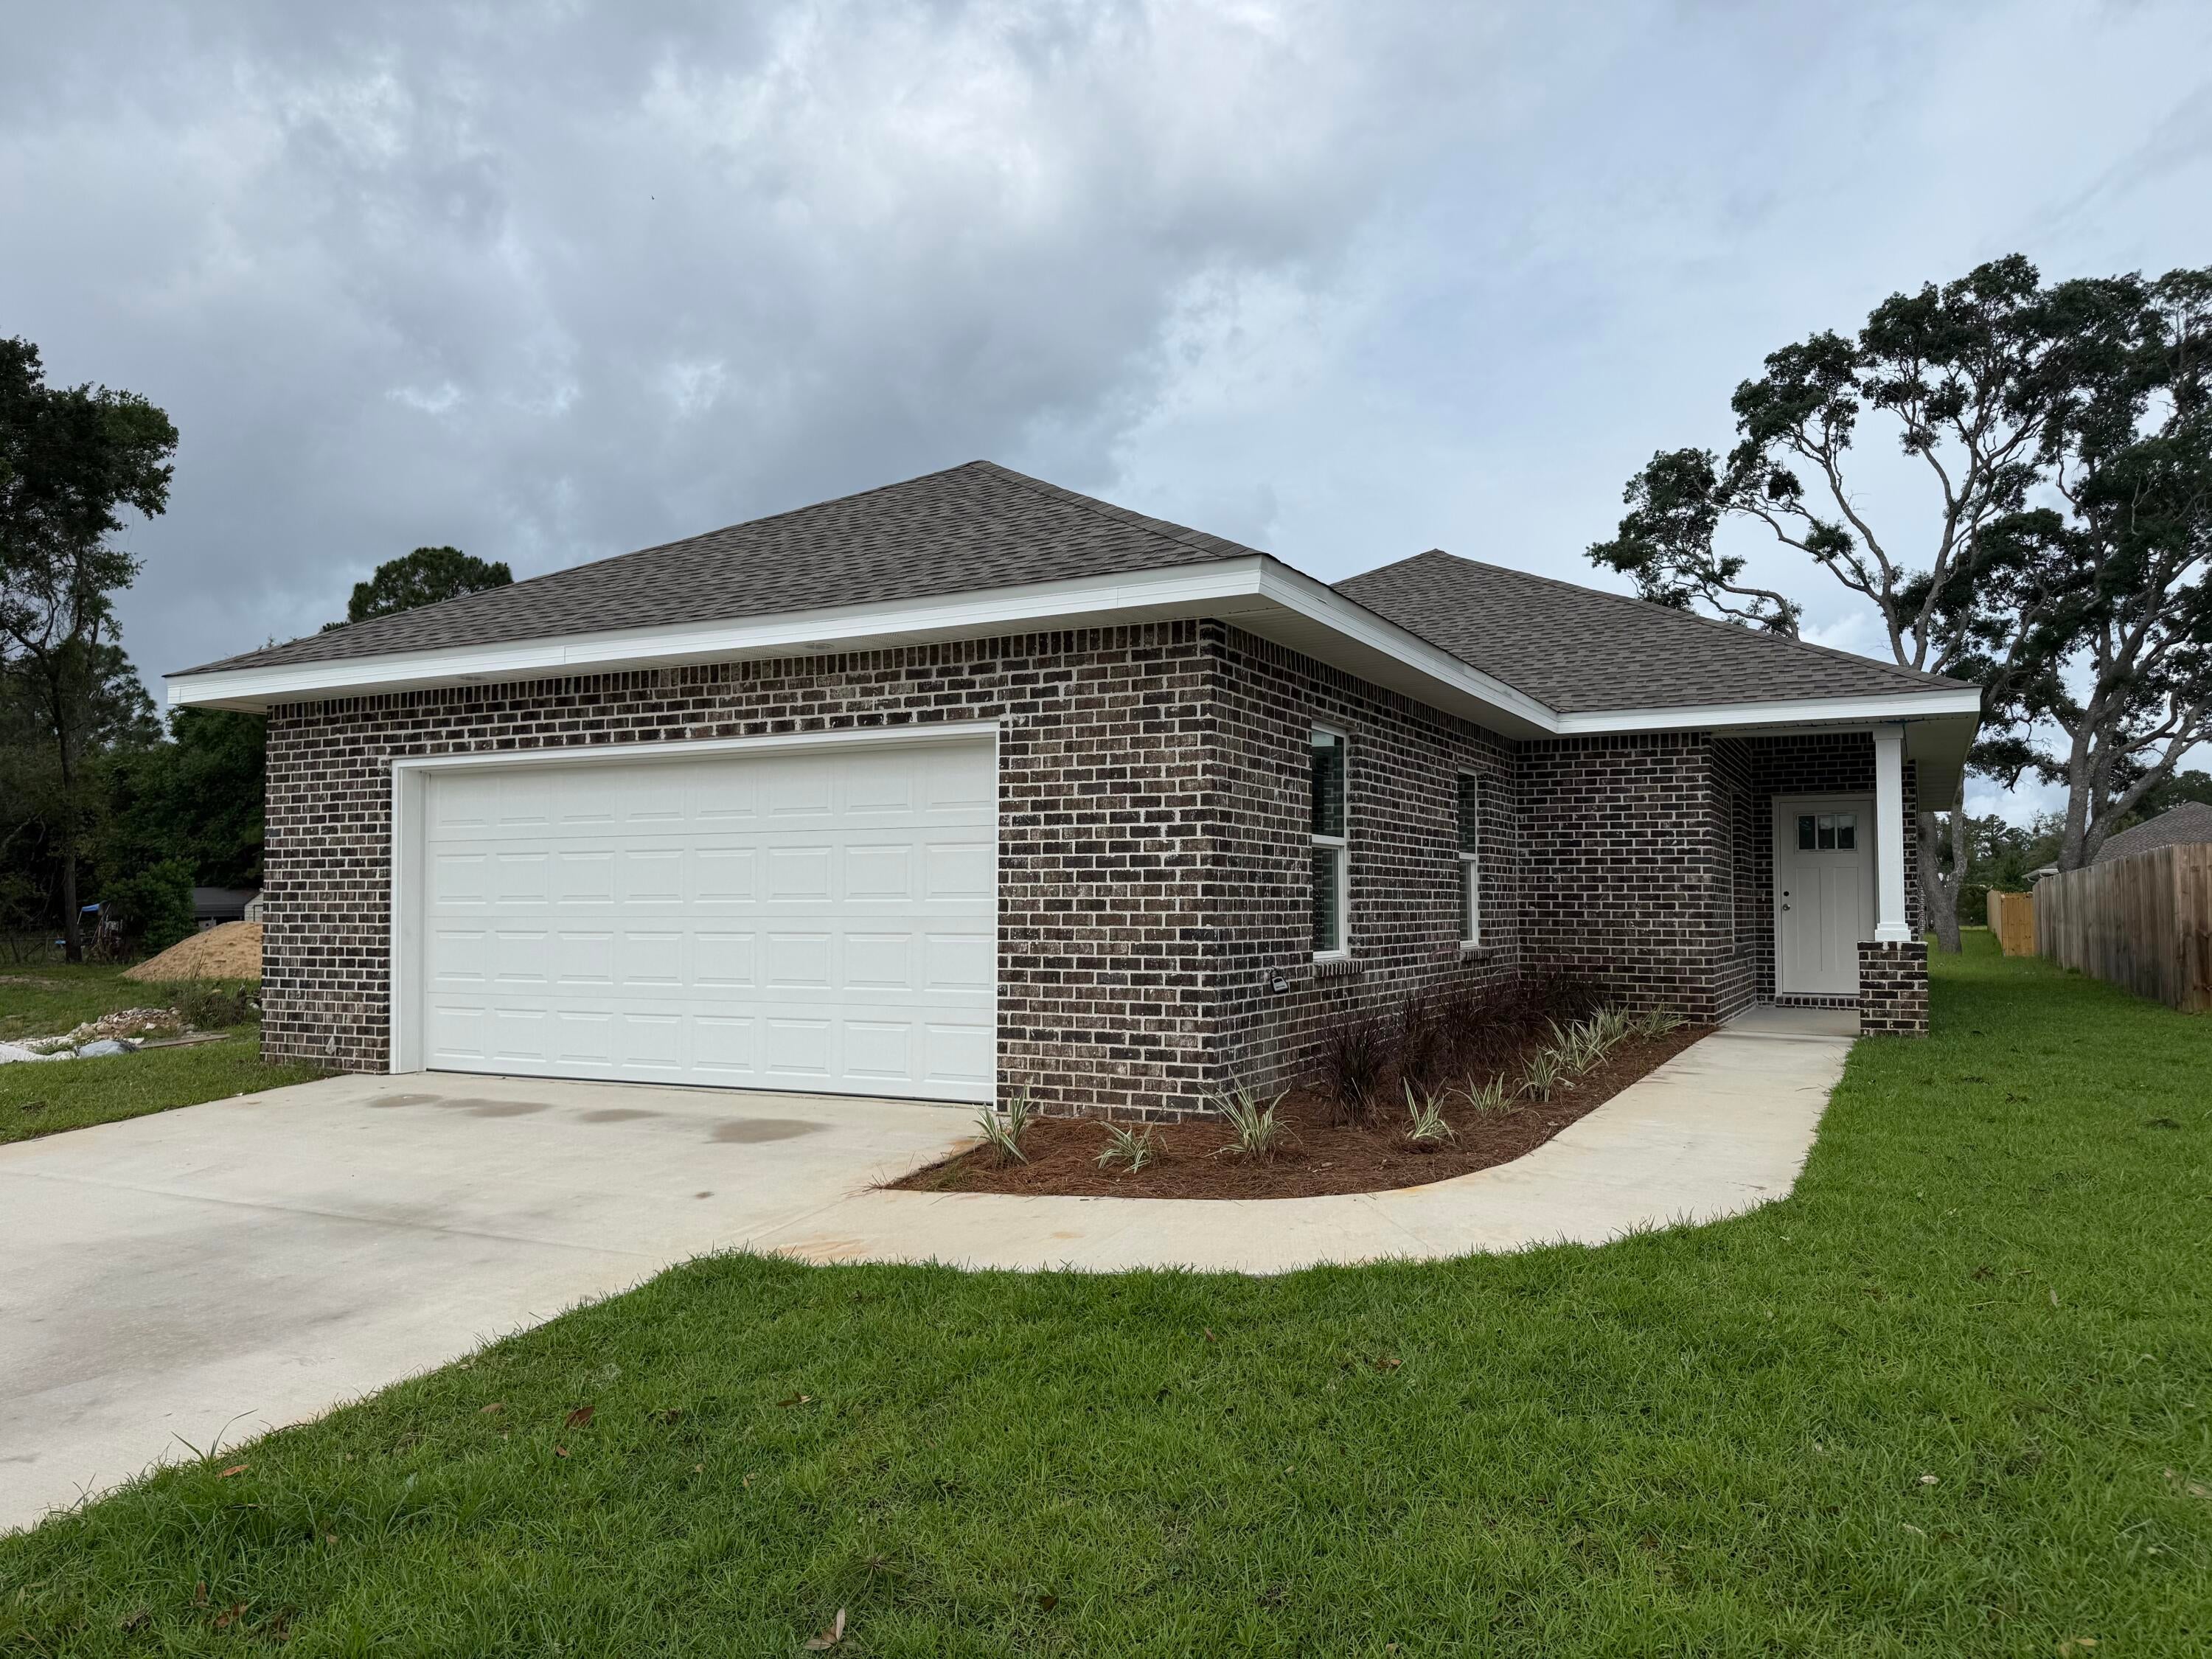 Active
- $430,900112 Meadow Woods Ln, Niceville, FL 325783 Beds2 BathsListing courtesy of Real Broker LLC · Data courtesy of: Emerald Coast Association of REALTORS
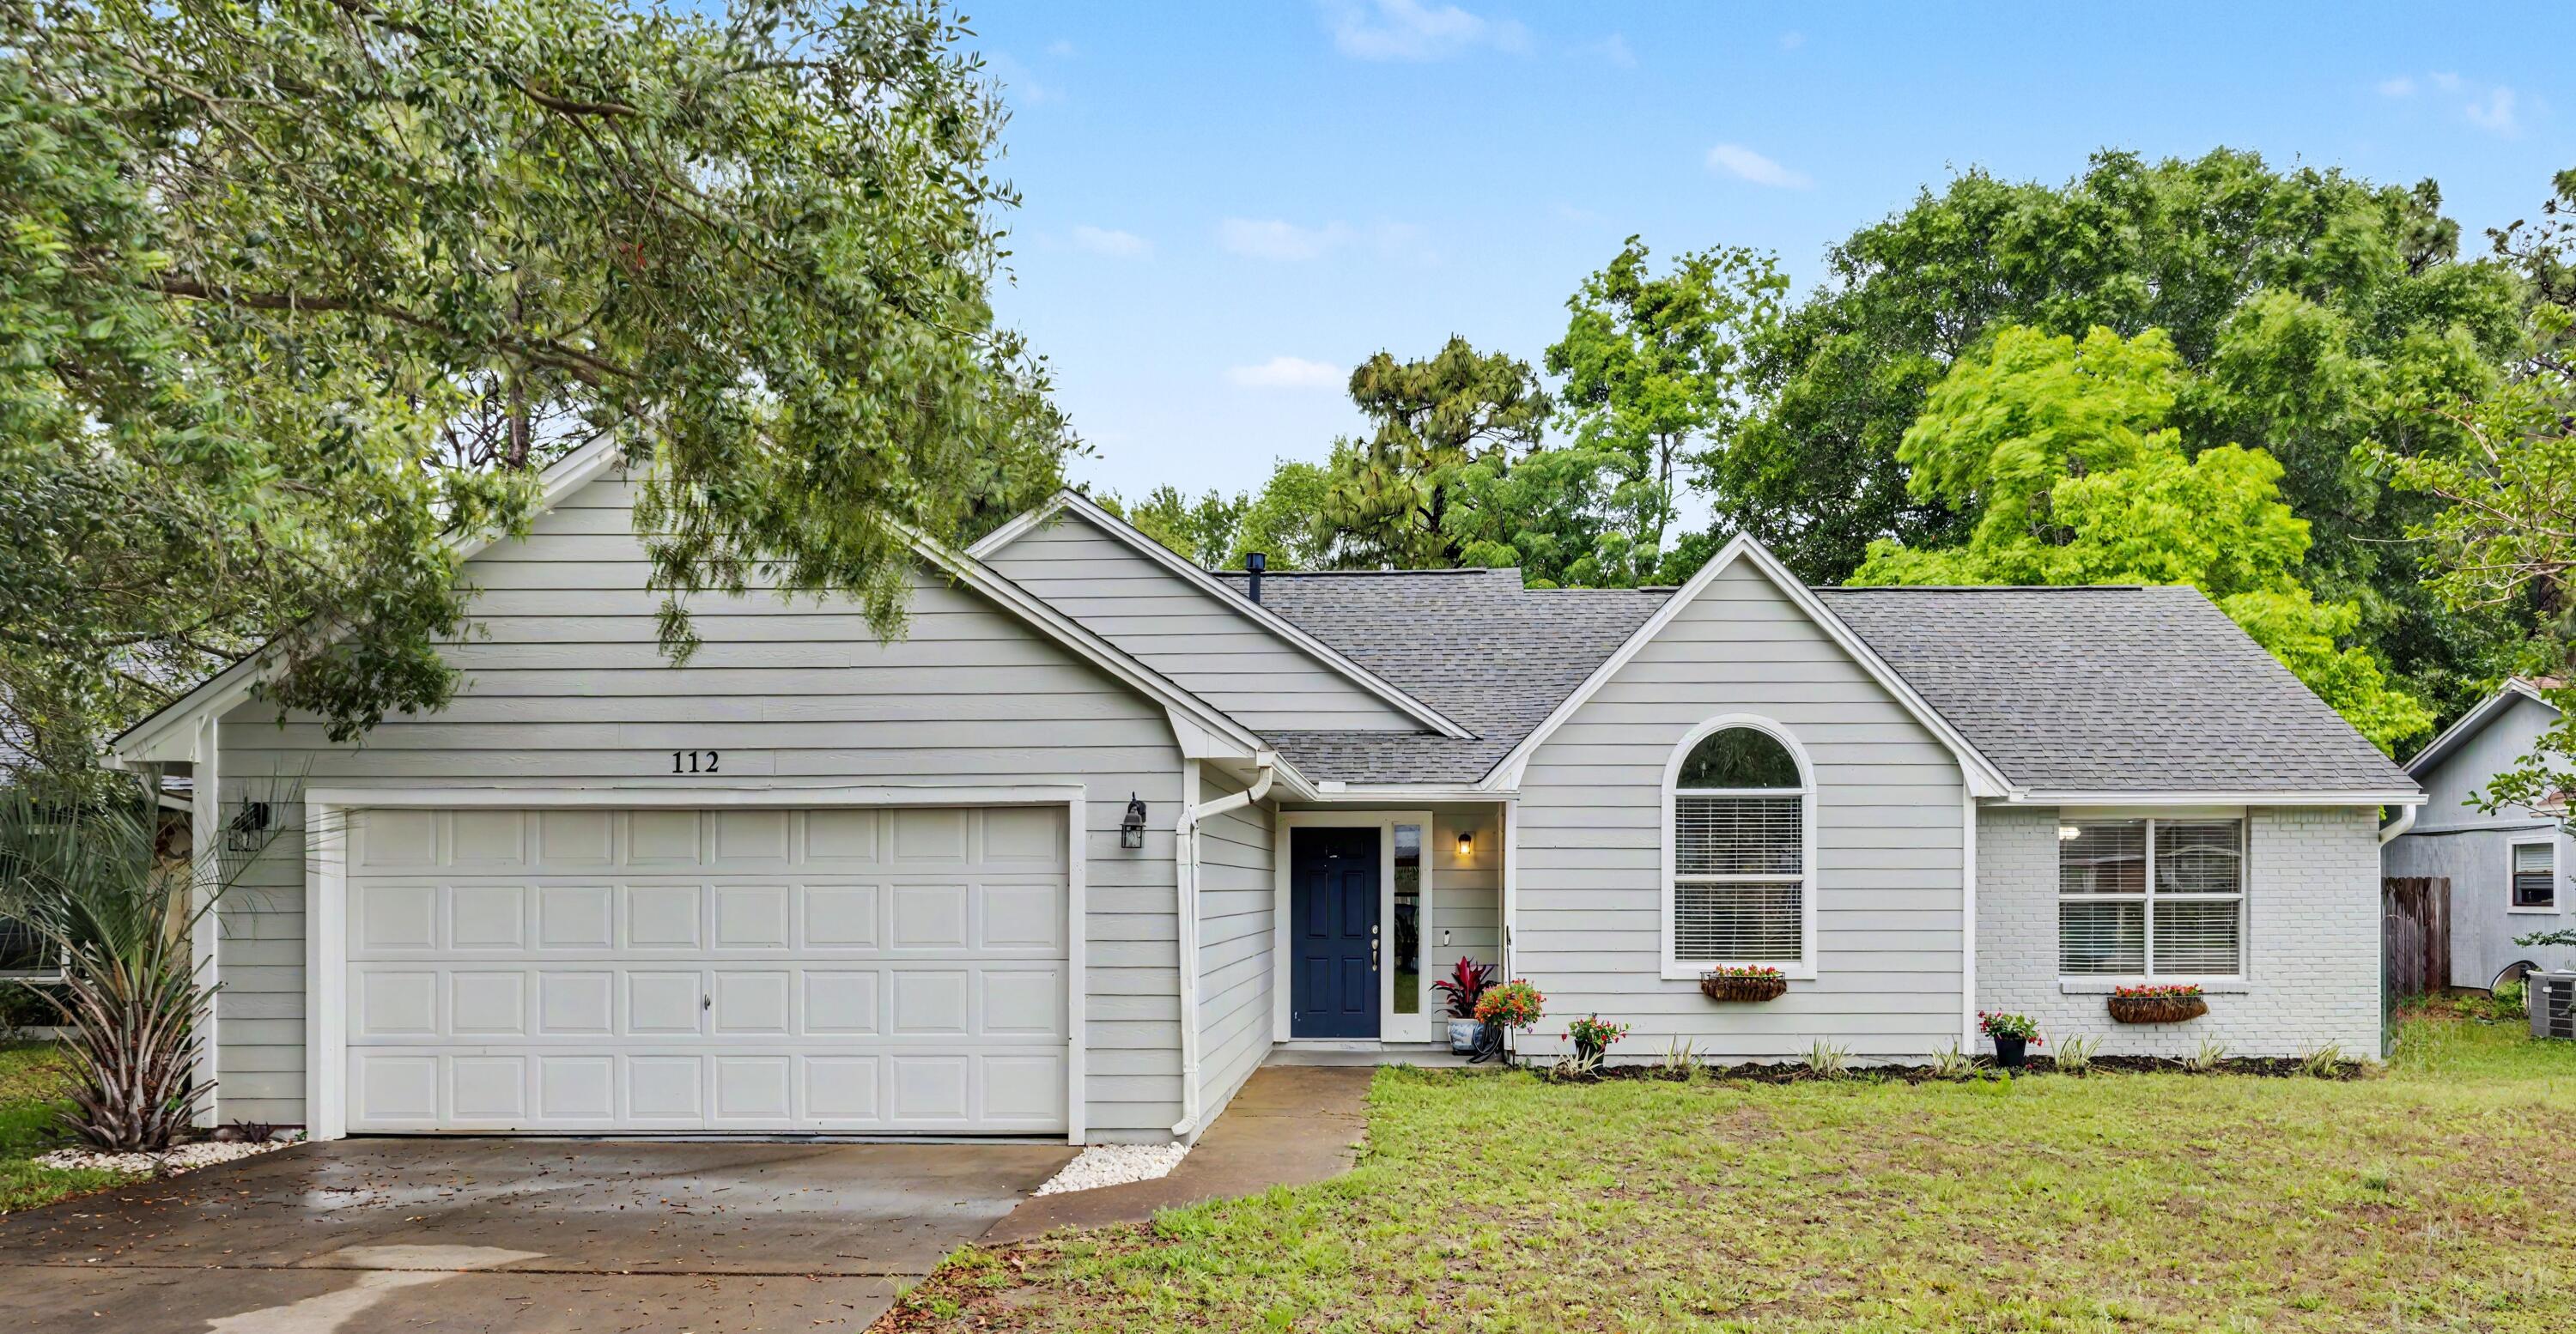 Active
- $385,000504 23rd St, Niceville, FL 325784 Beds2 BathsListing courtesy of Better Homes and Gardens Real Estate Emerald Coast · Data courtesy of: Emerald Coast Association of REALTORS
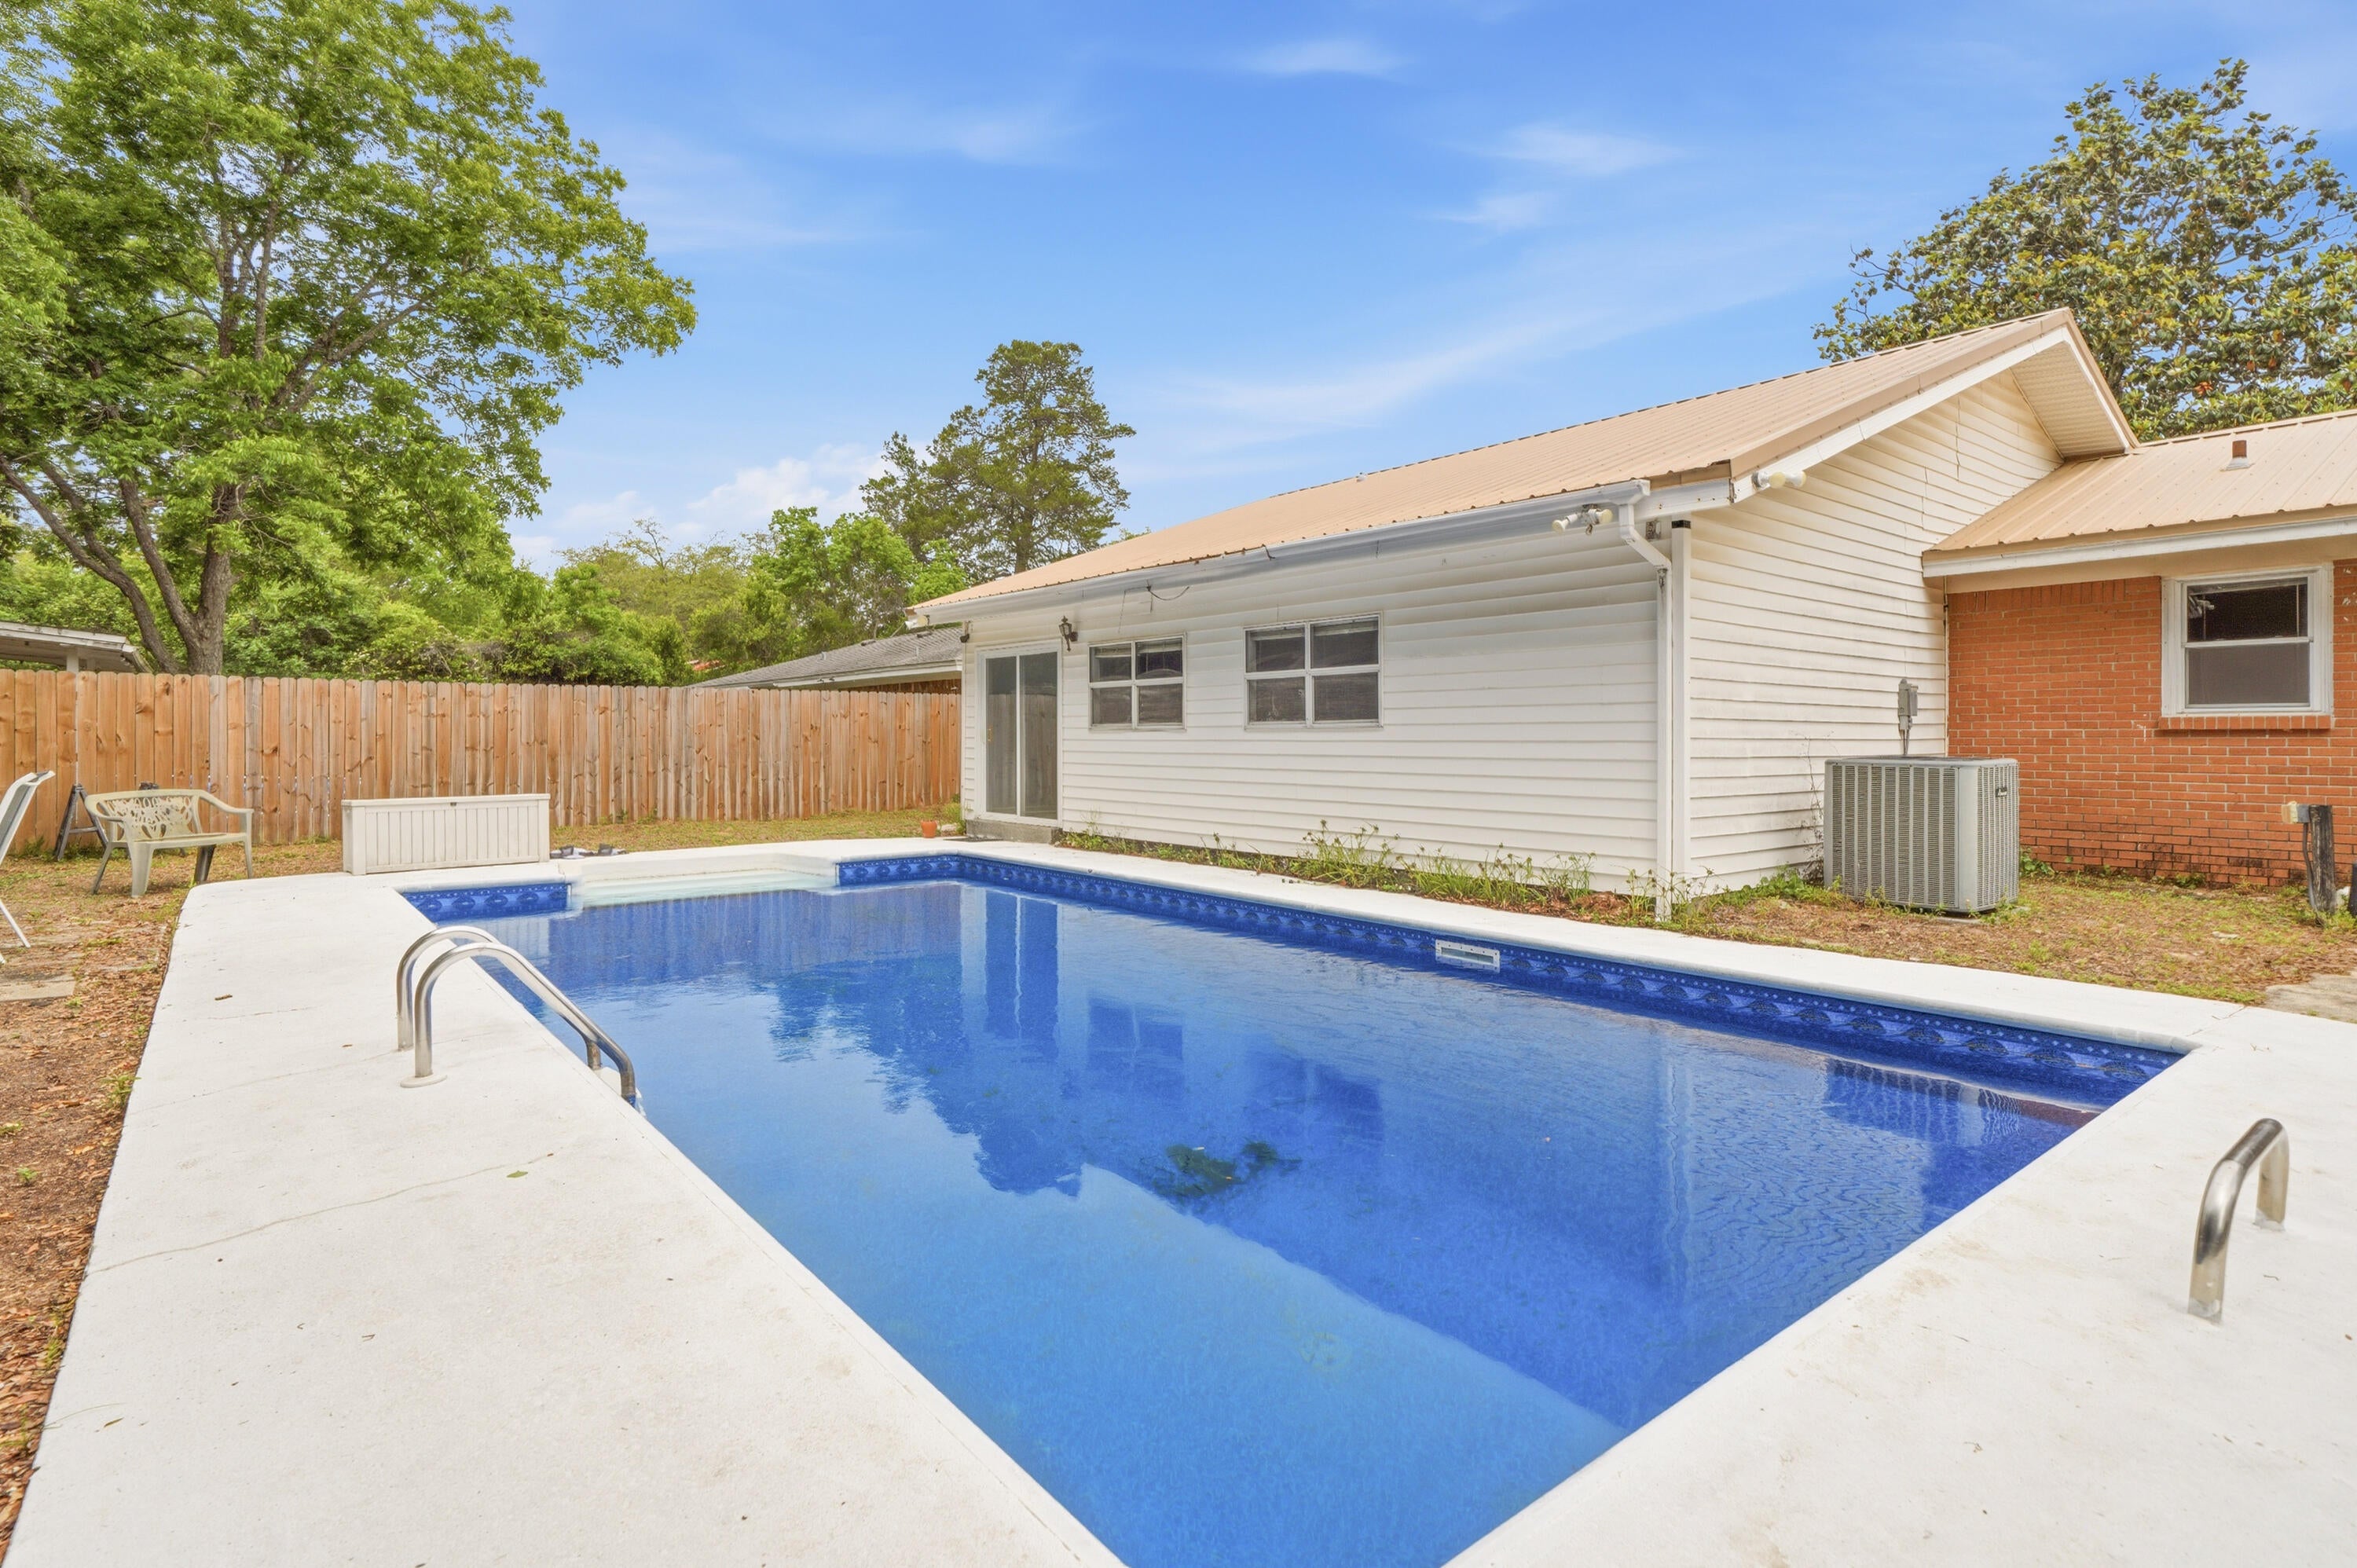 Active
- $399,000200 Edrehi Dr, Niceville, FL 325783 Beds2 BathsListing courtesy of AIM Realty of the Emerald Coast LLC · Data courtesy of: Emerald Coast Association of REALTORS
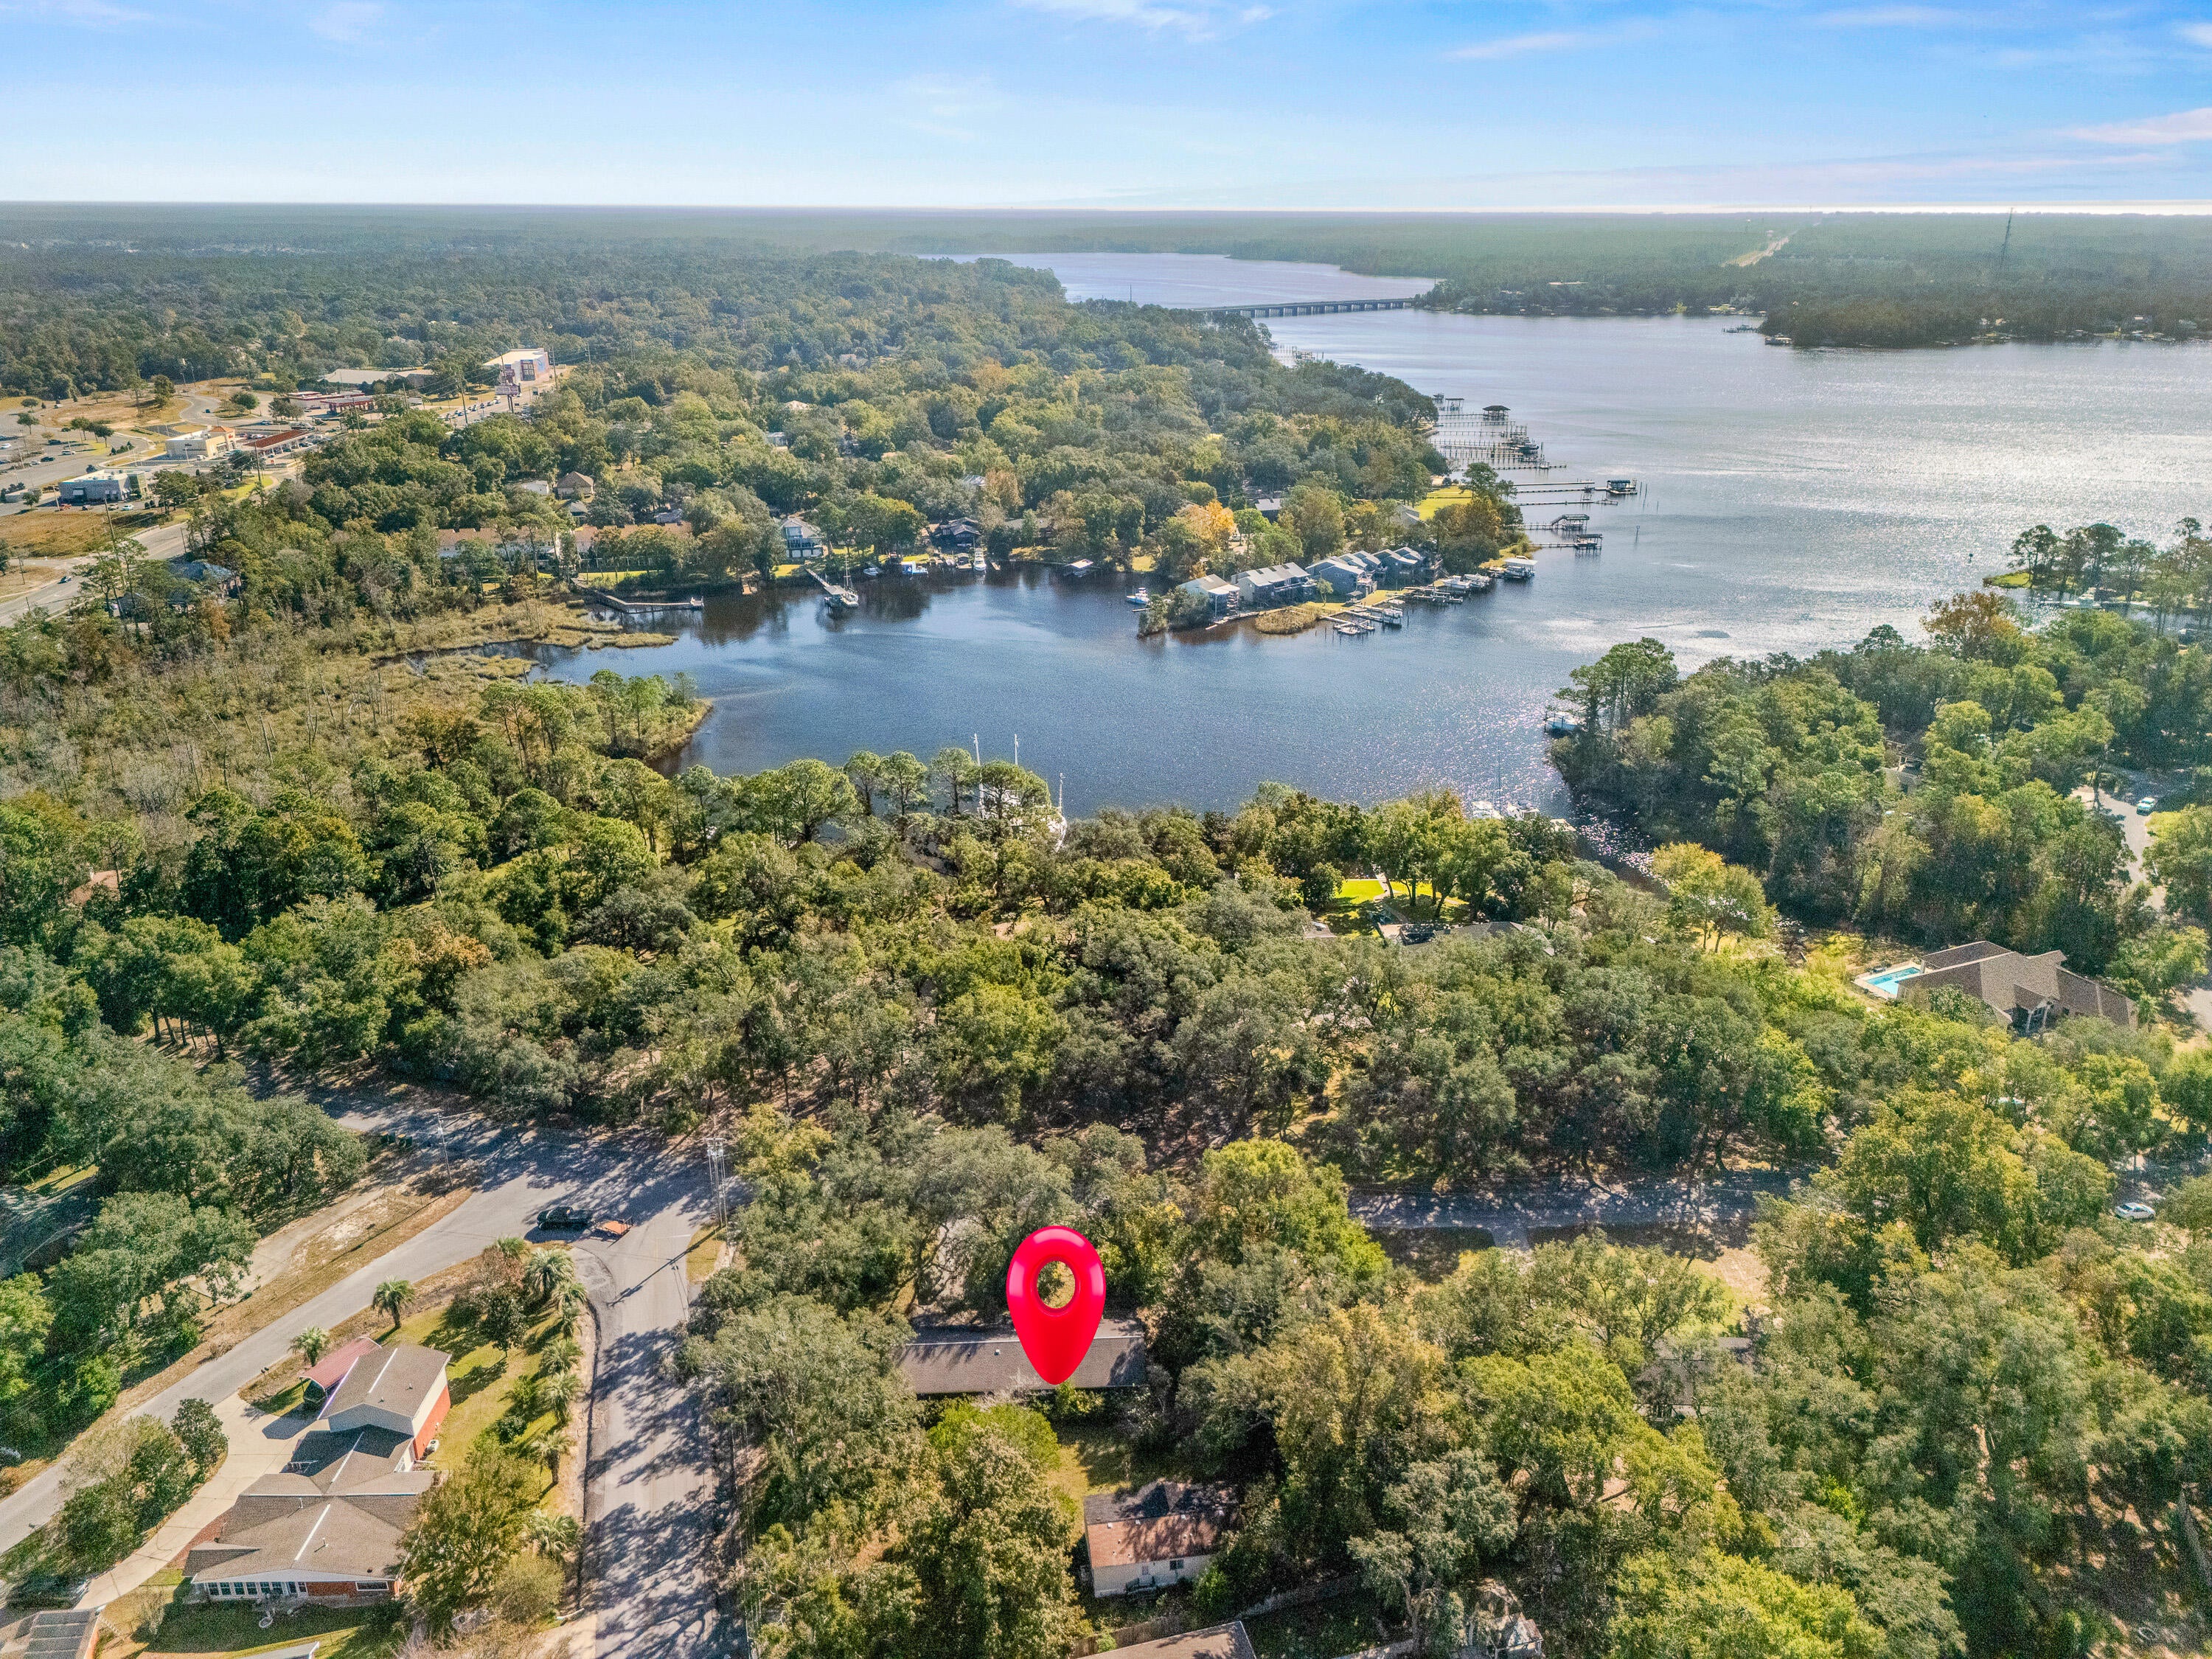 Active
What Sold Nearby
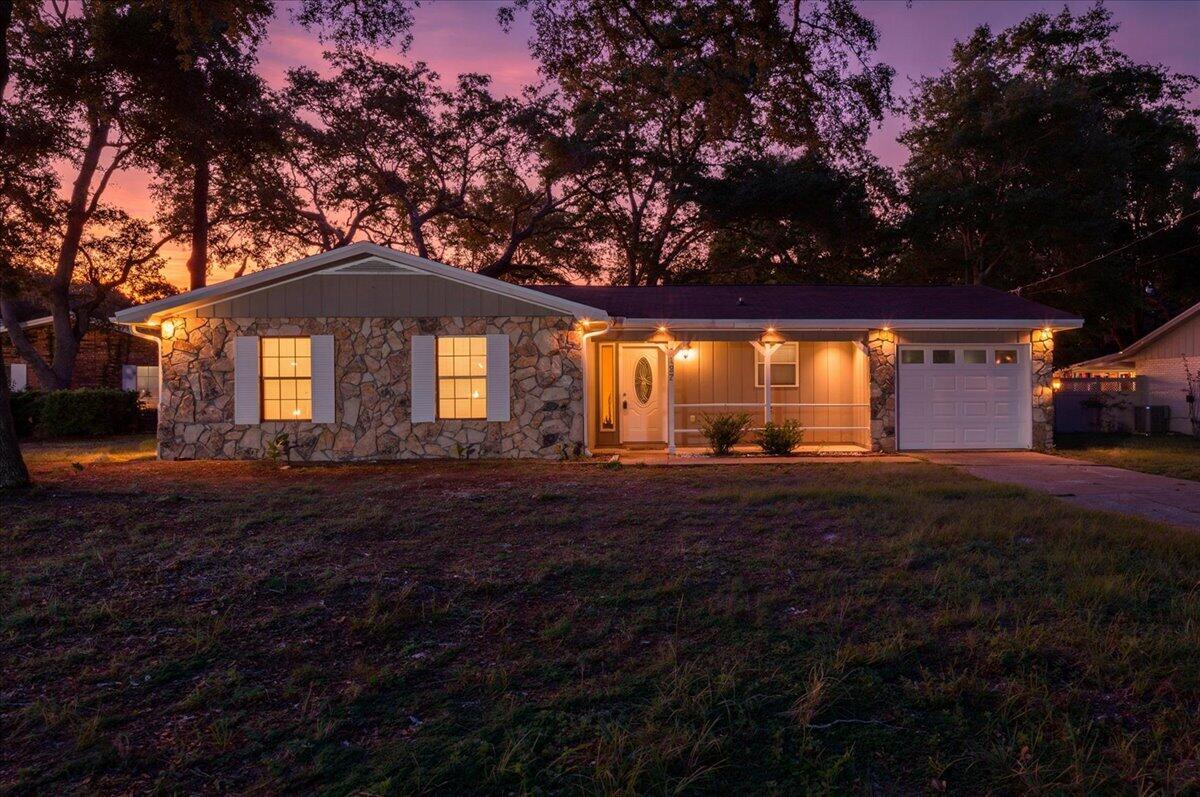 $255,000127 Patti CvNiceville, FL · Sold 2026-10-30
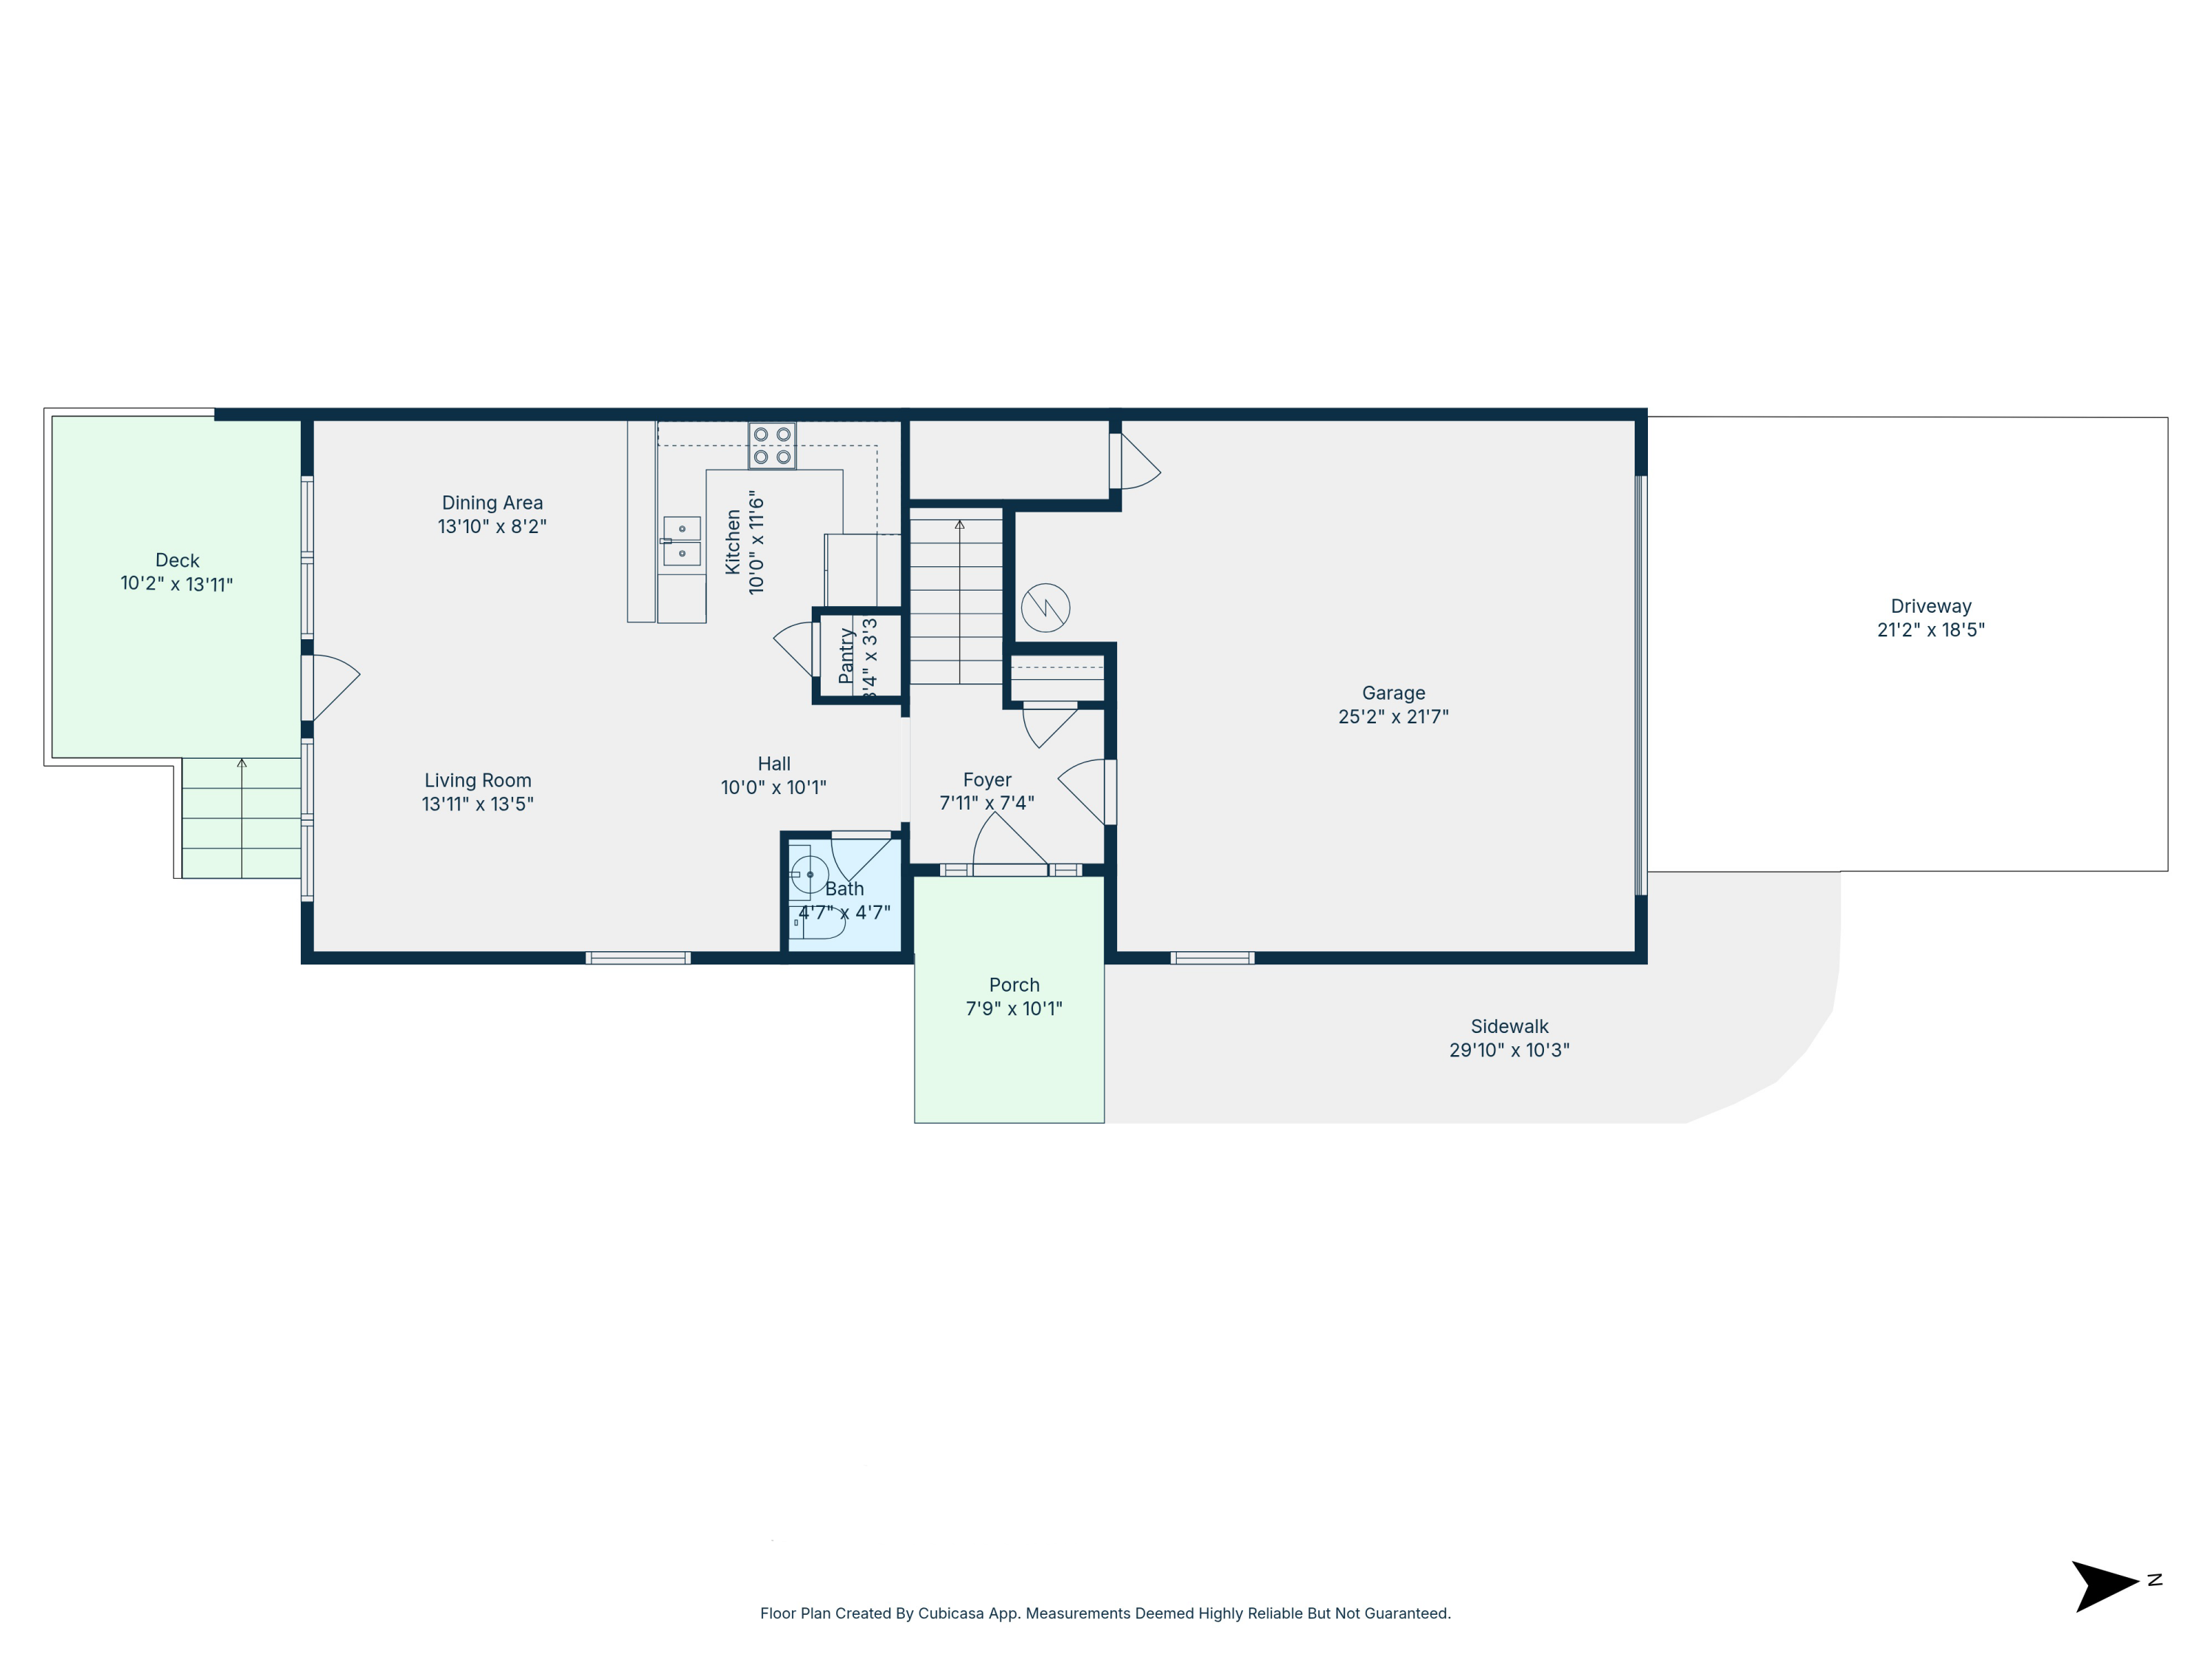 $395,000121 Big Oaks LnNiceville, FL · Sold 2026-10-30
 $317,500102 Matt BlvdNiceville, FL · Sold 2026-10-30
 $390,000105 Underwood LnNiceville, FL · Sold 2026-10-30
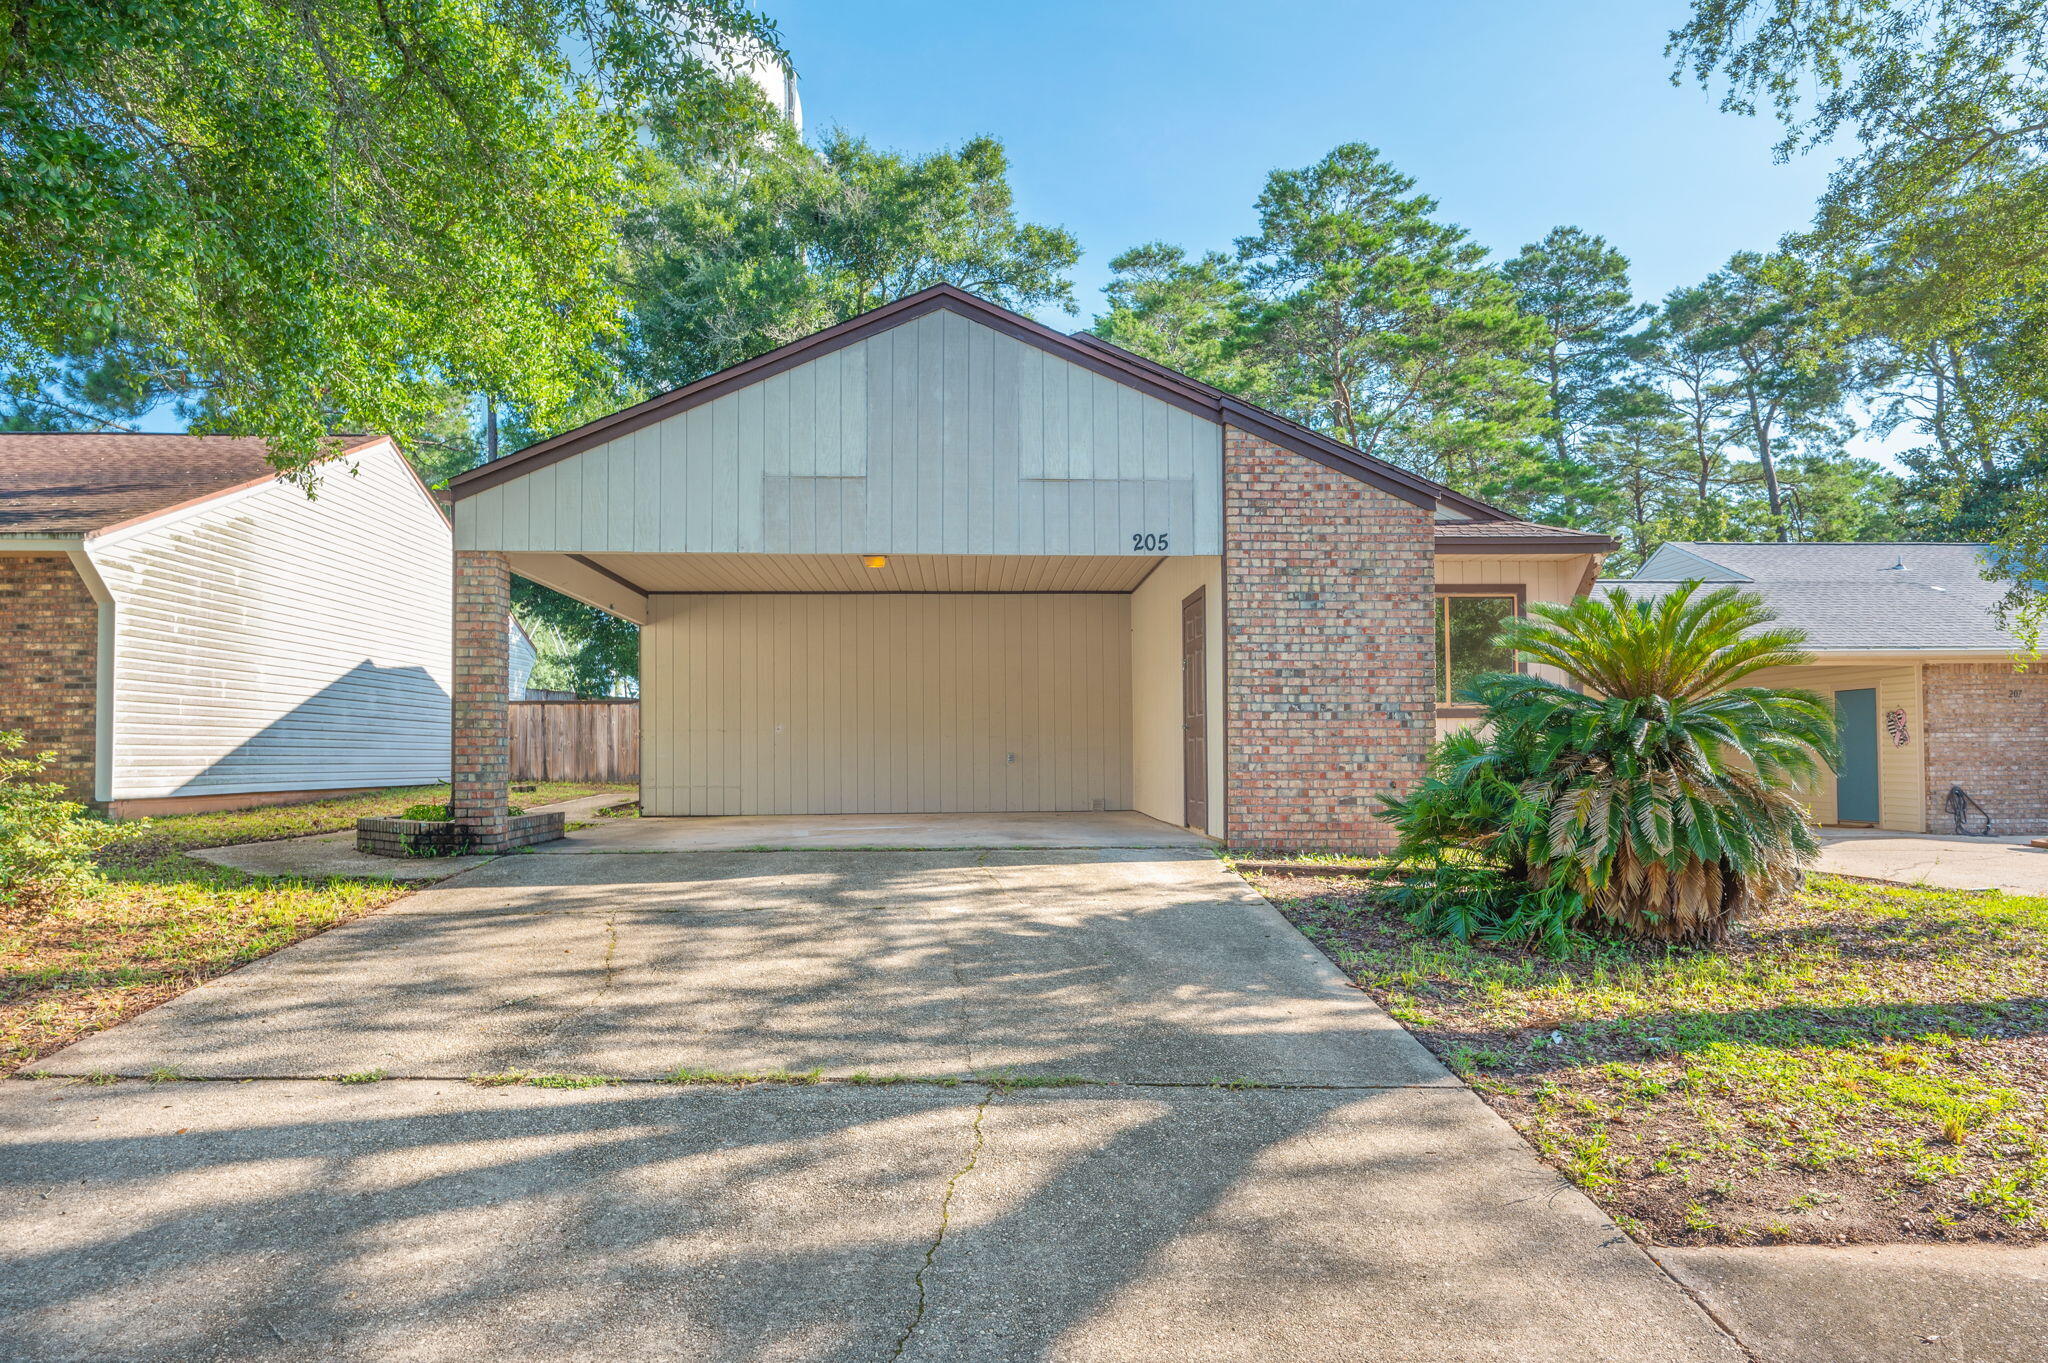 $285,000205 Bartonwood CtNiceville, FL · Sold 2026-10-30
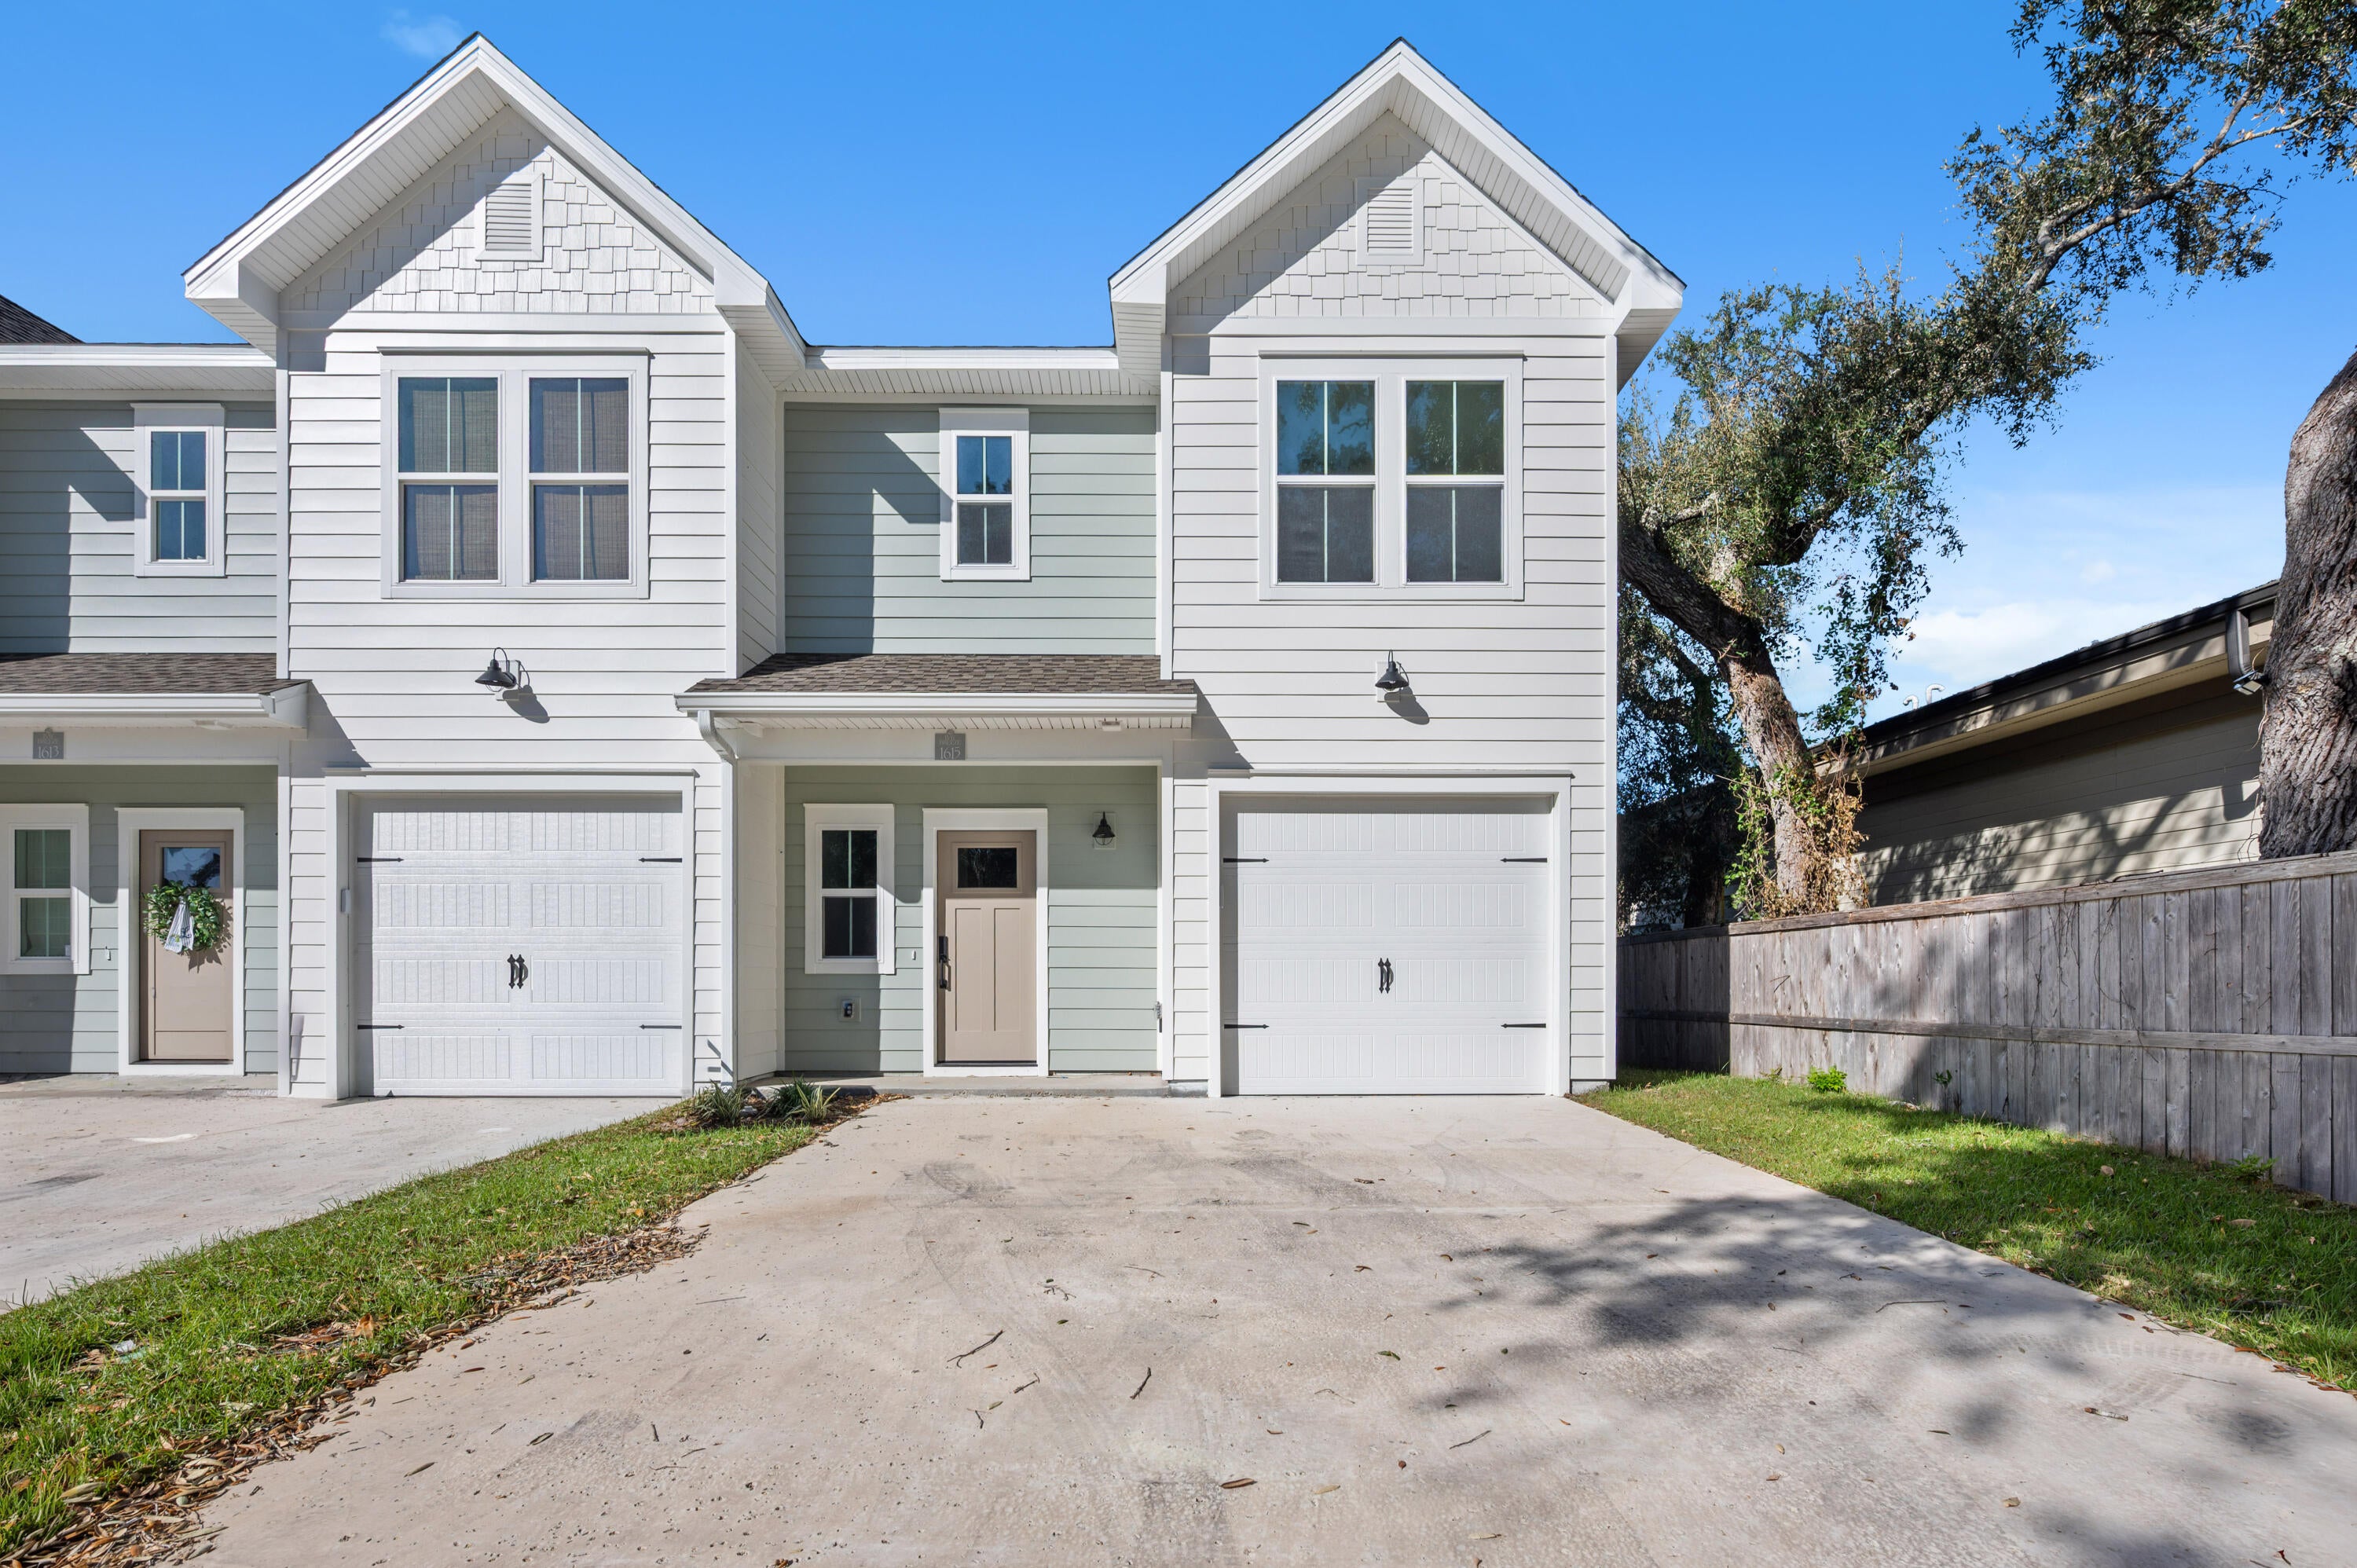 $382,0001615 Beckett BlvdNiceville, FL · Sold 2026-10-30
 $382,0001611 Beckett BlvdNiceville, FL · Sold 2026-10-30
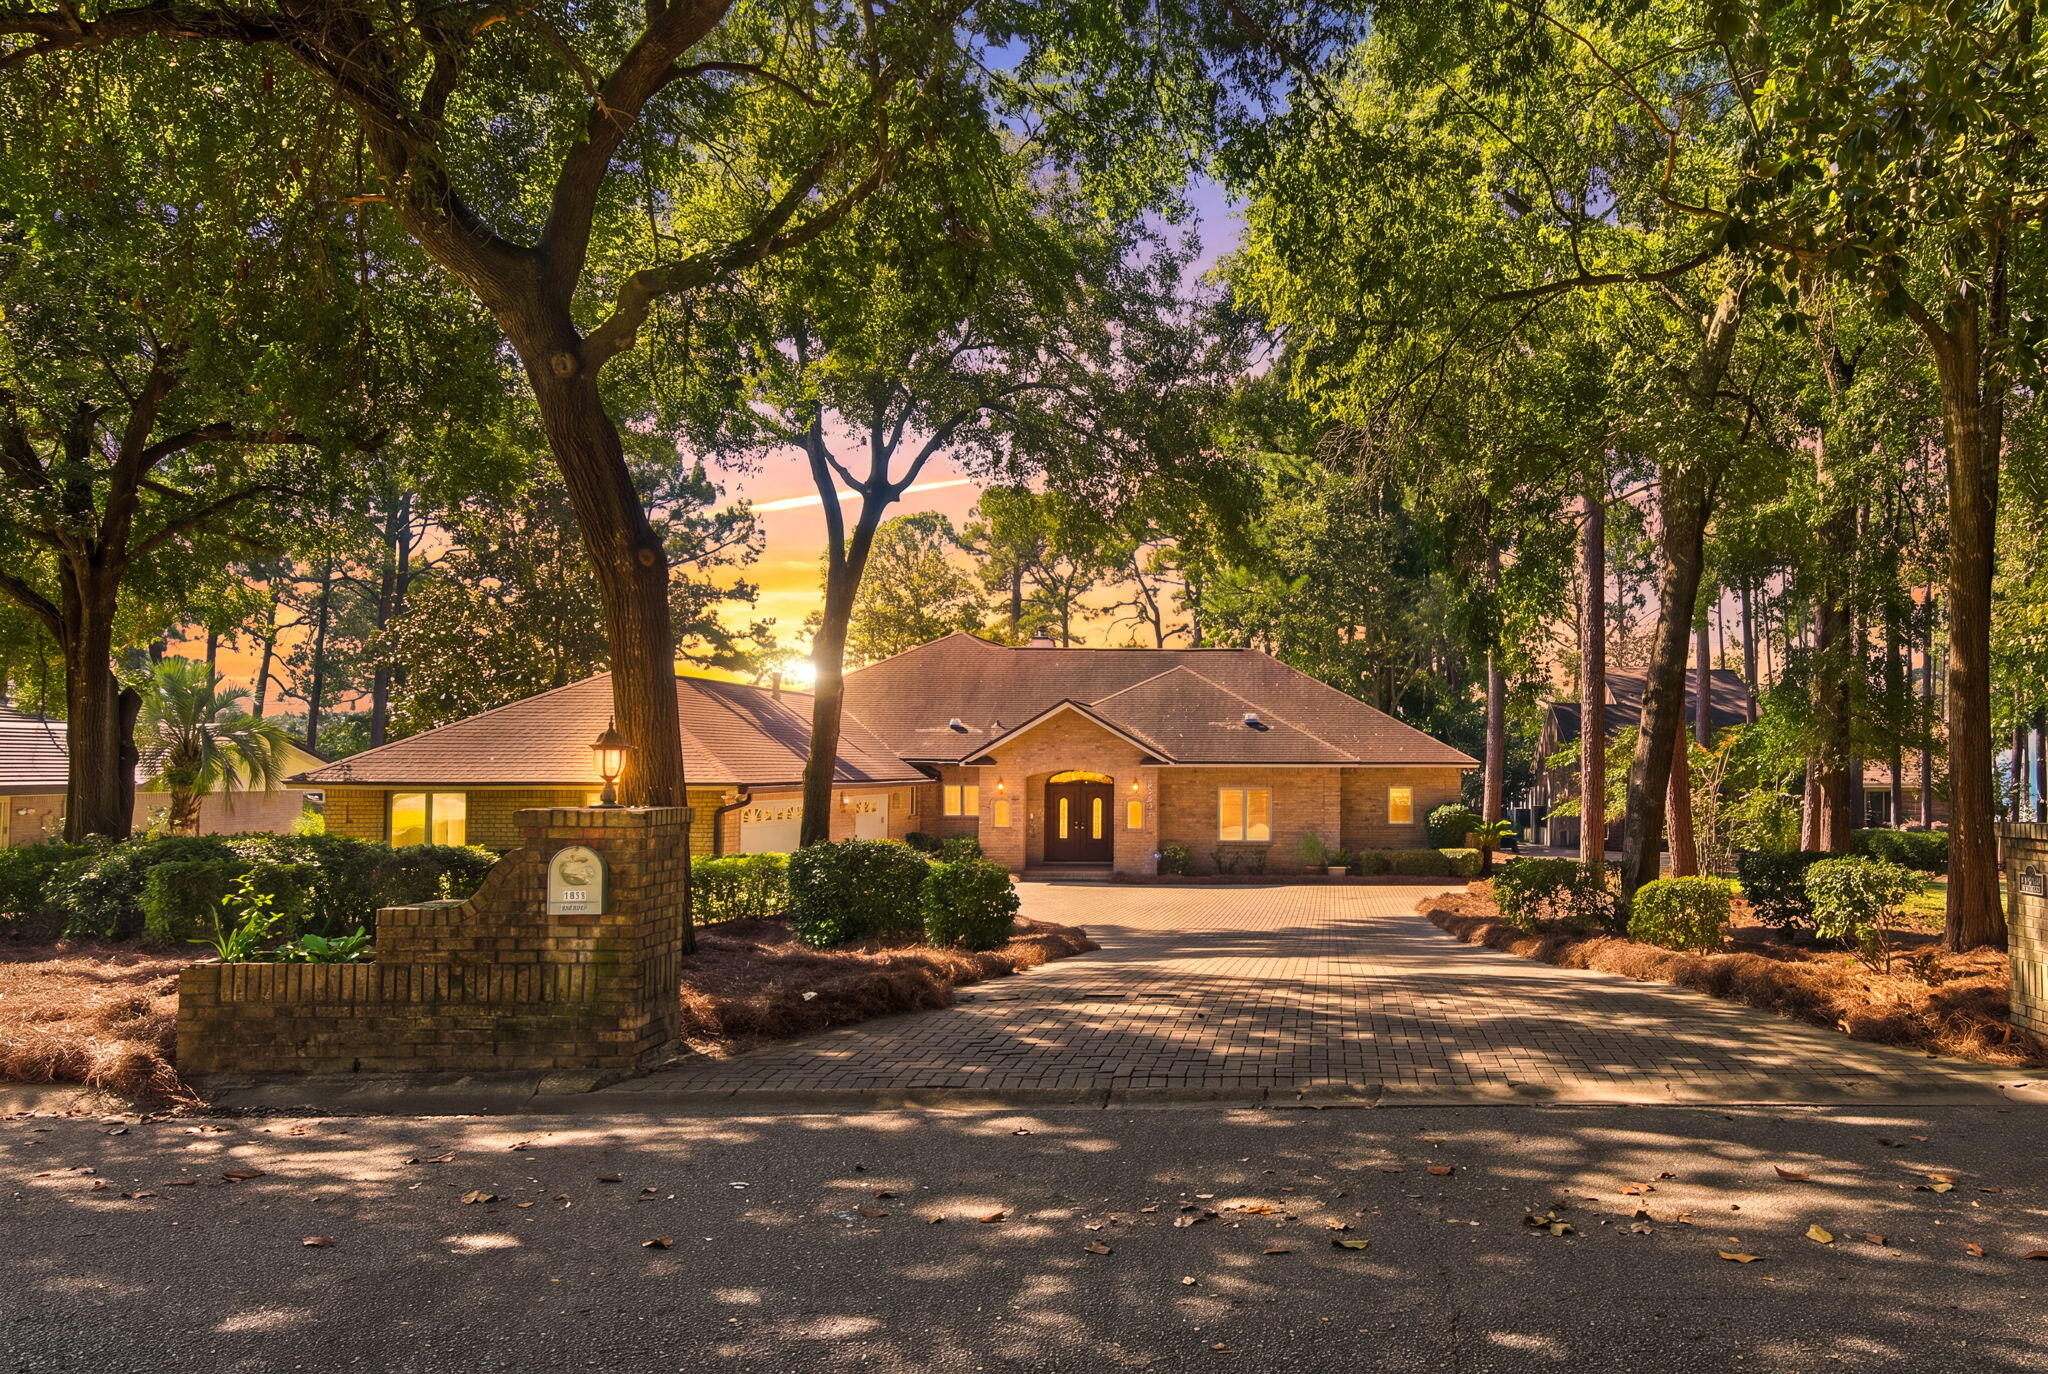 $1,607,7702422 Edgewater DrNiceville, FL · Sold 2026-10-29
Flood
Flood zone X · Minimal flood risk
What's Nearby
Restaurants
- Ciao Bella Pizza4400 John Sims Parkway, Niceville, FL 32578, United States of America0.9 mi
- Kiin Cafe4504 Jerry Zivan Drive, Niceville, FL 32578, United States of America0.9 mi
- Tisano's Garlic Grill4506 John Sims Parkway, Niceville, FL 32578, United States of America1.0 mi
- Brothers Kitchen4538 Peter Kuth Drive, Niceville, FL 32578, United States of America1.0 mi
- Lenny's Subs4550 John Sims Parkway, Niceville, FL 32578, United States of America1.1 mi
- Waffle House4575 John Sims Parkway, Niceville, FL 32578, United States of America1.1 mi
- Pepito's Mexican RestaurantWhite Point Road, Seminole, FL 32578, United States of America1.2 mi
- LJ Schooners Dockside Restaurant & Oyster Bar290 Yacht Club Drive, Niceville, FL 32578, United States of America1.3 mi
Groceries
- Winn-Dixie4512 John Sims Parkway, Niceville, FL 32578, United States of America1.0 mi
Schools
- Bluewater Elementary School4545 Range Road, Niceville, FL 32578, United States of America1.2 mi
Parks
- Woodlands ParkSeminole, Florida, United States of America1.3 mi
- Seminole ParkSeminole, Florida, United States of America1.7 mi
- Rocky Bayou State Park Aquatic PreserveOkaloosa County, FL 32578, United States of America1.7 mi
Coffee
- Tango 3 Coffee4546 John Sims Parkway, Niceville, FL 32578, United States of America1.0 mi
- Bippy's Frozen Yogurt4550 John Sims Parkway, Niceville, FL 32578, United States of America1.1 mi
More homes in Niceville
Homes for sale near Niceville
Data courtesy of: Emerald Coast Association of REALTORSDisclaimers and data details

IDX information is provided exclusively for consumers’ personal, non-commercial use, that it may not be used for any purpose other than to identify prospective properties consumers may be interested in purchasing

Berkshire Hathaway HomeServices Beach Properties of Florida, Roam Home Brokerage Inc.
Broker: Jennifer Ledesma
Listing last updated: Nov 19, 2026, 11:18 AM CST. SURF LOCAL last checked: Nov 21, 2026, 3:58 PM CST.