
 Active
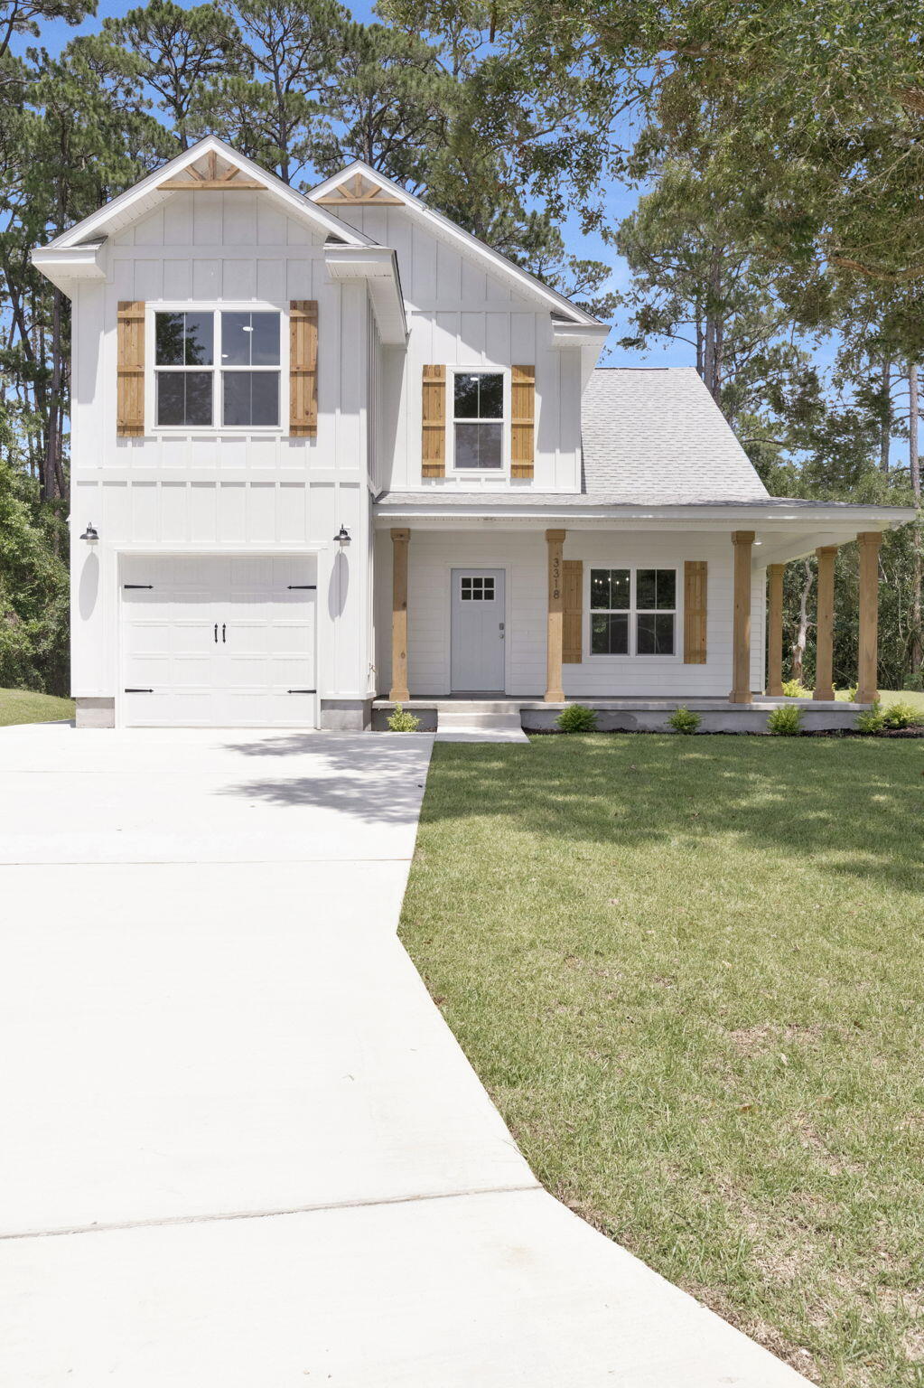
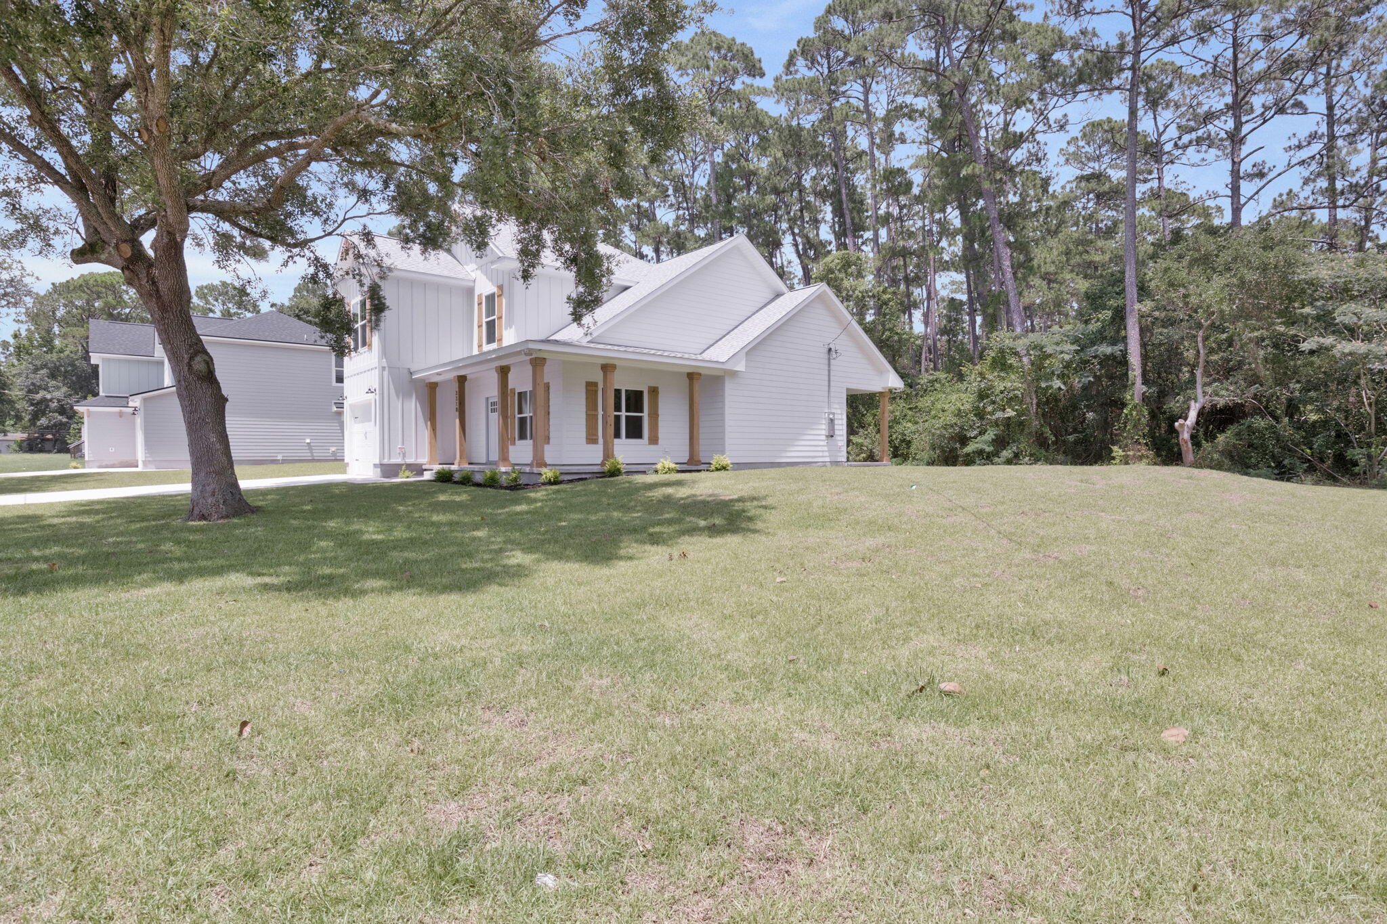
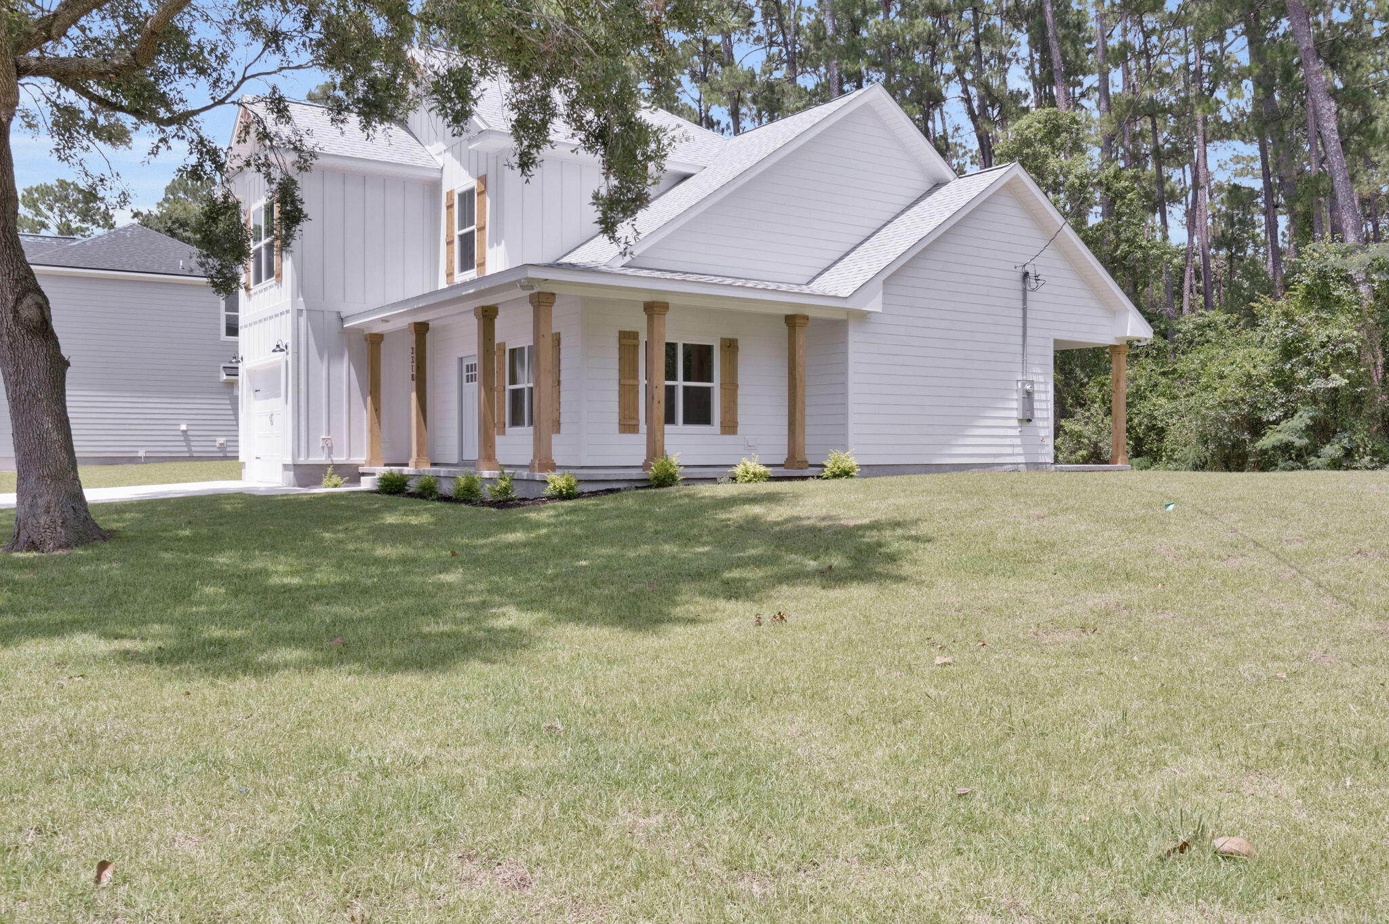
3318 Bob Tolbert Rd
Navarre, FL 32566 · Single family
$484,900
Listing courtesy of Christina Brunet-Sabastia, LEVIN RINKE REALTY
- 3 Beds
- 3 Baths


📊 Price Pulse
What would you pay for this place?
Sale prices come from county public records, not MLS data.Listing agent

Contact
Send a message and we'll pass it to the listing agent. Nothing is sent until you ask.
About this home
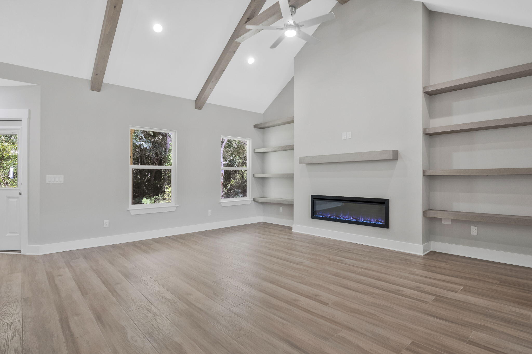
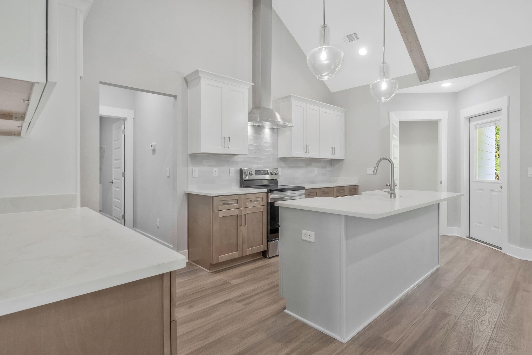
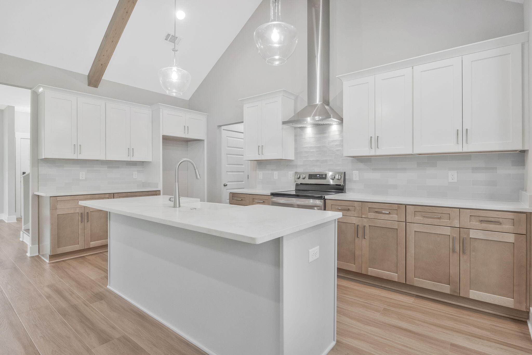
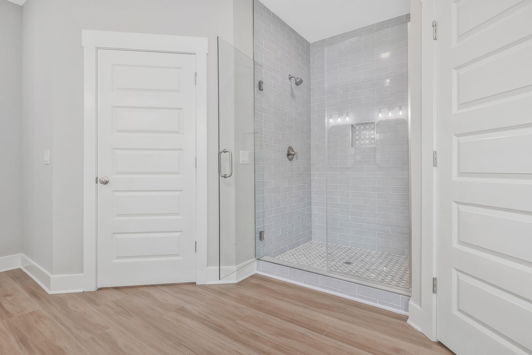
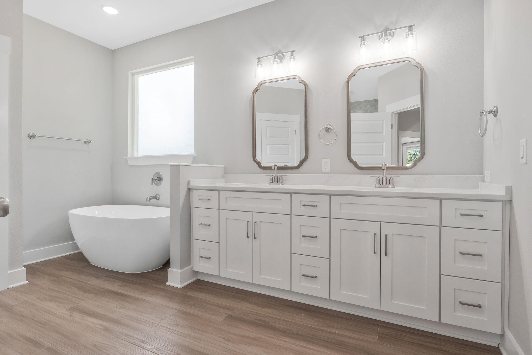
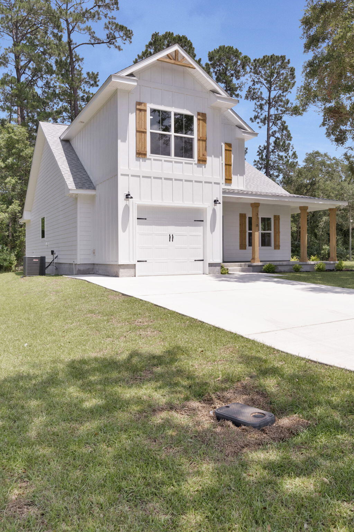
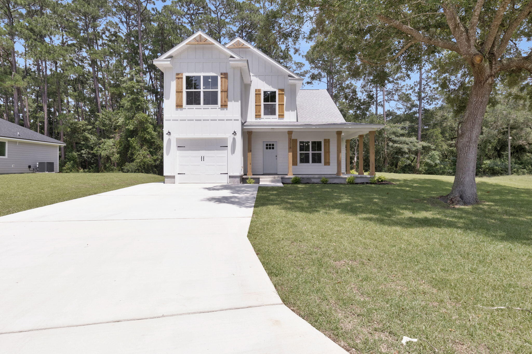
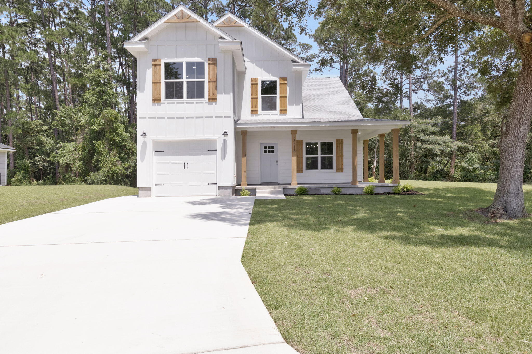
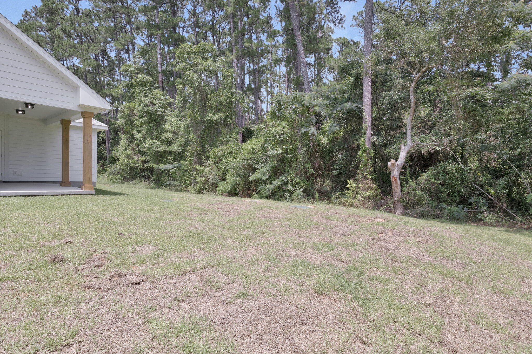
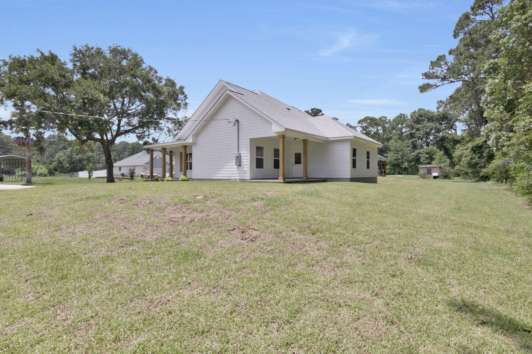
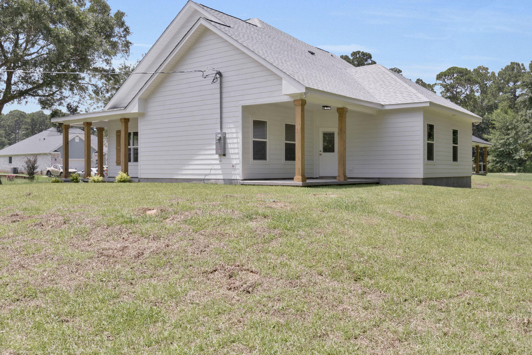
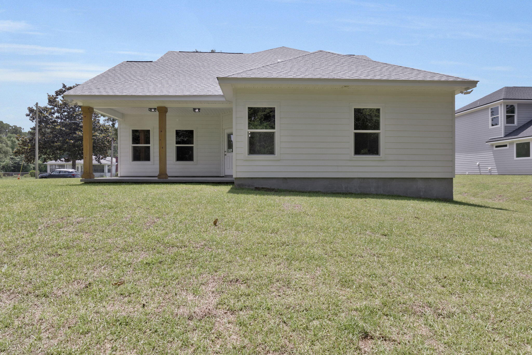
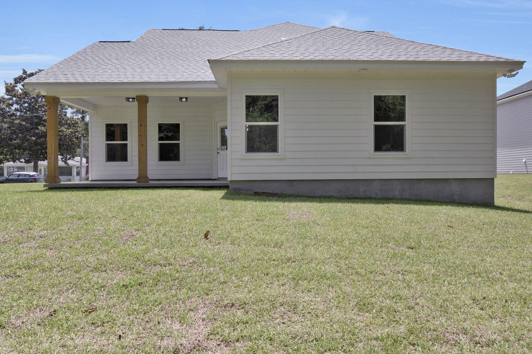
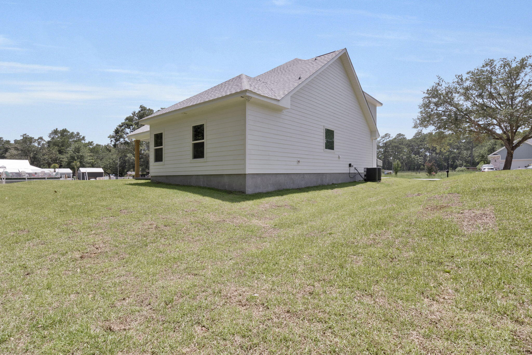
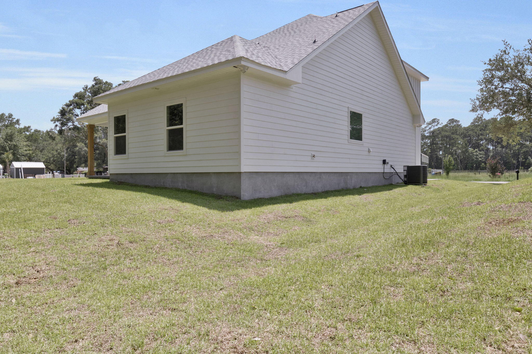
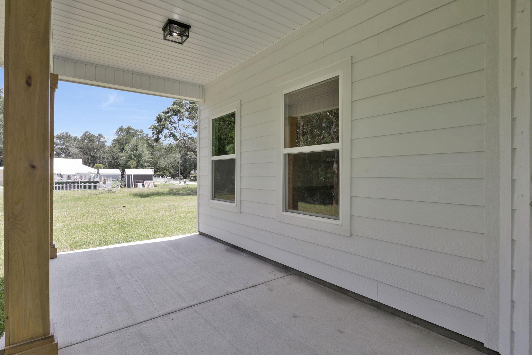
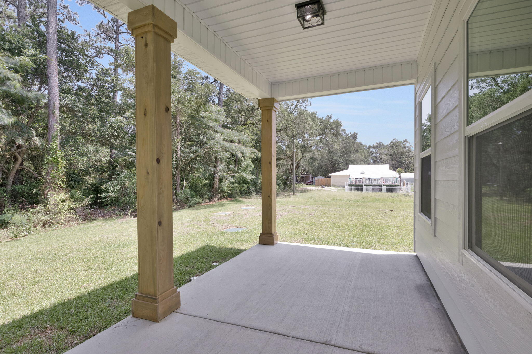
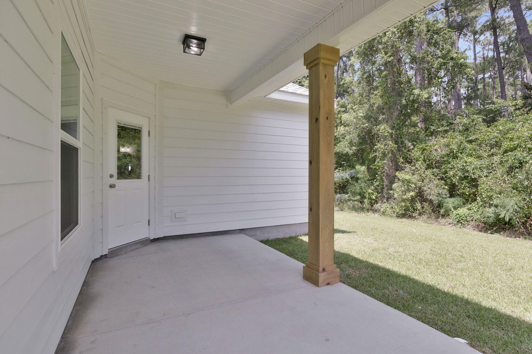
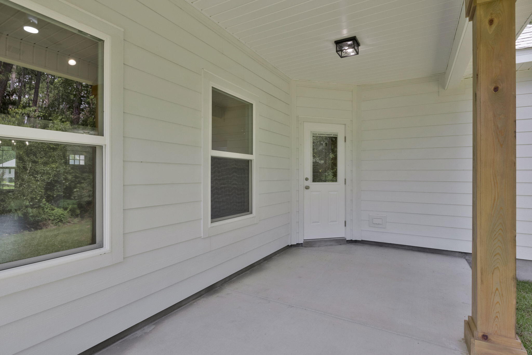
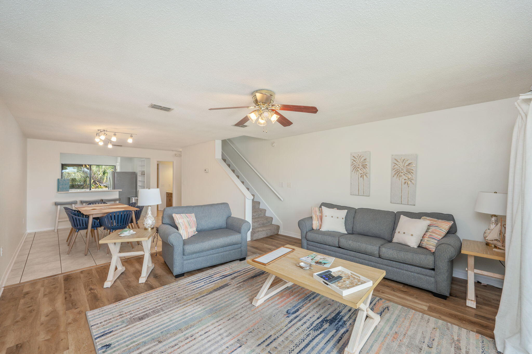
Ready for a brand-new home that was truly built from the heart? From the moment you arrive, you'll be greeted by the inviting L-shaped front porch and incredible curb appeal that make this home. Inside, you'll notice the beautiful luxury vinyl plank flooring. Just off the entry is the dining area, offering the perfect space for a round table and memorable dinner parties. There's even a convenient half bath nearby for guests. The living room and kitchen are nothing short of stunning. Gorgeous cypress beams draw your eye upward to the vaulted ceilings, creating warmth, character, and a custom feel throughout the space. The electric fireplace is sure to keep you cozy during those rare Florida cold fronts. The kitchen was designed with both style and functionality in mind, featuring white cabinetry, quartz countertops, stainless steel appliances, a large, oversized island with a white porcelain farmhouse sink, and a vent hood that exhausts to the exterior. The oversized walk-in pantry provides storage for all your favorite snacks and kitchen essentials, while the laundry room offers additional storage and its own closet. The primary suite is privately located off the kitchen, creating a true split floor plan. The primary bathroom is simply stunning, featuring a custom-tiled walk-in shower, a relaxing soaking tub, dual quartz vanities, and an oversized walk-in closet that offers all the space you've been dreaming of. Step outside onto the covered back porch.
moreless
- Property type
- Single family
- Year built
- 2026
- Lot size
- 5,662 sqft
- Garage
- 1 car
- On market
- 8 days
- Listing ID
- 1006323
Show Full Details
Property Info
- Property Type
- Residential
- Property Subtype
- SingleFamilyResidence
- Year Built
- 2026
- Stories
- 2
- Lot Size (acres)
- 0.13
- Lot Size (sqft)
- 5662.8
- Contract Date
- 2026-06-25
- On Market Date
- 2026-06-25
Interior Features
- Interior Features
- Breakfast Bar, Tray Ceiling(S), Vaulted Ceiling(S), Kitchen Island, Recessed Lighting, Natural Woodwork
- Flooring
- Tile, Vinyl
- Window Features
- Double Pane Windows
Appliances
- Appliances
- Dishwasher, Microwave, Electric Water Heater, Self Cleaning Oven, Refrigerator, Electric Range, Electric Oven
Heating & Cooling
- Cooling
- Central Air, Ceiling Fan(S), Electric
Exterior Features
- Patio & Porch Features
- Porch, Covered, Patio
- Construction Materials
- Concrete, Frame
- Foundation
- Slab
- Roof
- Shake
Features & Amenities
- Garage Spaces
- 1.0
- Garage
- Yes
- Attached Garage
- Yes
- Security Features
- Smoke Detector(S)
- Lot Features
- Interior Lot, Level
Utilities
- Utilities
- Electricity Available, Cable Available
- Sewer
- Septic Tank
- Water Source
- Public
Taxes
- Legal Description
- BEGIN AT SE COR OF 39-1S-27W THN N00*02'53''W 287.46 FT THN S89*57'07'' W 88.52 FT TO E R/W OF TOLBERT RD CURV (R=536 FT CB=S04*22'5''E THN ON CURV DIST OF 89.83 FT THN S00*26'23''W 67.80 FT TO CUR (R=502.37 FT CB=S7*3'8''E) THN ON CURV DIST OF 131.29 FT TO S SEC LN THN S89*50'02''E 66.38 FT TO POB LESS OR 1604 PG 1854 ALL AS DES IN OR 4461 PG 1547
Data freshness
- SURF LOCAL last checked
- Nov 22, 2026, 3:58 AM CST
Location
Approximate location, shown from the displayed address.
Similar homes nearby
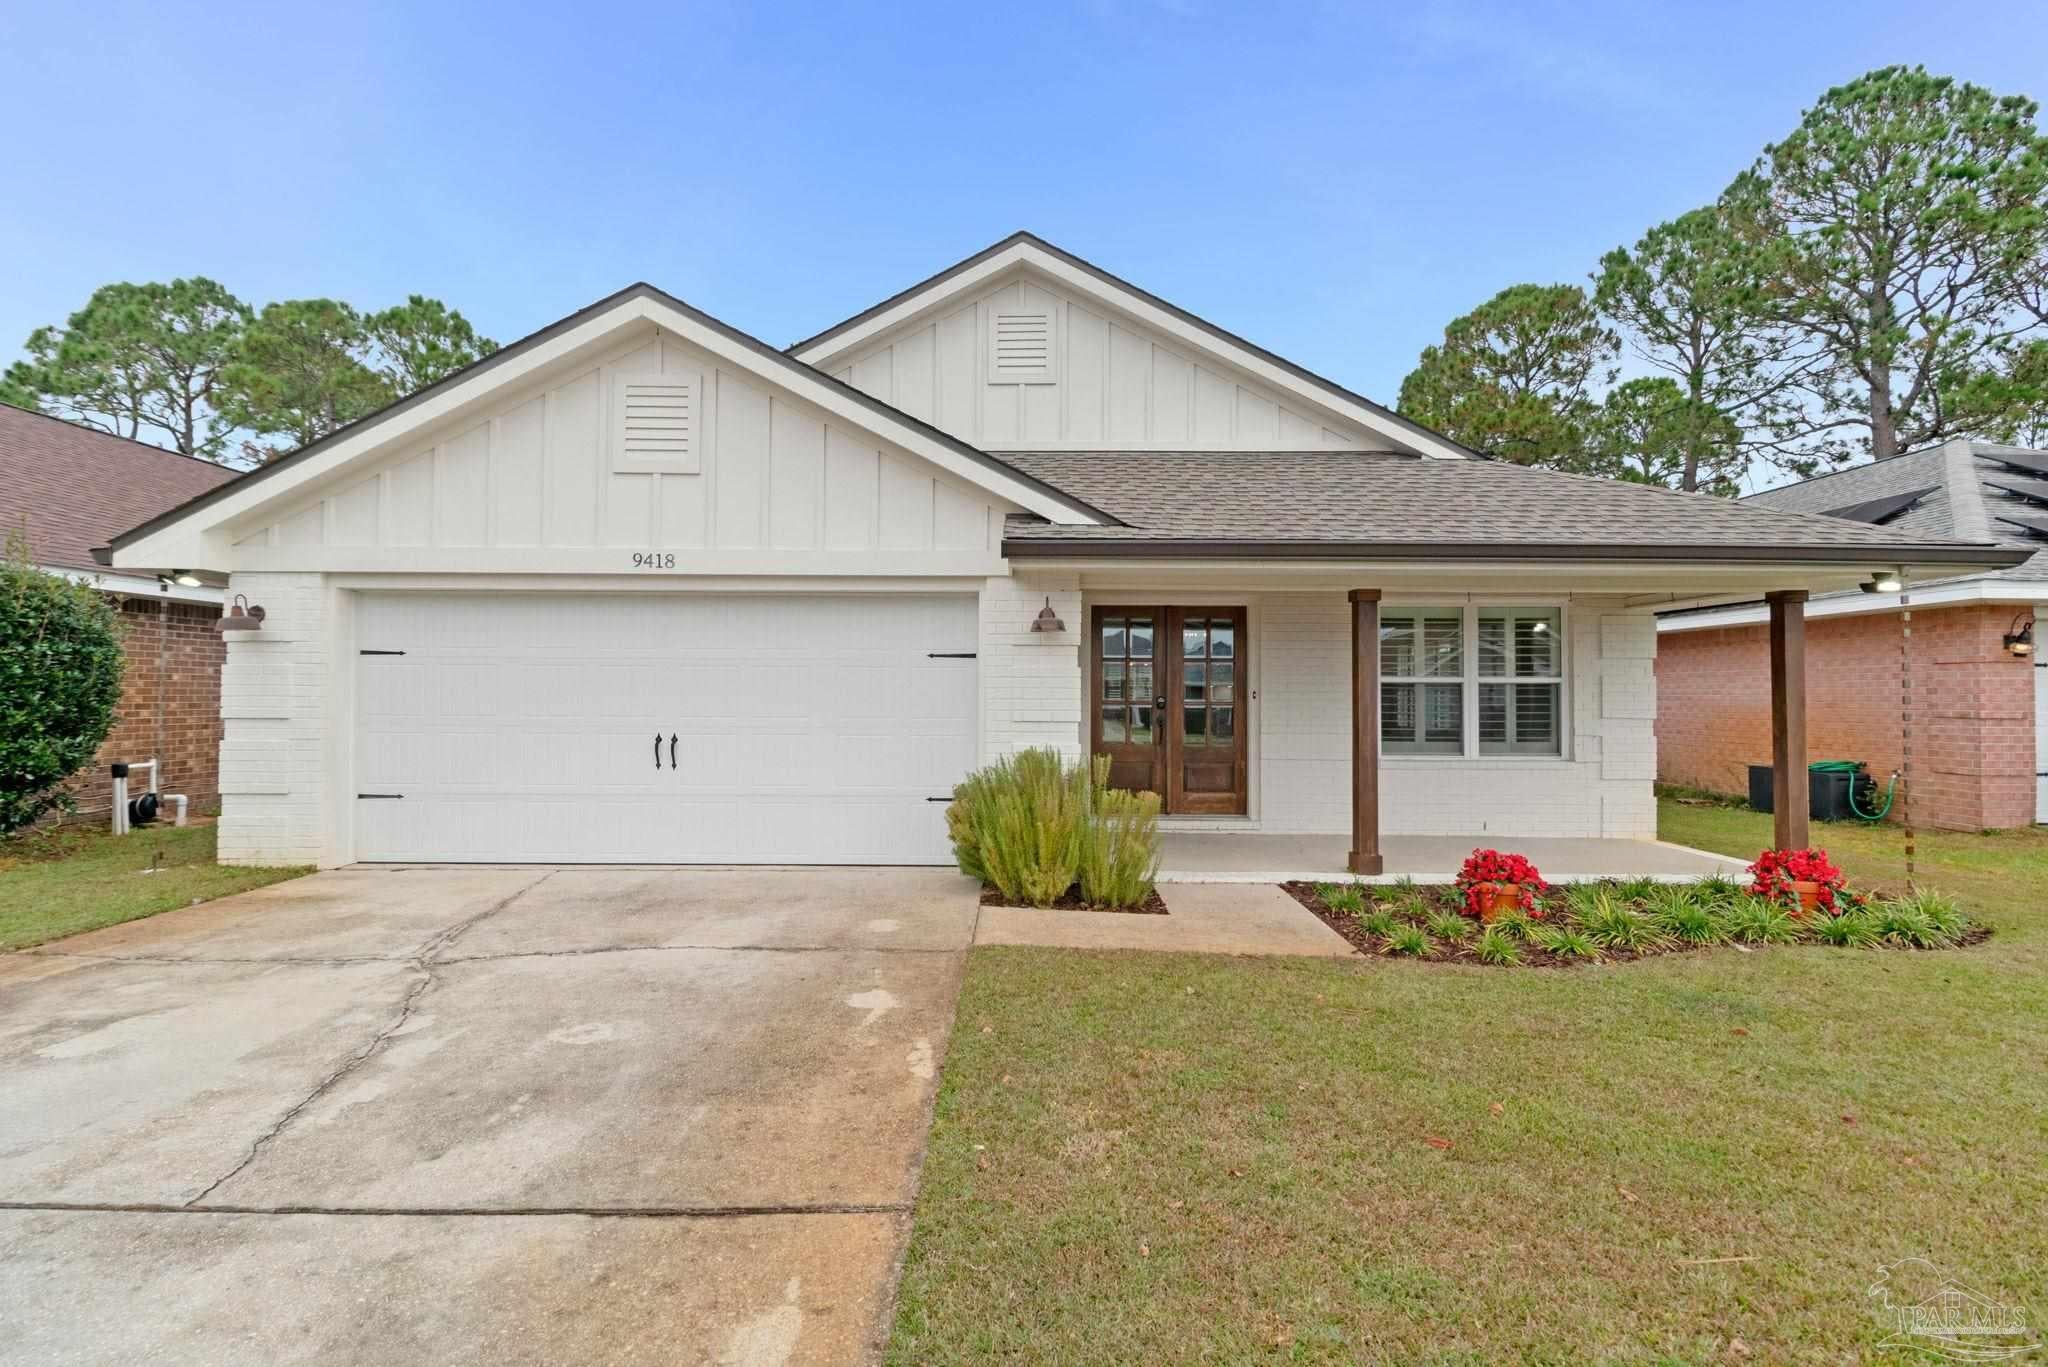
- $425,0009418 Pine Lilly Ct, Navarre, FL 325663 Beds2 Baths1,908 sqftListing courtesy of Proventus Property Group LLC · Data courtesy of: Pensacola Association of REALTORS
 Active
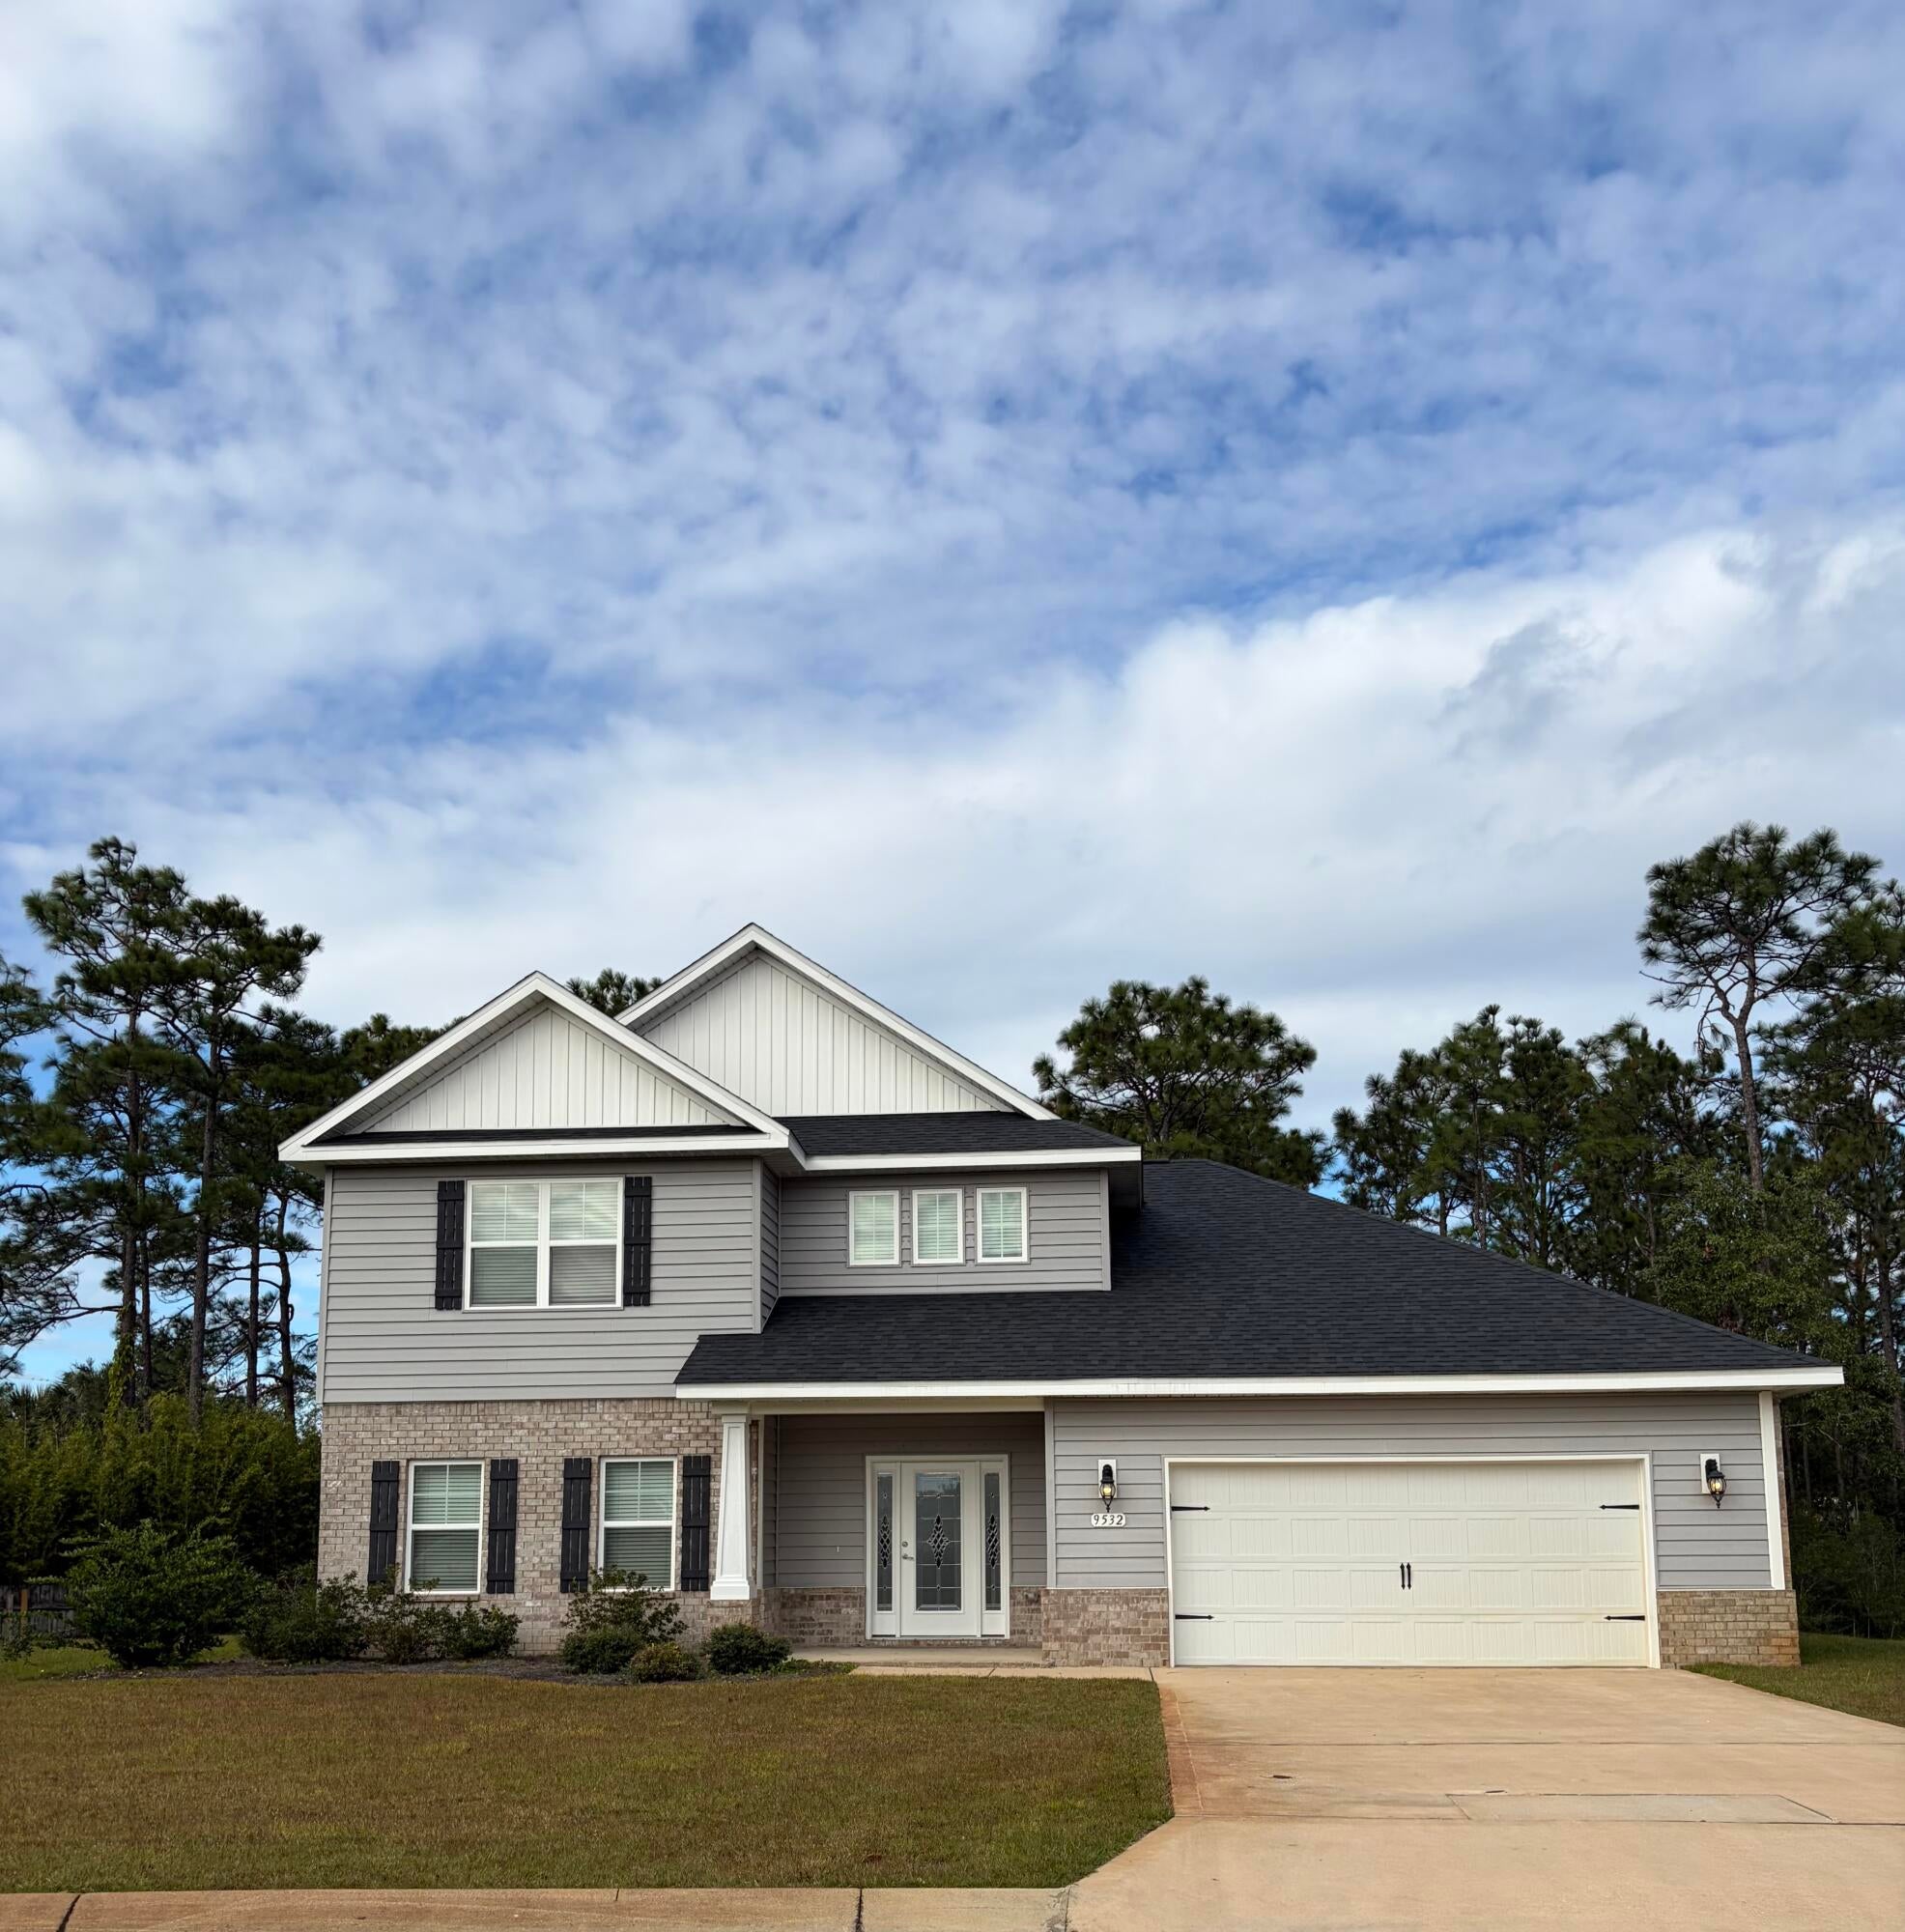
- $574,9509532 Creets Landing Dr #CL 01, Navarre, FL 325664 Beds3 BathsListing courtesy of Whitworth Builders Realty Inc · Data courtesy of: Emerald Coast Association of REALTORS
 Active
- $459,5006906 Calle De Caballero, Navarre, FL 325663 Beds2 BathsListing courtesy of Exit Realty Anchor South · Data courtesy of: Emerald Coast Association of REALTORS
 Active
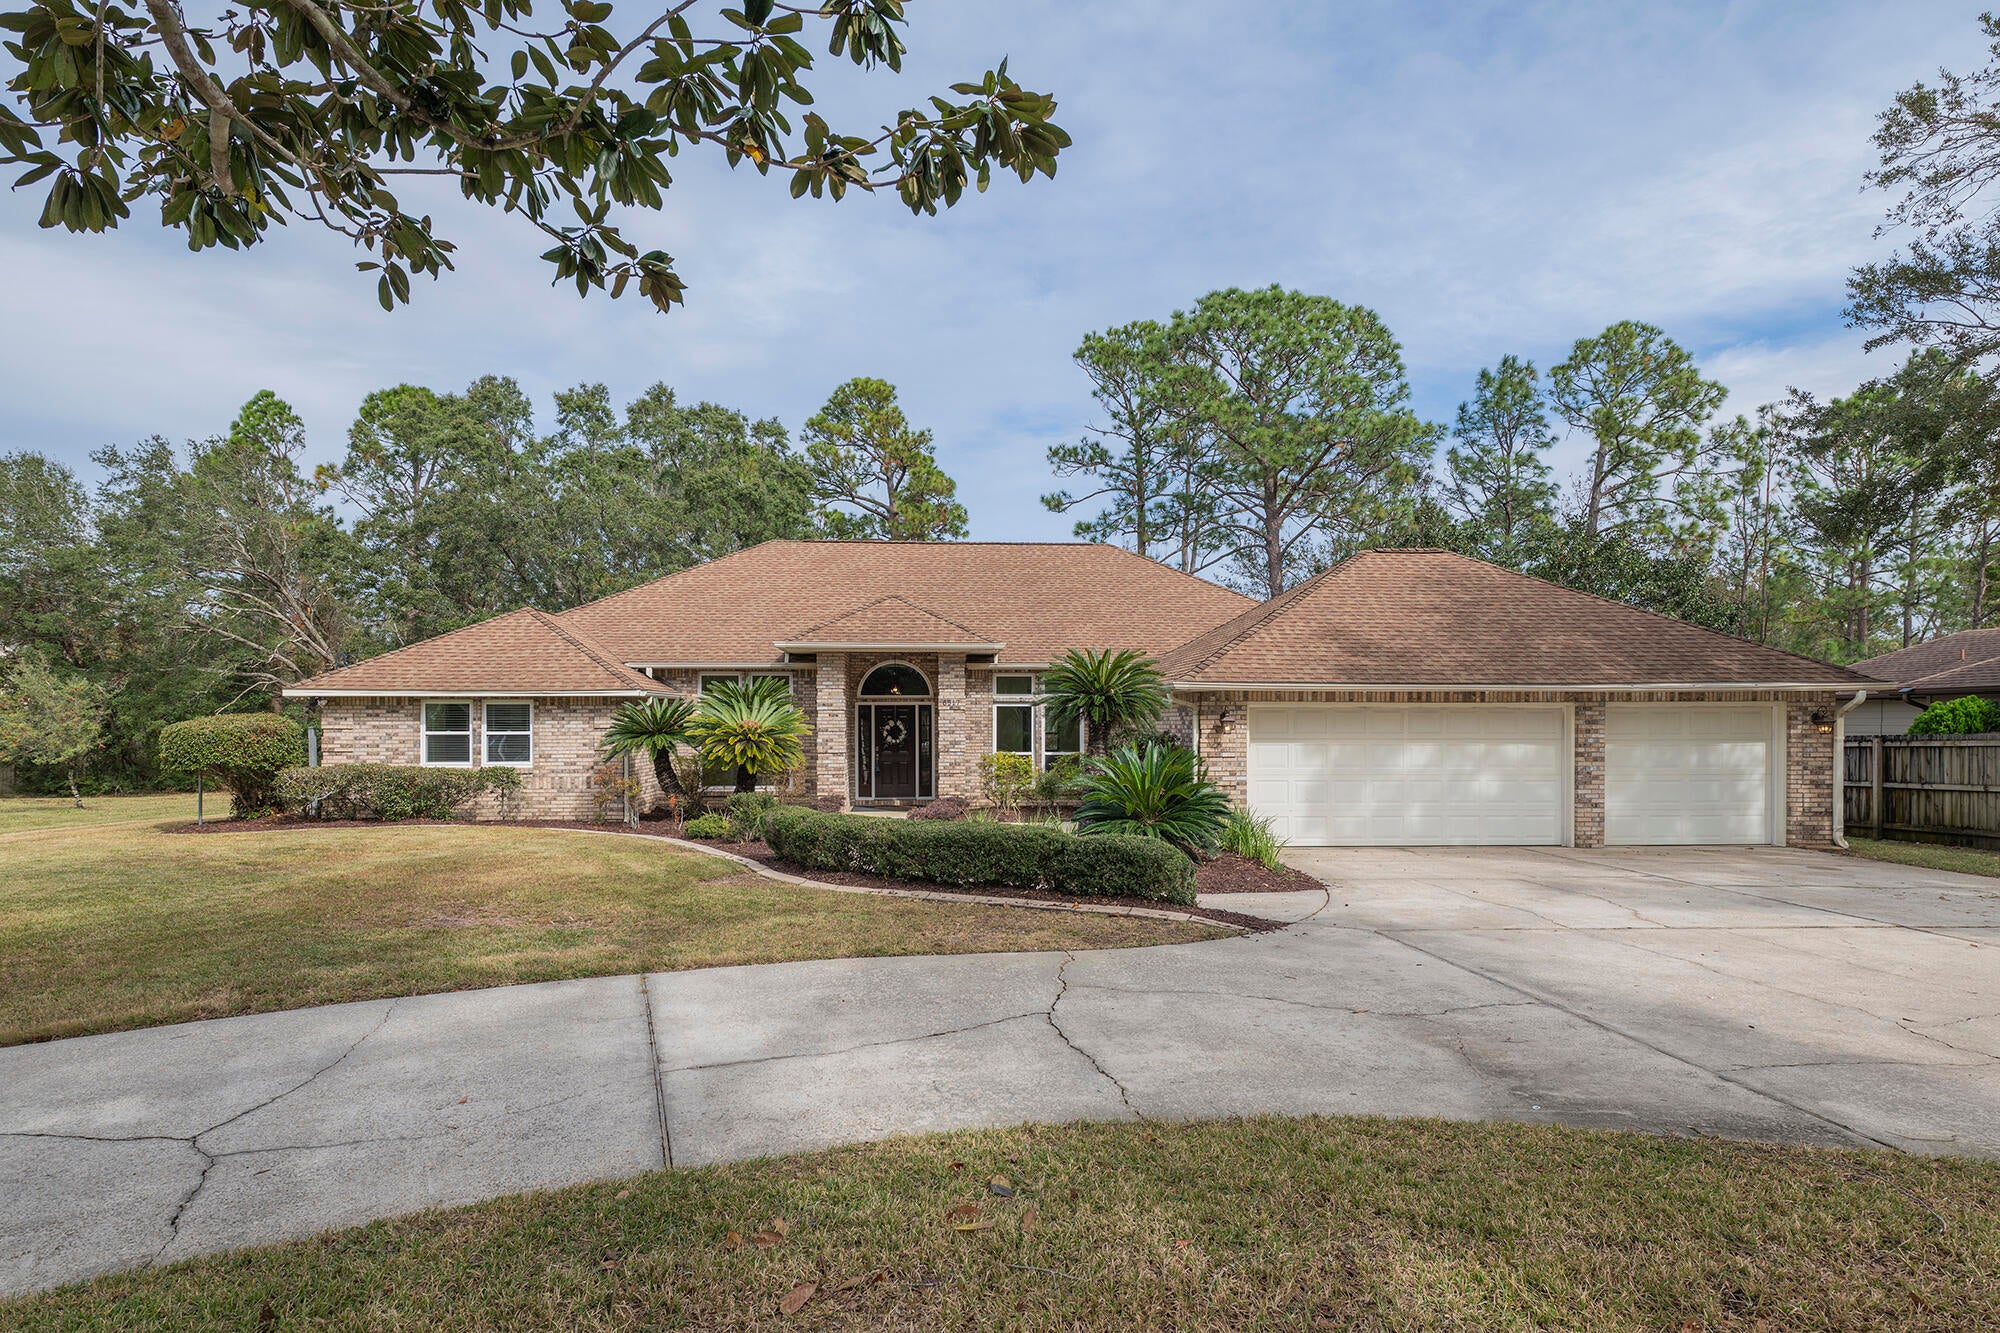
- $549,9006517 Calle De Lago, Navarre, FL 325663 Beds2 BathsListing courtesy of Re/Max Horizons Realty · Data courtesy of: Navarre Area Board of REALTORS
 Active
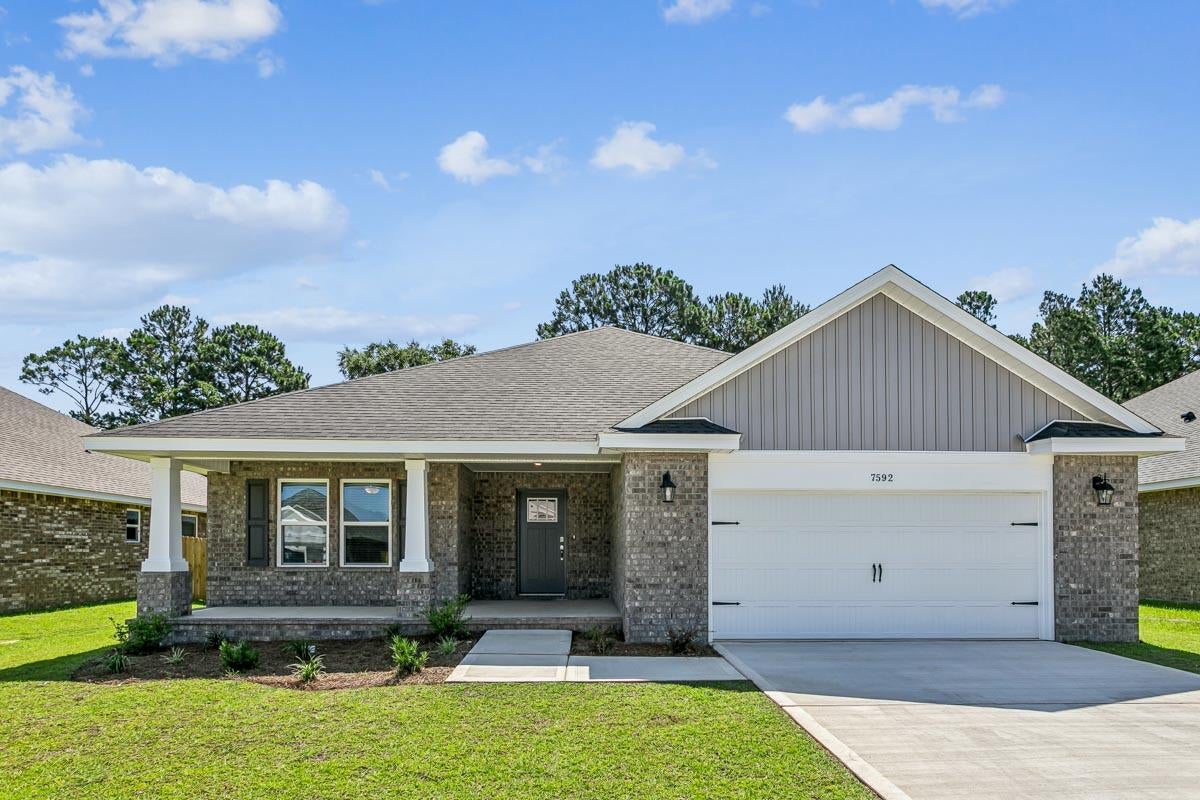
- $544,9003473 Viking Ave, Navarre, FL 325664 Beds3 BathsListing courtesy of Herbst Realty LLC · Data courtesy of: Emerald Coast Association of REALTORS
 Active
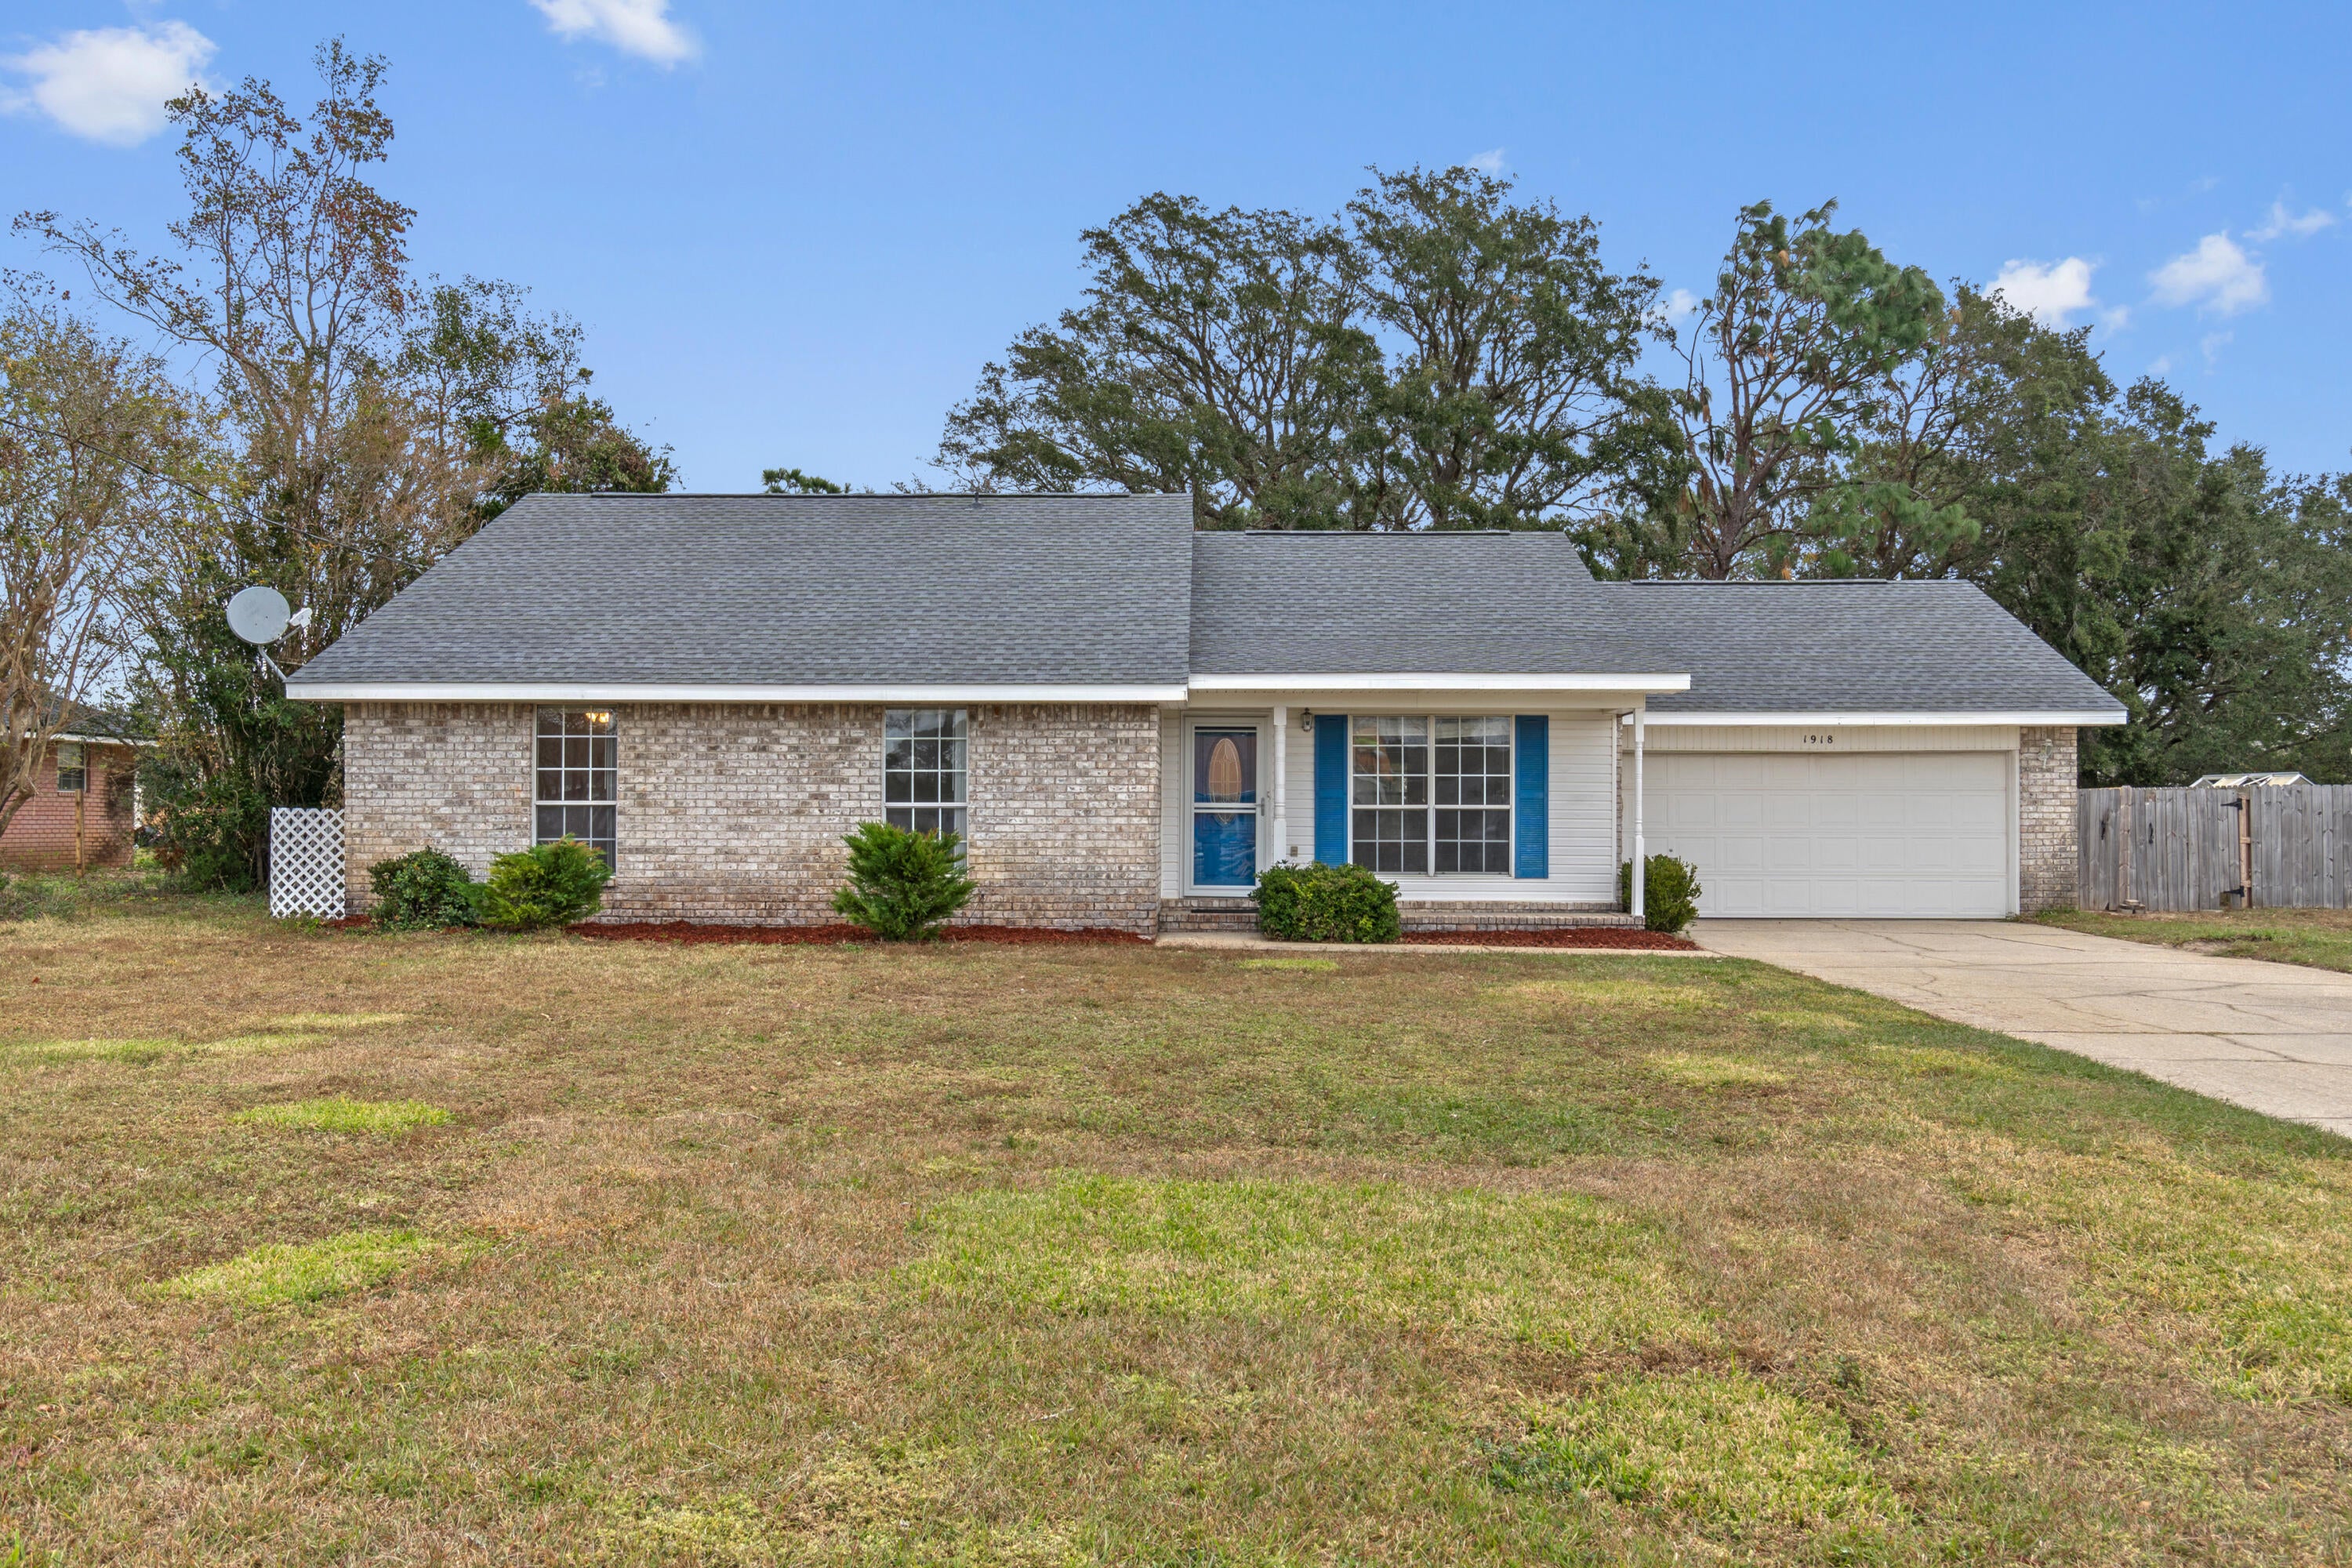
- $395,0001918 Candlewood Dr, Navarre, FL 325664 Beds2 BathsListing courtesy of Everything Palms Real Estate · Data courtesy of: Emerald Coast Association of REALTORS
 Active
- $395,0001965 Indigo Dr, Navarre, FL 325663 Beds2 BathsListing courtesy of Spence Properties · Data courtesy of: Emerald Coast Association of REALTORS
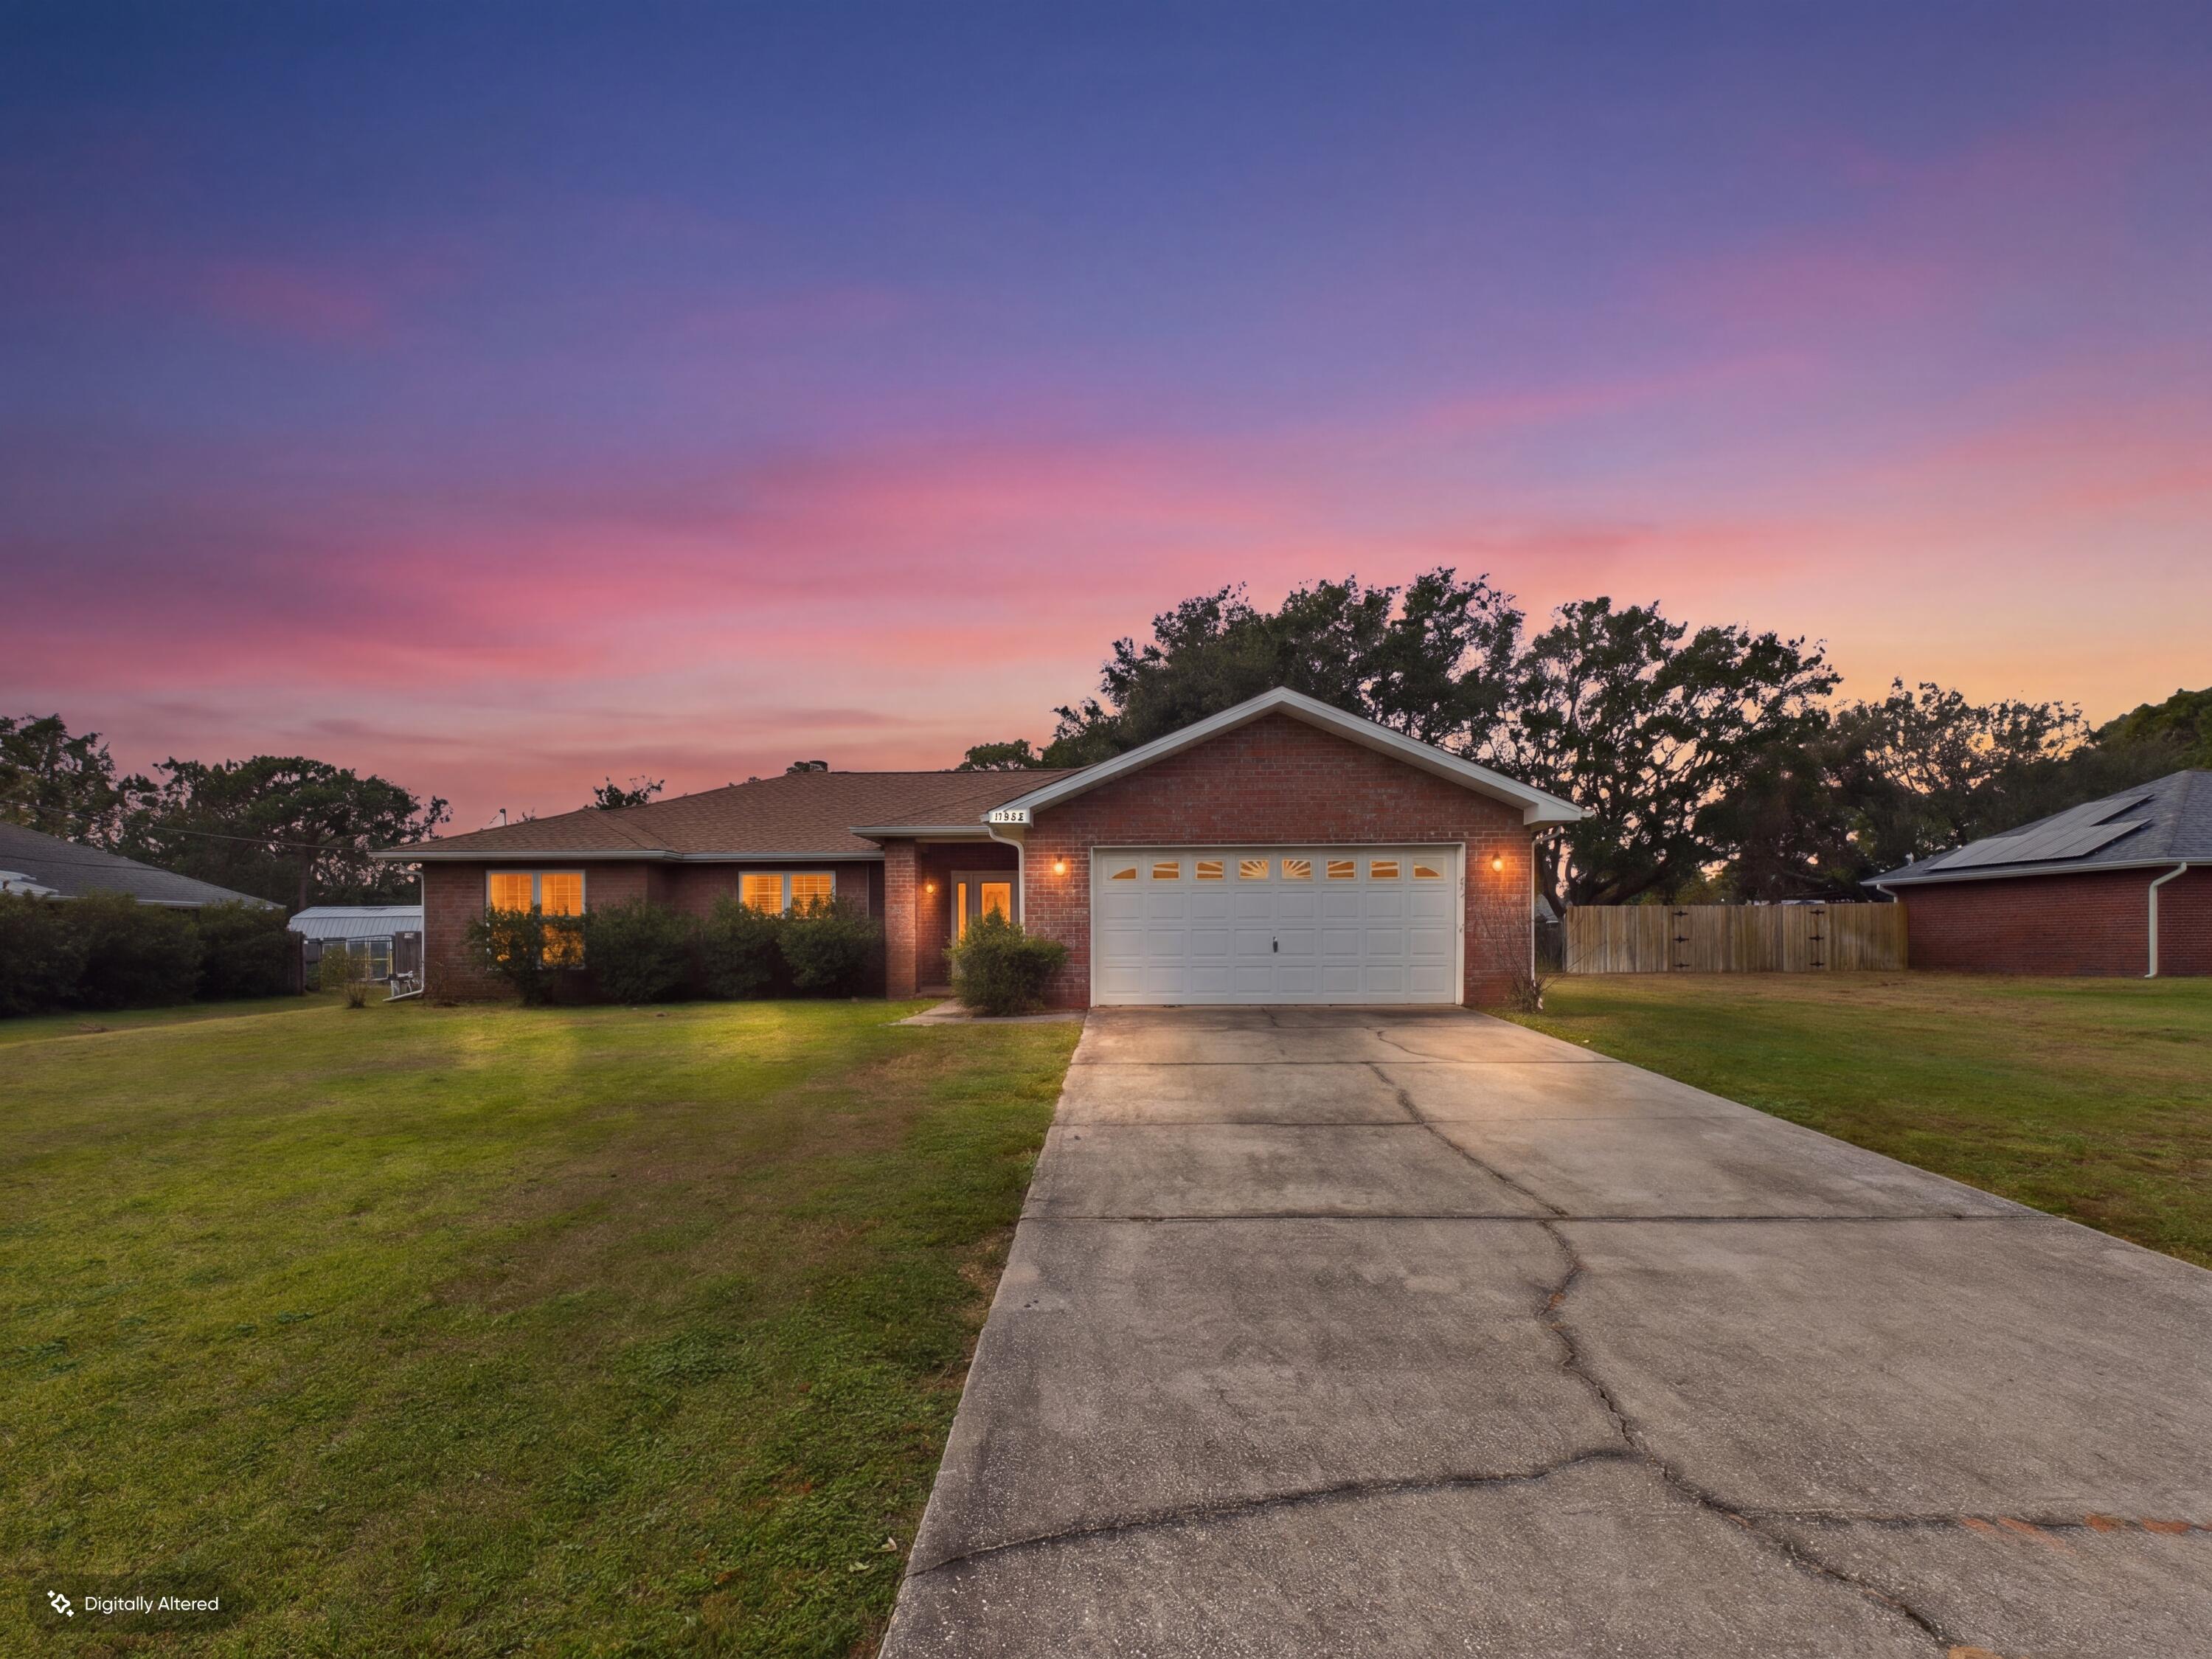 Active
- $460,0002642 Hidden Creek Dr, Navarre, FL 325664 Beds2 BathsListing courtesy of ERA American Real Estate · Data courtesy of: Emerald Coast Association of REALTORS
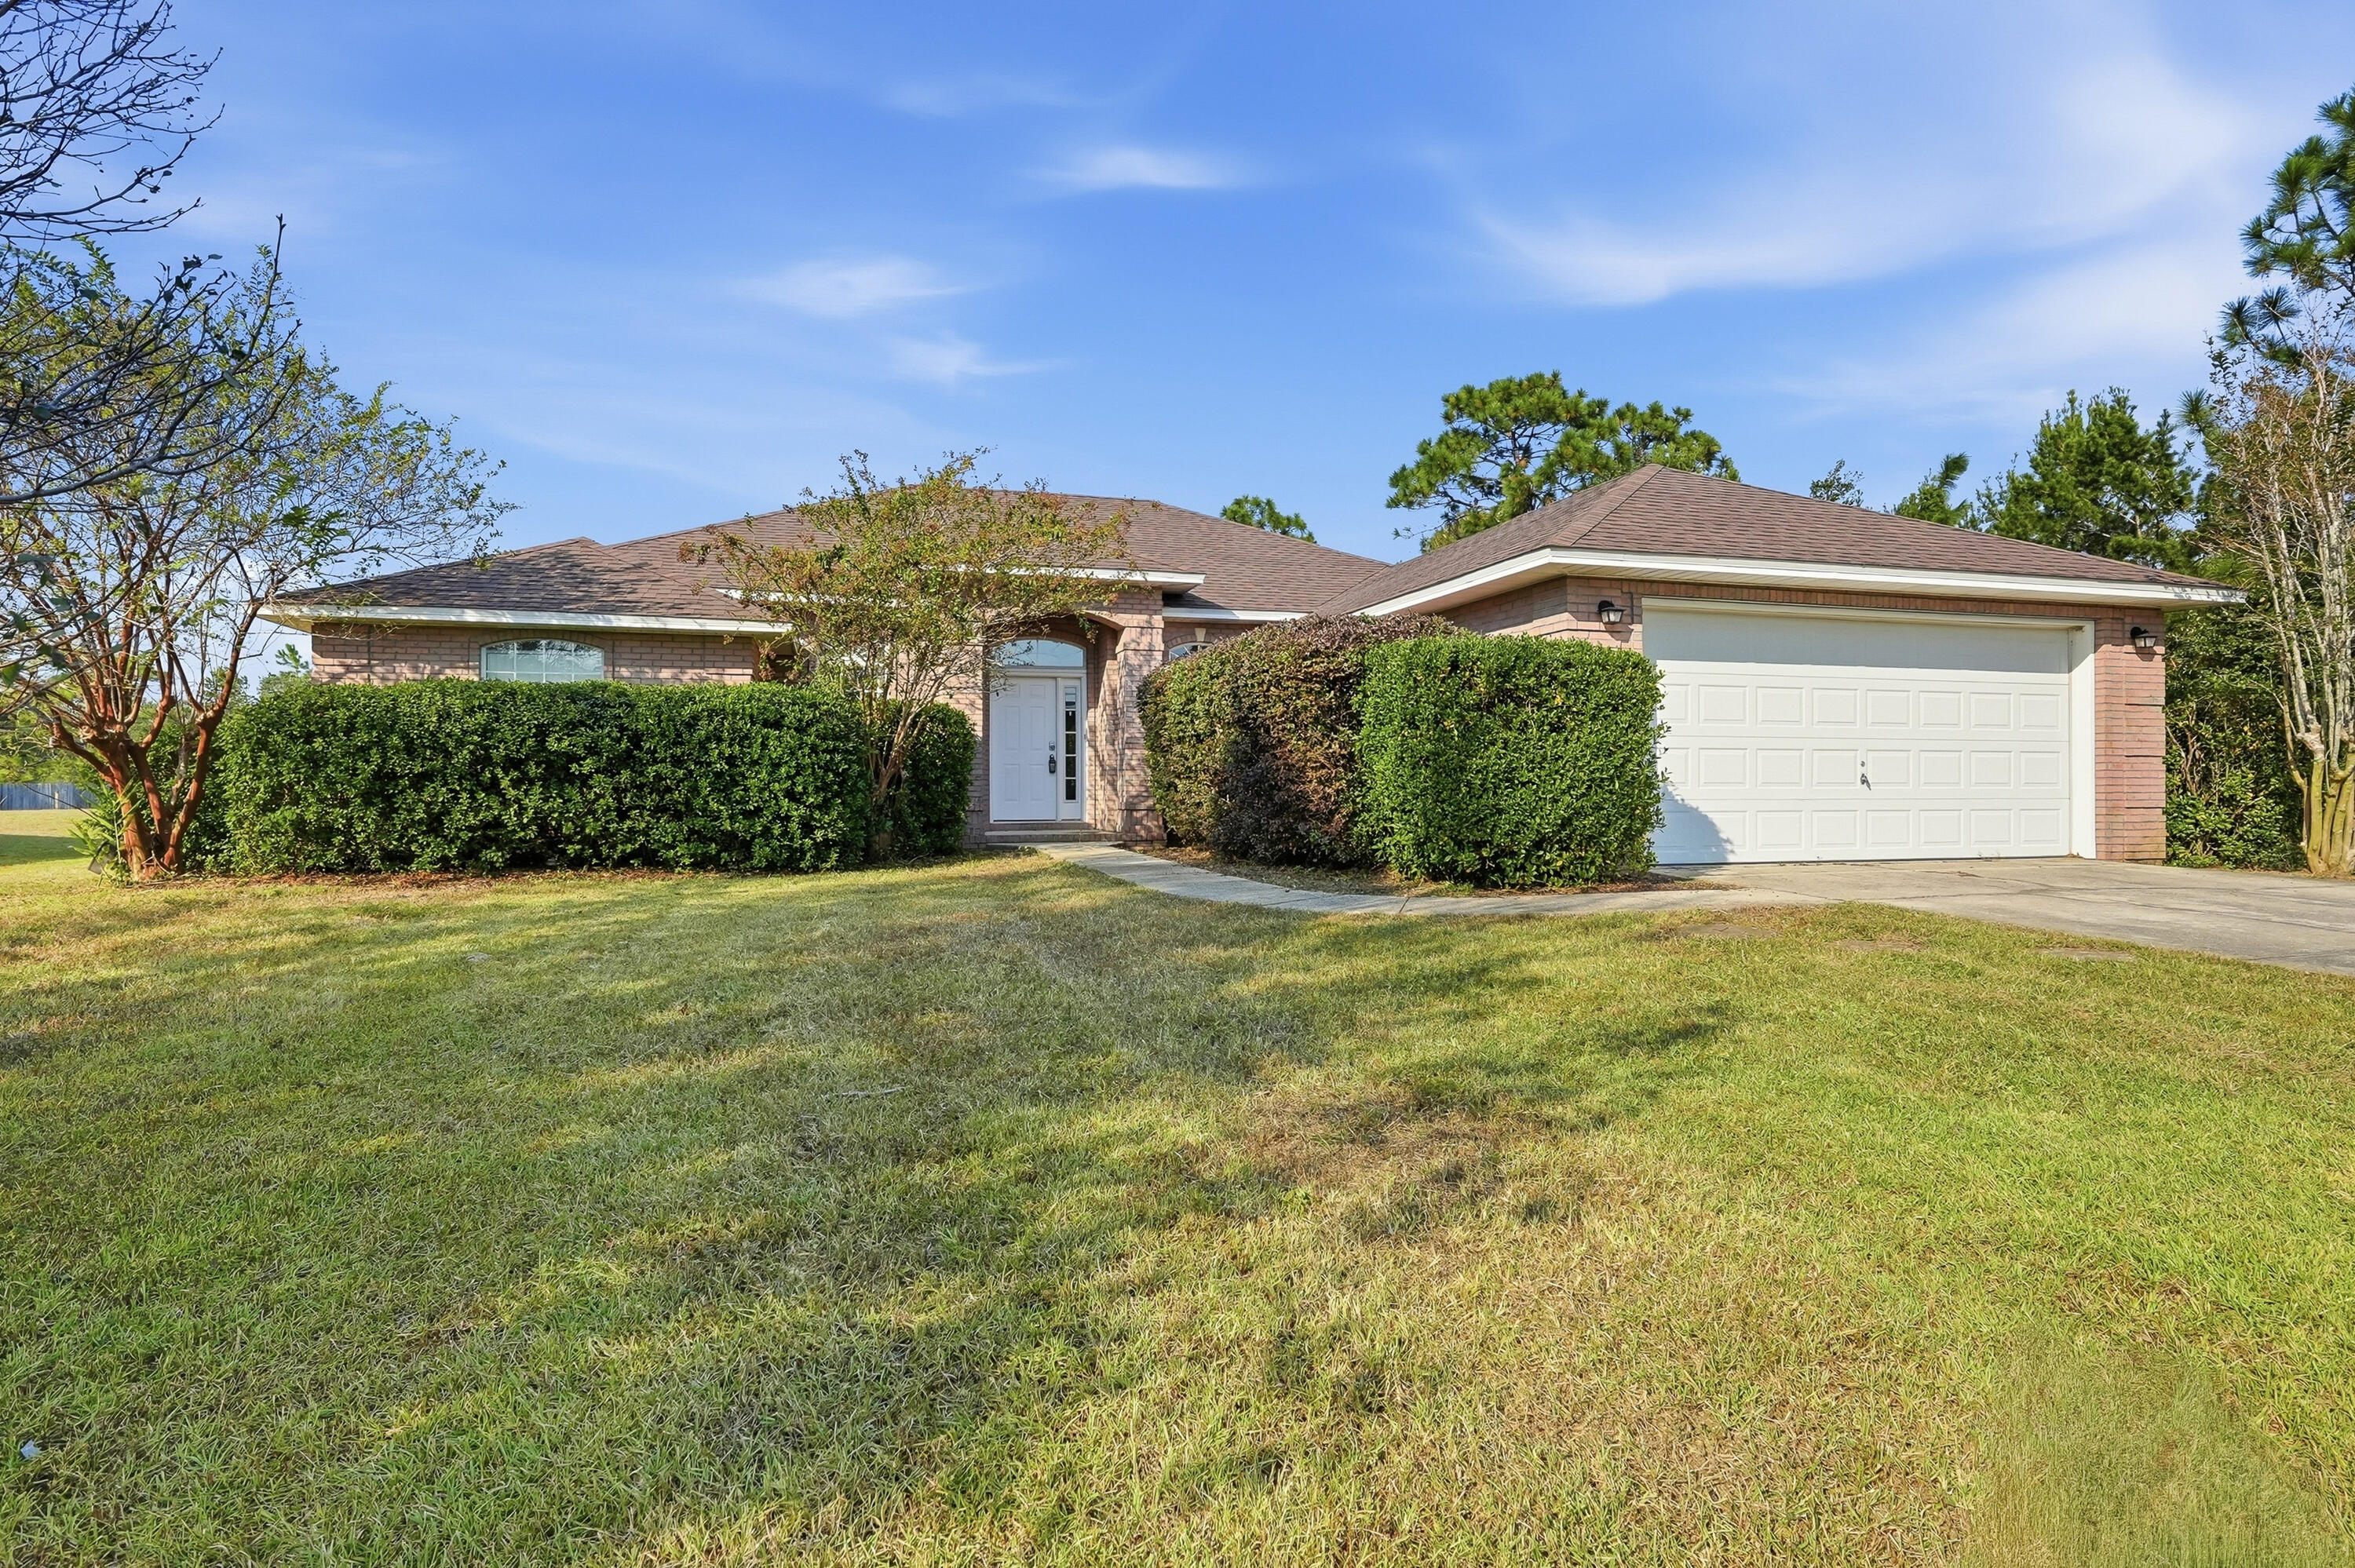 Active
What Sold Nearby
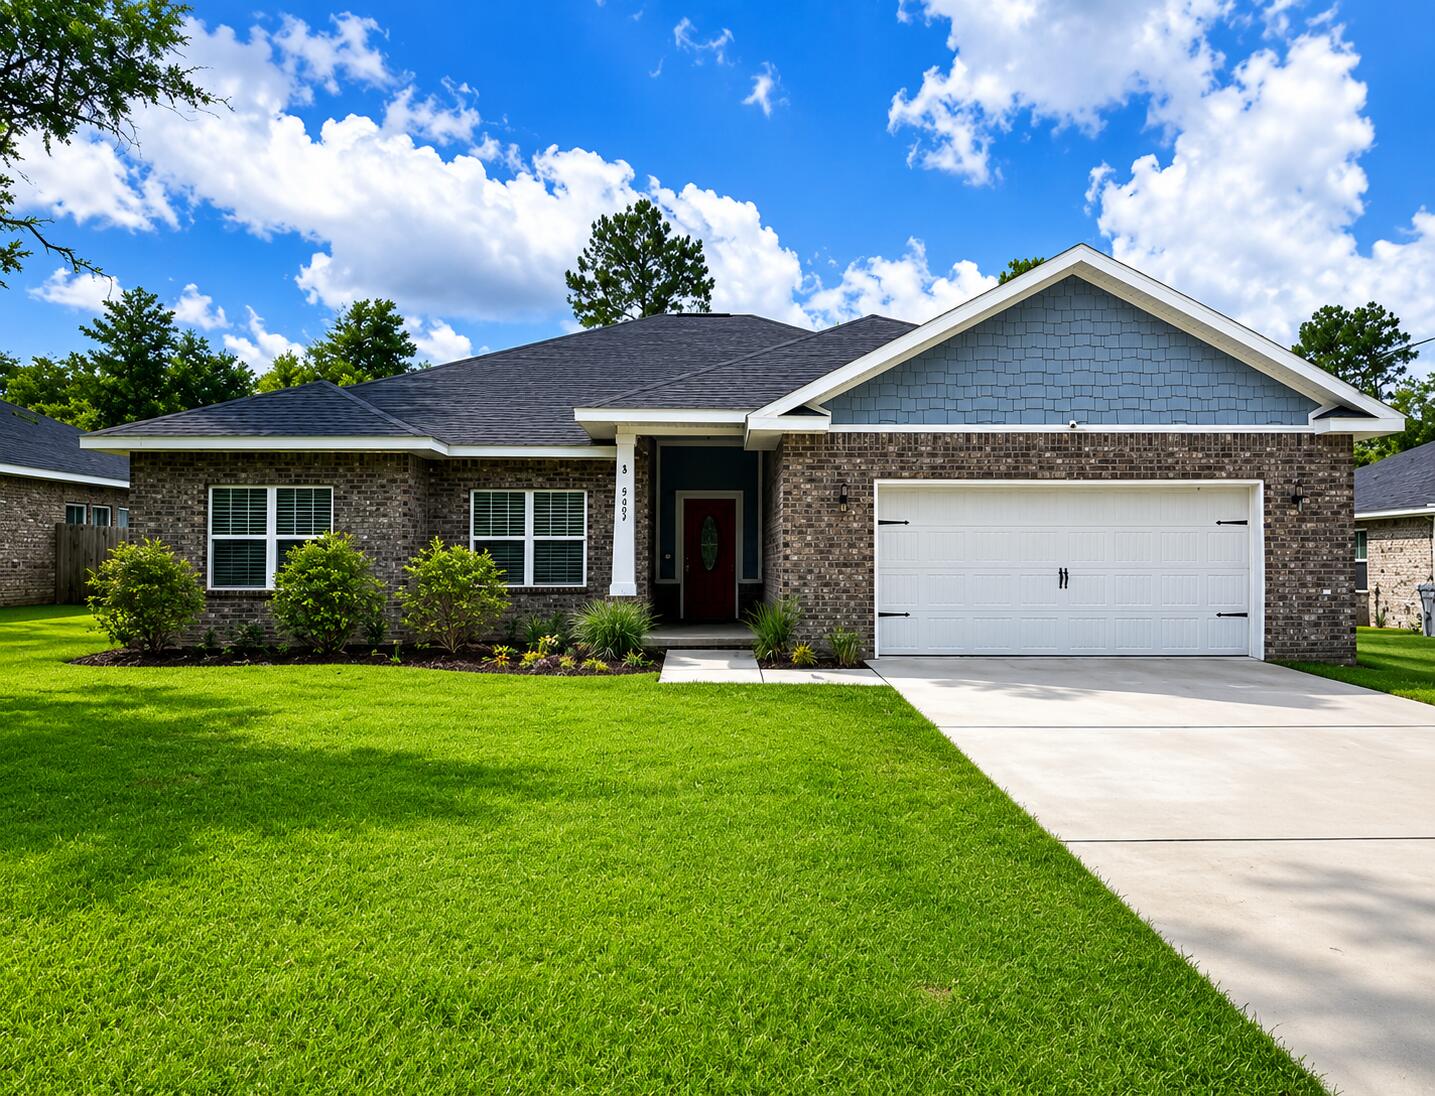 $479,0007287 Gordon Evans RdNavarre, FL · Sold 2026-10-30
 $287,9008562 Midtown CtNavarre, FL · Sold 2026-10-30
 $365,0009296 Military TrlNavarre, FL · Sold 2026-10-30
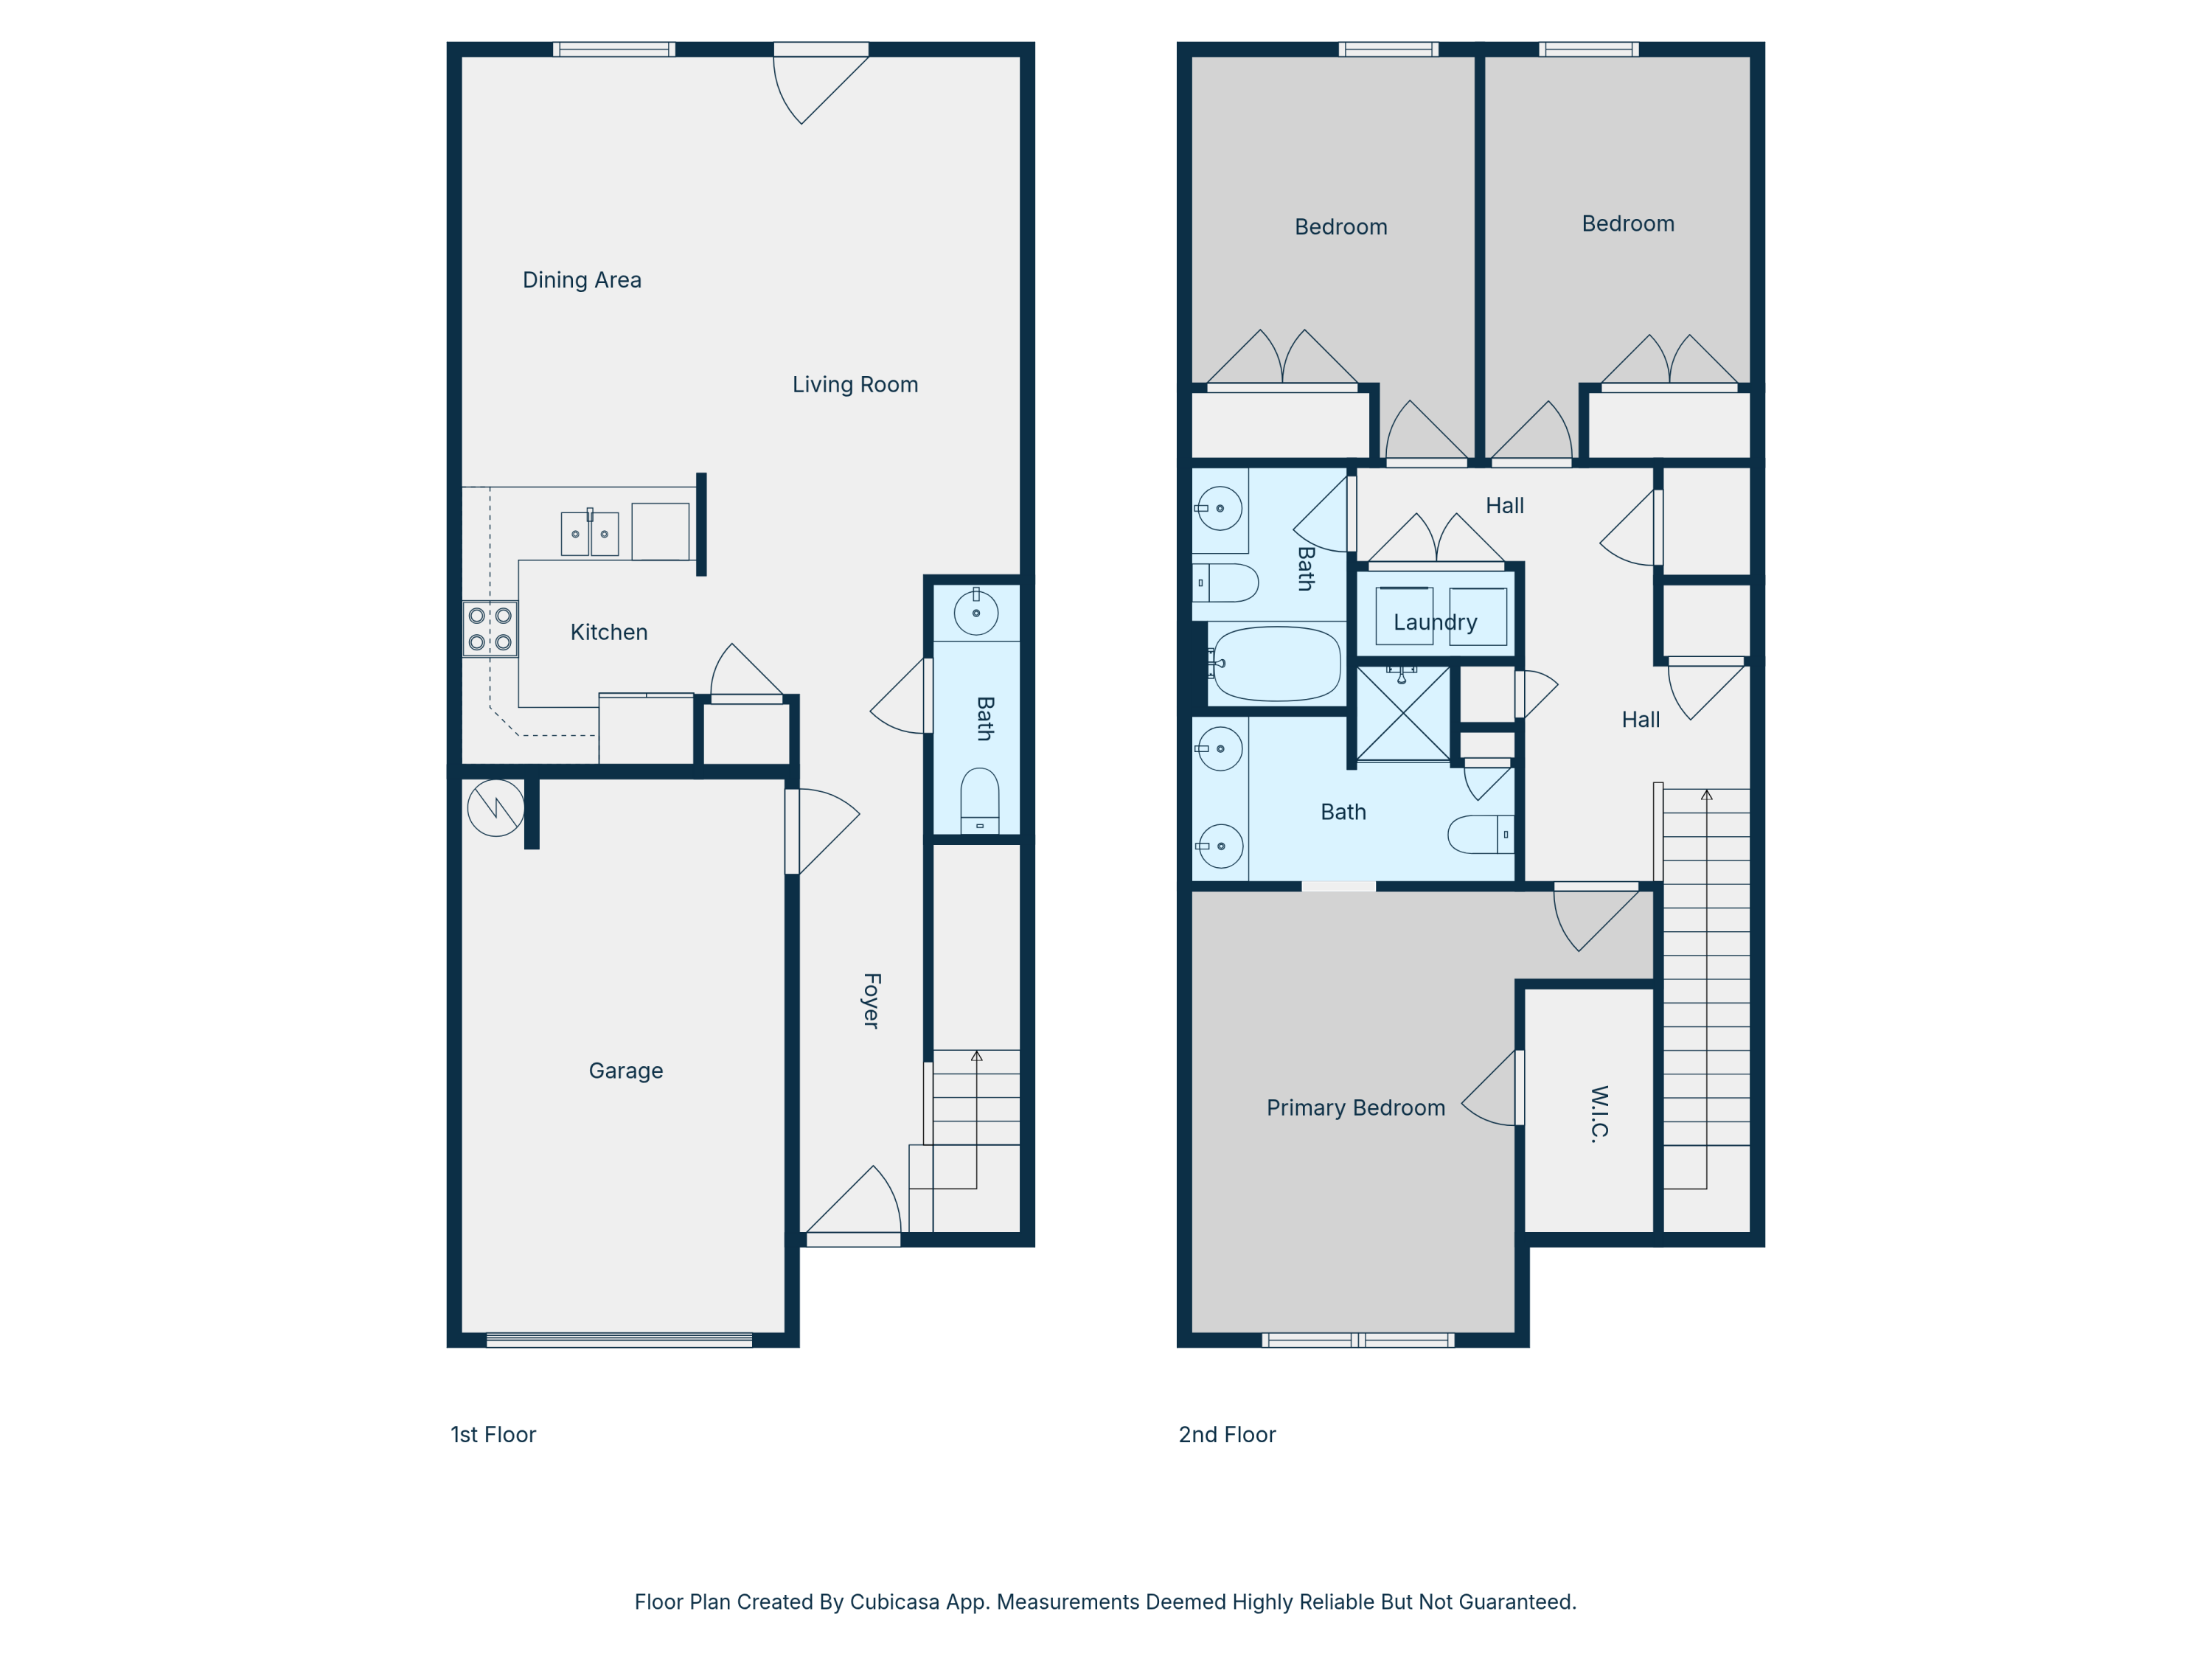 $295,0008862 Brown Pelican CirNavarre, FL · Sold 2026-10-30
 $445,00010020 Parker Lake CirNavarre, FL · Sold 2026-10-29
 $277,0002109 Wilsons Plover CirNavarre, FL · Sold 2026-10-29
 $535,0002088 Jessica WayNavarre, FL · Sold 2026-10-29
 $490,0008468 Gulf BlvdNavarre, FL · Sold 2026-10-29
Flood
Flood zone X · Minimal flood risk
More homes in Navarre
Homes for sale near Navarre
Data courtesy of: Navarre Area Board of REALTORSDisclaimers and data details

The data relating to real estate for sale on this website comes in part from the Internet Data Exchange of the Navarre Area Board of REALTORS®. The information being provided is for consumers personal, non-commercial use and may not be used for any purpose other than to identify prospective properties consumers may be interested in purchasing. Information Deemed Reliable But Not Guaranteed. Copyright ©2026 Navarre Area Board of REALTORS®. All rights reserved.

Continental Real Estate Group, Inc
Broker: Derek Eisenberg
Listing last updated: Nov 6, 2026, 3:15 PM CST. SURF LOCAL last checked: Nov 22, 2026, 3:58 AM CST.