
 Active

2268 Tom St
Navarre, FL 32566 · Single family
$404,990
Listing courtesy of Trish Lohela, HOLIDAY BUILDERS OF THE GULF COAST LLC.
- 4 Beds
- 2 Baths
Cynthia's Insights On This Property
- Built 1995 — before Florida's 2002 building code
- Typical sale in 32566 over the last year: $420,000, $218 per sq ft
- Owners in 32566 stay about 7 years; 4% of homes changed hands last year


📊 Price Pulse
What would you pay for this place?
Sale prices come from county public records, not MLS data.Listing agent
Contact
Send a message and we'll pass it to the listing agent. Nothing is sent until you ask.
About this home
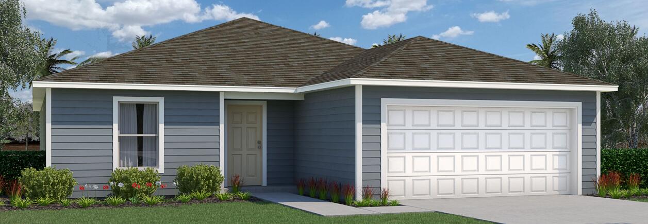
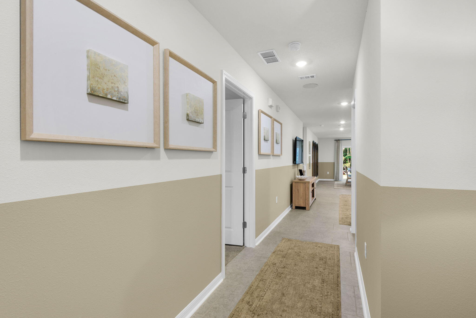
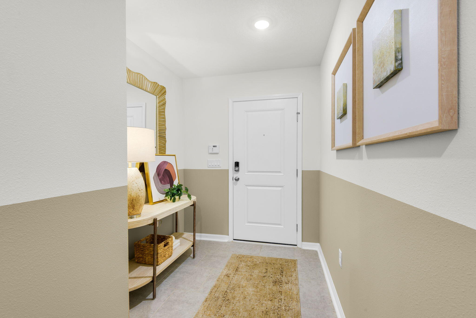
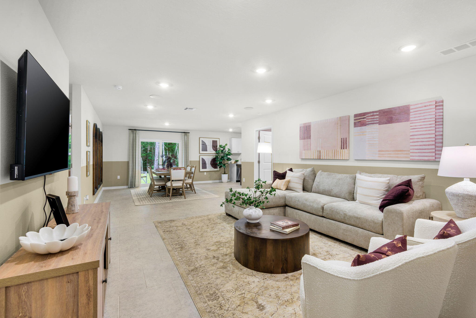
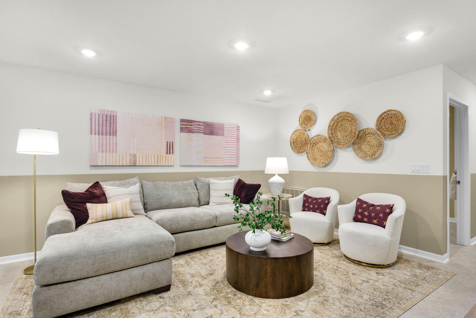
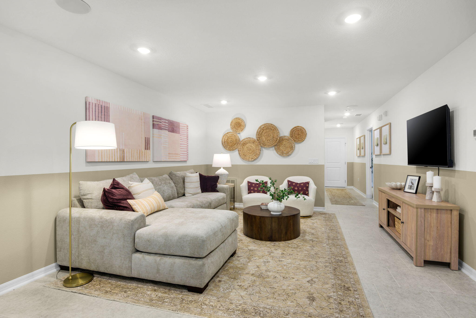
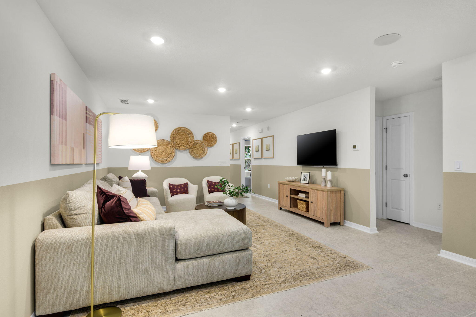
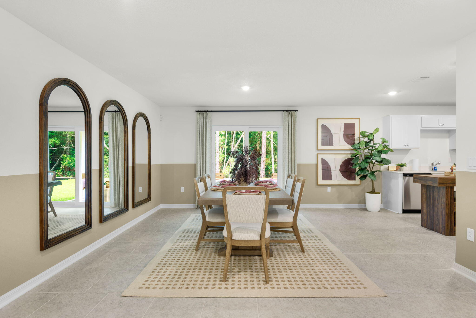
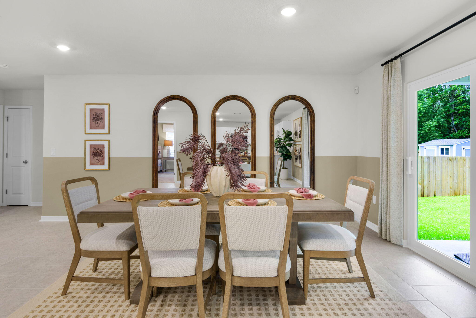
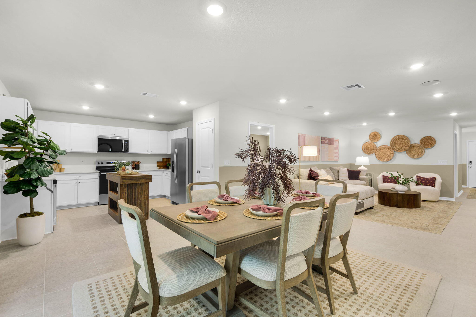
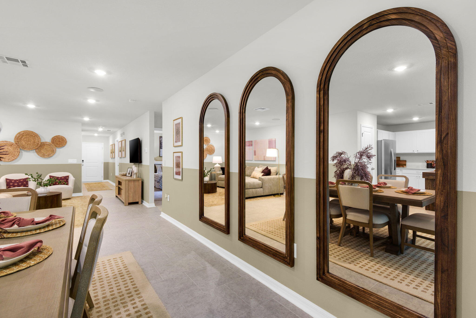
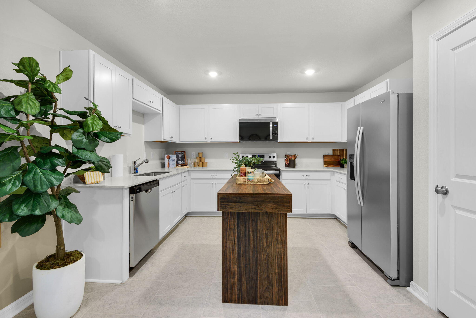
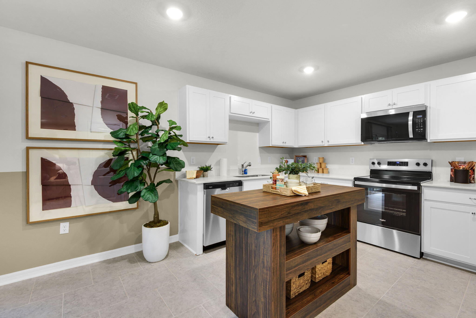
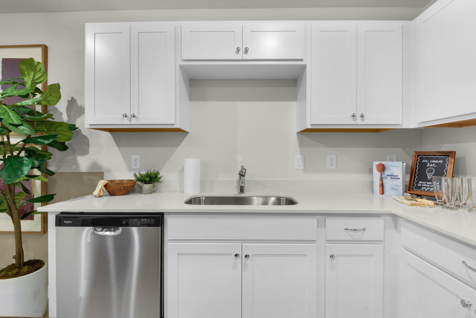
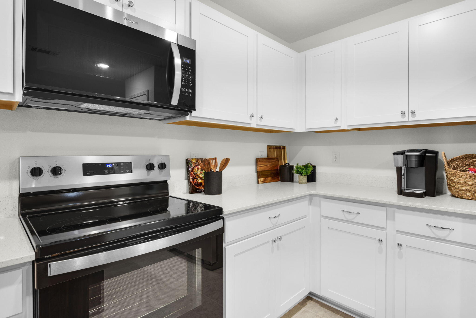
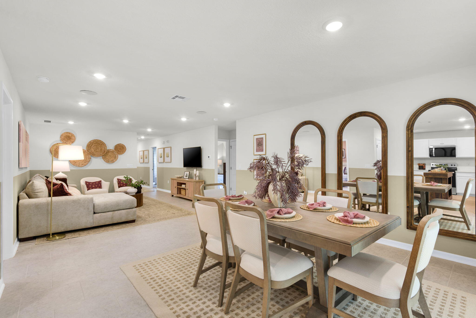
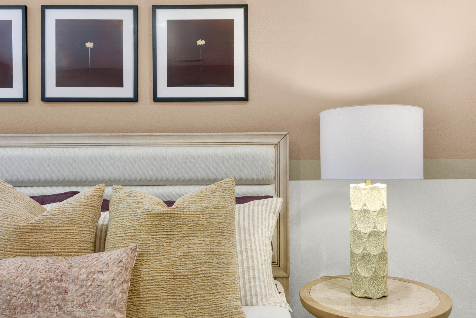
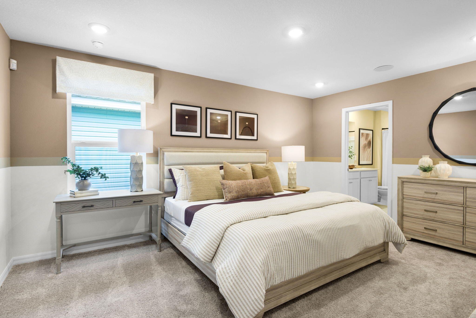
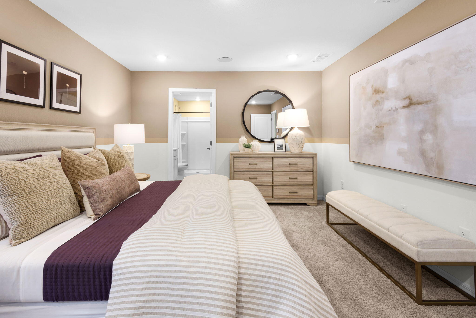
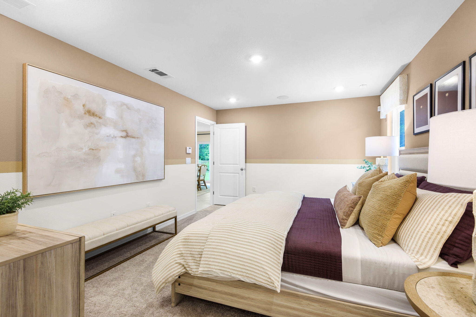
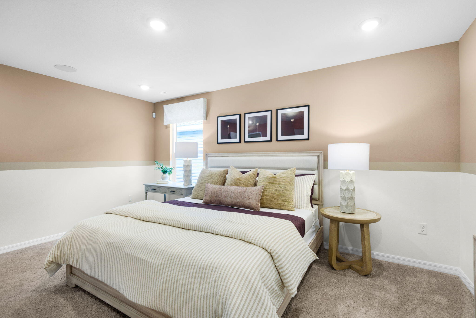
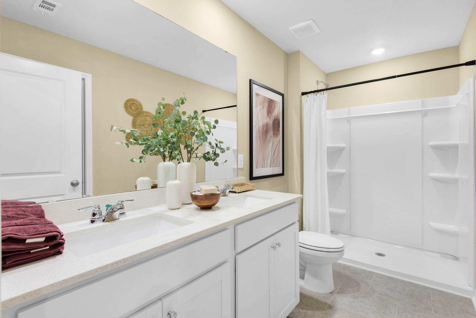
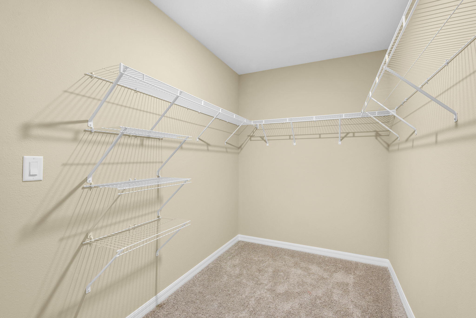
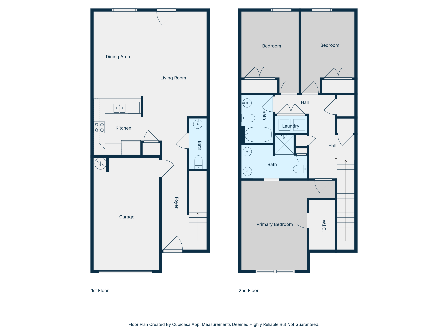
PICTURES OF SIMILIAR FLOORPLAN OPTIONS, COLORS AND UPGRADES MAY DIFFER! Welcome to the Grayton, a thoughtfully designed 4-bedroom, 2 bath home offering 1,805 square feet of comfortable living space with a desirable split-bedroom layout. From the foyer, you'll step into an open- concept living area where the spacious great room flows seamlessly into the dining area and kitchen, creating an inviting space for everyday living and entertaining. The kitchen overlooks the main living areas, keeping everyone connected. The private owner's suite is tucked away on the opposite side of the home and offers a spacious bedroom, walk-in closet, and ensuite bath. Three additional bedrooms are located on the other side of the home, providing flexibility for family, guests, a home office, or hobbies. A conveniently located laundry room adds functionality just off the main living area. Step outside to the covered outdoor living area, perfect for enjoying your morning coffee or relaxing with friends and family. The 2- car garage provides plenty of room for vehicles and additional storage. COME SEE THE GRAYTON HOLIDAY BUILDERS BY STANLEY MARTIN FLOORPLAN!
moreless
- Property type
- Single family
- Year built
- 2026
- Lot size
- 6,098 sqft
- Garage
- 2 cars
- On market
- 42 days
- Listing ID
- 1012004
Show Full Details
Property Info
- Property Type
- Residential
- Property Subtype
- SingleFamilyResidence
- Year Built
- 2026
- Stories
- 1
- Lot Size (acres)
- 0.14
- Lot Size (sqft)
- 6098.4
- Contract Date
- 2026-09-15
- On Market Date
- 2026-09-15
Interior Features
- Interior Features
- Recessed Lighting
- Flooring
- Tile, Carpet
- Window Features
- Window Treatments, Shutters
Appliances
- Appliances
- Dishwasher, Microwave, Electric Water Heater, Electric Range, Electric Oven
Heating & Cooling
- Heating
- Central, Electric
- Cooling
- Central Air, Electric
Exterior Features
- Patio & Porch Features
- Porch
- Construction Materials
- Vinyl Siding
- Foundation
- Slab
- Roof
- Shingle
Features & Amenities
- Garage Spaces
- 2.0
- Garage
- Yes
- Attached Garage
- Yes
- Parking Features
- Driveway
- Lot Features
- Cleared
Utilities
- Utilities
- Electricity Available
- Sewer
- Public Sewer
- Water Source
- Public
Taxes
- Annual Tax Amount
- $786
- Tax Year
- $2,025
- Legal Description
- Crescent Shores Prt Of Lot Qq Des As: Beg At Ne Corn Of Lot Qq Thn Wly 472.80 Ft Thn S 344 .45 Ft To Pob & Cont S 100 Ft Thn W 125 Ft Thn N 100 Ft Thn E 125 Ft To Pob As Des In Or 3492 Pg 700 Aka Unrec Pope Sub Lt 22
Data freshness
- SURF LOCAL last checked
- Nov 21, 2026, 2:28 PM CST
Location
Approximate location, shown from the displayed address.
Similar homes nearby
- $349,0009497 Pine Lily Ct, Navarre, FL 325664 Beds2 BathsListing courtesy of CAROL BROWN FAMILY REAL ESTATE PA · Data courtesy of: Navarre Area Board of REALTORS
 Active
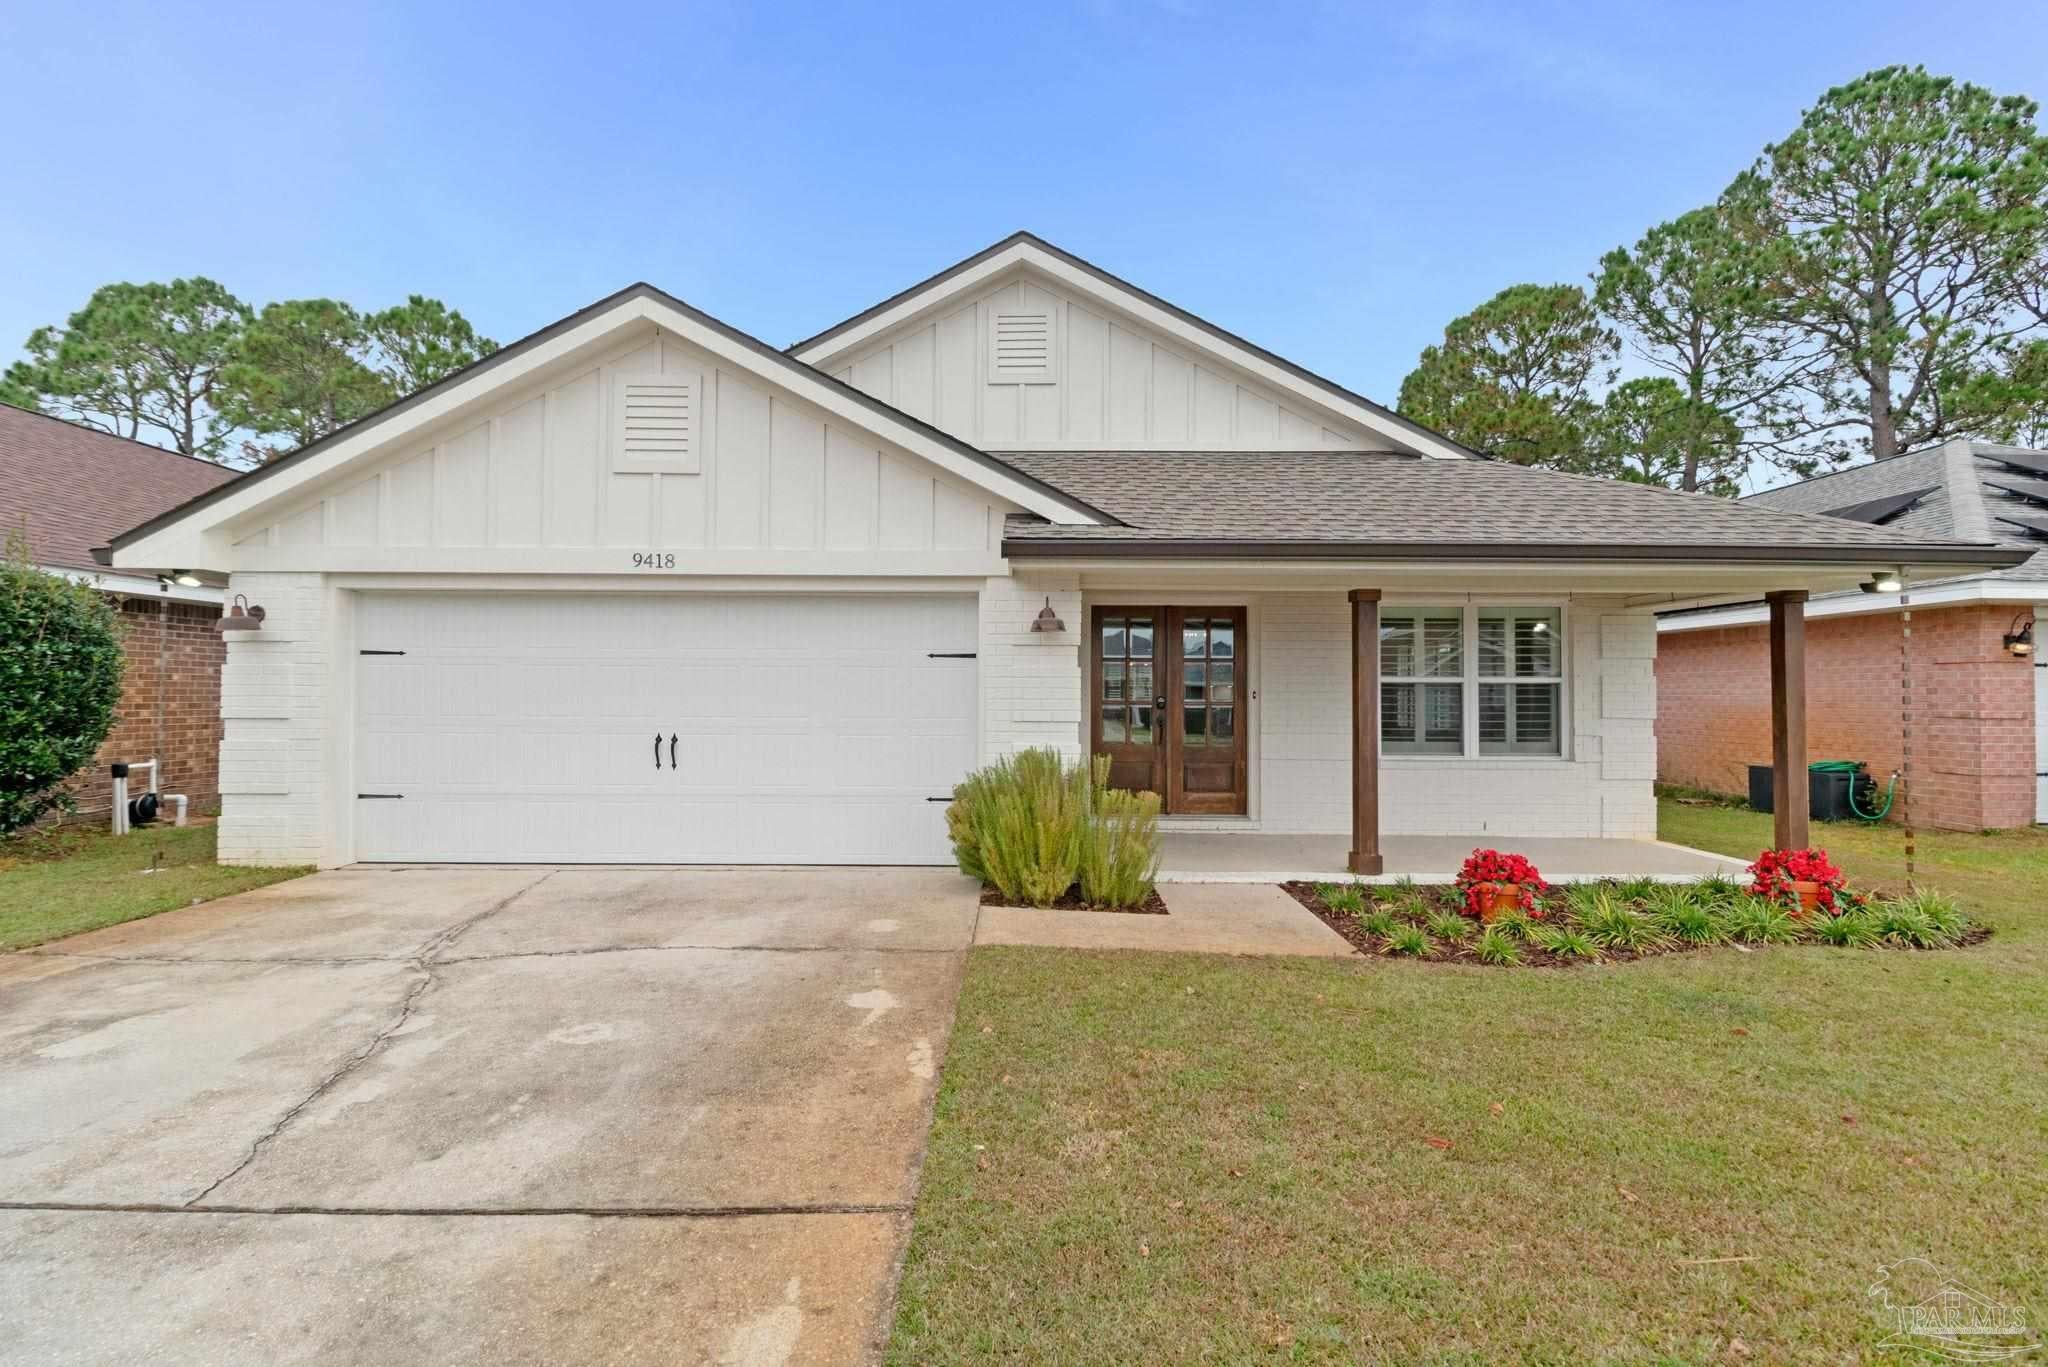
- $425,0009418 Pine Lilly Ct, Navarre, FL 325663 Beds2 Baths1,908 sqftListing courtesy of Proventus Property Group LLC · Data courtesy of: Pensacola Association of REALTORS
 Active
- $459,5006906 Calle De Caballero, Navarre, FL 325663 Beds2 BathsListing courtesy of Exit Realty Anchor South · Data courtesy of: Emerald Coast Association of REALTORS
 Active
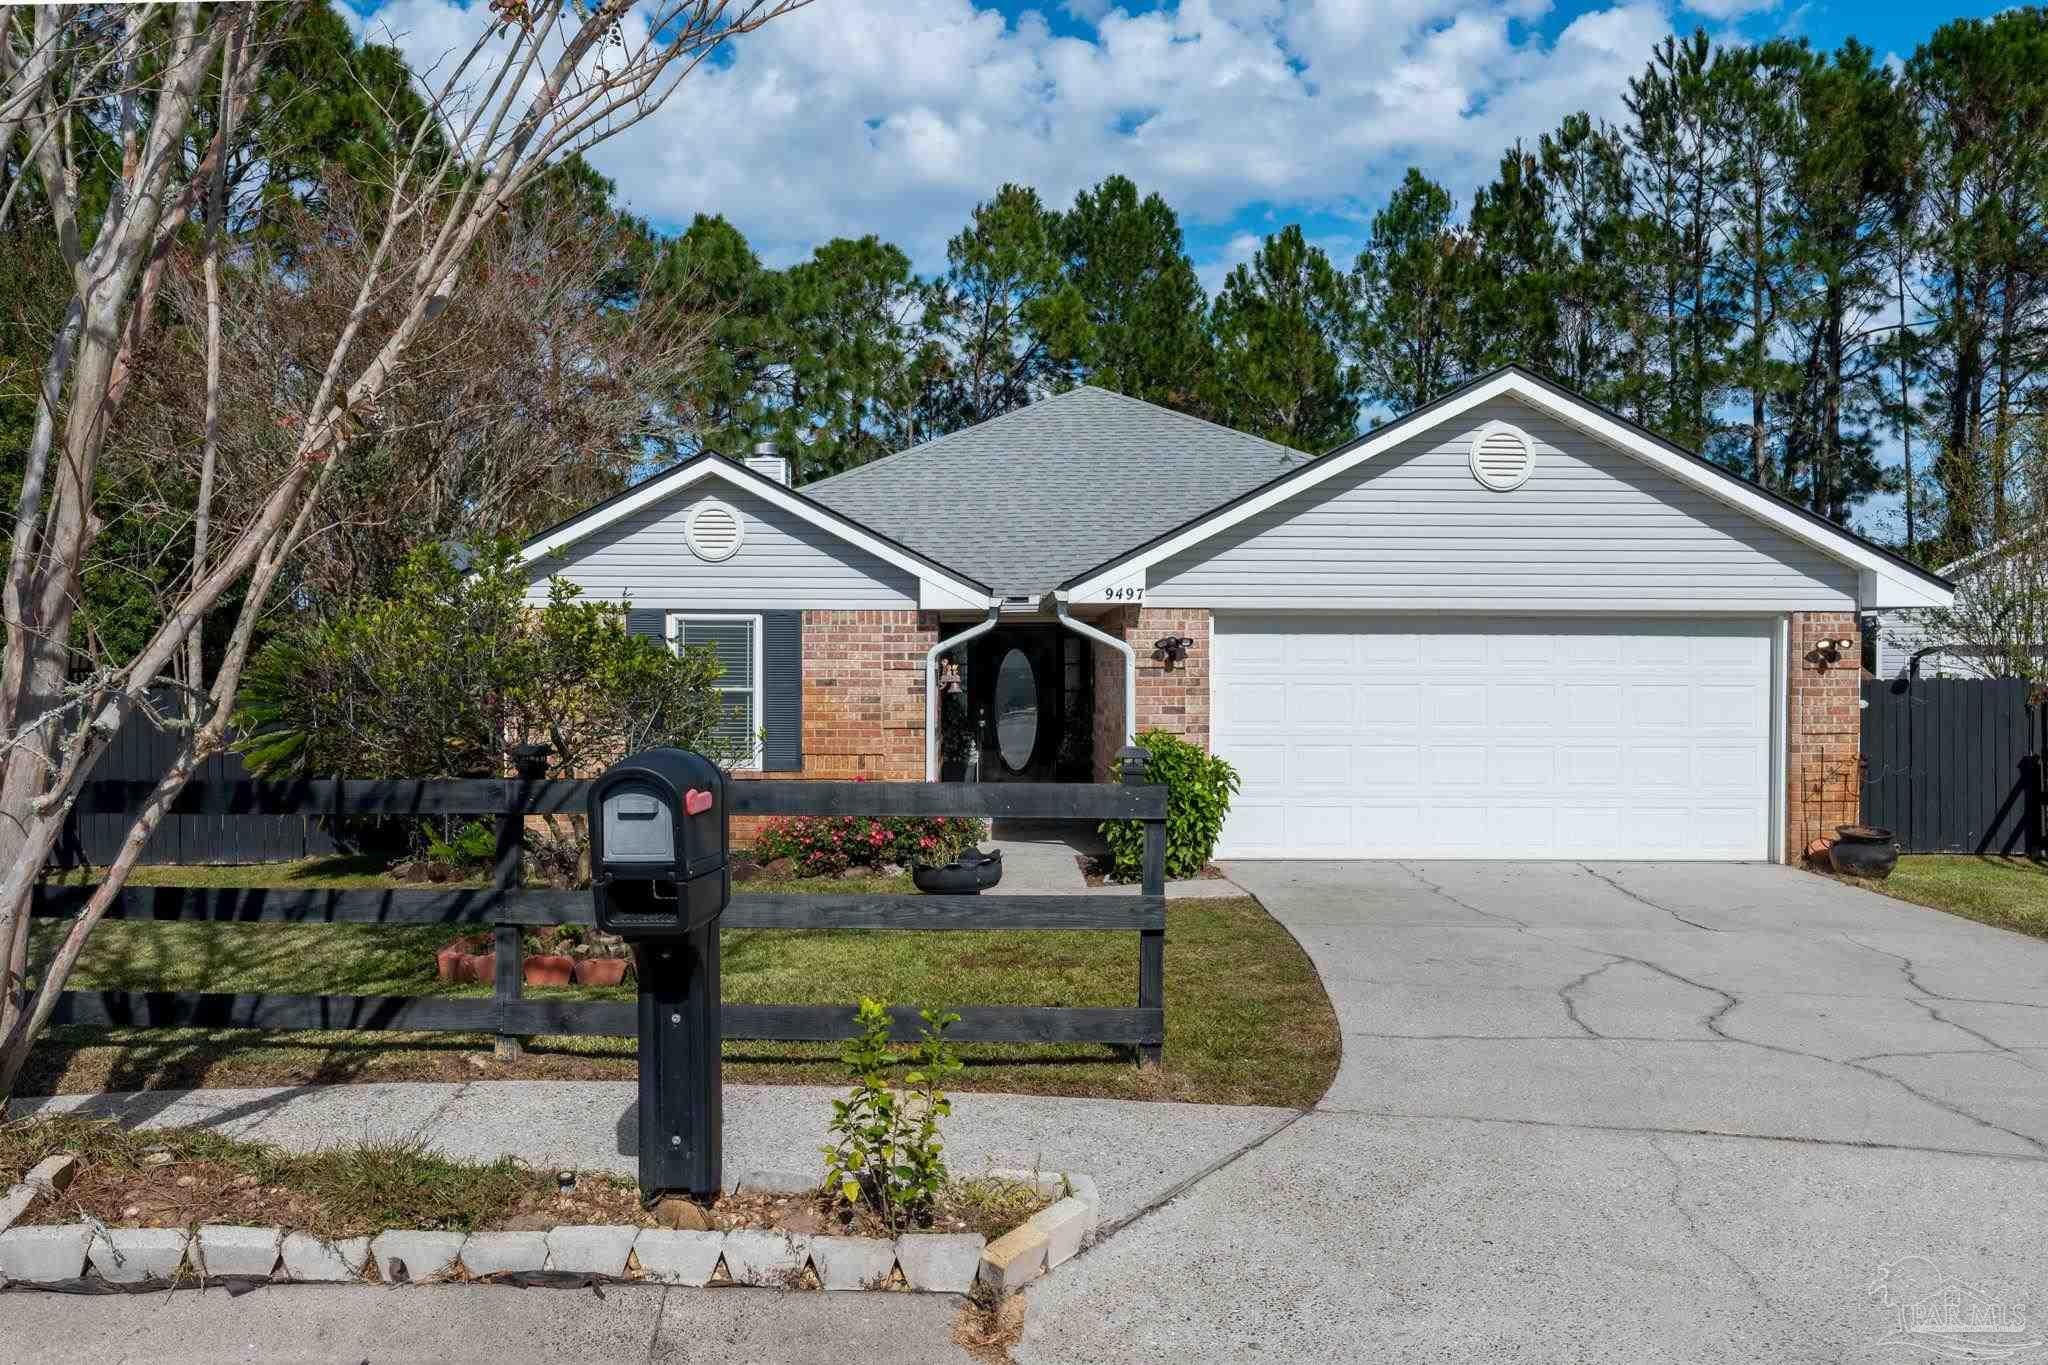
- $349,0009497 Pine Lilly Ct, Navarre, FL 325664 Beds2 Baths1,593 sqftListing courtesy of CAROL BROWN FAMILY REAL ESTATE PA · Data courtesy of: Pensacola Association of REALTORS
 Active
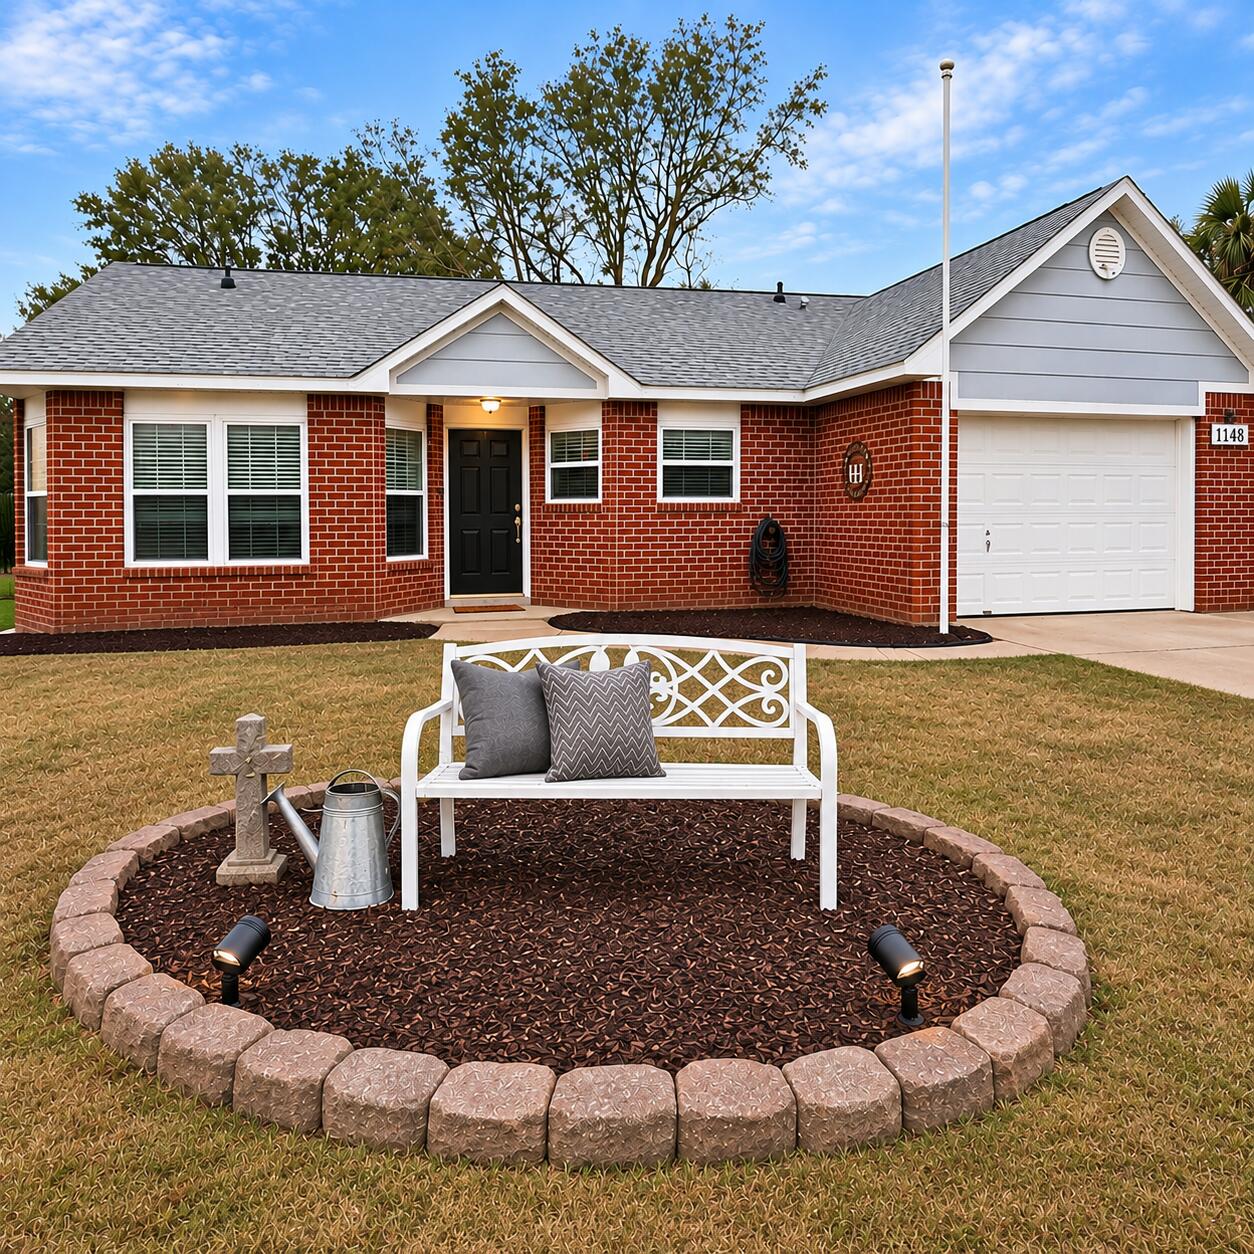
- $339,9008147 Country Bay Blvd, Navarre, FL 325663 Beds2 BathsListing courtesy of Sage Counsel Realty LLC · Data courtesy of: Emerald Coast Association of REALTORS
 Active
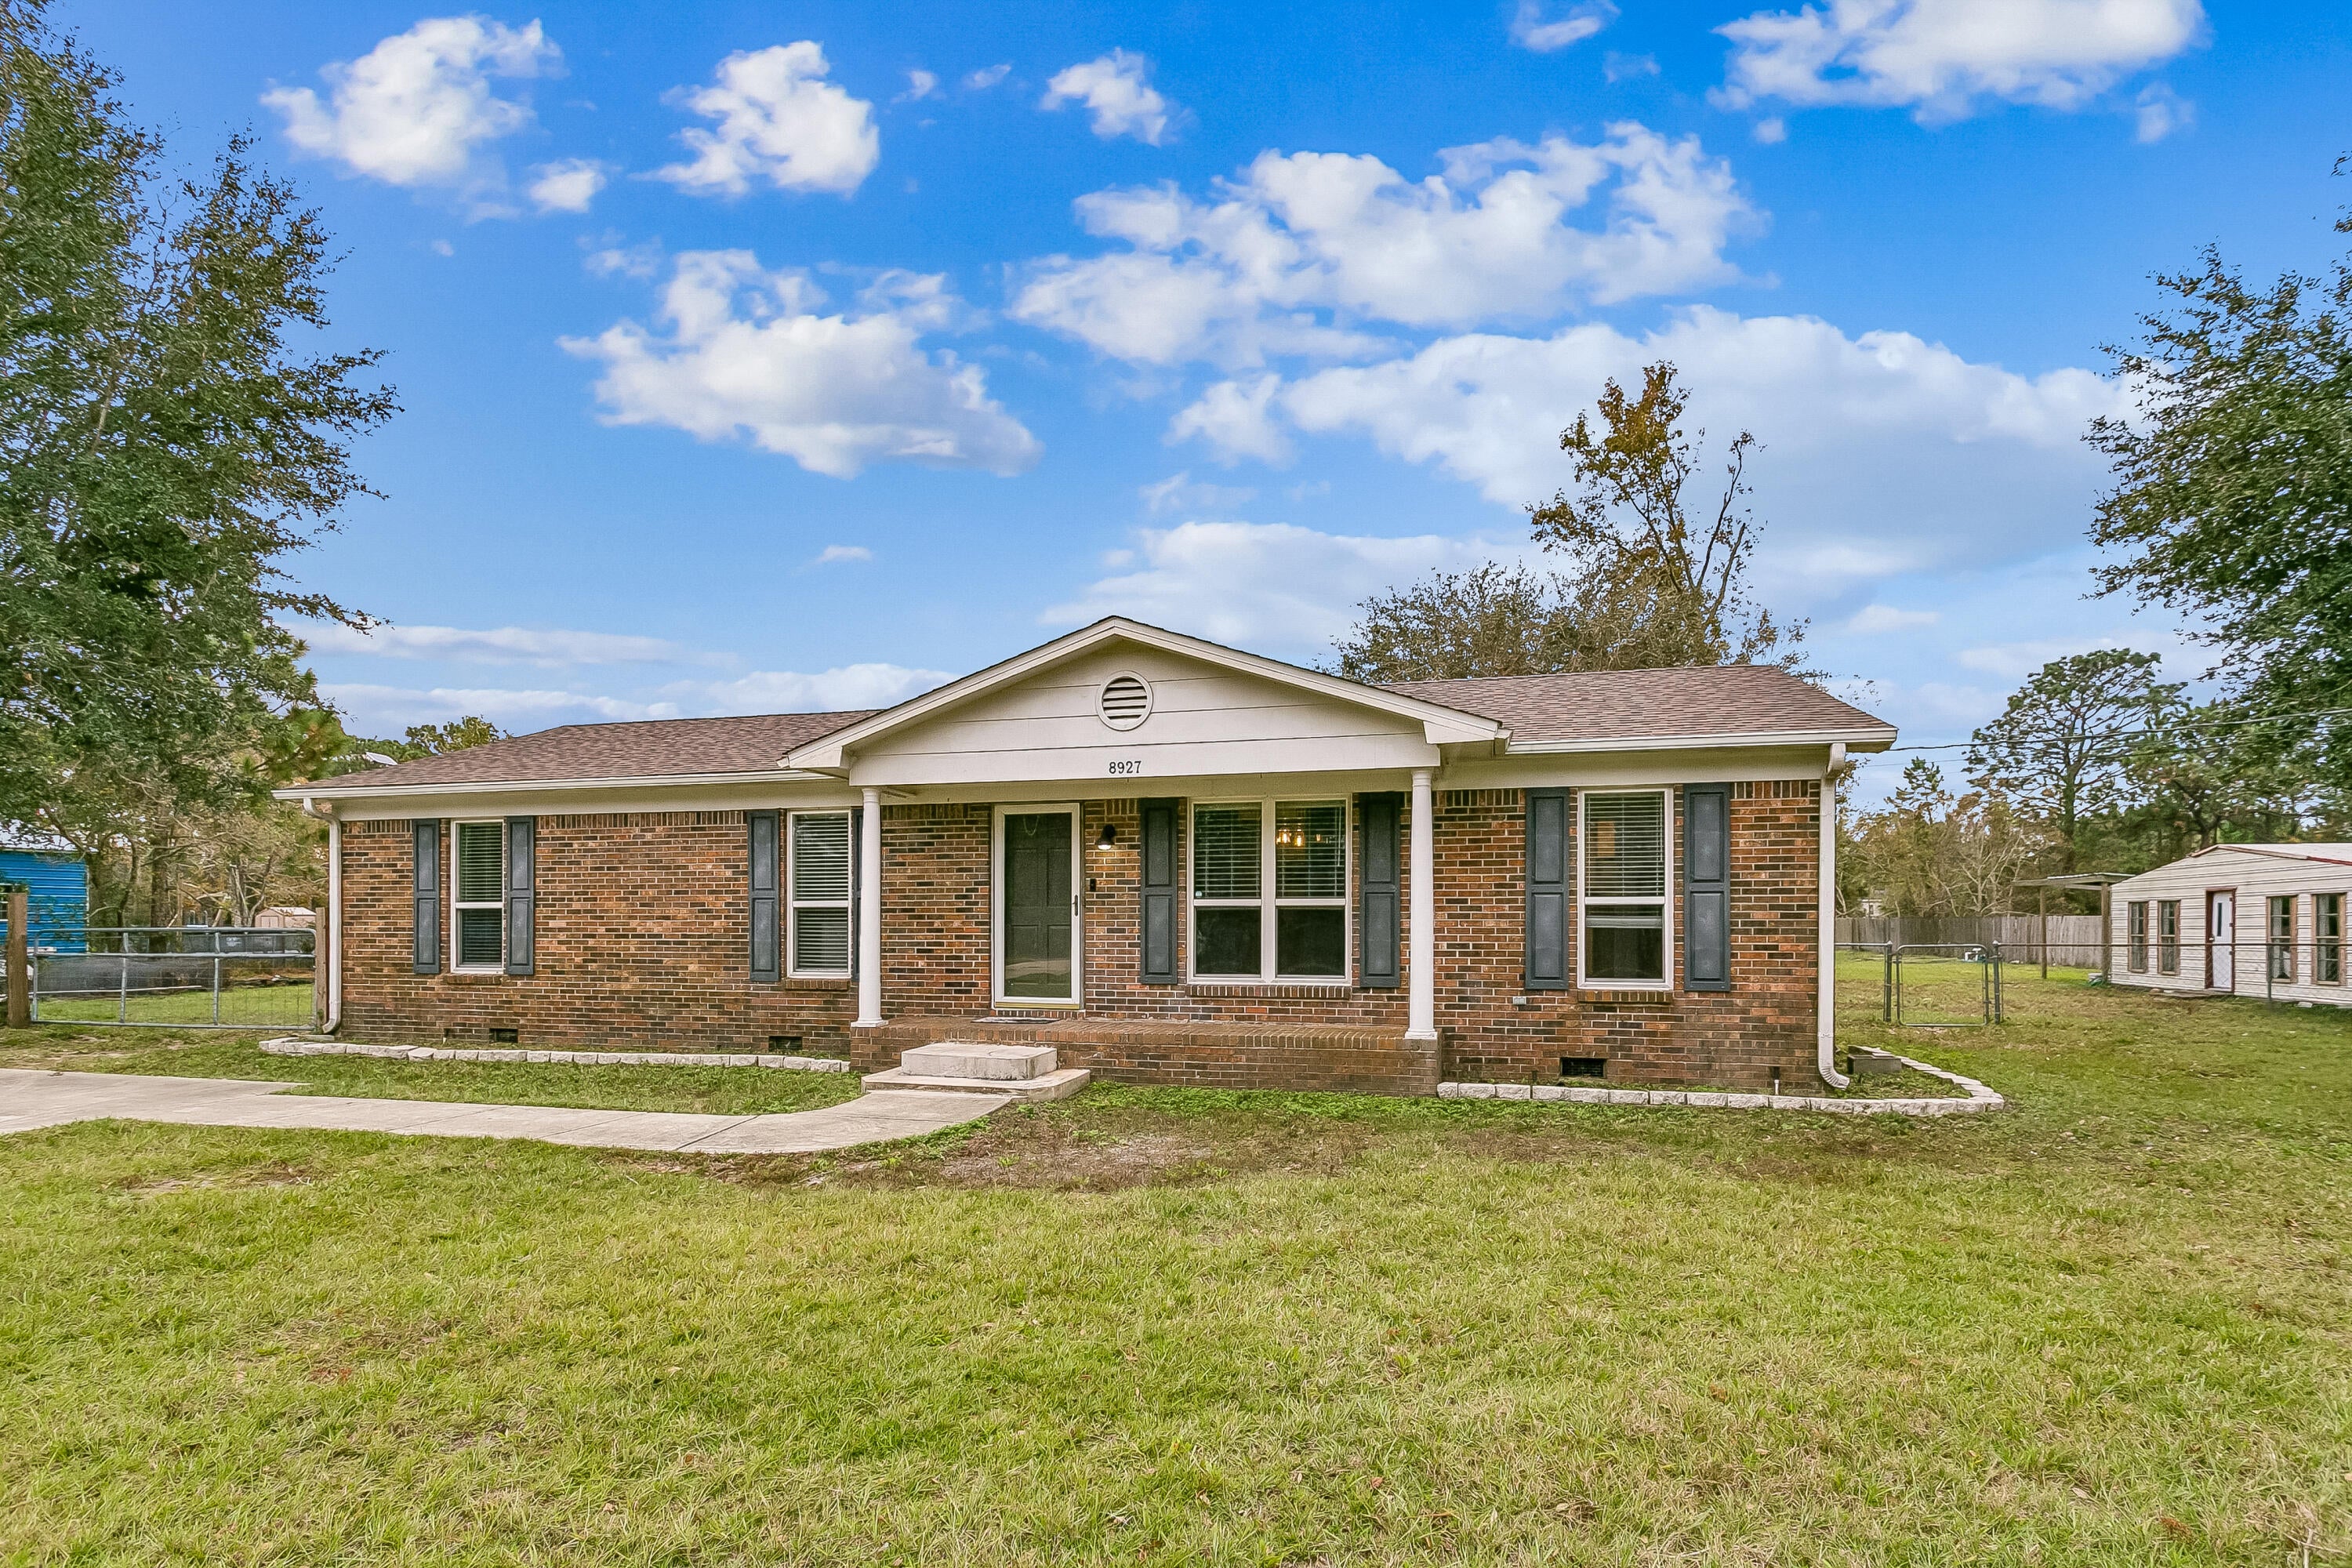
- $369,9008927 Eagle Nest Dr, Navarre, FL 325663 Beds2 BathsListing courtesy of BERKSHIRE HATHAWAY HOME SERVICES PENFED REALTY · Data courtesy of: Navarre Area Board of REALTORS
 Active
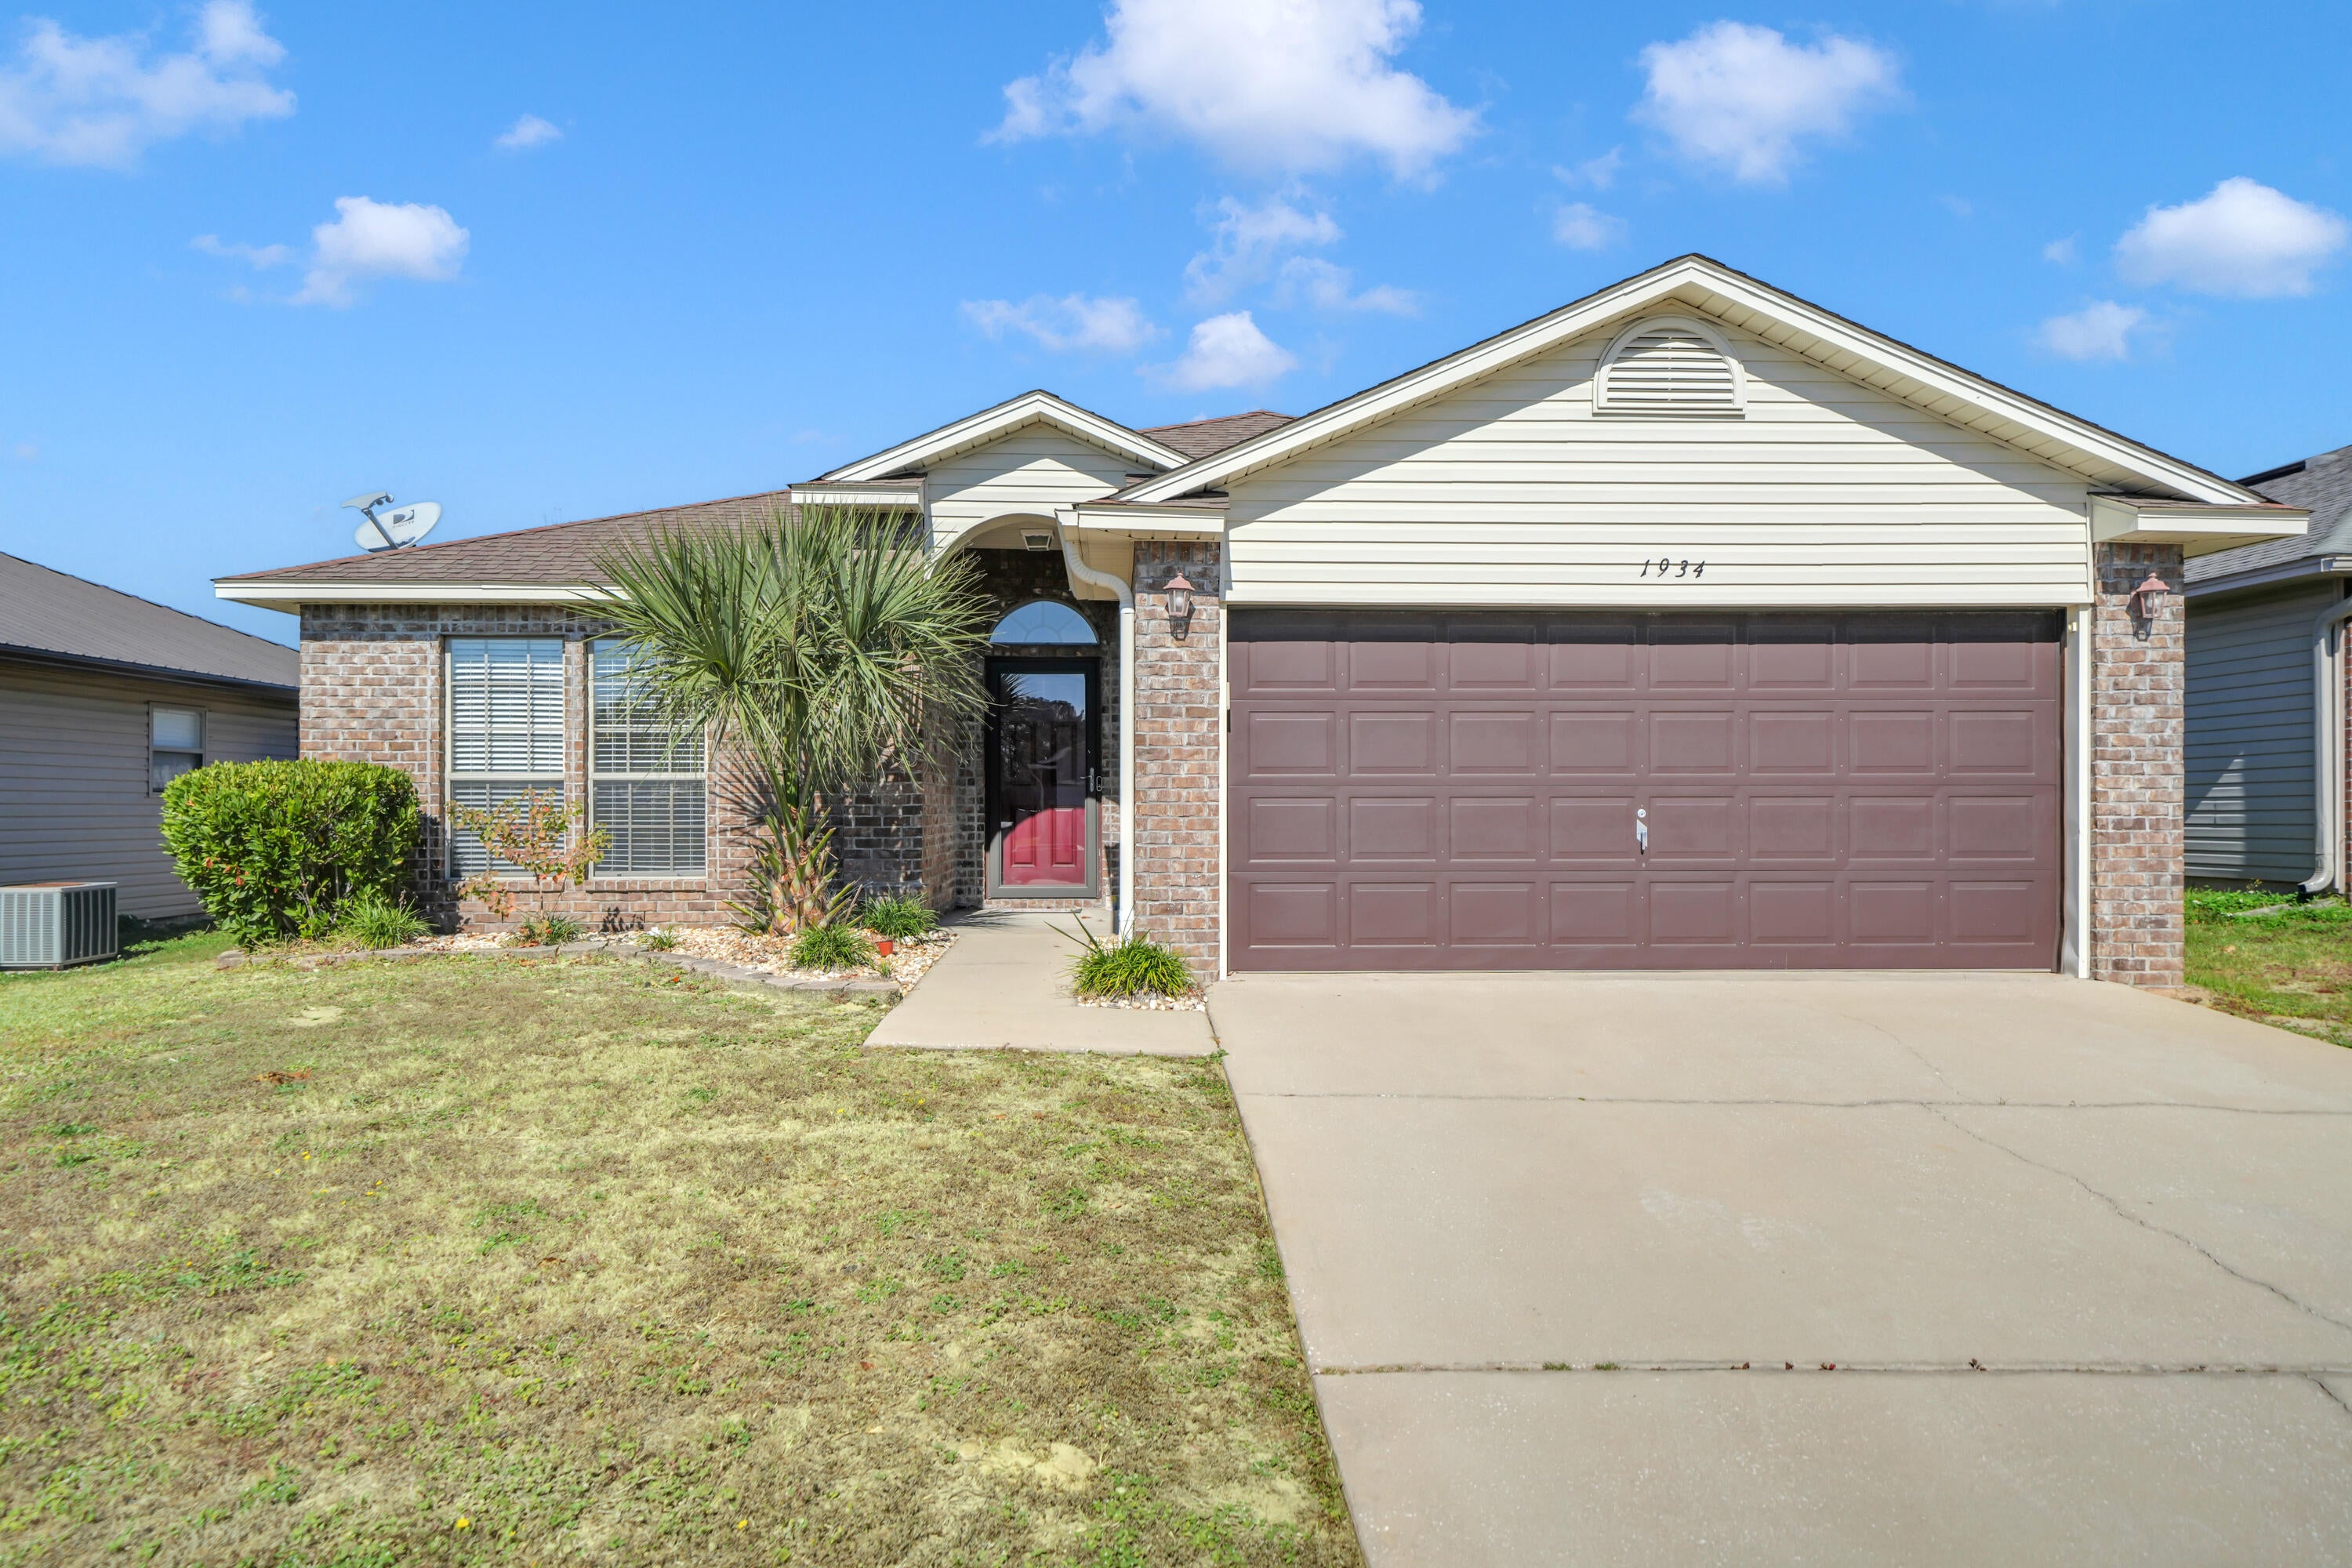
- $333,0001934 Catline Cir, Navarre, FL 325663 Beds2 BathsListing courtesy of Realty ONE Group Emerald Coast · Data courtesy of: Emerald Coast Association of REALTORS
 Active
- $395,0001918 Candlewood Dr, Navarre, FL 325664 Beds2 BathsListing courtesy of Everything Palms Real Estate · Data courtesy of: Emerald Coast Association of REALTORS
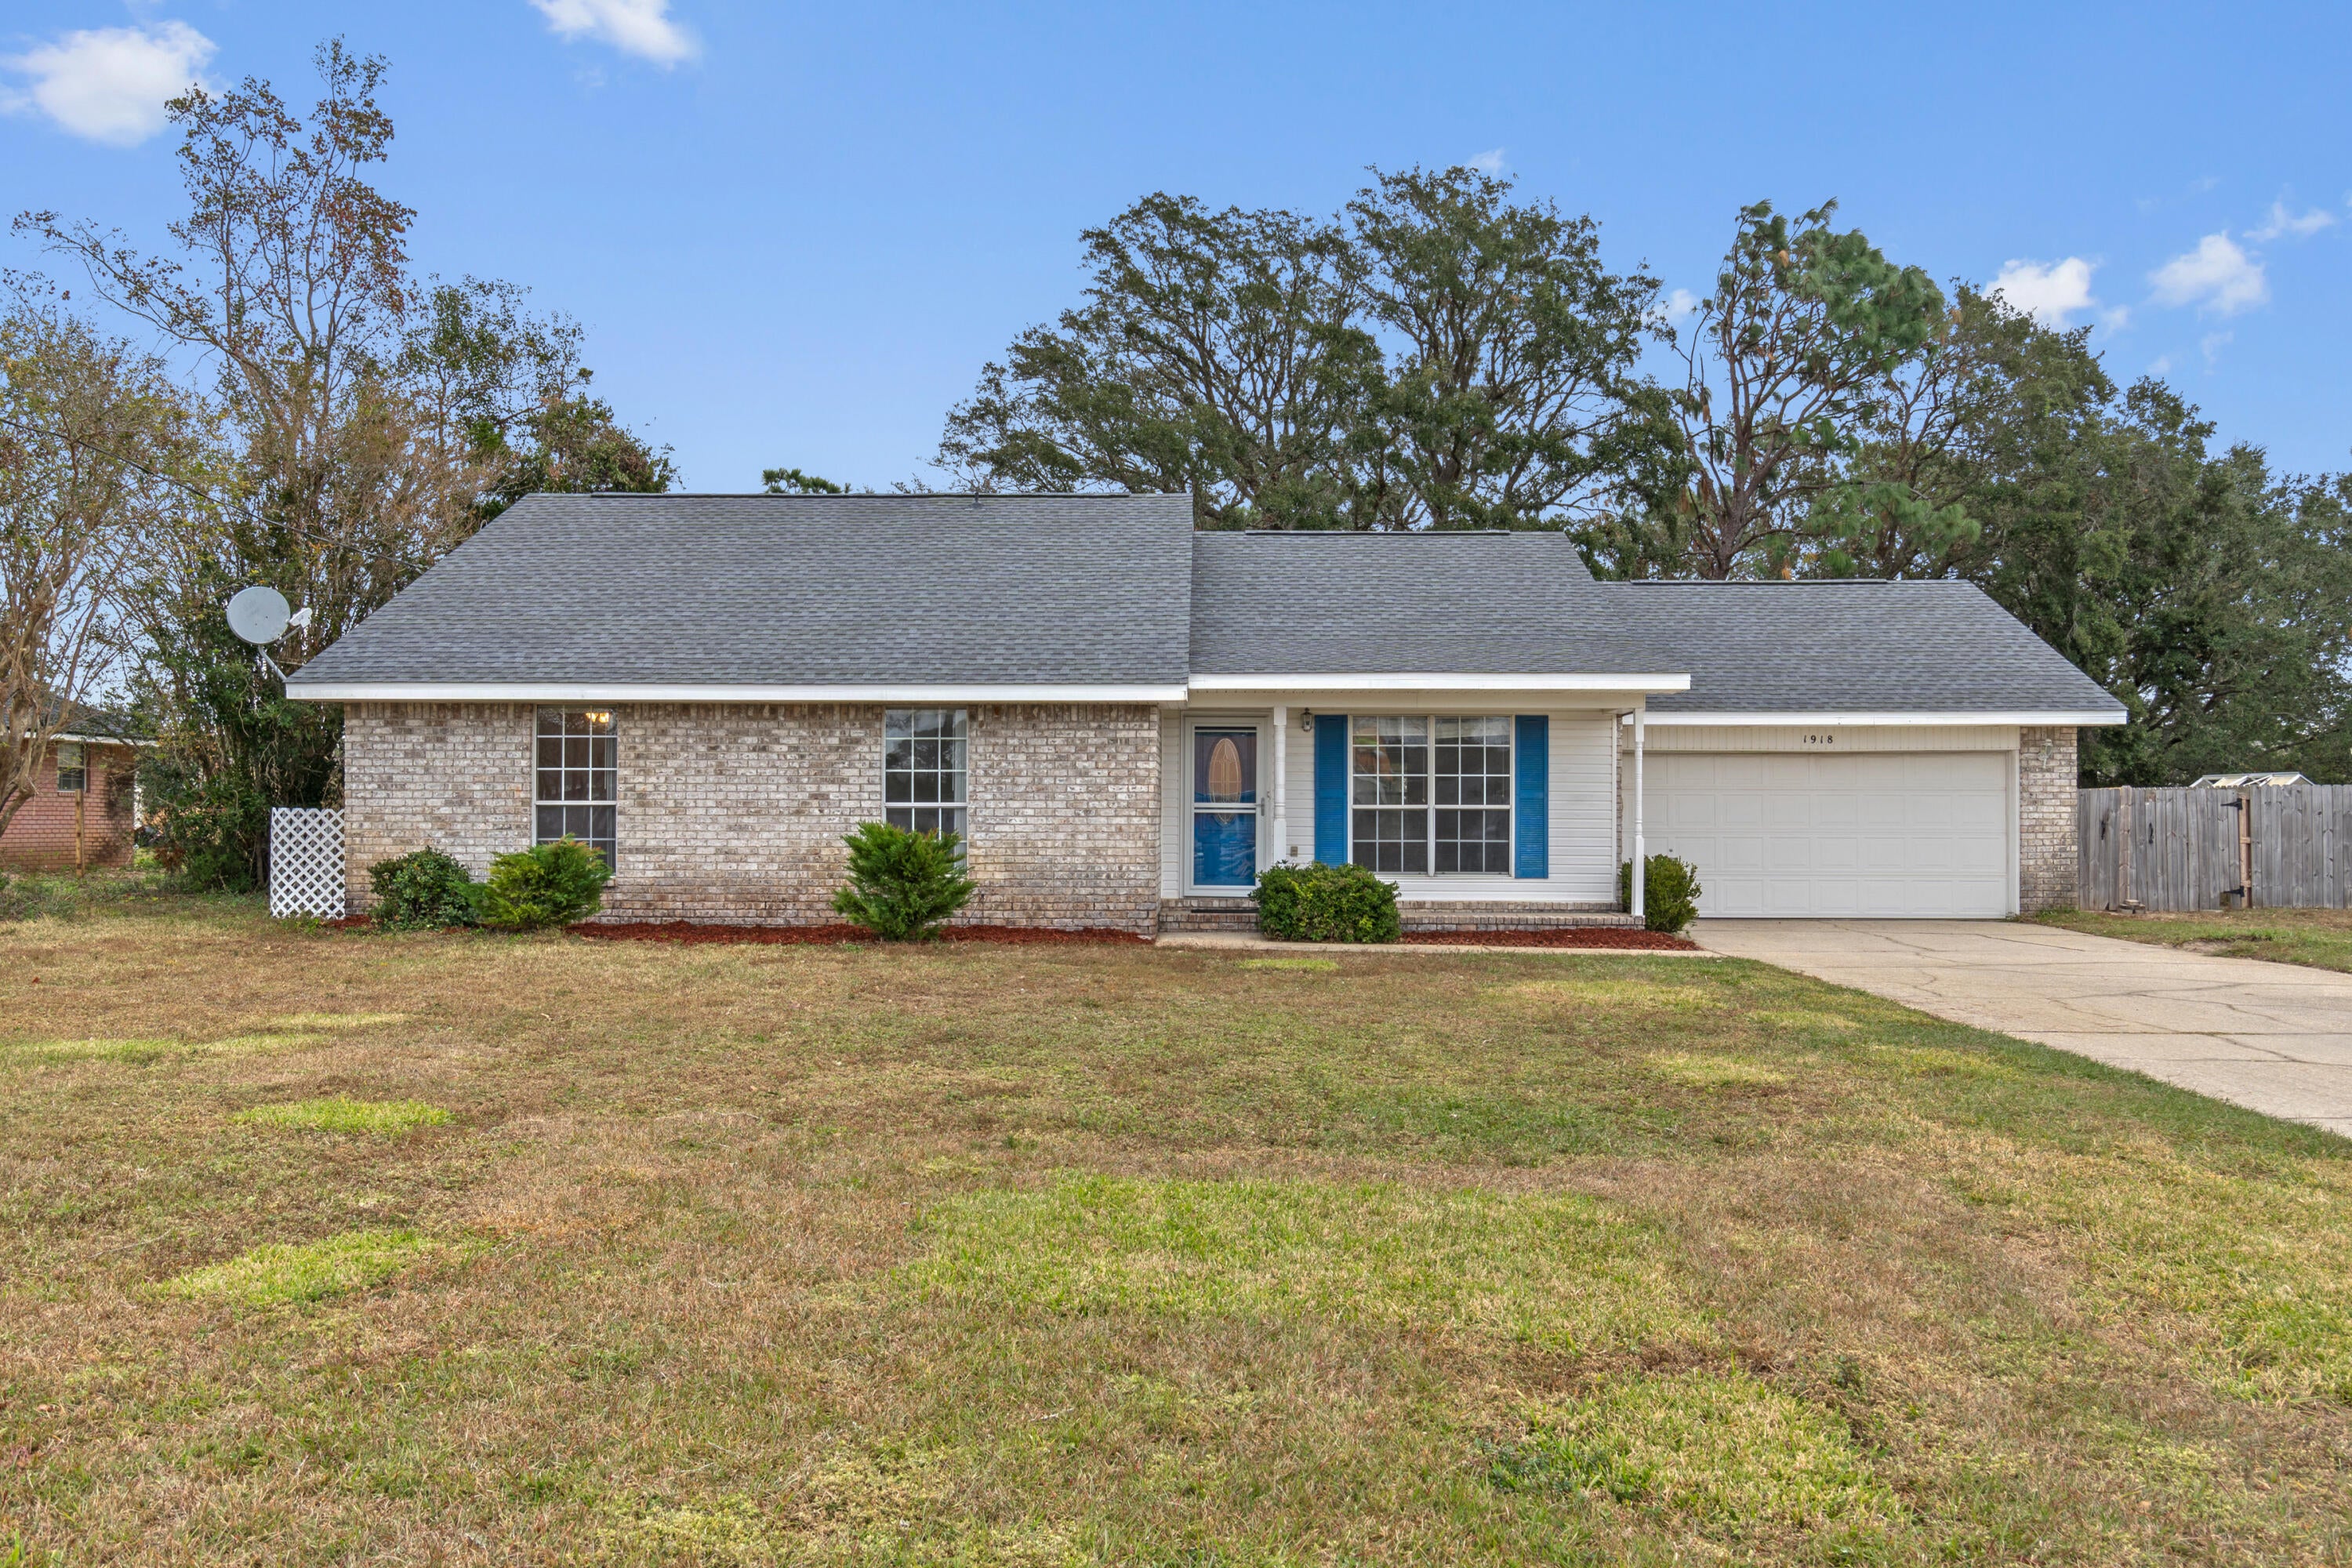 Active
What Sold Nearby
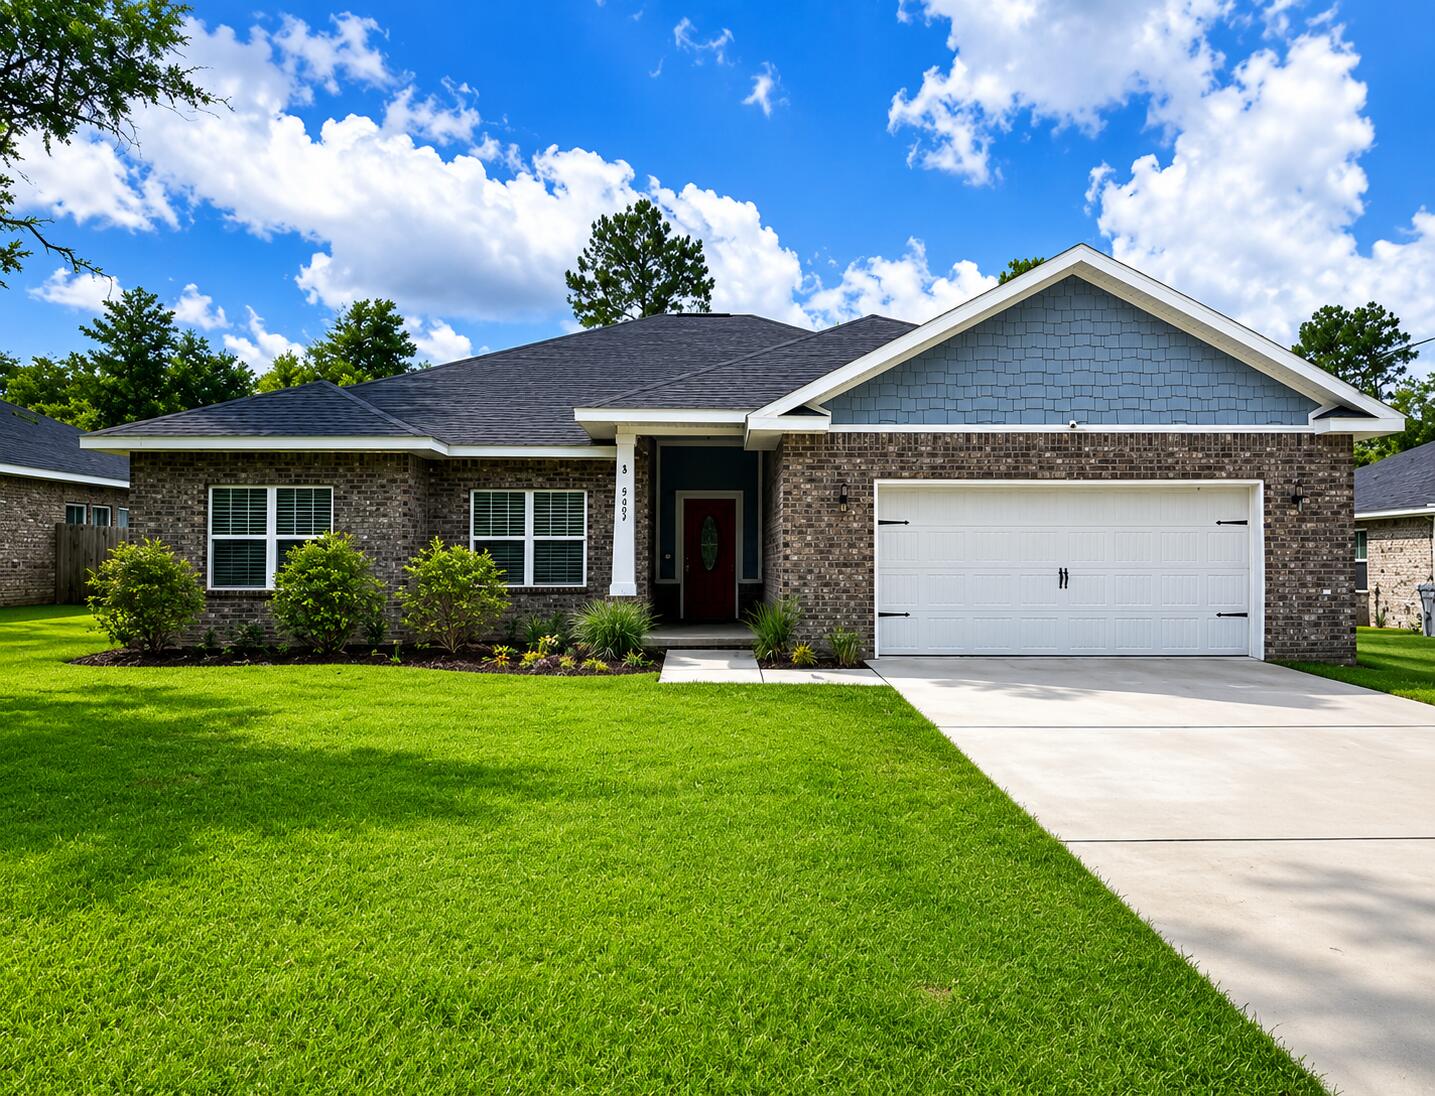 $479,0007287 Gordon Evans RdNavarre, FL · Sold 2026-10-30
 $287,9008562 Midtown CtNavarre, FL · Sold 2026-10-30
 $365,0009296 Military TrlNavarre, FL · Sold 2026-10-30
 $295,0008862 Brown Pelican CirNavarre, FL · Sold 2026-10-30
 $445,00010020 Parker Lake CirNavarre, FL · Sold 2026-10-29
 $277,0002109 Wilsons Plover CirNavarre, FL · Sold 2026-10-29
 $535,0002088 Jessica WayNavarre, FL · Sold 2026-10-29
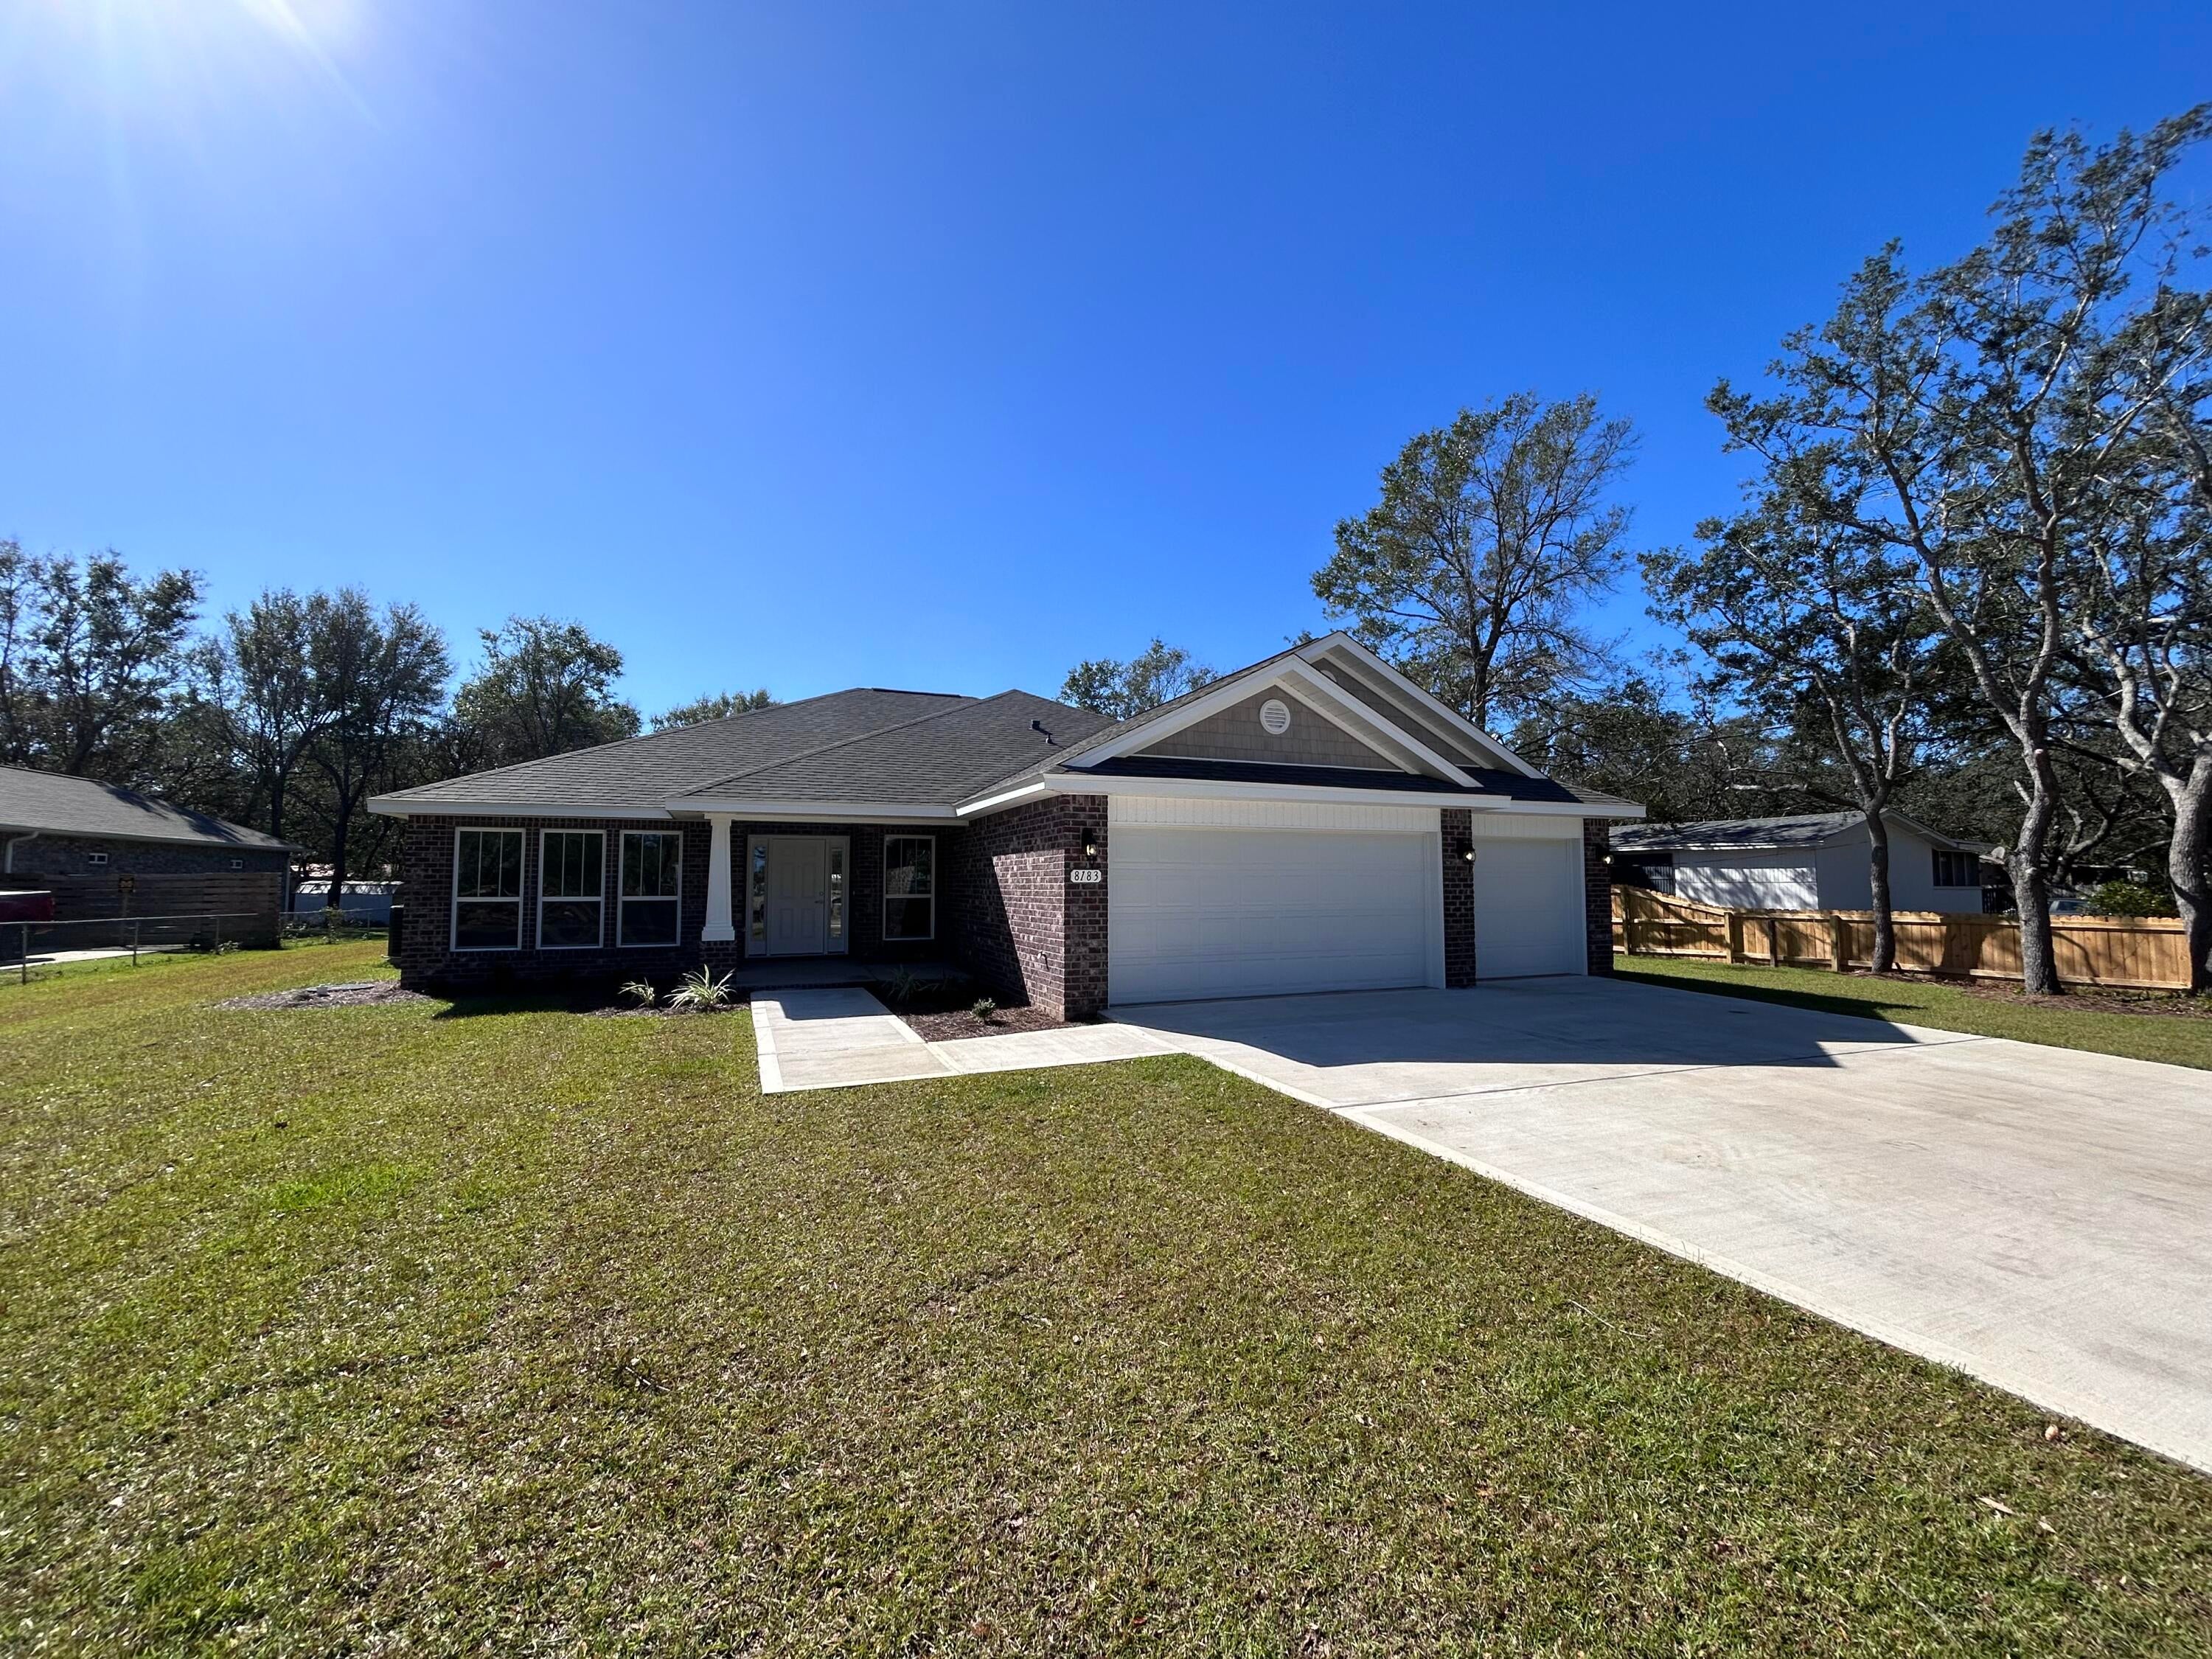 $507,9508183 Molina StNavarre, FL · Sold 2026-10-29
Flood
Flood zone X · Minimal flood risk
What's Nearby
Restaurants
- East Bay Crab HouseNavarre Parkway, Navarre, FL 32566, United States of America1.3 mi
Groceries
- Publix10040 Navarre Parkway, Navarre, FL 32566, United States of America0.9 mi
- Walmart Supercenter9360 Navarre Parkway, Navarre, FL 32566, United States of America1.0 mi
Parks
- Navarre Soccer ComplexNavarre, Florida, United States of America1.1 mi
Coffee
- 9050 Navarre ParkwayNavarre, FL 32566, United States of America1.8 mi
More homes in Navarre
Homes for sale near Navarre
Data courtesy of: Navarre Area Board of REALTORSDisclaimers and data details

The data relating to real estate for sale on this website comes in part from the Internet Data Exchange of the Navarre Area Board of REALTORS®. The information being provided is for consumers personal, non-commercial use and may not be used for any purpose other than to identify prospective properties consumers may be interested in purchasing. Information Deemed Reliable But Not Guaranteed. Copyright ©2026 Navarre Area Board of REALTORS®. All rights reserved.

Continental Real Estate Group, Inc
Broker: Derek Eisenberg
Listing last updated: Nov 6, 2026, 3:15 PM CST. SURF LOCAL last checked: Nov 21, 2026, 2:28 PM CST.