
 Active
Tbd 47th Ave NE
Naples, FL 34120 · Single family
$594,900
Listing courtesy of Dakota DuBois, NEW HOME STAR FLORIDA LLC
- 4 Beds
- 3 Baths
- 2,436 sqft
Cynthia's Insights On This Property
- Typical sale in 34120 over the last year: $555,000, $306 per sq ft
- Owners in 34120 stay about 7 years; 4% of homes changed hands last year


📊 Price Pulse
What would you pay for this place?
Sale prices come from county public records, not MLS data.Listing agent
Contact
Send a message and we'll pass it to the listing agent. Nothing is sent until you ask.
About this home
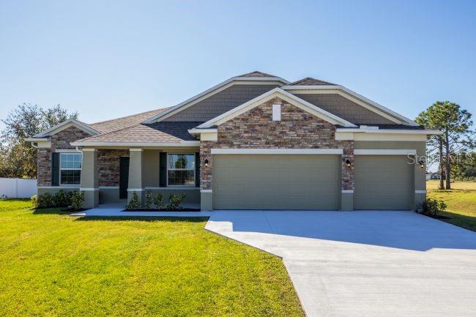
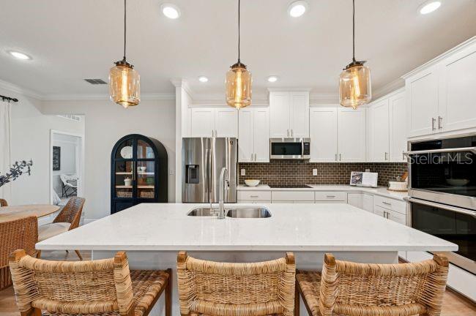
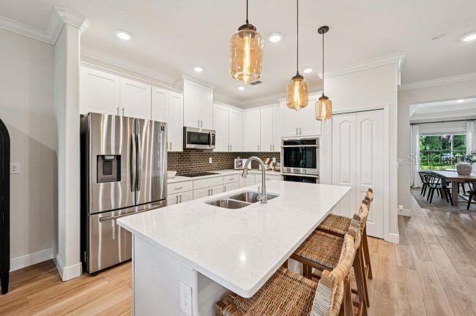
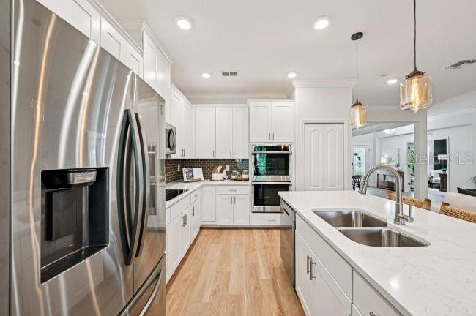
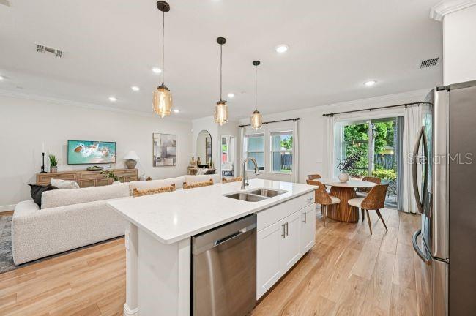
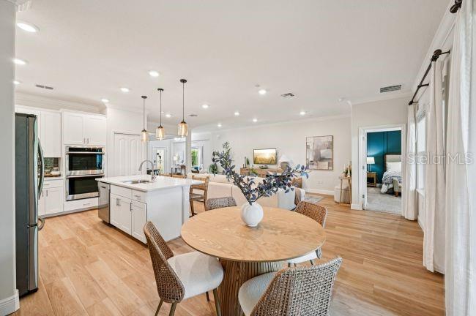
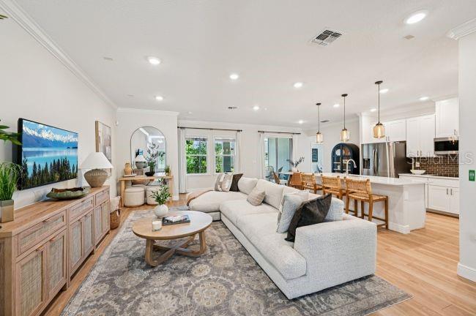
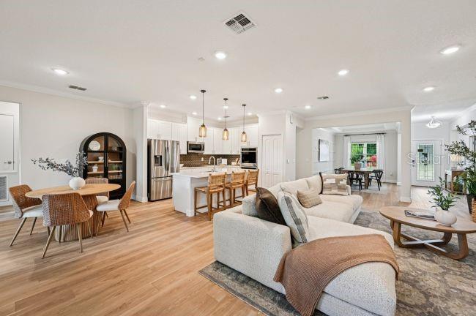
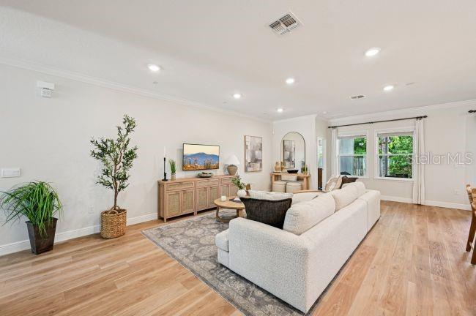
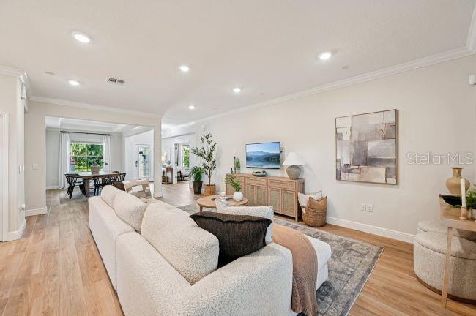
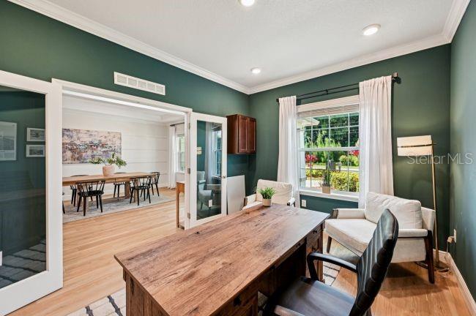
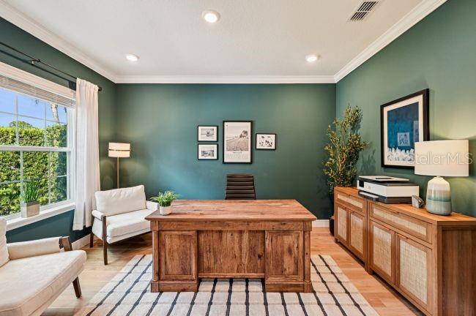
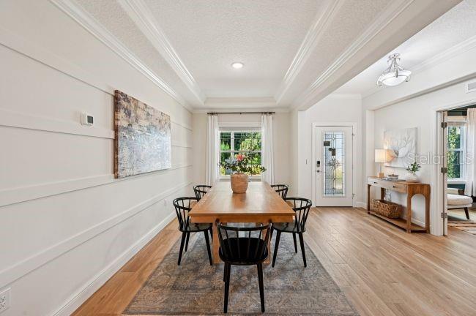
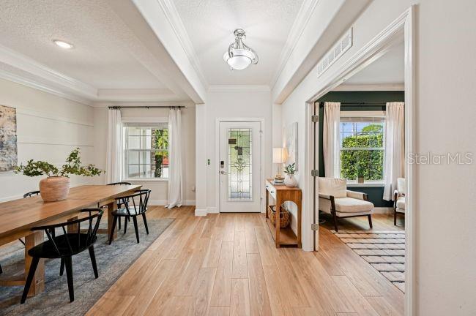
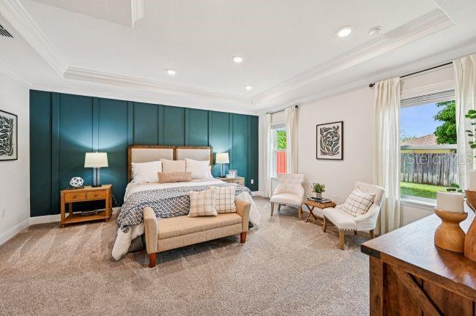
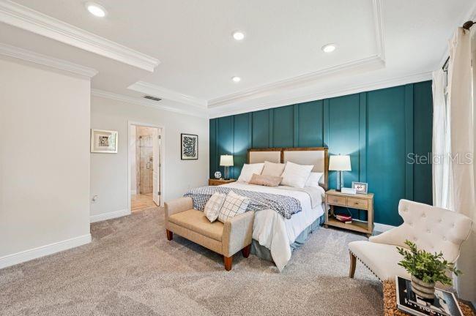
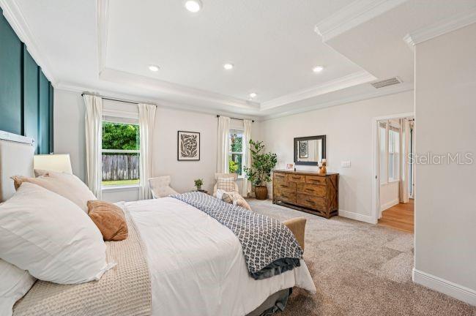
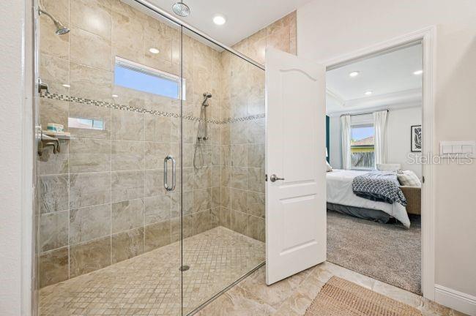
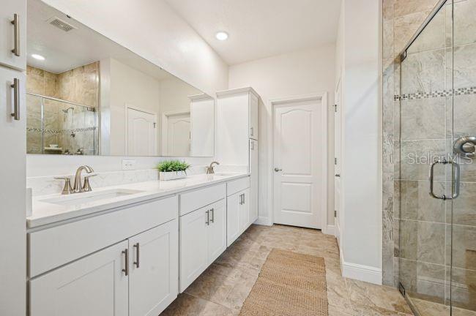
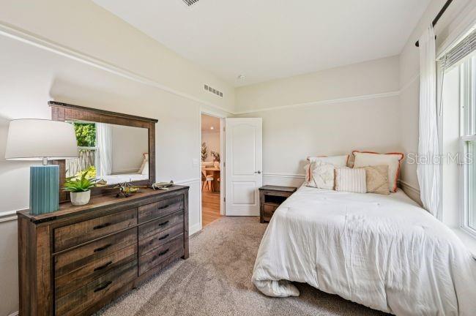
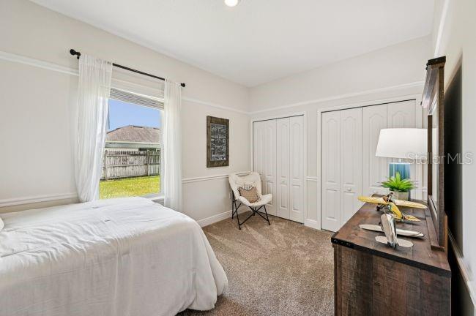
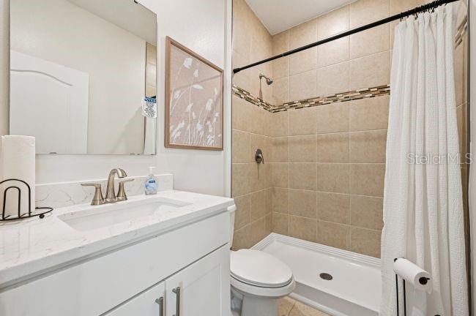
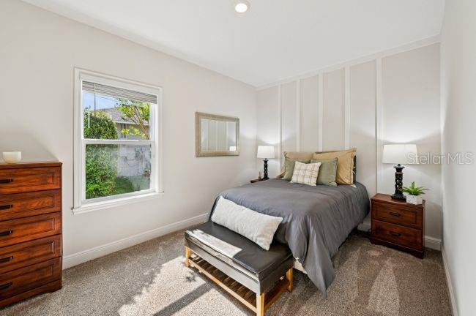
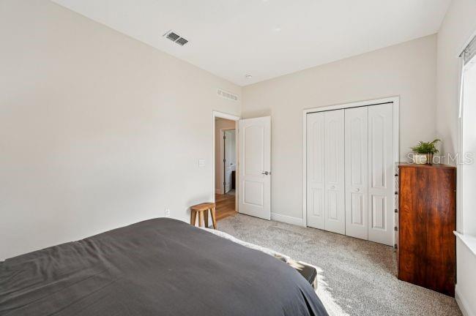
Pre-Construction. To be built. The Sierra floor plan showcases a thoughtfully designed interior, impressive architectural details, and an extensive collection of modern upgrades, all set on an expansive 2.27-acre homesite. The exterior is enhanced by a distinctive stone accent, professionally installed landscaping, and a covered front porch. Inside, 9’4” ceilings and a well-planned layout create an inviting sense of space throughout. Step into the open foyer, with a Formal Dining Room on one side and a private Den with double French glass doors on the other. The expansive Great Room flows seamlessly into the gourmet kitchen, creating an open-concept living space enhanced by abundant natural light. The Gourmet Kitchen features the Chef's Kitchen Appliance Package with stainless steel appliances, quartz countertops, upgraded soft-close cabinetry, and a large center island. A spacious informal dining area just off the kitchen provides additional room for everyday dining, while double-panel glass doors extend the living space to the covered lanai, creating a seamless connection between indoor and outdoor living. The private Primary Suite features a spacious walk-in closet and a deluxe ensuite with dual vanities and an oversized tile-surround shower. Three secondary bedrooms are thoughtfully positioned on the opposite side of the home, with two sharing a full bathroom and the fourth featuring its own private ensuite bath with a tile-surround shower. A three-car garage adds valuable storage and parking space. Additional features include cordless blinds, impact windows, and architectural shingles. Smart Home features include a Smart Thermostat, Keyless Entry Smart Door Lock, and Deako Smart Switches, adding modern functionality throughout. Flooring details include EVP flooring throughout the main living spaces. Backed by a full builder warranty, this home also comes with the added advantage of no HOA or CDD fees. Located in Golden Gate, the community combines a central location with a laid-back Florida lifestyle, with outdoor recreation and everyday amenities throughout the surrounding area. The Sierra brings together spacious living areas, well-appointed finishes, and desirable modern features. Schedule your private tour today! We can’t wait to welcome you home!
moreless
- Property type
- Single family
- Year built
- 2027
- Lot size
- 2.27 acres
- Garage
- 3 cars
- On market
- 2 days
- Price per sqft
- $244
- Listing ID
- O6453227
Show Full Details
Property Info
- Property Type
- Residential
- Property Subtype
- SingleFamilyResidence
- Year Built
- 2027
- Levels
- One
- Direction Faces
- North
- Neighborhood
- Rural Estates
- Lot Size (acres)
- 2.27
- Lot Size (sqft)
- 98881.0
- New Construction
- Yes
- Home Warranty
- Yes
- Contract Date
- 2026-10-27
- On Market Date
- 2026-10-27
- Cumulative Days on Market
- 2
Interior Features
- Interior Features
- High Ceilings, Open Floorplan, Stone Counters, Walk-In Closet(S)
- Laundry Features
- Electric Dryer Hookup, Laundry Room, Washer Hookup
- Levels
- One
- Window Features
- Blinds, Storm Window(S)
- Door Features
- French Doors, Sliding Doors
Appliances
- Appliances
- Cooktop, Dishwasher, Disposal, Electric Water Heater, Microwave
Heating & Cooling
- Heating
- Central, Electric
- Cooling
- Central Air
Exterior Features
- Patio & Porch Features
- Covered, Front Porch, Patio
- Construction Materials
- Block, Stone, Stucco
- Foundation
- Slab
- Roof
- Other, Shingle
- View
- Trees/Woods
Features & Amenities
- Garage Spaces
- 3.0
- Garage
- Yes
- Attached Garage
- Yes
- Parking Features
- Driveway, Garage Door Opener, Attached
- Security Features
- Smoke Detector(S)
- Lot Features
- Landscaped
Utilities
- Utilities
- Cable Available
- Sewer
- Septic Tank
- Water Source
- Private, Well
Taxes
- Annual Tax Amount
- $1,168
- Tax Year
- $2,025
- Legal Description
- GOLDEN GATE EST UNIT 61 E 150FT OF TR 72
Data freshness
- SURF LOCAL last checked
- Nov 21, 2026, 3:58 PM EST
Location
Approximate location, shown from the displayed address.
Similar homes nearby
- $559,0008468 Radcliffe Ter #201, Naples, FL 341203 Beds2 Baths2,115 sqftListing courtesy of Downing Frye Realty Inc. · Data courtesy of: Florida Gulf Coast Multiple Listing Service
 Active
- $479,0003642 32nd Ave SE, Naples, FL 341173 Beds2 Baths1,616 sqftListing courtesy of Sun Realty International, Inc · Data courtesy of: Florida Gulf Coast Multiple Listing Service
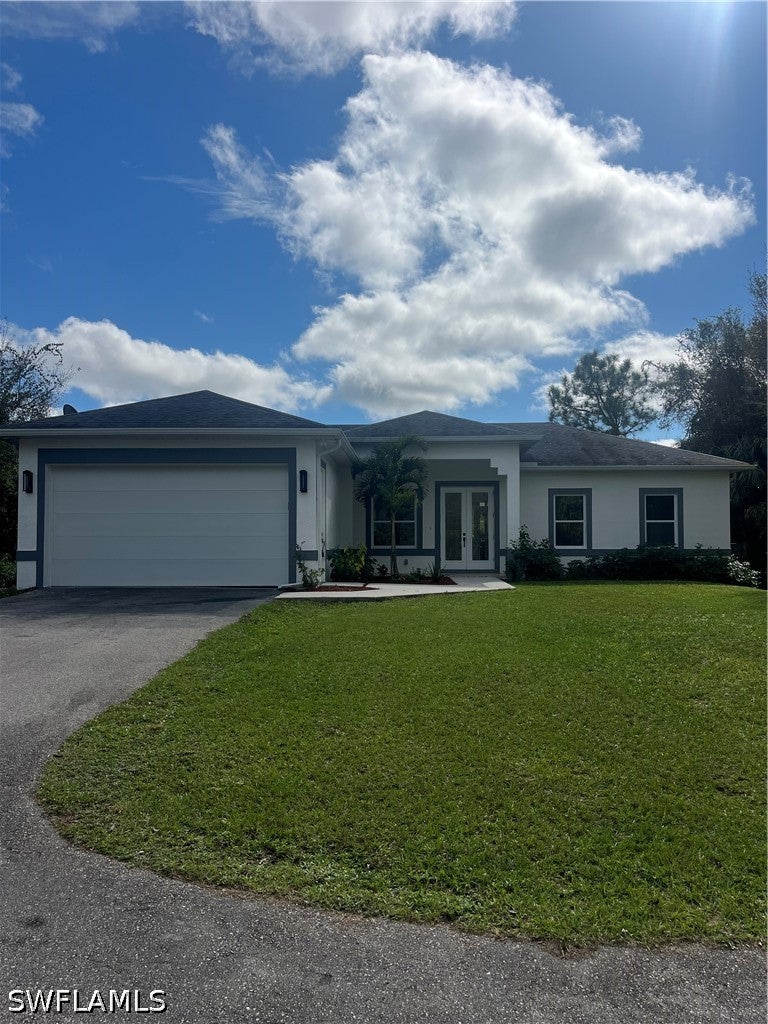 Active
- $509,0003965 Deer Crossing Ct #204, Naples, FL 341143 Beds2 Baths2,106 sqftListing courtesy of John R Wood Properties · Data courtesy of: Florida Gulf Coast Multiple Listing Service
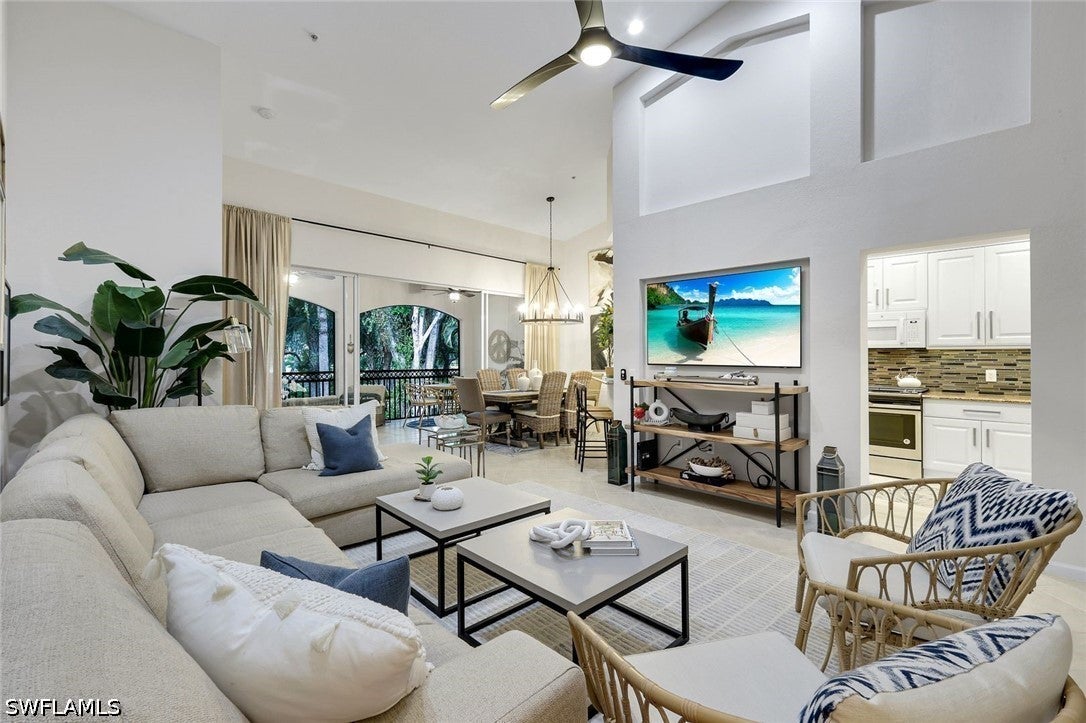 Active
- $579,0004823 12th St NE, Naples, FL 341203 Beds3 Baths1,689 sqftListing courtesy of Marzucco Real Estate · Data courtesy of: Florida Gulf Coast Multiple Listing Service
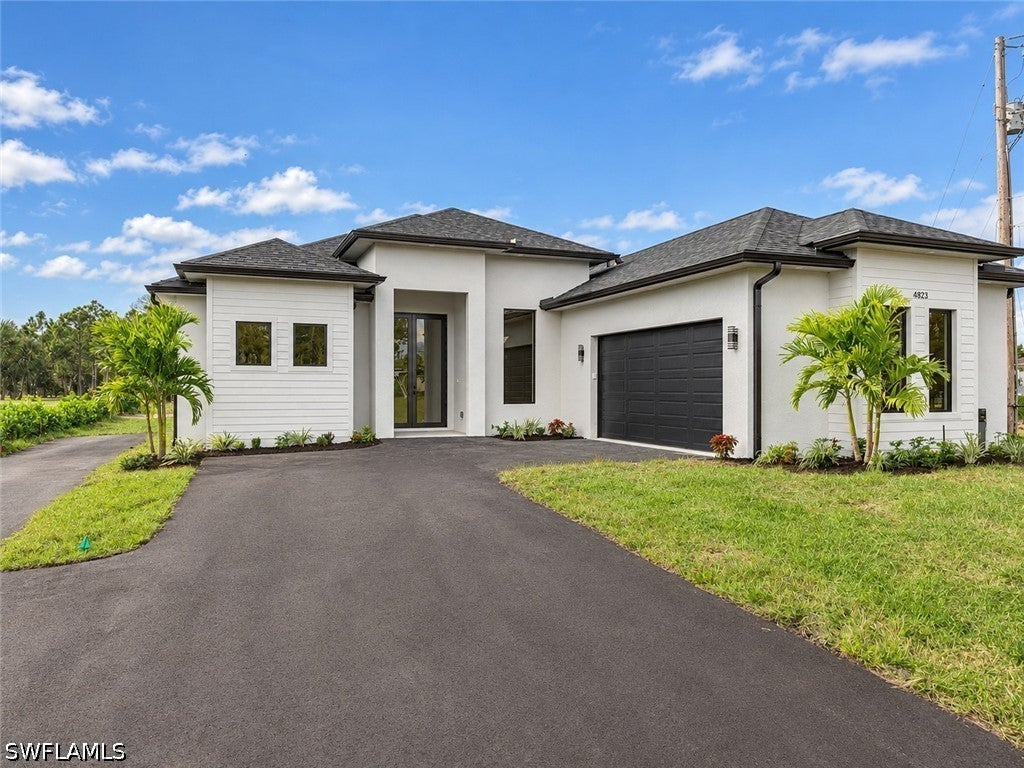 Active
- $599,9008692 Genova Ct, Naples, FL 341143 Beds2 Baths1,540 sqftListing courtesy of Keller Williams Elite Realty · Data courtesy of: Florida Gulf Coast Multiple Listing Service
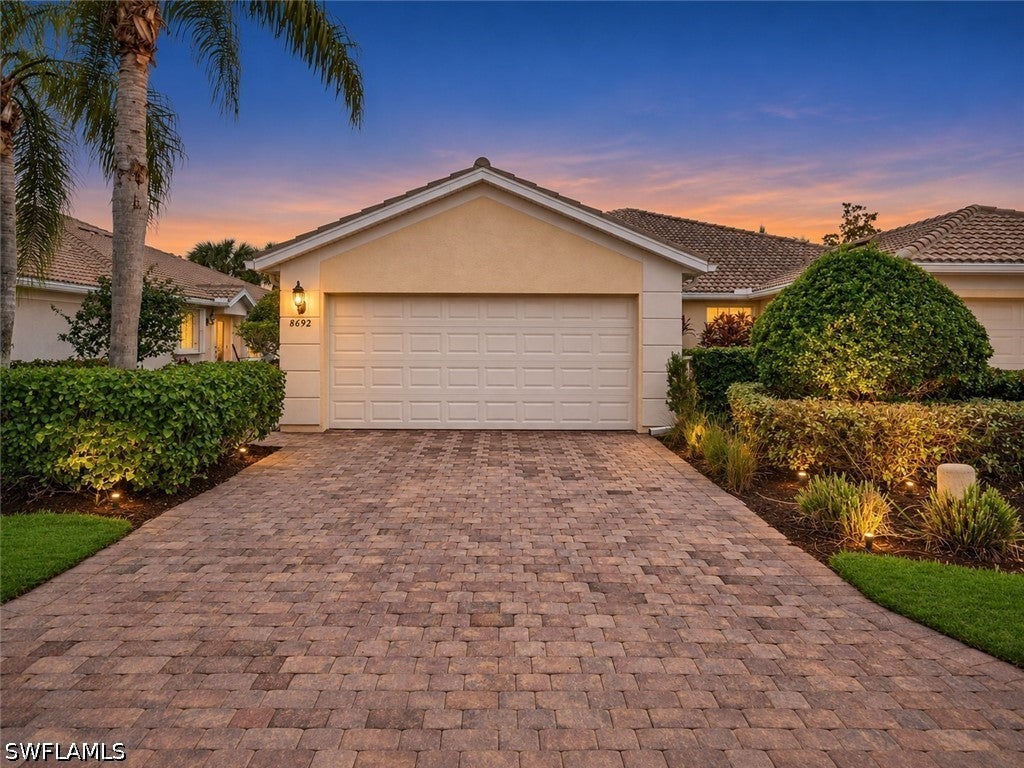 Active
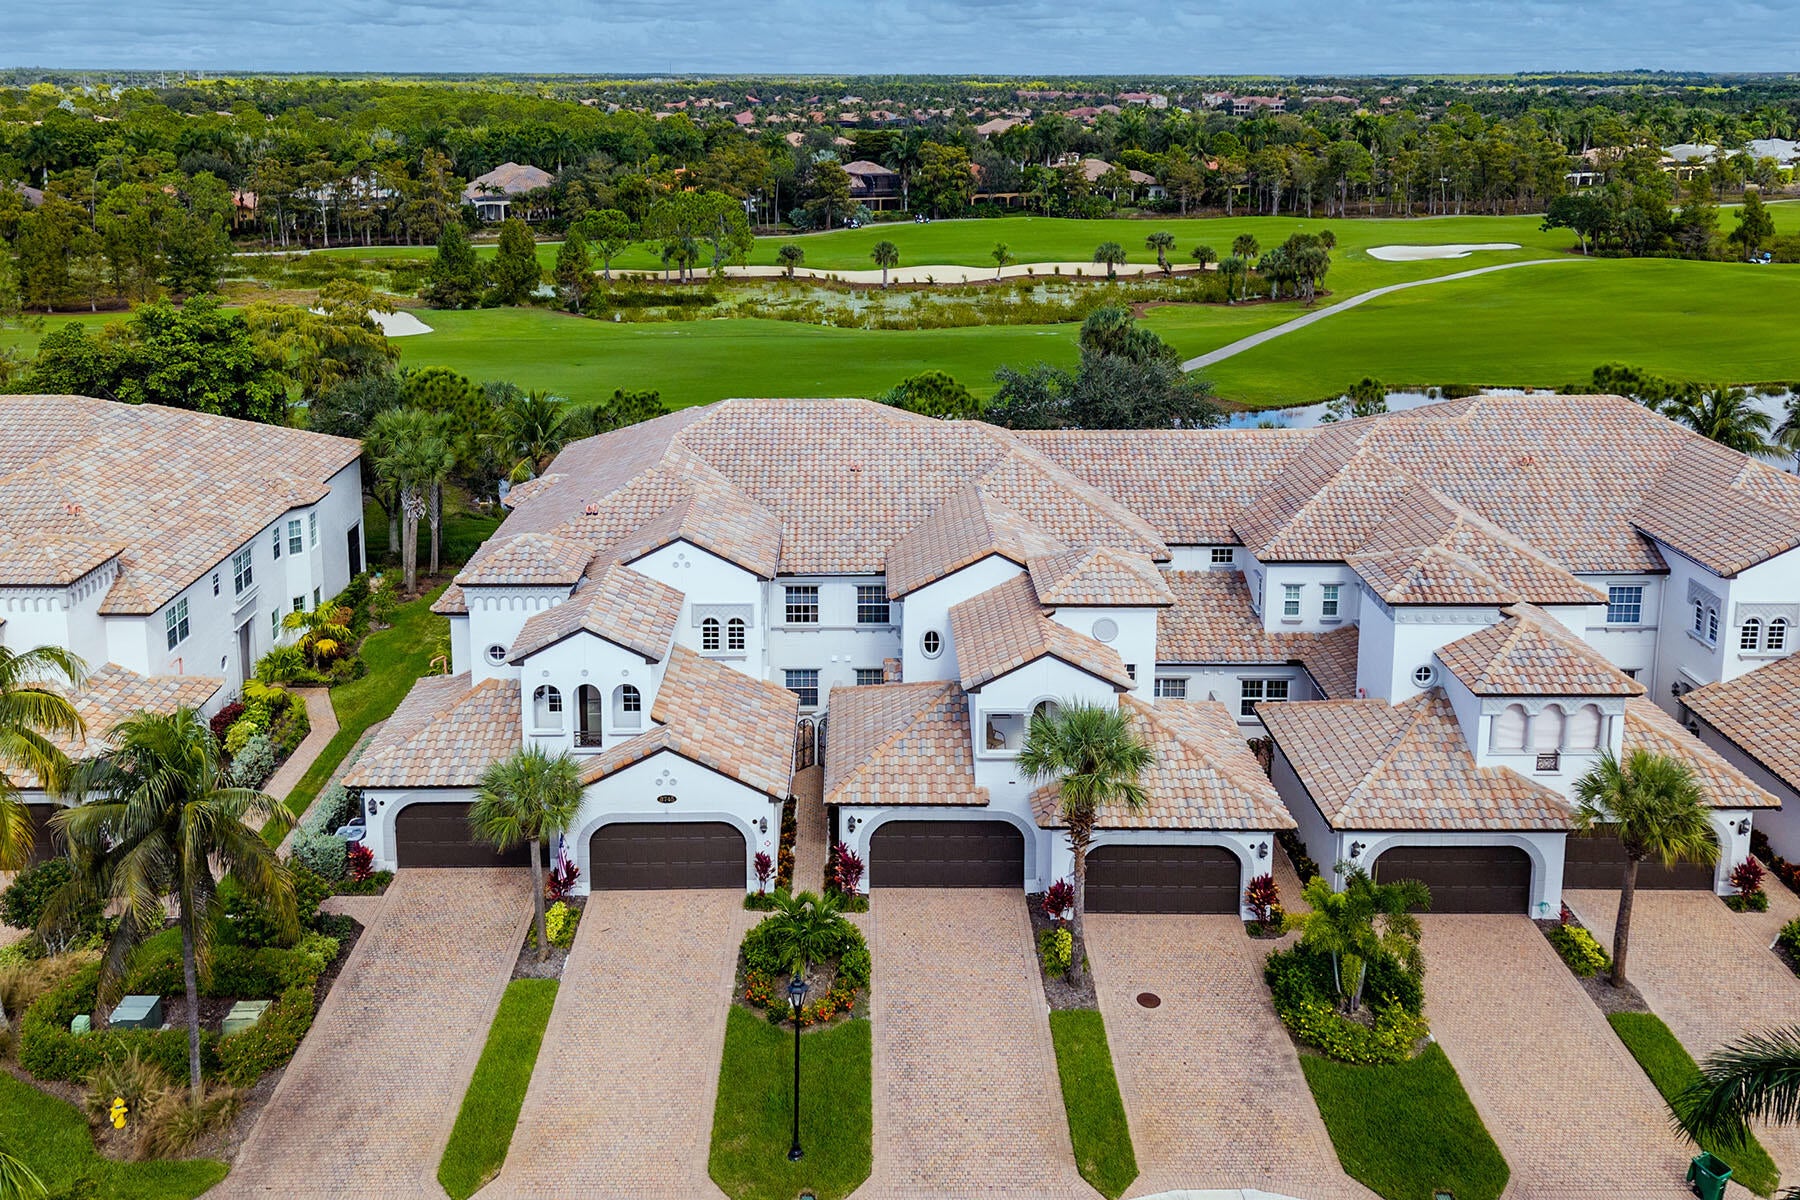
- $595,0003745 Montreux Ln #101, Naples, FL 341143 Beds3 Baths2,502 sqftListing courtesy of Premier Sotheby's International Realty · Data courtesy of: Marco Island Area Association of REALTORS
 Active
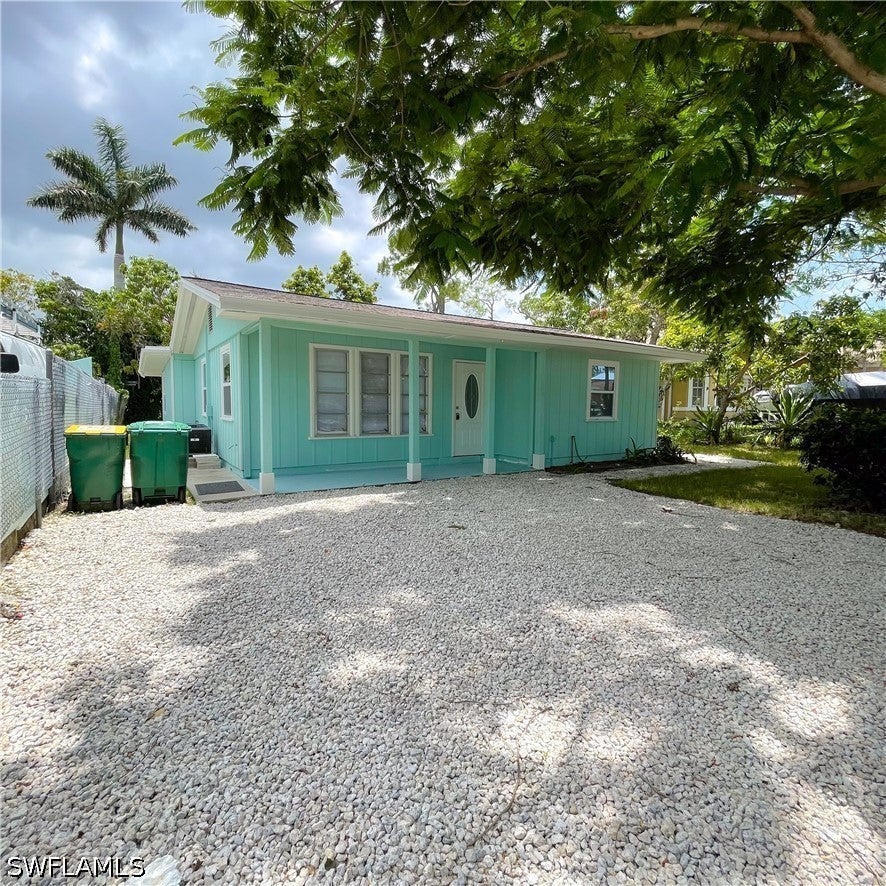
- $488,0005362 Trammel St, Naples, FL 341134 Beds2 Baths1,236 sqftListing courtesy of Naples Florida Vacation Homes · Data courtesy of: Florida Gulf Coast Multiple Listing Service
 Active
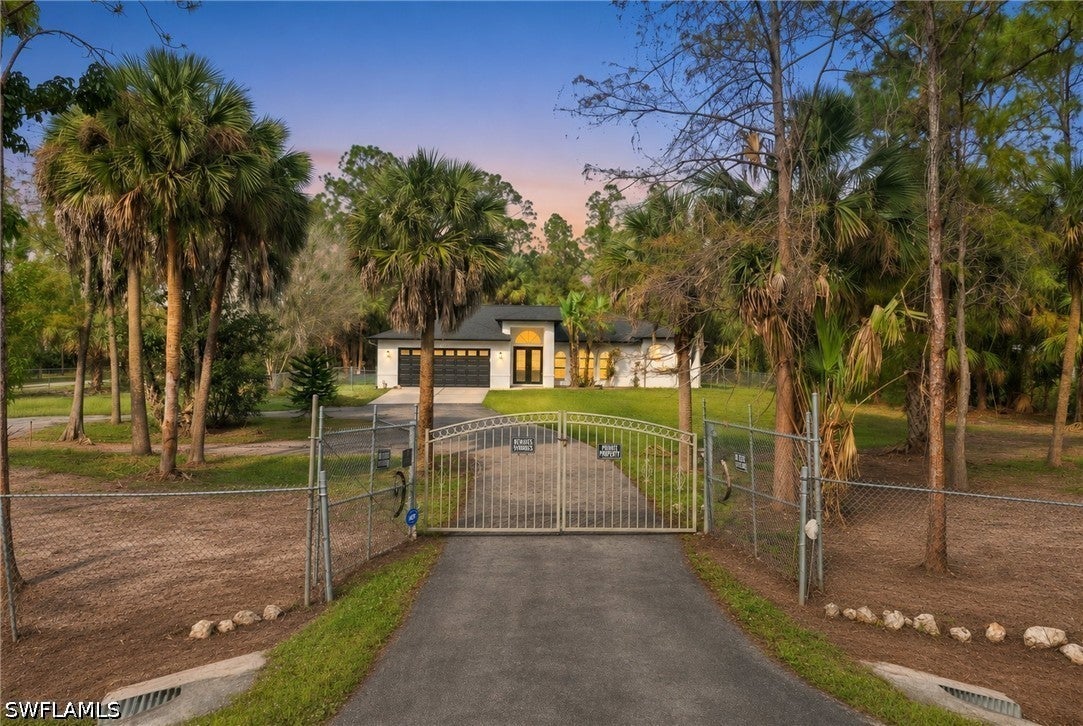
- $639,0002625 12th Ave SE, Naples, FL 341173 Beds2 Baths1,653 sqftListing courtesy of Coldwell Banker Realty · Data courtesy of: Florida Gulf Coast Multiple Listing Service
 Active
What Sold Nearby
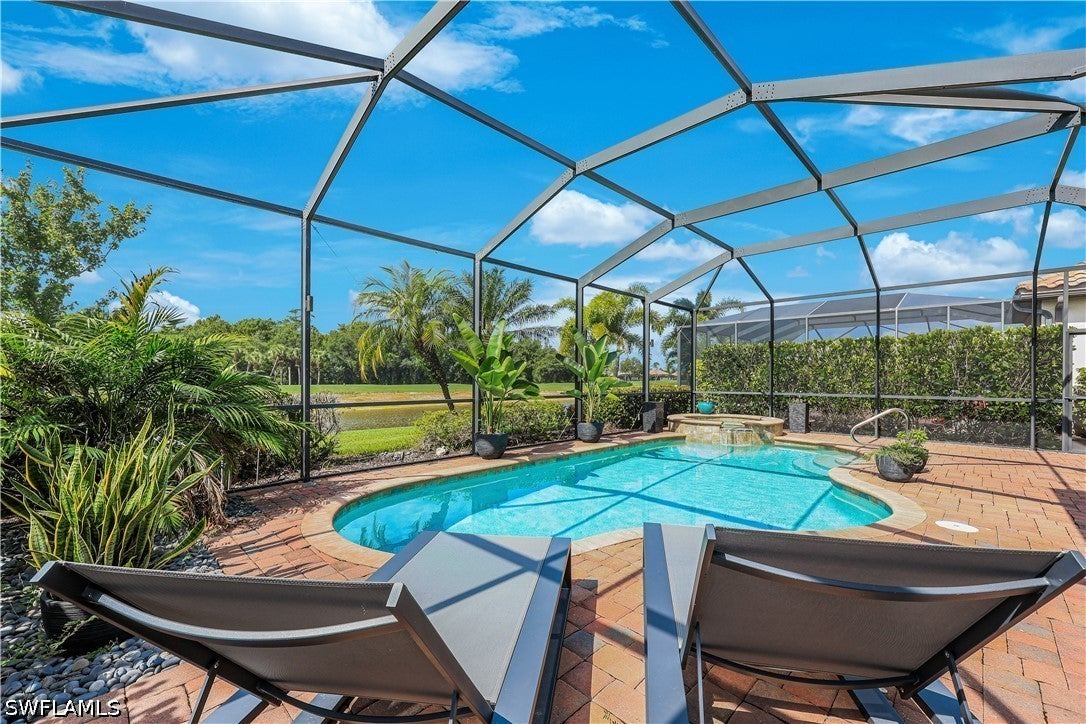
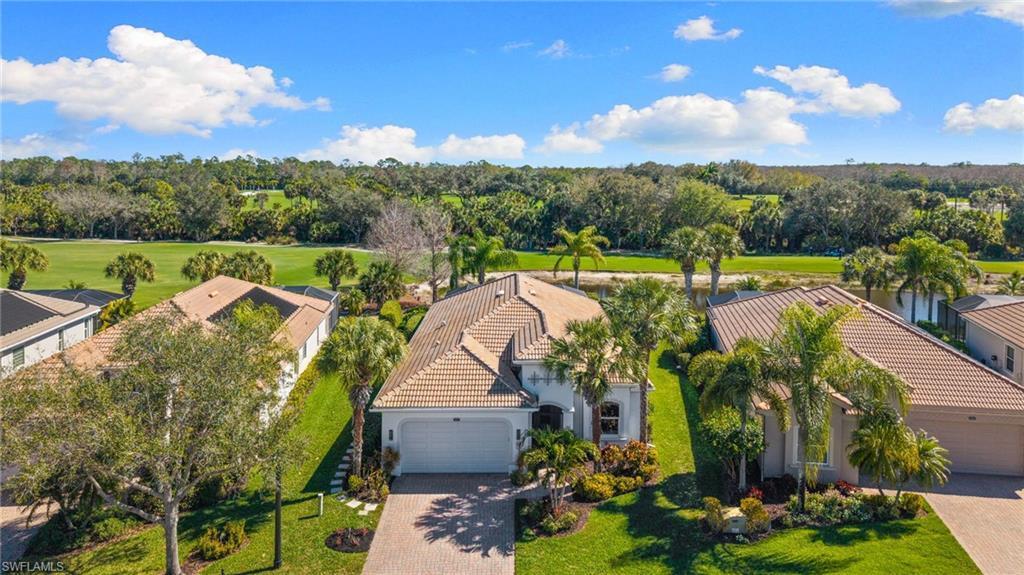 $1,200,00010517 Heritage Bay BlvdNaples, FL · Sold 2026-10-30
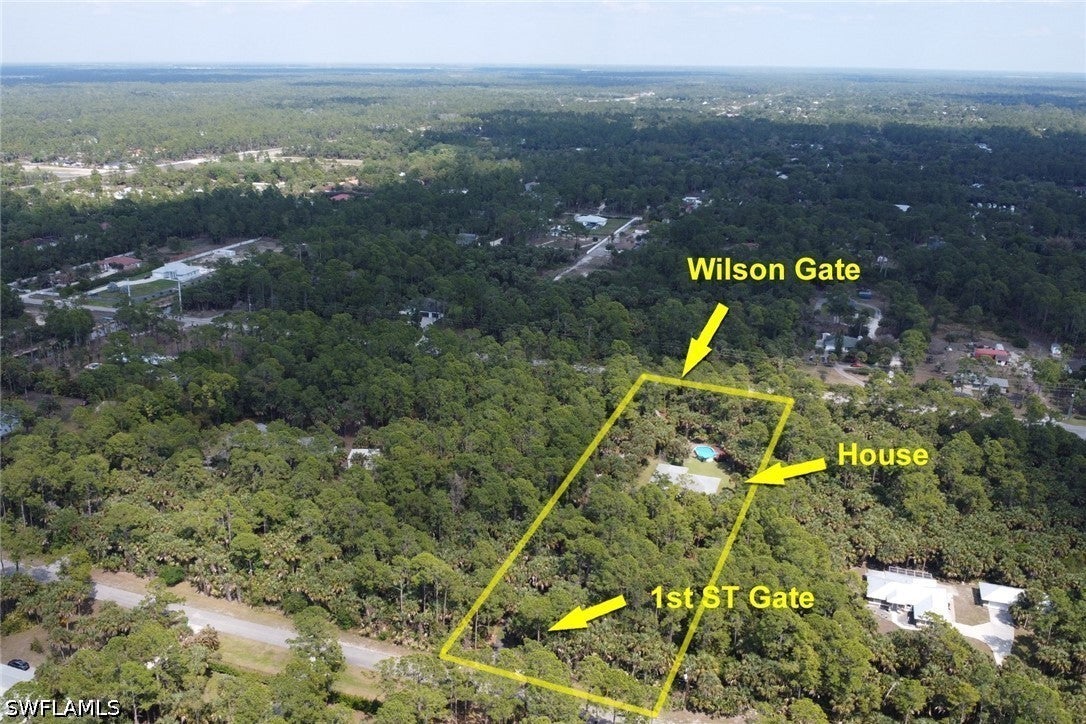
 $815,00012840 Kinross LnNaples, FL · Sold 2026-10-30
 $565,000760 1st St NWNaples, FL · Sold 2026-10-30
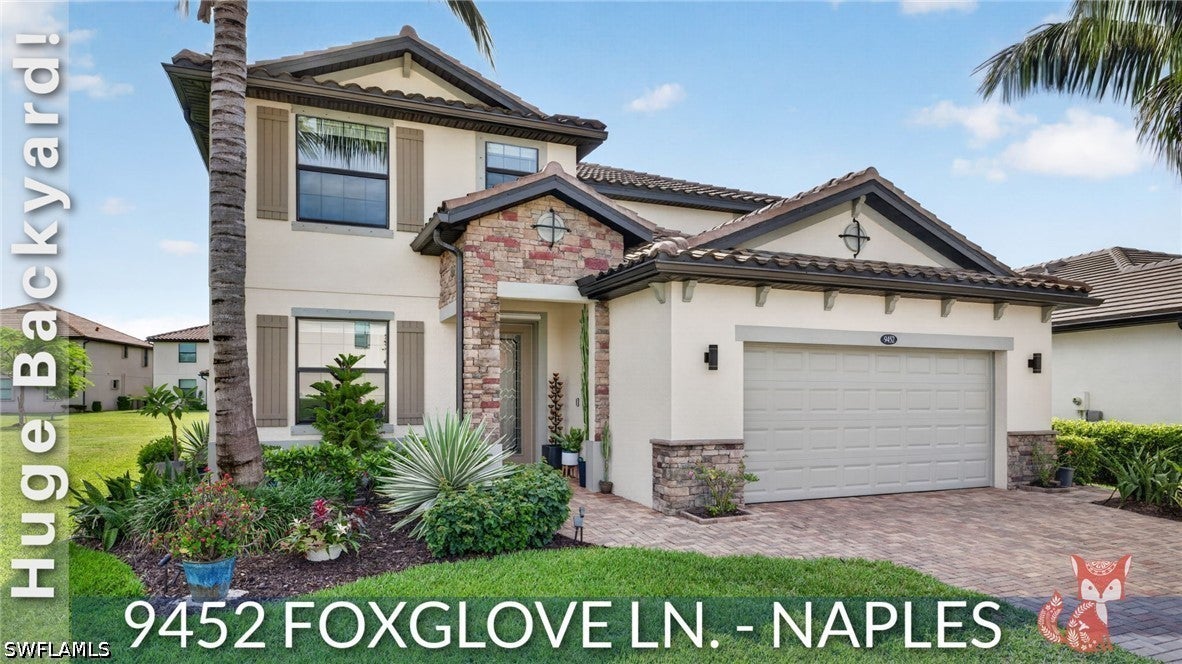 $700,0009452 Foxglove LnNaples, FL · Sold 2026-10-29
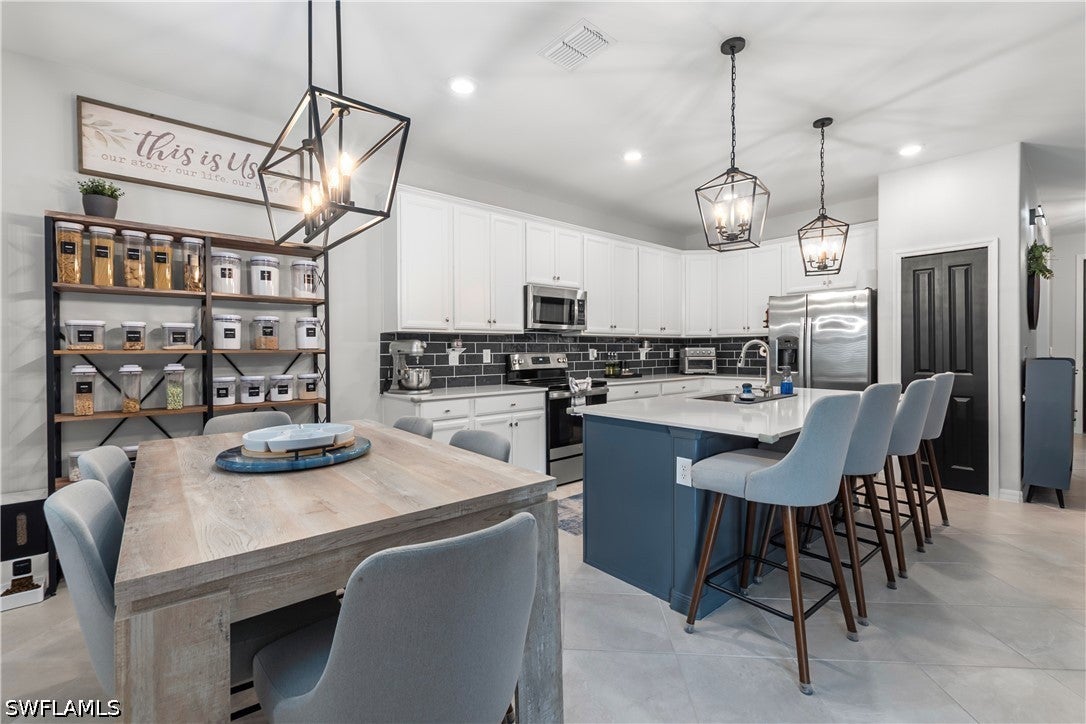 $550,0002639 Scarlet WayNaples, FL · Sold 2026-10-29
 $499,5981599 Double Eagle TrlNaples, FL · Sold 2026-10-29
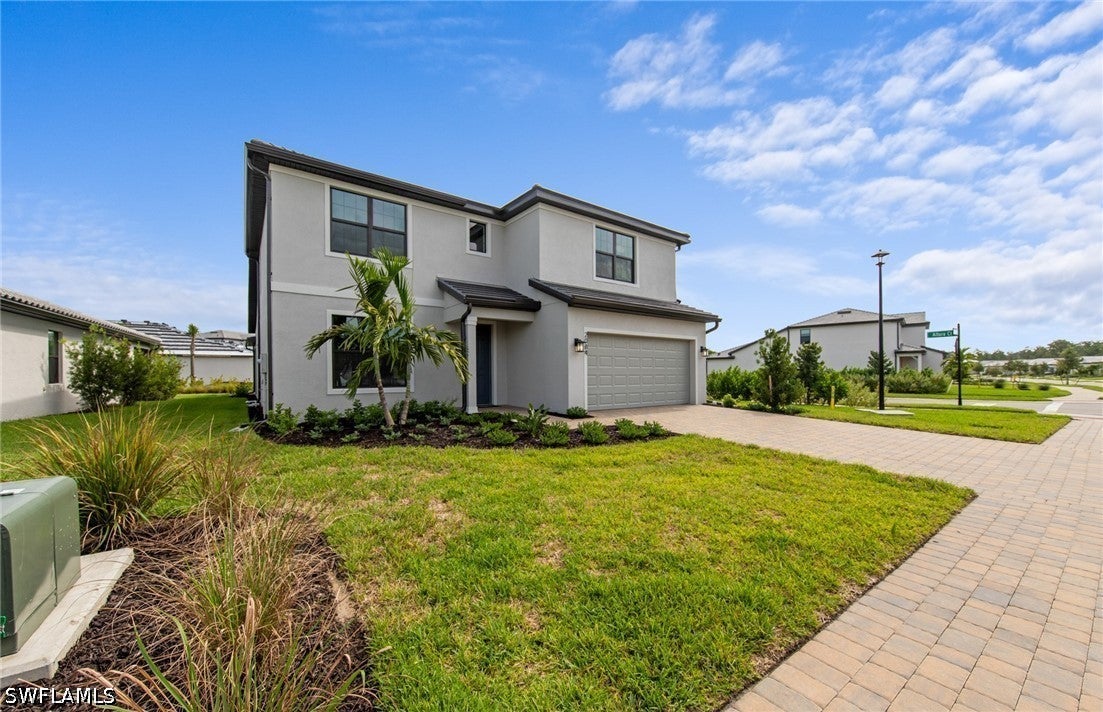 $702,9752084 Freemont WayNaples, FL · Sold 2026-10-28
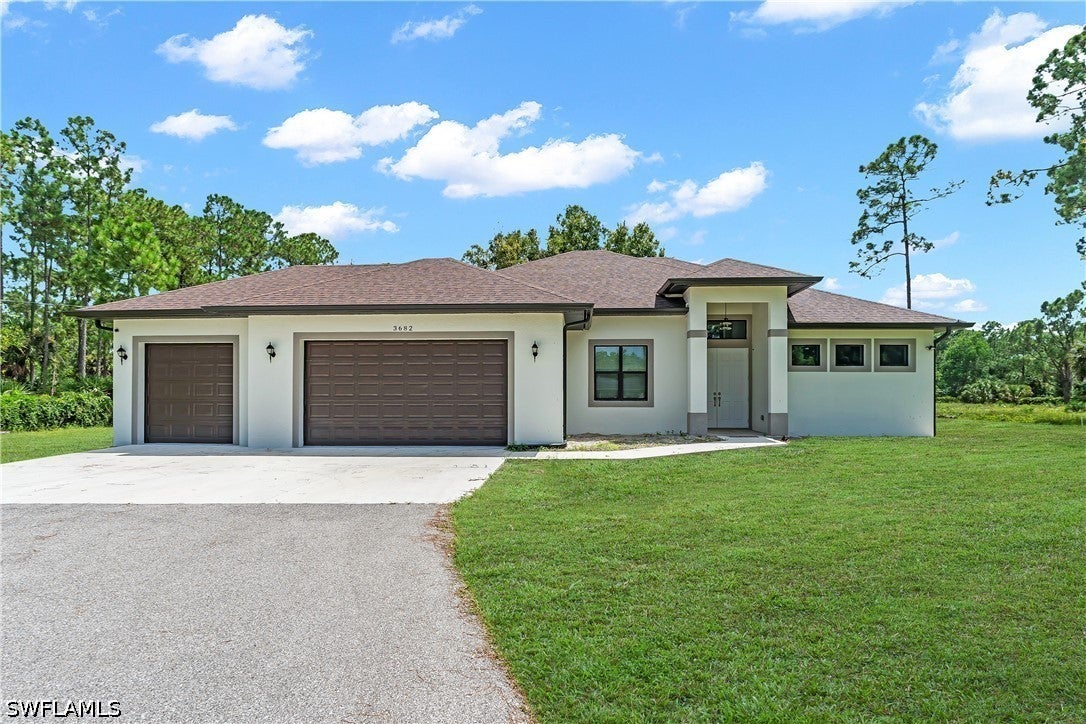 $650,0003682 12th Ave NENaples, FL · Sold 2026-10-28
Flood
Flood zone AH · 100-year floodplain
More homes in Naples
Homes for sale near Naples
Data courtesy of: Stellar MLSDisclaimers and data details

Listings courtesy of Stellar MLS as distributed by MLS GRID. Based on information submitted to the MLS GRID. All data is obtained from various sources and may not have been verified by broker or MLS GRID. Supplied Open House Information is subject to change without notice. All information should be independently reviewed and verified for accuracy. Properties may or may not be listed by the office/agent presenting the information. Listing information is provided for consumers’ personal, non-commercial use, solely to identify prospective properties for potential purchase; all other use is strictly prohibited and may violate relevant federal and state law. Information deemed reliable but not guaranteed. Copyright © 2026 MLS GRID. All Rights Reserved.

Continental Real Estate Group, Inc
Broker: Derek Eisenberg
Listing last updated: Oct 29, 2026, 6:51 AM EDT. SURF LOCAL last checked: Nov 21, 2026, 3:58 PM EST.