
 Active
98 10th St NE
Naples, FL 34120 · Single family
$1,675,000
Listing courtesy of Magdevys Rodriguez, PA and Raymond Piedra, Coldwell Banker Realty
- 5 Beds
- 4 Baths
- 3,256 sqft
Cynthia's Insights On This Property
- Last recorded sale: $200,000 in April 2022
- Typical sale in 34120 over the last year: $555,000, $306 per sq ft
- Owners in 34120 stay about 7 years; 4% of homes changed hands last year


📊 Price Pulse
What would you pay for this place?
Sale prices come from county public records, not MLS data.Listing agent
Contact
Send a message and we'll pass it to the listing agent. Nothing is sent until you ask.
About this home
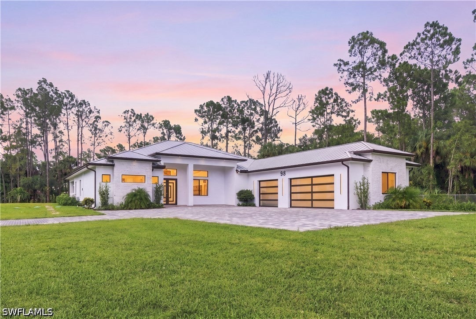
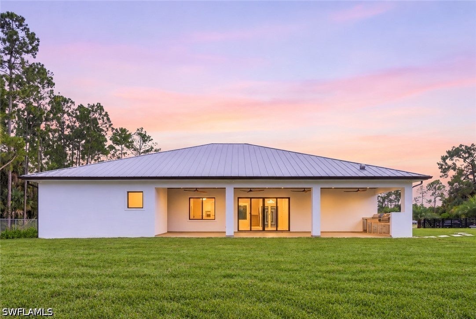
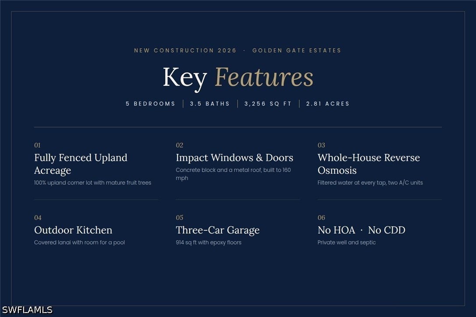
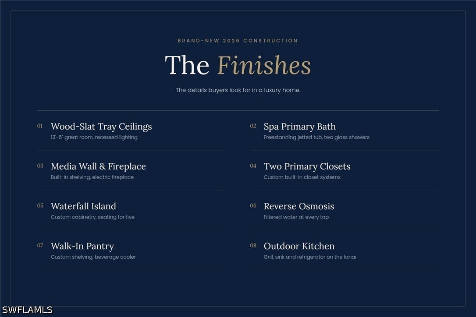
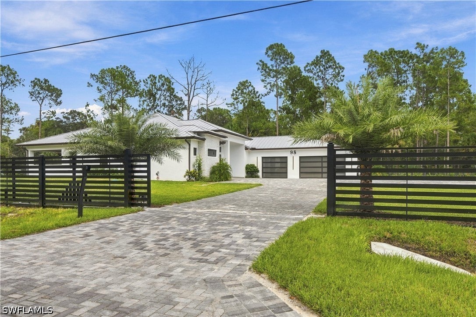
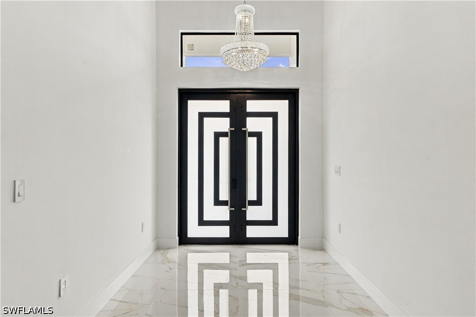
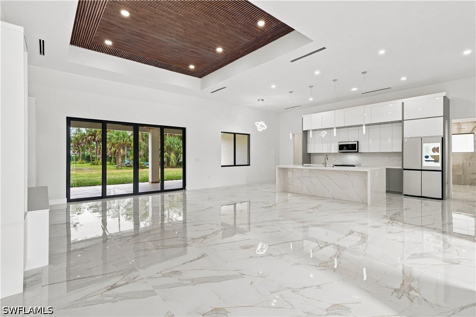
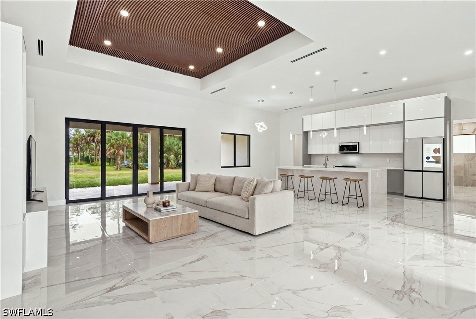
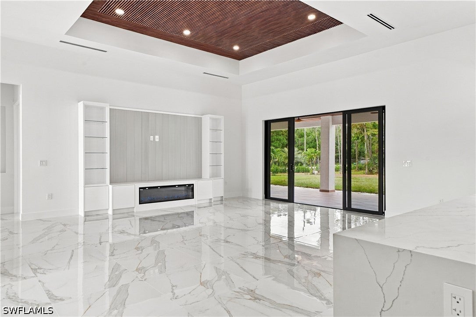
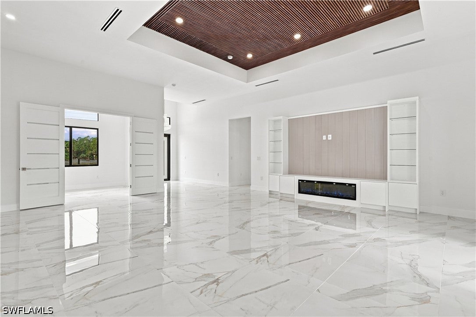
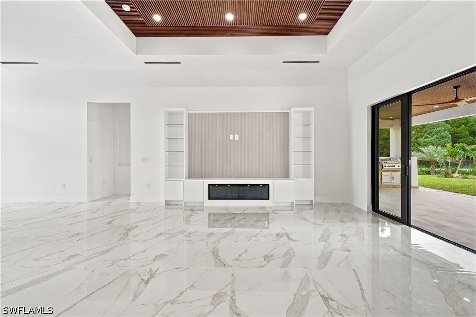
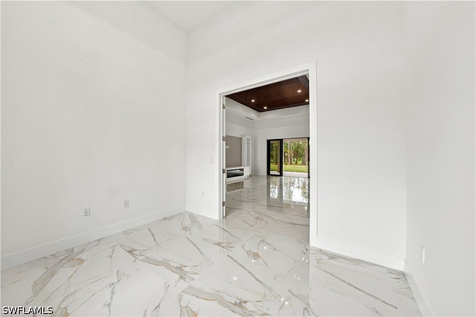
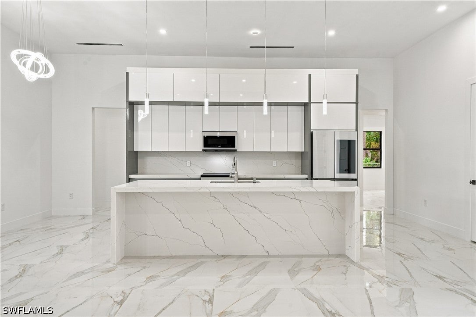
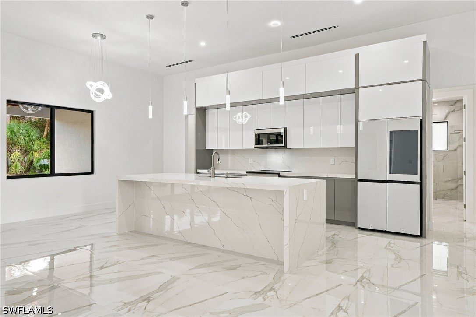
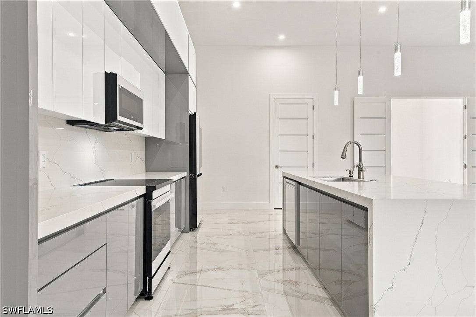
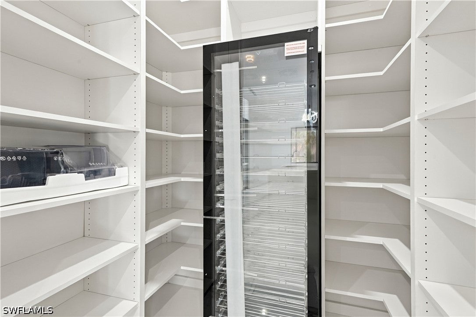
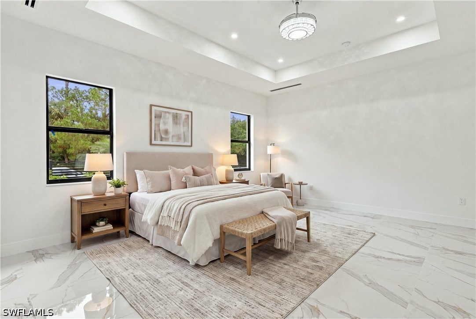
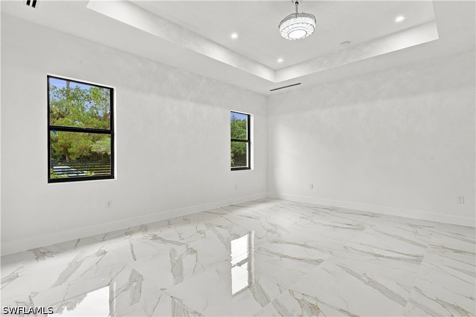
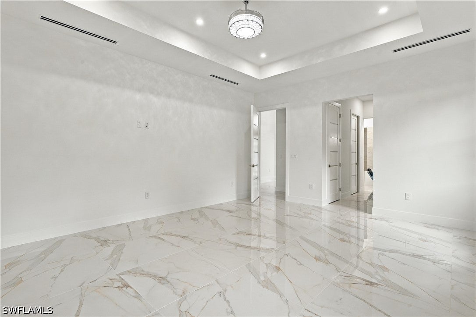
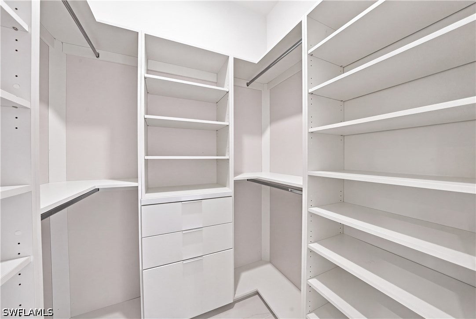
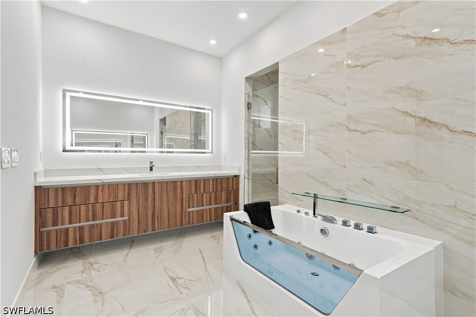
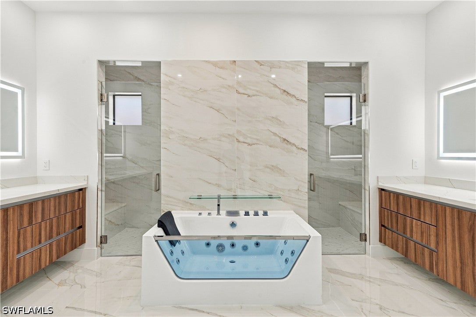
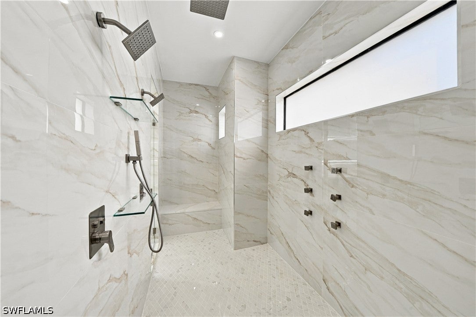
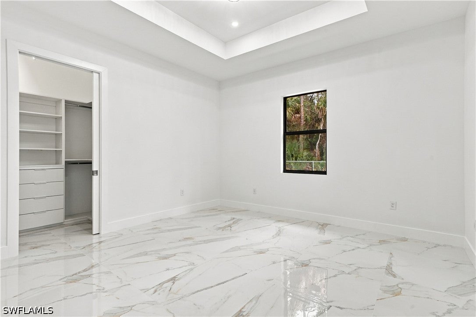
Brand-new 2026 construction on 2.81 fully fenced, 100% upland acres with no HOA. This 5-bedroom, 3.5-bath home offers 3,256 square feet, a 3-car garage, a metal roof, and impact windows and doors. Outside you'll find an outdoor kitchen, mature fruit trees, and room for a pool. Picture your mornings on the covered lanai, coffee in hand, looking out over land that is all yours. Every acre is usable, with open lawn around the home and a wooded buffer at the back for privacy. Inside, wood-slat tray ceilings and large-format porcelain tile set the tone. The great room is anchored by a media wall and electric fireplace. The kitchen is made for gathering, with custom cabinetry, a waterfall island that seats five, stainless appliances, and a walk-in pantry with a beverage cooler. The split floor plan gives the primary suite its own wing, with two custom walk-in closets and a spa bath featuring a freestanding jetted tub and two glass showers. Four more bedrooms give everyone room to spread out, and one works just as well as a home office or guest room. Built with concrete block and finished with care, the home also includes a whole-house reverse osmosis system, two A/C units, and a garage with epoxy floors. This corner lot sits right off Golden Gate Blvd, with an easy drive to shopping, dining, healthcare, and I-75. Schedule your private showing today.
moreless
- Property type
- Single family
- Year built
- 2026
- Lot size
- 2.81 acres
- Garage
- 3 cars
- On market
- 52 days
- Price per sqft
- $514
- Listing ID
- 226034546
Show Full Details
Property Info
- Property Type
- Residential
- Property Subtype
- SingleFamilyResidence
- Year Built
- 2026
- Stories
- 1
- Direction Faces
- West
- Neighborhood
- Rural Estates
- Lot Size (acres)
- 2.81
- New Construction
- Yes
- Contract Date
- 2026-09-24
- On Market Date
- 2026-09-25
- Cumulative Days on Market
- 52
Interior Features
- Interior Features
- Breakfast Bar, Tray Ceiling(S), Entrance Foyer, High Ceilings, Kitchen Island, Pantry, Walk-In Closet(S)
- Flooring
- Tile
- Laundry Features
- Washer Hookup, Inside
Appliances
- Appliances
- Oven, Cooktop, Dishwasher, Freezer, Disposal, Indoor Grill, Microwave, Range, Refrigerator, Water Purifier
Heating & Cooling
- Heating
- Central, Electric
- Cooling
- Central Air, Ceiling Fan(S), Electric
Exterior Features
- Exterior Features
- Outdoor Grill, Outdoor Kitchen
- Patio & Porch Features
- Patio, Porch
- Construction Materials
- Block, Concrete, Stucco
- Roof
- Metal
- Fencing
- Fenced
- Pool Features
- Outdoor Pool
Features & Amenities
- Garage Spaces
- 3.0
- Garage
- Yes
- Attached Garage
- Yes
- Parking Features
- Attached, Garage, Paved, Garage Door Opener
- Security Features
- Security Gate, Secured Garage/Parking, Gated Community, Smoke Detector(S)
- Lot Features
- Corner Lot, Rectangular Lot
Community/Association
- Community Features
- Gated, None
Utilities
- Utilities
- Cable Available
- Sewer
- Septic Tank
- Water Source
- Well
Taxes
- Annual Tax Amount
- $1,319
- Tax Year
- $2,025
- Legal Description
- GOLDEN GATE EST UNIT 49 W 180FT OF TR 37
Other
- Co List Agent Mls Id
- N633303
- Co List Agent Full Name
- Raymond Piedra
- Co List Agent State License
- 249529597
- Co List Office Name
- Coldwell Banker Realty
- Co List Office Mls Id
- CBRR03
Data freshness
- SURF LOCAL last checked
- Nov 21, 2026, 3:20 AM EST
Location
Approximate location, shown from the displayed address.
Similar homes nearby
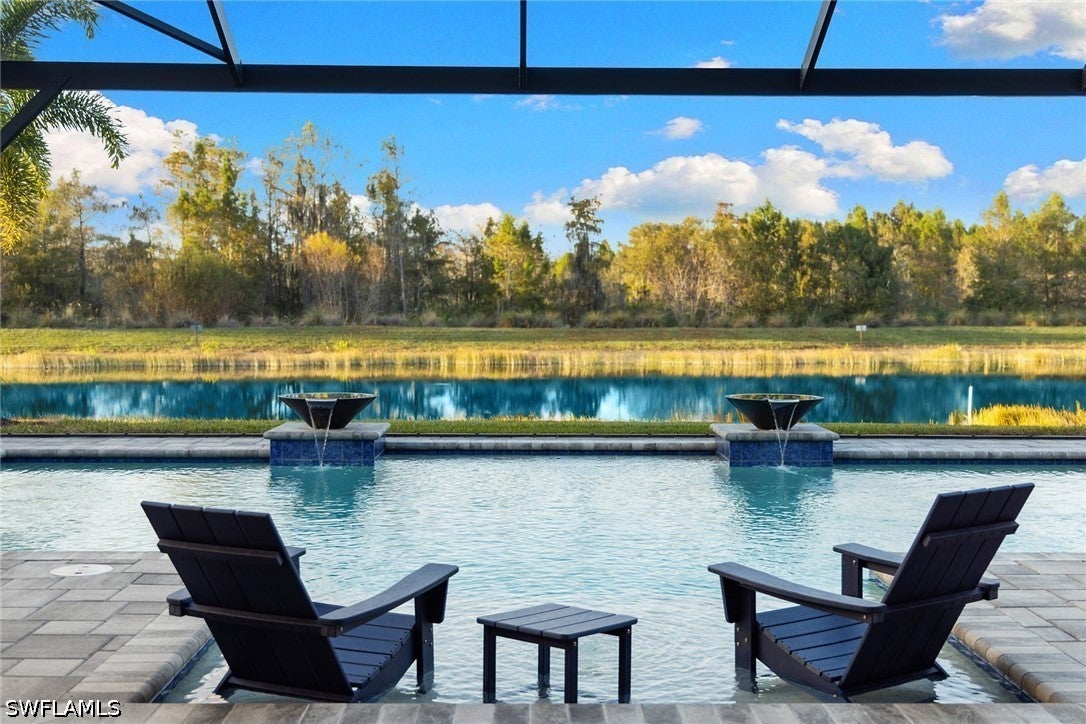
- $1,650,0006923 Cocoplum St, Naples, FL 341143 Beds3 Baths2,496 sqftListing courtesy of Premier Sotheby's Int'l Realty · Data courtesy of: Florida Gulf Coast Multiple Listing Service
 Active
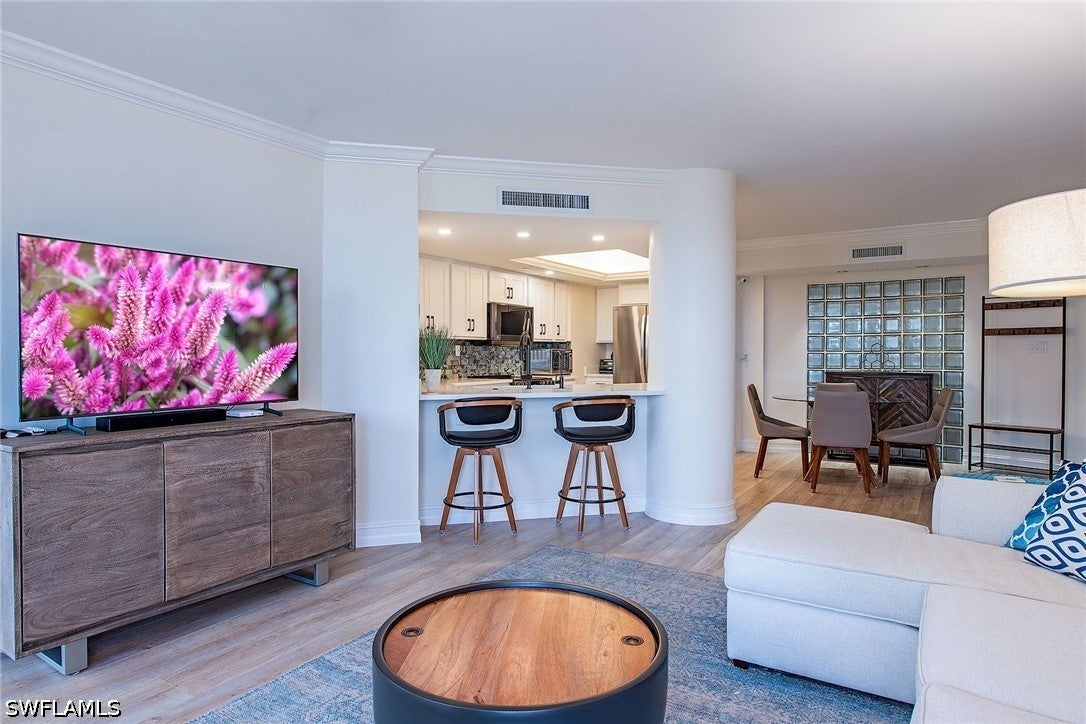
- $1,490,0004751 Gulf Shore Blvd N #1503, Naples, FL 341032 Beds2 Baths1,252 sqftListing courtesy of Premier Sotheby's Int'l Realty · Data courtesy of: Florida Gulf Coast Multiple Listing Service
 Active
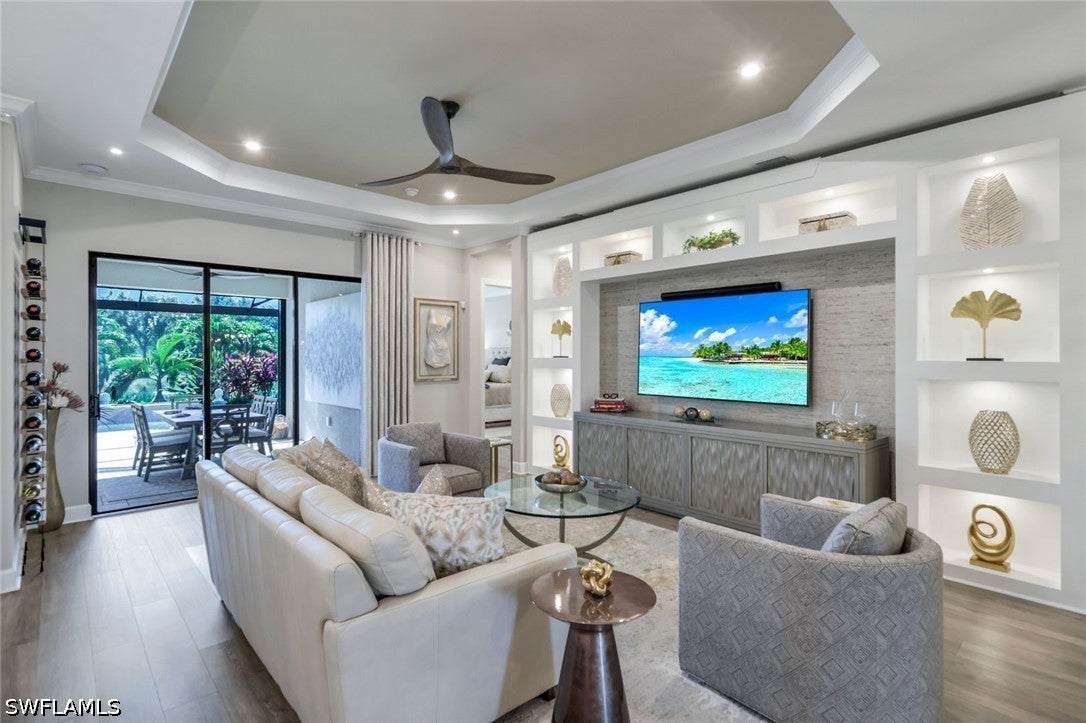
- $1,650,0008935 Cappello Ct, Naples, FL 341193 Beds3 Baths2,380 sqftListing courtesy of William Raveis Real Estate · Data courtesy of: Florida Gulf Coast Multiple Listing Service
 Active
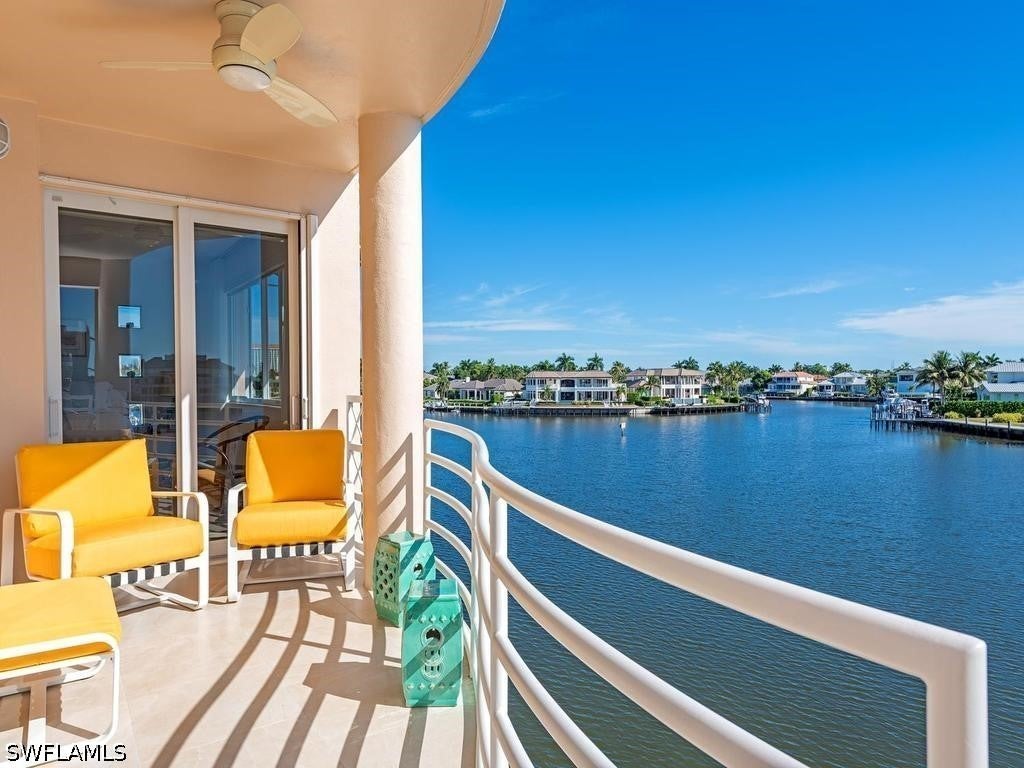
- $1,995,0004530 Gulf Shore Blvd N #2-222, Naples, FL 341033 Beds3 Baths1,760 sqftListing courtesy of William Raveis Real Estate · Data courtesy of: Florida Gulf Coast Multiple Listing Service
 Active
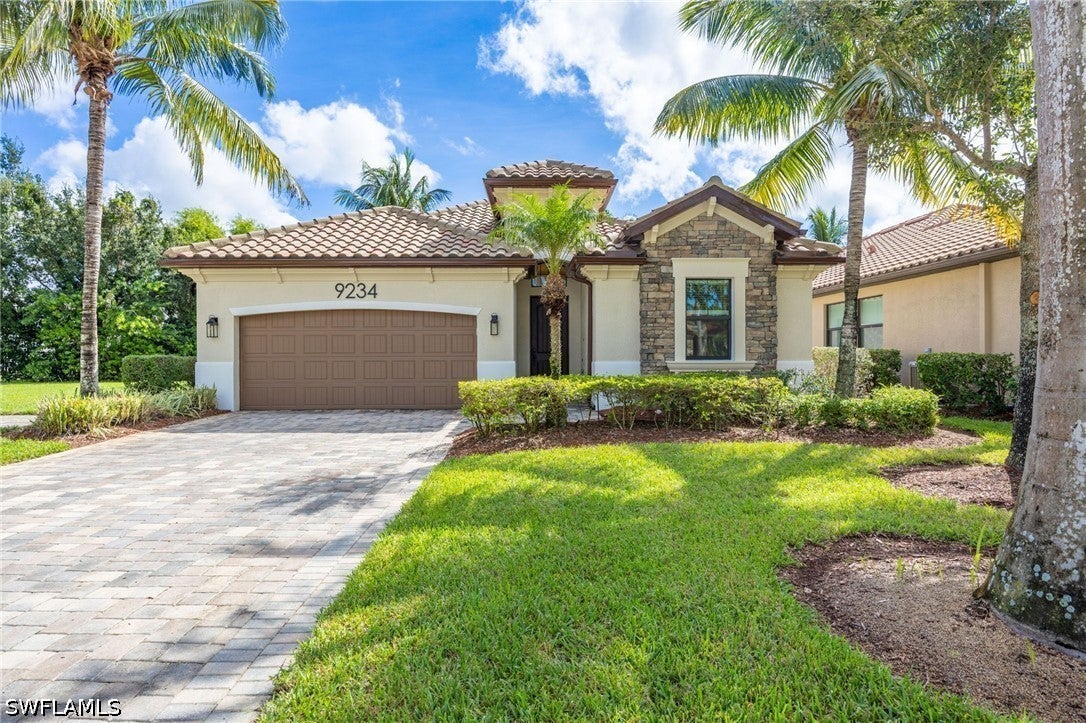
- $1,535,0009234 Veneto Pl, Naples, FL 341133 Beds3 Baths2,032 sqftListing courtesy of Downing Frye Realty Inc. · Data courtesy of: Florida Gulf Coast Multiple Listing Service
 Active
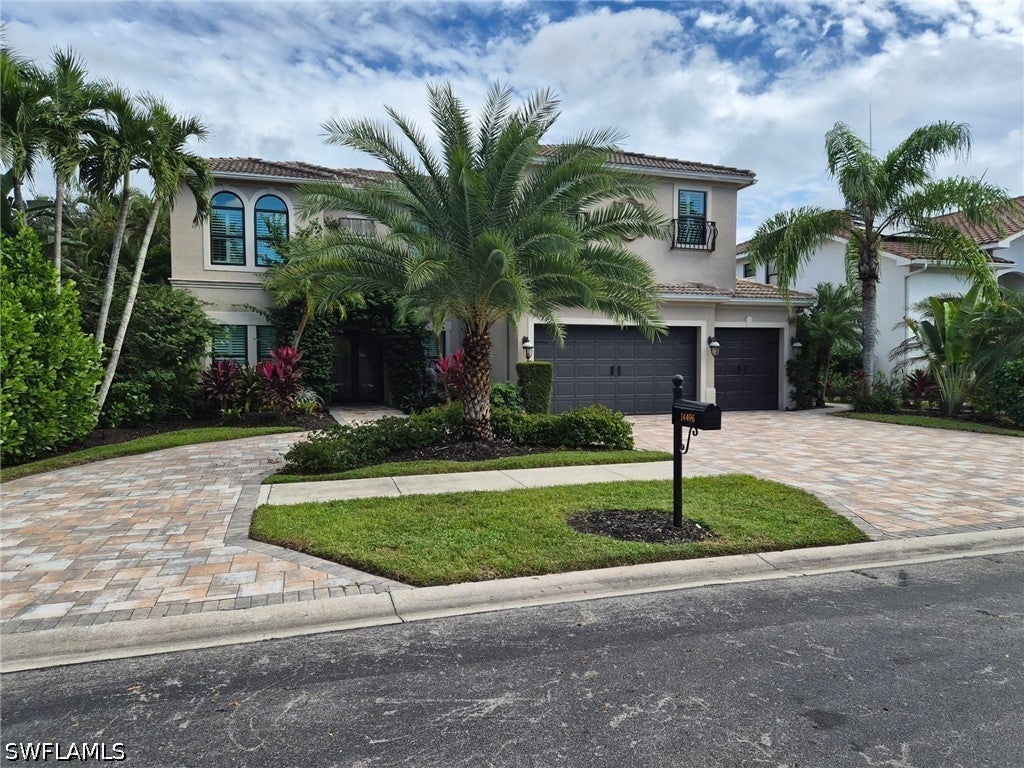
- $1,357,00014496 Jekyll Island Ct, Naples, FL 341194 Beds5 Baths3,980 sqftListing courtesy of Naples Flat Fee Realty LLC · Data courtesy of: Florida Gulf Coast Multiple Listing Service
 Active
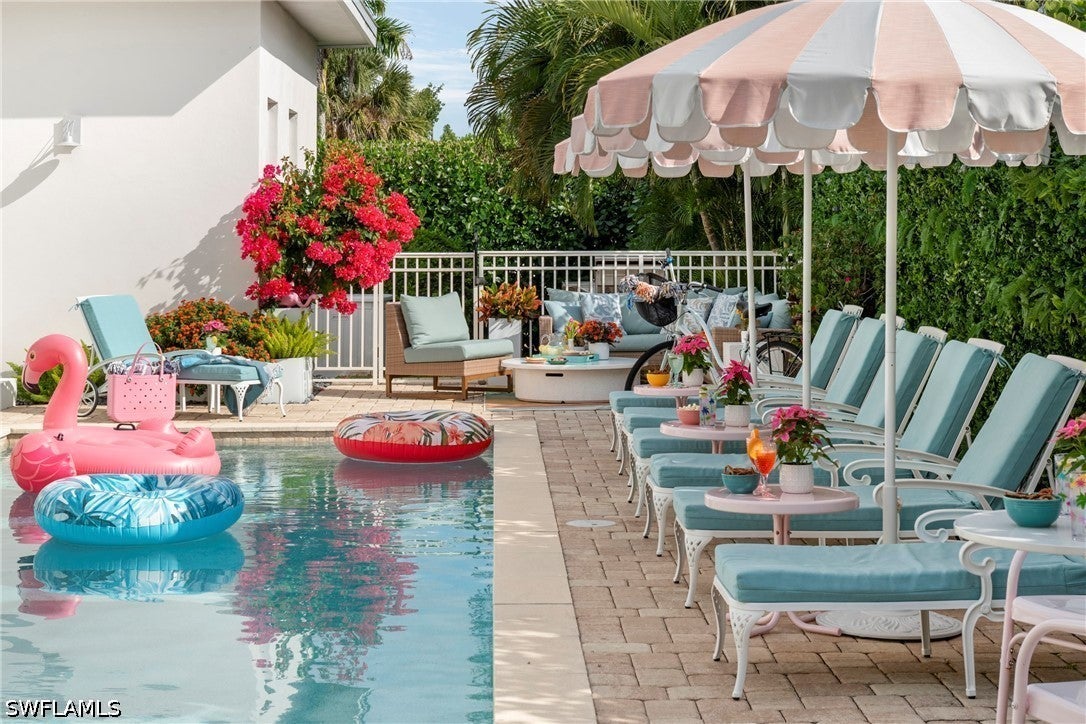
- $1,650,00010042 Vanderbilt Dr, Naples, FL 341084 Beds4 Baths1,820 sqftListing courtesy of Coldwell Banker Realty · Data courtesy of: Florida Gulf Coast Multiple Listing Service
 Active
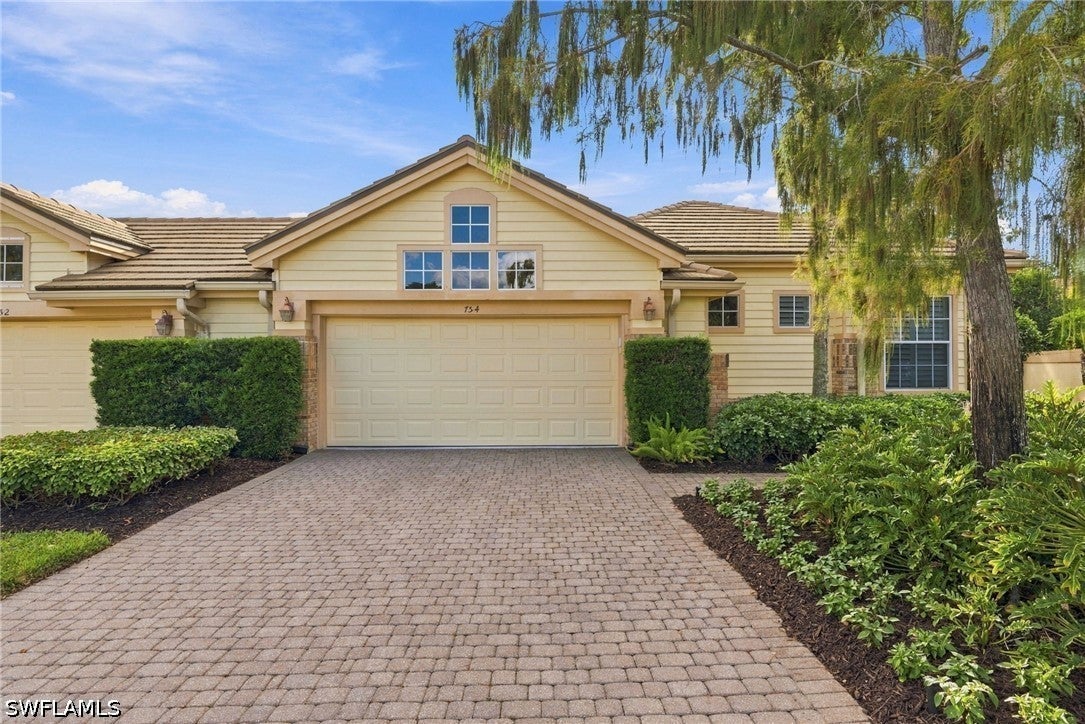
- $1,395,000754 Glendevon Dr, Naples, FL 341053 Beds3 Baths2,451 sqftListing courtesy of John R Wood Properties · Data courtesy of: Florida Gulf Coast Multiple Listing Service
 Active
What Sold Nearby
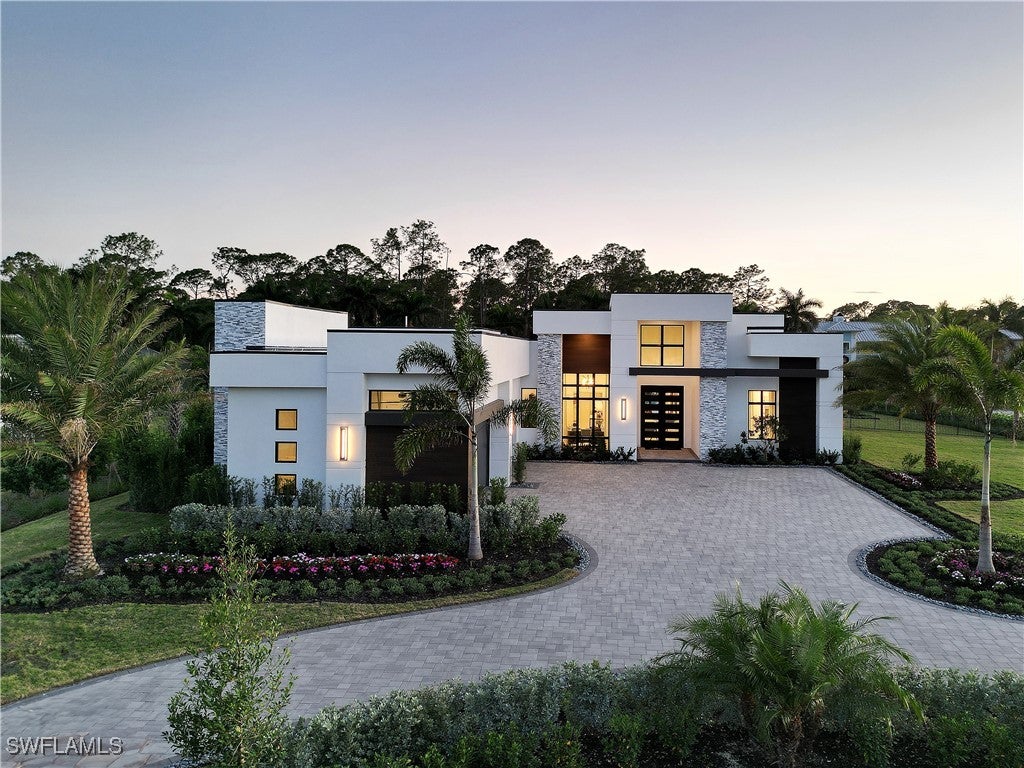 $4,300,0003054 Ravenna AveNaples, FL · Sold 2026-10-30
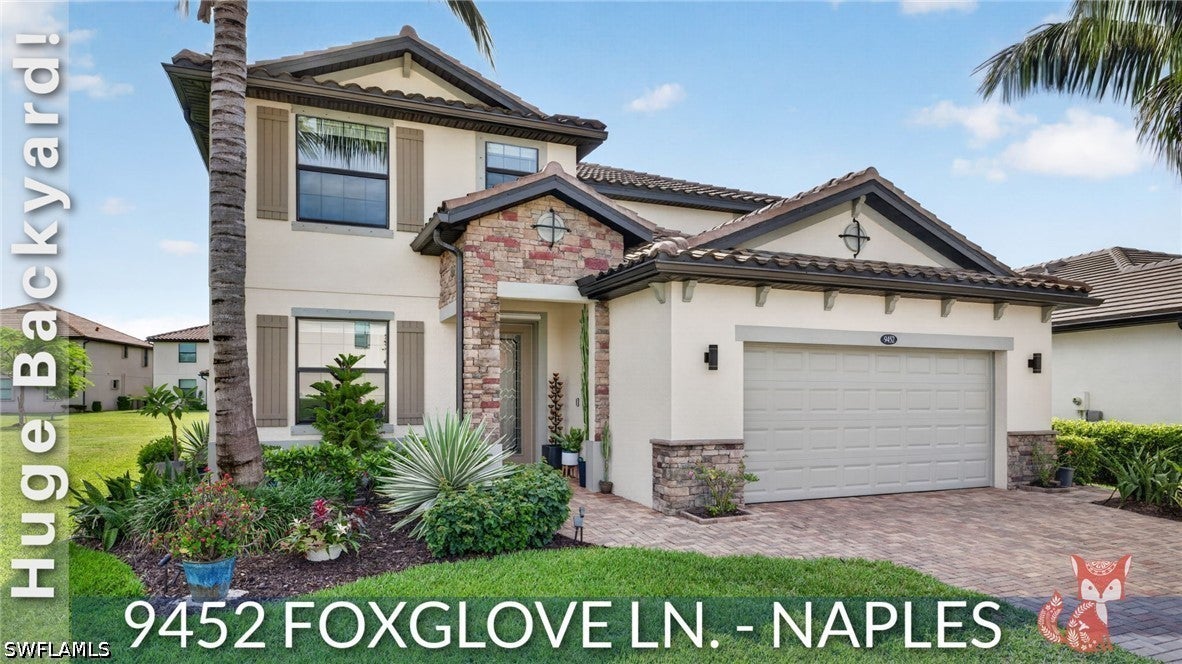 $700,0009452 Foxglove LnNaples, FL · Sold 2026-10-29
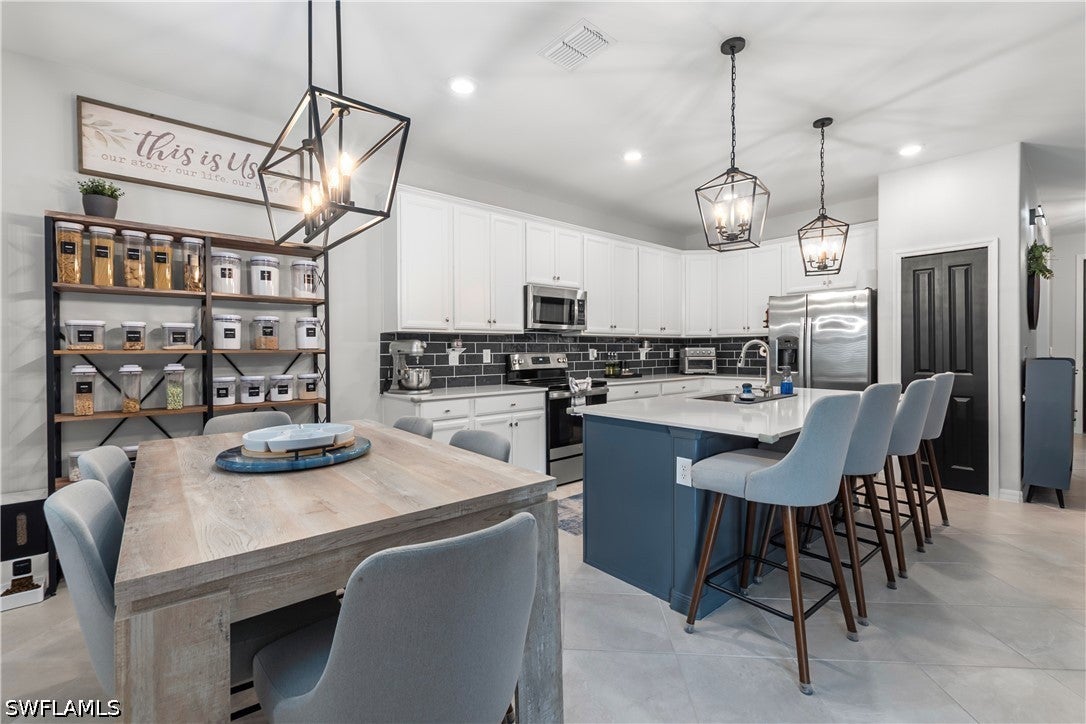 $550,0002639 Scarlet WayNaples, FL · Sold 2026-10-29
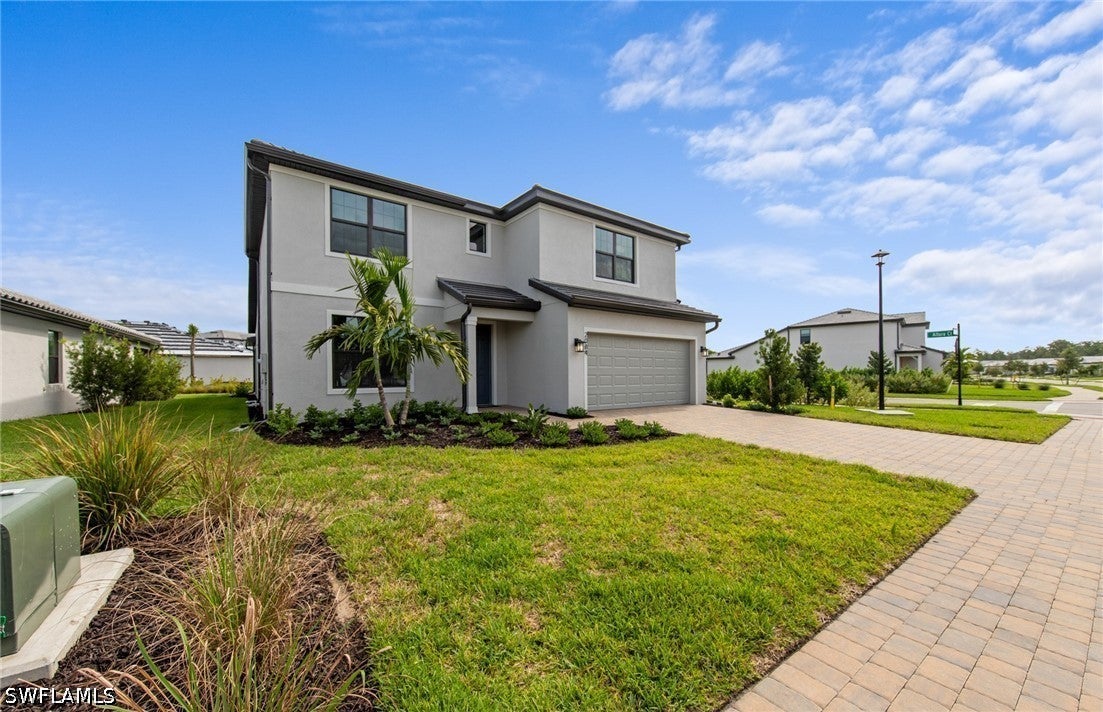 $702,9752084 Freemont WayNaples, FL · Sold 2026-10-28
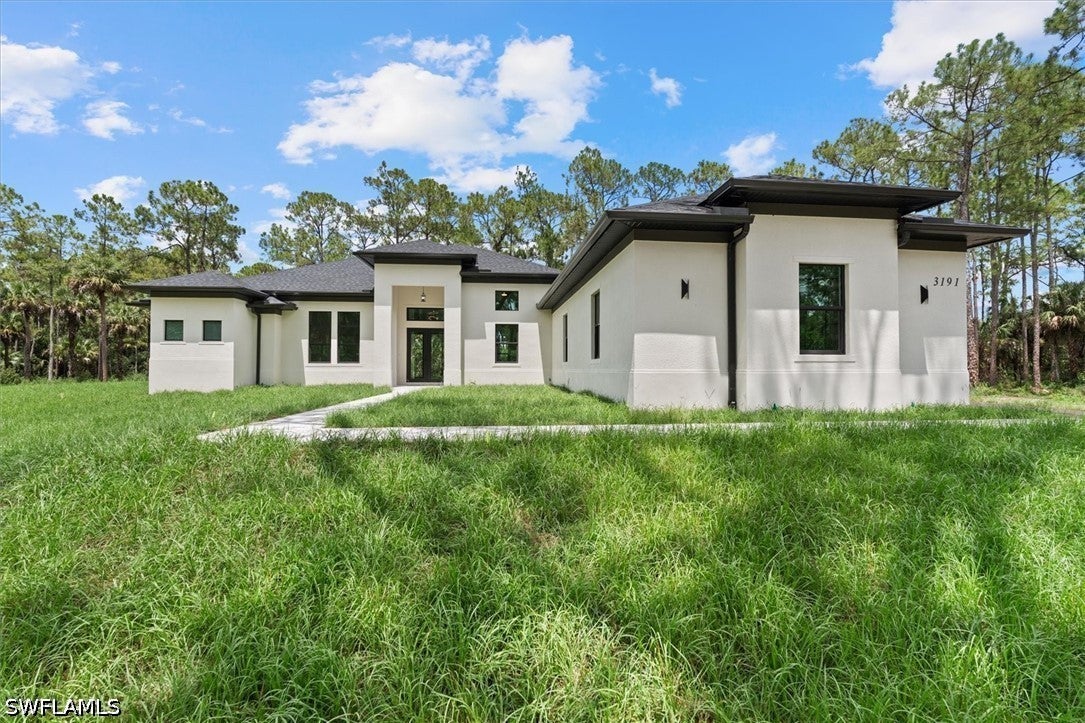 $1,400,0003191 16th Ave NENaples, FL · Sold 2026-10-28
 $1,225,0003885 52nd Ave NENaples, FL · Sold 2026-10-23
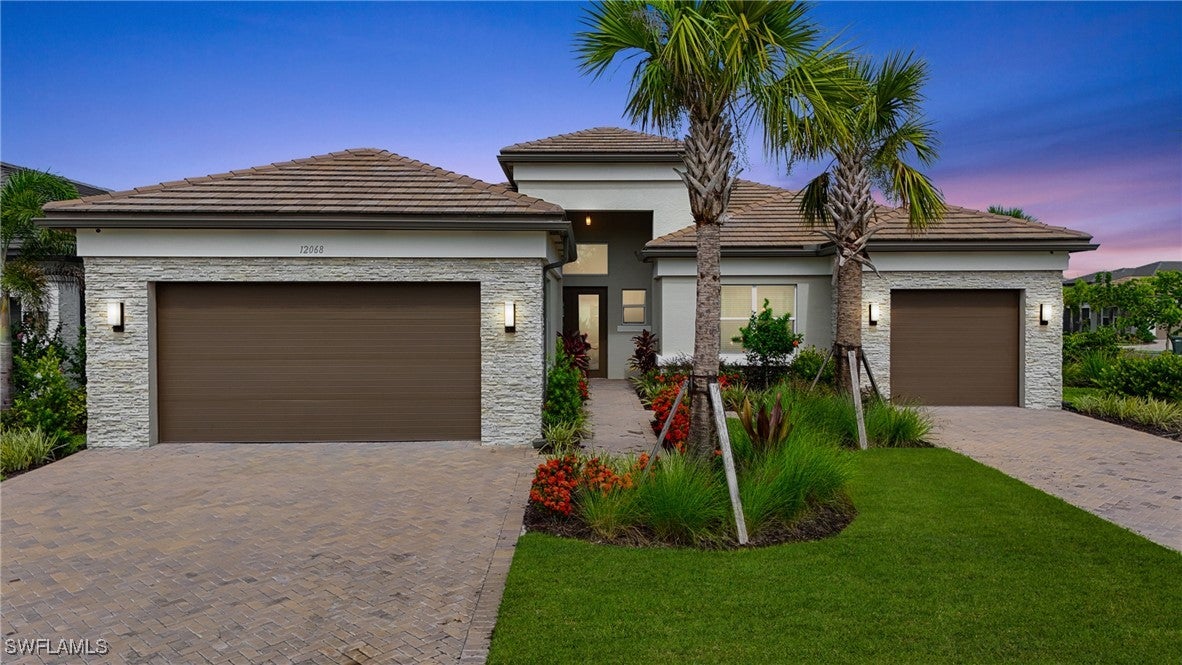 $1,725,00012068 Azalea WayNaples, FL · Sold 2026-10-22
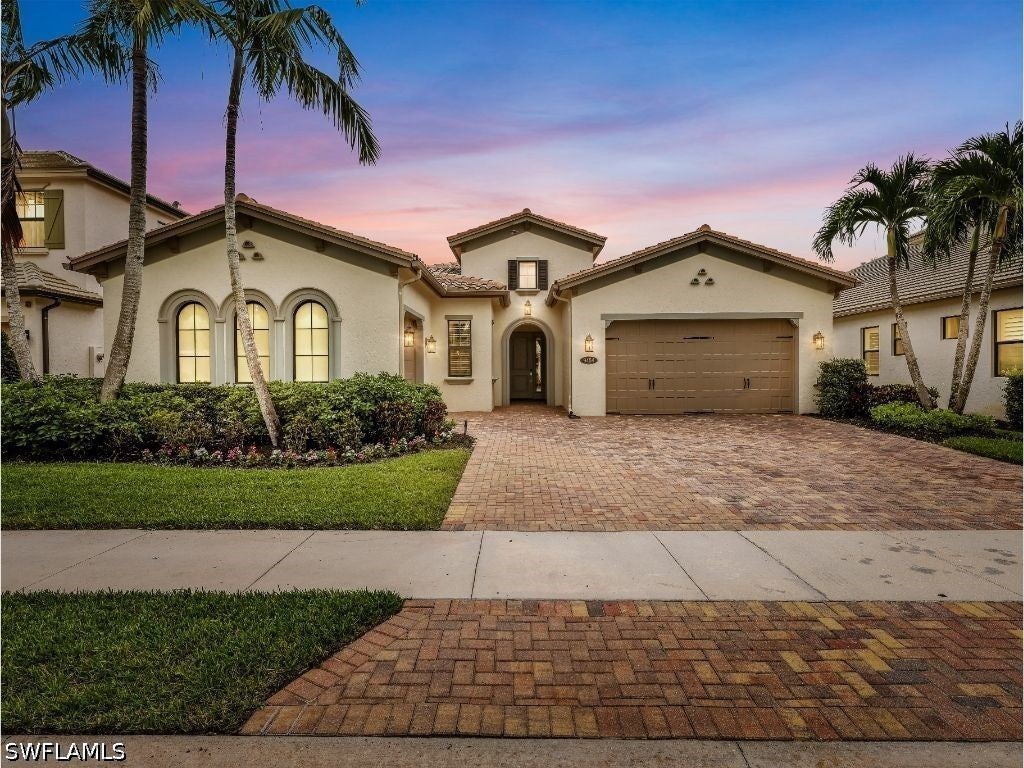 $945,0009454 Greenleigh CtNaples, FL · Sold 2026-10-21
Flood
Flood zone AH · 100-year floodplain
More homes in Naples
Homes for sale near Naples
Data courtesy of: Florida Gulf Coast Multiple Listing ServiceDisclaimers and data details

IDX information is provided exclusively for personal, non-commercial use, and may not be used for any purpose other than to identify prospective properties consumers may be interested in purchasing. Information is deemed reliable but not guaranteed. The listing broker’s offer of compensation is made only to participants of the MLS where the listing is filed.

Continental Real Estate Group, Inc
Broker: Derek Eisenberg
Listing last updated: Nov 16, 2026, 10:03 AM EST. SURF LOCAL last checked: Nov 21, 2026, 3:20 AM EST.