
 Active
9257 Cayman Dr
Naples, FL 34114 · Single family
$1,290,000
Listing courtesy of Shasta DeGraw and Lauren Trethewey, Realty One Group MVP
- 3 Beds
- 3 Baths
- 2,297 sqft
Cynthia's Insights On This Property
- Built 2022
- Typical sale in 34114 over the last year: $550,000, $296 per sq ft
- Owners in 34114 stay about 6 years; 5% of homes changed hands last year
- County record lists a private pool


📊 Price Pulse
What would you pay for this place?
Sale prices come from county public records, not MLS data.Listing agent
Contact
Send a message and we'll pass it to the listing agent. Nothing is sent until you ask.
About this home
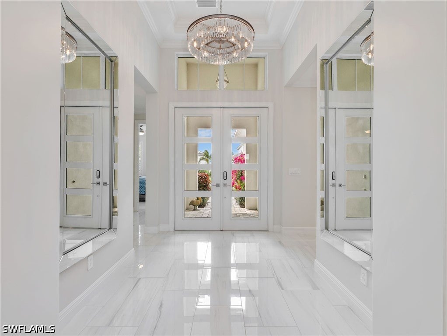
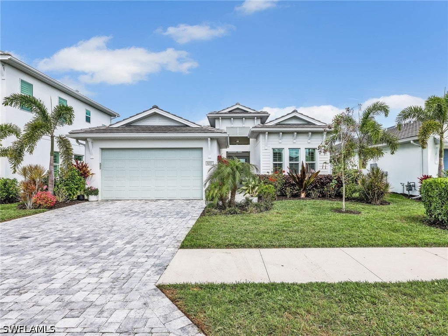
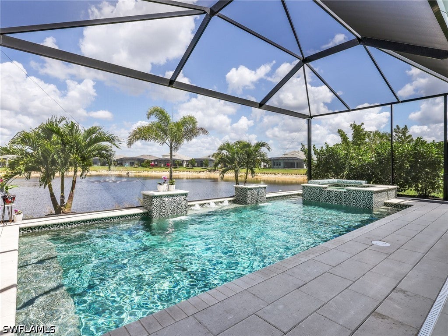
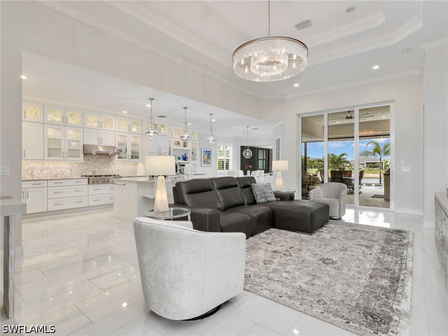
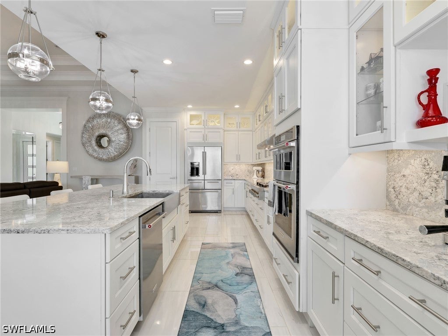
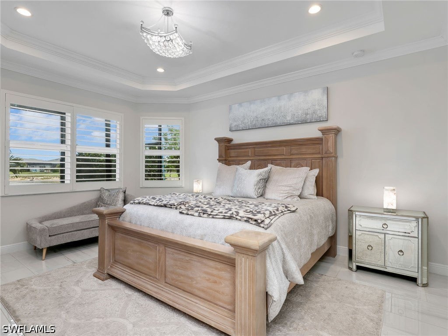
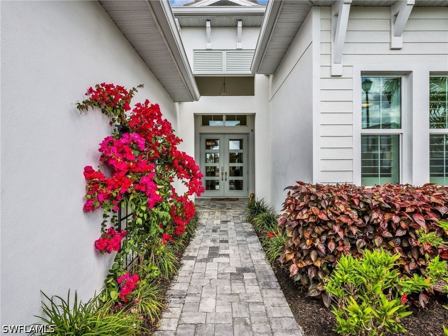
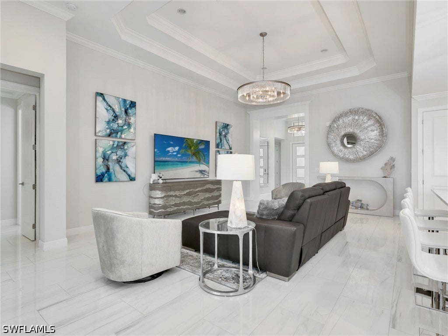
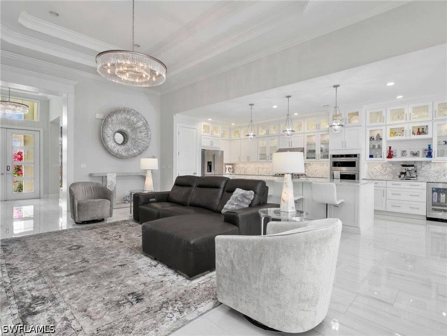
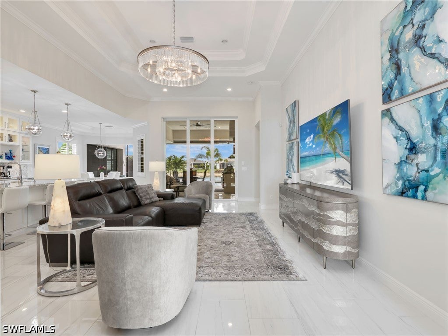
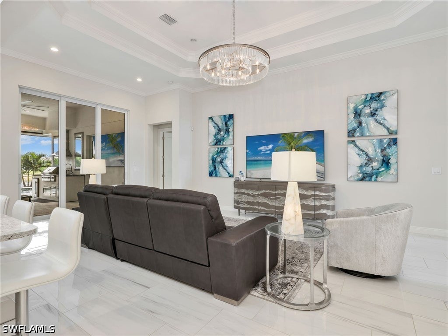
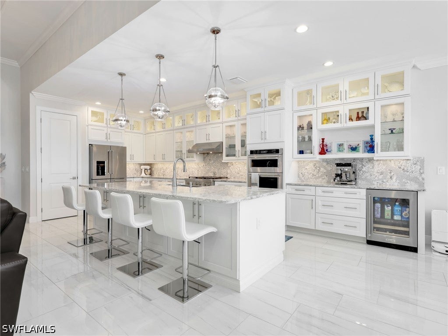
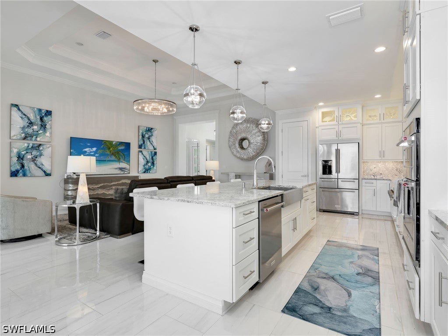
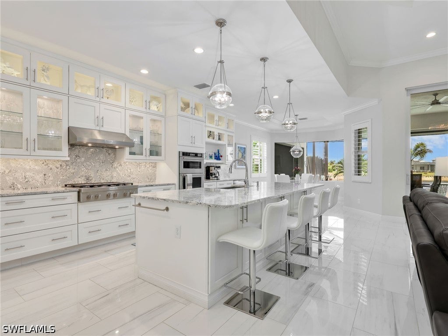
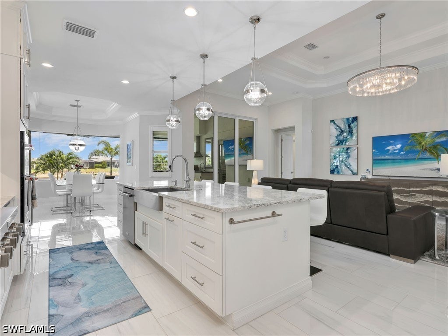
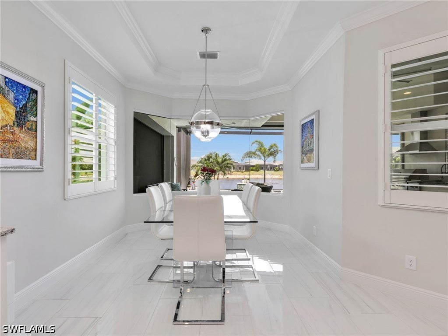
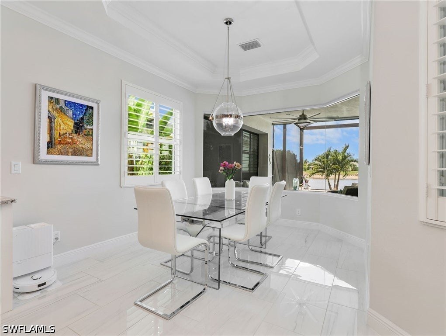
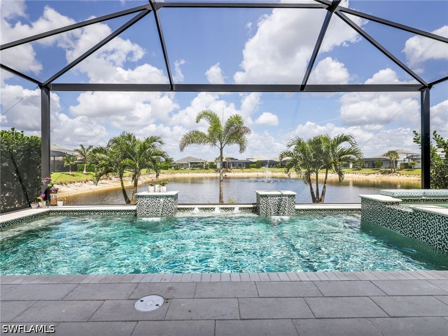
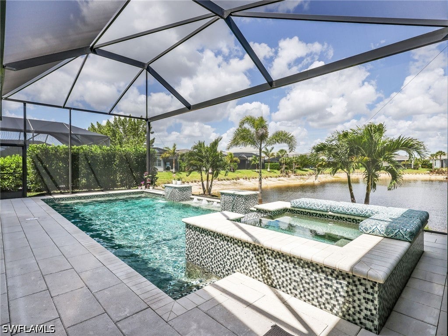
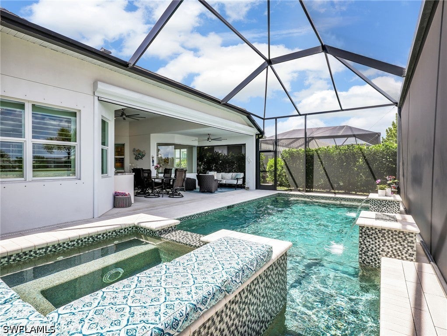
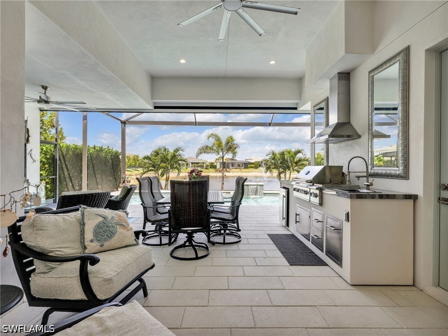
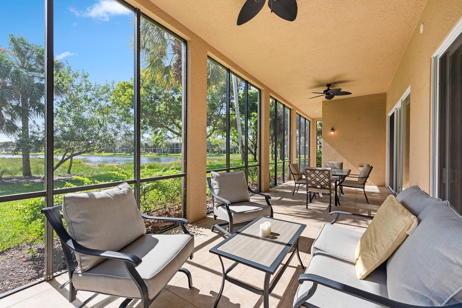
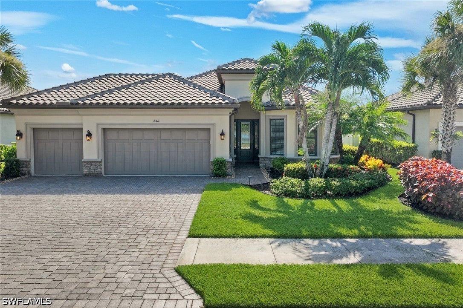
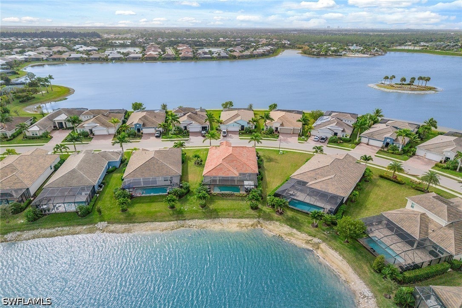
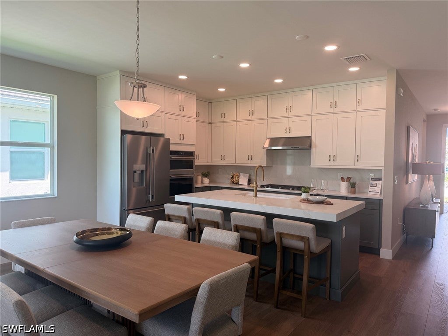
Fully updated and move in ready! This exceptional lakefront residence blends luxury design, high end upgrades, and true indoor outdoor Florida living. This beautifully appointed home offers 3 bedrooms plus a finished office, 3 full bathrooms, and an extended 2 car garage, all thoughtfully designed with comfort and functionality in mind. The property is located in Flood Zone X and does not require flood insurance, offering added peace of mind and long term savings. From the moment you arrive, the upgraded glass front door, enhanced landscaping, and elegant foyer millwork set the tone for the quality found throughout. Inside, the home features 16 x 32 porcelain marble tile flooring throughout with no carpet, complemented by tray ceilings, crown molding, and solid core doors that elevate the overall aesthetic. Plantation shutters and upgraded lighting fixtures in the foyer, dining room, kitchen island, primary suite, and porch create a polished and cohesive look. The designer kitchen has been extended to maximize both space and usability, showcasing upgraded cabinetry with under cabinet lighting and electric, upper glass cabinets with display lighting, a stainless steel farmhouse sink, reverse osmosis system, and premium KitchenAid appliances. A built in beverage refrigerator adds convenience, making this kitchen perfect for entertaining. The primary suite is a private retreat featuring dual California closets, direct access to the lanai, and a spa inspired bathroom with an oversized walk in shower complete with an additional rain shower head and upgraded glass enclosure. All three bathrooms feature upgraded sinks, toilets, and glass enclosures for a refined finish. Step outside to your private lakeview oasis, where a fully automated saltwater pool and spa takes center stage. The pool system can be controlled directly from your phone and is equipped with both a natural gas heater and an efficient heat pump for year round enjoyment. The expansive lanai includes an outdoor kitchen with hood, ceiling fans, hurricane screens to secure patio furnishings, and a No See Um screened cage for added comfort. Additional highlights include hurricane rated 10 foot sliding glass doors, a glass office entry door, Amish built cabinetry with quartz countertops in the office and laundry room, a pocket laundry door, upgraded washer and dryer, and a comprehensive security system with exterior WiFi cameras. Practical upgrades such as an A C soft start, 240V generator plug, overhead garage storage, and automatic garden hose reels on both sides of the home further enhance convenience. Situated on a premium lakeview lot, this home offers a rare combination of luxury finishes, thoughtful upgrades, and serene water views, delivering the ultimate Naples lifestyle.
moreless
- Property type
- Single family
- Year built
- 2022
- Garage
- 2 cars
- On market
- 80 days
- Price per sqft
- $562
- HOA fees
- $533/mo
- Listing ID
- 226031616
Show Full Details
Property Info
- Property Type
- Residential
- Property Subtype
- SingleFamilyResidence
- Year Built
- 2022
- Stories
- 1
- Direction Faces
- South
- District
- Royal Fakapalm
- Neighborhood
- Hacienda Lakes
- Lot Size (acres)
- 0.16
- Contract Date
- 2026-09-01
- On Market Date
- 2026-09-01
- Cumulative Days on Market
- 80
Interior Features
- Interior Features
- Breakfast Bar, Built-In Features, Tray Ceiling(S), Entrance Foyer, Eat-In Kitchen, Kitchen Island, Pantry, Bar, Walk-In Closet(S), High Speed Internet
- Flooring
- Tile
- Laundry Features
- Inside
- Window Features
- Shutters, Window Coverings
- Door Features
- French Doors
Appliances
- Appliances
- Oven, Dryer, Dishwasher, Freezer, Gas Cooktop, Disposal, Microwave, Refrigerator, Tankless Water Heater, Wine Cooler, Water Purifier, Washer
Heating & Cooling
- Heating
- Central, Electric
- Cooling
- Central Air, Electric
Exterior Features
- Exterior Features
- Outdoor Grill, Outdoor Kitchen, Gas Grill
- Patio & Porch Features
- Patio, Screened, Porch
- Construction Materials
- Block, Concrete, Stucco
- Roof
- Slate
- Pool Features
- Gas Heat, Heated, In Ground, Screen Enclosure, Salt Water, Community, Pool/Spa Combo, Private
- Private Pool
- Yes
- Spa Features
- Gunite, In Ground
- Spa
- Yes
- View
- Lake
- Waterfront Features
- Lake
- Waterfront
- Yes
Features & Amenities
- Garage Spaces
- 2.0
- Garage
- Yes
- Attached Garage
- Yes
- Parking Features
- Attached, Garage, Garage Door Opener
- Security Features
- Security Gate, Gated With Guard, Gated Community, Security System, Smoke Detector(S)
- Lot Features
- Rectangular Lot, Waterfront
Community/Association
- HOA
- Yes
- HOA Phone
- $2,393,007,096
- HOA Fee 2
- $1,600
- HOA Fee 2 Frequency
- Quarterly
- HOA Fee Includes
- Maintenance Grounds, Pest Control, Security
- Association Amenities
- Billiard Room, Cabana, Clubhouse, Fitness Center, Pool, Spa/Hot Tub, Tennis Court(S), Trail(S), Management
- Community Features
- Pool, Gated, Street Lights
Utilities
- Utilities
- Cable Available, Underground Utilities
- Sewer
- Public Sewer
- Water Source
- Public
Taxes
- Annual Tax Amount
- $10,381
- Tax Year
- $2,025
- Legal Description
- AZURE AT HACIENDA LAKES PHASE 3 LOT 275
Other
- Derived Previous List Price
- $1,395,000
- Co List Agent Mls Id
- N635308
- Co List Agent Full Name
- Lauren Trethewey
- Co List Agent State License
- 249528750
- Co List Office Name
- Realty One Group MVP
- Co List Office Mls Id
- NROGMVP
Data freshness
- SURF LOCAL last checked
- Nov 21, 2026, 6:02 AM EST
Location
Approximate location, shown from the displayed address.
Similar homes nearby
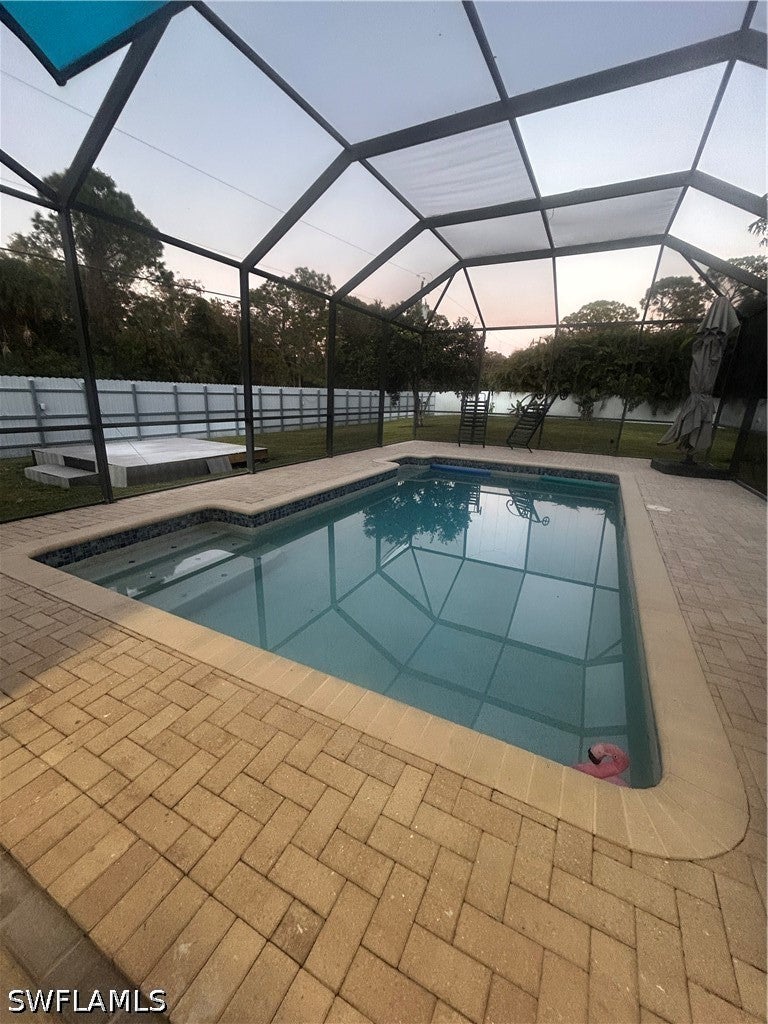
- $1,150,000500 Logan Blvd N, Naples, FL 341195 Beds6 Baths1,944 sqftListing courtesy of Local Real Estate LLC · Data courtesy of: Florida Gulf Coast Multiple Listing Service
 Active
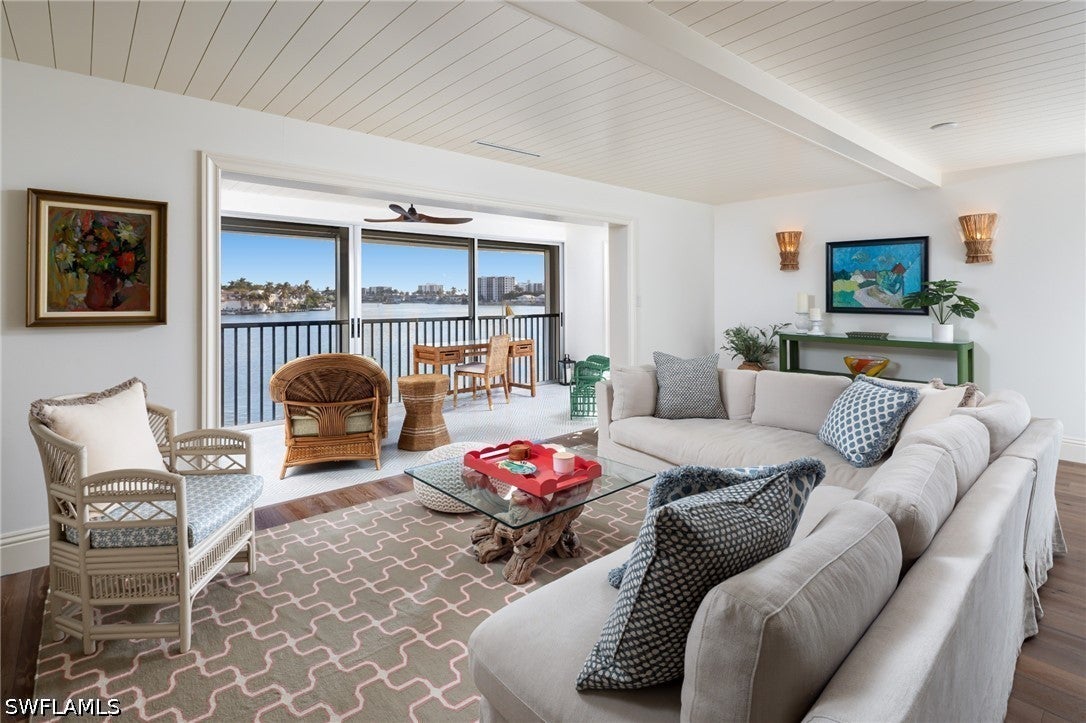
- $1,195,000322 Harbour Dr #302D, Naples, FL 341032 Beds2 Baths1,348 sqftListing courtesy of William Raveis Real Estate · Data courtesy of: Florida Gulf Coast Multiple Listing Service
 Active
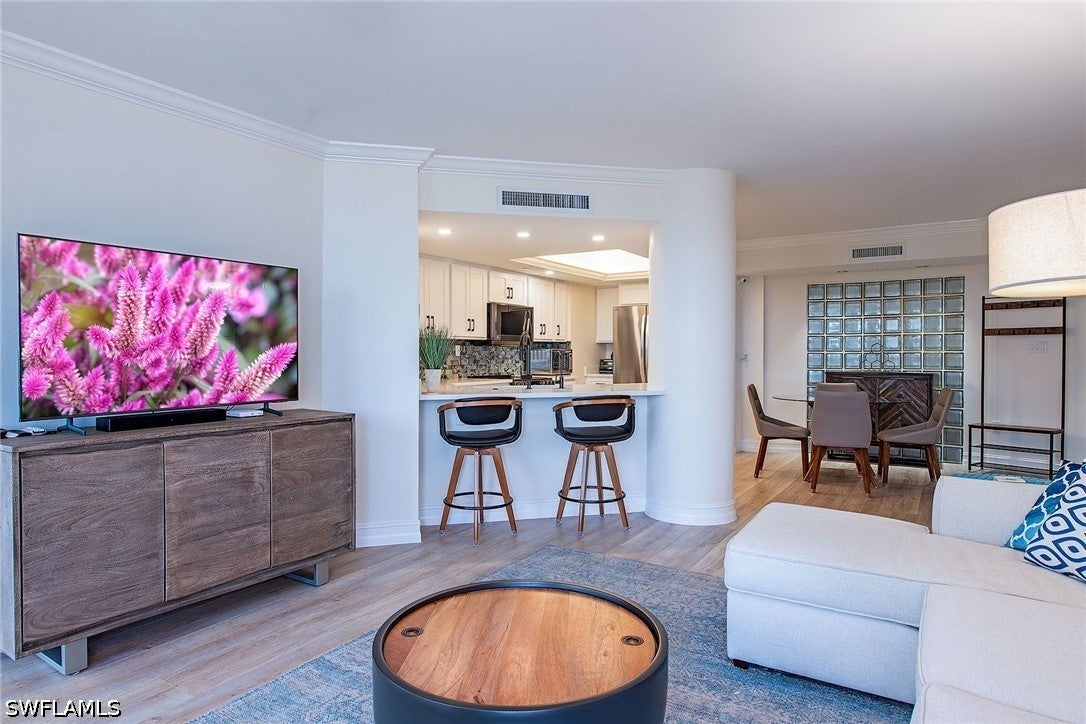
- $1,490,0004751 Gulf Shore Blvd N #1503, Naples, FL 341032 Beds2 Baths1,252 sqftListing courtesy of Premier Sotheby's Int'l Realty · Data courtesy of: Florida Gulf Coast Multiple Listing Service
 Active
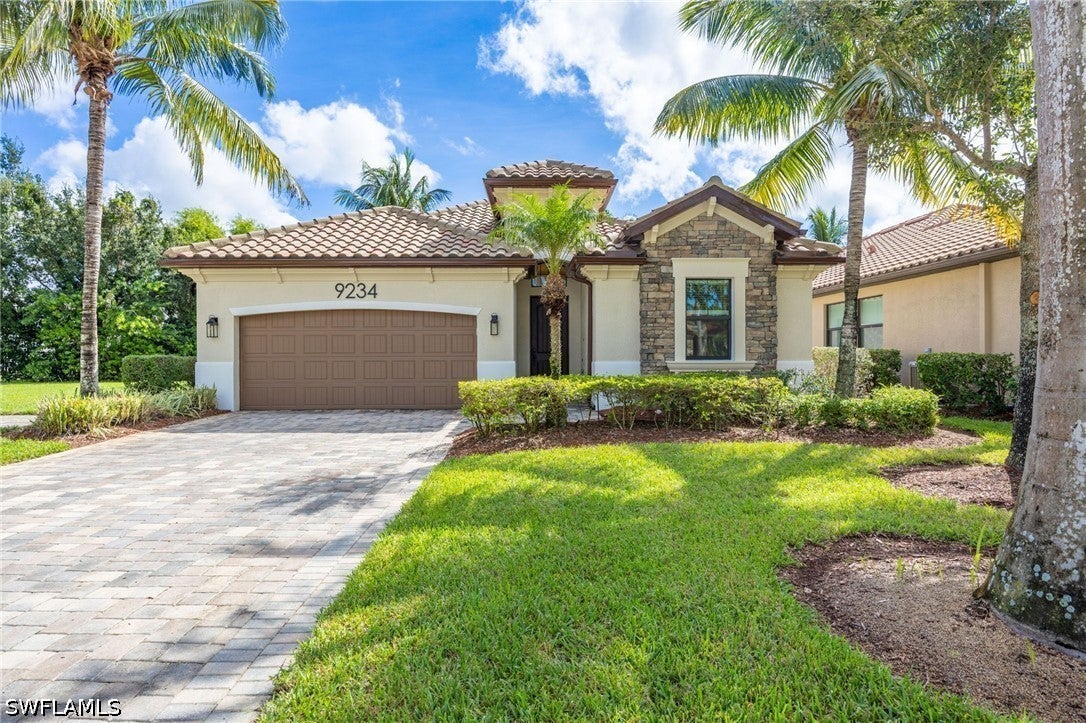
- $1,535,0009234 Veneto Pl, Naples, FL 341133 Beds3 Baths2,032 sqftListing courtesy of Downing Frye Realty Inc. · Data courtesy of: Florida Gulf Coast Multiple Listing Service
 Active
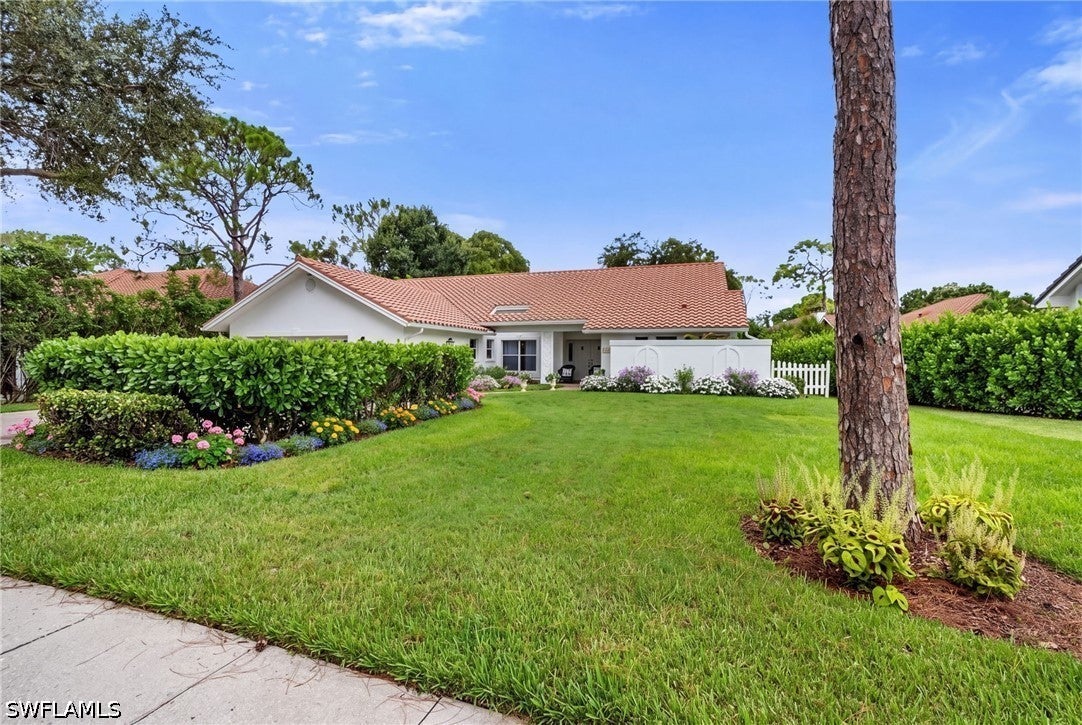
- $1,333,3337558 Cordoba Cir, Naples, FL 341093 Beds3 Baths2,118 sqftListing courtesy of John R Wood Properties · Data courtesy of: Florida Gulf Coast Multiple Listing Service
 Active
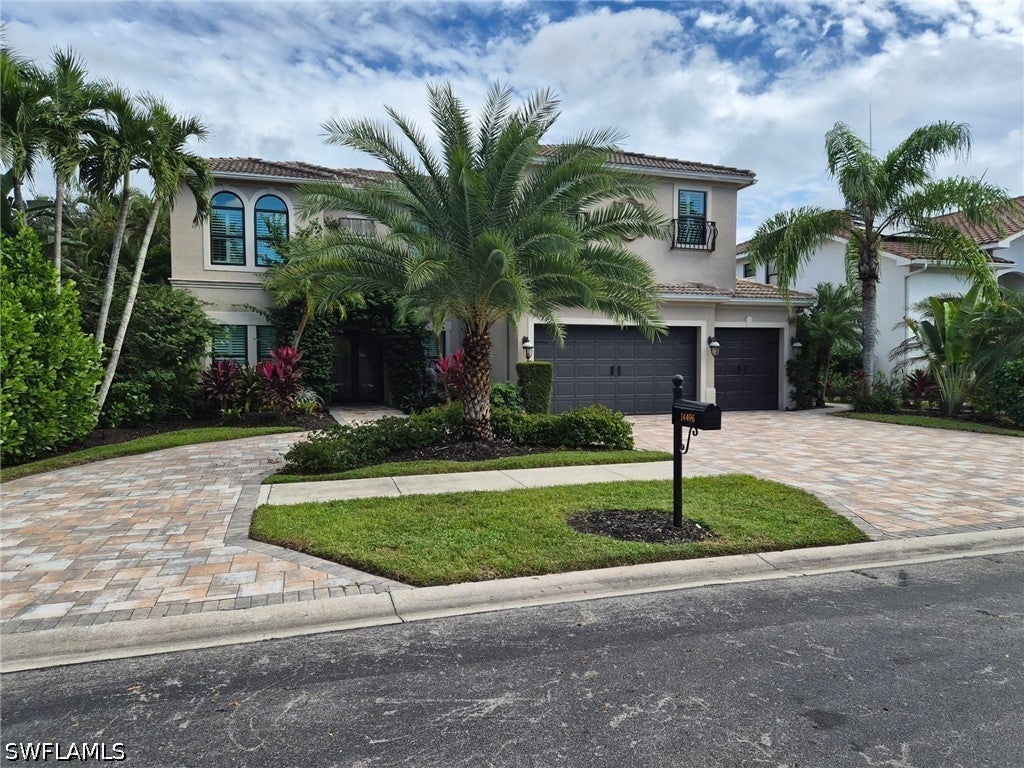
- $1,357,00014496 Jekyll Island Ct, Naples, FL 341194 Beds5 Baths3,980 sqftListing courtesy of Naples Flat Fee Realty LLC · Data courtesy of: Florida Gulf Coast Multiple Listing Service
 Active
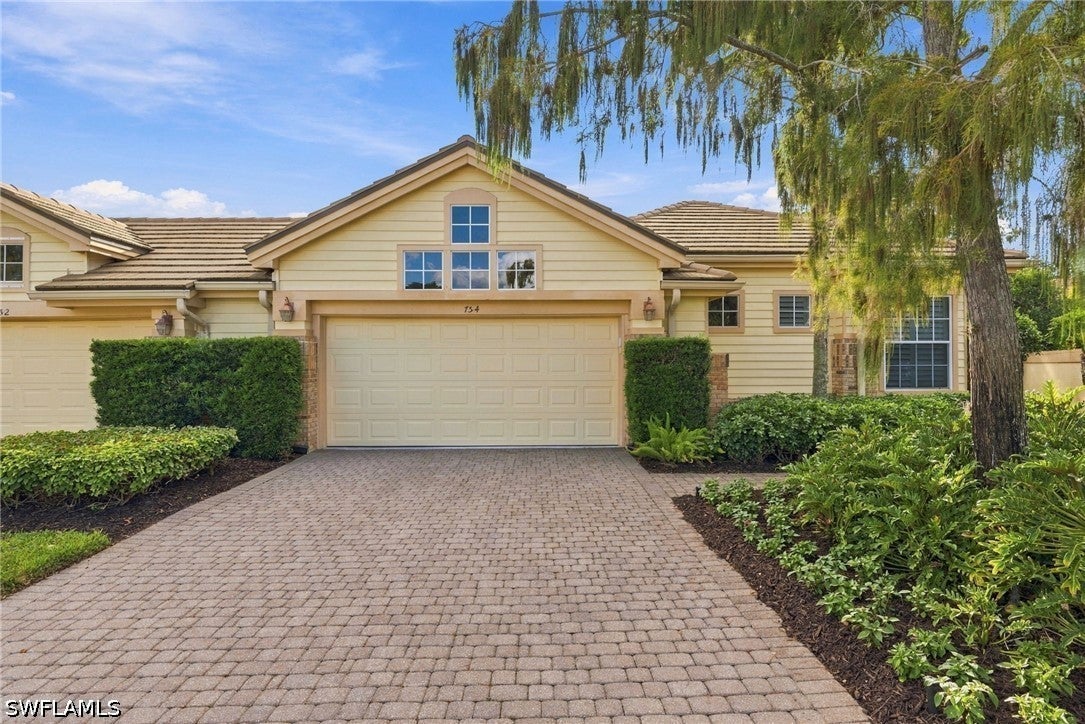
- $1,395,000754 Glendevon Dr, Naples, FL 341053 Beds3 Baths2,451 sqftListing courtesy of John R Wood Properties · Data courtesy of: Florida Gulf Coast Multiple Listing Service
 Active
- $1,349,0009338 Chiasso Ct, Naples, FL 341143 Beds4 Baths2,787 sqftListing courtesy of Premier Sotheby's International Realty · Data courtesy of: Marco Island Area Association of REALTORS
 Active
What Sold Nearby
 $525,0003053 Aviamar CirNaples, FL · Sold 2026-10-30
 $987,0008362 Viale CirNaples, FL · Sold 2026-10-30
 $675,0007919 Valentina CtNaples, FL · Sold 2026-10-30
 $1,200,00014685 Kelson CirNaples, FL · Sold 2026-10-30
 $705,0008805 Oceana WayNaples, FL · Sold 2026-10-29
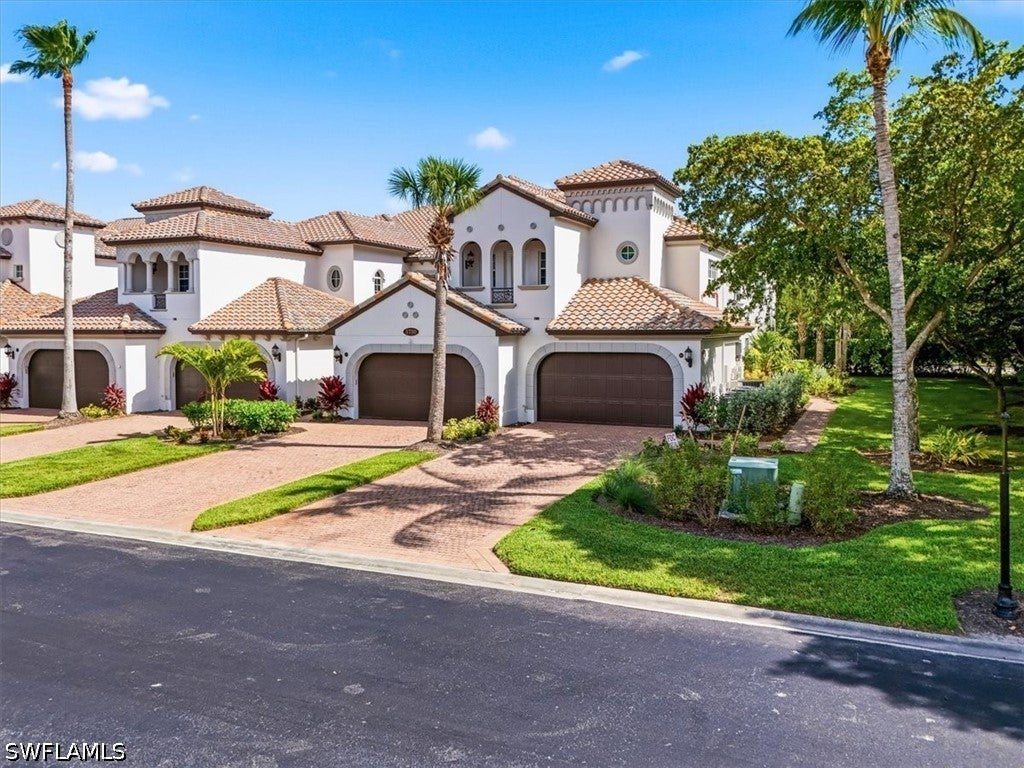 $395,0003730 Montreux LnNaples, FL · Sold 2026-10-29
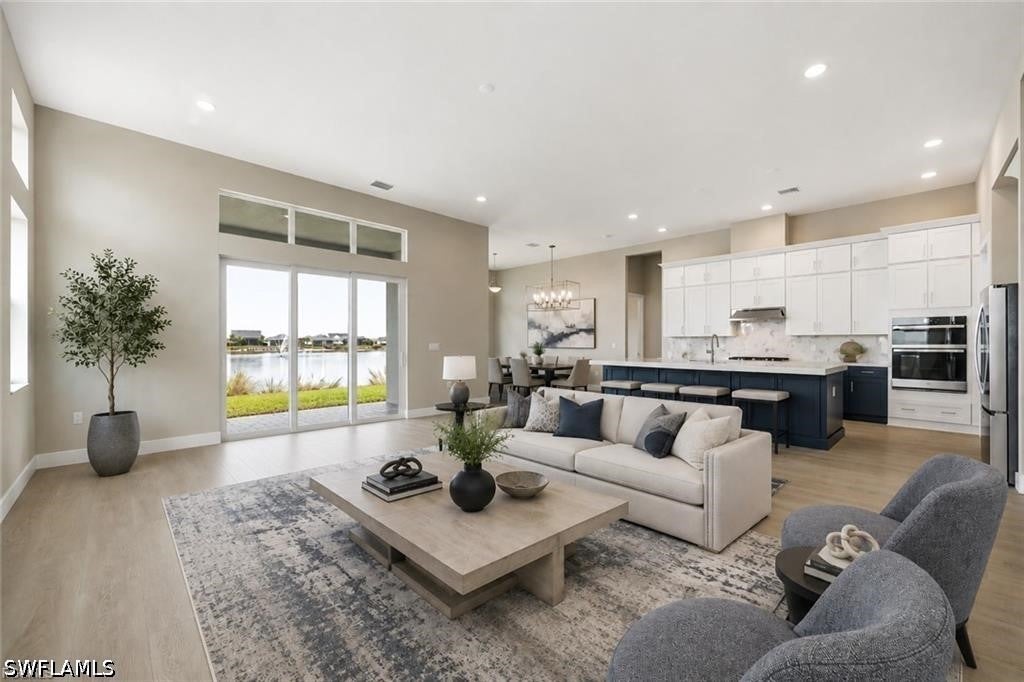 $1,225,0008529 Oceana WayNaples, FL · Sold 2026-10-29
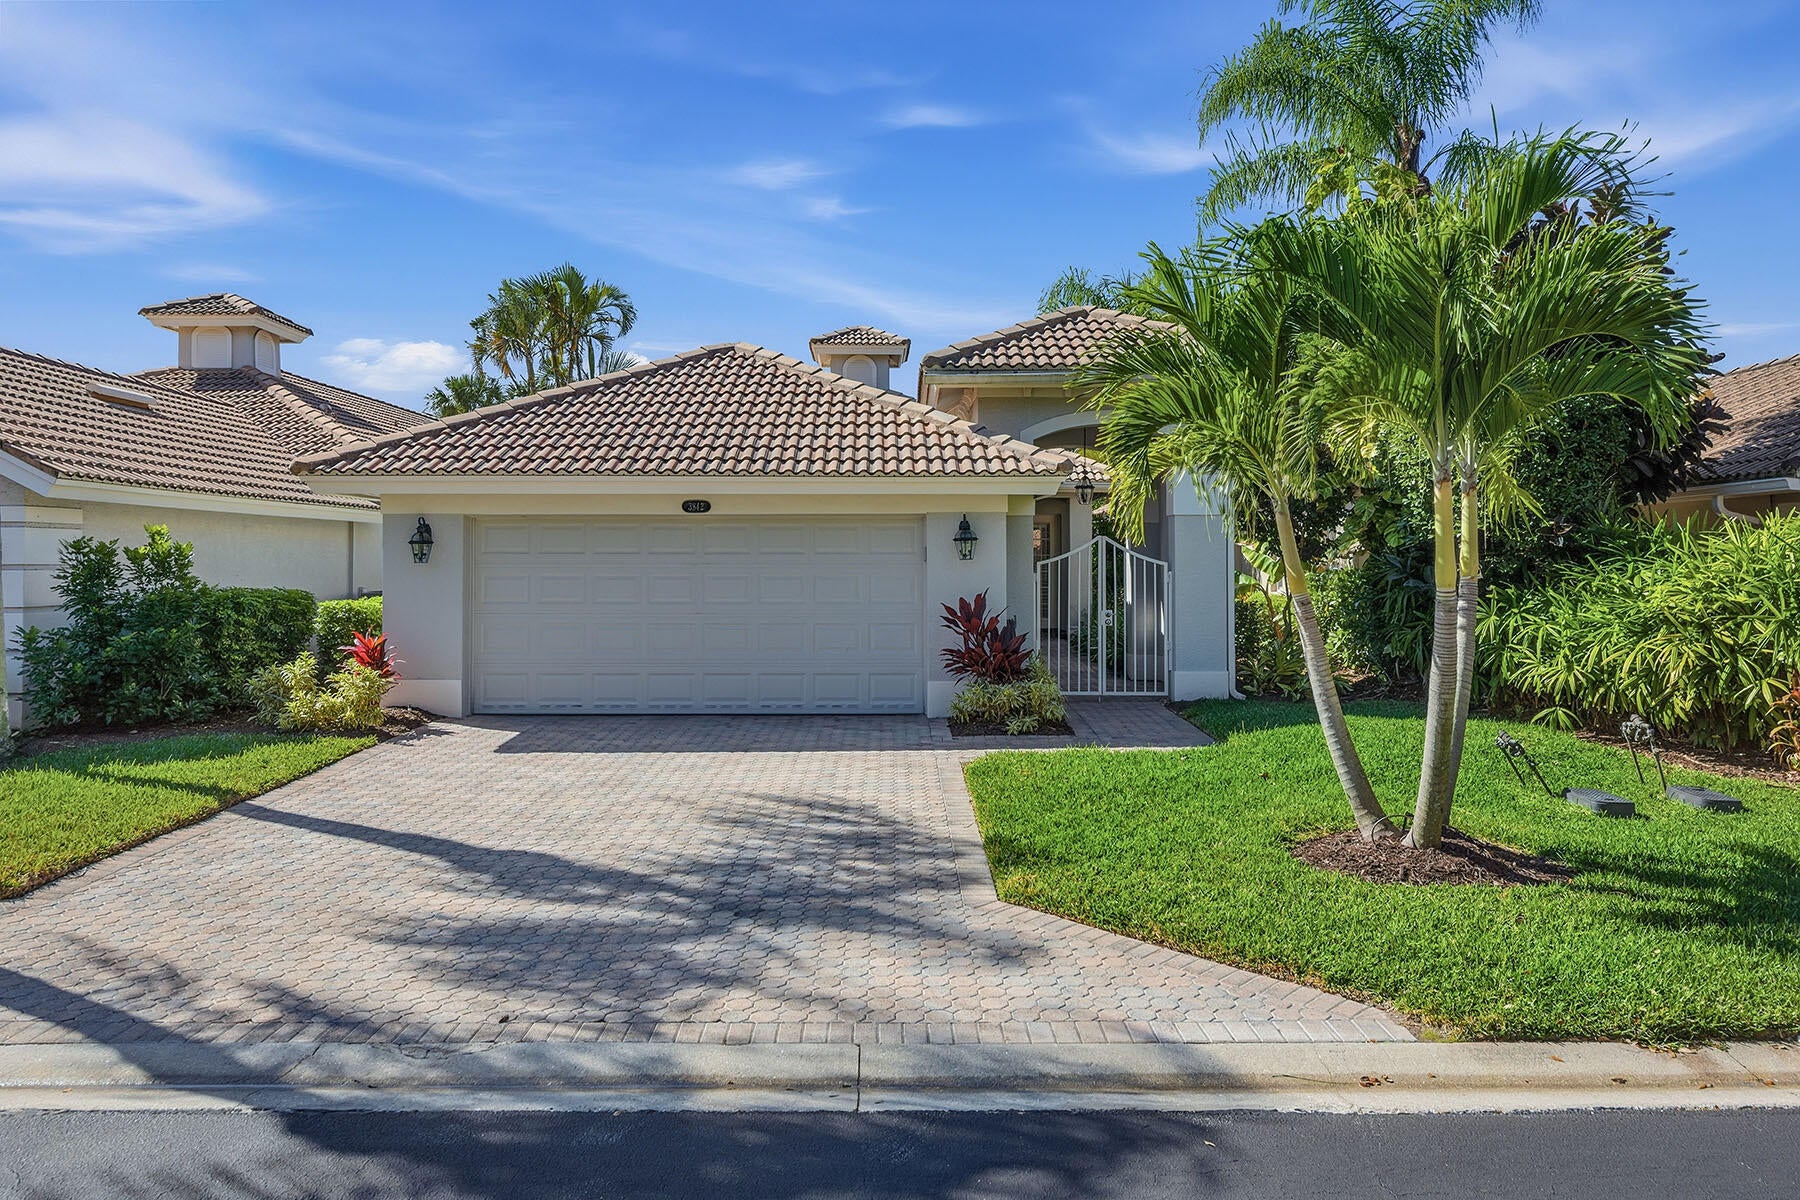 $620,0003842 Cotton Green Path DrNaples, FL · Sold 2026-10-28
Flood
Flood zone AH · 100-year floodplain
What's Nearby
Restaurants
- First WatchCollier Boulevard, Collier County, FL 34113, United States of America1.3 mi
Groceries
- Publix8585 Collier Boulevard, Naples, FL 34114, United States of America1.4 mi
Schools
- Lely Elementary SchoolLely Cultural Parkway, Lely Resort, FL 34113, United States of America1.5 mi
More homes in Naples
Homes for sale near Naples
Data courtesy of: Florida Gulf Coast Multiple Listing ServiceDisclaimers and data details

IDX information is provided exclusively for personal, non-commercial use, and may not be used for any purpose other than to identify prospective properties consumers may be interested in purchasing. Information is deemed reliable but not guaranteed. The listing broker’s offer of compensation is made only to participants of the MLS where the listing is filed.

Continental Real Estate Group, Inc
Broker: Derek Eisenberg
Listing last updated: Nov 20, 2026, 2:12 PM EST. SURF LOCAL last checked: Nov 21, 2026, 6:02 AM EST.