
 Active
9071 Redonda Dr
Naples, FL 34114 · Single family
$1,499,000
Listing courtesy of Cristina Gonzalez Linares, William Raveis Real Estate
- 3 Beds
- 4 Baths
- 2,527 sqft
Cynthia's Insights On This Property
- Built 2021
- Last recorded sale: $884,219 in June 2021
- Typical sale in 34114 over the last year: $550,000, $296 per sq ft
- Owners in 34114 stay about 6 years; 5% of homes changed hands last year
- Taxes could jump about $2,300/yr after a sale (homestead cap resets)
- County record lists a private pool


📊 Price Pulse
What would you pay for this place?
Sale prices come from county public records, not MLS data.Listing agent
Contact
Send a message and we'll pass it to the listing agent. Nothing is sent until you ask.
About this home
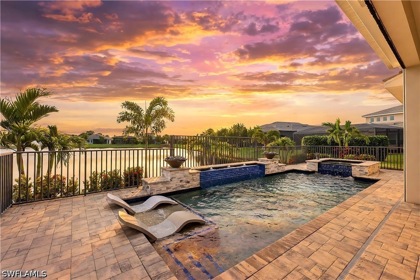
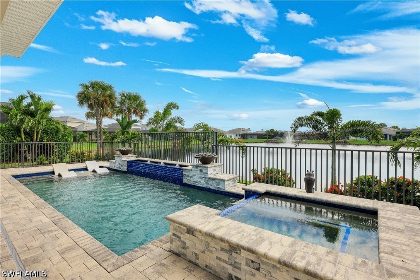
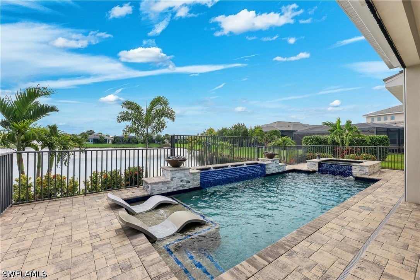
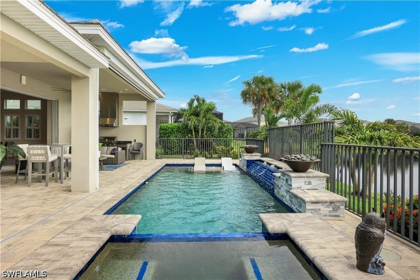
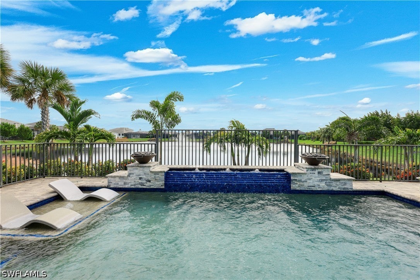
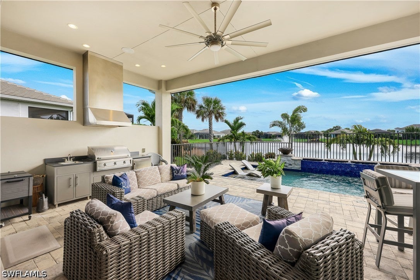
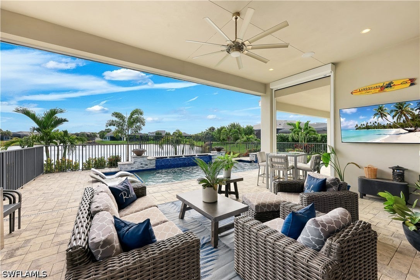
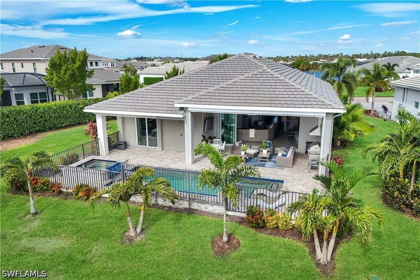
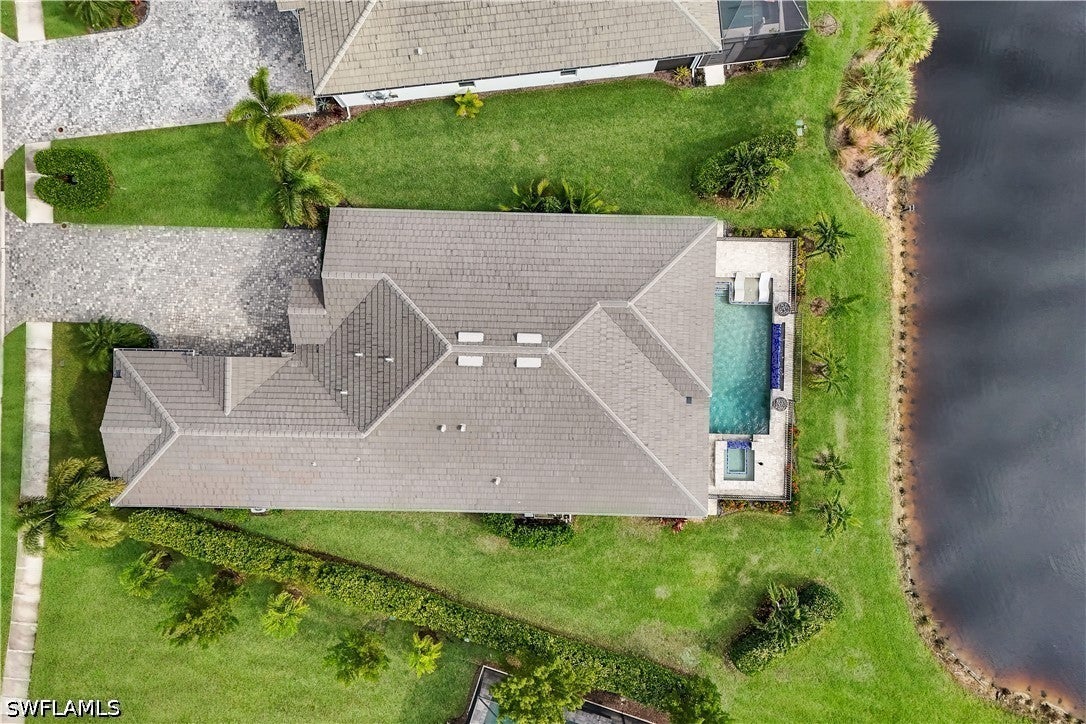
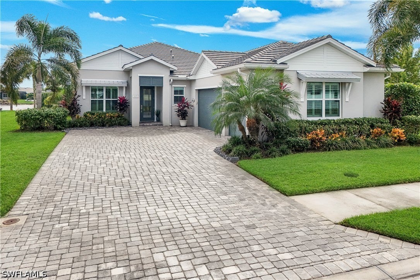
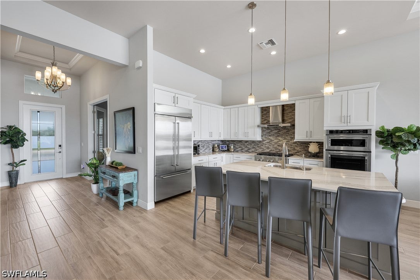
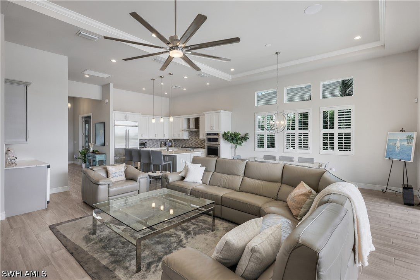
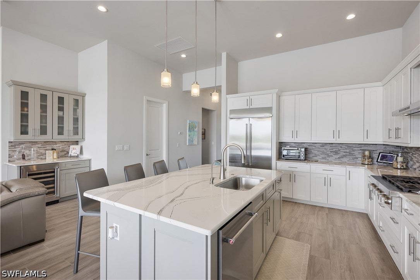
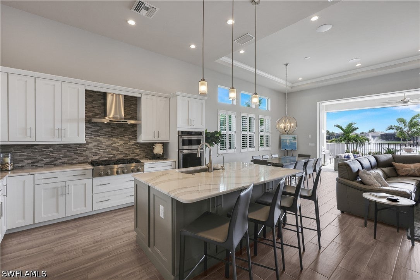
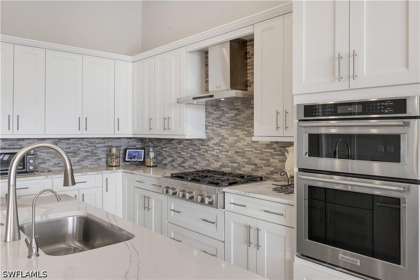
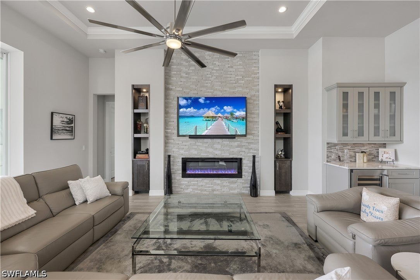
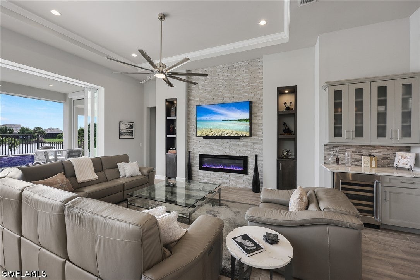
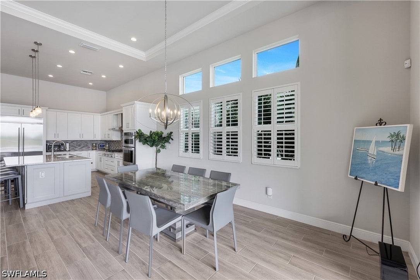
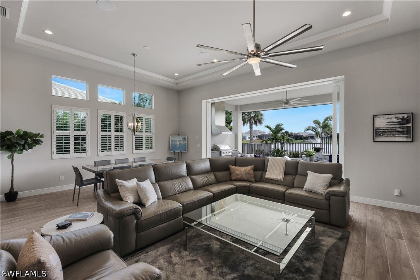
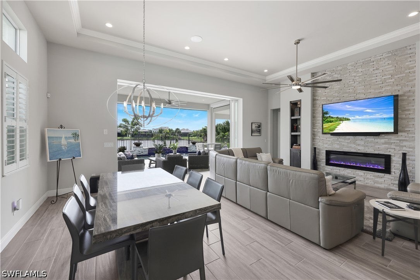
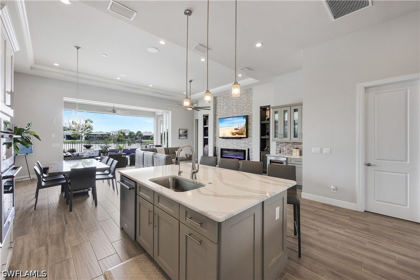
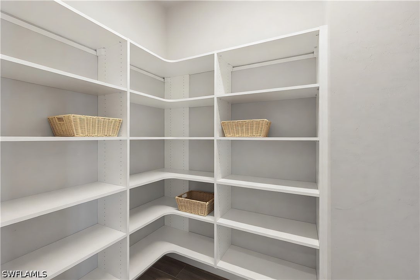
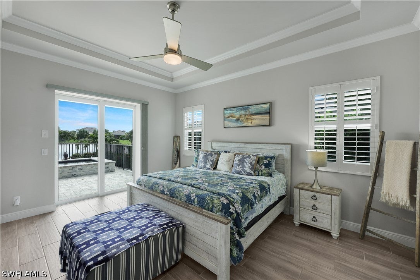
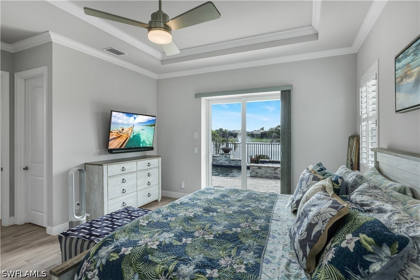
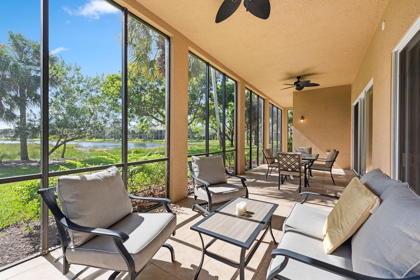
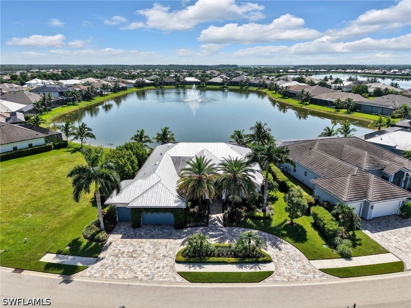
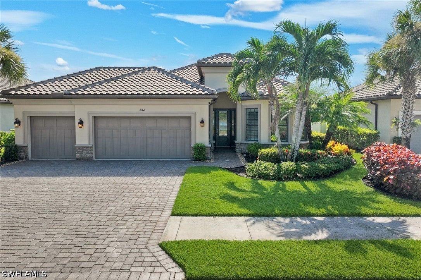
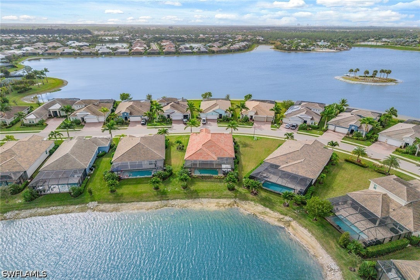
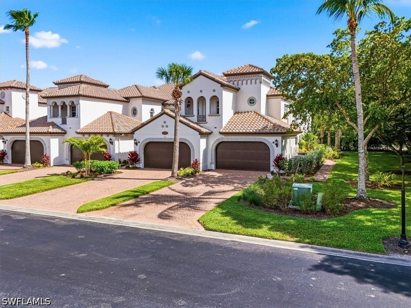
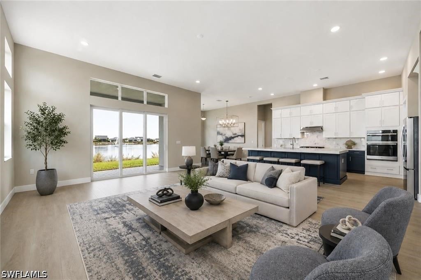
Experience refined Florida living in this Toll Brothers residence at Azure at Hacienda Lakes. Built in 2021, this extensively upgraded Piper model occupies a .26-acre oversized lot—one of the largest in the desirable Heritage Collection. It offers 3 bedrooms plus an office, 3 ensuite baths, a convenient half bath, and a three-car garage complete with custom built ins. The home combines high-end finishes with effortless indoor-outdoor living. Designed for everyday comfort and elegant entertaining, the open floor plan showcases wood-look tile flooring, custom lighting and thoughtfully appointed gathering spaces. The kitchen features an oversized island with an integrated wine and beverage cooler, a gas cooktop, upgraded Kitchen Aid appliances, Calacatta quartz countertops, soft-close cabinetry and an expansive walk-in pantry. Custom built-ins, an electric fireplace and a beverage center elevate the great room, which flows seamlessly to the inviting outdoor retreat. Enjoy whole-house water filtration throughout the home, with a dedicated reverse-osmosis system at the kitchen sink for pure drinking water. The primary suite offers a serene retreat with private access to the lanai and a spacious, spa-inspired bath featuring a floor-to-ceiling tiled shower with a frameless glass enclosure. Two additional guest suites each offer a private bath and generous walk-in closets. Outdoor living takes center stage with a heated saltwater pool and spa, waterfalls, color-changing LED lighting, upgraded paver decking and a motorized screen enclosure surrounding the lanai. A poolside outdoor kitchen and ample space for lounging and gathering create an inviting setting for entertaining, complemented by an integrated Sonos sound system throughout the indoor and outdoor living areas. Impact windows and doors and an indoor electric firepit enhance everyday comfort, while the spacious three-car garage features new epoxy flooring with a lifetime warranty and extensive built-in storage. Beautifully maintained and ready for immediate enjoyment, this exceptional home is offered with furnishings negotiable.
moreless
- Property type
- Single family
- Year built
- 2021
- Lot size
- 0.26 acres
- Garage
- 3 cars
- On market
- 3 days
- Price per sqft
- $593
- HOA fees
- $533/mo
- Listing ID
- 226040989
Show Full Details
Property Info
- Property Type
- Residential
- Property Subtype
- SingleFamilyResidence
- Year Built
- 2021
- Stories
- 1
- Levels
- Multi/Split
- Direction Faces
- North
- District
- Royal Fakapalm
- Neighborhood
- Hacienda Lakes
- Lot Size (acres)
- 0.26
- Contract Date
- 2026-11-16
- On Market Date
- 2026-11-17
- Cumulative Days on Market
- 3
Interior Features
- Interior Features
- Wet Bar, Built-In Features, Entrance Foyer, Eat-In Kitchen, Kitchen Island, Pantry, Bar, Walk-In Closet(S), High Speed Internet
- Flooring
- Tile
- Fireplace
- Yes
- Laundry Features
- Inside
- Levels
- Multi/Split
- Window Features
- Shutters, Window Coverings
Appliances
- Appliances
- Oven, Dryer, Dishwasher, Freezer, Gas Cooktop, Disposal, Ice Maker, Microwave, Refrigerator, Wine Cooler, Washer
Heating & Cooling
- Heating
- Natural Gas, Central, Electric
- Cooling
- Central Air, Ceiling Fan(S), Electric, Gas
Exterior Features
- Exterior Features
- Outdoor Grill, Outdoor Kitchen, Other, Gas Grill
- Patio & Porch Features
- Deck, Patio, Screened, Porch
- Construction Materials
- Block, Concrete, Stucco
- Roof
- Tile
- Fencing
- Fenced
- Pool Features
- Gas Heat, Heated, In Ground, Community, Private
- Private Pool
- Yes
- Spa Features
- Above Ground
- Spa
- Yes
- View
- Lake
- Waterfront Features
- Lake
- Waterfront
- Yes
Features & Amenities
- Garage Spaces
- 3.0
- Garage
- Yes
- Attached Garage
- Yes
- Parking Features
- Attached, Driveway, Garage, Paved
- Security Features
- Security Gate, Gated With Guard, Gated Community, Security System, Smoke Detector(S)
- Lot Features
- Irregular Lot, Waterfront
Community/Association
- HOA
- Yes
- HOA Phone
- $2,393,007,096
- HOA Fee 2
- $1,600
- HOA Fee 2 Frequency
- Quarterly
- HOA Fee Includes
- Cable Tv, Internet, Maintenance Grounds, Pest Control, Sewer, Trash, Water
- Association Amenities
- Billiard Room, Clubhouse, Fitness Center, Barbecue, Picnic Area, Playground, Pool, Spa/Hot Tub, Tennis Court(S), Management
- Community Features
- Pool, Gated, Tennis Court(S), Street Lights
Utilities
- Utilities
- Cable Available, Natural Gas Available
- Sewer
- Public Sewer
- Water Source
- Public
Taxes
- Annual Tax Amount
- $11,448
- Tax Year
- $2,025
- Legal Description
- AZURE AT HACIENDA LAKES PHASE 2 LOT 373
Data freshness
- SURF LOCAL last checked
- Nov 20, 2026, 11:26 PM EST
Location
Approximate location, shown from the displayed address.
Similar homes nearby
- $1,650,00010042 Vanderbilt Dr, Naples, FL 341084 Beds4 Baths1,820 sqftListing courtesy of Coldwell Banker Realty · Data courtesy of: Florida Gulf Coast Multiple Listing Service
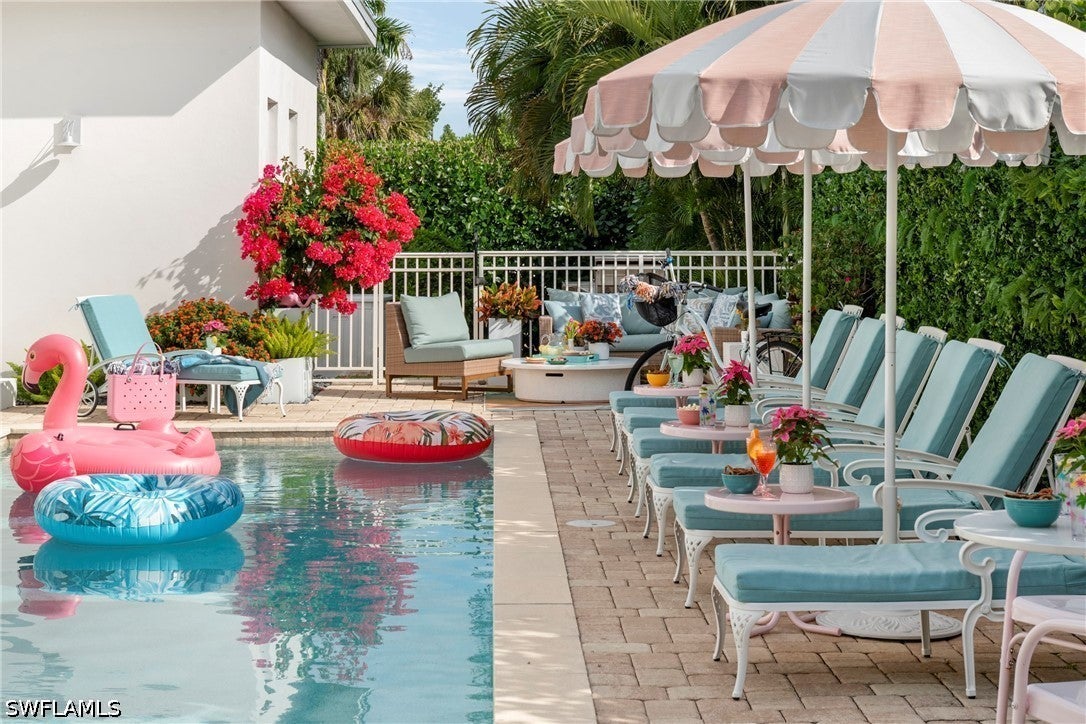 Active
- $1,535,0009234 Veneto Pl, Naples, FL 341133 Beds3 Baths2,032 sqftListing courtesy of Downing Frye Realty Inc. · Data courtesy of: Florida Gulf Coast Multiple Listing Service
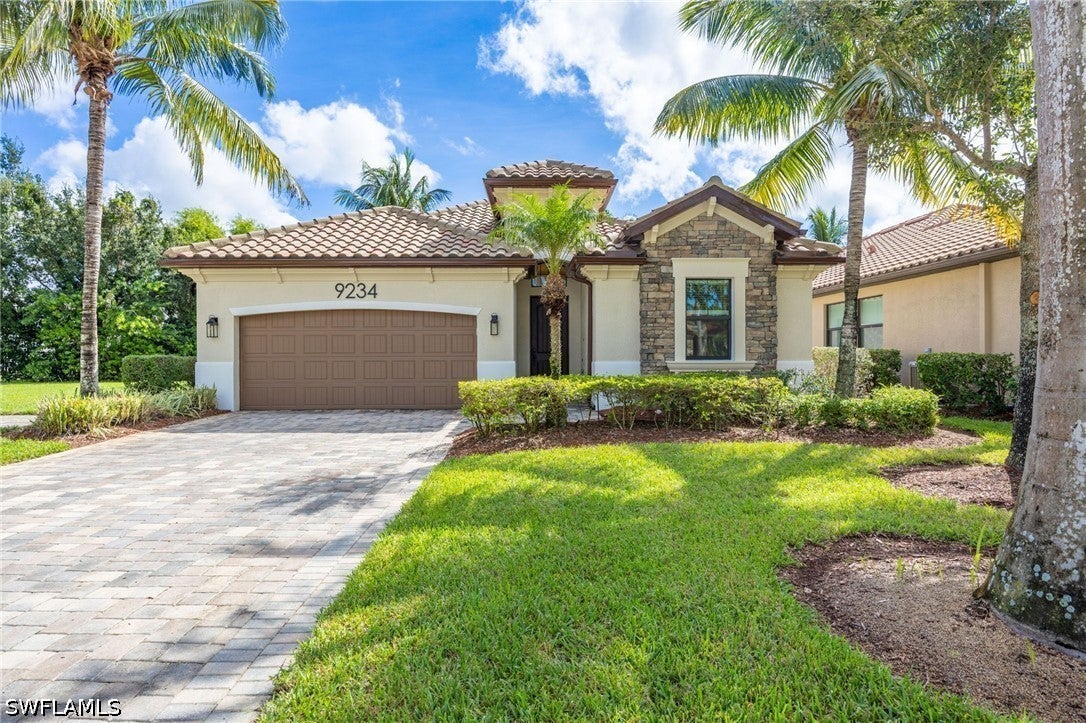 Active
- $1,650,0006923 Cocoplum St, Naples, FL 341143 Beds3 Baths2,496 sqftListing courtesy of Premier Sotheby's Int'l Realty · Data courtesy of: Florida Gulf Coast Multiple Listing Service
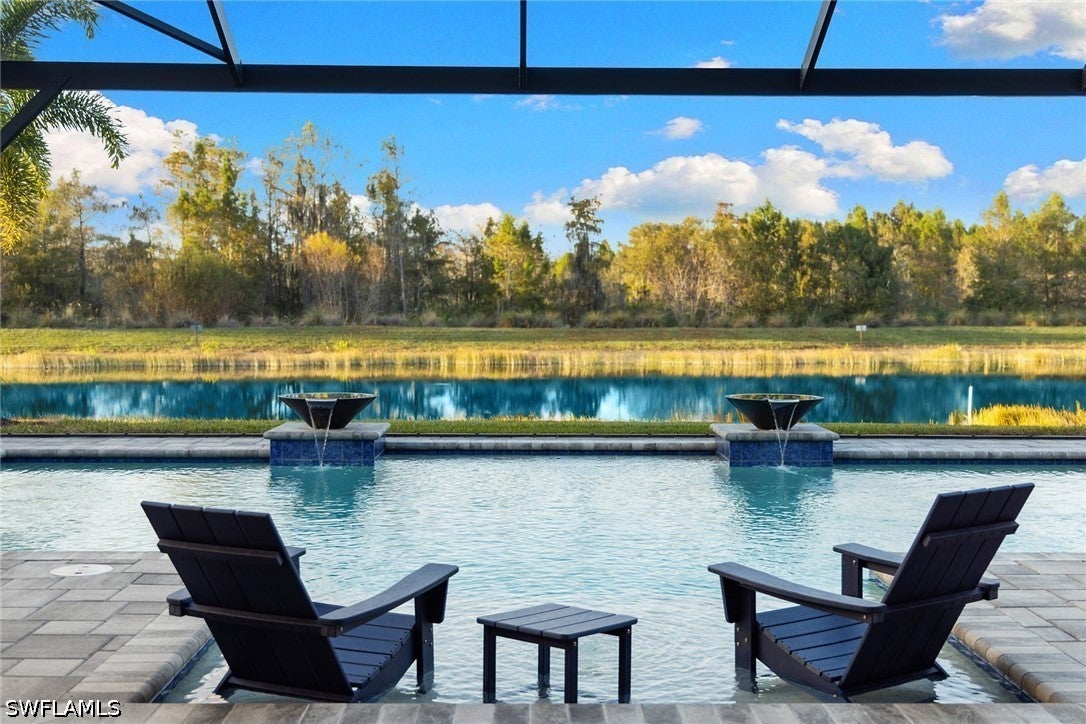 Active
- $1,650,0008935 Cappello Ct, Naples, FL 341193 Beds3 Baths2,380 sqftListing courtesy of William Raveis Real Estate · Data courtesy of: Florida Gulf Coast Multiple Listing Service
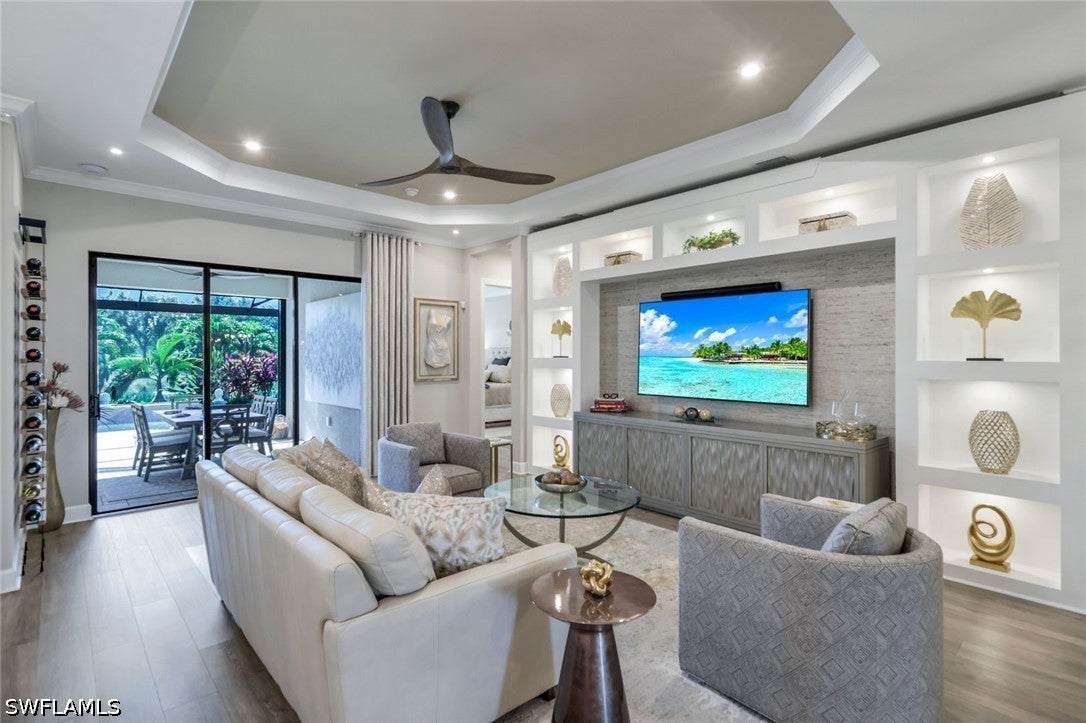 Active
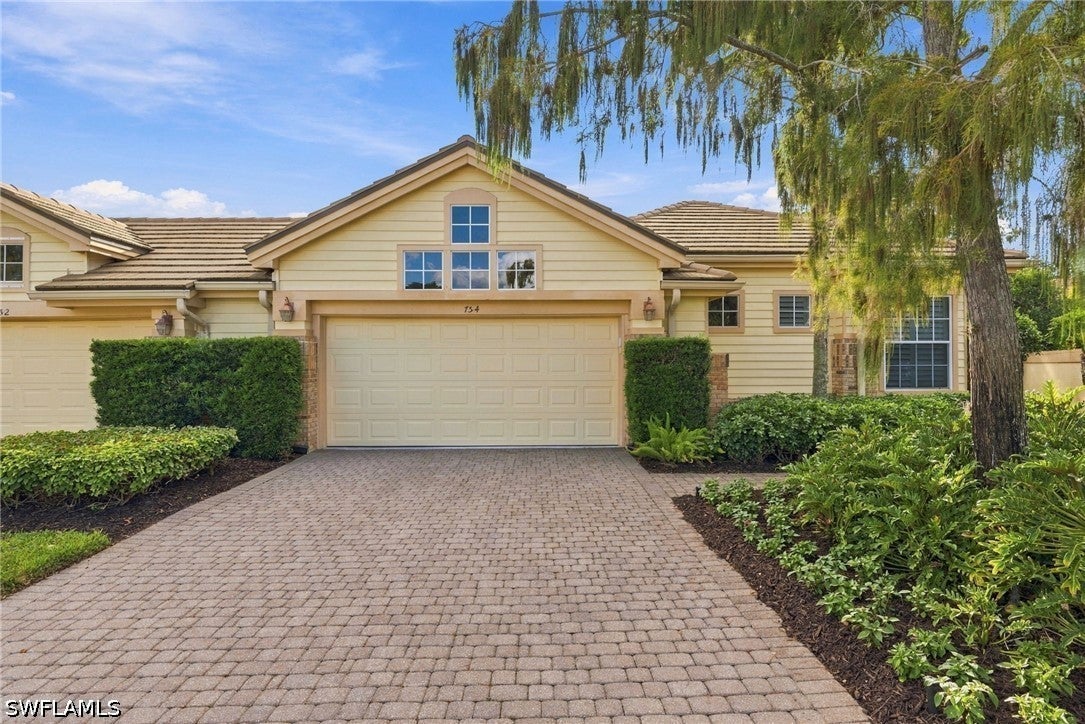
- $1,395,000754 Glendevon Dr, Naples, FL 341053 Beds3 Baths2,451 sqftListing courtesy of John R Wood Properties · Data courtesy of: Florida Gulf Coast Multiple Listing Service
 Active
- $1,349,0009338 Chiasso Ct, Naples, FL 341143 Beds4 Baths2,787 sqftListing courtesy of Premier Sotheby's International Realty · Data courtesy of: Marco Island Area Association of REALTORS
 Active
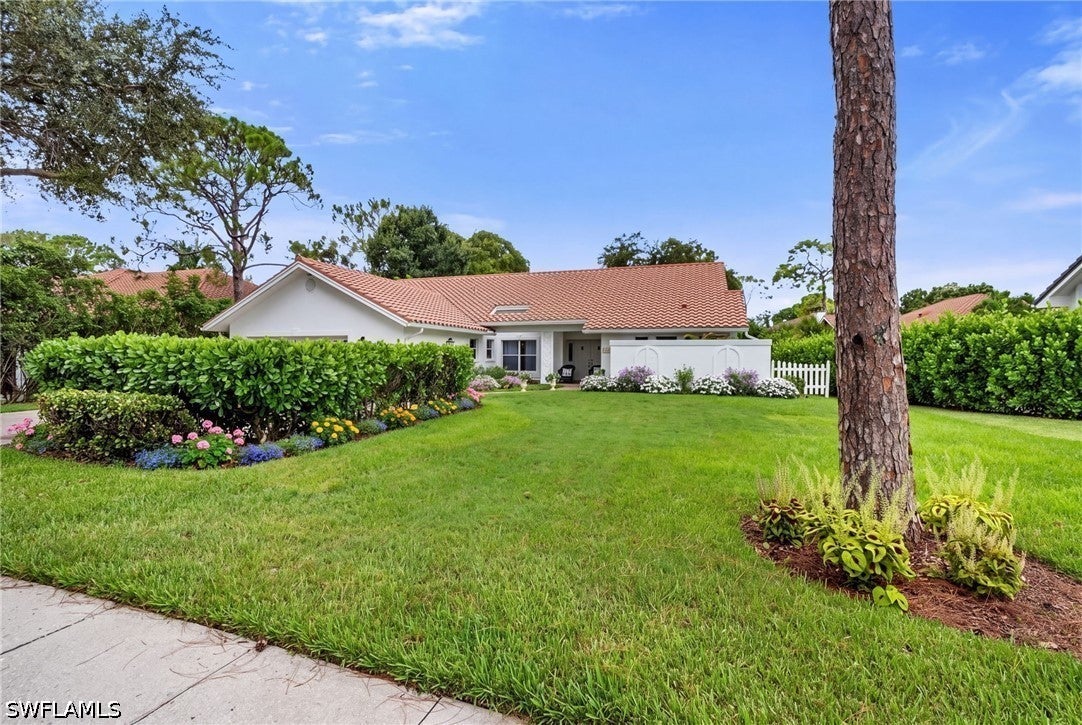
- $1,333,3337558 Cordoba Cir, Naples, FL 341093 Beds3 Baths2,118 sqftListing courtesy of John R Wood Properties · Data courtesy of: Florida Gulf Coast Multiple Listing Service
 Active
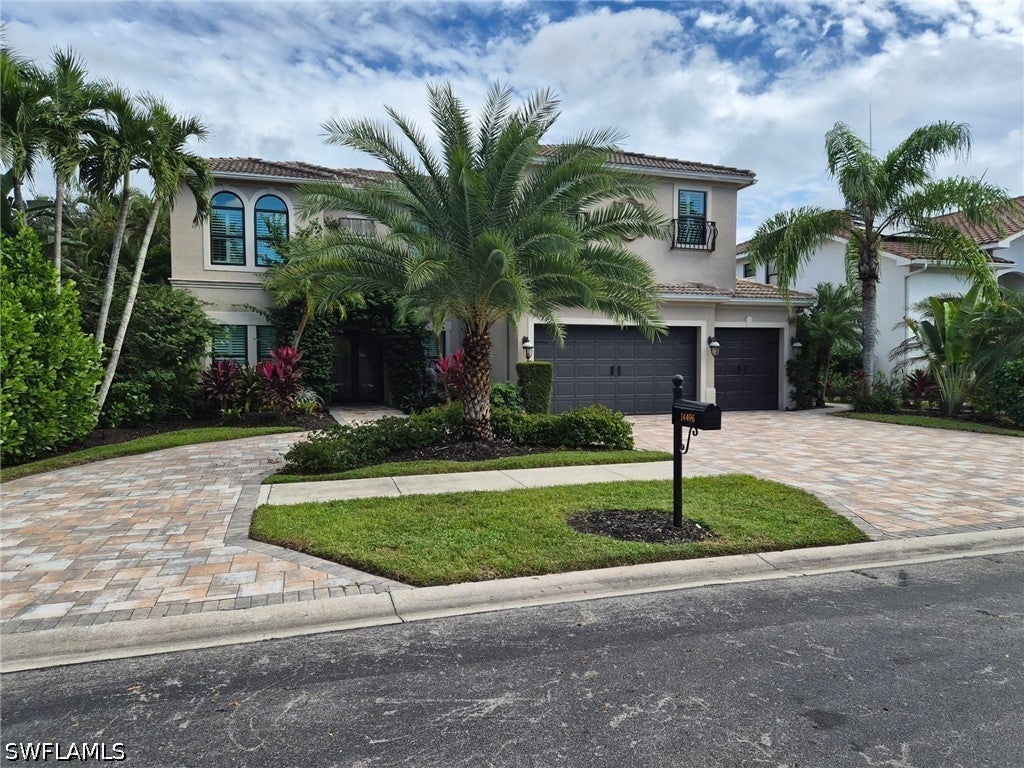
- $1,357,00014496 Jekyll Island Ct, Naples, FL 341194 Beds5 Baths3,980 sqftListing courtesy of Naples Flat Fee Realty LLC · Data courtesy of: Florida Gulf Coast Multiple Listing Service
 Active
What Sold Nearby
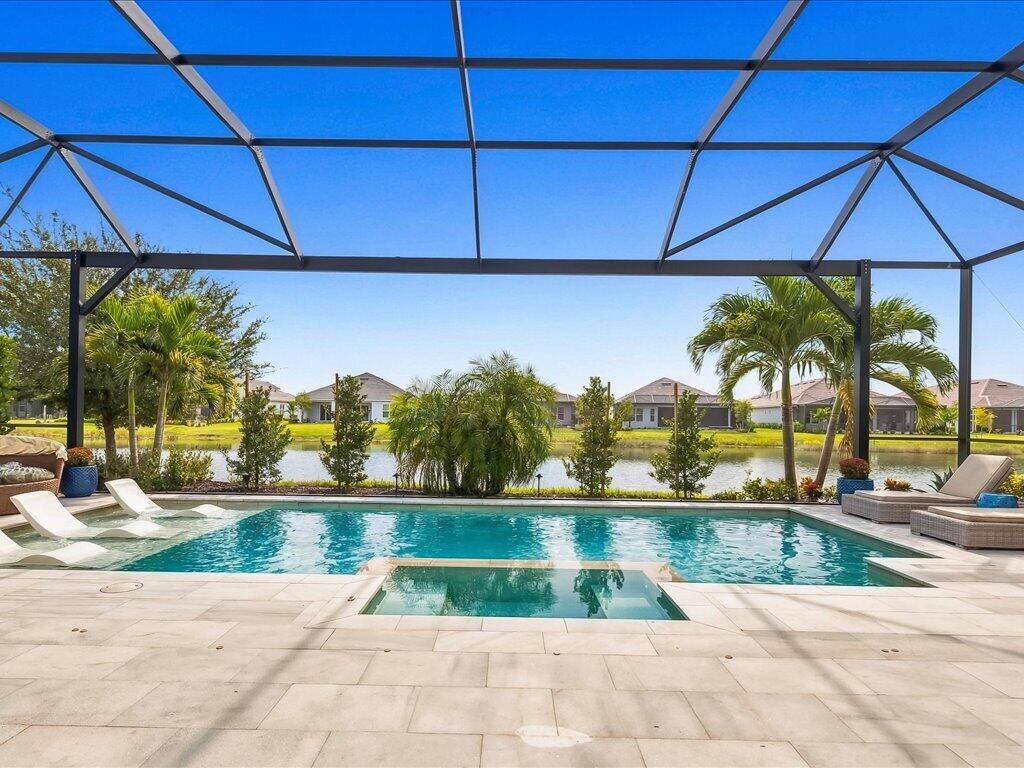 $1,675,00015584 Montello LnNaples, FL · Sold 2026-10-30
 $525,0003053 Aviamar CirNaples, FL · Sold 2026-10-30
 $2,080,00014343 Charthouse CirNaples, FL · Sold 2026-10-30
 $987,0008362 Viale CirNaples, FL · Sold 2026-10-30
 $675,0007919 Valentina CtNaples, FL · Sold 2026-10-30
 $1,200,00014685 Kelson CirNaples, FL · Sold 2026-10-30
 $395,0003730 Montreux LnNaples, FL · Sold 2026-10-29
 $1,225,0008529 Oceana WayNaples, FL · Sold 2026-10-29
Flood
Flood zone AH · 100-year floodplain
What's Nearby
Restaurants
- First WatchCollier Boulevard, Collier County, FL 34113, United States of America1.3 mi
Groceries
- Publix8585 Collier Boulevard, Naples, FL 34114, United States of America1.4 mi
Schools
- Lely Elementary SchoolLely Cultural Parkway, Lely Resort, FL 34113, United States of America1.5 mi
More homes in Naples
Homes for sale near Naples
Data courtesy of: Florida Gulf Coast Multiple Listing ServiceDisclaimers and data details

IDX information is provided exclusively for personal, non-commercial use, and may not be used for any purpose other than to identify prospective properties consumers may be interested in purchasing. Information is deemed reliable but not guaranteed. The listing broker’s offer of compensation is made only to participants of the MLS where the listing is filed.

Continental Real Estate Group, Inc
Broker: Derek Eisenberg
Listing last updated: Nov 20, 2026, 11:12 AM EST. SURF LOCAL last checked: Nov 20, 2026, 11:26 PM EST.