
 Active
8718 Driftwood Dr
Naples, FL 34114 · Single family
$1,828,000
Listing courtesy of Martina Mausser and Lauren Ellis, Naples TBI Realty LLC
- 5 Beds
- 4 Baths
- 2,927 sqft
Cynthia's Insights On This Property
- Last recorded sale: $5,320,153 in December 2025
- Typical sale in 34114 over the last year: $550,000, $296 per sq ft
- Owners in 34114 stay about 6 years; 5% of homes changed hands last year


📊 Price Pulse
What would you pay for this place?
Sale prices come from county public records, not MLS data.Listing agent
Contact
Send a message and we'll pass it to the listing agent. Nothing is sent until you ask.
About this home
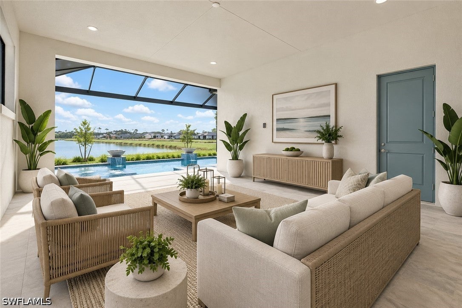
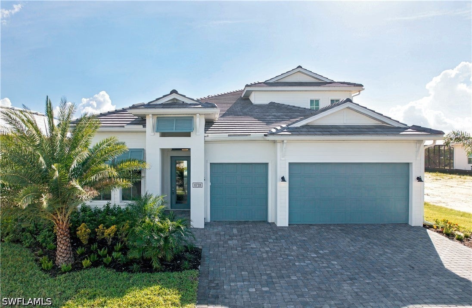
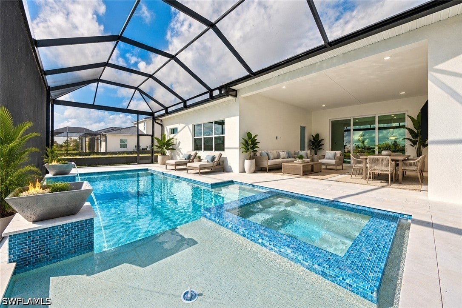
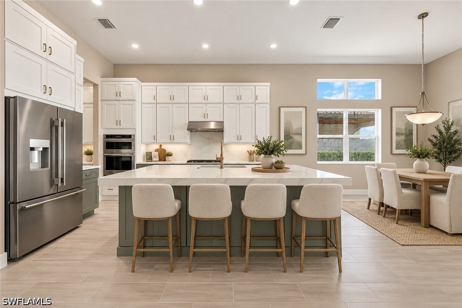
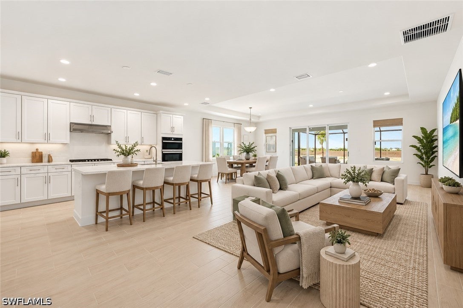
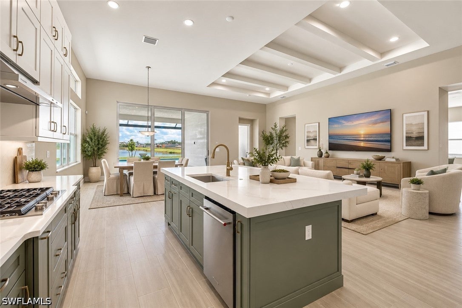
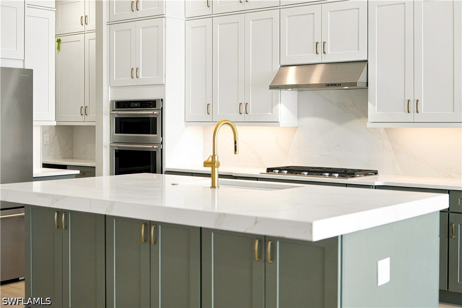
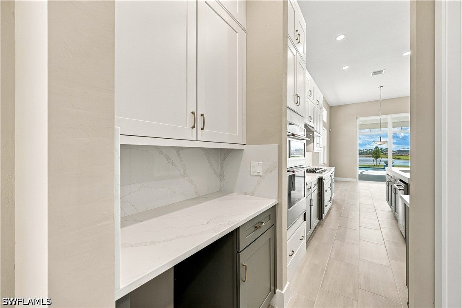
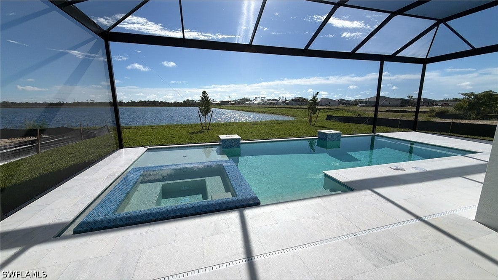
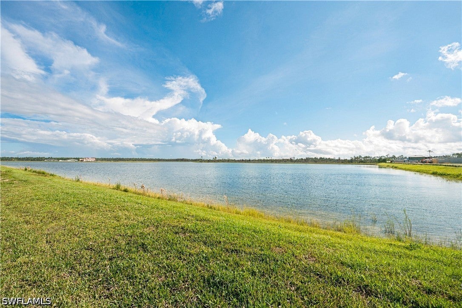
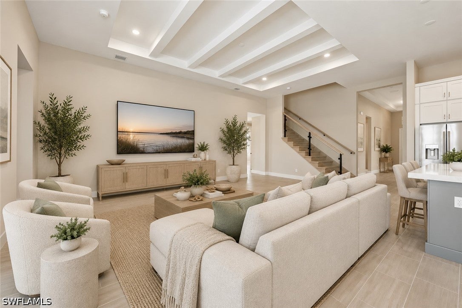
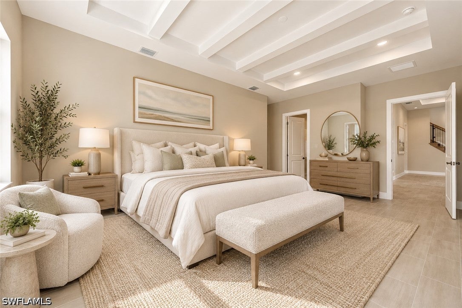
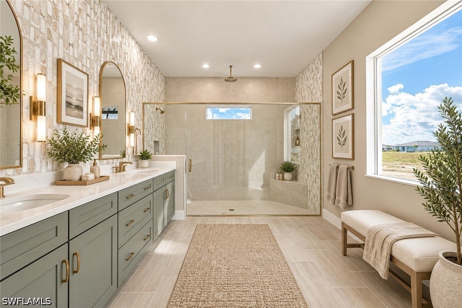
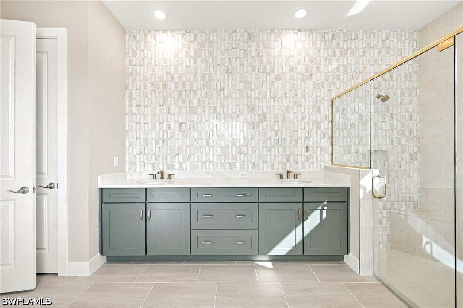
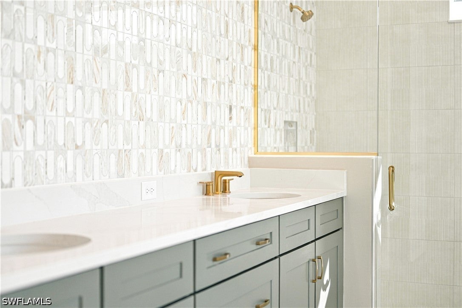
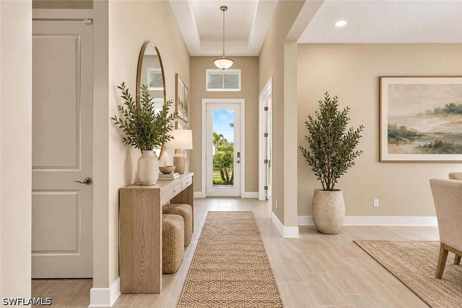
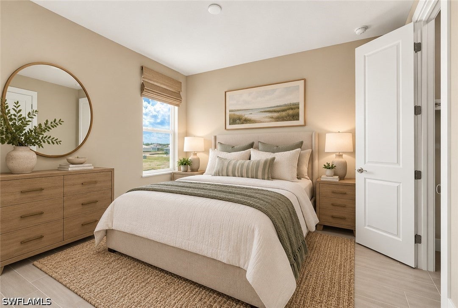
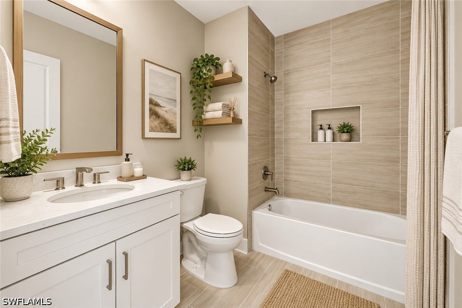
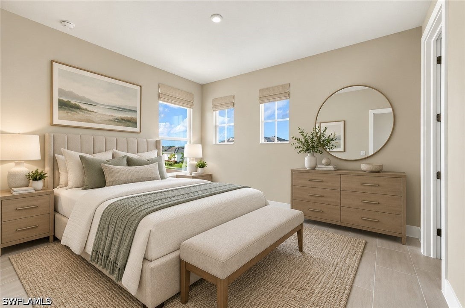
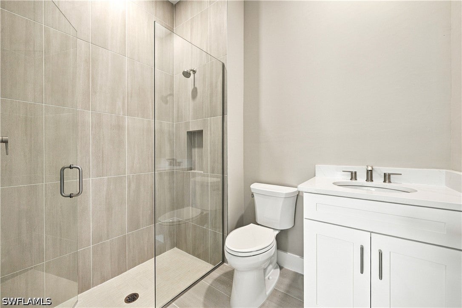
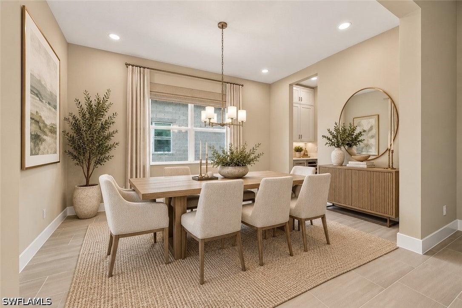
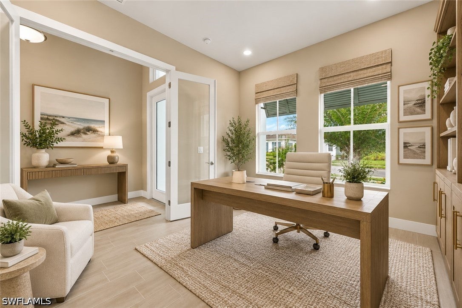
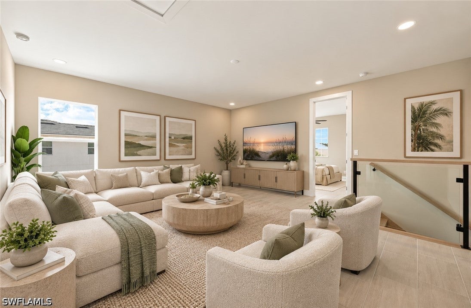
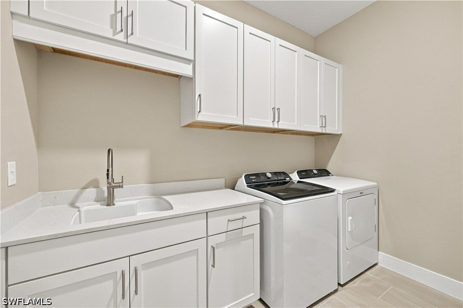
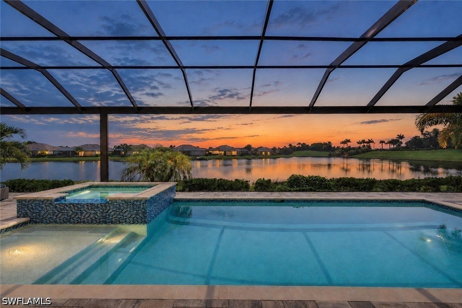
One or more photo(s) has been virtually staged, AI generated or rendered. Experience the pinnacle of Florida luxury living in this stunning new construction, two-story Glades Elite floor plan, perfectly positioned on a sparkling waterfront lot with desirable eastern rear exposure. Designed to capture breathtaking lake views and abundant natural light, this home offers an exceptional open-concept layout that seamlessly connects the main living spaces for both everyday comfort and elegant entertaining. Step outside to your private oasis, featuring a spectacular pool and spa complemented by an oversized covered lanai—ideal for enjoying serene sunrises and the ultimate indoor-outdoor lifestyle. At the heart of the home, the gourmet kitchen impresses with premium KitchenAid appliances, a natural gas cooktop, stacked upper shaker cabinetry, and thoughtfully curated designer finishes. The luxurious primary suite serves as a true retreat, showcasing a freestanding soaking tub, expansive walk-in shower, dual vanities, and a spa-inspired ambiance. This home features five spacious bedrooms, a dedicated office, flex room, formal dining room, and an upstairs loft with two additional bedrooms and a full bath. Additional highlights include a durable tile roof, energy-efficient tankless gas water heater, impact-resistant windows and doors, construction to current building codes, Flood Zone X location, and a limited builder warranty for added peace of mind. Residents enjoy access to a full-service amenity center, including a clubhouse, state-of-the-art fitness center, resort-style pool, putting green, tennis and pickleball courts, and a full-time lifestyle director—bringing resort living right to your doorstep. This exceptional property blends sophistication, comfort, and an unbeatable waterfront setting—truly a place to call home. Special mortgage rate buydown opportunities and closing cost credit available through Toll Brothers Mortgage, offering additional savings for qualified buyers. See MLS supplements for interior selections and floor plan. Please see MLS supplements for floor plan layout/interior design selections. Home Site 200.
moreless
- Property type
- Single family
- Year built
- 2026
- Garage
- 3 cars
- On market
- 205 days
- Price per sqft
- $625
- HOA fees
- $325/mo
- Listing ID
- 226014764
Show Full Details
Property Info
- Property Type
- Residential
- Property Subtype
- SingleFamilyResidence
- Year Built
- 2026
- Stories
- 2
- Levels
- Two
- Direction Faces
- West
- District
- Royal Fakapalm
- Lot Size (acres)
- 0.23
- New Construction
- Yes
- Contract Date
- 2026-04-08
- On Market Date
- 2026-04-09
- Cumulative Days on Market
- 225
Interior Features
- Interior Features
- Tray Ceiling(S), Eat-In Kitchen, Pantry, Walk-In Closet(S)
- Flooring
- Tile
- Laundry Features
- Washer Hookup, Inside
- Levels
- Two
Appliances
- Appliances
- Oven, Dryer, Dishwasher, Freezer, Gas Cooktop, Disposal, Microwave, Refrigerator, Tankless Water Heater, Washer
Heating & Cooling
- Heating
- Central, Electric
- Cooling
- Central Air, Electric
Exterior Features
- Patio & Porch Features
- Patio, Screened, Porch
- Construction Materials
- Block, Concrete, Stucco
- Roof
- Tile
- Pool Features
- In Ground, Screen Enclosure, Community, Private
- Private Pool
- Yes
- Spa Features
- In Ground
- Spa
- Yes
- View
- Lake
- Waterfront Features
- Lake
- Waterfront
- Yes
Features & Amenities
- Garage Spaces
- 3.0
- Garage
- Yes
- Attached Garage
- Yes
- Parking Features
- Attached, Garage, Garage Door Opener
- Security Features
- Security System, Security Gate, Gated Community
- Lot Features
- Rectangular Lot, Waterfront
Community/Association
- HOA
- Yes
- HOA Phone
- $2,392,313,571
- HOA Fee 2
- $325
- HOA Fee 2 Frequency
- Monthly
- HOA Fee Includes
- Maintenance Grounds, Pest Control, Security
- Association Amenities
- Cabana, Fitness Center, Barbecue, Picnic Area, Pool, Tennis Court(S), Management
- Community Features
- Pool, Gated
Utilities
- Utilities
- Cable Available
- Sewer
- Public Sewer
- Water Source
- Public
Taxes
- Annual Tax Amount
- $7,524
- Tax Year
- $2,025
- Legal Description
- SEVEN SHORES PHASE 2 LOT 200
Other
- Derived Previous List Price
- $1,845,000
- Co List Agent Mls Id
- N634996
- Co List Agent Full Name
- Lauren Ellis
- Co List Agent State License
- 249529540
- Co List Office Name
- Naples TBI Realty LLC
- Co List Office Mls Id
- NNTR02
Data freshness
- SURF LOCAL last checked
- Nov 21, 2026, 12:34 AM EST
Location
Approximate location, shown from the displayed address.
Similar homes nearby
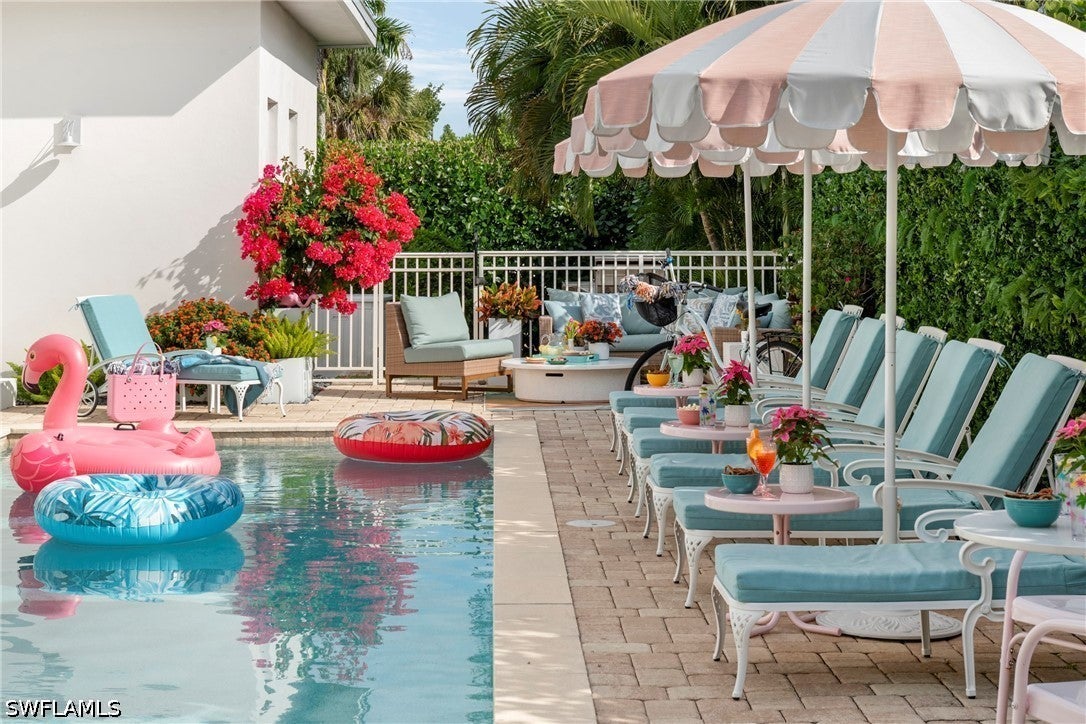
- $1,650,00010042 Vanderbilt Dr, Naples, FL 341084 Beds4 Baths1,820 sqftListing courtesy of Coldwell Banker Realty · Data courtesy of: Florida Gulf Coast Multiple Listing Service
 Active
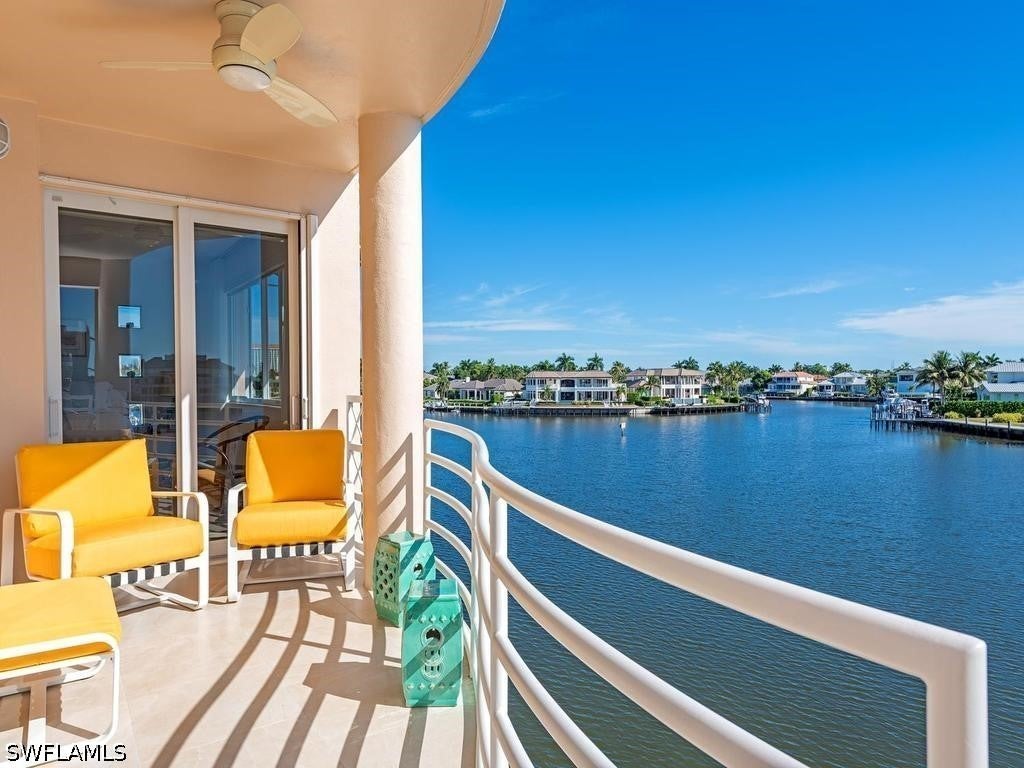
- $1,995,0004530 Gulf Shore Blvd N #2-222, Naples, FL 341033 Beds3 Baths1,760 sqftListing courtesy of William Raveis Real Estate · Data courtesy of: Florida Gulf Coast Multiple Listing Service
 Active
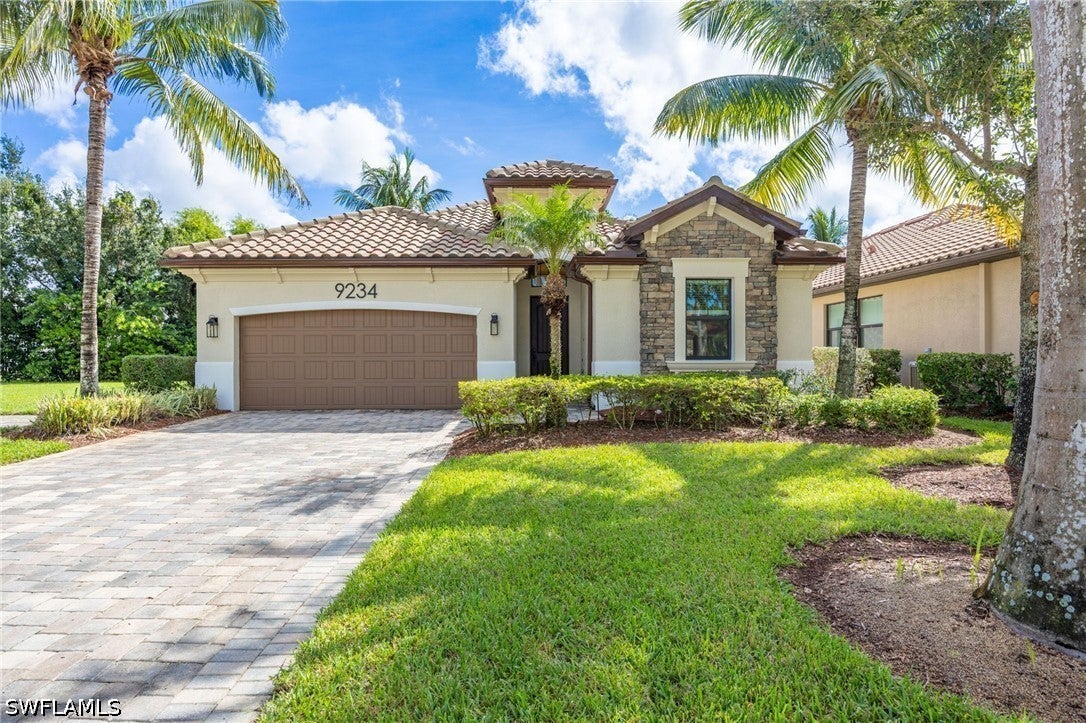
- $1,535,0009234 Veneto Pl, Naples, FL 341133 Beds3 Baths2,032 sqftListing courtesy of Downing Frye Realty Inc. · Data courtesy of: Florida Gulf Coast Multiple Listing Service
 Active
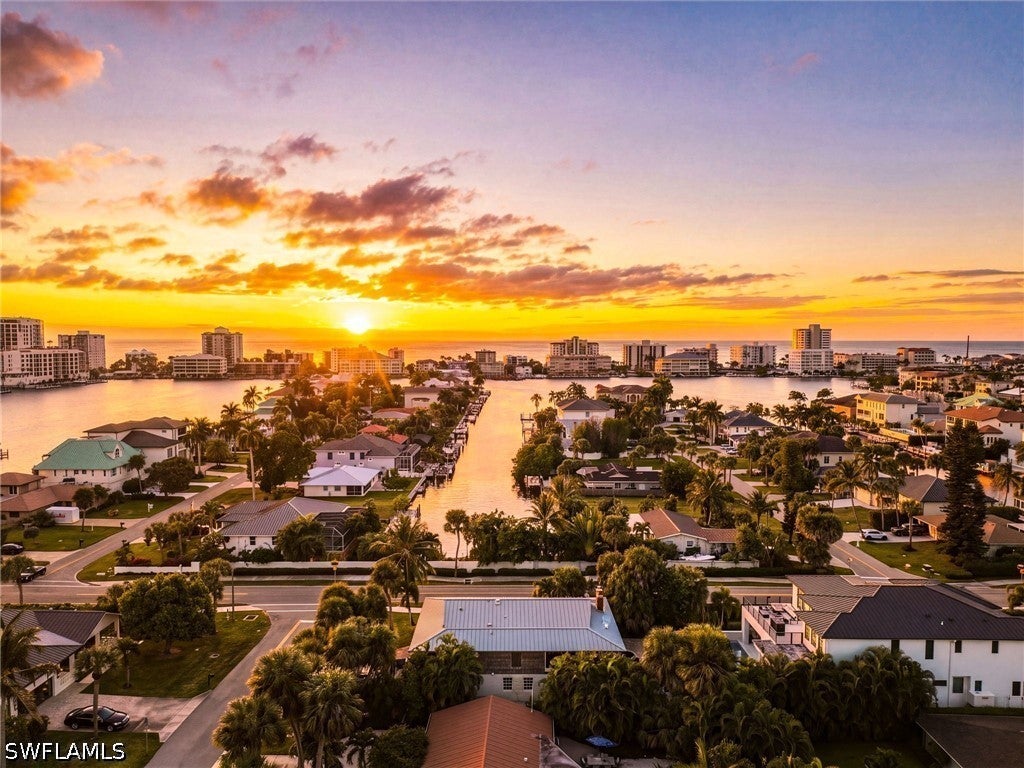
- $2,150,0009500 Vanderbilt Dr, Naples, FL 34108Listing courtesy of KW Elevate Luxury · Data courtesy of: Florida Gulf Coast Multiple Listing Service
 Active
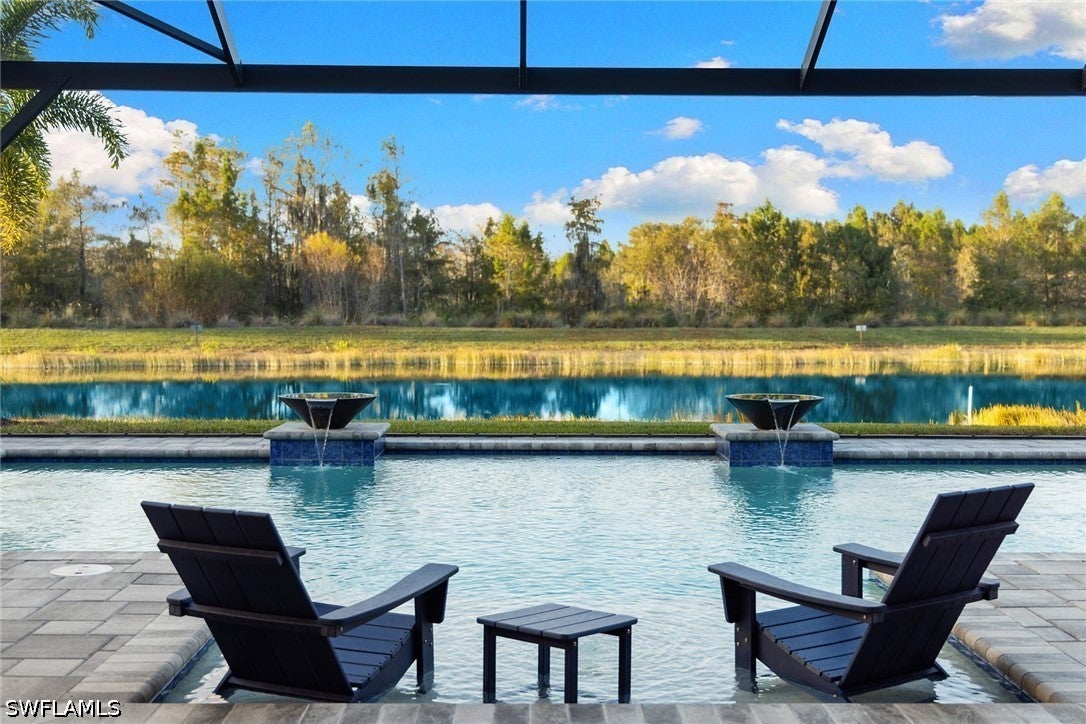
- $1,650,0006923 Cocoplum St, Naples, FL 341143 Beds3 Baths2,496 sqftListing courtesy of Premier Sotheby's Int'l Realty · Data courtesy of: Florida Gulf Coast Multiple Listing Service
 Active
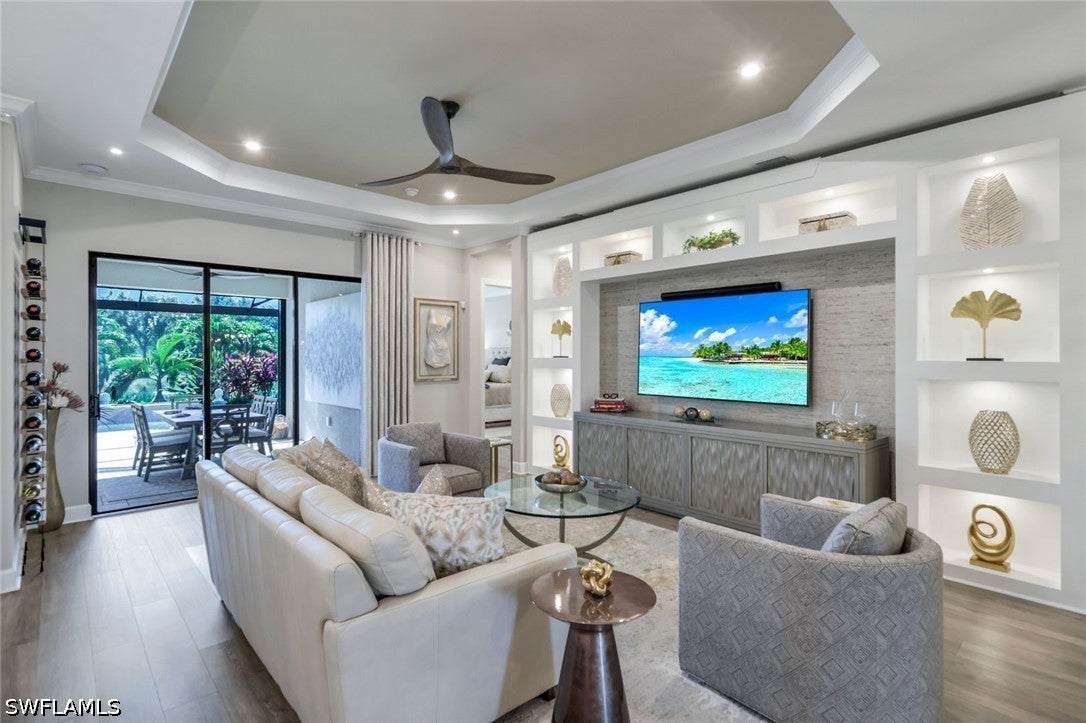
- $1,650,0008935 Cappello Ct, Naples, FL 341193 Beds3 Baths2,380 sqftListing courtesy of William Raveis Real Estate · Data courtesy of: Florida Gulf Coast Multiple Listing Service
 Active
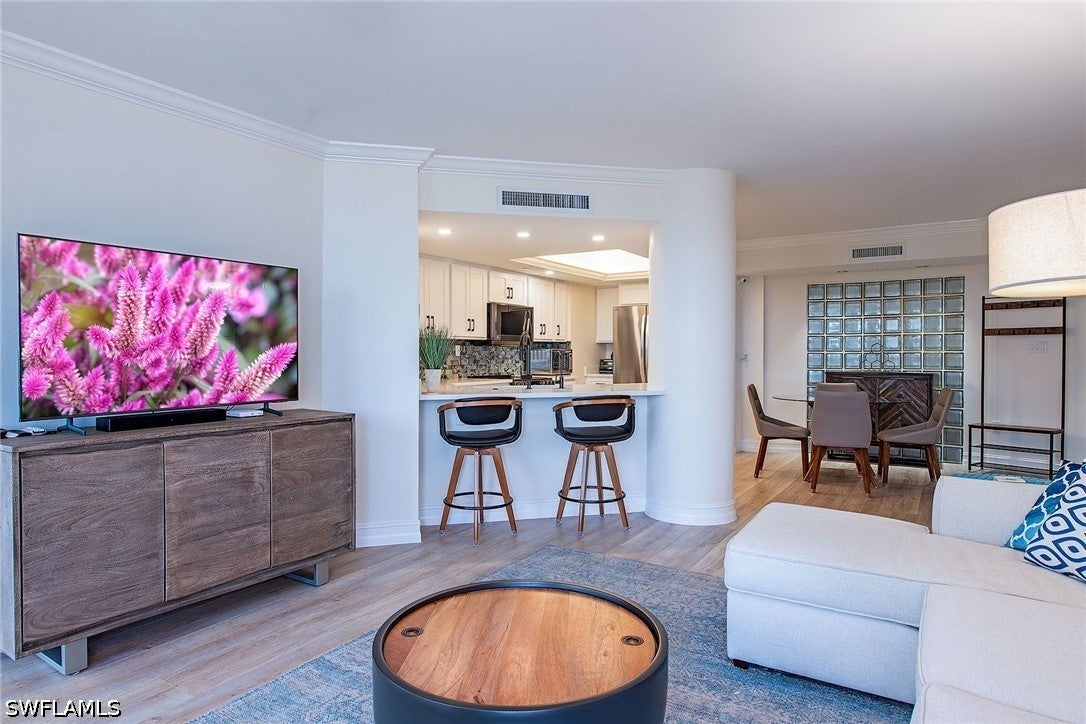
- $1,490,0004751 Gulf Shore Blvd N #1503, Naples, FL 341032 Beds2 Baths1,252 sqftListing courtesy of Premier Sotheby's Int'l Realty · Data courtesy of: Florida Gulf Coast Multiple Listing Service
 Active
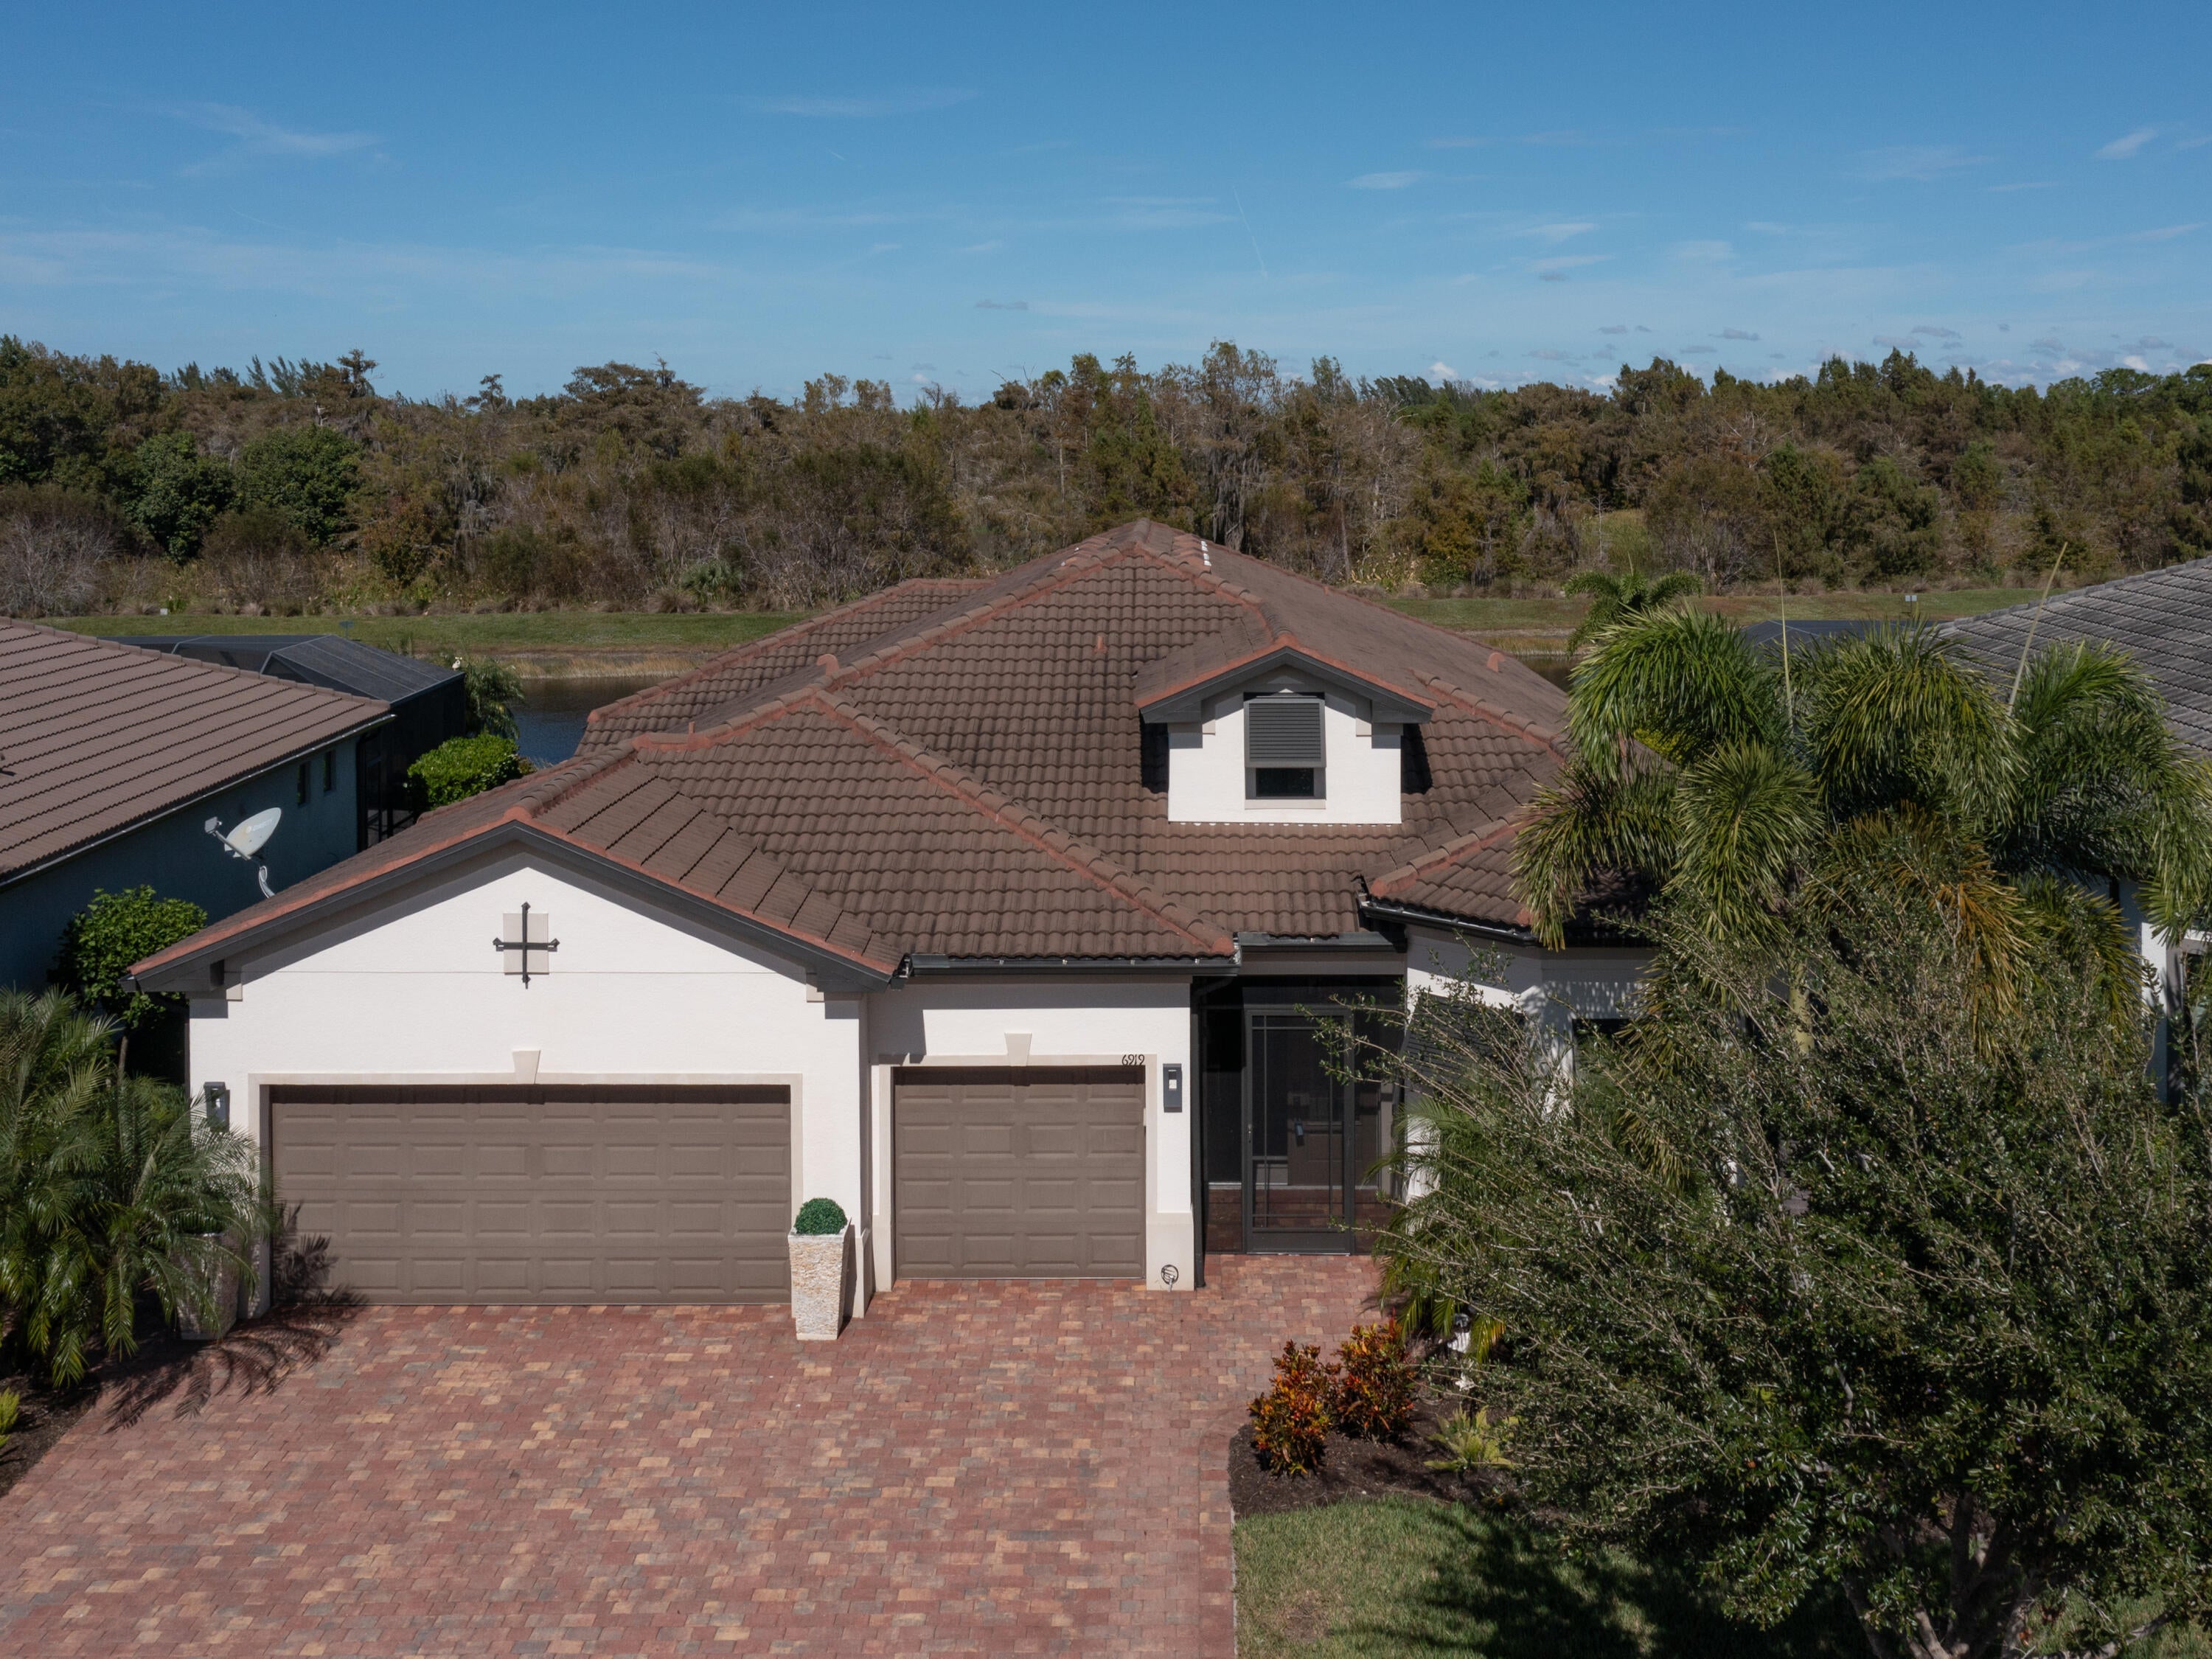
- $1,750,0006919 Cocoplum St, Naples, FL 341143 Beds4 Baths2,884 sqftListing courtesy of RE/MAX Alliance Group · Data courtesy of: Marco Island Area Association of REALTORS
 Active
What Sold Nearby
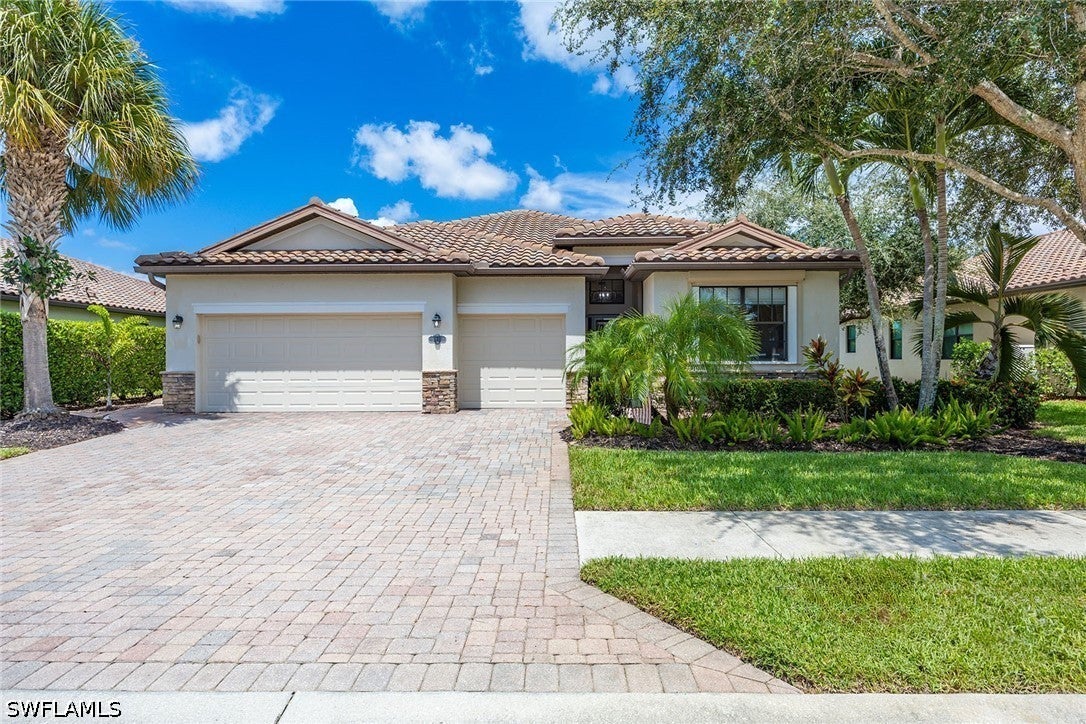 $785,0003817 Ruby WayNaples, FL · Sold 2026-10-21
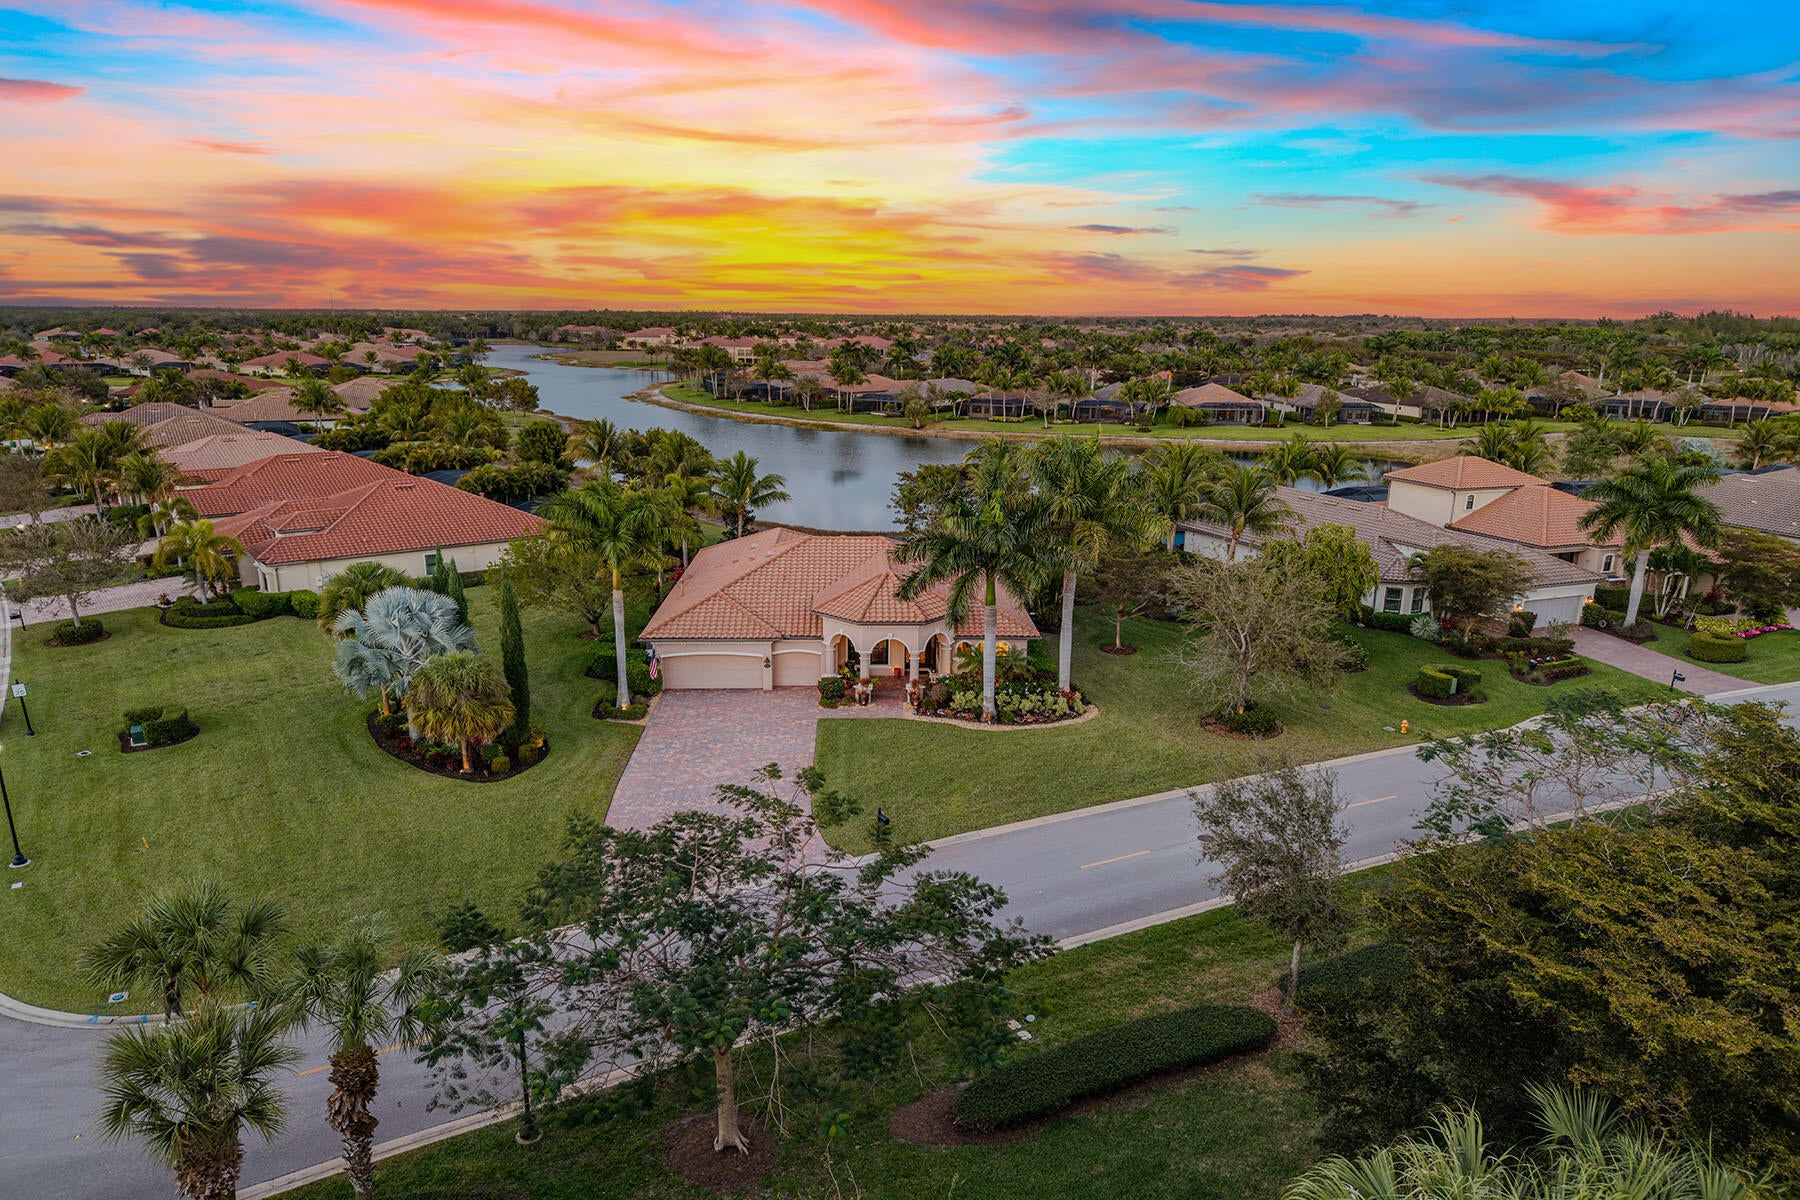 $1,525,0009505 Campanile CirNaples, FL · Sold 2026-10-15
 $2,500,0009559 Caymas WayNaples, FL · Sold 2026-10-02
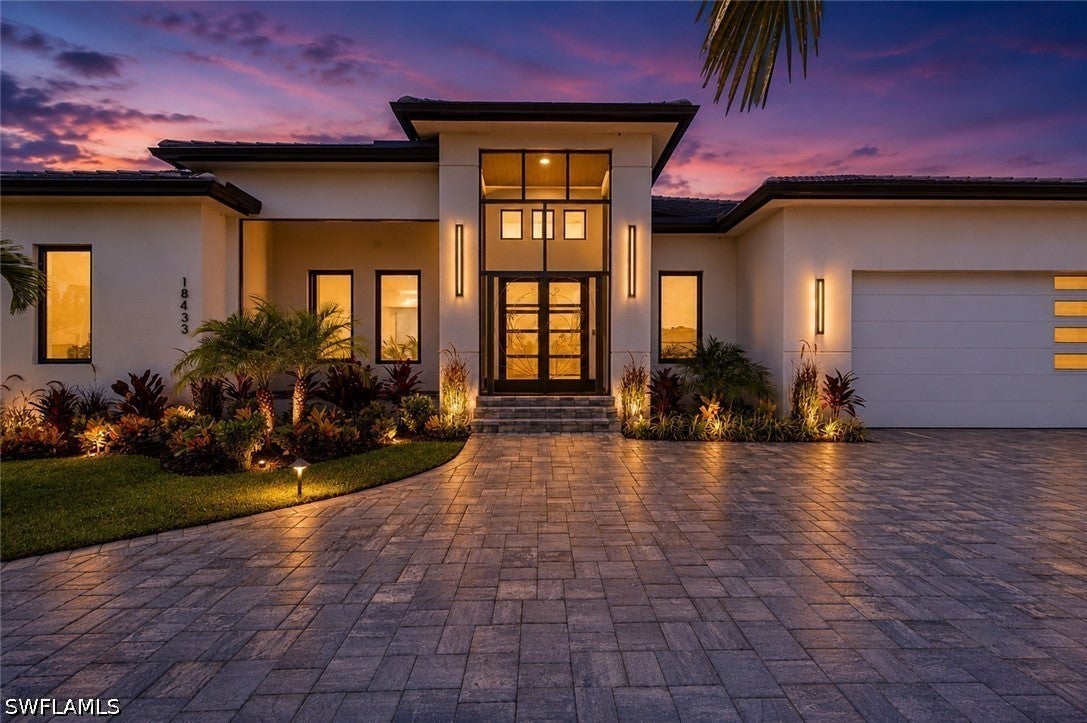 $1,300,00018433 Royal Hammock BlvdNaples, FL · Sold 2026-10-02
 $900,0009205 Campanile CirNaples, FL · Sold 2026-10-01
 $690,0003934 Sapphire WayNaples, FL · Sold 2026-09-30
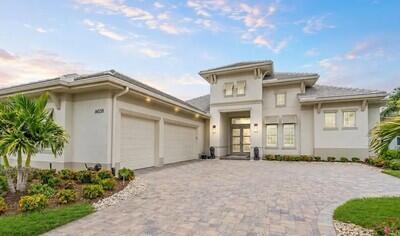
 $1,774,50014386 Laguna Springs LnNaples, FL · Sold 2026-09-30
 $1,930,00014338 Laguna Springs LnNaples, FL · Sold 2026-09-25
Flood
Flood zone AH · 100-year floodplain
What's Nearby
Restaurants
- First WatchCollier Boulevard, Collier County, FL 34113, United States of America1.0 mi
Groceries
- Publix8585 Collier Boulevard, Naples, FL 34114, United States of America1.1 mi
Schools
- Lely Elementary SchoolLely Cultural Parkway, Lely Resort, FL 34113, United States of America1.5 mi
Parks
- Serenity Walk ParkCollier County, Florida, United States of America1.0 mi
More homes in Naples
Homes for sale near Naples
Data courtesy of: Florida Gulf Coast Multiple Listing ServiceDisclaimers and data details

IDX information is provided exclusively for personal, non-commercial use, and may not be used for any purpose other than to identify prospective properties consumers may be interested in purchasing. Information is deemed reliable but not guaranteed. The listing broker’s offer of compensation is made only to participants of the MLS where the listing is filed.

Continental Real Estate Group, Inc
Broker: Derek Eisenberg
Listing last updated: Nov 20, 2026, 4:17 PM EST. SURF LOCAL last checked: Nov 21, 2026, 12:34 AM EST.