
 Active
8591 Maggiore Ct
Naples, FL 34114 · Single family
$999,000
Listing courtesy of Marco Schoenrock, Realty One Group MVP
- 3 Beds
- 4 Baths
- 3,009 sqft
Cynthia's Insights On This Property
- Built 2014
- Last recorded sale: $830,000 in May 2021
- Typical sale in 34114 over the last year: $550,000, $296 per sq ft
- Owners in 34114 stay about 6 years; 5% of homes changed hands last year
- County record lists a private pool


📊 Price Pulse
What would you pay for this place?
Sale prices come from county public records, not MLS data.Listing agent
Contact
Send a message and we'll pass it to the listing agent. Nothing is sent until you ask.
About this home
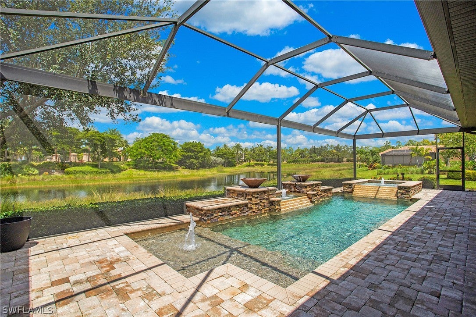
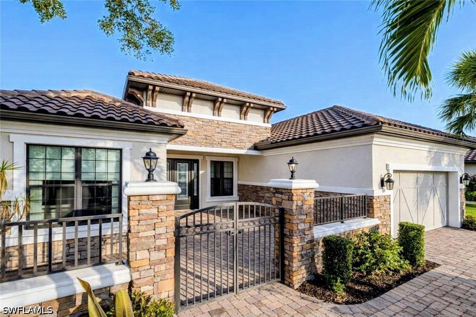
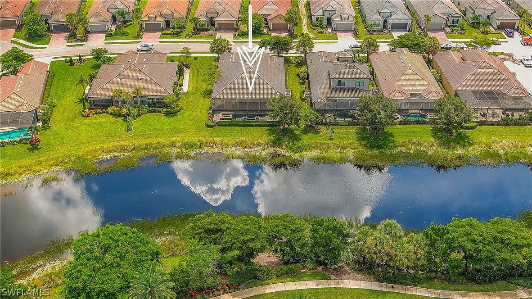
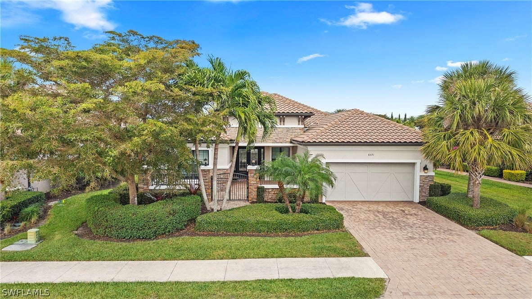
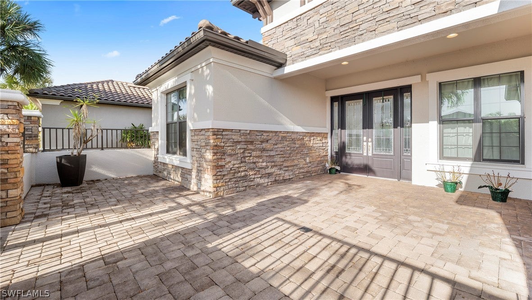
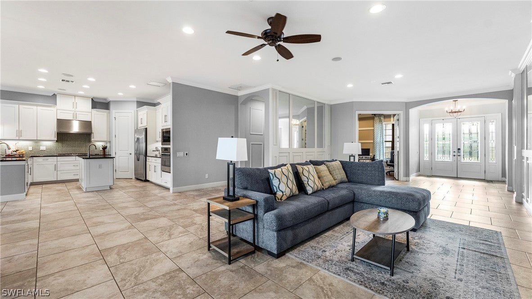
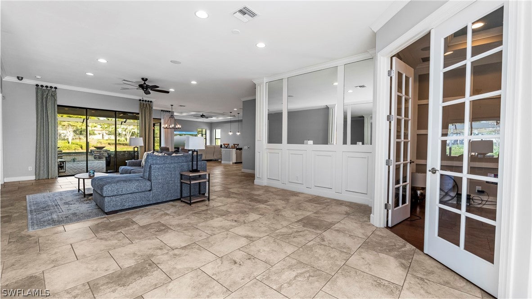
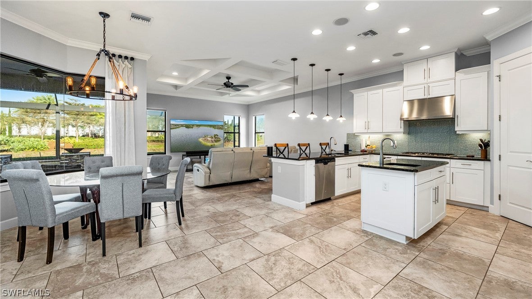
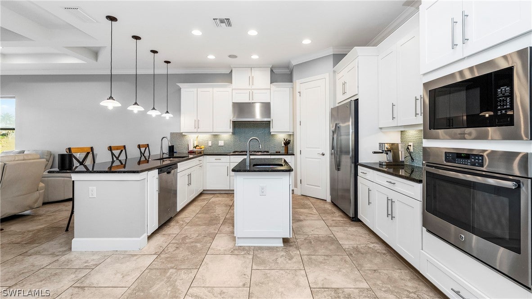
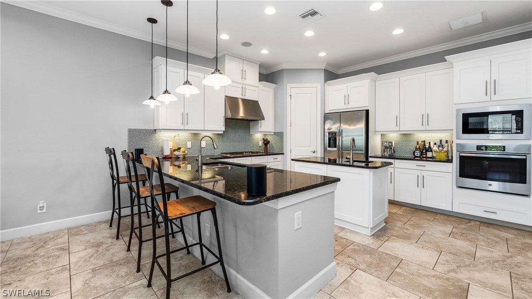
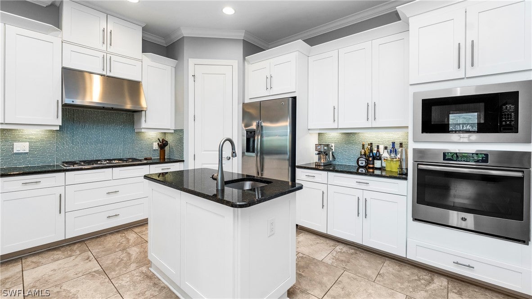
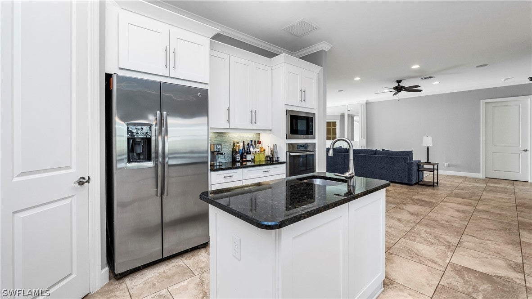
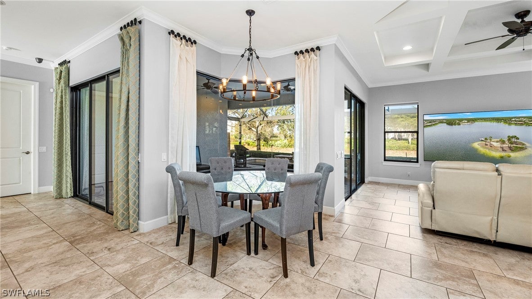
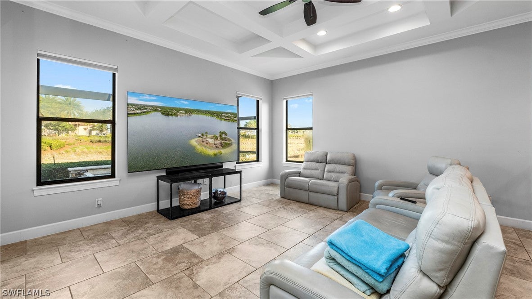
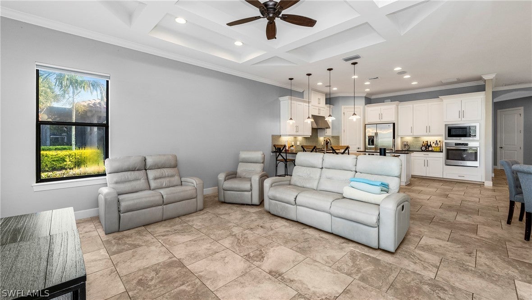
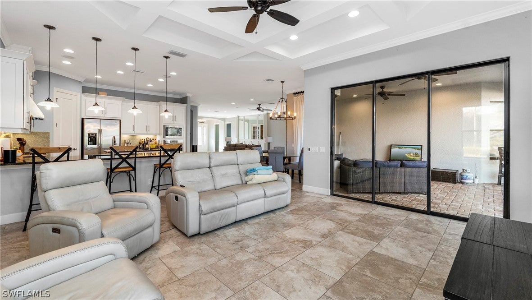
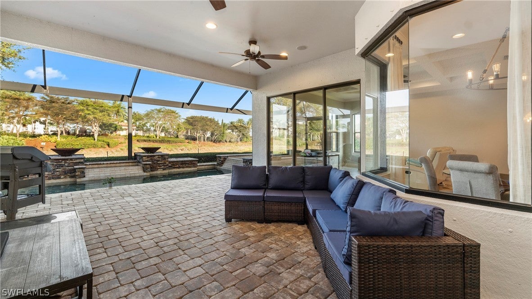
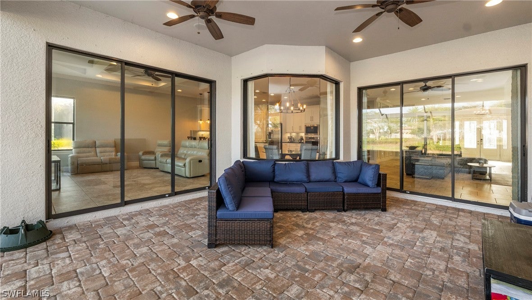
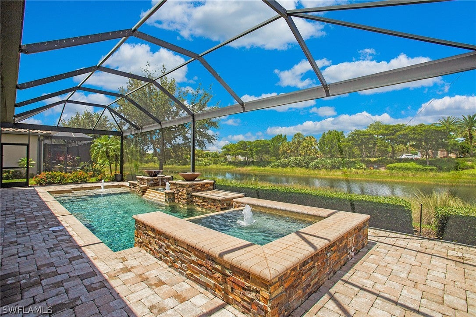
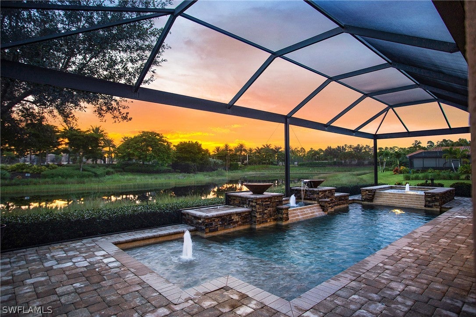
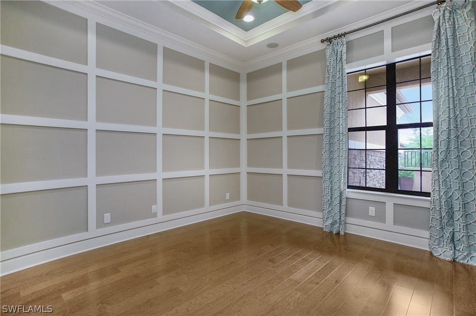
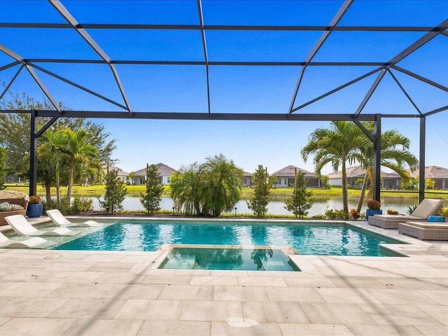
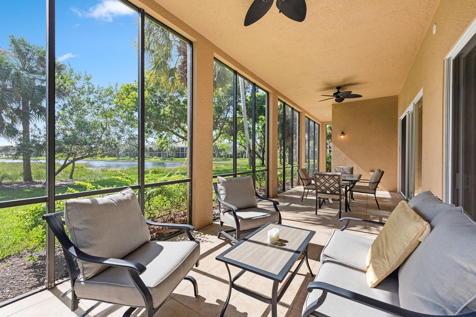
One or more photo(s) has been virtually staged, AI generated or rendered. Experience the pinnacle of Southwest Florida living in this meticulously maintained, move-in ready estate, situated on a premier lot with unobstructed lake views. As the largest and best priced floor plan offered in the highly sought-after Esplanade community, this residence arrives in pristine condition with freshly painted interiors and exteriors. The home’s heritage as a builder’s model is evident in every detail, from the high-end finishes to the thoughtful architectural flow that defines luxury coastal living. The journey begins with a private, sun-filled front courtyard that sets a tranquil tone before you even step inside. Thoughtfully enclosed by a solid wall and decorative fencing, this sheltered space creates a peaceful buffer from the street while serving as an inviting outdoor living area. There is ample room for a breakfast table and chairs under an umbrella, making it an ideal spot to enjoy morning coffee in the gentle sunrise light or to curate a personal garden with decorative planters and herbs. The heart of the home is an expansive, light-filled great room featuring a custom floor-to-ceiling accent wall that transitions seamlessly into the gourmet kitchen. Designed for the serious chef, the kitchen is anchored by custom cabinetry, professional-grade stainless steel appliances, and a sprawling social island equipped with a secondary prep sink. The layout provides a perfect balance of open-concept entertaining and private retreat, with a dedicated den that serves as an ideal executive home office. The master suite is a true sanctuary, finished with warm wood flooring and a spa-inspired bathroom. Storage is effortless thanks to an oversized walk-in closet outfitted with high-end custom built-ins. Each of the two additional guest bedrooms features its own private en-suite bathroom, ensuring comfort and privacy for family or visitors alike. Modern upgrades provide total peace of mind, including a high-efficiency A/C system installed in 2022 and the convenience of natural gas for the cooktop, water heater, and dryer. Outdoor living is redefined in the screened-in oasis, where brick pavers surround a heated pool and integrated spa. A newly installed panorama screen ensures your view of the lake remains entirely unobstructed, creating a tranquil backdrop for evening sunsets. Beyond the property, the Esplanade lifestyle offers world-class amenities including a resort-style pool with lap lanes, a state-of-the-art fitness center, and active pickleball and tennis courts. This exceptional location places you just minutes away from the pristine white-sand beaches and premier dining of both Naples and Marco Island.
moreless
- Property type
- Single family
- Year built
- 2014
- Garage
- 2 cars
- On market
- 208 days
- Price per sqft
- $332
- HOA fees
- $390/mo
- Listing ID
- 226010309
Show Full Details
Property Info
- Property Type
- Residential
- Property Subtype
- SingleFamilyResidence
- Year Built
- 2014
- Stories
- 1
- Direction Faces
- Southeast
- District
- Royal Fakapalm
- Neighborhood
- Hacienda Lakes
- Lot Size (acres)
- 0.21
- Contract Date
- 2026-03-24
- On Market Date
- 2026-03-24
- Cumulative Days on Market
- 236
Interior Features
- Interior Features
- Breakfast Bar, Tray Ceiling(S), High Ceilings, Pantry, Wired For Sound
- Flooring
- Carpet, Tile, Wood
- Laundry Features
- Inside
- Window Features
- Shutters
- Door Features
- French Doors
Appliances
- Appliances
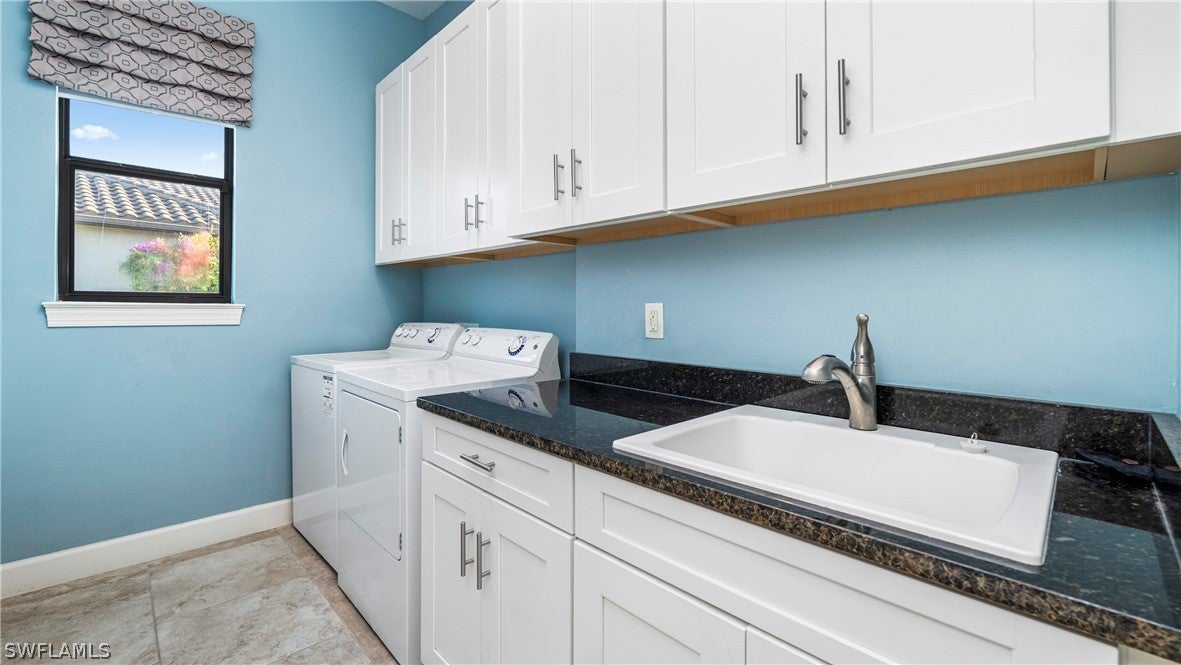
- Oven, Dishwasher, Gas Cooktop, Disposal, Ice Maker, Microwave, Range, Refrigerator, Washer
Heating & Cooling
- Heating
- Central, Electric
- Cooling
- Central Air, Ceiling Fan(S), Electric
Exterior Features
- Patio & Porch Features
- Patio, Screened, Porch
- Construction Materials
- Block, Concrete, Stucco
- Roof
- Tile
- Pool Features
- Gas Heat, Heated, In Ground, Screen Enclosure, Community, Private
- Private Pool
- Yes
- Spa Features
- Gunite, In Ground
- Spa
- Yes
- View
- Lake, Water
- Waterfront Features
- Lake
- Waterfront
- Yes
Features & Amenities
- Garage Spaces
- 2.0
- Garage
- Yes
- Attached Garage
- Yes
- Parking Features
- Attached, Covered, Garage, Garage Door Opener
- Security Features
- Security Gate, Gated Community, Key Card Entry, Security System, Smoke Detector(S)
- Lot Features
- Rectangular Lot, Cul-De-Sac, Waterfront
Community/Association
- HOA
- Yes
- HOA Phone
- $2,394,943,639
- HOA Fee 2
- $1,169
- HOA Fee 2 Frequency
- Quarterly
- HOA Fee Includes
- Maintenance Grounds, Security
- Association Amenities
- Billiard Room, Clubhouse, Dog Park, Fitness Center, Pool, Spa/Hot Tub, Tennis Court(S), Trail(S), Management
- Community Features
- Pool, Gated, Street Lights
Utilities
- Utilities
- Cable Available, Natural Gas Available, Underground Utilities
- Sewer
- Public Sewer
- Water Source
- Public
Taxes
- Annual Tax Amount
- $12,568
- Tax Year
- $2,025
- Legal Description
- ESPLANADE AT HACIENDA LAKES PHASE ONE LOT 6
Other
- Derived Previous List Price
- $1,034,000
Data freshness
- SURF LOCAL last checked
- Nov 21, 2026, 12:20 AM EST
Location
Approximate location, shown from the displayed address.
Similar homes nearby
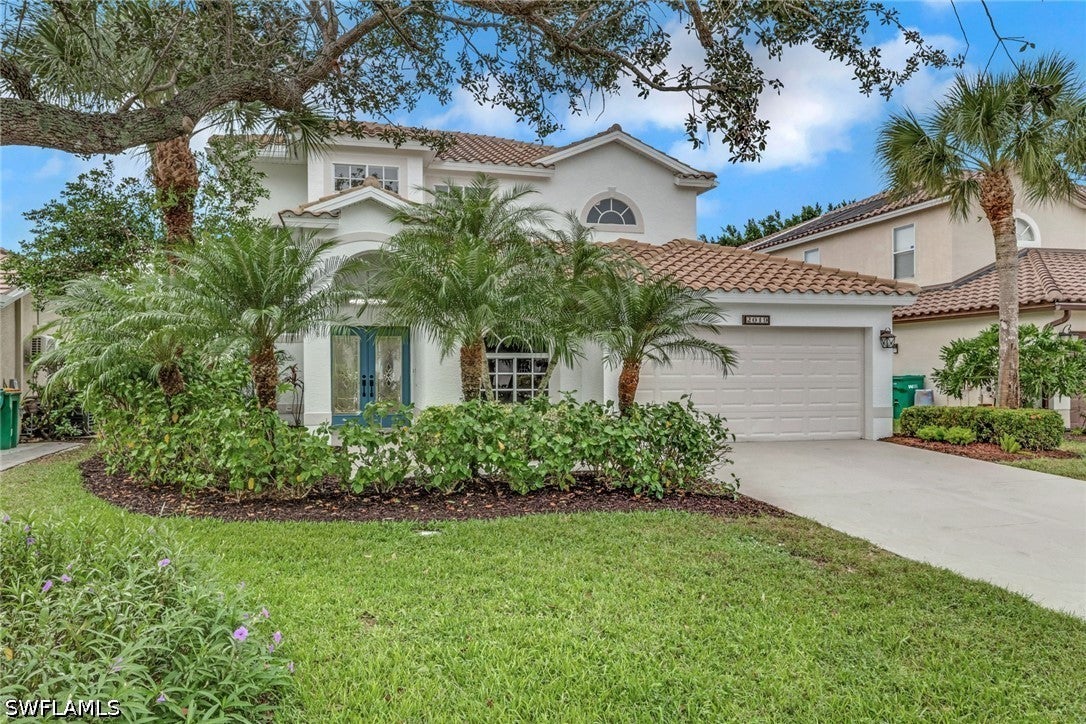
- $922,0002019 Morning Sun Ln, Naples, FL 341195 Beds3 Baths2,760 sqftListing courtesy of Naples Luxury Real Estate Grou · Data courtesy of: Florida Gulf Coast Multiple Listing Service
 Active
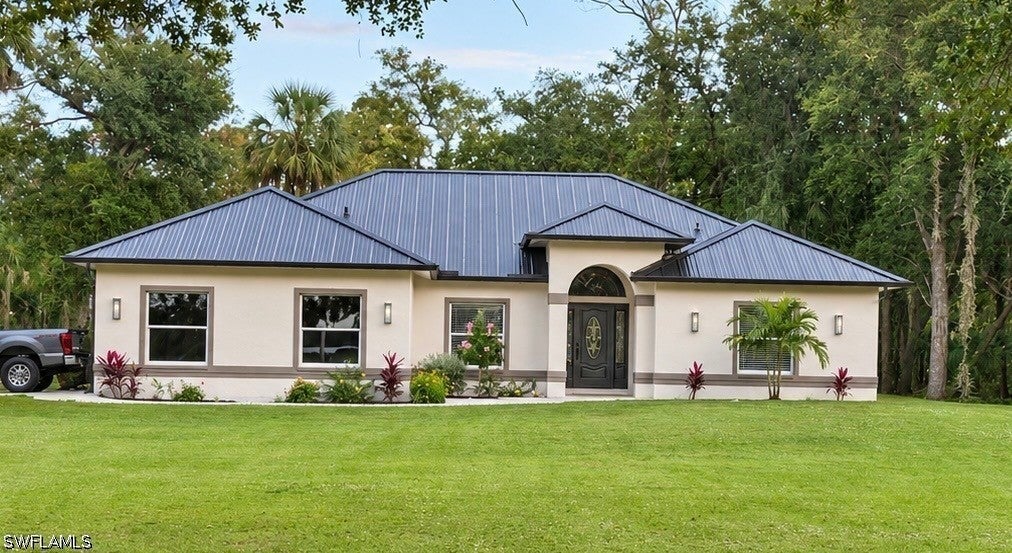
- $890,0002020 16th Ave SW, Naples, FL 341174 Beds3 Baths2,003 sqftListing courtesy of Premiere Plus Realty Company · Data courtesy of: Florida Gulf Coast Multiple Listing Service
 Active
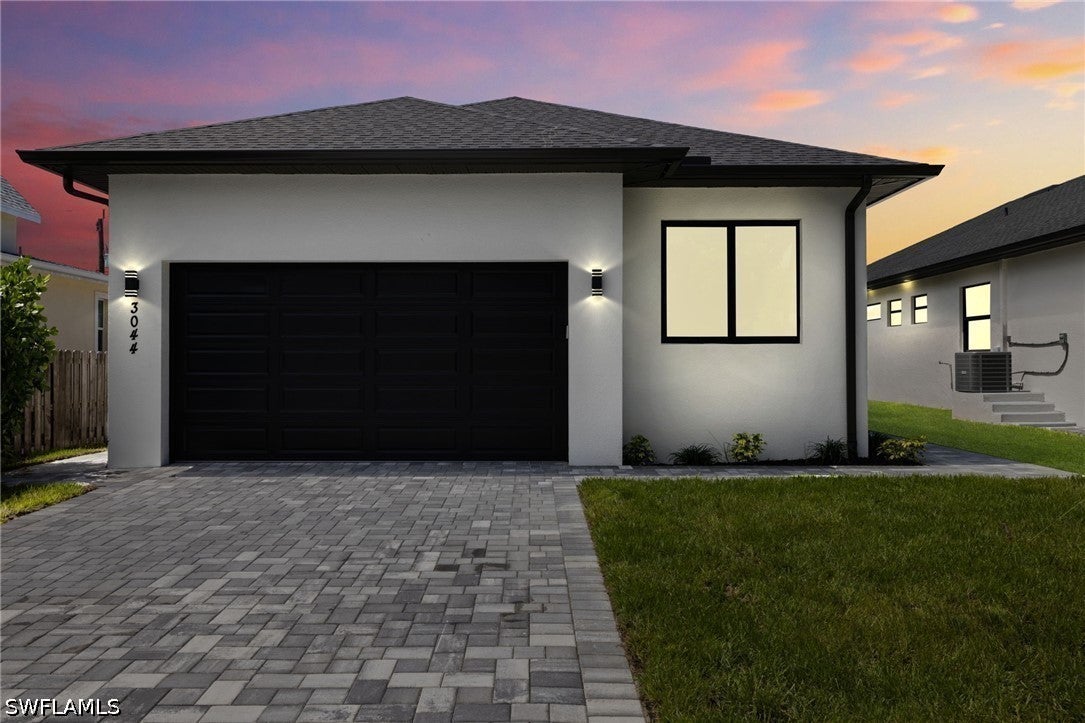
- $850,0003044 Woodside Ave, Naples, FL 341124 Beds3 Baths1,938 sqftListing courtesy of Downing Frye Realty Inc. · Data courtesy of: Florida Gulf Coast Multiple Listing Service
 Active
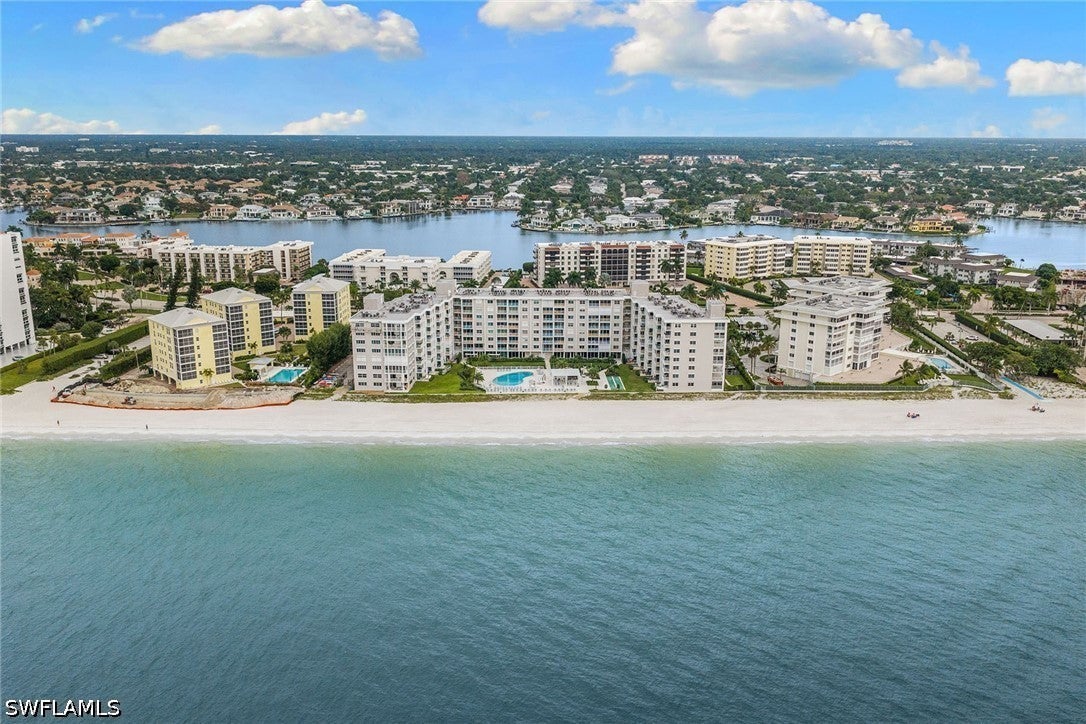
- $899,9003443 Gulf Shore Blvd N #416, Naples, FL 341032 Beds2 Baths1,215 sqftListing courtesy of Premier Sotheby's Int'l Realty · Data courtesy of: Florida Gulf Coast Multiple Listing Service
 Active
- $1,195,000322 Harbour Dr #302D, Naples, FL 341032 Beds2 Baths1,348 sqftListing courtesy of William Raveis Real Estate · Data courtesy of: Florida Gulf Coast Multiple Listing Service
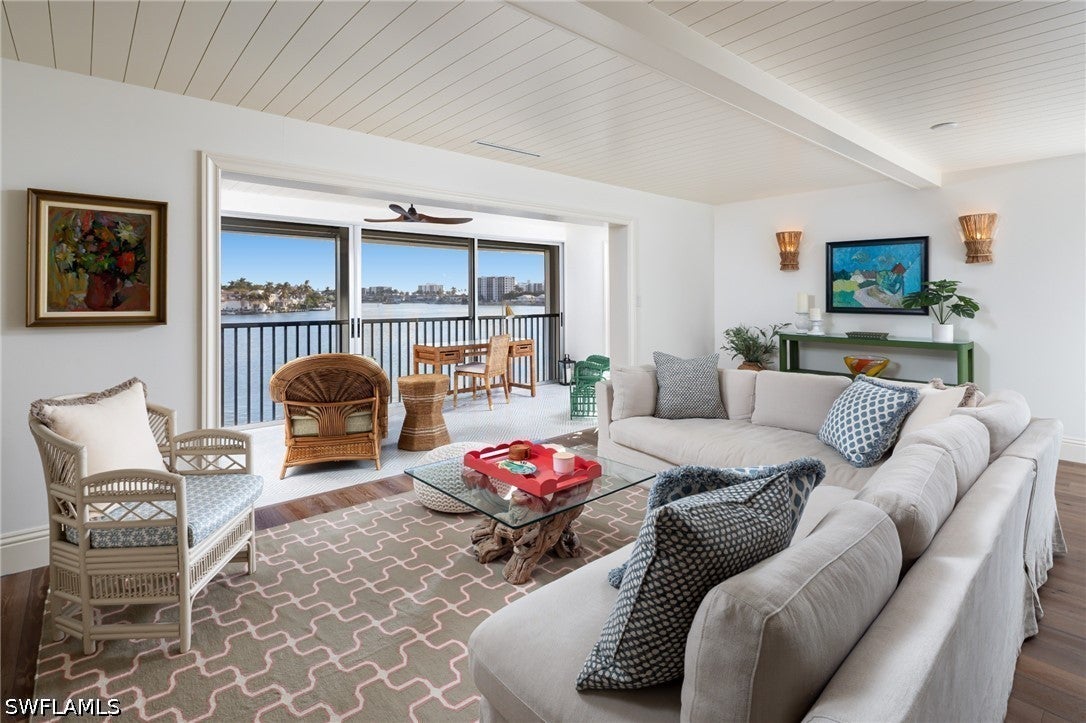 Active
- $895,000218 Edgemere Way S, Naples, FL 341052 Beds3 Baths2,245 sqftListing courtesy of John R Wood Properties · Data courtesy of: Florida Gulf Coast Multiple Listing Service
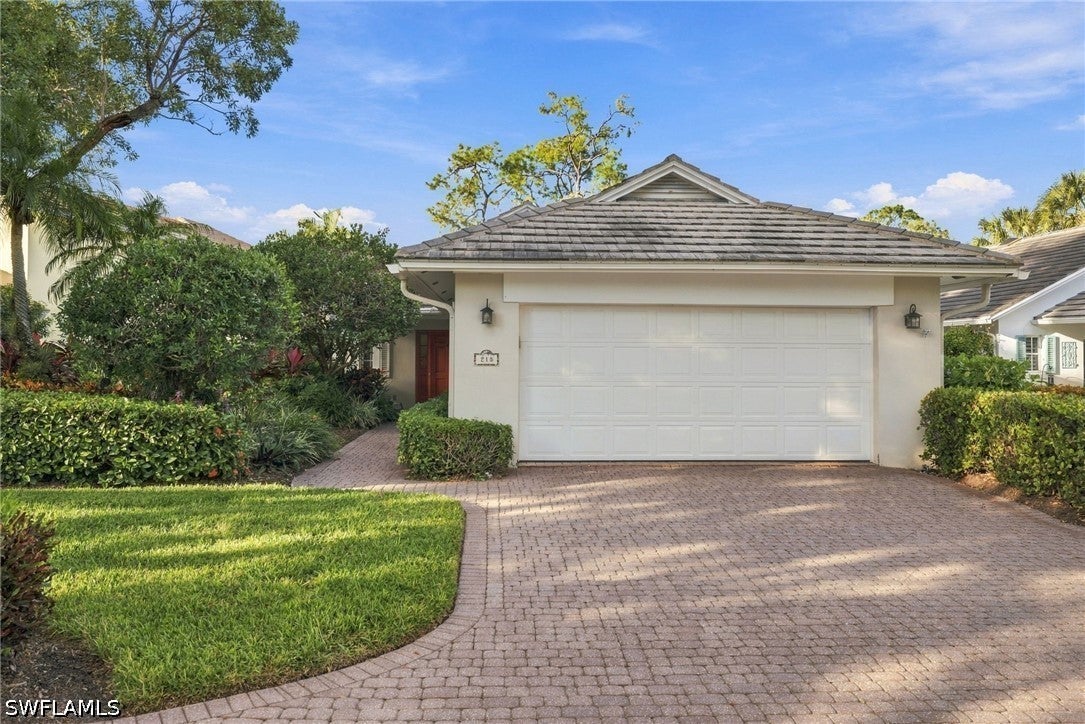 Active
- $900,0002029 23rd St SW, Naples, FL 341173 Beds2 Baths2,283 sqftListing courtesy of Redfin Corporation · Data courtesy of: Florida Gulf Coast Multiple Listing Service
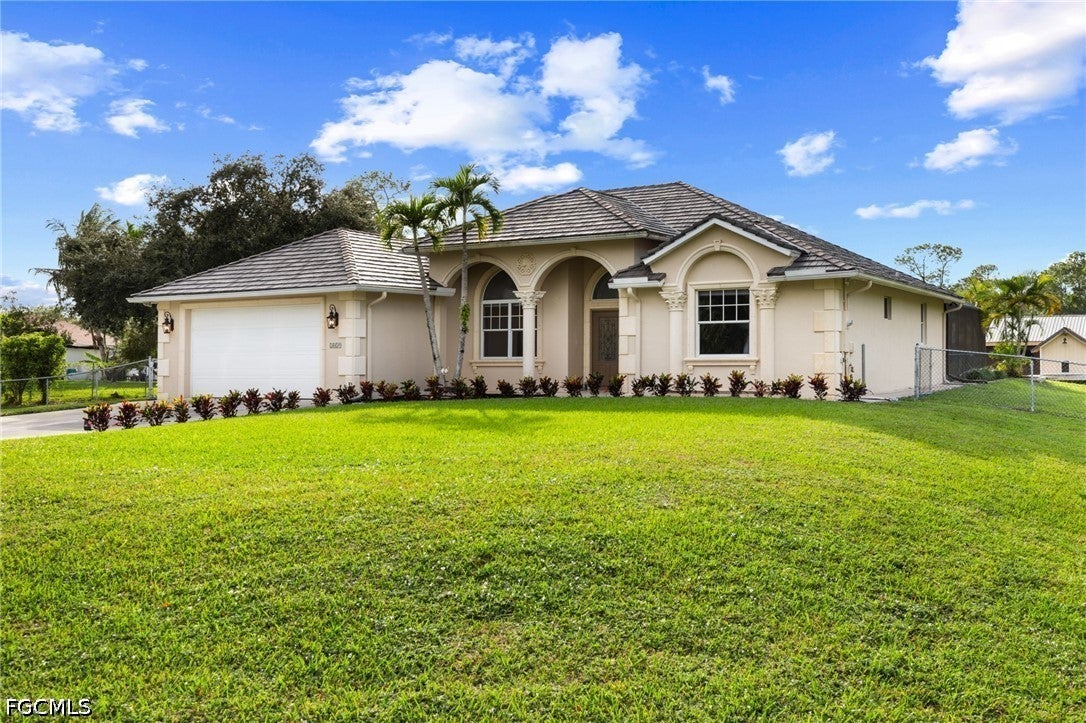 Active
- $1,150,000500 Logan Blvd N, Naples, FL 341195 Beds6 Baths1,944 sqftListing courtesy of Local Real Estate LLC · Data courtesy of: Florida Gulf Coast Multiple Listing Service
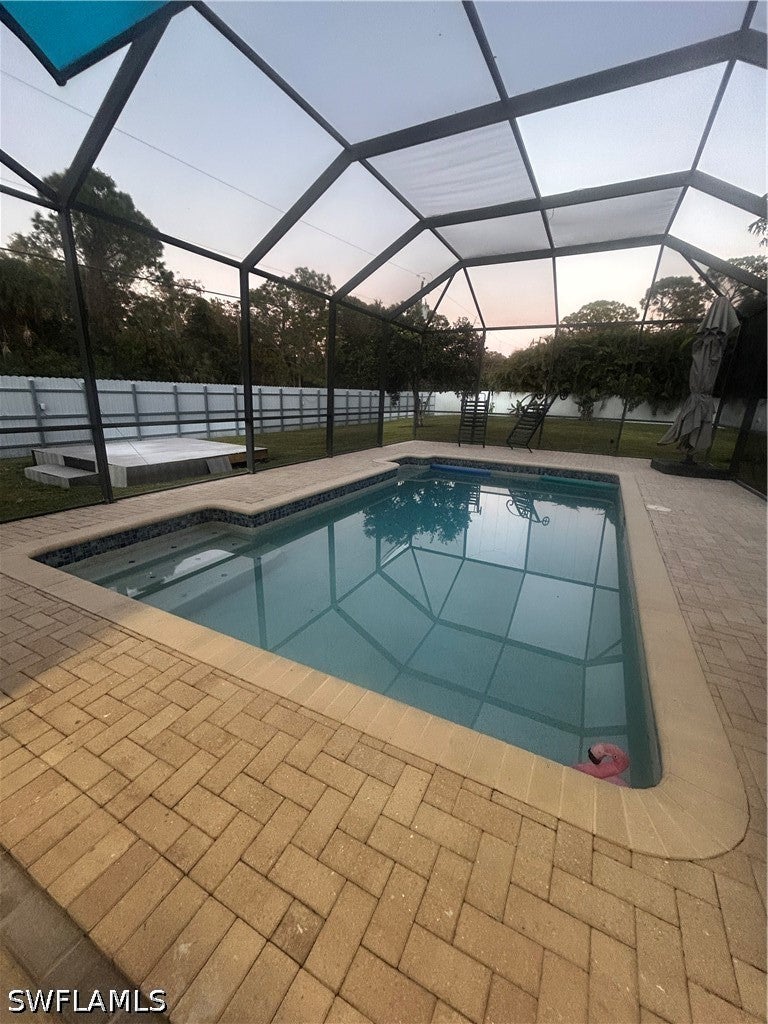 Active
What Sold Nearby
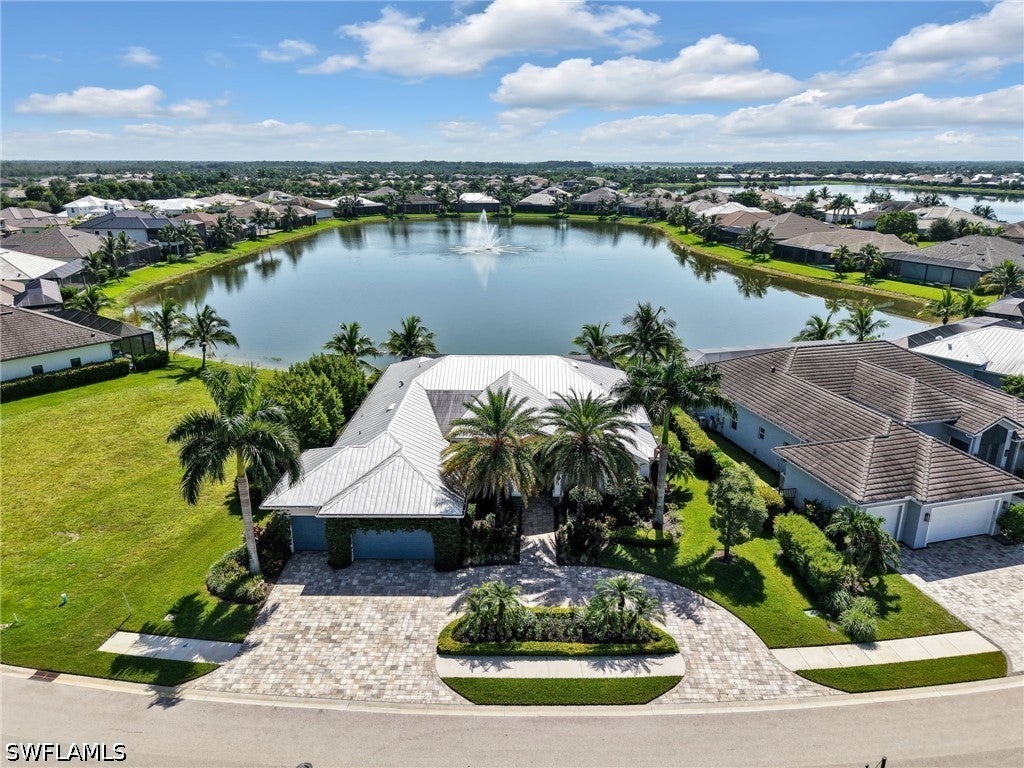
 $1,675,00015584 Montello LnNaples, FL · Sold 2026-10-30
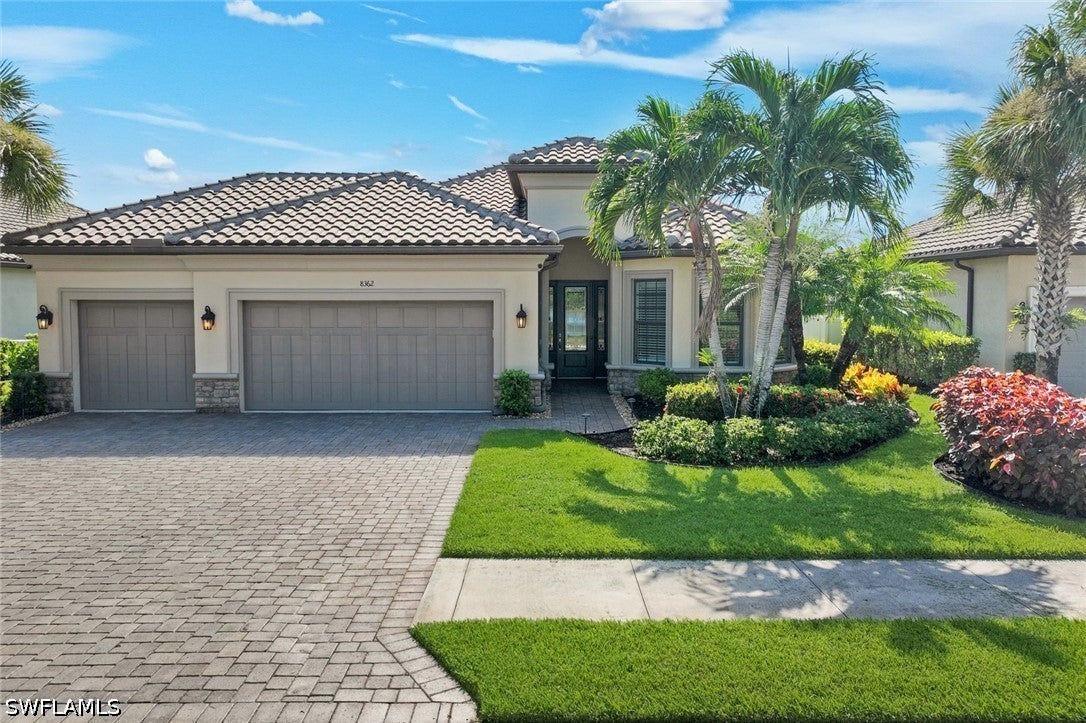
 $525,0003053 Aviamar CirNaples, FL · Sold 2026-10-30
 $2,080,00014343 Charthouse CirNaples, FL · Sold 2026-10-30
 $987,0008362 Viale CirNaples, FL · Sold 2026-10-30
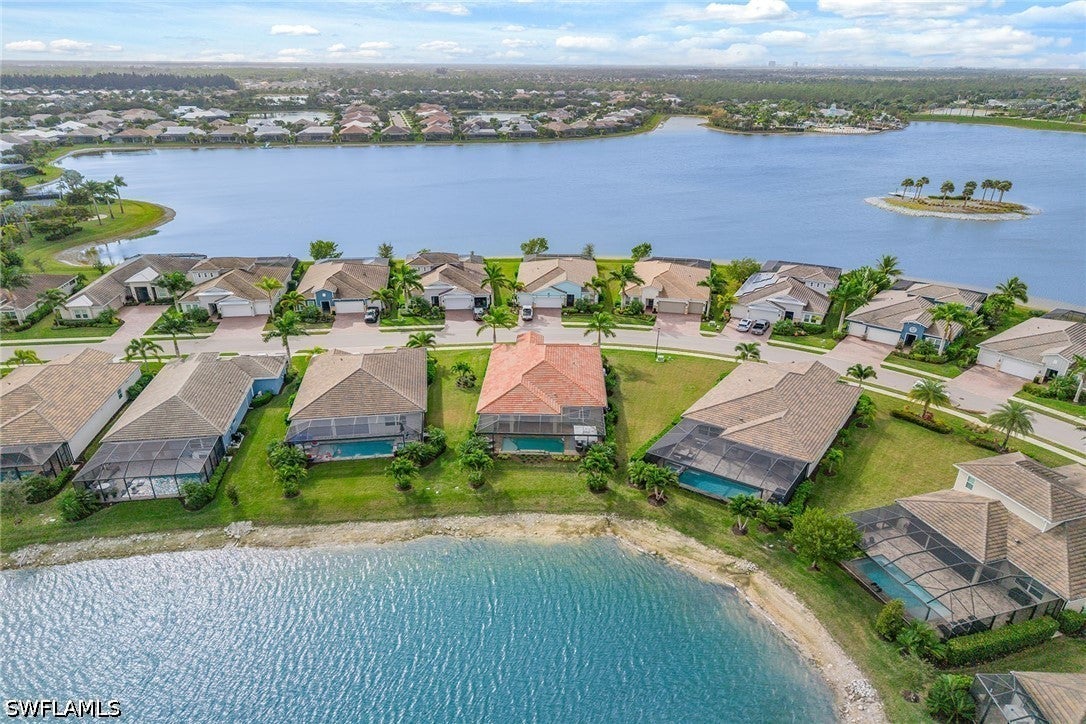 $1,200,00014685 Kelson CirNaples, FL · Sold 2026-10-30
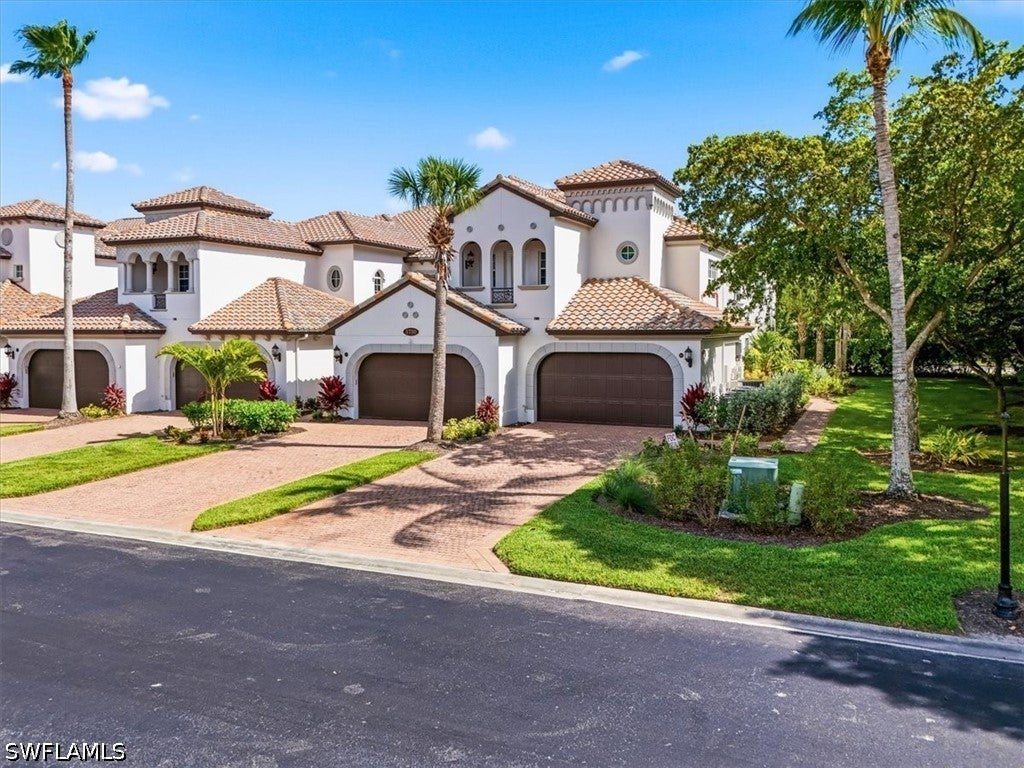 $395,0003730 Montreux LnNaples, FL · Sold 2026-10-29
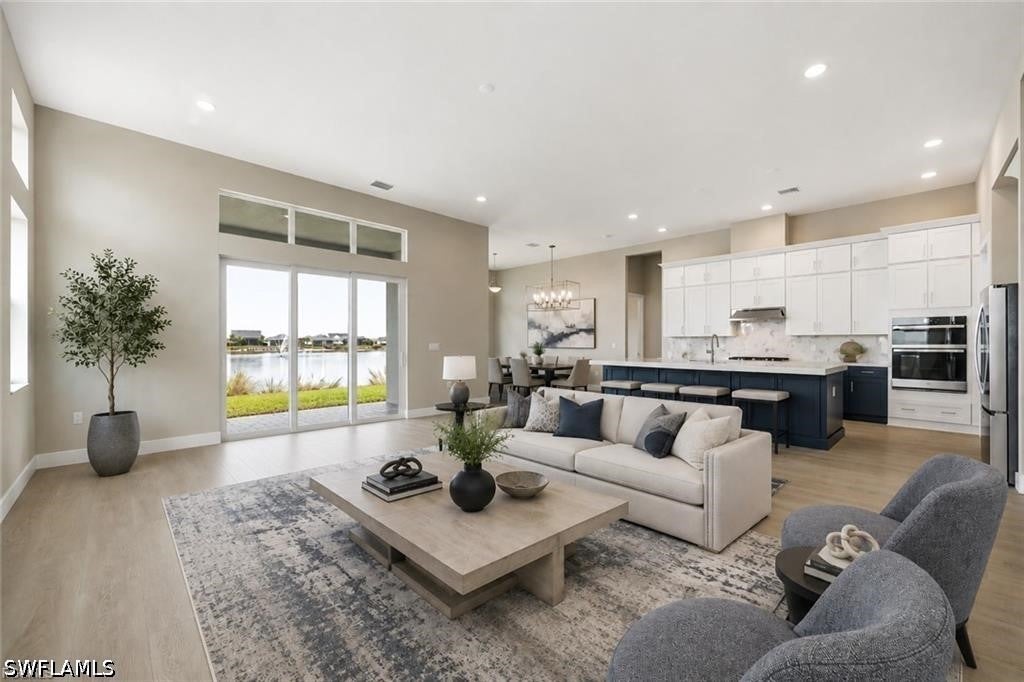 $1,225,0008529 Oceana WayNaples, FL · Sold 2026-10-29
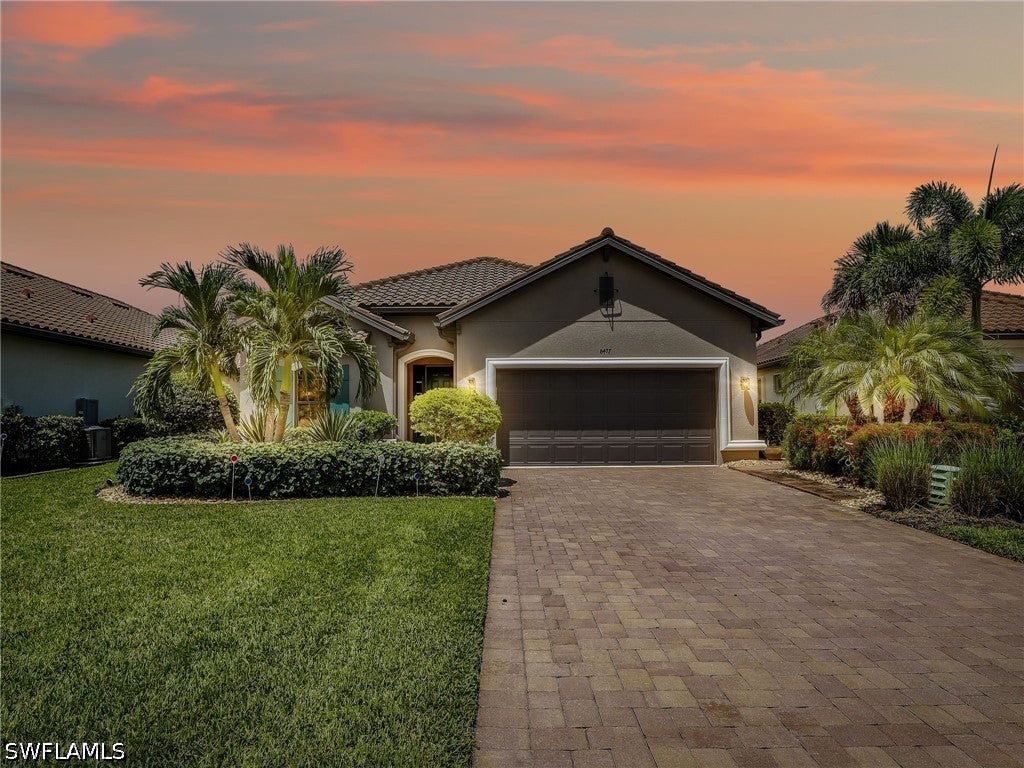 $760,0008477 Sevilla CtNaples, FL · Sold 2026-10-26
Flood
Flood zone AH · 100-year floodplain
What's Nearby
Restaurants
- First WatchCollier Boulevard, Collier County, FL 34113, United States of America0.5 mi
Groceries
- Publix8585 Collier Boulevard, Naples, FL 34114, United States of America0.7 mi
Schools
- Lely Elementary SchoolLely Cultural Parkway, Lely Resort, FL 34113, United States of America0.9 mi
Parks
- Serenity Walk ParkCollier County, Florida, United States of America1.3 mi
More homes in Naples
Homes for sale near Naples
Data courtesy of: Florida Gulf Coast Multiple Listing ServiceDisclaimers and data details

IDX information is provided exclusively for personal, non-commercial use, and may not be used for any purpose other than to identify prospective properties consumers may be interested in purchasing. Information is deemed reliable but not guaranteed. The listing broker’s offer of compensation is made only to participants of the MLS where the listing is filed.

Continental Real Estate Group, Inc
Broker: Derek Eisenberg
Listing last updated: Nov 15, 2026, 1:17 PM EST. SURF LOCAL last checked: Nov 21, 2026, 12:20 AM EST.