
 Active
8333 Promoso Ct
Naples, FL 34114 · Single family
$1,495,000
Listing courtesy of Marie Orlando, Premiere Plus Realty Company
- 3 Beds
- 3 Baths
- 3,095 sqft
Cynthia's Insights On This Property
- Built 2022
- Last recorded sale: $876,627 in March 2022
- Typical sale in 34114 over the last year: $550,000, $296 per sq ft
- Owners in 34114 stay about 6 years; 5% of homes changed hands last year
- County record lists a private pool


📊 Price Pulse
What would you pay for this place?
Sale prices come from county public records, not MLS data.Listing agent
Contact
Send a message and we'll pass it to the listing agent. Nothing is sent until you ask.
About this home
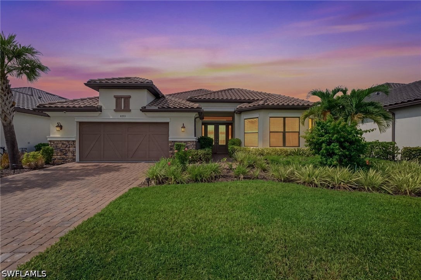
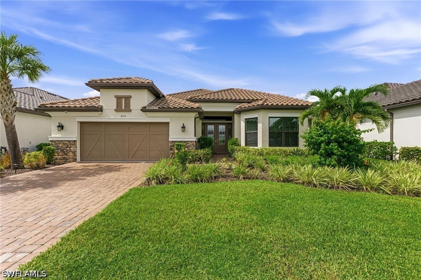
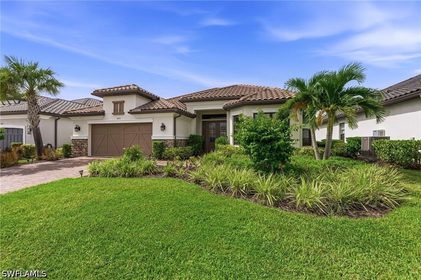
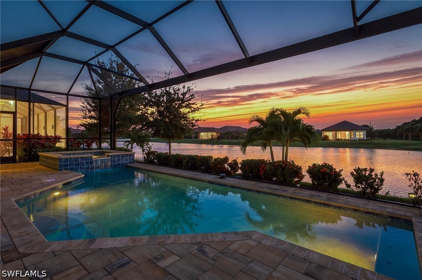
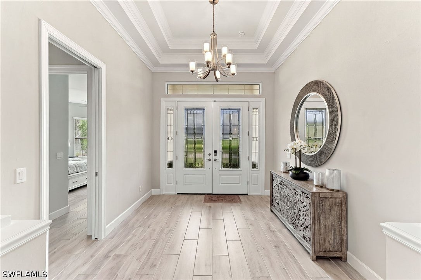
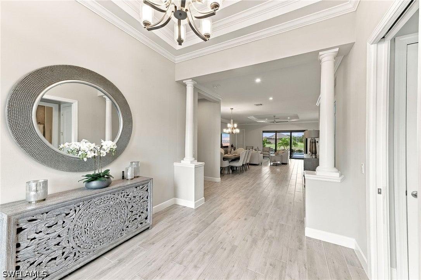
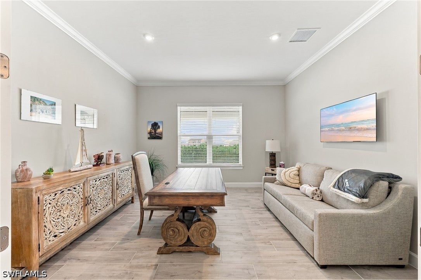
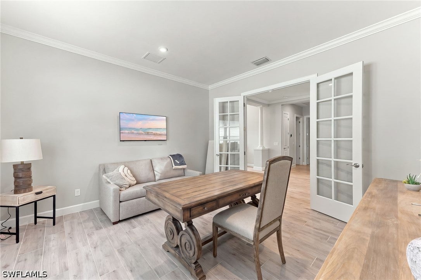
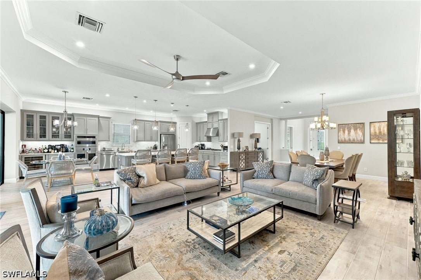
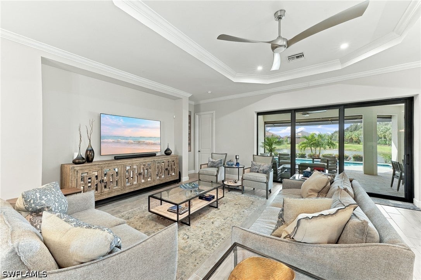
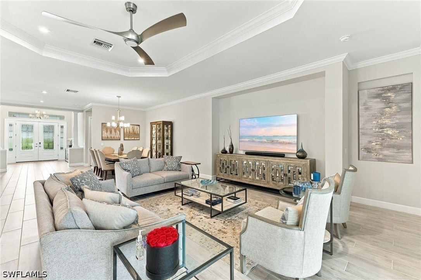
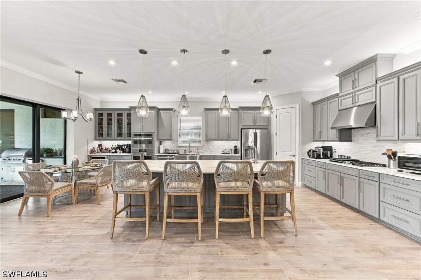
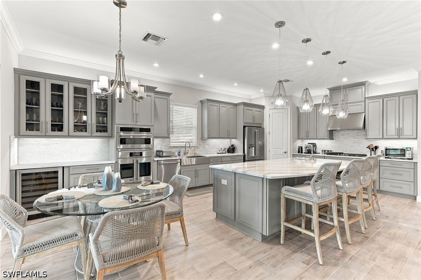
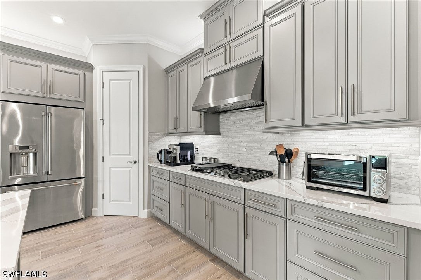
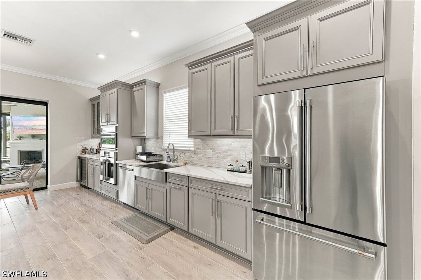
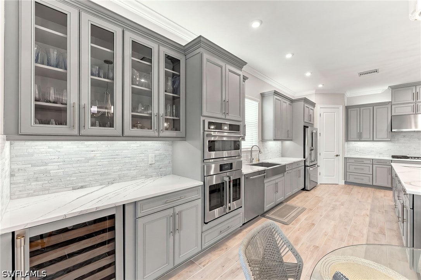
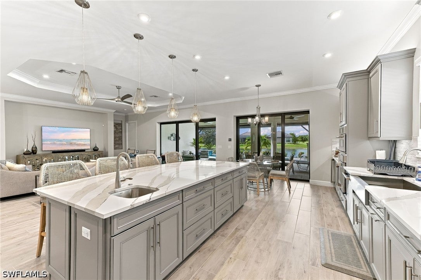
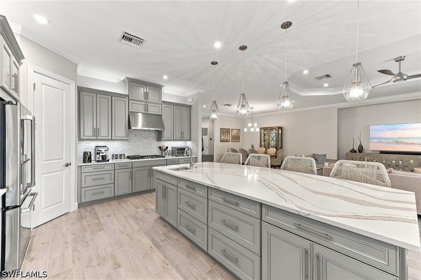
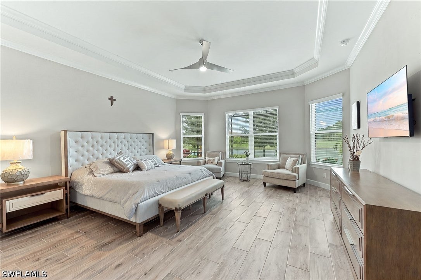
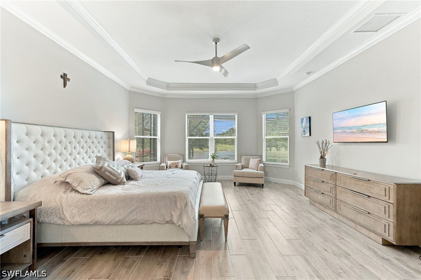
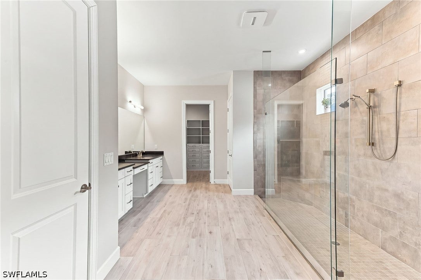
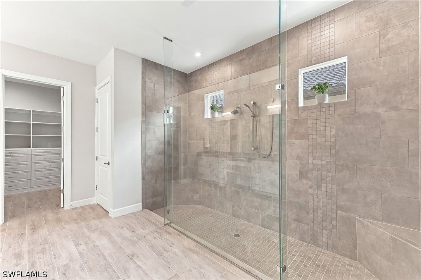
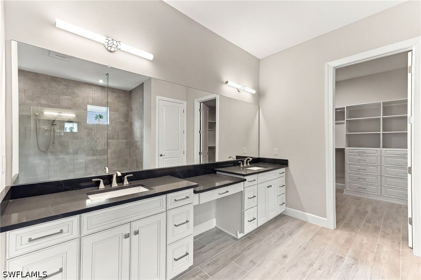
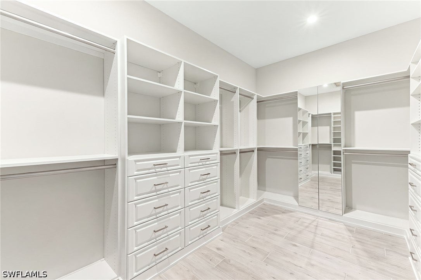
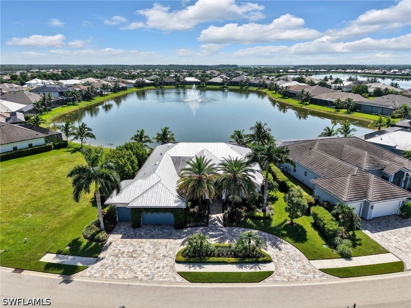
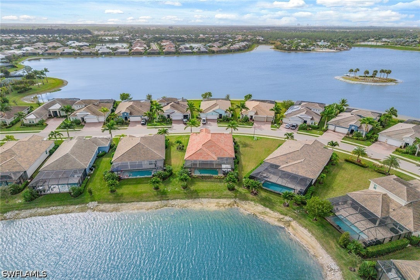
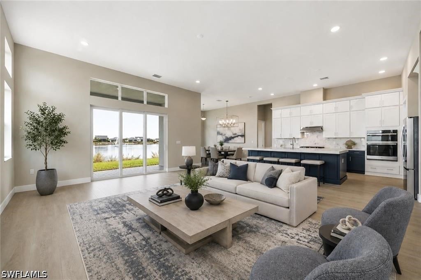
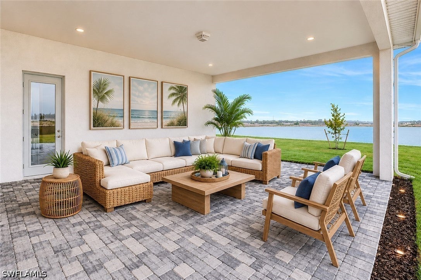
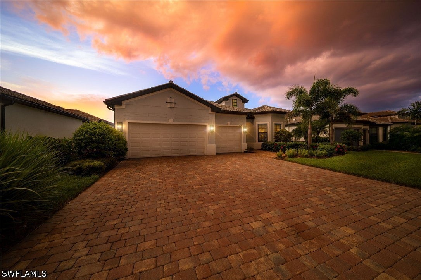
Welcome to 8333 Promoso Court in Esplanade at Hacienda Lakes, where sophisticated design, extensive upgrades and exceptional indoor-outdoor living come together in this beautifully appointed Palazzio floor plan. Offering approximately 3,095 square feet of living area with 3 bedrooms plus a den and 3 full baths, this move-in-ready residence features soaring 10-foot ceilings, elegant crown molding, tray ceilings in the main living area and primary suite, upgraded lighting and ceiling fans throughout, and impact-resistant windows and doors for added peace of mind. At the heart of the home is an impressive gourmet kitchen designed for both entertaining and everyday living. Upgraded cabinetry, countertops and flooring are complemented by premium Café appliances, desirable natural gas cooking, and upper and lower cabinet lighting that adds both ambiance and functionality. An oversized prep island with a sink and additional cabinetry along the front provides exceptional workspace and storage. The open-concept design creates an effortless connection between the kitchen, dining and main living areas while drawing your eye toward the expansive outdoor living space. The extended covered lanai transforms the backyard into a private resort-style retreat. Enjoy a saltwater pool and spa, outdoor gas kitchen and gas fireplace with generous space for dining, entertaining or simply relaxing outdoors. Upgraded landscaping and thoughtfully designed outdoor landscape lighting enhance the setting, creating a beautiful backdrop both day and night. Electric hurricane/storm screens provide added protection while allowing outdoor furnishings to remain conveniently secured on the lanai when needed. The spacious primary suite offers a private retreat highlighted by a tray ceiling and beautifully designed custom closet. The bathrooms are further elevated by striking floor-to-ceiling shower tile towers, adding a sophisticated, custom-finished look. Guest bedrooms are equally inviting, with elegant bay windows adding architectural character and natural light. The separate den provides flexible space for a home office, media room or additional gathering area. With three full baths, the home is exceptionally well suited for both everyday living and overnight guests. Thoughtful upgrades continue throughout, including upgraded cabinetry and carefully selected lighting, ceiling fans and finishes that elevate both style and functionality. Located within the gated, resort-style community, residents enjoy an impressive collection of amenities designed around the Southwest Florida lifestyle. The community features a resort-style pool, resistance lap pool and spa, state-of-the-art fitness center, pickleball, tennis and bocce courts, clubhouse, yoga studio, dog park, playground and a variety of social activities. HOA services include access to community amenities and maintenance of common areas, contributing to an easy, low-maintenance lifestyle.
moreless
- Property type
- Single family
- Year built
- 2022
- Garage
- 2 cars
- On market
- 50 days
- Price per sqft
- $483
- HOA fees
- $403/mo
- Listing ID
- 226034448
Show Full Details
Property Info
- Property Type
- Residential
- Property Subtype
- SingleFamilyResidence
- Year Built
- 2022
- Stories
- 1
- Direction Faces
- Southeast
- District
- Royal Fakapalm
- Neighborhood
- Hacienda Lakes
- Lot Size (acres)
- 0.19
- Contract Date
- 2026-09-26
- On Market Date
- 2026-09-26
- Cumulative Days on Market
- 50
Interior Features
- Interior Features
- Breakfast Bar, Tray Ceiling(S), Eat-In Kitchen, Kitchen Island, Pantry, Walk-In Closet(S), High Speed Internet
- Flooring
- Tile, Wood
- Laundry Features
- Washer Hookup, Inside
- Window Features
- Window Coverings, Shutters
- Door Features
- French Doors
Appliances
- Appliances
- Oven, Double Oven, Dryer, Dishwasher, Freezer, Gas Cooktop, Disposal, Ice Maker, Microwave, Refrigerator, Self Cleaning Oven, Wine Cooler, Washer
Heating & Cooling
- Heating
- Central, Electric
- Cooling
- Central Air, Ceiling Fan(S), Electric
Exterior Features
- Exterior Features
- Gas Grill
- Patio & Porch Features
- Screened, Porch
- Construction Materials
- Brick, Block, Concrete, Stucco
- Roof
- Tile
- Pool Features
- Gas Heat, Heated, In Ground, Screen Enclosure, Salt Water, Community, Private
- Private Pool
- Yes
- Spa Features
- In Ground
- Spa
- Yes
- View
- Lake
- Waterfront Features
- Pond, Lake
- Waterfront
- Yes
Features & Amenities
- Garage Spaces
- 2.0
- Garage
- Yes
- Attached Garage
- Yes
- Parking Features
- Attached, Garage, Garage Door Opener
- Security Features
- Security Gate, Gated Community, Security System, Smoke Detector(S)
- Lot Features
- Rectangular Lot, Waterfront
Community/Association
- HOA
- Yes
- HOA Phone
- $2,395,296,664
- HOA Fee 2
- $1,209
- HOA Fee 2 Frequency
- Quarterly
- HOA Fee Includes
- Maintenance Grounds, Security, Trash
- Association Amenities
- Billiard Room, Clubhouse, Dog Park, Fitness Center, Barbecue, Picnic Area, Playground, Pool, Spa/Hot Tub, Tennis Court(S), Trail(S), Management
- Community Features
- Pool, Gated, Street Lights
Utilities
- Utilities
- Cable Available, Natural Gas Available
- Sewer
- Public Sewer
- Water Source
- Public
Taxes
- Annual Tax Amount
- $12,205
- Tax Year
- $2,025
- Legal Description
- ESPLANADE AT HACIENDA LAKES PHASE 4 LOT 384
Data freshness
- SURF LOCAL last checked
- Nov 21, 2026, 11:08 PM EST
Location
Approximate location, shown from the displayed address.
Similar homes nearby
- $1,495,0004051 Gulf Shore Blvd N #500, Naples, FL 341032 Beds2 Baths2,074 sqftListing courtesy of Downing Frye Realty Inc. · Data courtesy of: Florida Gulf Coast Multiple Listing Service
 Active
- $1,495,0005601 Turtle Bay Dr #704, Naples, FL 341083 Beds3 Baths2,236 sqftListing courtesy of Downing Frye Realty Inc. · Data courtesy of: Florida Gulf Coast Multiple Listing Service
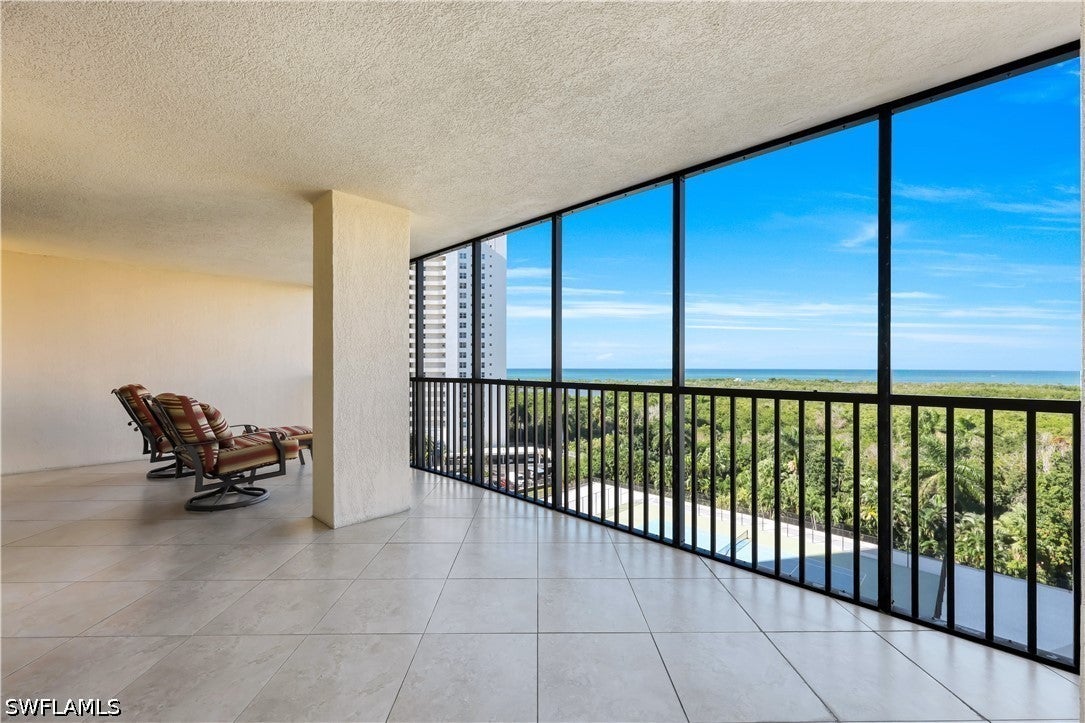 Active
- $1,275,000955 Barefoot Williams Rd, Naples, FL 341132 Beds2 Baths1,408 sqftListing courtesy of Serhant · Data courtesy of: Florida Gulf Coast Multiple Listing Service
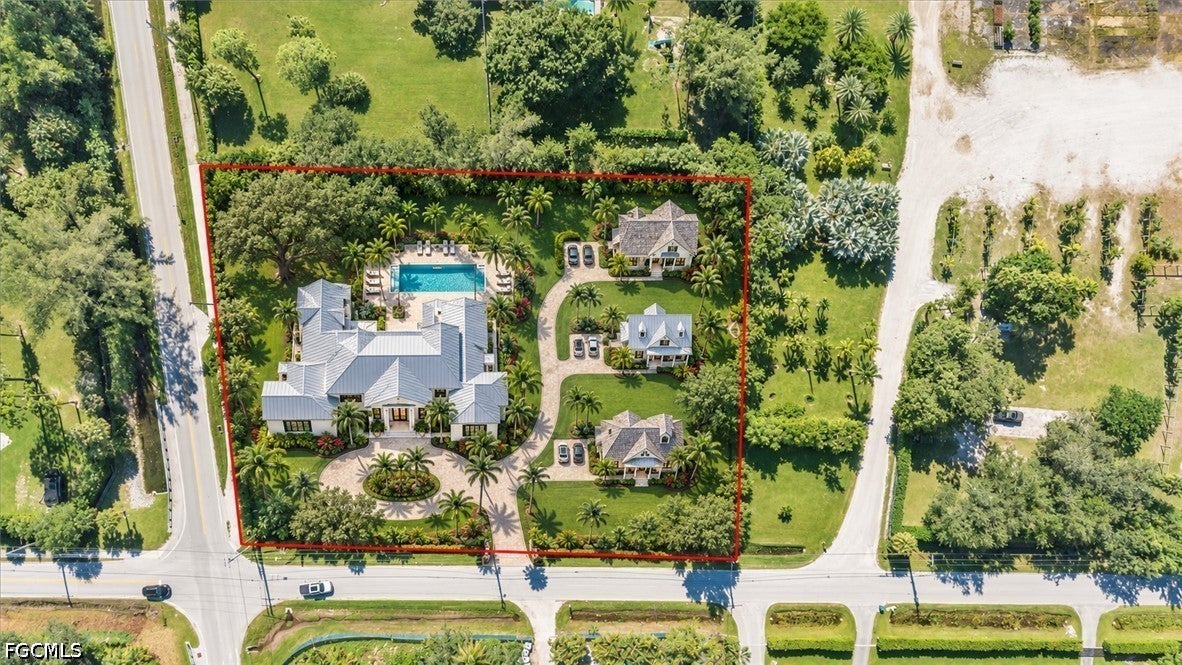 Active
- $1,199,0001095 Barefoot Williams Rd, Naples, FL 34113Listing courtesy of Serhant · Data courtesy of: Florida Gulf Coast Multiple Listing Service
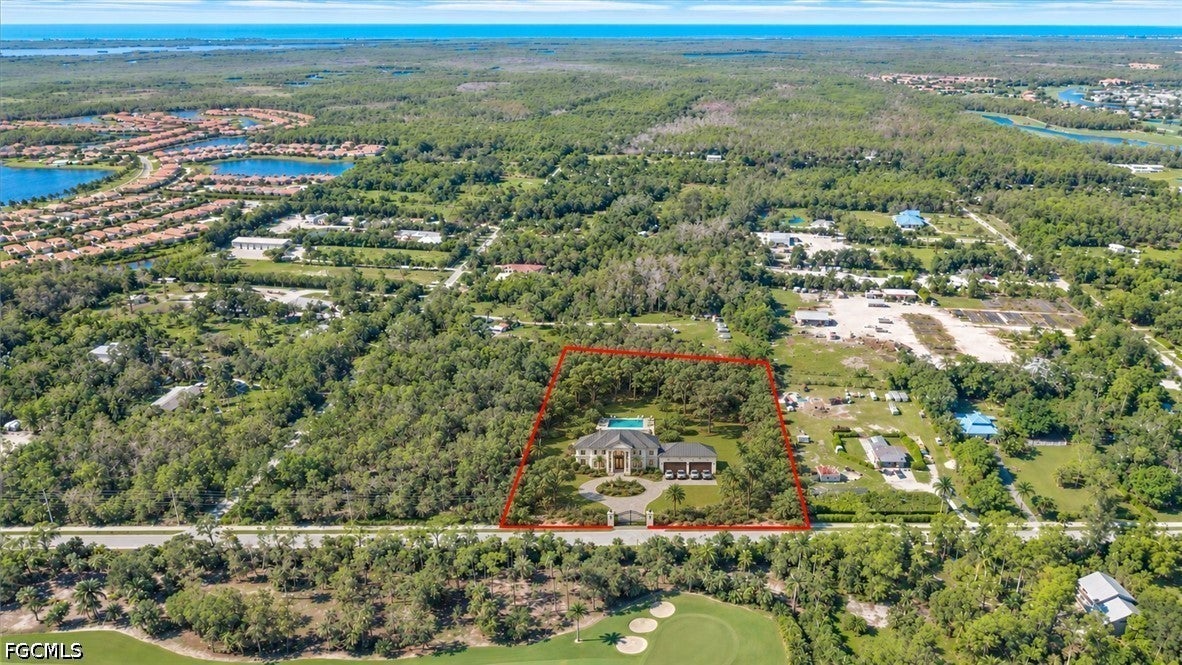 Active
- $1,490,0004751 Gulf Shore Blvd N #1503, Naples, FL 341032 Beds2 Baths1,252 sqftListing courtesy of Premier Sotheby's Int'l Realty · Data courtesy of: Florida Gulf Coast Multiple Listing Service
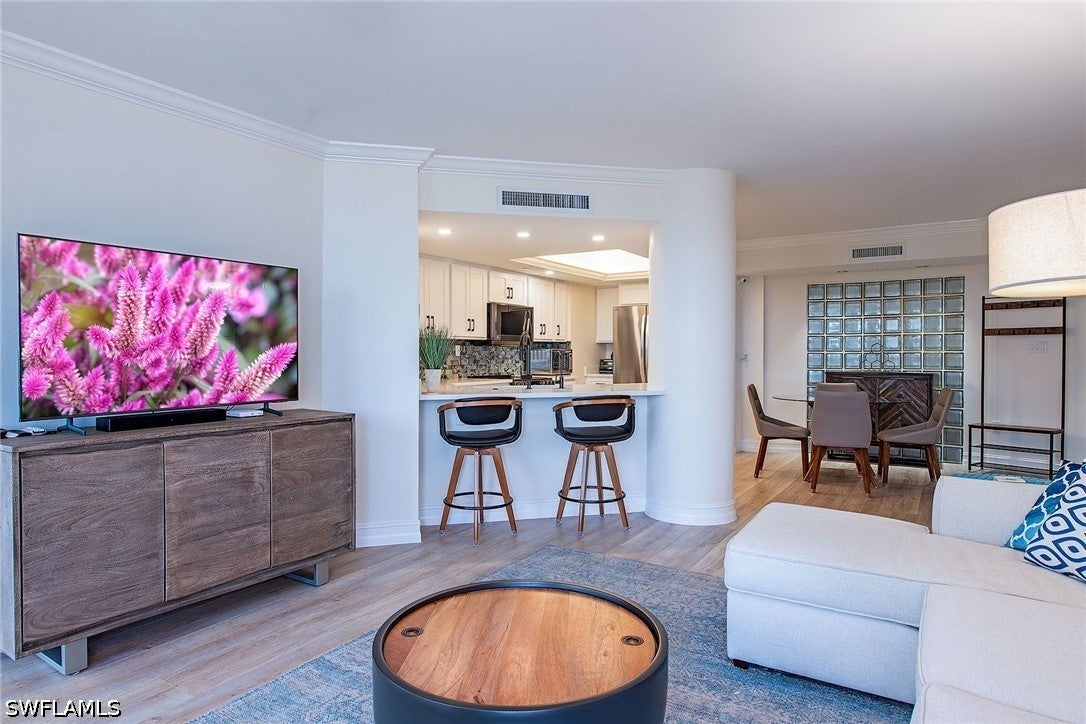 Active
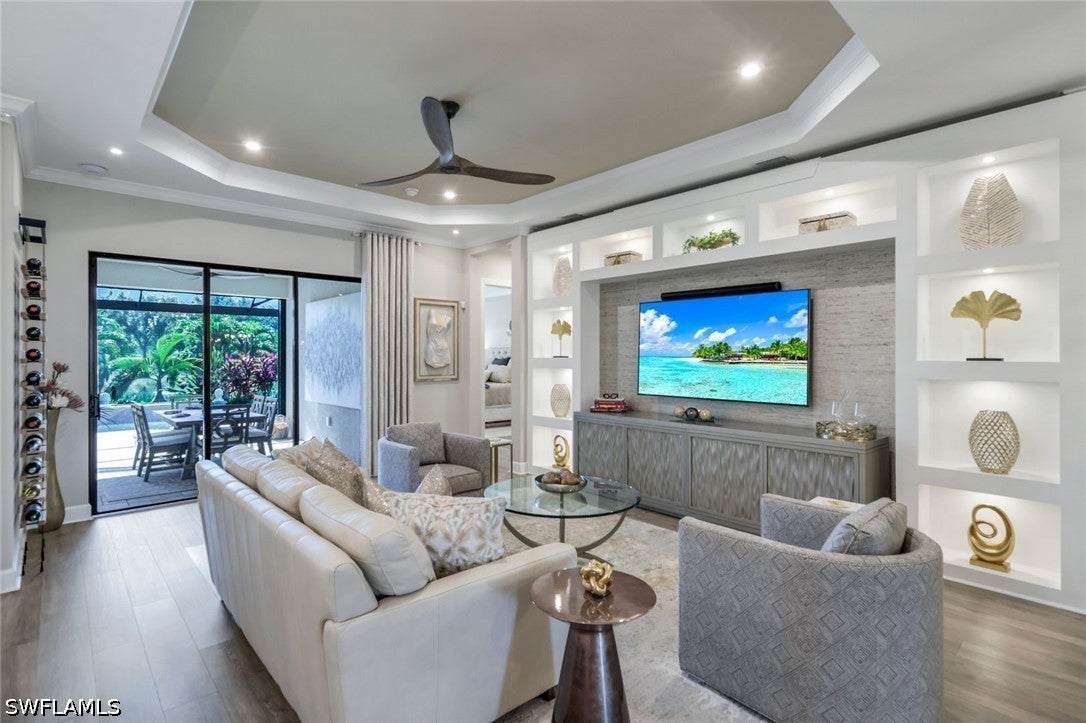
- $1,650,0008935 Cappello Ct, Naples, FL 341193 Beds3 Baths2,380 sqftListing courtesy of William Raveis Real Estate · Data courtesy of: Florida Gulf Coast Multiple Listing Service
 Active
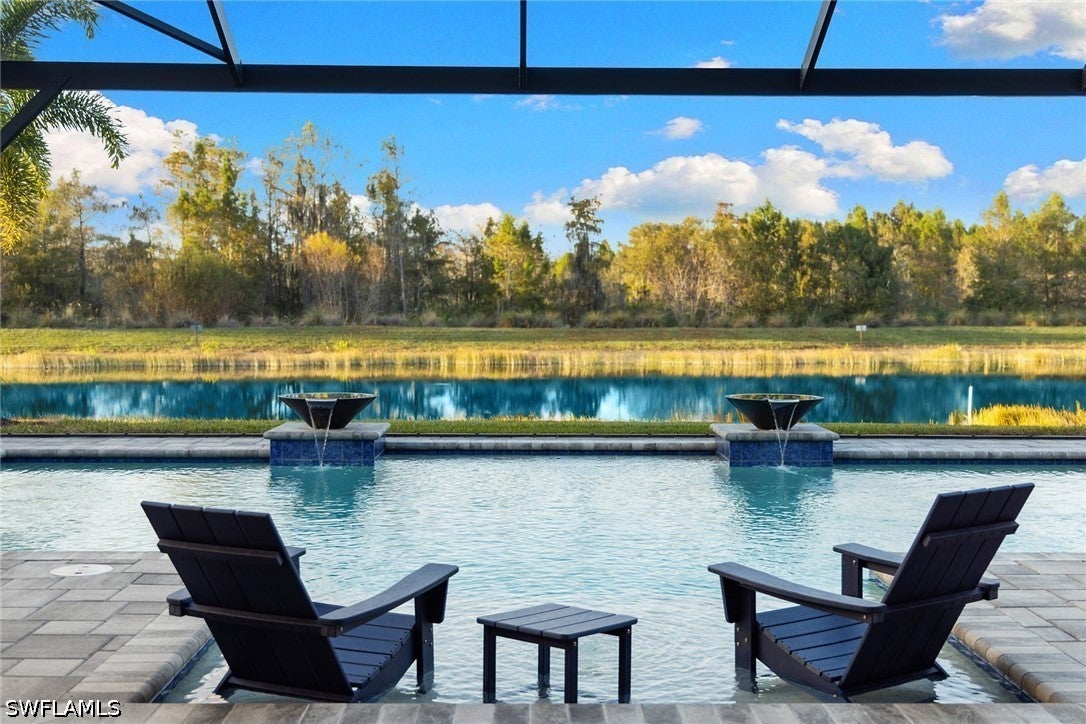
- $1,650,0006923 Cocoplum St, Naples, FL 341143 Beds3 Baths2,496 sqftListing courtesy of Premier Sotheby's Int'l Realty · Data courtesy of: Florida Gulf Coast Multiple Listing Service
 Active
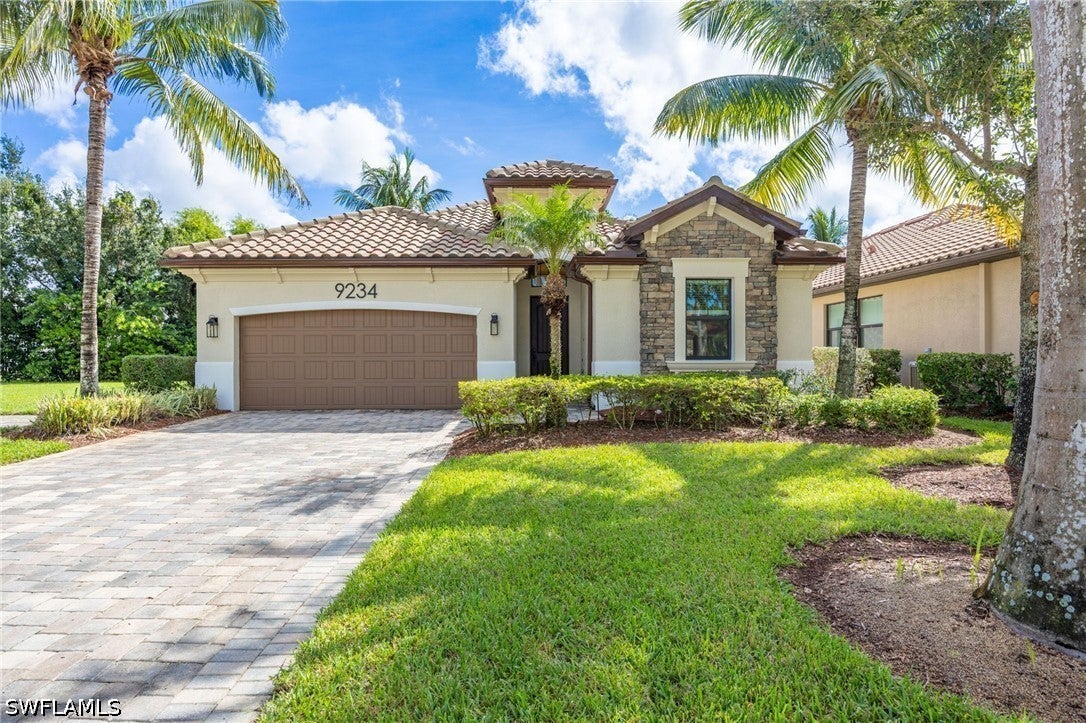
- $1,535,0009234 Veneto Pl, Naples, FL 341133 Beds3 Baths2,032 sqftListing courtesy of Downing Frye Realty Inc. · Data courtesy of: Florida Gulf Coast Multiple Listing Service
 Active
What Sold Nearby
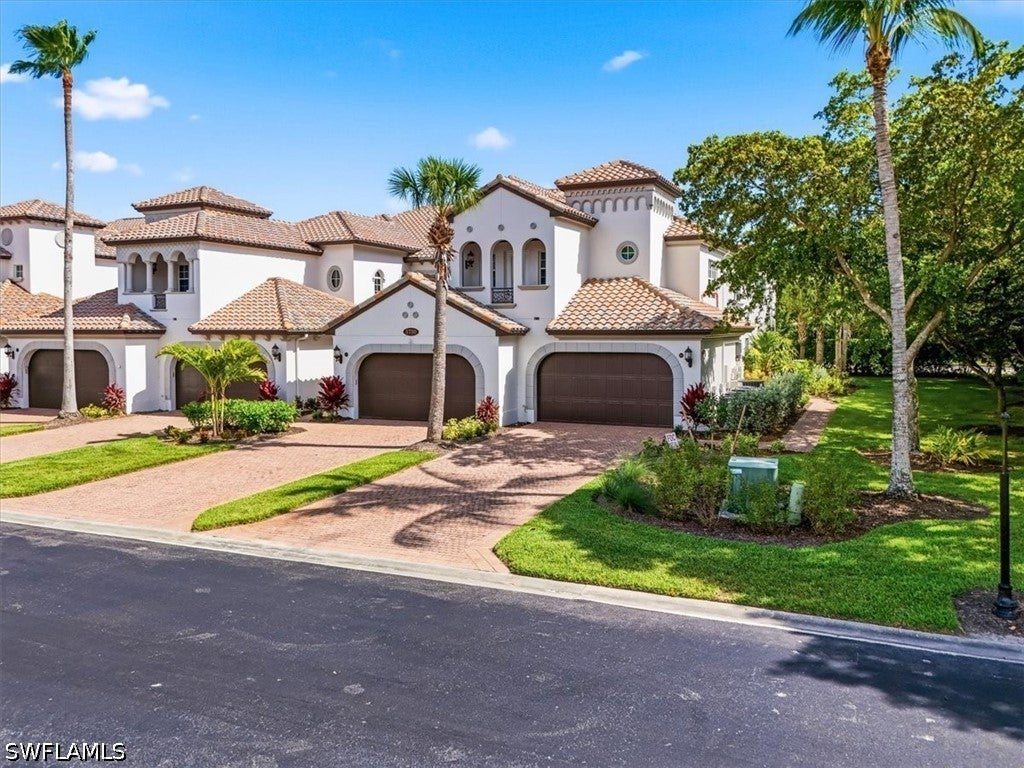
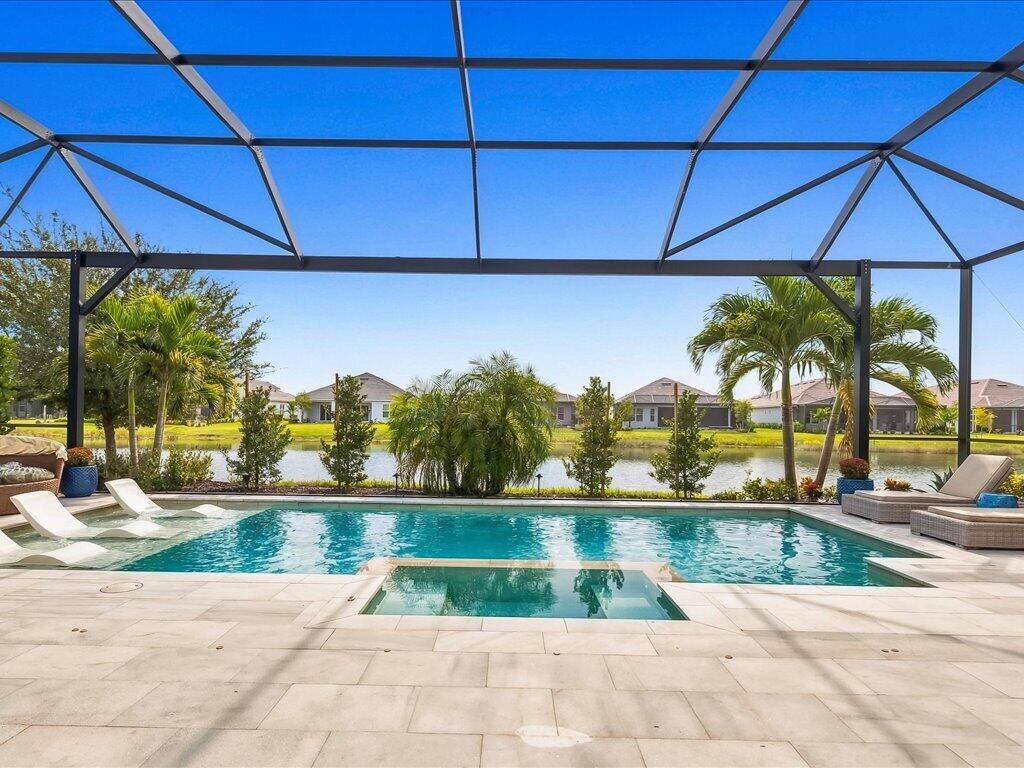 $1,675,00015584 Montello LnNaples, FL · Sold 2026-10-30
 $2,080,00014343 Charthouse CirNaples, FL · Sold 2026-10-30
 $1,200,00014685 Kelson CirNaples, FL · Sold 2026-10-30
 $395,0003730 Montreux LnNaples, FL · Sold 2026-10-29
 $1,225,0008529 Oceana WayNaples, FL · Sold 2026-10-29
 $1,500,0008541 Oceana WayNaples, FL · Sold 2026-10-29
 $1,200,0006851 Winding Cypress DrNaples, FL · Sold 2026-10-21
 $499,0009087 Cherry Oaks TrlNaples, FL · Sold 2026-10-20
Flood
Flood zone AH · 100-year floodplain
What's Nearby
Restaurants
- First WatchCollier Boulevard, Collier County, FL 34113, United States of America0.9 mi
Groceries
- Publix8585 Collier Boulevard, Naples, FL 34114, United States of America1.1 mi
Schools
- Lely Elementary SchoolLely Cultural Parkway, Lely Resort, FL 34113, United States of America1.2 mi
Parks
- Serenity Walk ParkCollier County, Florida, United States of America1.7 mi
More homes in Naples
Homes for sale near Naples
Data courtesy of: Florida Gulf Coast Multiple Listing ServiceDisclaimers and data details

IDX information is provided exclusively for personal, non-commercial use, and may not be used for any purpose other than to identify prospective properties consumers may be interested in purchasing. Information is deemed reliable but not guaranteed. The listing broker’s offer of compensation is made only to participants of the MLS where the listing is filed.

Continental Real Estate Group, Inc
Broker: Derek Eisenberg
Listing last updated: Nov 15, 2026, 3:17 PM EST. SURF LOCAL last checked: Nov 21, 2026, 11:08 PM EST.