
Active
799 Cassena Rd
Naples, FL 34108
$11,195,000
- 5 Beds
- 8 Baths
- 6,787 sqft
Listing courtesy of Rich Grimes, McGarvey Realty Group, LLC
(239) 738-7800
About this home
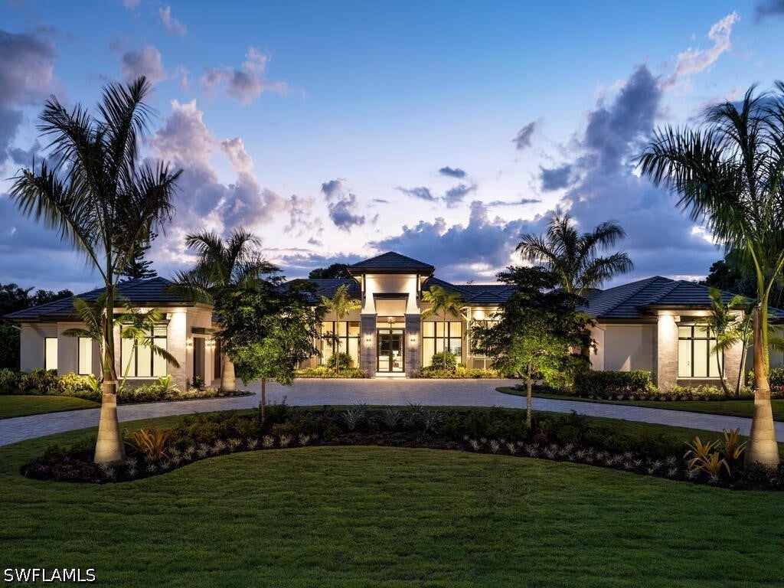
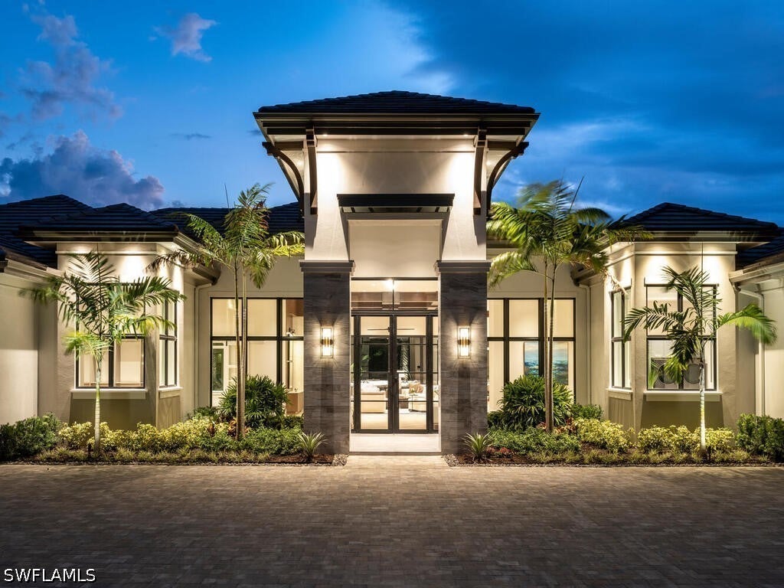
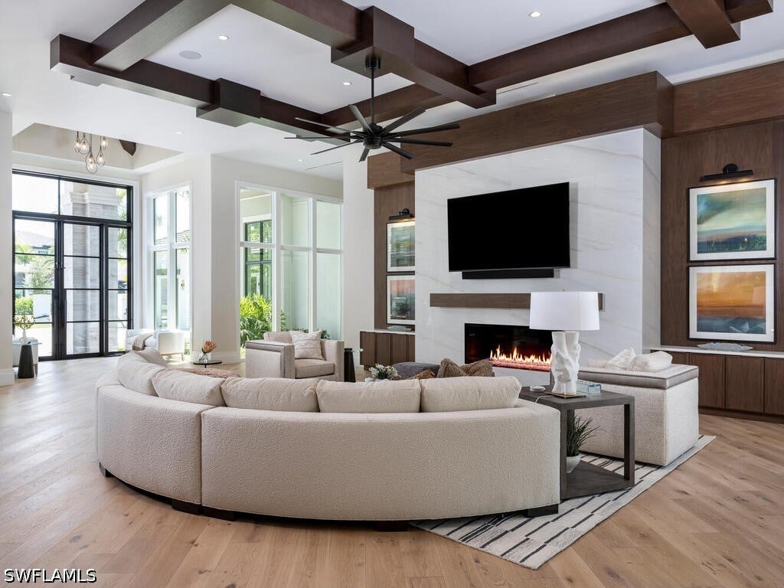
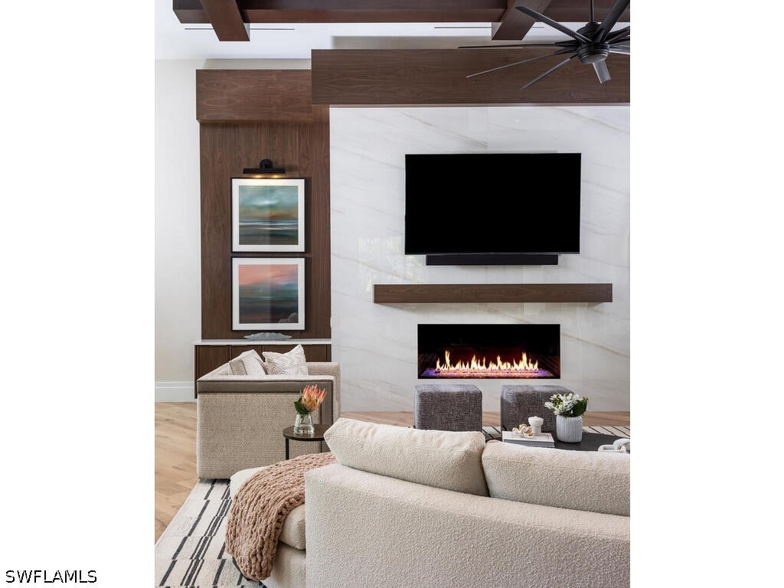
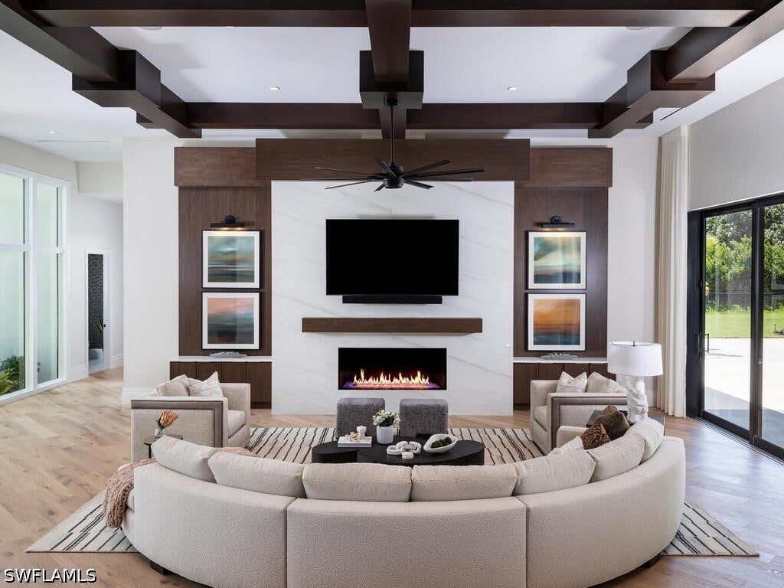
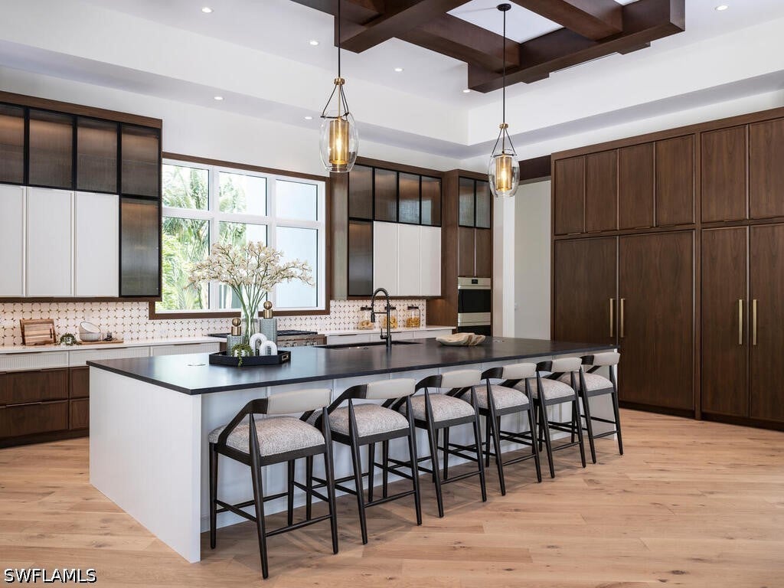
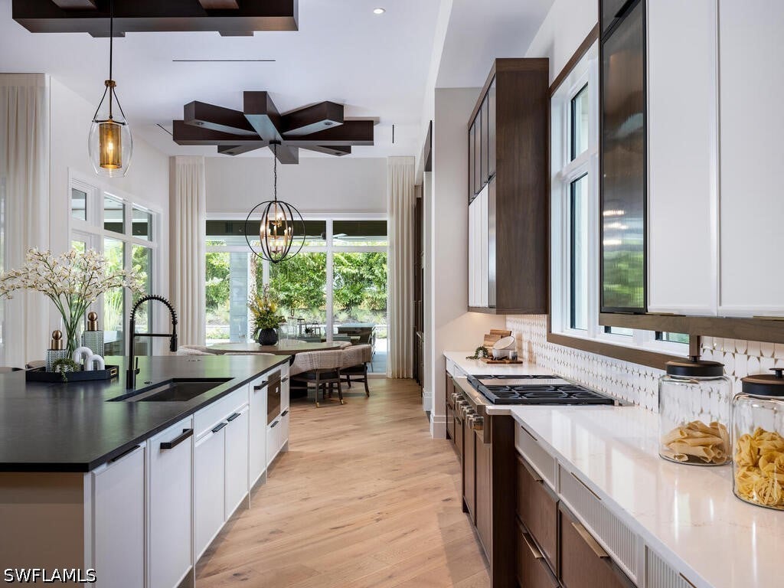
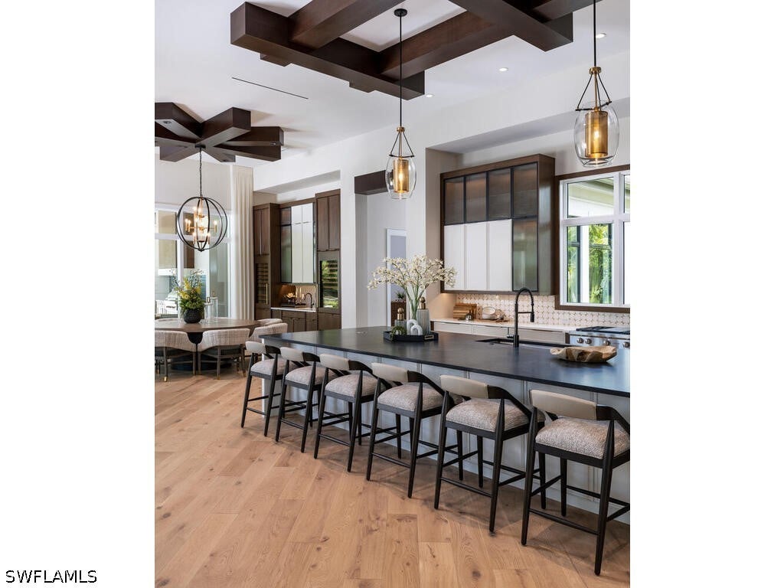
McGarvey Custom Homes presents an extraordinary new construction estate in one of Naples’ most sought after locations. This architectural masterpiece blends timeless sophistication with modern luxury, offering private resort style living just moments from world class beaches, dining, and shopping. From the moment you arrive, the property makes an unforgettable impression with dramatic architectural lines and honed quartzite elevation accents. Custom Cantera steel double entry doors open to a stunning glass lined foyer that frames views of the expansive outdoor oasis. Two gated driveway entrances lead to an impressive brick paver motor court offering both convenience and security. Alfresco ready, the residence features an exceptional outdoor living area complete with water features, a custom pool, spa, sun shelf, outdoor kitchen, dining area, fireplace, and a separate firepit—perfect for relaxing or entertaining. Shellstone porcelain deck pavers, lush tropical landscaping, a mosquito mist system, and automated screens and hurricane shutters enhance both comfort and peace of mind. Inside, the home’s designer curated interiors deliver unmatched refinement. The plan includes five spacious bedrooms, six full baths, two half baths, a private study, and a versatile flex room. A divided layout provides ultimate privacy, with the luxurious primary suite on its own wing. Throughout the home, you’ll find distinctive ceiling details with accent lighting, French oak hardwood flooring, level 5 smooth-walls, and beautifully executed tilework. The gourmet kitchen is a chef’s dream, featuring bespoke cabinetry, an oversized island with Caesarstone Darcrest honed quartz, Pompeii quartz perimeter countertops, designer plumbing fixtures, and a Sub Zero/Wolf appliance suite. Under and above cabinet lighting with glass accents highlight the craftsmanship and create a warm, inviting atmosphere. The primary suite is a serene retreat with panoramic views of the pool and lush rear grounds. The spa inspired bath offers a freestanding soaking tub, walk in shower, dual vanities, premium cabinetry, quartz countertops, and his and her water closets featuring Toto automated toilets. Walk in closets with custom storage and a private courtyard view complete the space. A morning bar and undercounter refrigerator add an extra layer of indulgence. Designed with modern living in mind, the home features an advanced low voltage electrical systmem, automated lighting controls, whole home standby generator, landscape lighting, and wiring for data, voice, and video. Efficiency and comfort are further enhanced by Icynene spray foam, sound batt insulation, high efficiency HVAC with dehumidification system, tankless gas water heaters with recirculation, and a 1,000 gallon propane tank. Fully furnished by Tina Marie Interiors, this exceptional estate offers a rare opportunity to own a luxury residence that merges exquisite design, premium craftsmanship, and the best of Naples’ lifestyle.
Facts
- Property type
- Single family
- Year built
- 2025
- Lot size
- 1.17 acres
- Garage
- 5 cars
- On market
- 139 days
- Price per sqft
- $1,649
- Listing ID
- 226024486

Full details
Property Info
- Property Type
- Residential
- Property Subtype
- SingleFamilyResidence
- Year Built
- 2025
- Direction Faces
- East
- District
- North Naples
- Neighborhood
- Pine Ridge
- Lot Size (acres)
- 1.17
- New Construction
- Yes
- Contract Date
- 2026-07-04
- On Market Date
- 2026-07-02
- Cumulative Days on Market
- 141
Interior Features
- Interior Features
- Wet Bar, Bidet, Built-In Features, Tray Ceiling(S), Coffered Ceiling(S), Entrance Foyer, Eat-In Kitchen, Kitchen Island, Pantry, Bar, Walk-In Closet(S)
- Flooring
- Tile, Wood
- Fireplace
- Yes
- Fireplace Features
- Outside
- Laundry Features
- Inside
- Window Features
- Shutters
- Door Features
- French Doors
Appliances
- Appliances
- Oven, Double Oven, Dryer, Dishwasher, Freezer, Gas Cooktop, Disposal, Microwave, Refrigerator, Self Cleaning Oven, Tankless Water Heater, Wine Cooler, Warming Drawer, Washer
Heating & Cooling
- Heating
- Central, Electric, Zoned
- Cooling
- Central Air, Electric, Zoned
Exterior Features
- Exterior Features
- Fire Pit, Outdoor Grill, Outdoor Kitchen, Gas Grill
- Patio & Porch Features
- Deck, Patio
- Construction Materials
- Block, Concrete, Stone, Stucco
- Roof
- Tile
- Fencing
- Fenced
- Pool Features
- Gas Heat, Heated, In Ground, Salt Water, Pool/Spa Combo, Private
- Private Pool
- Yes
- Spa Features
- Gunite, In Ground
- Spa
- Yes
Features & Amenities
- Garage Spaces
- 5.0
- Garage
- Yes
- Attached Garage
- Yes
- Parking Features
- Attached, Circular Driveway, Garage, Golf Cart Garage, Garage Door Opener
- Security Features
- Security Gate, Gated Community, Key Card Entry, Security System, Smoke Detector(S)
Community/Association
- Association Amenities
- None
- Community Features
- Gated
Utilities
- Utilities
- Cable Available, Natural Gas Available
- Sewer
- Septic Tank
- Water Source
- Public, Well
Taxes
- Annual Tax Amount
- 22335
- Tax Year
- 2025
- Legal Description
- PINE RIDGE 2ND EXT BLK 1 LOT 8
Other
- Normalized Address Line
- 799 Cassena Rd
Listing last updated: Nov 18, 2026, 6:12 PM EST. SURF LOCAL last checked: Nov 19, 2026, 10:18 PM EST.
Data courtesy of: Florida Gulf Coast Multiple Listing Service

IDX information is provided exclusively for personal, non-commercial use, and may not be used for any purpose other than to identify prospective properties consumers may be interested in purchasing. Information is deemed reliable but not guaranteed. The listing broker’s offer of compensation is made only to participants of the MLS where the listing is filed.
