
 Active

6370 Hunters Rd
Naples, FL 34109 · Single family
$3,995,000
Listing courtesy of Tiffany Matteau, Dalton Wade, Inc.
- 5 Beds
- 4 Baths
- 4,930 sqft
Cynthia's Insights On This Property
- Built 1997 — before Florida's 2002 building code
- Last recorded sale: $750,000 in July 2018
- Typical sale in 34109 over the last year: $635,000, $346 per sq ft
- Owners in 34109 stay about 9 years; 5% of homes changed hands last year
- Taxes could jump about $11,700/yr after a sale (homestead cap resets)
- County record lists a private pool


📊 Price Pulse
What would you pay for this place?
Sale prices come from county public records, not MLS data.Listing agent
Contact
Send a message and we'll pass it to the listing agent. Nothing is sent until you ask.
About this home
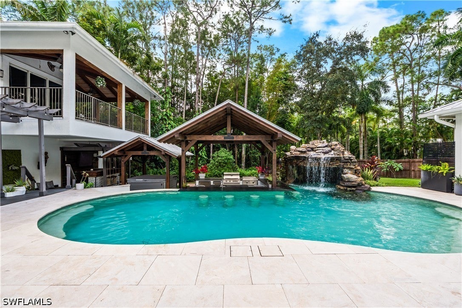
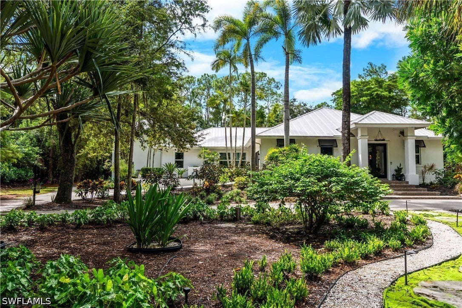
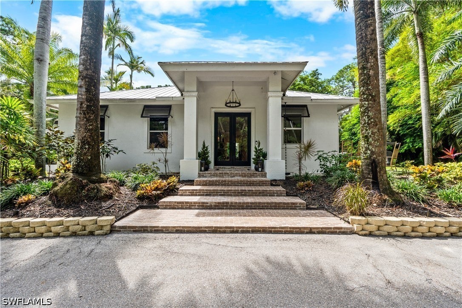
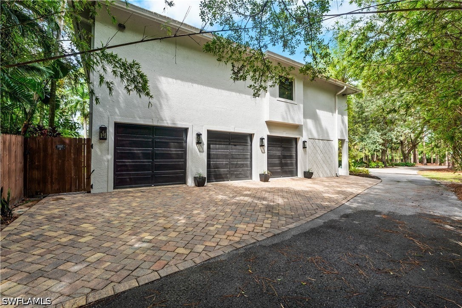
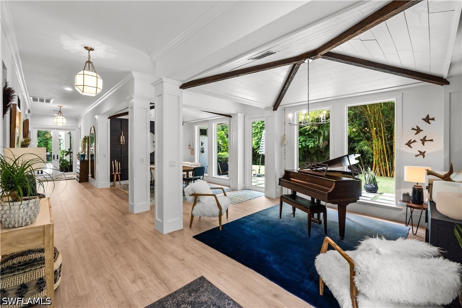
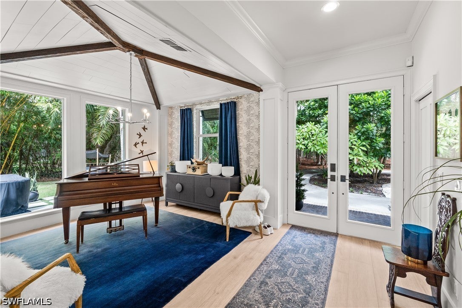
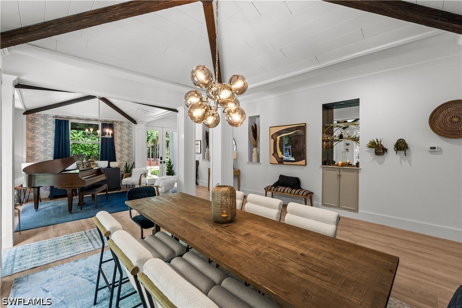
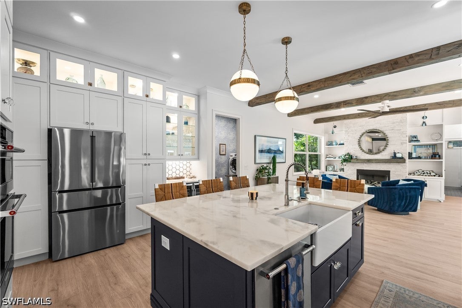
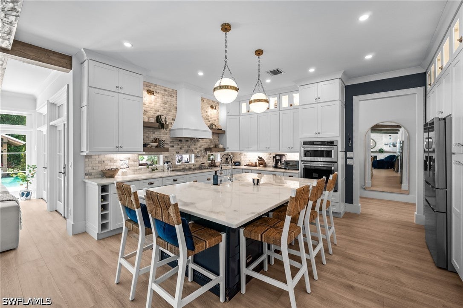
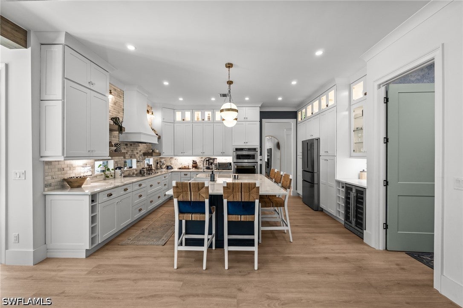
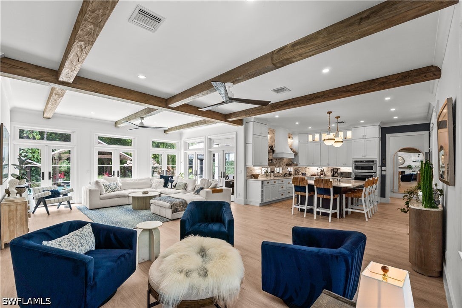
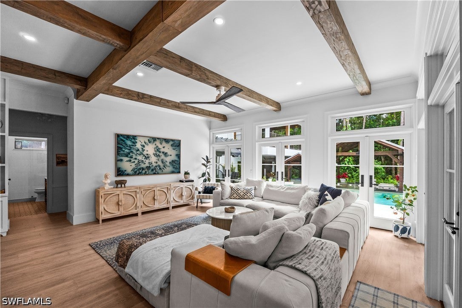
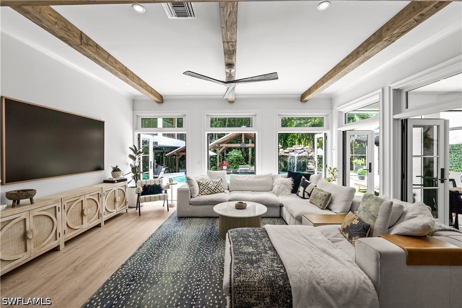
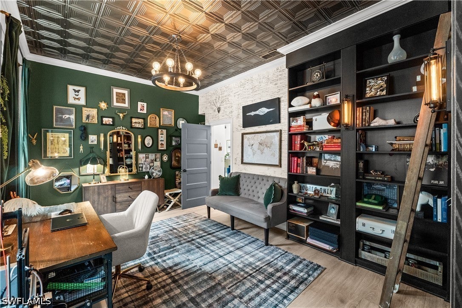
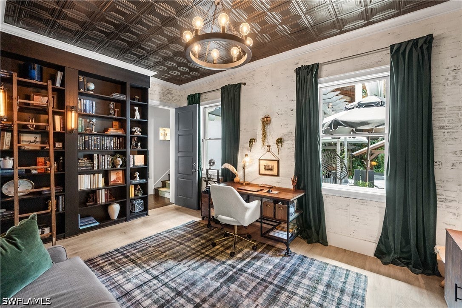
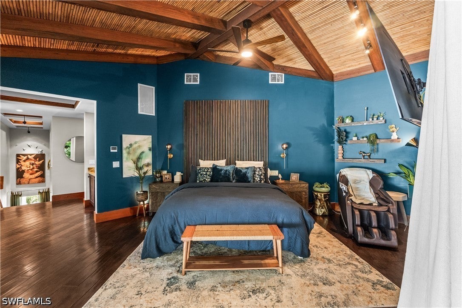
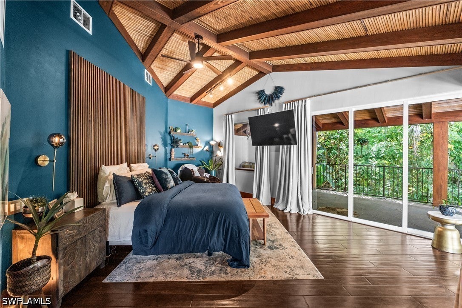
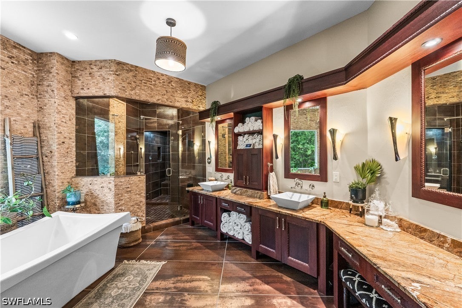
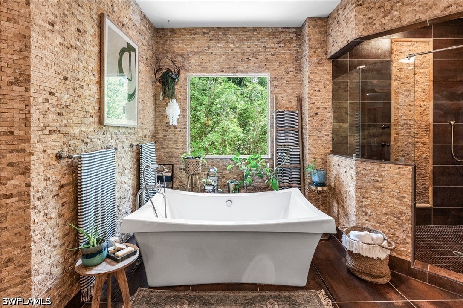
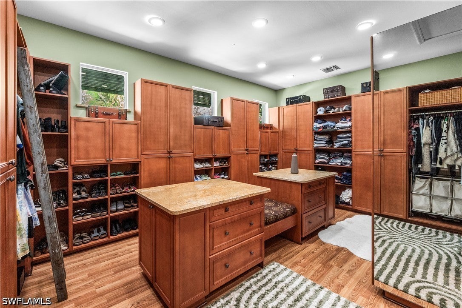
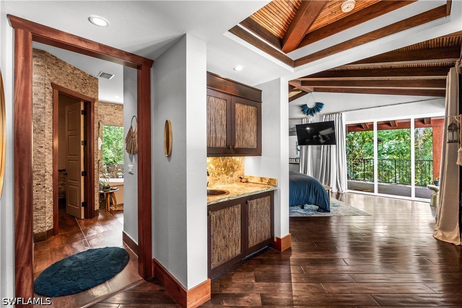
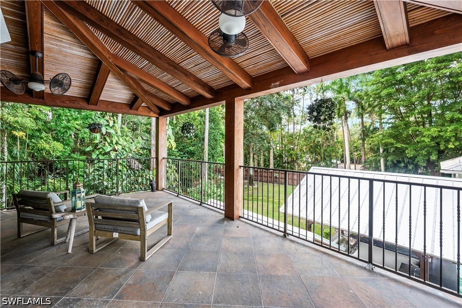
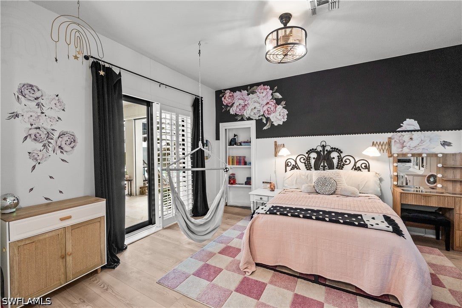
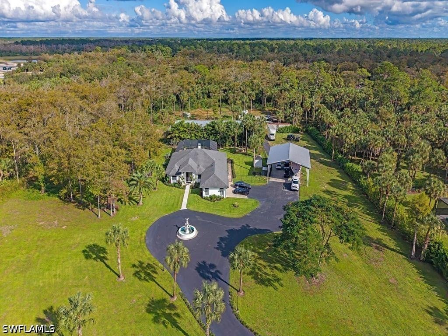
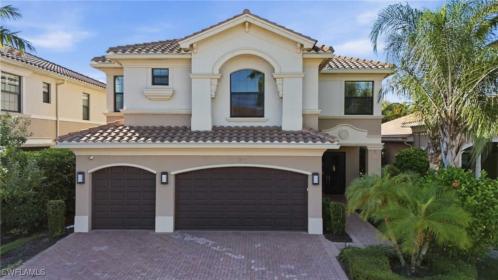
Set on an extraordinary 3.3-acre private gated estate, this spectacular 4,930-square-foot, 5-bedroom, 4-bathroom residence is a one-of-a-kind retreat designed for luxurious everyday living and unforgettable entertaining. Two master bedrooms; one on main level and another on the second level. Guest wing with separate private entrance, a full kitchen bedroom, bathroom and living room. Every room has been thoughtfully redesigned and renovated. New Andersen french doors let light flood in, wood beams add architectural character, while the expansive living room, dedicated library, and newly designed kitchen create an impressive yet inviting interior. The home’s amenities extend well beyond the main living spaces. A steam room and hot tub creates a wellness retreat within the home, while the five-car garage features newly finished floors in the two car section, offering exceptional space for vehicles, storage, hobbies, a gym and recreational equipment. A new steel entry door worth over $15,000 is currently on order, adding another sophisticated architectural element. Step outside and discover an entertainer’s dream. The spectacular resort-style salt water pool features a dramatic waterfall, private grotto, and swim-up bar, creating an incredible setting for relaxing or entertaining. The outdoor living experience is elevated even further by a fully equipped outdoor kitchen, complete with a flat-top griddle, built-in gas grill, icemaker, and refrigerator. An outdoor/indoor Sonos entertainment system provides seamless music throughout the outdoor spaces and living room, making it easy to set the perfect atmosphere for everything from casual pool days to large gatherings and unforgettable evenings under the stars. The pool seating area is equipped with hidden electric screens and/or hurricane shutters that appear with the click of a button. The beautifully landscaped 3.3-acre grounds offer a rare sense of privacy and include an irrigated garden space, chicken coop, and extraordinary three-story treehouse—a truly unique feature that brings an element of whimsy and makes this property unlike anything else. The home’s design and outdoor spaces have already earned recognition with prestigious Sand Dollar Awards for Best Living Room, Best Outdoor Space, and Best Pool, a testament to the exceptional thought and craftsmanship invested in the property. five-car garage, library, gym, whole house reverse osmosis system, steam room, resort-style pool with complete Pentair system, waterfall, grotto, swim-up bar, lighting features, fully equipped outdoor kitchen, Sonos outdoor entertainment system, garden, chicken coop, and three-story treehouse. Every room has been reimagined. Every outdoor space has been designed for living. And every detail was chosen to make this property exceptional.
moreless
- Property type
- Single family
- Year built
- 1997
- Lot size
- 3.34 acres
- Garage
- 5 cars
- On market
- 38 days
- Price per sqft
- $810
- Listing ID
- 226035014
Show Full Details
Property Info
- Property Type
- Residential
- Property Subtype
- SingleFamilyResidence
- Year Built
- 1997
- Stories
- 2
- Levels
- Two
- Direction Faces
- North
- District
- Urban Estates
- Neighborhood
- Livingston Woods
- Lot Size (acres)
- 3.34
- Contract Date
- 2026-09-28
- On Market Date
- 2026-09-29
- Cumulative Days on Market
- 38
Interior Features
- Interior Features
- Wet Bar, Breakfast Bar, Bidet, Built-In Features, Cathedral Ceiling(S), Entrance Foyer, Eat-In Kitchen, High Ceilings, Kitchen Island, Pantry
- Flooring
- Tile, Wood
- Fireplace
- Yes
- Laundry Features
- Washer Hookup, Inside
- Levels
- Two
- Window Features
- Display Window(S), Window Coverings, Shutters
- Door Features
- French Doors
Appliances
- Appliances
- Oven, Double Oven, Dryer, Dishwasher, Electric Cooktop, Freezer, Disposal, Ice Maker, Microwave, Refrigerator, Self Cleaning Oven, Tankless Water Heater, Wine Cooler, Water Purifier, Washer, Water Softener
Heating & Cooling
- Heating
- Natural Gas, Central, Electric, Propane, Zoned
- Cooling
- Central Air, Ceiling Fan(S), Electric, Gas, Humidity Control, Heat Pump, Zoned
Exterior Features
- Exterior Features
- Balcony, Outdoor Grill, Outdoor Kitchen, Outdoor Shower, Storage, Gas Grill
- Patio & Porch Features
- Deck, Patio, Screened, Porch
- Construction Materials
- Block, Concrete, Stucco
- Foundation
- Raised
- Roof
- Metal
- Fencing
- Fenced
- Other Structures
- Workshop, Outbuilding
- Pool Features
- Electric Heat, Heated, In Ground, Salt Water, Private
- Private Pool
- Yes
- Spa Features
- Above Ground, Fiberglass
- Spa
- Yes
- View
- Trees/Woods, Water
Features & Amenities
- Garage Spaces
- 5.0
- Garage
- Yes
- Attached Garage
- Yes
- Parking Features
- Attached, Circular Driveway, Driveway, Electric Vehicle Charging Station(S), Garage, Golf Cart Garage, Guest, Paved, Rv Access/Parking, Garage Door Opener
- Security Features
- Security Gate, Gated Community, Key Card Entry, Smoke Detector(S)
Community/Association
- Community Features
- Gated, None
Utilities
- Utilities
- Cable Available
- Sewer
- Septic Tank
- Water Source
- Well
Taxes
- Annual Tax Amount
- $9,023
- Tax Year
- $2,025
- Legal Description
- 6 49 26 BEG AT SE CNR SEC, RUN W ALG S LI SEC, 411.58FT TO POB, THENCE CONT 217.37FT, N 600FT, E 223.95FT, S 660.16FT TO POB, 3.34 AC
Other
- Derived Previous List Price
- $4,100,000
Data freshness
- SURF LOCAL last checked
- Nov 21, 2026, 7:34 AM EST
Location
Approximate location, shown from the displayed address.
Similar homes nearby
- $3,300,000720 17th St NW, Naples, FL 341204 Beds4 Baths2,610 sqftListing courtesy of Gulf Coast International Prop · Data courtesy of: Florida Gulf Coast Multiple Listing Service
 Active
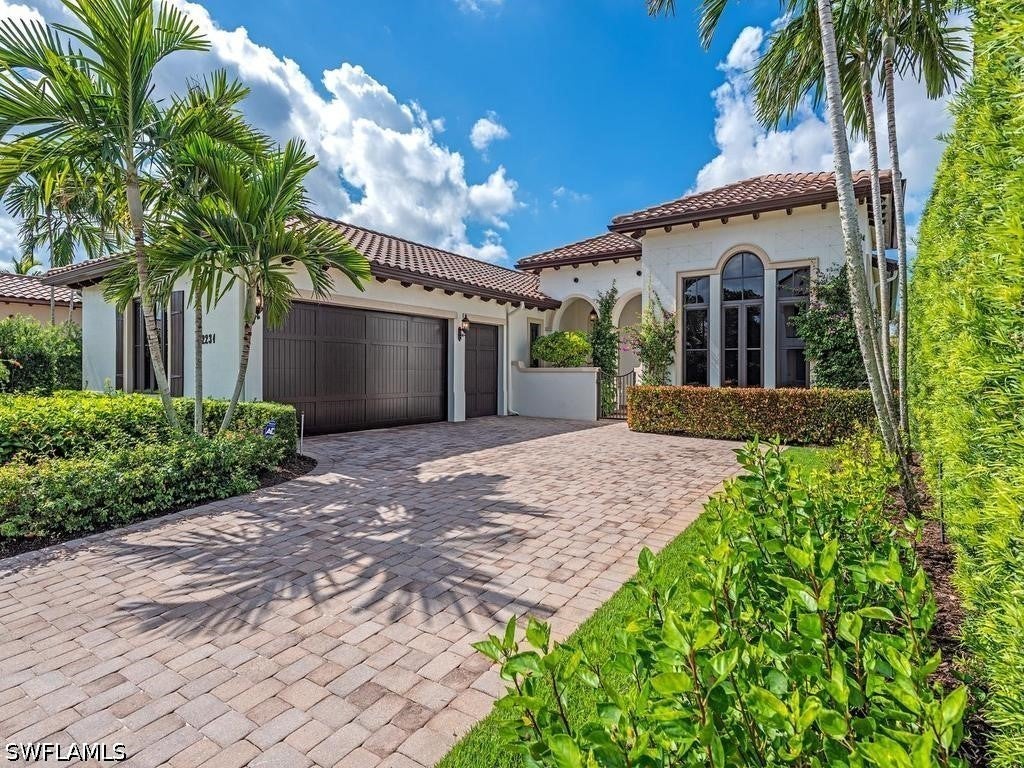
- $3,850,0002231 Residence Cir, Naples, FL 341054 Beds4 Baths3,313 sqftListing courtesy of Compass Florida LLC · Data courtesy of: Florida Gulf Coast Multiple Listing Service
 Active
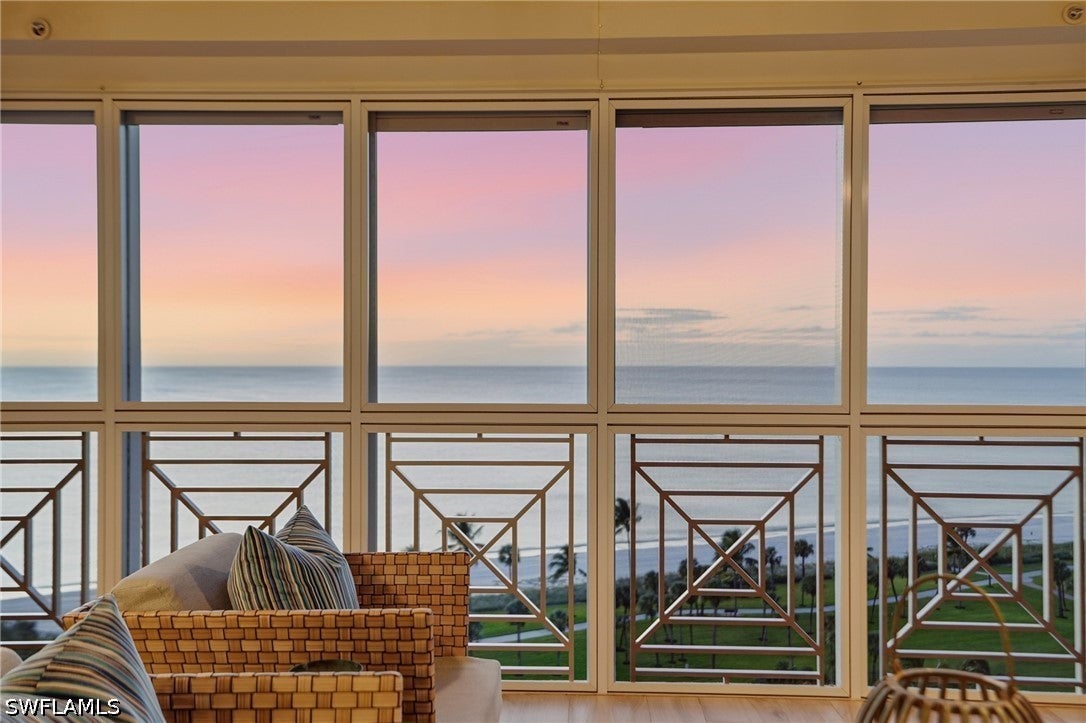
- $4,495,0004021 Gulf Shore Blvd N #1102, Naples, FL 341033 Beds3 Baths2,500 sqftListing courtesy of Premiere Plus Realty Company · Data courtesy of: Florida Gulf Coast Multiple Listing Service
 Active
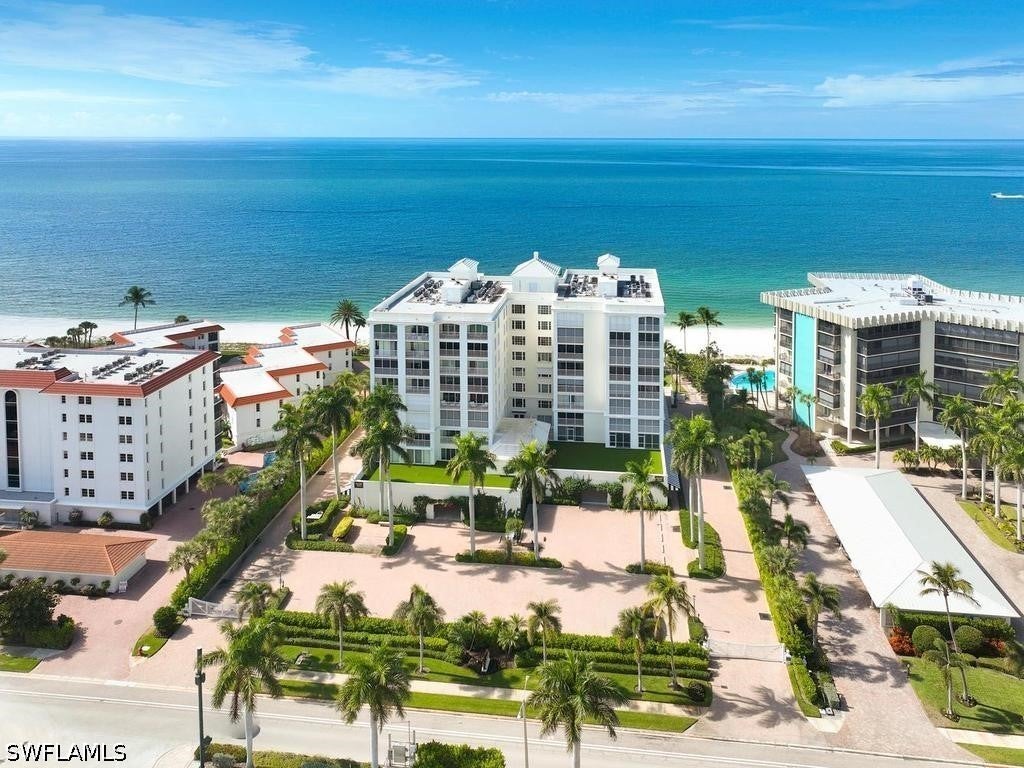
- $3,595,0003377 Gulf Shore Blvd N #2B, Naples, FL 341033 Beds4 Baths2,662 sqftListing courtesy of Gulf Coast International Prop · Data courtesy of: Florida Gulf Coast Multiple Listing Service
 Active
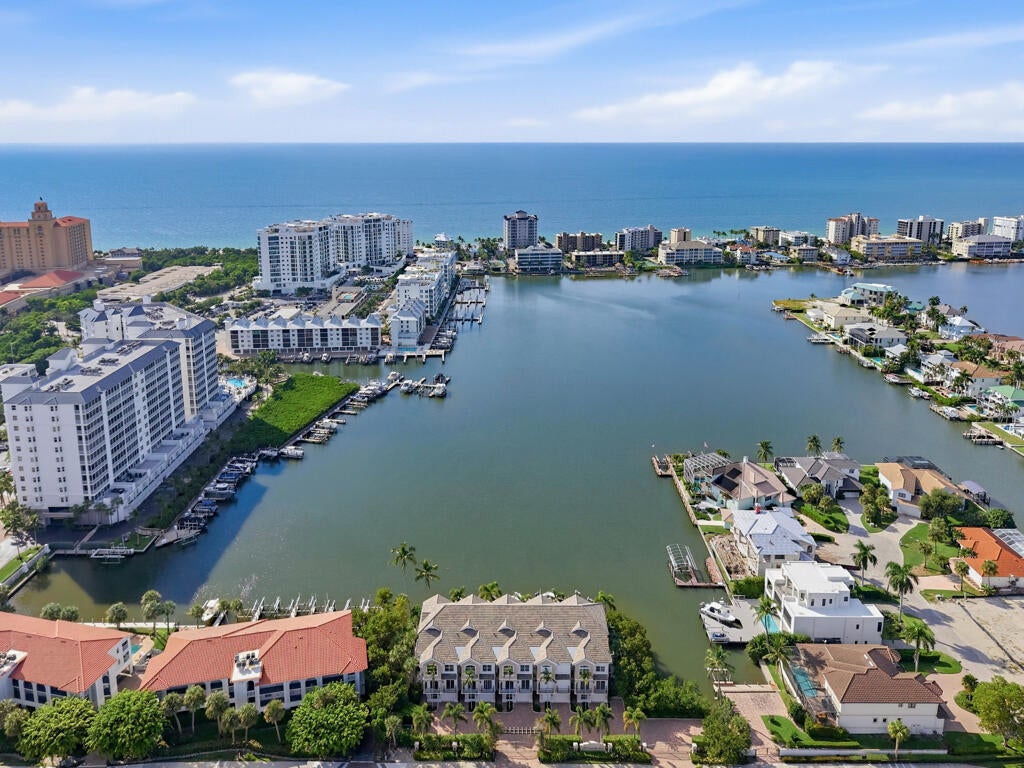
- $3,900,0009207 Vanderbilt Dr #5, Naples, FL 341083 Beds3 Baths3,000 sqftListing courtesy of John R. Wood Properties · Data courtesy of: Marco Island Area Association of REALTORS
 Active
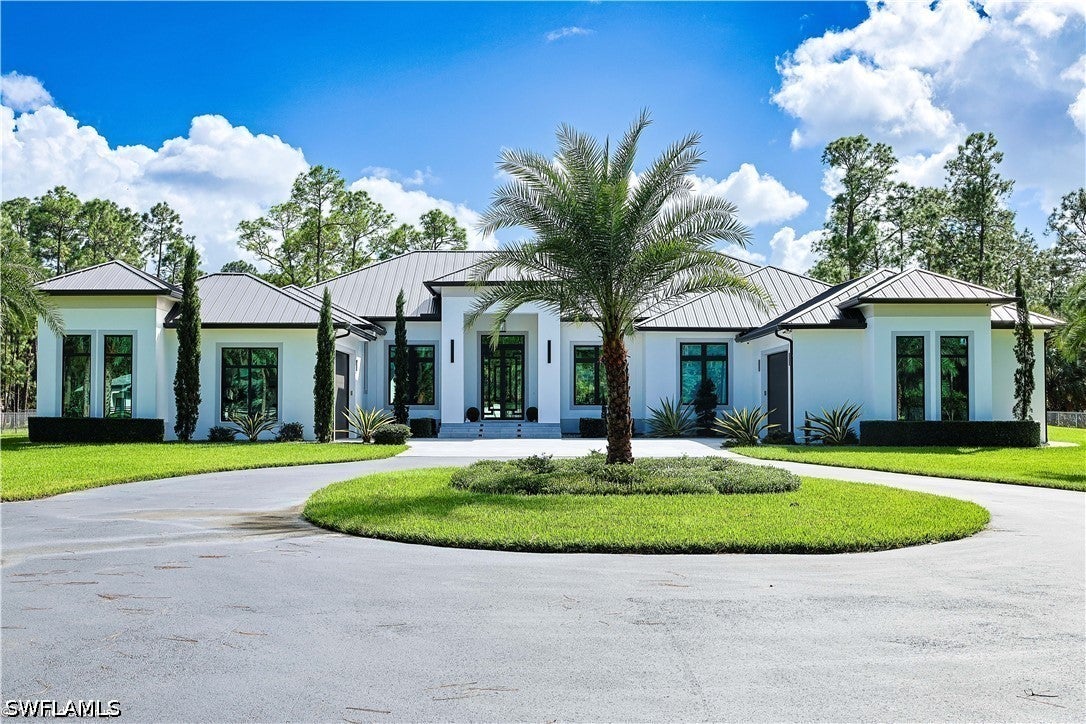
- $3,999,9992824 16th Ave NE, Naples, FL 341204 Beds5 Baths3,940 sqftListing courtesy of Saggio Realty, Inc · Data courtesy of: Florida Gulf Coast Multiple Listing Service
 Active
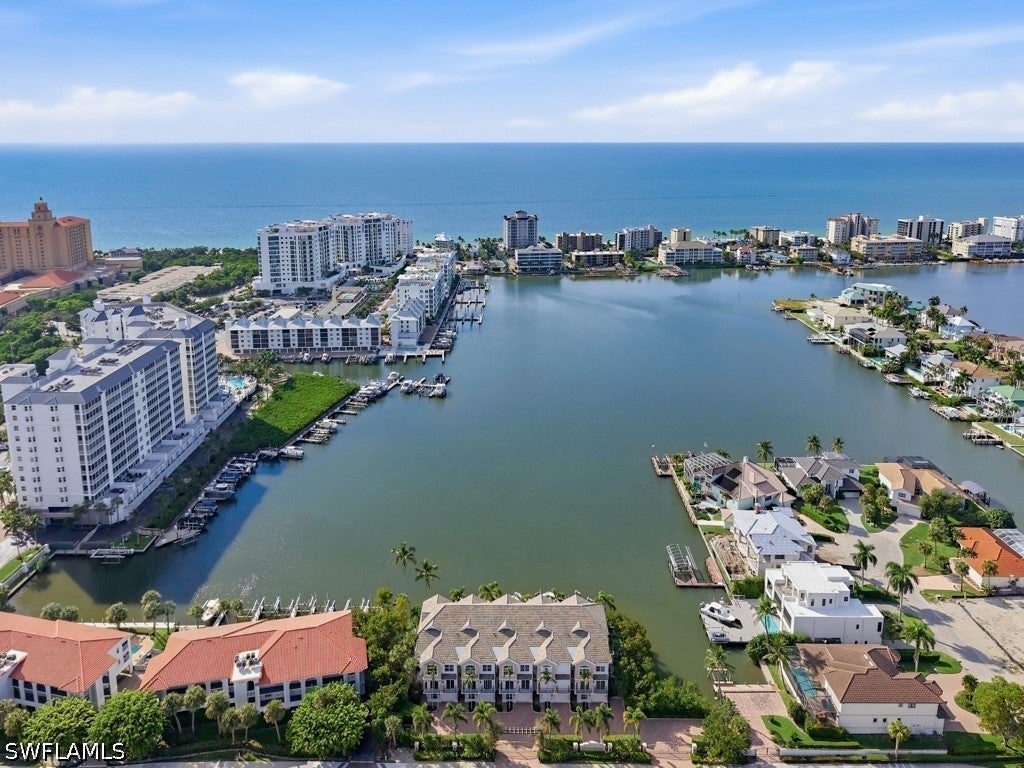
- $3,900,0009207 Vanderbilt Dr #5, Naples, FL 341083 Beds3 Baths3,250 sqftListing courtesy of John R Wood Properties · Data courtesy of: Florida Gulf Coast Multiple Listing Service
 Active
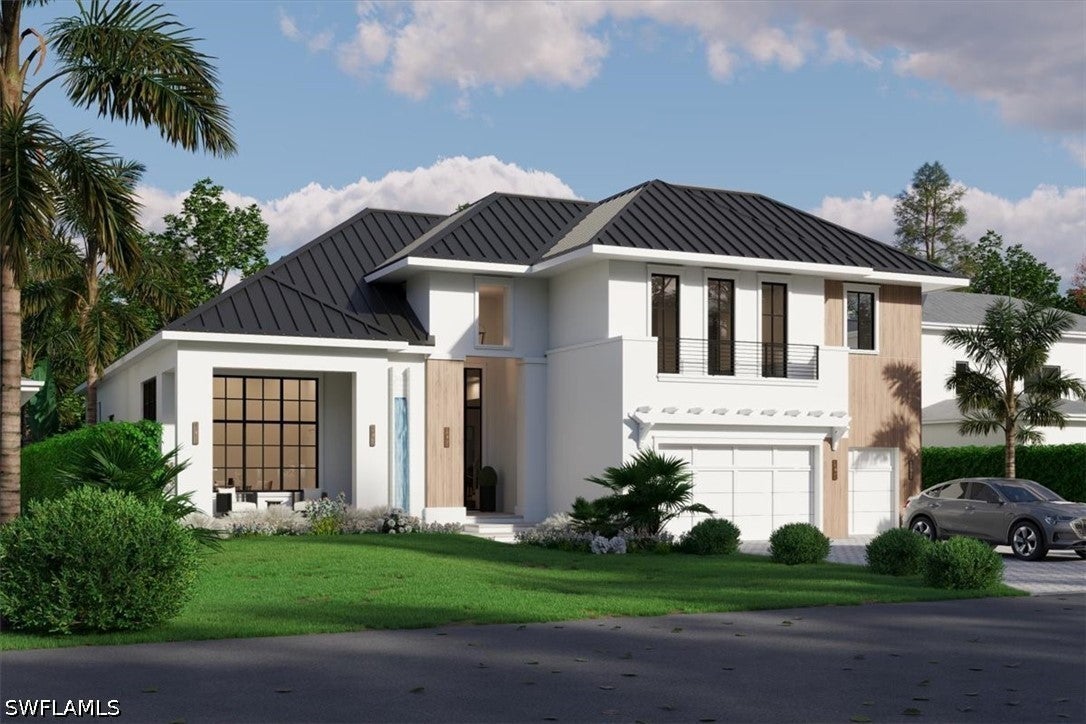
- $3,885,0001171 Cypress Woods Dr, Naples, FL 341035 Beds6 Baths4,795 sqftListing courtesy of Premiere Plus Realty Company · Data courtesy of: Florida Gulf Coast Multiple Listing Service
 Active
What Sold Nearby
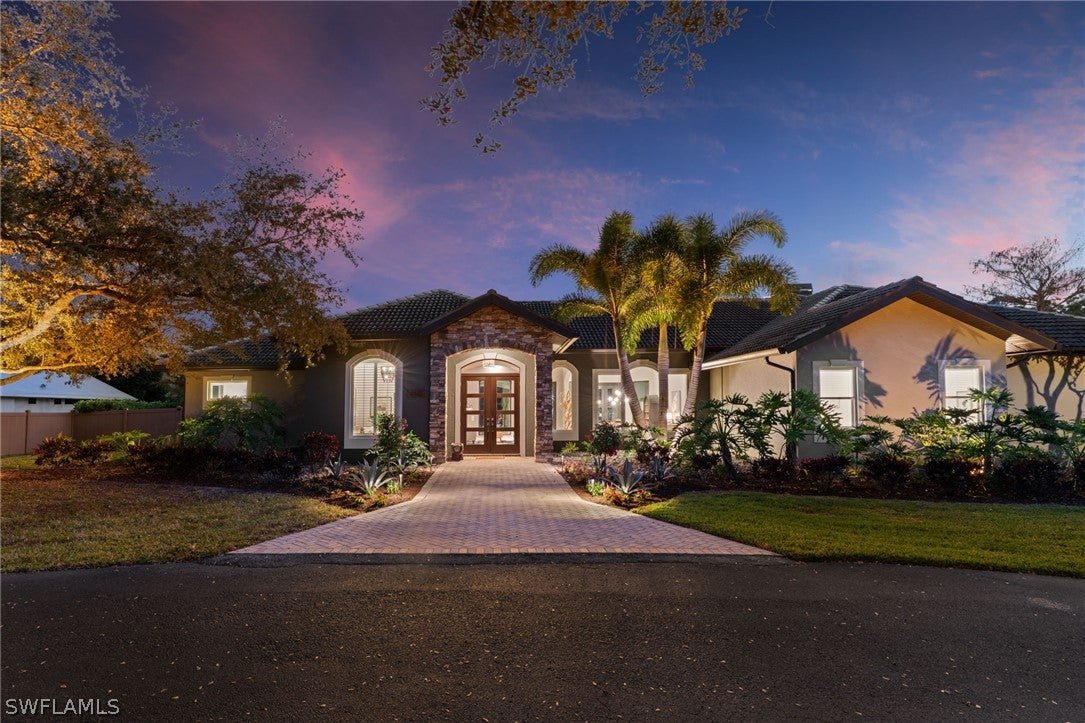
 $3,850,0007051 Hunters RdNaples, FL · Sold 2026-10-30
 $3,750,0006610 Sable Ridge LnNaples, FL · Sold 2026-10-20
 $1,245,00013852 Luna DrNaples, FL · Sold 2026-10-13
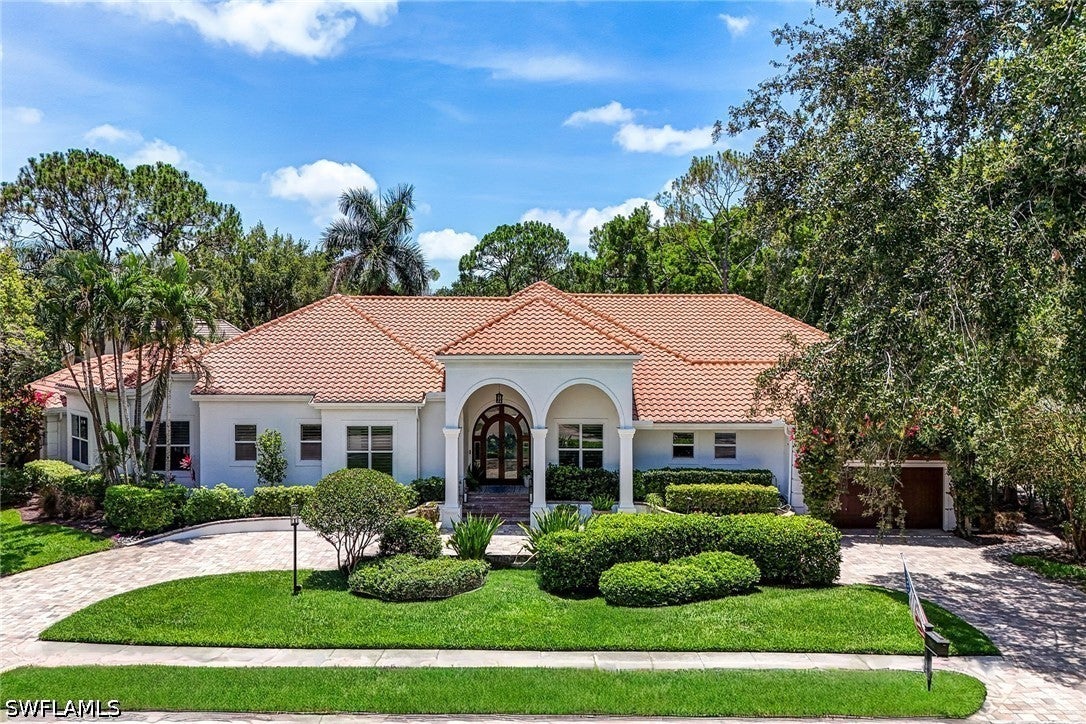 $2,650,0007562 Cordoba CirNaples, FL · Sold 2026-09-15
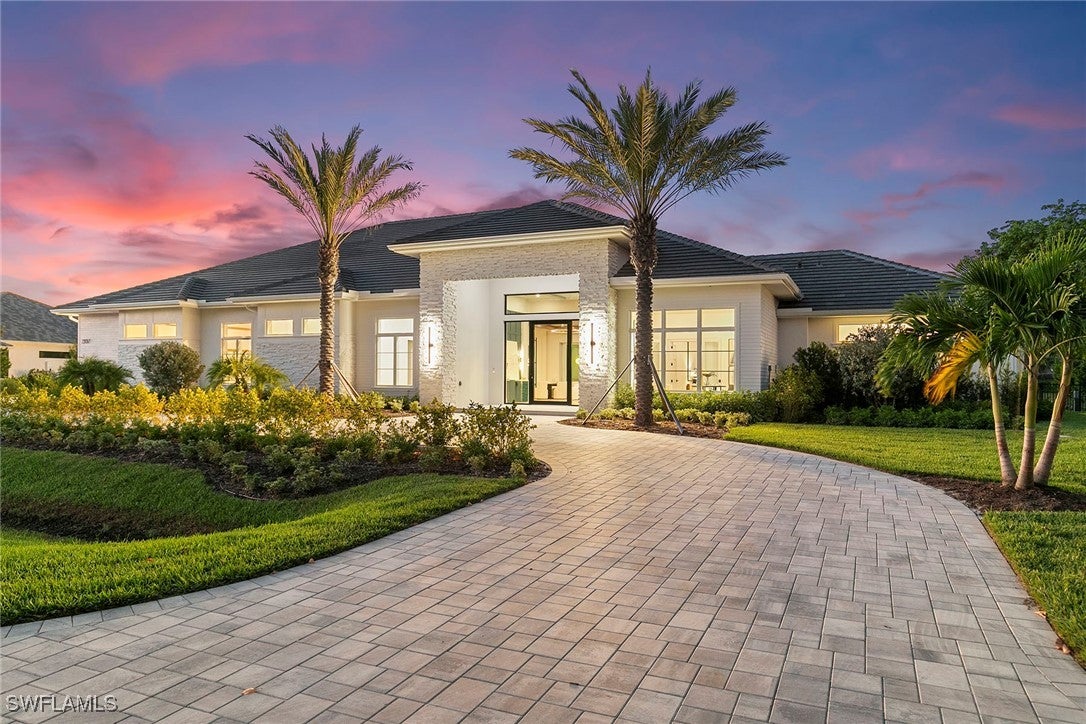 $5,250,0002337 Anthony CtNaples, FL · Sold 2026-08-28
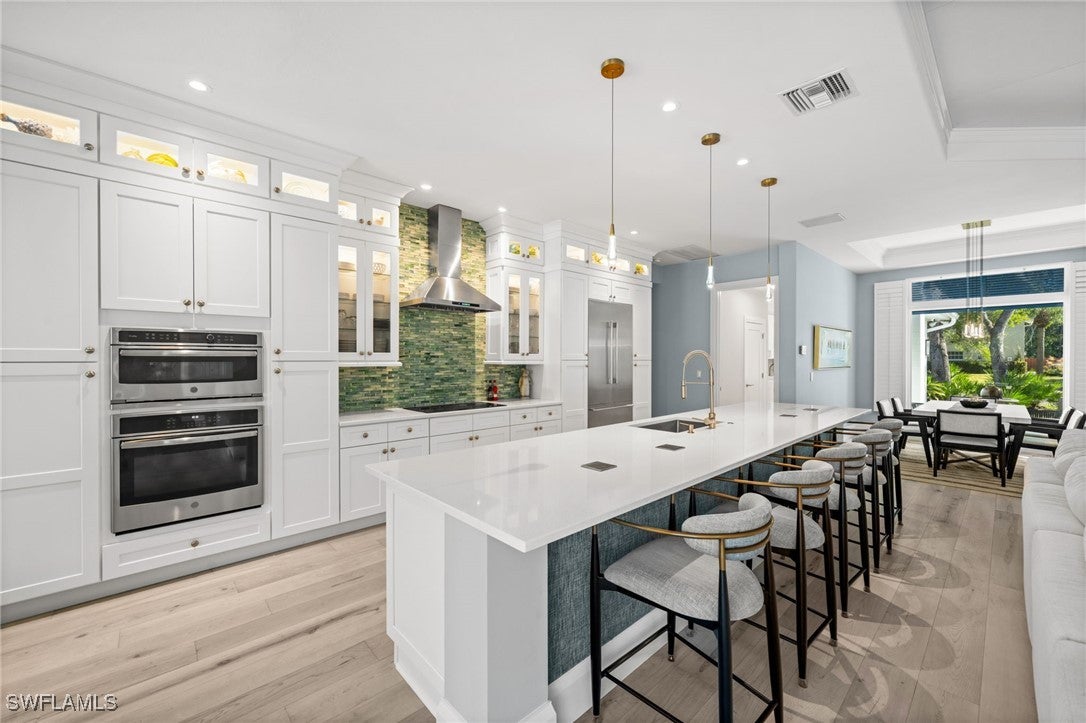 $1,750,0001963 Bethany PlNaples, FL · Sold 2026-07-30
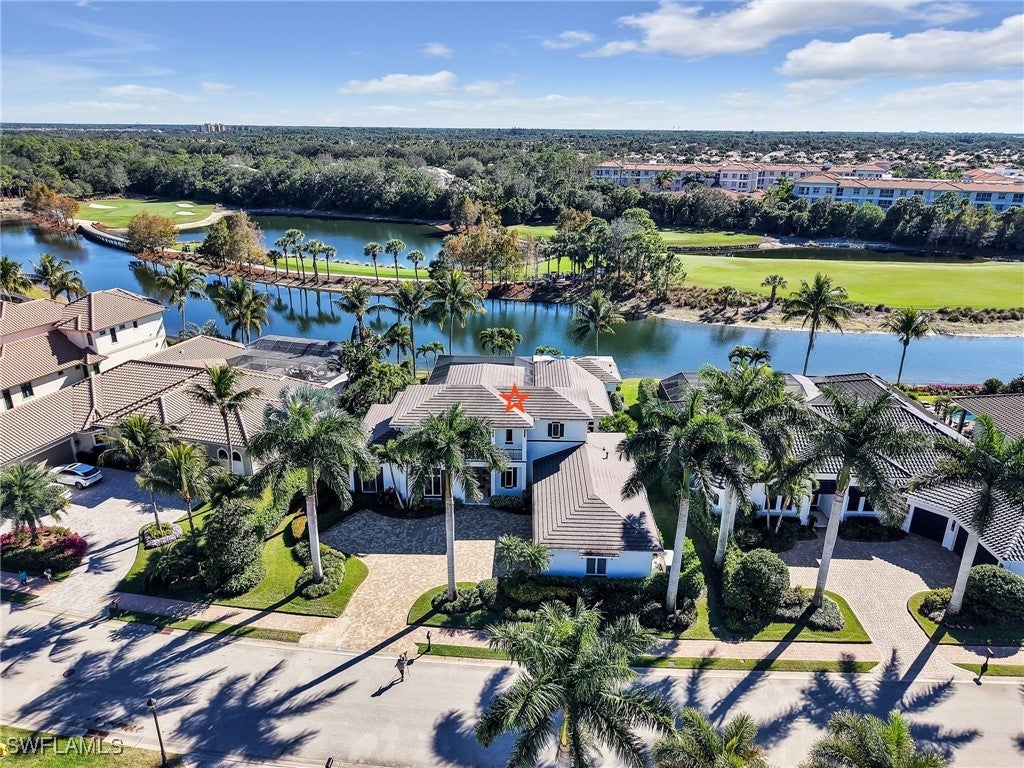 $4,000,00014419 Marsala WayNaples, FL · Sold 2026-07-06
 $1,600,00013768 Luna DrNaples, FL · Sold 2026-06-30
Flood
Flood zone X · Minimal flood risk
What's Nearby
Restaurants
- Mizu Sushi & ThaiVineyards Boulevard, Crossroads Market, FL 34119, United States of America1.2 mi
- IHOPPine Ridge Road, Collier County, FL 34119, United States of America1.2 mi
- PerkinsGateway Lane, Collier County, FL 34105, United States of America1.2 mi
- Fernandez The Bull Cuban Cafe & BarMeridian Place, Meridian, FL 34105, United States of America1.3 mi
- Beefstro's Gourmet BeefsMeridian Place, Meridian, FL 34105, United States of America1.3 mi
- Moura BistroMeridian Place, Meridian, FL 34105, United States of America1.3 mi
- Organically TwistedThrive Drive, Marquesa Plaza, FL 34109, United States of America1.5 mi
- First Watch13030 Livingston Road, Naples, FL 34105, United States of America1.5 mi
Groceries
- Publix5991 Pine Ridge Road, Naples, FL 34119, United States of America1.2 mi
Schools
- Vineyards Elementary SchoolArbor Boulevard West, Collier County, FL 34119, United States of America1.0 mi
- First Baptist AcademyOrange Blossom Drive, Collier County, FL 34109, United States of America1.2 mi
- Community School of NaplesNebuk Circle, Collier County, FL 34105, United States of America1.3 mi
- Optima Academy Online3369 Pine Ridge Road, Naples, FL 34109, United States of America1.3 mi
- Osceola ElementaryOsceola Trail, Collier County, FL 35105, United States of America1.4 mi
- Barron Collier High SchoolOsceola Trail, Collier County, FL 35105, United States of America1.7 mi
Coffee
- EJ's CafeMeridian Place, Meridian, FL 34105, United States of America1.3 mi
- StarbucksPine Ridge Road, Collier County, FL 34119, United States of America1.4 mi
- Kraft Cafe3555 Kraft Road, Naples, FL 34105, United States of America1.4 mi
More homes in Naples
Homes for sale near Naples
Data courtesy of: Florida Gulf Coast Multiple Listing ServiceDisclaimers and data details

IDX information is provided exclusively for personal, non-commercial use, and may not be used for any purpose other than to identify prospective properties consumers may be interested in purchasing. Information is deemed reliable but not guaranteed. The listing broker’s offer of compensation is made only to participants of the MLS where the listing is filed.

Continental Real Estate Group, Inc
Broker: Derek Eisenberg
Listing last updated: Nov 6, 2026, 9:57 PM EST. SURF LOCAL last checked: Nov 21, 2026, 7:34 AM EST.