
 Active
6320 English Oaks Ln
Naples, FL 34119 · Single family
$2,300,000
Listing courtesy of Jon Hunt and Viktoriya Petrushina, Realty One Group MVPData courtesy of: Florida Gulf Coast Multiple Listing Service
- 4 Beds
- 5 Baths
- 3,536 sqft
Cynthia's Insights On This Property
- Built 2004
- Last recorded sale: $246,000 in February 2000
- Typical sale in 34119 over the last year: $675,000, $327 per sq ft
- Owners in 34119 stay about 8 years; 5% of homes changed hands last year
- Taxes could jump about $11,900/yr after a sale (homestead cap resets)
- County record lists a private pool


📊 Price Pulse
What would you pay for this place?
Sale prices come from county public records, not MLS data.Listing agent
Contact
Send a message and we'll pass it to the listing agent. Nothing is sent until you ask.
About this home
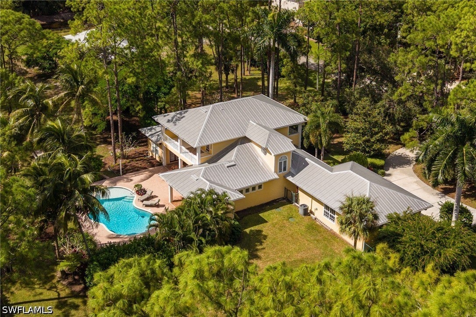
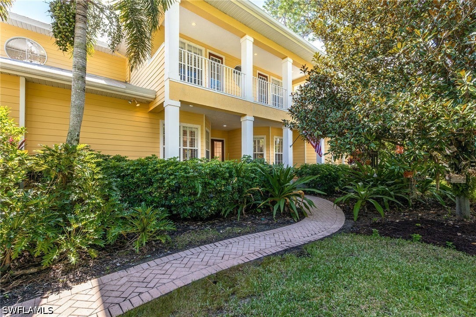
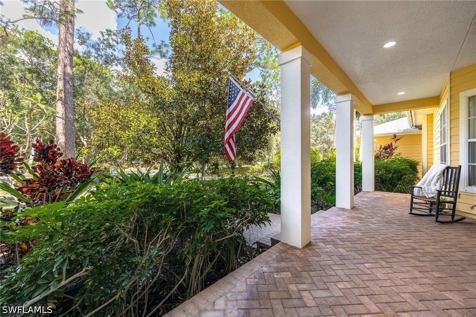
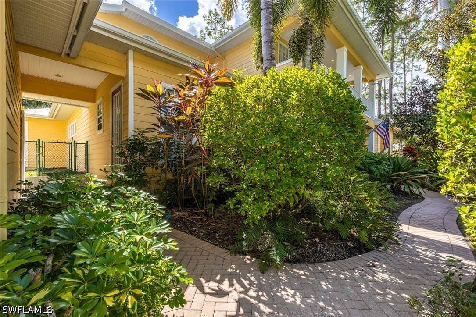
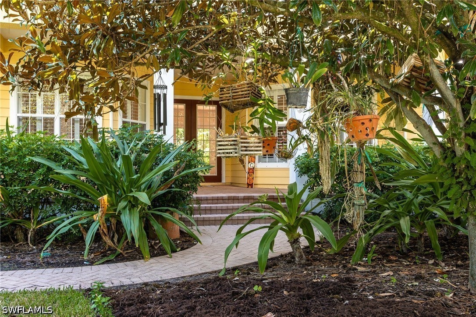
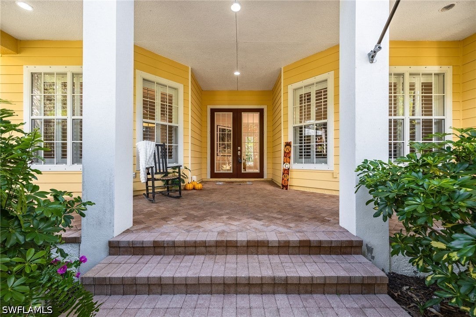
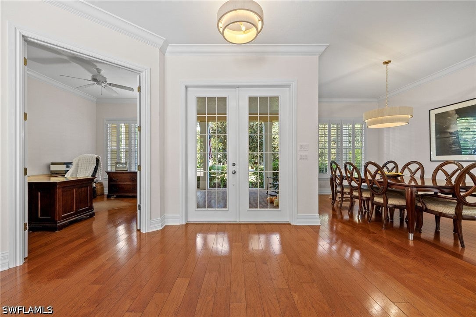
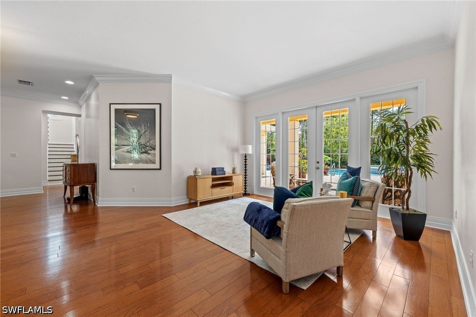
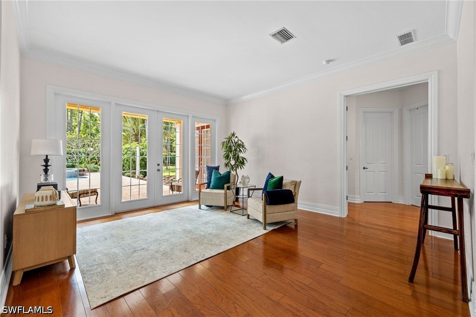
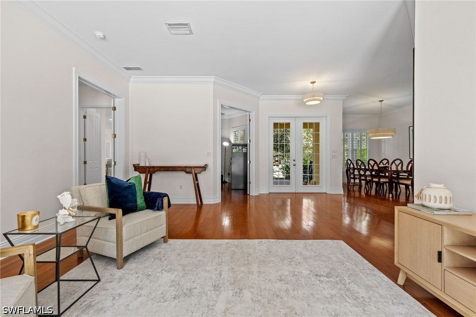
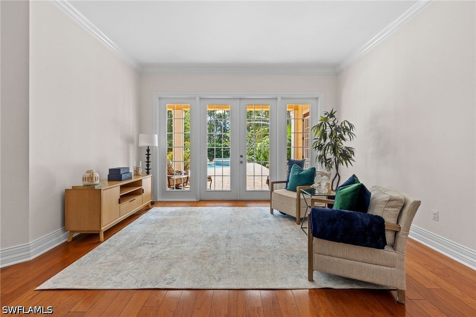
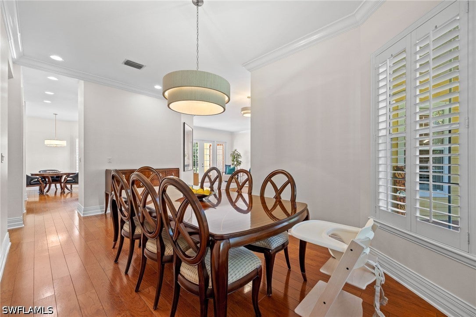
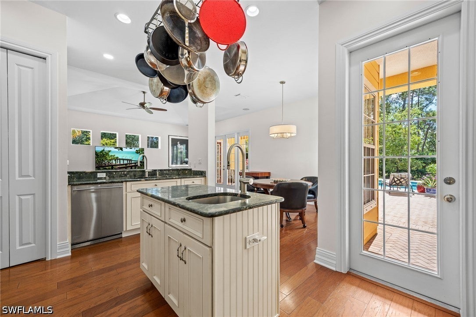
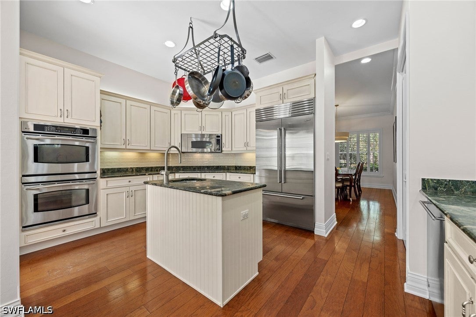
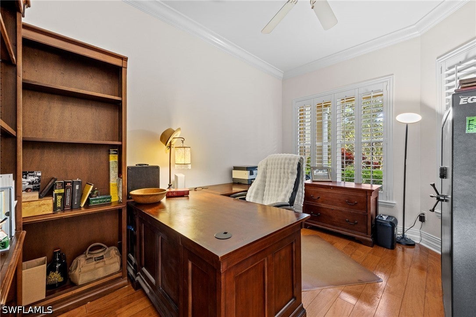
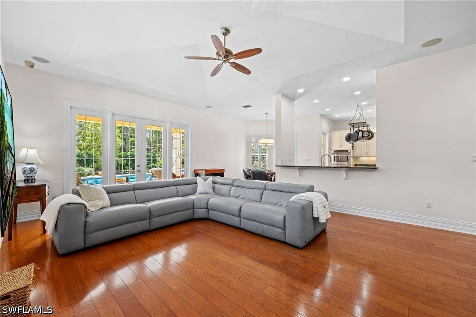
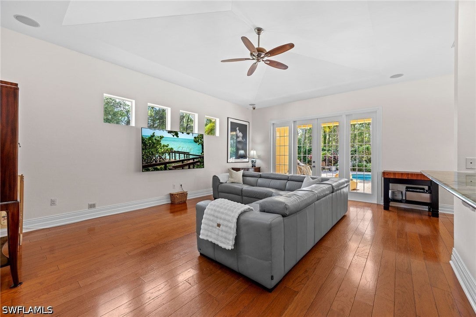
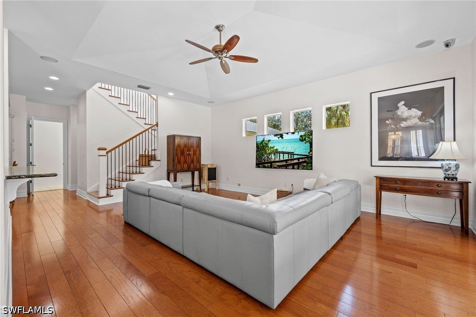
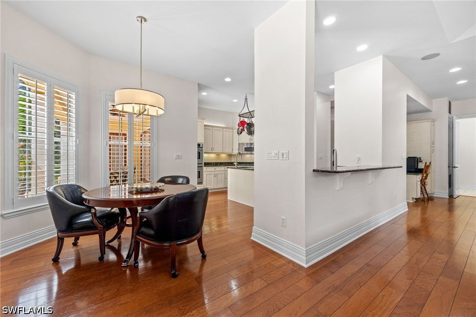
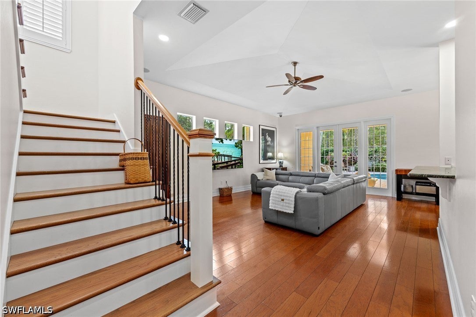
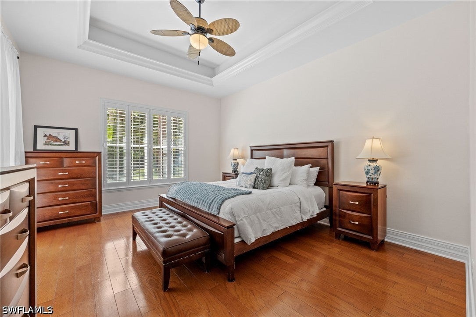
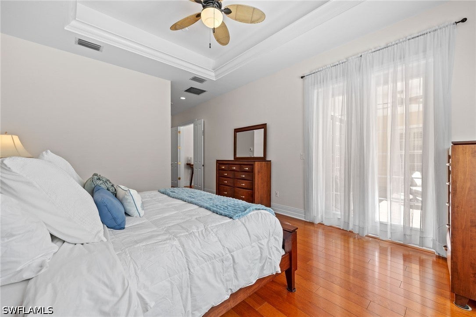
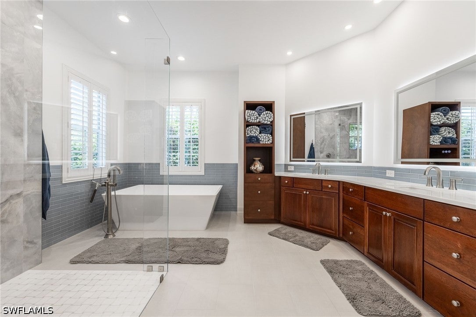
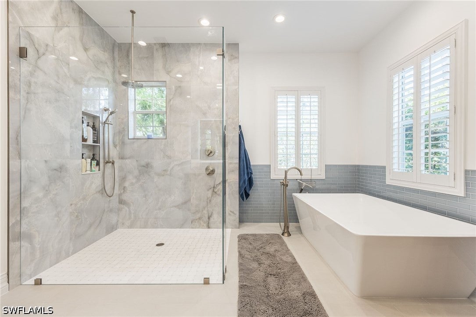
Olde Florida charm. Offering 4 bedrooms and 3,723 square feet of living space, the residence features a den and flex room, along with 4.5 baths including a brand-new primary suite remodel completed in 2026. Enjoy abundant storage and parking with an attached 3-car garage and an additional 1,800 square feet garage/shop—ideal for projects, hobbies, or extra space. The gourmet kitchen is designed for the chef and built for entertaining, featuring GE Monogram and Profile appliances, a 42-inch Sub-Zero refrigerator, double wall ovens, an elegant cooktop, dual sinks, a small island with breakfast bar seating, and a spacious walk-in pantry. The main level offers a comfortable, functional layout with a private primary suite, dedicated office, welcoming living room, open family room, powder bath, stunning eat-in kitchen, and a formal dining room for everyday living and special occasions. Upstairs, the primary suite includes two walk-in closets, a separate shower, and a luxurious soaking tub. The second level is finished with durable, stylish luxury vinyl flooring. Step outside through three sets of French doors to an entertainer’s paradise with a paver patio, sparkling pool and spa, and a full outdoor bath, all surrounded by lush landscaping and a well-fed irrigation system for year-round enjoyment. With multiple living spaces, thoughtful details, and true Southern charm, this home offers character, privacy, and luxury in every corner.
moreless
- Property type
- Single family
- Year built
- 2004
- Lot size
- 4.19 acres
- Garage
- 3 cars
- On market
- 31 days
- Price per sqft
- $650
- Listing ID
- 226037337
Show Full Details
Property Info
- Property Type
- Residential
- Property Subtype
- SingleFamilyResidence
- Year Built
- 2004
- Stories
- 2
- Levels
- Two
- Direction Faces
- North
- District
- Urban Estates
- Neighborhood
- Oakes Estates
- Lot Size (acres)
- 4.19
- Contract Date
- 2026-10-22
- On Market Date
- 2026-10-22
- Cumulative Days on Market
- 31
Interior Features
- Interior Features
- Built-In Features, High Ceilings, Pantry, Walk-In Closet(S)
- Flooring
- Wood
- Levels
- Two
- Window Features
- Shutters
Appliances
- Appliances
- Oven, Double Oven, Dishwasher, Electric Cooktop, Freezer, Disposal, Microwave, Range, Refrigerator, Self Cleaning Oven, Washer, Water Softener
Heating & Cooling
- Heating
- Central, Electric
- Cooling
- Central Air, Ceiling Fan(S), Electric
Exterior Features
- Exterior Features
- Storage
- Construction Materials
- Block, Concrete, Vinyl Siding
- Roof
- Metal
- Fencing
- Fenced
- Pool Features
- Electric Heat, Heated, Indoor, Pool/Spa Combo, Private
- Private Pool
- Yes
- Spa
- Yes
- View
- Yes
Features & Amenities
- Garage Spaces
- 3.0
- Garage
- Yes
- Attached Garage
- Yes
- Parking Features
- Attached, Garage, Garage Door Opener
- Security Features
- Security System, Smoke Detector(S)
Utilities
- Utilities
- Cable Available
- Sewer
- Septic Tank
- Water Source
- Well
Taxes
- Annual Tax Amount
- $7,063
- Tax Year
- $2,025
- Legal Description
- GOLDEN GATE EST UNIT 96 TR 6
Other
- Derived Previous List Price
- $2,200,000
- Co List Agent Mls Id
- N630842
- Co List Agent Full Name
- Viktoriya Petrushina
- Co List Agent State License
- 249525913
- Co List Office Name
- Realty One Group MVP
- Co List Office Mls Id
- NROGMVP
Data freshness
- SURF LOCAL last checked
- Nov 22, 2026, 3:10 PM EST
Location
Approximate location, shown from the displayed address.
Similar homes nearby
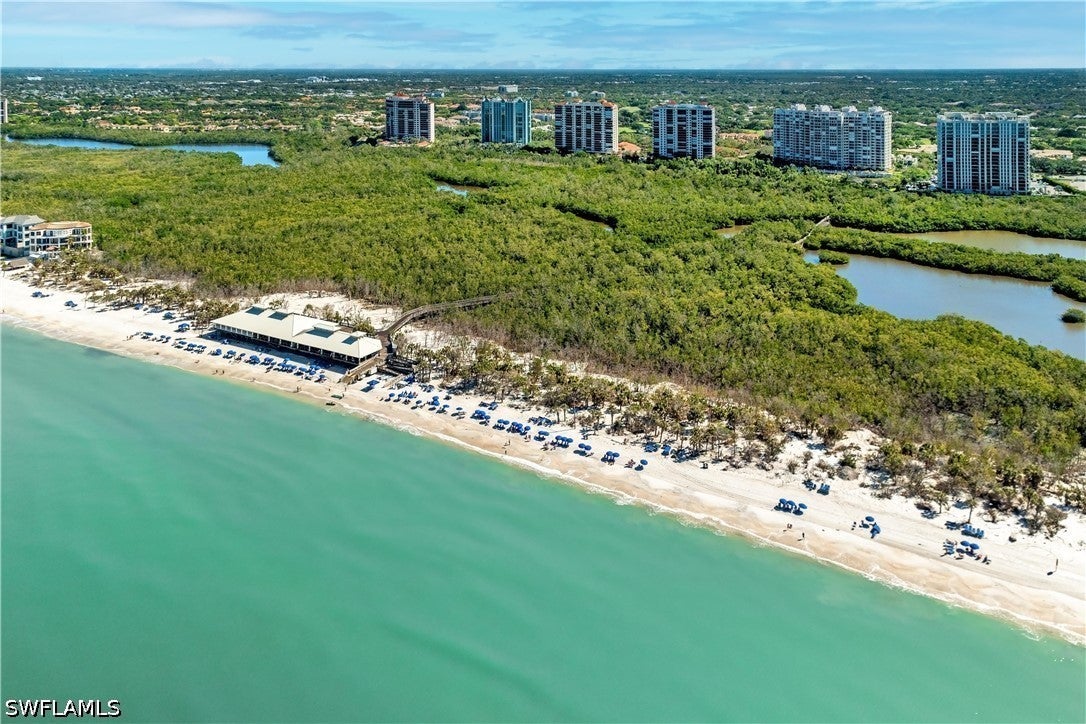
- $2,000,0006597 Nicholas Blvd #402, Naples, FL 341083 Beds3 Baths2,225 sqftListing courtesy of Compass Florida LLC · Data courtesy of: Florida Gulf Coast Multiple Listing Service
 Active
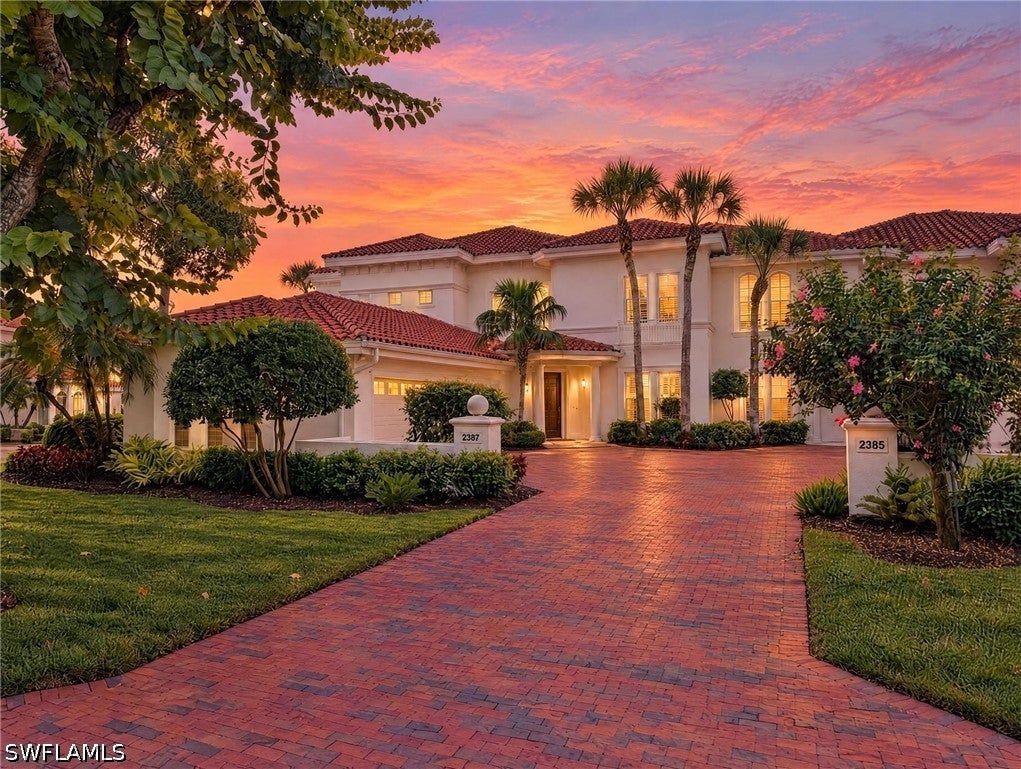
- $2,490,0002387 Terra Verde Ln, Naples, FL 341053 Beds4 Baths2,724 sqftListing courtesy of John R Wood Properties · Data courtesy of: Florida Gulf Coast Multiple Listing Service
 Active
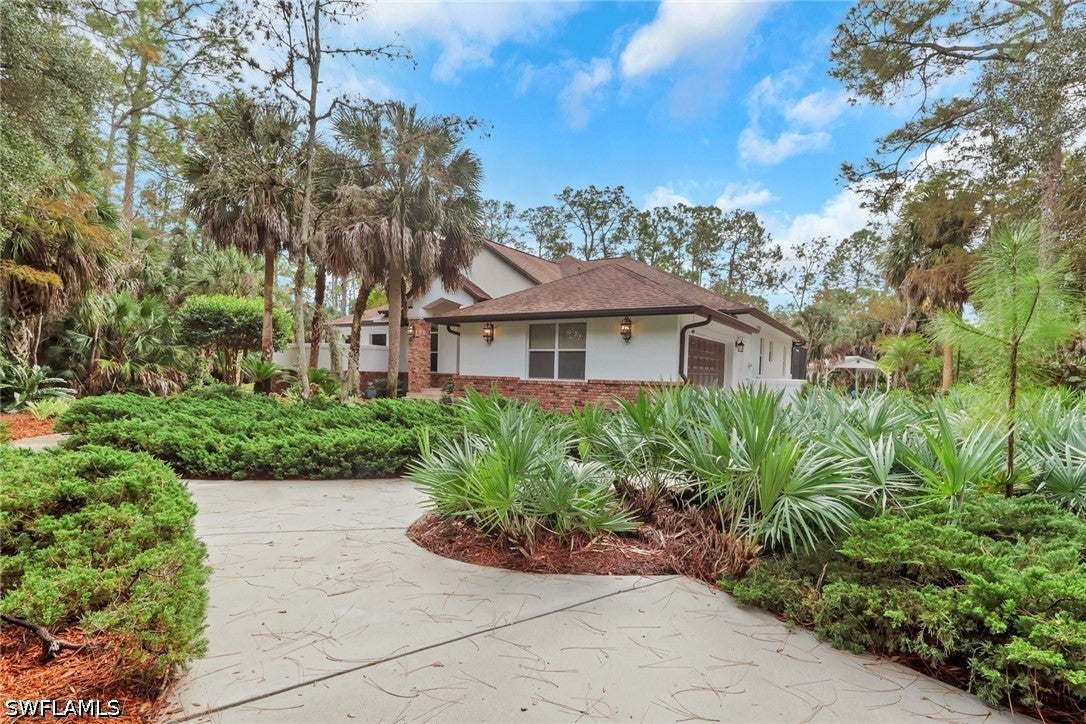
- $2,085,0004480 7th Ave NW, Naples, FL 341193 Beds3 Baths2,460 sqftListing courtesy of Premiere Plus Realty Company · Data courtesy of: Florida Gulf Coast Multiple Listing Service
 Active
- $2,500,0005941 Standing Oaks Ln, Naples, FL 341194 Beds4 Baths3,545 sqftListing courtesy of Southern Luxury Realty, LLC · Data courtesy of: Florida Gulf Coast Multiple Listing Service
 Active
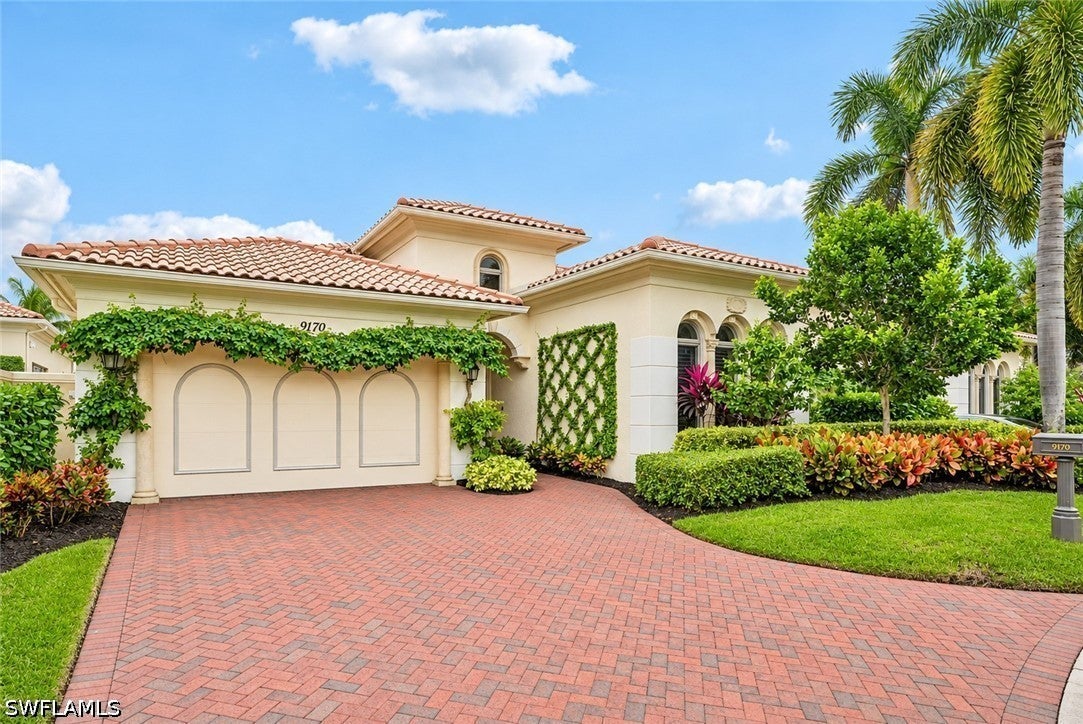
- $2,595,0009170 Torrefino Ct, Naples, FL 341093 Beds4 Baths3,615 sqftListing courtesy of Berkshire Hathaway FL Realty · Data courtesy of: Florida Gulf Coast Multiple Listing Service
 Active
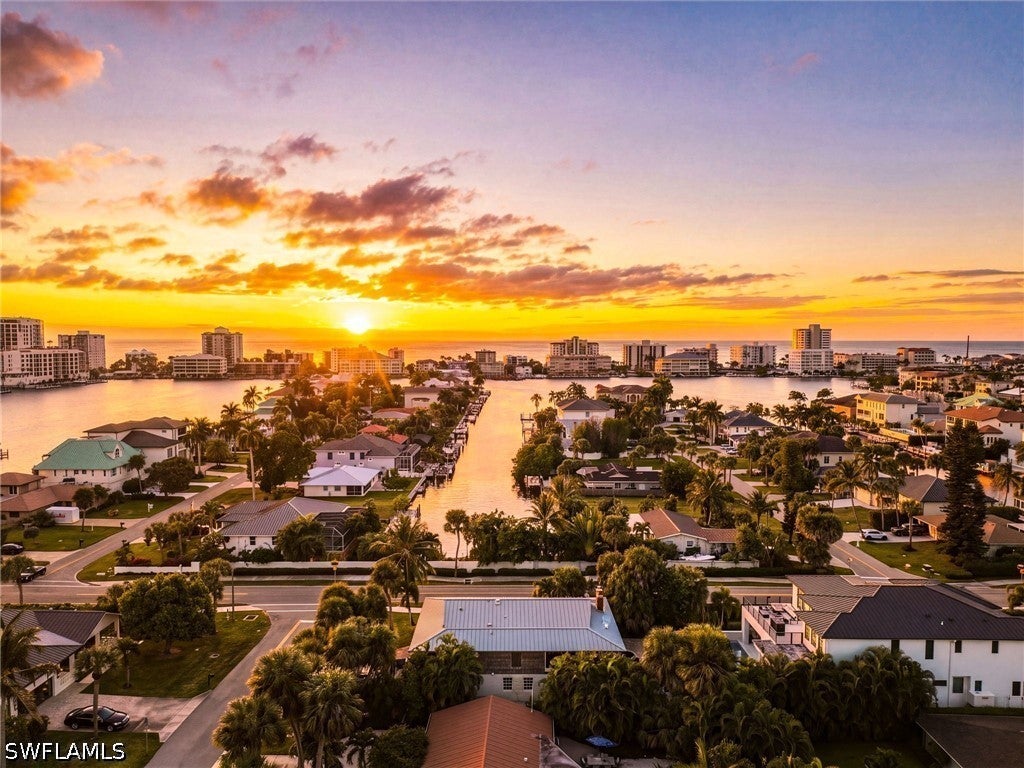
- $2,150,0009500 Vanderbilt Dr, Naples, FL 34108Listing courtesy of KW Elevate Luxury · Data courtesy of: Florida Gulf Coast Multiple Listing Service
 Active
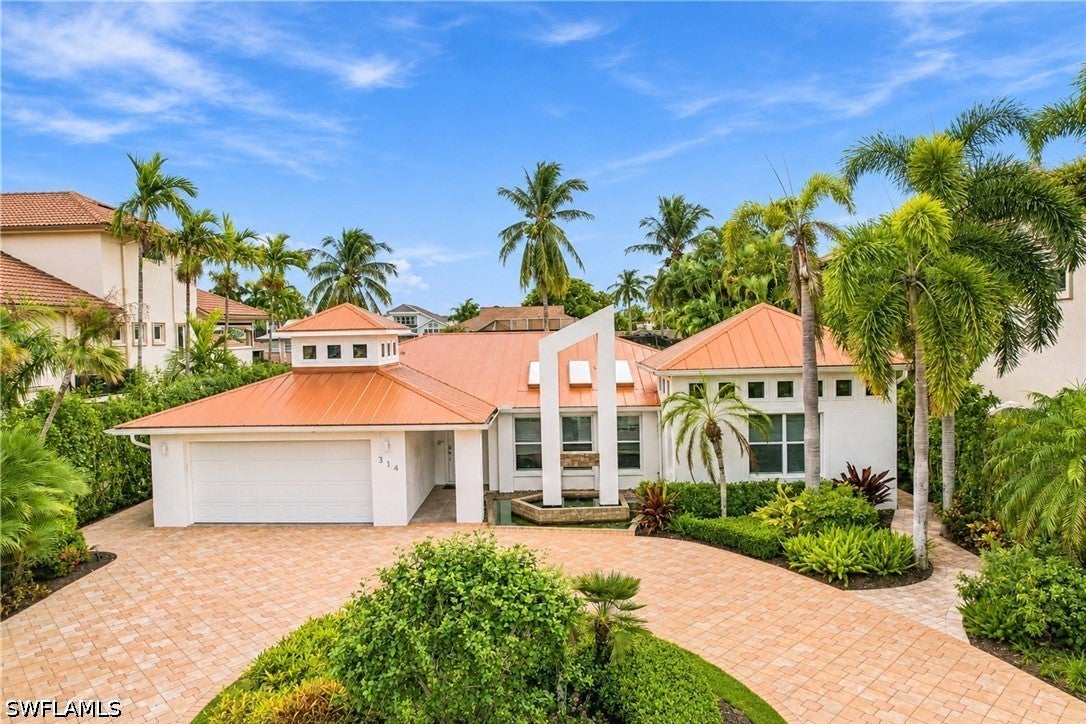
- $2,250,000314 Egret Ave, Naples, FL 341083 Beds3 Baths1,796 sqftListing courtesy of Downing Frye Realty Inc. · Data courtesy of: Florida Gulf Coast Multiple Listing Service
 Active
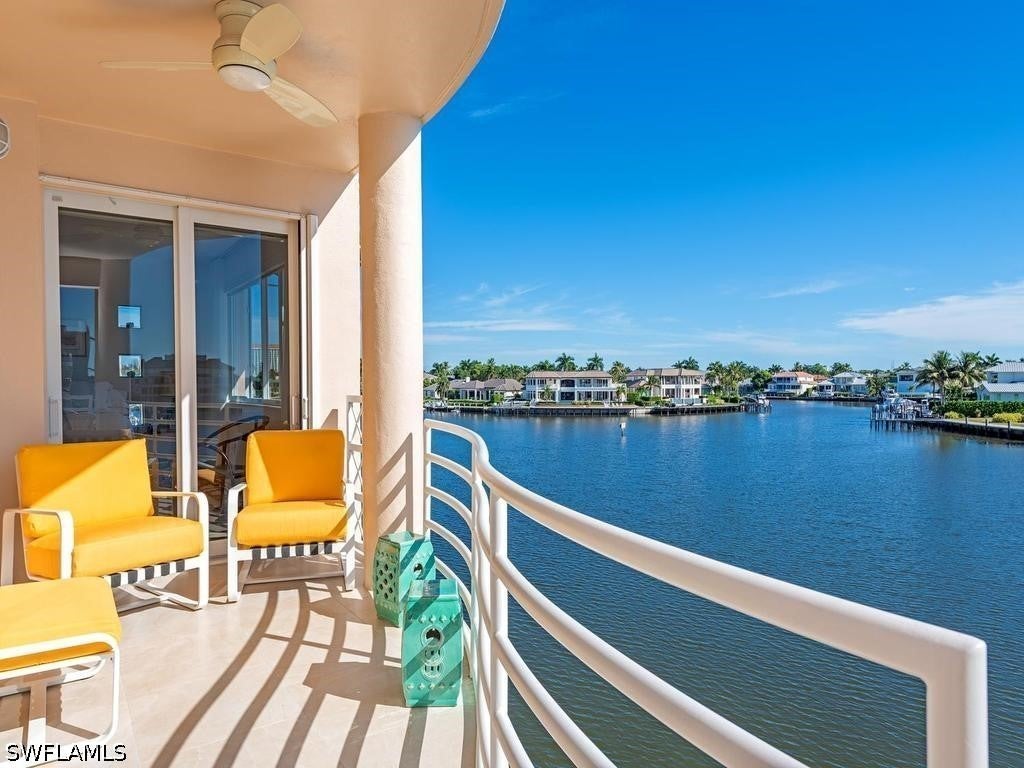
- $1,995,0004530 Gulf Shore Blvd N #2-222, Naples, FL 341033 Beds3 Baths1,760 sqftListing courtesy of William Raveis Real Estate · Data courtesy of: Florida Gulf Coast Multiple Listing Service
 Active
What Sold Nearby
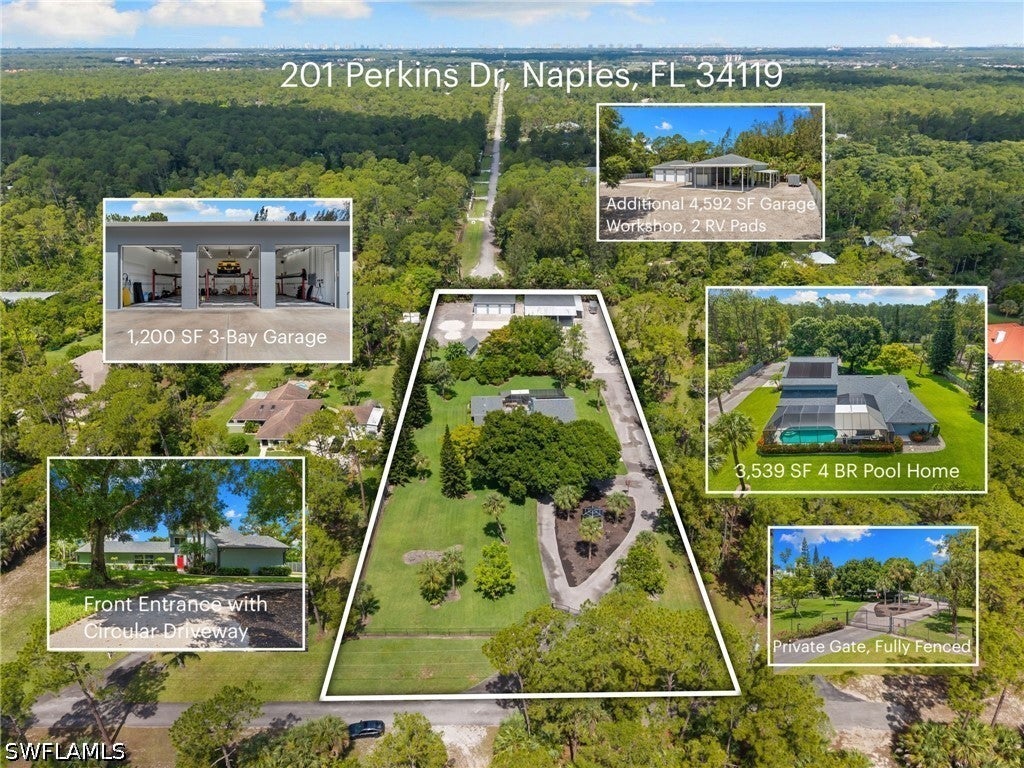 $1,200,000201 Perkins DrNaples, FL · Sold 2026-10-27
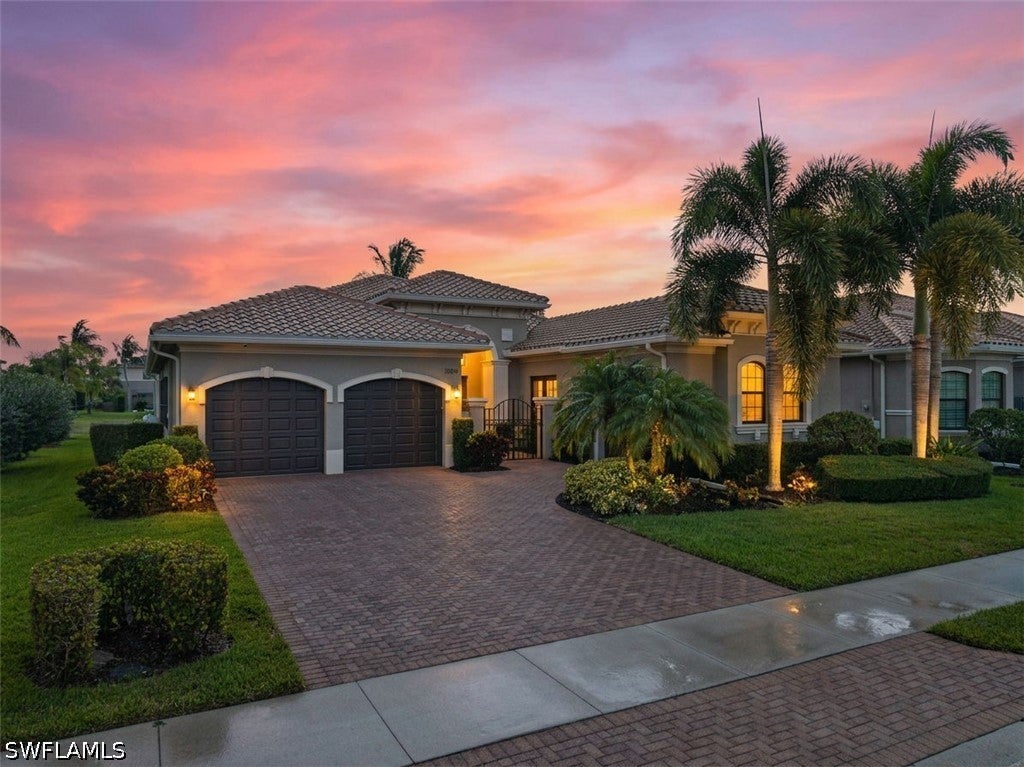 $1,020,0003384 Atlantic CirNaples, FL · Sold 2026-10-27
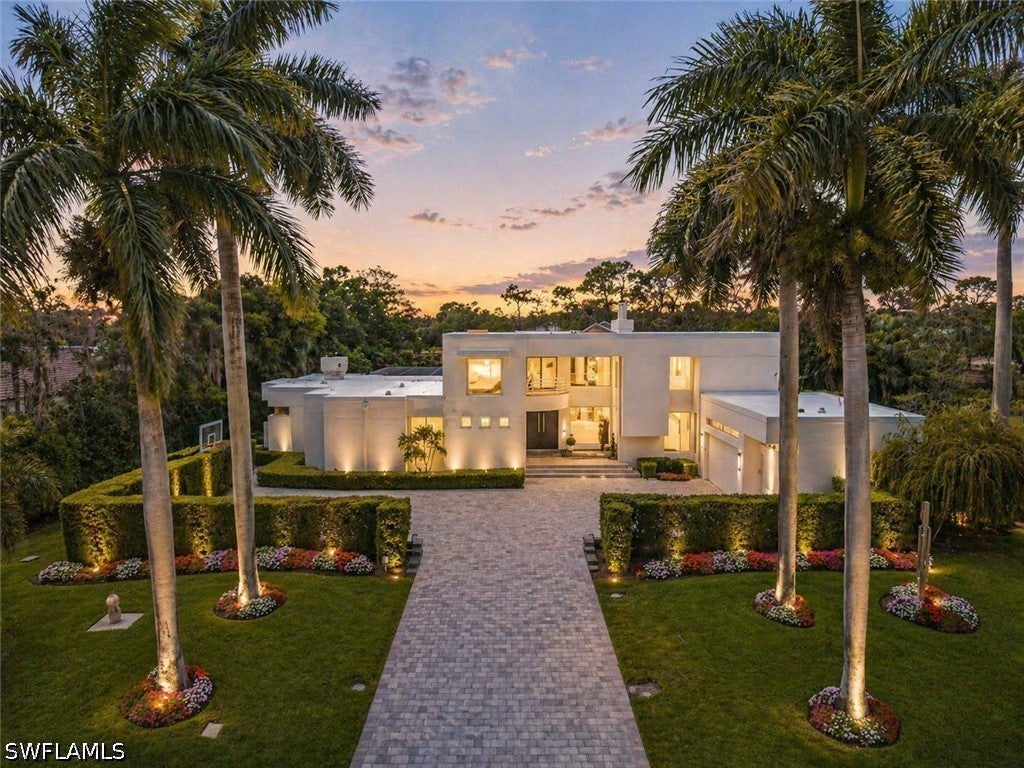 $3,100,00012933 Coco Plum LnNaples, FL · Sold 2026-10-27
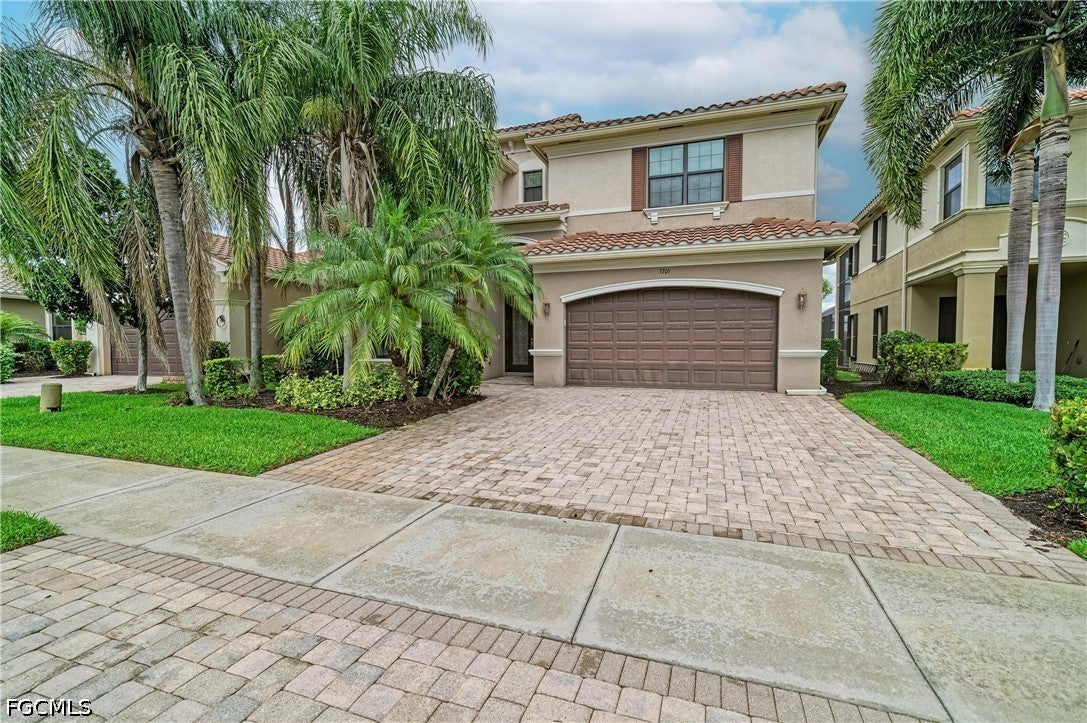 $1,025,0003701 Pleasant Springs DrNaples, FL · Sold 2026-10-22
 $1,050,000534 Avellino Isles CirNaples, FL · Sold 2026-10-22
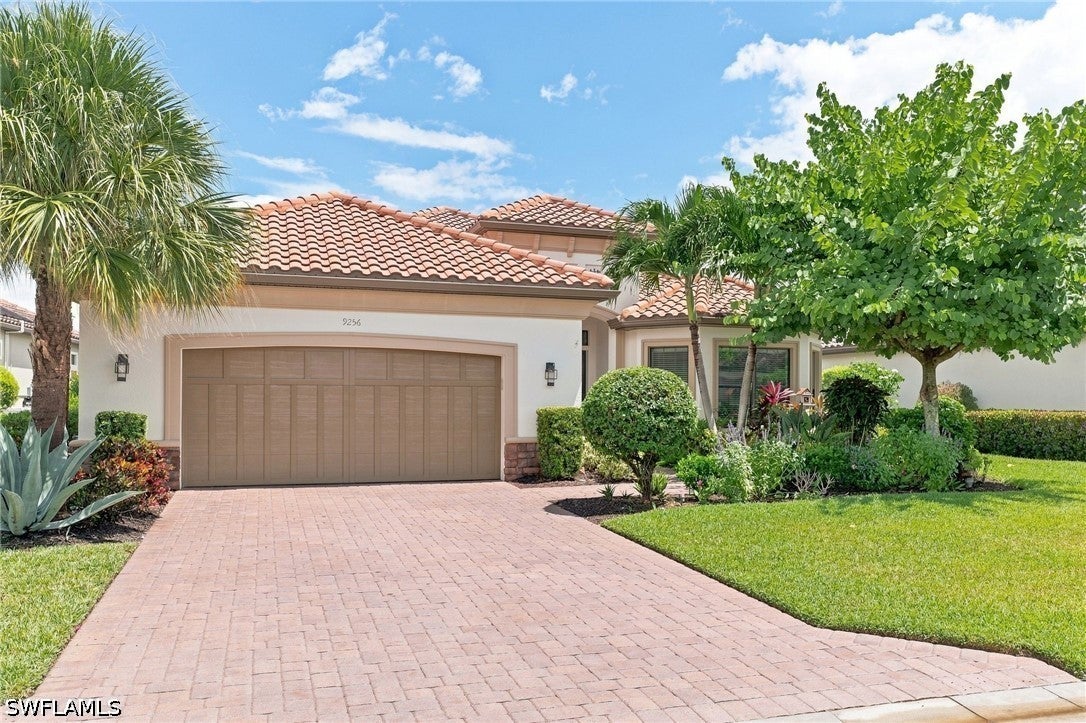 $2,075,0009256 Rialto LnNaples, FL · Sold 2026-10-19
 $850,0004381 Madagascar Palm WayNaples, FL · Sold 2026-10-16
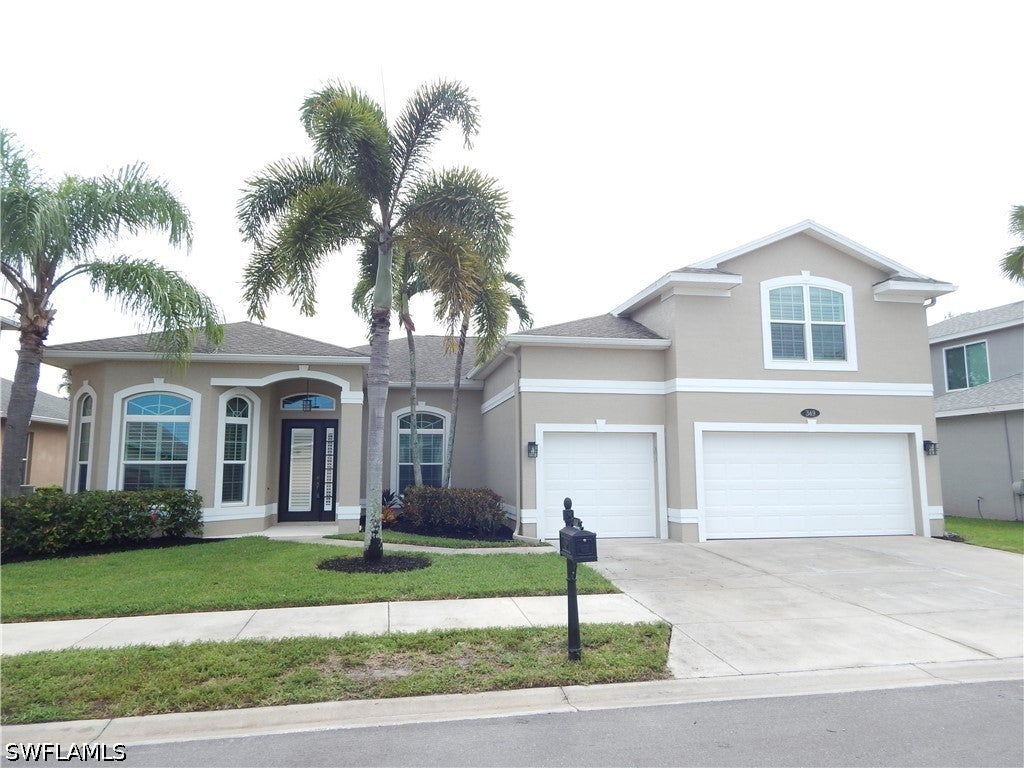 $830,000349 Sweet Bay LnNaples, FL · Sold 2026-10-09
Flood
Flood zone X · Minimal flood risk
What's Nearby
- Chili'sBrentwood Boulevard, Collier County, FL 34119, United States of America1.8 mi
- Vineyards Elementary SchoolArbor Boulevard West, Collier County, FL 34119, United States of America0.3 mi
- First Baptist AcademyOrange Blossom Drive, Collier County, FL 34109, United States of America1.6 mi
- Oaks Neighborhood ParkCollier County, Florida, United States of America1.3 mi
- North Collier Regional Park15000, Naples, FL 34109, United States of America1.4 mi
More homes in Naples
Homes for sale near Naples
Data courtesy of: Florida Gulf Coast Multiple Listing ServiceDisclaimers and data details
IDX information is provided exclusively for personal, non-commercial use, and may not be used for any purpose other than to identify prospective properties consumers may be interested in purchasing. Information is deemed reliable but not guaranteed. The listing broker’s offer of compensation is made only to participants of the MLS where the listing is filed.

Continental Real Estate Group, Inc
Broker: Derek Eisenberg
Listing last updated: Nov 22, 2026, 11:12 AM EST. SURF LOCAL last checked: Nov 22, 2026, 3:10 PM EST.