
 Active
6047 Shallows Way
Naples, FL 34109 · Single family
$1,425,000
Listing courtesy of Steve Braconi and Brooke Pickett, Keller Williams Realty Naples
- 4 Beds
- 3 Baths
- 2,845 sqft
Cynthia's Insights On This Property
- Built 2004
- Last recorded sale: $830,000 in December 2024
- Typical sale in 34109 over the last year: $635,000, $346 per sq ft
- Owners in 34109 stay about 9 years; 5% of homes changed hands last year
- County record lists a private pool


📊 Price Pulse
What would you pay for this place?
Sale prices come from county public records, not MLS data.Listing agent
Contact
Send a message and we'll pass it to the listing agent. Nothing is sent until you ask.
About this home
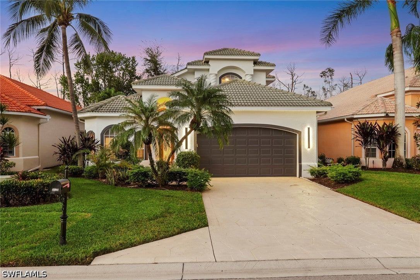
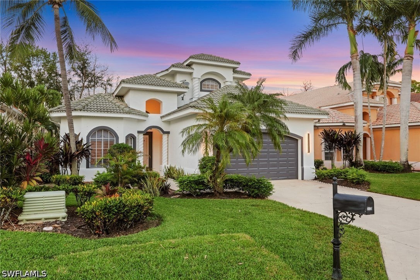
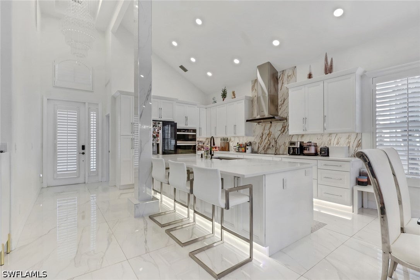
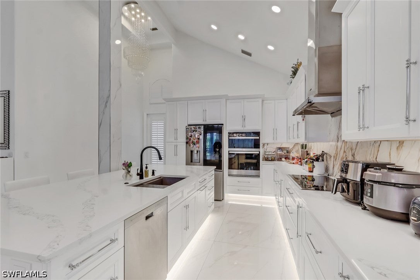
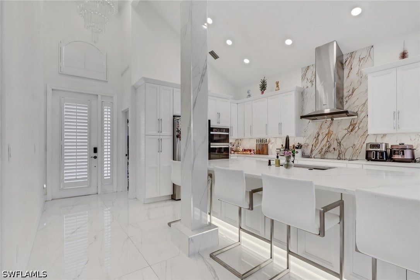
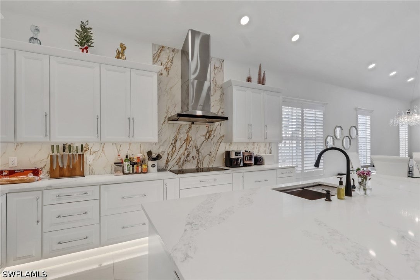
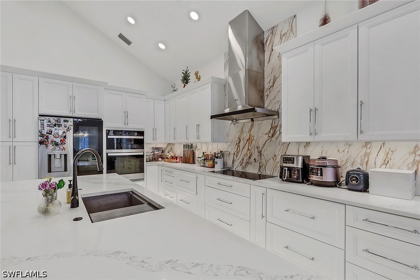
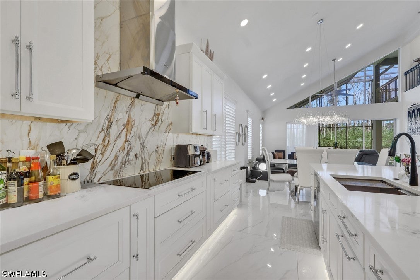
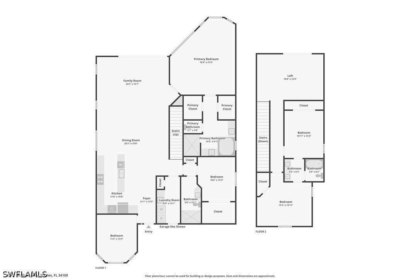
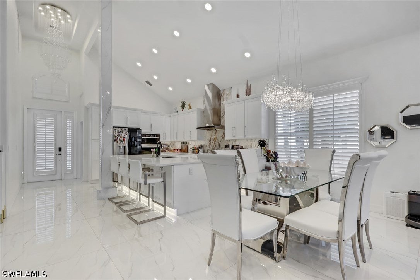
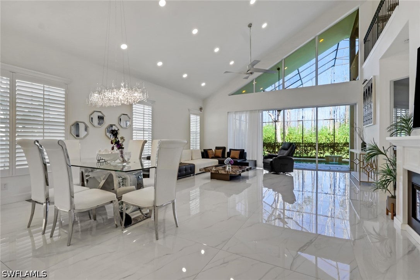
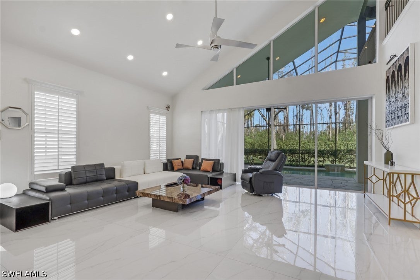
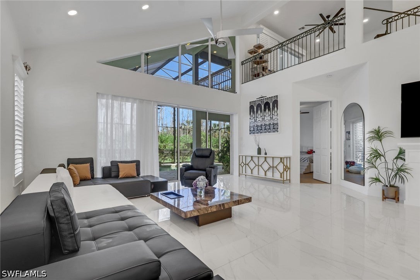
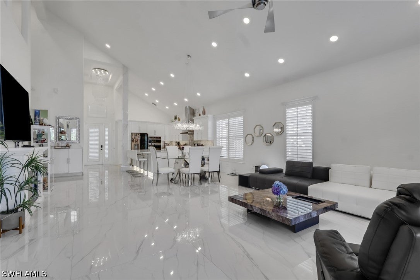
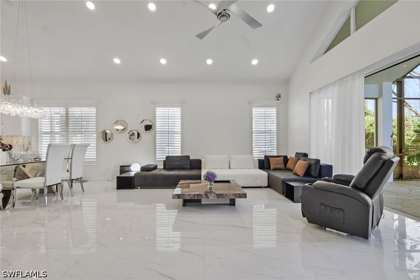
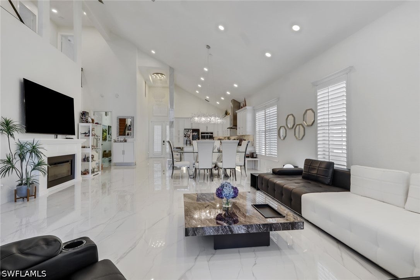
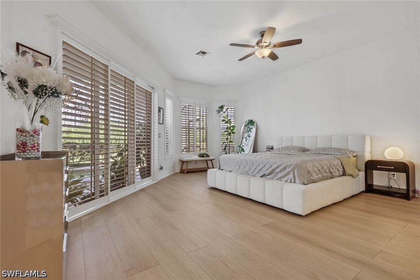
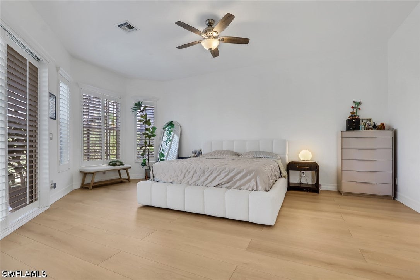
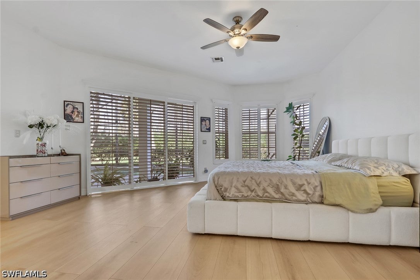
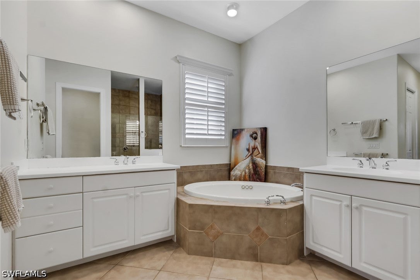
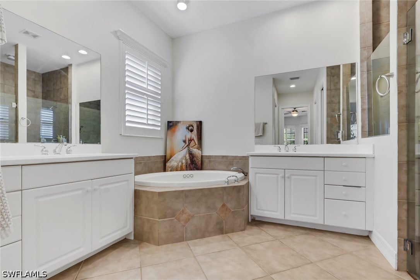
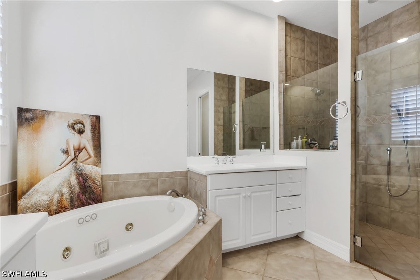
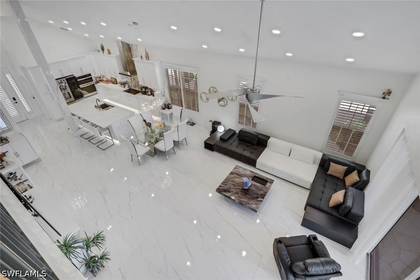
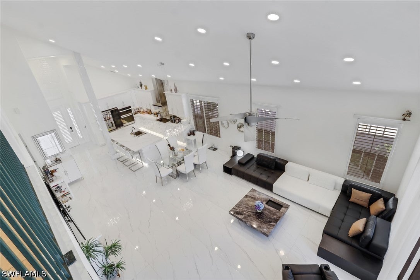
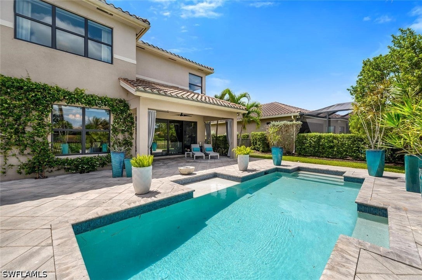
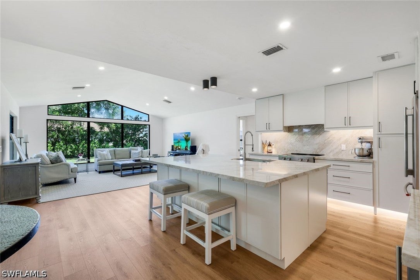
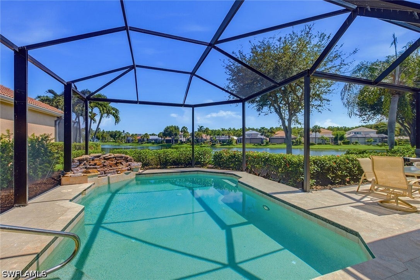
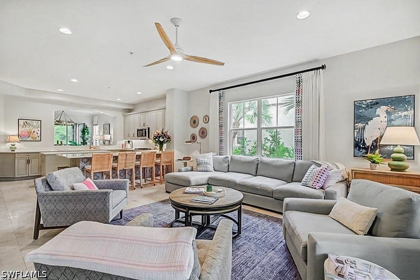
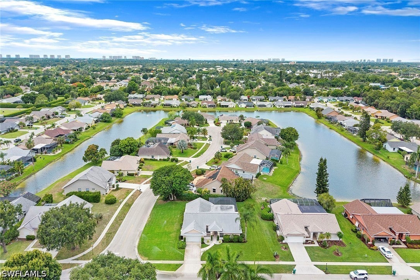
Renovated in 2025, this stunning 4-bedroom plus den, 3-bath pool home in Wilshire Lakes makes an impression from the moment you walk in. Soaring vaulted ceilings and a striking chandelier greet you at the entry, with a clear view through the completely rebuilt kitchen, dining and living areas to the pool and its waterfall. An oversized island offering extra hidden storage, anchors the thoughtfully redesigned kitchen, with generous space between the island and surrounding counters so multiple cooks can prep and move comfortably. New flooring and under-cabinet lighting complement the kitchen’s clean, modern design. A Bosch induction cooktop offers fast heating and responsive temperature control, and a Whirlpool double wall oven completes the chef's setup. The den at the front of the home was completely reimagined from the original floor plan. It works beautifully as a home office, an extra space for hosting guests, or a flex room. Before-and-after renovation photos are available upon request or can be viewed during a showing in the home magazine. The expansive, north-facing pool area offers plenty of space to lounge in the sun, dine outdoors, and entertain. A wooded preserve behind the home creates a quiet backdrop. Upstairs, the loft provides a second living area with its own balcony overlooking the outdoors. The balcony could be screened in or enclosed to create additional conditioned space, subject to applicable approvals. The first-floor primary suite features two walk-in closets and a spacious bath with dual vanities, a separate tub and shower, and a private water closet. The primary bathroom offers a clean slate for your own design. A front guest suite can be closed off with a pocket door for added privacy when hosting. The home offers the potential to negotiate current furnishings, including but not limited to an El Dorado dining set with high-back chairs, a newly delivered modern marble coffee table, a brand-new sofa & other furnishings pictured. Both the coffee table and sofa were recently imported from China. See remarks for select items excluded from the sale. Enjoy Wilshire Lakes amenities with many fun community social events each month without leaving your neighborhood, the community clubhouse, exercise room, pool, tennis and pickle ball courts! Come see how the resort style community, blended with a redesigned layout, flexible living spaces, and preserve-backed pool setting come together at 6047 Shallows Way. SELLER OBTAINED ELEVATION CERTIFICATE TO BE EXEMPT FROM FLOOD ZONE, AVAILABLE UPON REQUEST.
moreless
- Property type
- Single family
- Year built
- 2004
- Garage
- 2 cars
- On market
- 9 days
- Price per sqft
- $501
- HOA fees
- $267/mo
- Listing ID
- 226041056
Show Full Details
Property Info
- Property Type
- Residential
- Property Subtype
- SingleFamilyResidence
- Year Built
- 2004
- Stories
- 2
- Levels
- Two
- Direction Faces
- South
- District
- Urban Estates
- Neighborhood
- Wilshire Lakes
- Lot Size (acres)
- 0.19
- Contract Date
- 2026-11-11
- On Market Date
- 2026-11-11
- Cumulative Days on Market
- 9
Interior Features
- Interior Features
- Entrance Foyer, Kitchen Island, Pantry, Vaulted Ceiling(S), Walk-In Closet(S), High Speed Internet
- Flooring
- Tile, Wood
- Laundry Features
- Washer Hookup, Inside
- Levels
- Two
- Window Features
- Window Coverings
Appliances
- Appliances
- Oven, Cooktop, Dryer, Dishwasher, Electric Cooktop, Freezer, Ice Maker, Microwave, Refrigerator, Washer
Heating & Cooling
- Heating
- Central, Electric
- Cooling
- Central Air, Electric
Exterior Features
- Exterior Features
- Balcony, Other
- Construction Materials
- Block, Concrete, Stucco
- Roof
- Tile
- Pool Features
- Electric Heat, Heated, Screen Enclosure, Community, Private
- Private Pool
- Yes
- View
- Trees/Woods, Water
Features & Amenities
- Garage Spaces
- 2.0
- Garage
- Yes
- Attached Garage
- Yes
- Parking Features
- Attached, Driveway, Garage, Paved, Garage Door Opener
- Security Features
- Security Gate, Gated With Guard, Gated Community, Smoke Detector(S)
- Lot Features
- Rectangular Lot
Community/Association
- HOA
- Yes
- HOA Phone
- $2,395,936,246
- HOA Fee
- $800
- HOA Fee Frequency
- Quarterly
- HOA Fee Includes
- Cable Tv, Internet
- Association Amenities
- Clubhouse, Pool, Tennis Court(S), Management
- Community Features
- Pool, Gated, Tennis Court(S)
Utilities
- Utilities
- Cable Available
- Sewer
- Public Sewer
- Water Source
- Public
Taxes
- Annual Tax Amount
- $6,866
- Tax Year
- $2,025
- Legal Description
- WILSHIRE LAKES PHASE TWO BLK 12 LOT 14
Other
- Co List Agent Mls Id
- B3604538
- Co List Agent Full Name
- Brooke Pickett
- Co List Agent State License
- 3604538
- Co List Office Name
- Keller Williams Elite Realty
- Co List Office Mls Id
- BKWR
Data freshness
- SURF LOCAL last checked
- Nov 20, 2026, 8:10 PM EST
Location
Approximate location, shown from the displayed address.
Similar homes nearby
- $1,650,00010042 Vanderbilt Dr, Naples, FL 341084 Beds4 Baths1,820 sqftListing courtesy of Coldwell Banker Realty · Data courtesy of: Florida Gulf Coast Multiple Listing Service
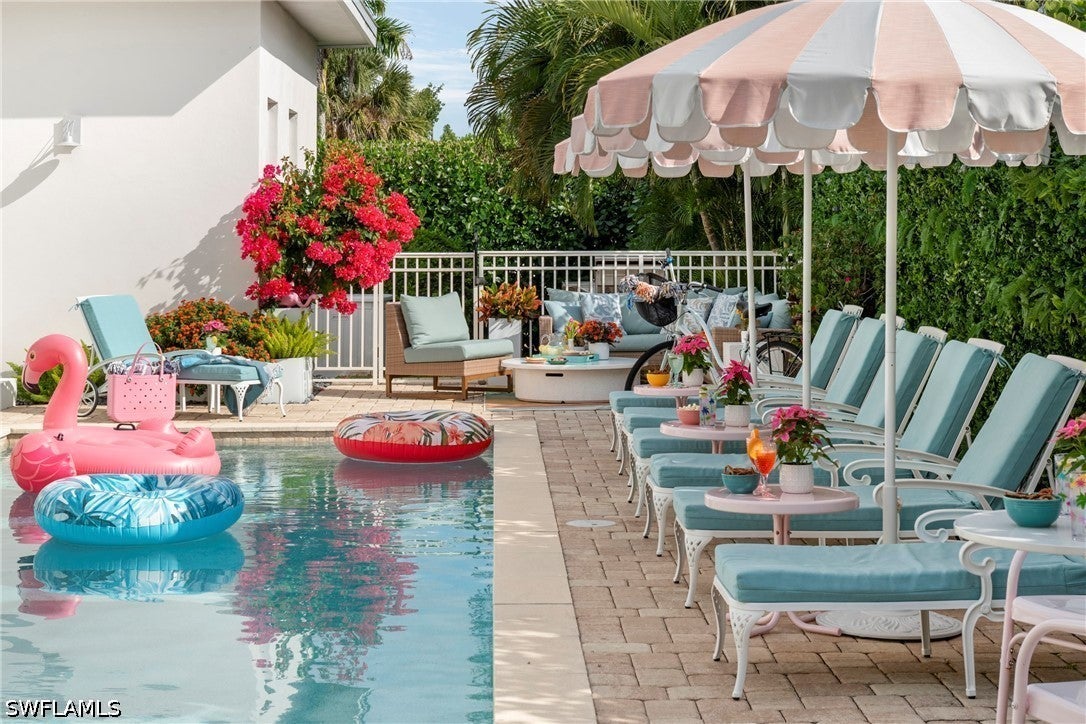 Active
- $1,535,0009234 Veneto Pl, Naples, FL 341133 Beds3 Baths2,032 sqftListing courtesy of Downing Frye Realty Inc. · Data courtesy of: Florida Gulf Coast Multiple Listing Service
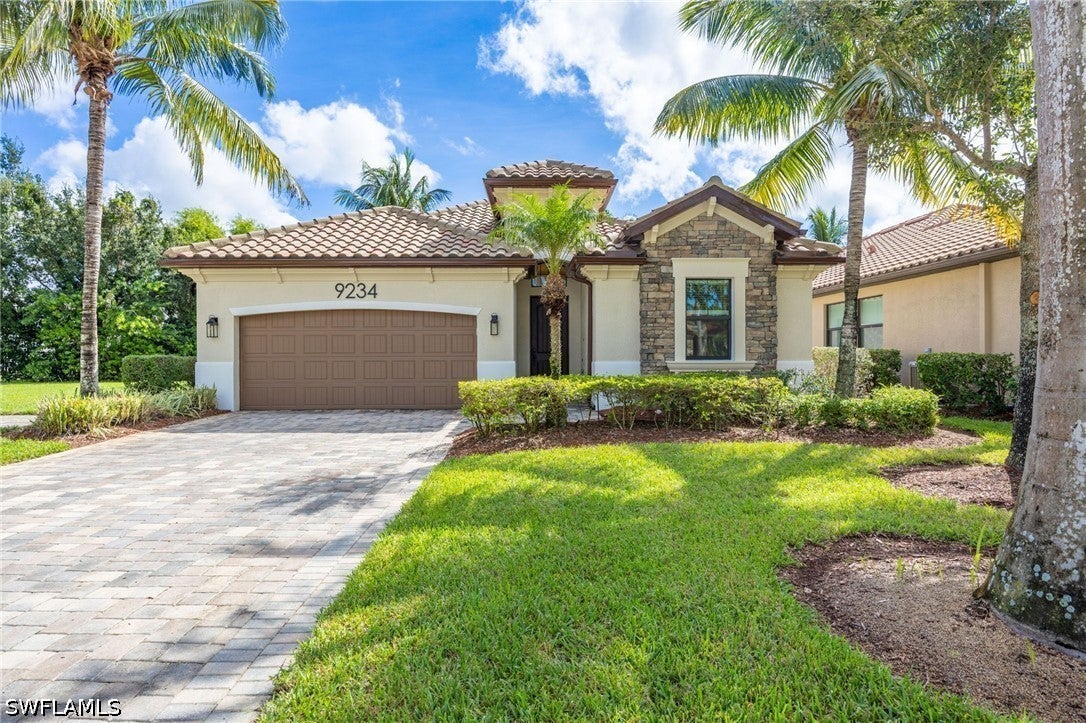 Active
- $1,650,0006923 Cocoplum St, Naples, FL 341143 Beds3 Baths2,496 sqftListing courtesy of Premier Sotheby's Int'l Realty · Data courtesy of: Florida Gulf Coast Multiple Listing Service
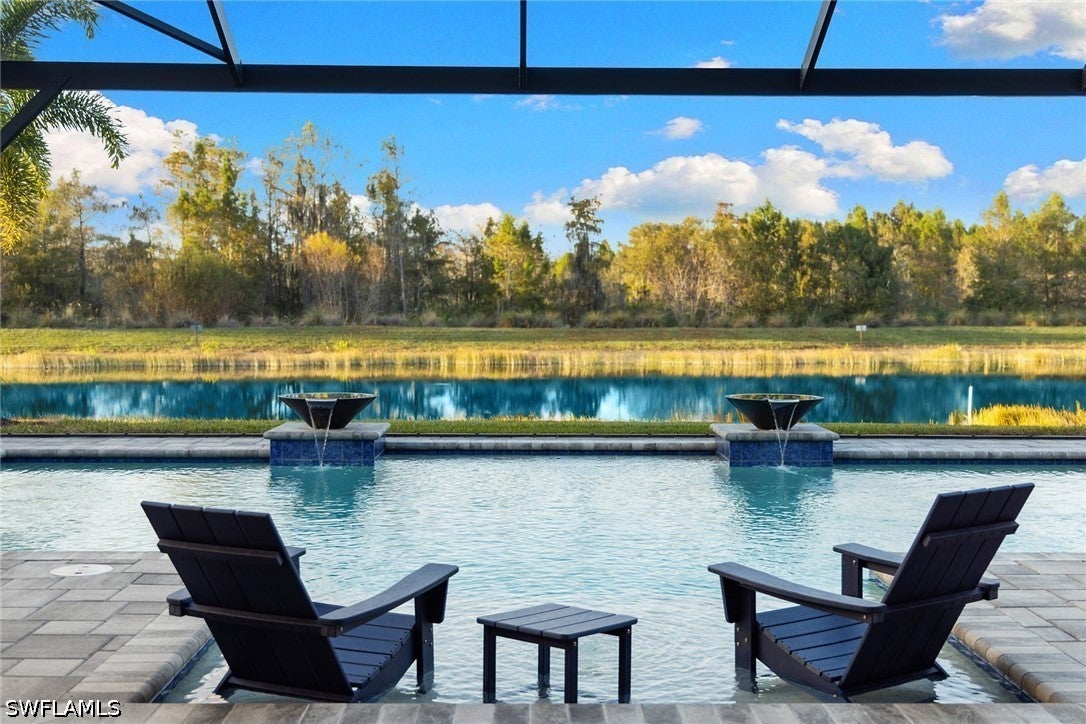 Active
- $1,195,000322 Harbour Dr #302D, Naples, FL 341032 Beds2 Baths1,348 sqftListing courtesy of William Raveis Real Estate · Data courtesy of: Florida Gulf Coast Multiple Listing Service
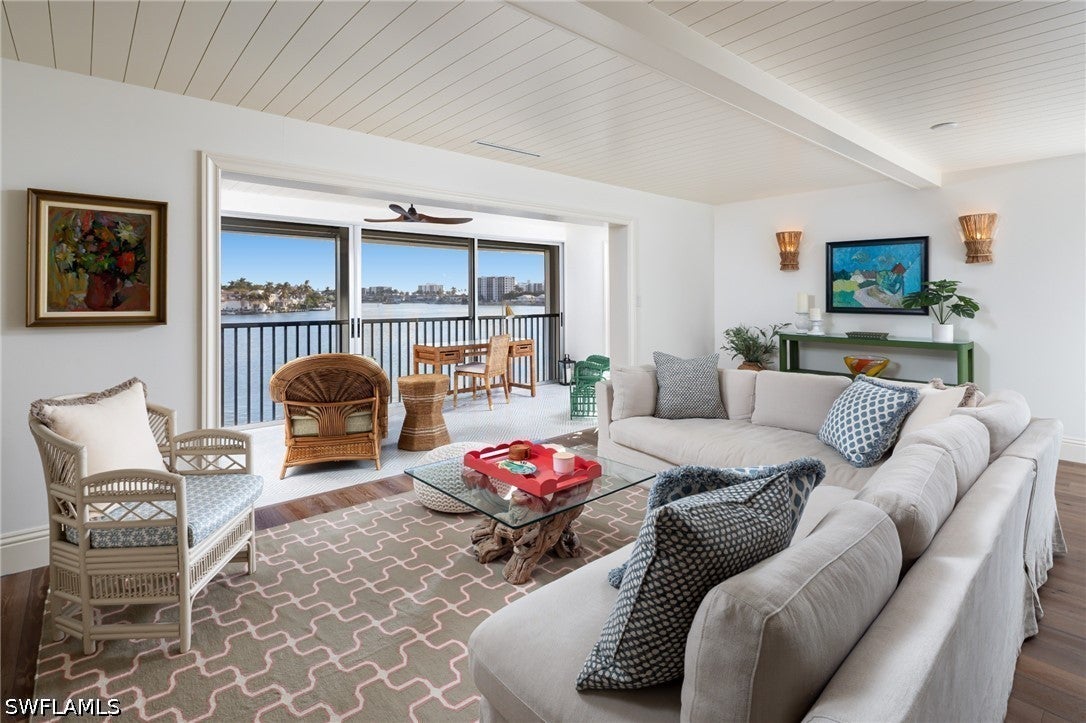 Active
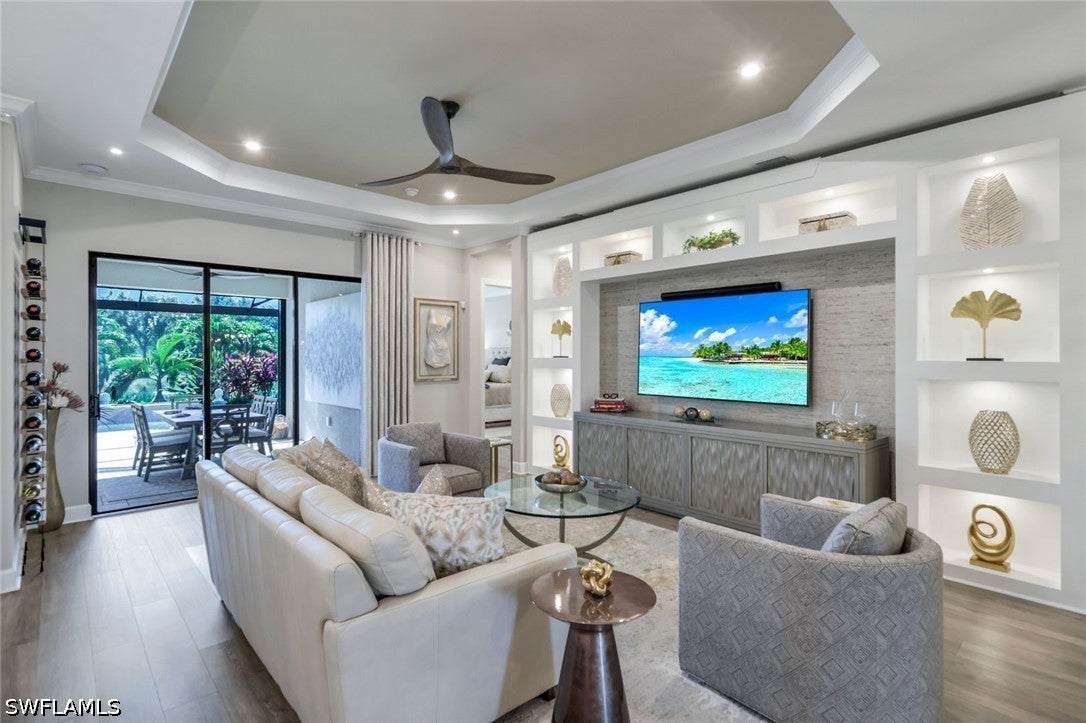
- $1,650,0008935 Cappello Ct, Naples, FL 341193 Beds3 Baths2,380 sqftListing courtesy of William Raveis Real Estate · Data courtesy of: Florida Gulf Coast Multiple Listing Service
 Active
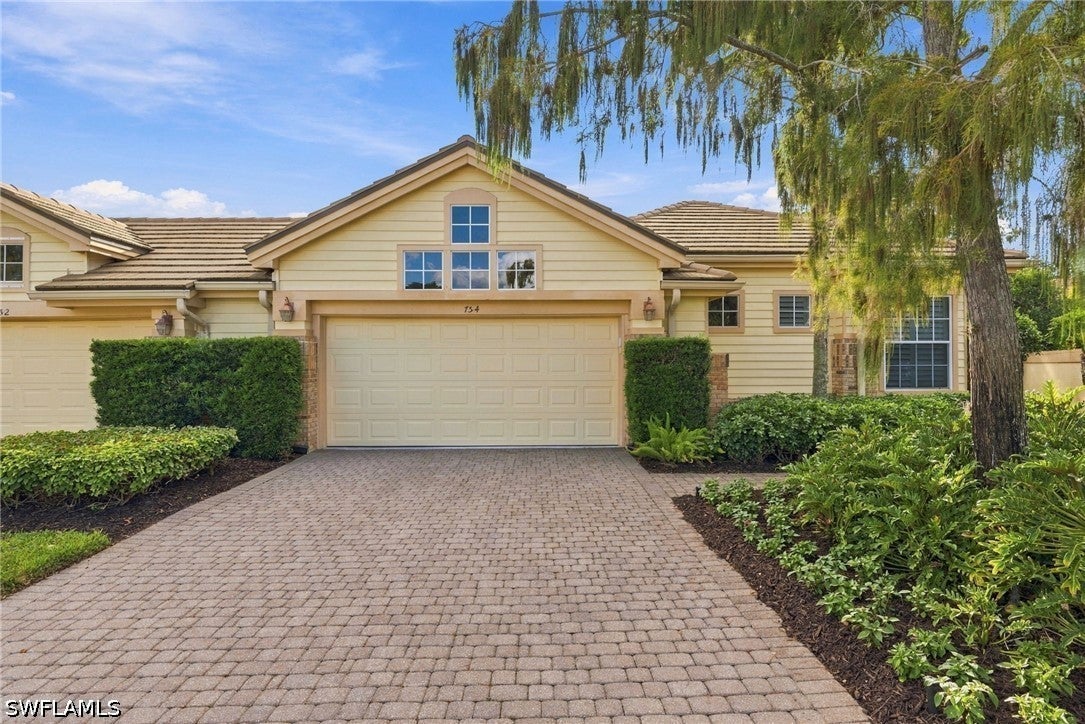
- $1,395,000754 Glendevon Dr, Naples, FL 341053 Beds3 Baths2,451 sqftListing courtesy of John R Wood Properties · Data courtesy of: Florida Gulf Coast Multiple Listing Service
 Active
- $1,349,0009338 Chiasso Ct, Naples, FL 341143 Beds4 Baths2,787 sqftListing courtesy of Premier Sotheby's International Realty · Data courtesy of: Marco Island Area Association of REALTORS
 Active
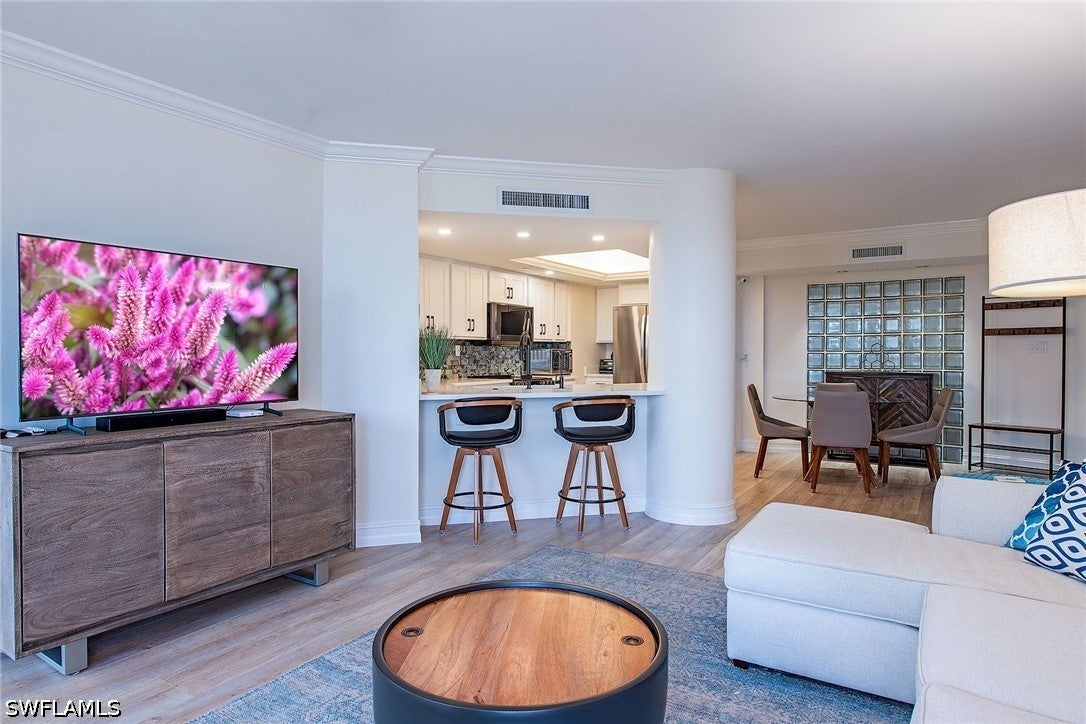
- $1,490,0004751 Gulf Shore Blvd N #1503, Naples, FL 341032 Beds2 Baths1,252 sqftListing courtesy of Premier Sotheby's Int'l Realty · Data courtesy of: Florida Gulf Coast Multiple Listing Service
 Active
What Sold Nearby
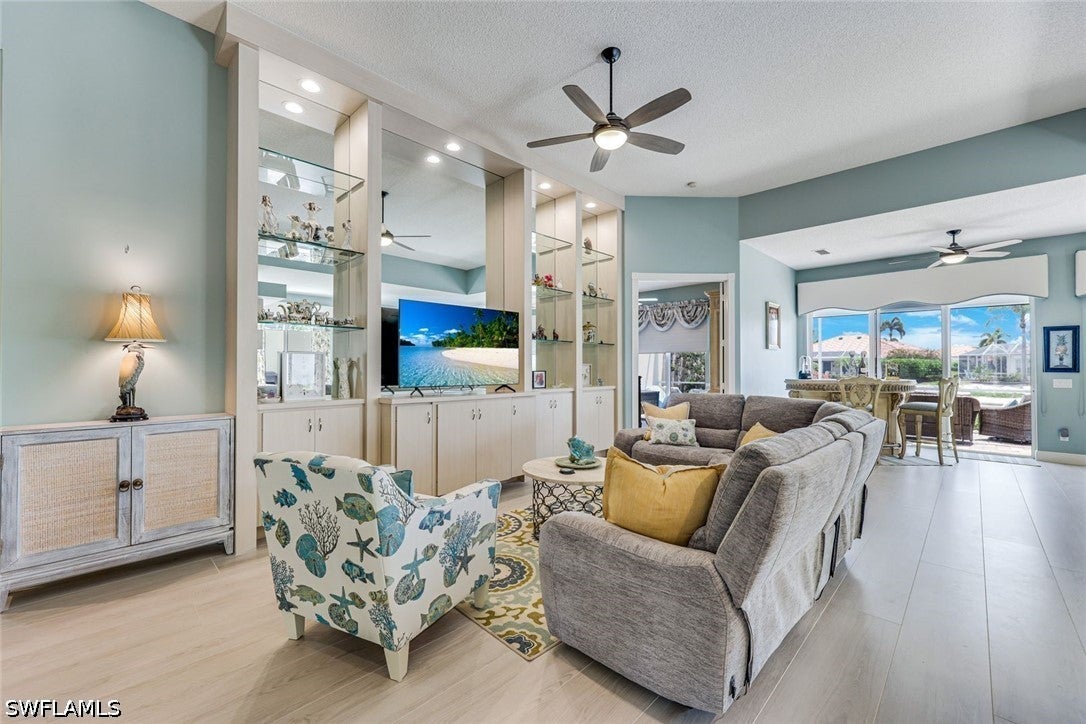
 $1,250,0002642 Bolero DrNaples, FL · Sold 2026-10-27
 $720,0003204 Benicia CtNaples, FL · Sold 2026-10-23
 $1,450,00013539 Mandarin CirNaples, FL · Sold 2026-10-23
 $1,030,0009973 Boca Ave NNaples, FL · Sold 2026-10-22
 $1,550,0009097 Troon Lakes DrNaples, FL · Sold 2026-10-20
 $1,145,0008900 Ventura WayNaples, FL · Sold 2026-10-15
 $1,250,0002855 Tiburon Blvd ENaples, FL · Sold 2026-10-13
 $620,00010340 Regent CirNaples, FL · Sold 2026-10-13
Flood
Flood zone AH · 100-year floodplain
What's Nearby
Restaurants
- Bob EvansNorthbrooke Plaza Drive, Collier County, FL 34119, United States of America1.2 mi
- Felipe's Mexican Taqueria2220 Logan Boulevard North, Naples, FL 34119, United States of America1.7 mi
- Mr. Tequila Mexican RestaurantImmokalee Road, Four Seasons, FL 34109, United States of America1.7 mi
- Rusty's Raw Bar & GrillImmokalee Road, Four Seasons, FL 34109, United States of America1.7 mi
- Brooks Grill & Tavern2220 Logan Boulevard North, Naples, FL 34119, United States of America1.7 mi
- First WatchLogan Boulevard North, Collier County, FL 34119, United States of America1.8 mi
- Mila BistroOld Groves Road, Collier County, FL 34109, United States of America1.8 mi
- Blu JellyImmokalee Road, Four Seasons, FL 34109, United States of America1.8 mi
Groceries
- Walmart Supercenter5420 Juliet Boulevard, Naples, FL 34109, United States of America1.0 mi
- Publix5624 Strand Boulevard, Naples, FL 34110, United States of America1.2 mi
- Seed to Table4835 Immokalee Road, Naples, FL 34110, United States of America1.3 mi
- Sprouts Farmers Market2220 Logan Boulevard North, Naples, FL 34119, United States of America1.8 mi
- Publix2450 Vanderbilt Beach Road, Naples, FL 34109, United States of America1.8 mi
Schools
- Vineyards Elementary SchoolArbor Boulevard West, Collier County, FL 34119, United States of America1.2 mi
- Mason Classical Academy High School2647 Northbrooke Drive, Naples, FL 34119, United States of America1.3 mi
- Pelican Marsh Elementary SchoolCrescent Lake Drive, Four Seasons, FL 34109, United States of America1.5 mi
- Waves of Wonder Montessori SchoolWinterview Drive, Four Seasons, FL 34109, United States of America1.6 mi
Parks
- North Collier Regional Park15000, Naples, FL 34109, United States of America0.5 mi
- Oaks Neighborhood ParkCollier County, Florida, United States of America0.6 mi
Coffee
- Foxtail CoffeeImmokalee Road, Four Seasons, FL 34109, United States of America1.8 mi
- Momo Tea BarAirport-Pulling Road, Collier County, FL 34109, United States of America1.8 mi
More homes in Naples
Homes for sale near Naples
Data courtesy of: Florida Gulf Coast Multiple Listing ServiceDisclaimers and data details

IDX information is provided exclusively for personal, non-commercial use, and may not be used for any purpose other than to identify prospective properties consumers may be interested in purchasing. Information is deemed reliable but not guaranteed. The listing broker’s offer of compensation is made only to participants of the MLS where the listing is filed.

Continental Real Estate Group, Inc
Broker: Derek Eisenberg
Listing last updated: Nov 20, 2026, 6:57 PM EST. SURF LOCAL last checked: Nov 20, 2026, 8:10 PM EST.