
 Active
5778 Anegada Dr
Naples, FL 34113 · Single family
$2,200,000
Listing courtesy of Char Seuffert, Re/Max Sunshine
- 4 Beds
- 5 Baths
- 2,916 sqft
Cynthia's Insights On This Property
- Built 2020
- Last recorded sale: $1,164,734 in February 2020
- Typical sale in 34113 over the last year: $580,000, $342 per sq ft
- Owners in 34113 stay about 8 years; 5% of homes changed hands last year
- County record lists a private pool


📊 Price Pulse
What would you pay for this place?
Sale prices come from county public records, not MLS data.Listing agent
Contact
Send a message and we'll pass it to the listing agent. Nothing is sent until you ask.
About this home
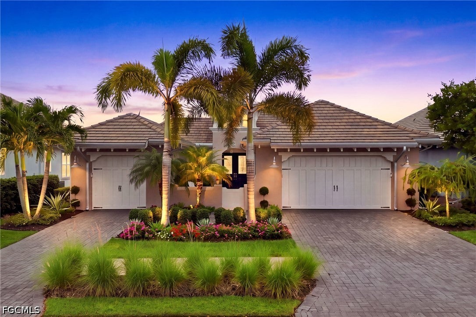
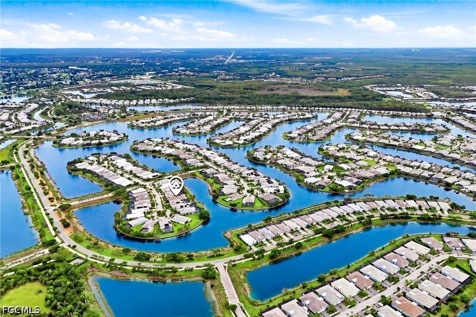
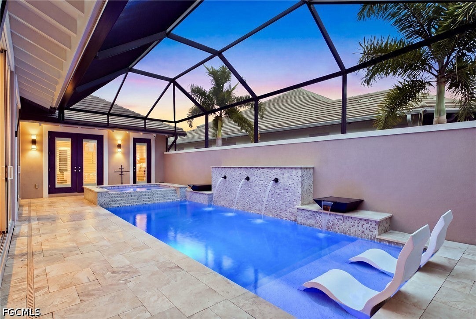
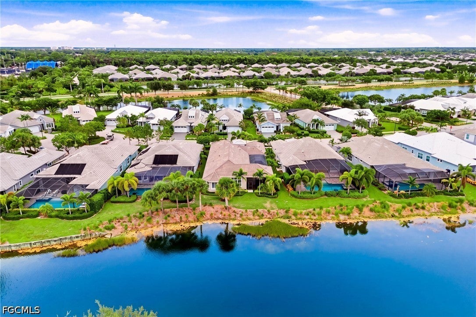
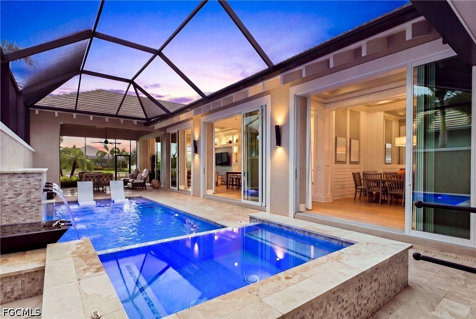
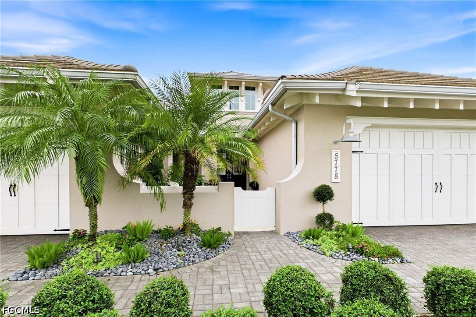
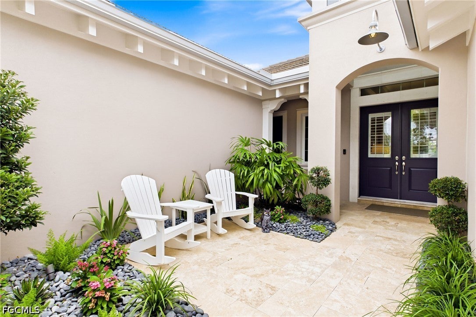
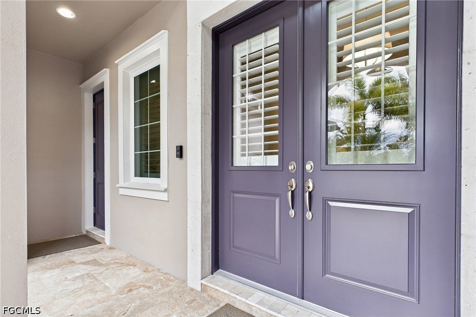
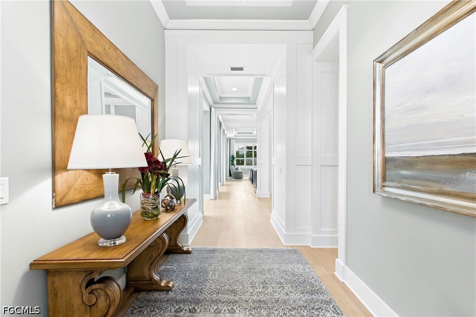
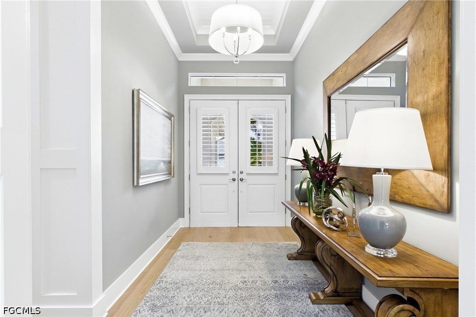
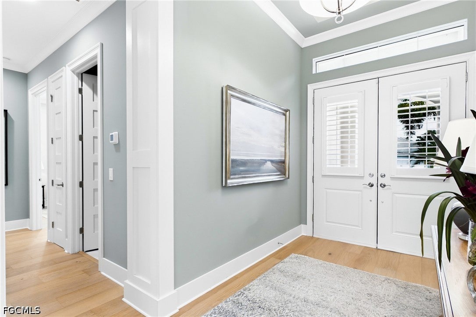
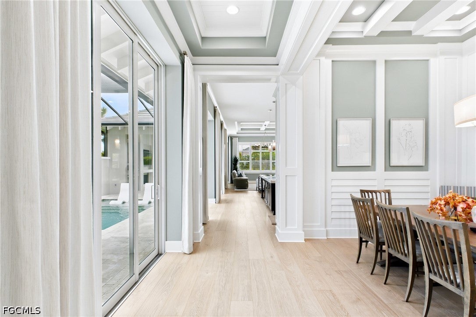
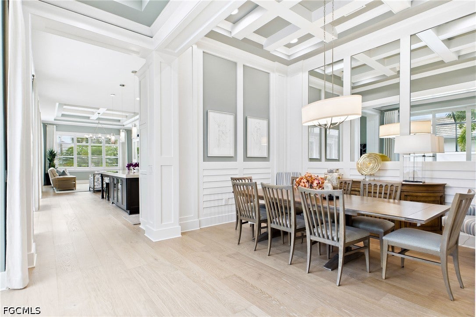
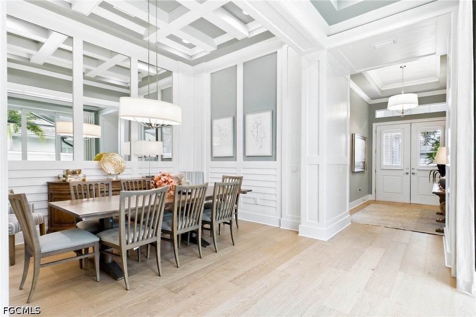
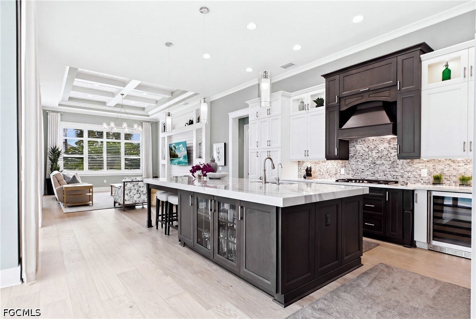
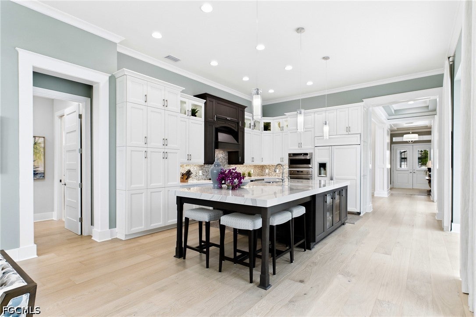
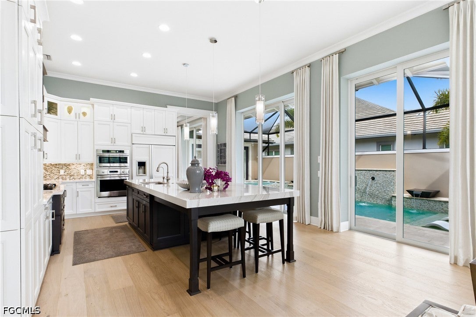
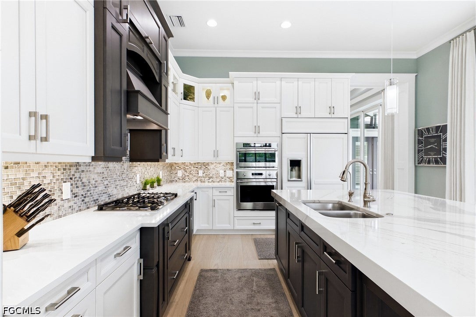
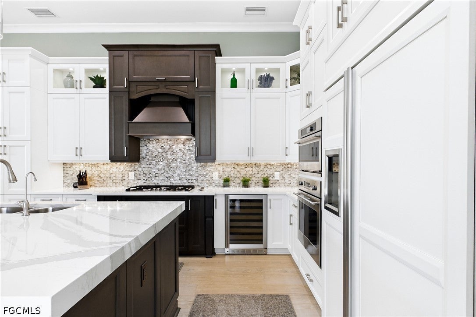
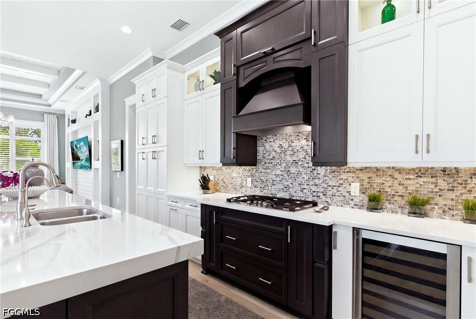
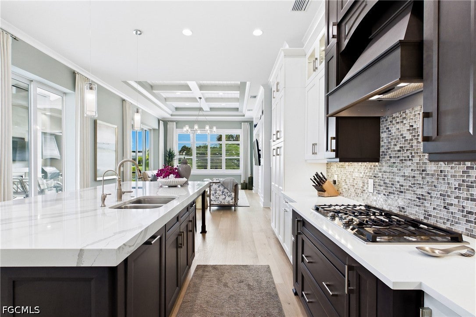
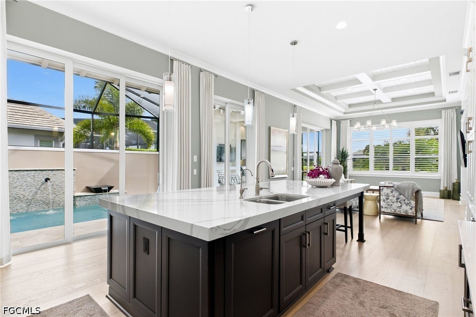
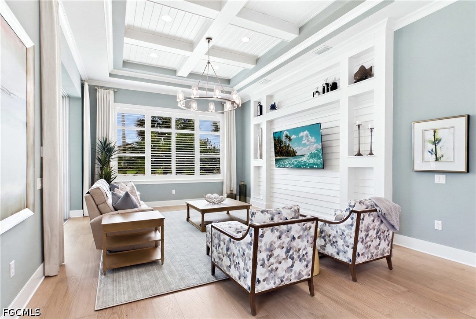
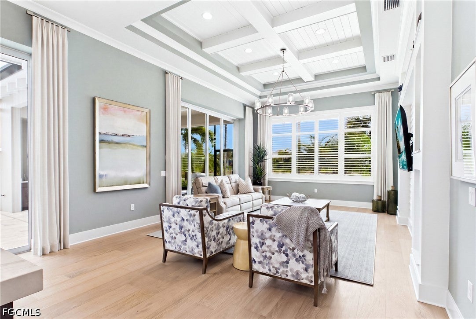
Introducing an EXTRAORDINARY LUXURY residence in the prestigious Isles of Collier Preserve, where sophisticated craftsmanship, thoughtful architectural design, and an impressive collection of luxury upgrades create a home that truly stands apart. Refined interiors, resort-inspired outdoor living, and exceptional privacy, this residence showcases a level of customization and attention to detail that far exceeds the builder's original model. Striking curb appeal makes an unforgettable first impression with lush designer landscaping and a charming, gated courtyard offers private access to the guest casita. Inside the main residence, luxury abounds with exquisite Craftsman-inspired detailing, designer lighting, fixtures and finishes, rich architectural elements, and new beautiful flooring and paint. One of this home's most desirable features is its exceptionally well-conceived floor plan, offering both privacy and flexibility. At the heart of the home is an expansive great room with a stunning feature wall, architectural millwork, and decorative beams. The chef-inspired gourmet kitchen is both a culinary showpiece and a welcoming gathering place, featuring sophisticated finishes, generous preparation and dining areas, gas cooking, and a wine refrigerator. Open to the great room, it provides a seamless space for living and entertaining. A warm, inviting formal dining room offers additional space for gatherings and special occasions. The main residence incorporates a distinct guest wing, with each bedroom enjoying the comfort and convenience of its own private bathroom. The primary suite offers custom Craftsman paneling, a multi-tiered coffered tray ceiling, dual walk-in closets, an oversized vanity, and a spacious walk-in shower, creating a true spa-like retreat. The outdoor living experience is simply SPECTACULAR, with expansive walls of retractable 10-foot glass sliders seamlessly connecting the indoor and outdoor living spaces. Filled with natural light and all-day sunshine, the south-facing location offers beautiful lake views and the very best of Southwest Florida living! The custom heated pool and spa, privacy wall, gorgeous travertine tile, beautifully appointed outdoor kitchen, and generous spaces for entertaining and relaxing complete this exceptional outdoor retreat. A private-entry guest casita offers the privacy and comfort of a boutique guest retreat, complete with a full bedroom, private bathroom, and wet bar. Perfect for extended family, visiting friends, or guests seeking additional independence, this space provides exceptional flexibility. Additional highlights include a split three-car garage, offering flexibility for vehicles, storage, or recreational equipment. The Isles offers an impressive collection of resort style amenities and has easy access to Naples, Marco Island, beaches, restaurants, and shopping, this beautiful residence checks all the boxes and offers an outstanding opportunity to enjoy the SWFL lifestyle!
moreless
- Property type
- Single family
- Year built
- 2020
- Garage
- 3 cars
- On market
- 31 days
- Price per sqft
- $754
- HOA fees
- $682/mo
- Listing ID
- 2026042873
Show Full Details
Property Info
- Property Type
- Residential
- Property Subtype
- SingleFamilyResidence
- Year Built
- 2020
- Stories
- 1
- Direction Faces
- North
- District
- East Naples
- Neighborhood
- The Isles Of Collier Preserve
- Lot Size (acres)
- 0.21
- Contract Date
- 2026-10-15
- On Market Date
- 2026-10-15
- Cumulative Days on Market
- 31
Interior Features
- Interior Features
- Wet Bar, Breakfast Bar, Built-In Features, Coffered Ceiling(S), Entrance Foyer, Eat-In Kitchen, Kitchen Island, Pantry
- Flooring
- Tile
- Fireplace Features
- Outside
- Laundry Features
- Inside
- Window Features
- Window Coverings
- Door Features
- French Doors
Appliances
- Appliances
- Oven, Double Oven, Dryer, Dishwasher, Gas Cooktop, Disposal, Ice Maker, Microwave, Range, Refrigerator, Wine Cooler, Washer
Heating & Cooling
- Heating
- Natural Gas, Central, Electric, Propane, Zoned
- Cooling
- Central Air, Ceiling Fan(S), Electric, Gas
Exterior Features
- Exterior Features
- Courtyard, Outdoor Grill, Outdoor Kitchen, Gas Grill
- Patio & Porch Features
- Patio, Screened, Porch
- Construction Materials
- Block, Concrete, Stucco
- Roof
- Metal, Tile
- Pool Features
- Electric Heat, Heated, In Ground, Screen Enclosure, Salt Water, Community, Pool/Spa Combo, Private
- Private Pool
- Yes
- Spa Features
- Gunite
- Spa
- Yes
- View
- Lake
- Waterfront Features
- Lake
- Waterfront
- Yes
Features & Amenities
- Garage Spaces
- 3.0
- Garage
- Yes
- Attached Garage
- Yes
- Parking Features
- Attached, Driveway, Garage, Paved, Garage Door Opener
- Security Features
- Security Gate, Gated With Guard, Gated Community, Security System
- Lot Features
- Waterfront
Community/Association
- HOA
- Yes
- HOA Phone
- $2,397,320,842
- HOA Fee 2
- $2,047
- HOA Fee 2 Frequency
- Quarterly
- HOA Fee Includes
- Maintenance Grounds, Pest Control
- Association Amenities
- Clubhouse, Sport Court, Dog Park, Fitness Center, Pool, Sauna, Spa/Hot Tub, Tennis Court(S), Trail(S), Management
- Community Features
- Pool, Gated, Tennis Court(S), Street Lights
Utilities
- Utilities
- Cable Available, Natural Gas Available, Underground Utilities
- Sewer
- Public Sewer
- Water Source
- Public
Taxes
- Annual Tax Amount
- $14,805
- Tax Year
- $2,026
- Legal Description
- ISLES OF COLLIER PRESERVE PHASE 6 LOT 489
Data freshness
- SURF LOCAL last checked
- Nov 20, 2026, 11:18 PM EST
Location
Approximate location, shown from the displayed address.
Similar homes nearby
- $1,995,0004530 Gulf Shore Blvd N #2-222, Naples, FL 341033 Beds3 Baths1,760 sqftListing courtesy of William Raveis Real Estate · Data courtesy of: Florida Gulf Coast Multiple Listing Service
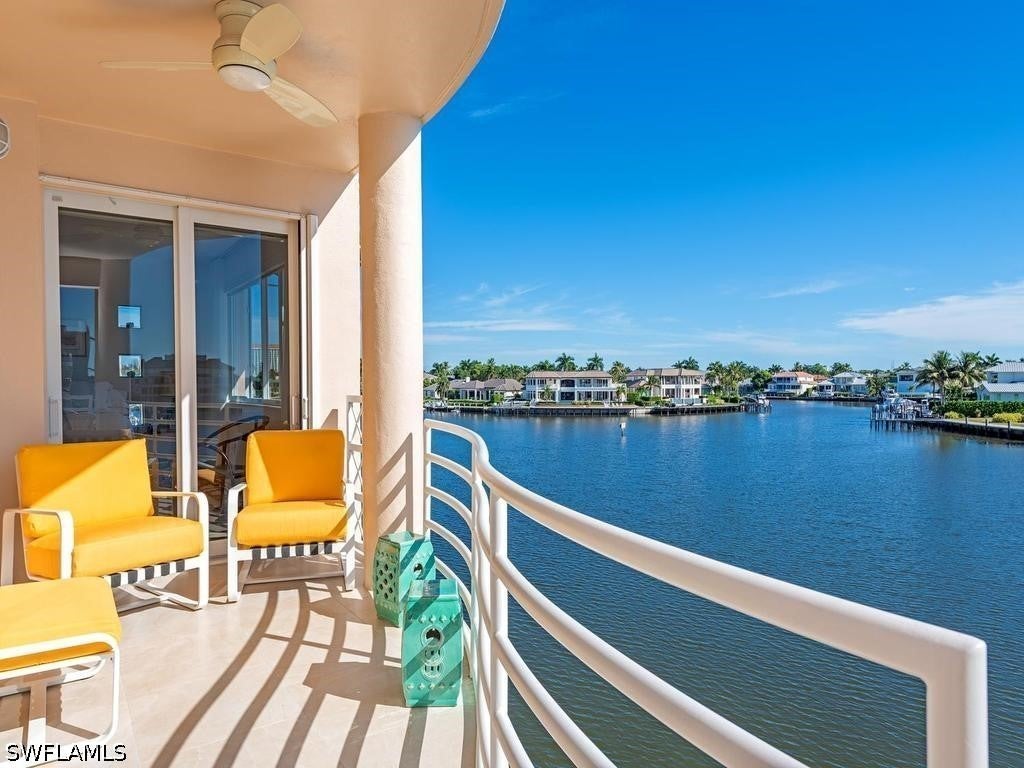 Active
- $2,150,0009500 Vanderbilt Dr, Naples, FL 34108Listing courtesy of KW Elevate Luxury · Data courtesy of: Florida Gulf Coast Multiple Listing Service
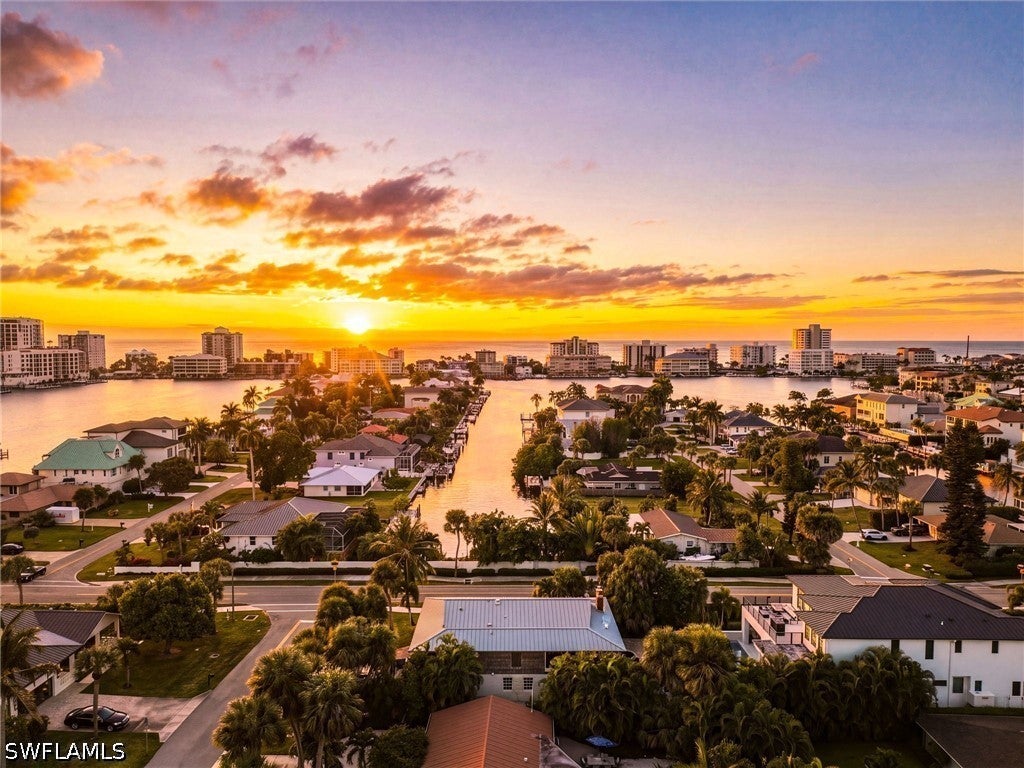 Active
- $2,250,000314 Egret Ave, Naples, FL 341083 Beds3 Baths1,796 sqftListing courtesy of Downing Frye Realty Inc. · Data courtesy of: Florida Gulf Coast Multiple Listing Service
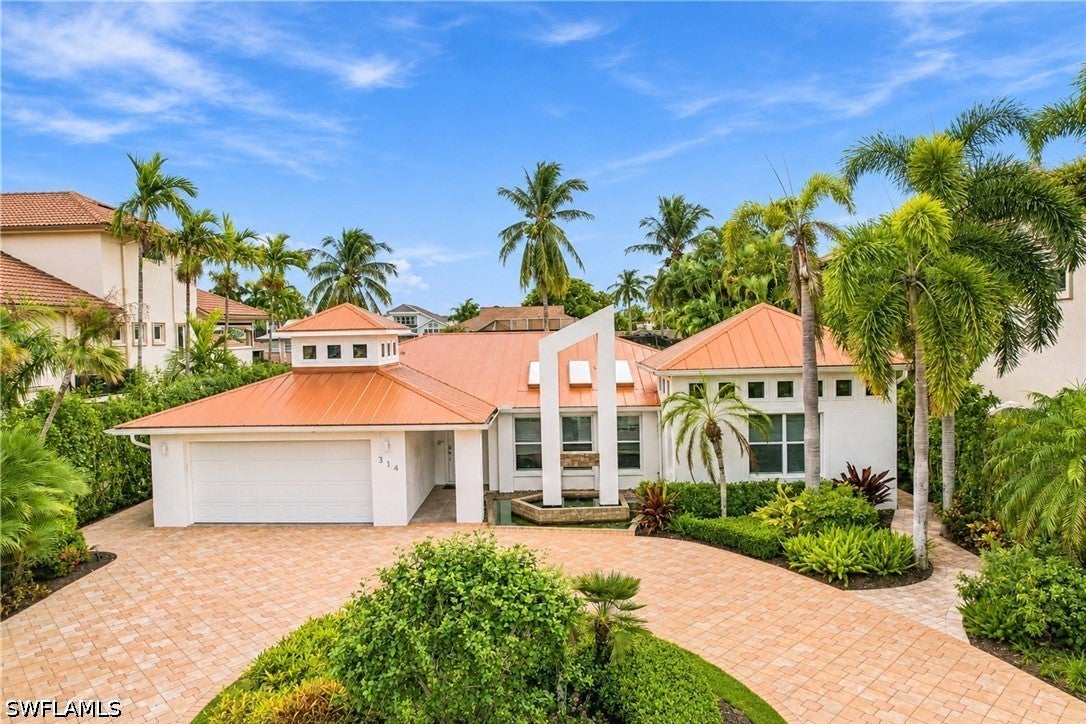 Active
- $2,595,0009170 Torrefino Ct, Naples, FL 341093 Beds4 Baths3,615 sqftListing courtesy of Berkshire Hathaway FL Realty · Data courtesy of: Florida Gulf Coast Multiple Listing Service
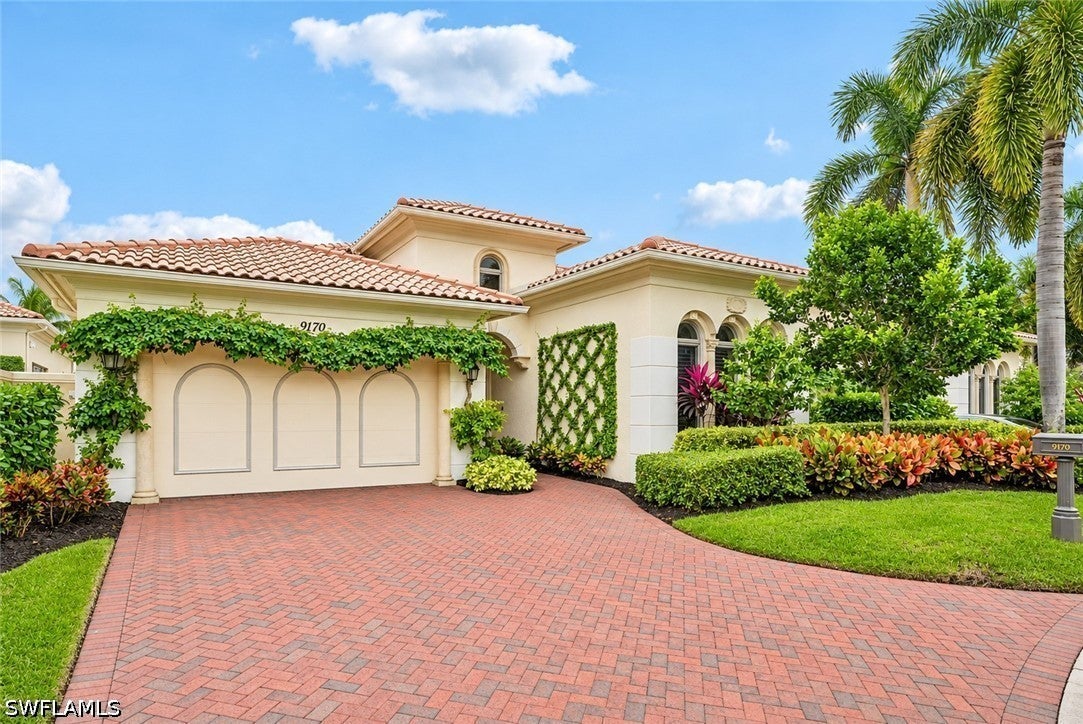 Active
- $2,348,0009337 Campanile Cir, Naples, FL 341143 Beds4 Baths3,585 sqftListing courtesy of William Raveis Real Estate · Data courtesy of: Florida Gulf Coast Multiple Listing Service
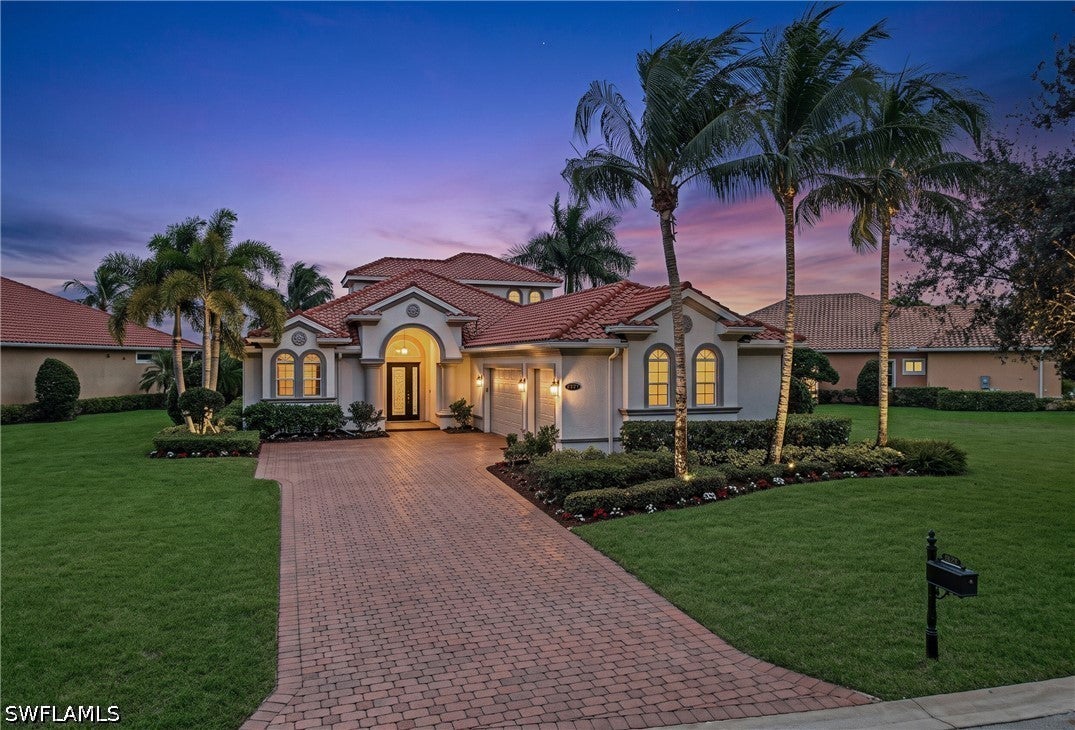 Active
- $2,050,0004589 Azalea Dr, Naples, FL 341195 Beds6 Baths4,416 sqftListing courtesy of Anna North Real Estate LLC · Data courtesy of: Florida Gulf Coast Multiple Listing Service
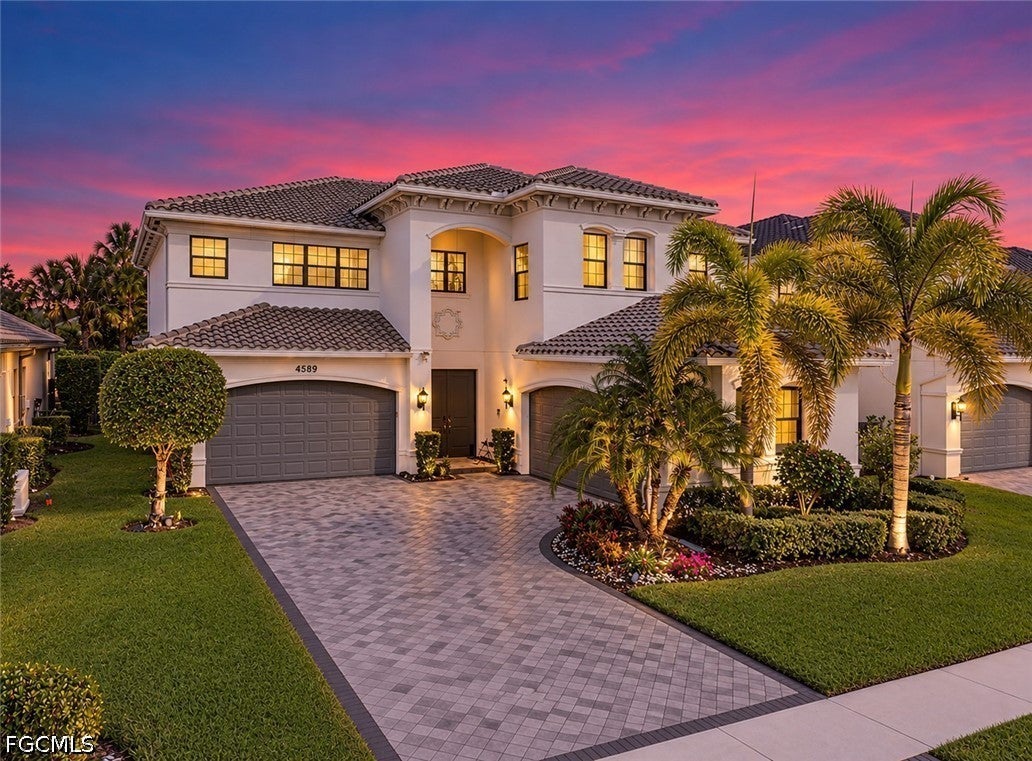 Active
- $2,495,0001559 Chesapeake Ave, Naples, FL 341023 Beds4 Baths2,641 sqftListing courtesy of William Raveis Real Estate · Data courtesy of: Florida Gulf Coast Multiple Listing Service
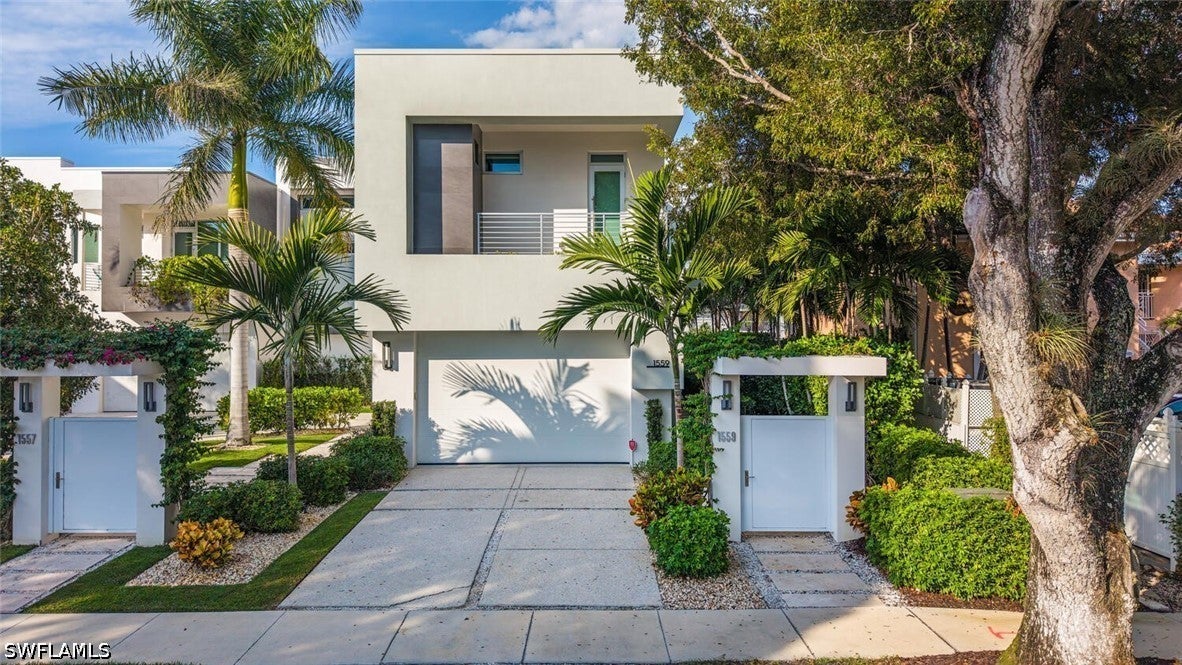 Active
- $1,800,0003000 70th St SW, Naples, FL 341055 Beds4 Baths2,664 sqftListing courtesy of Premiere Plus Realty Company · Data courtesy of: Florida Gulf Coast Multiple Listing Service
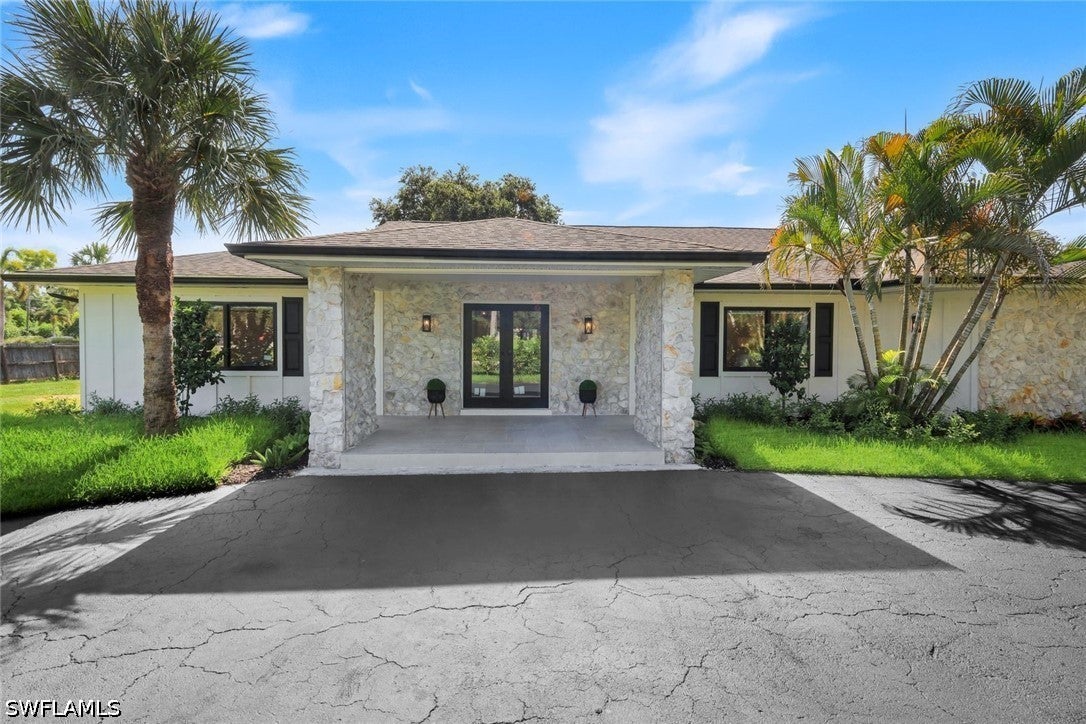 Active
What Sold Nearby
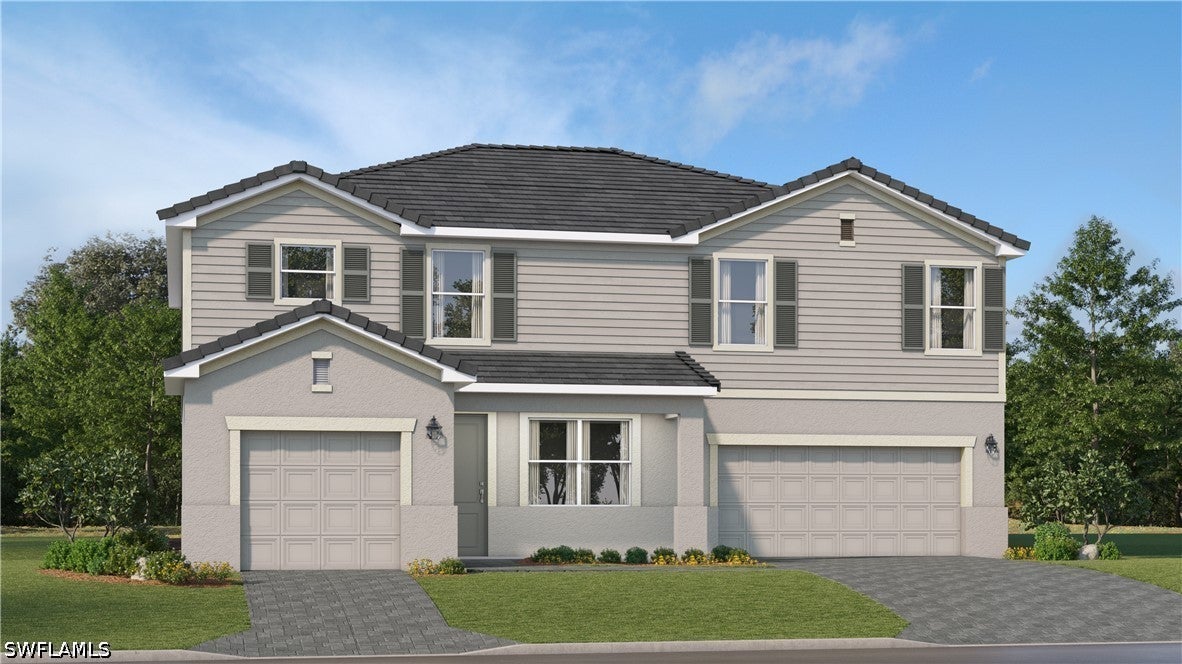 $878,0005181 Sugarwood DrNaples, FL · Sold 2026-10-30
 $425,000518 Cormorant CvNaples, FL · Sold 2026-10-30
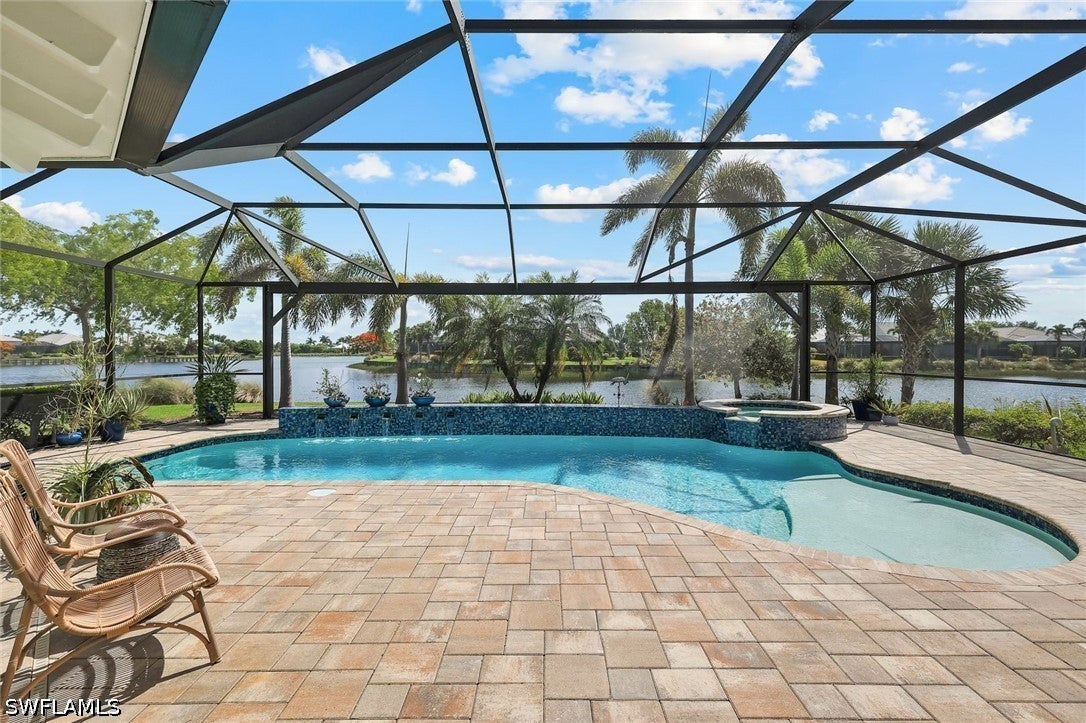 $1,920,0006460 Pembroke WayNaples, FL · Sold 2026-10-29
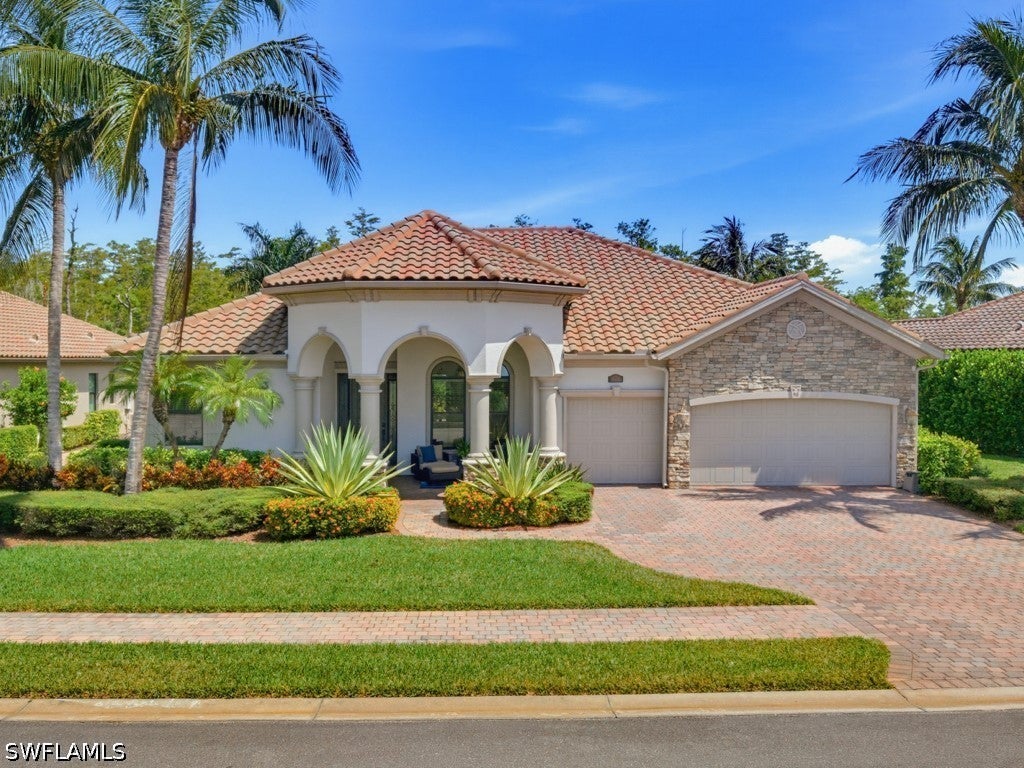 $2,200,0009546 Firenze CirNaples, FL · Sold 2026-10-29
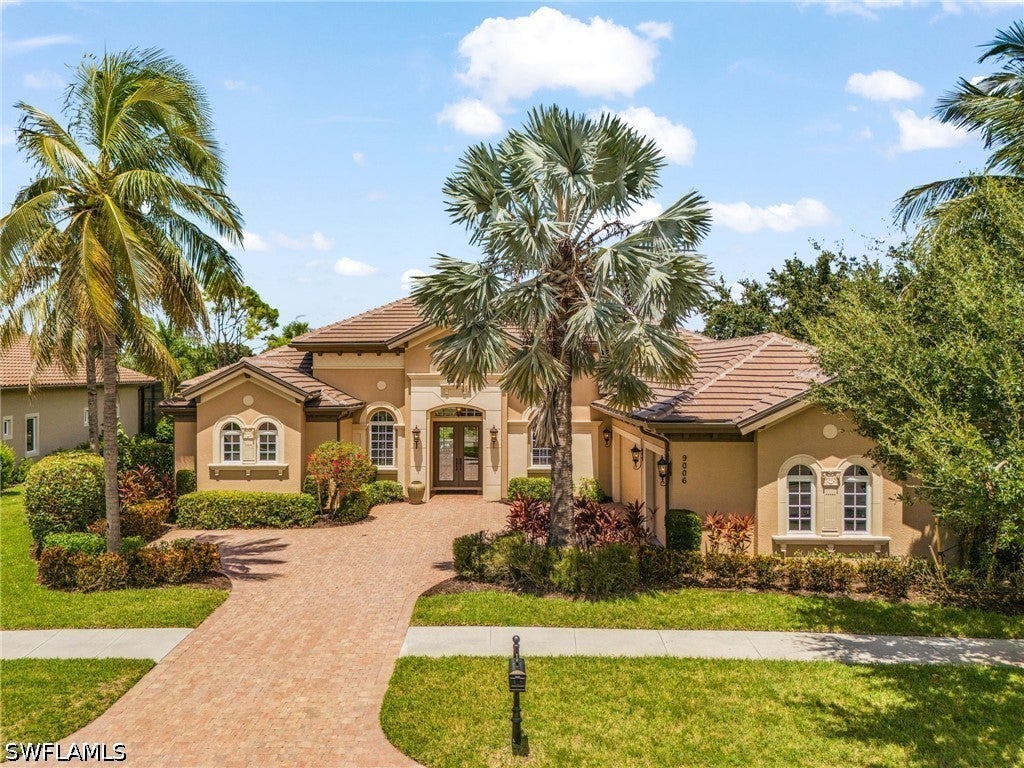 $1,749,0009006 Shenendoah CirNaples, FL · Sold 2026-10-23
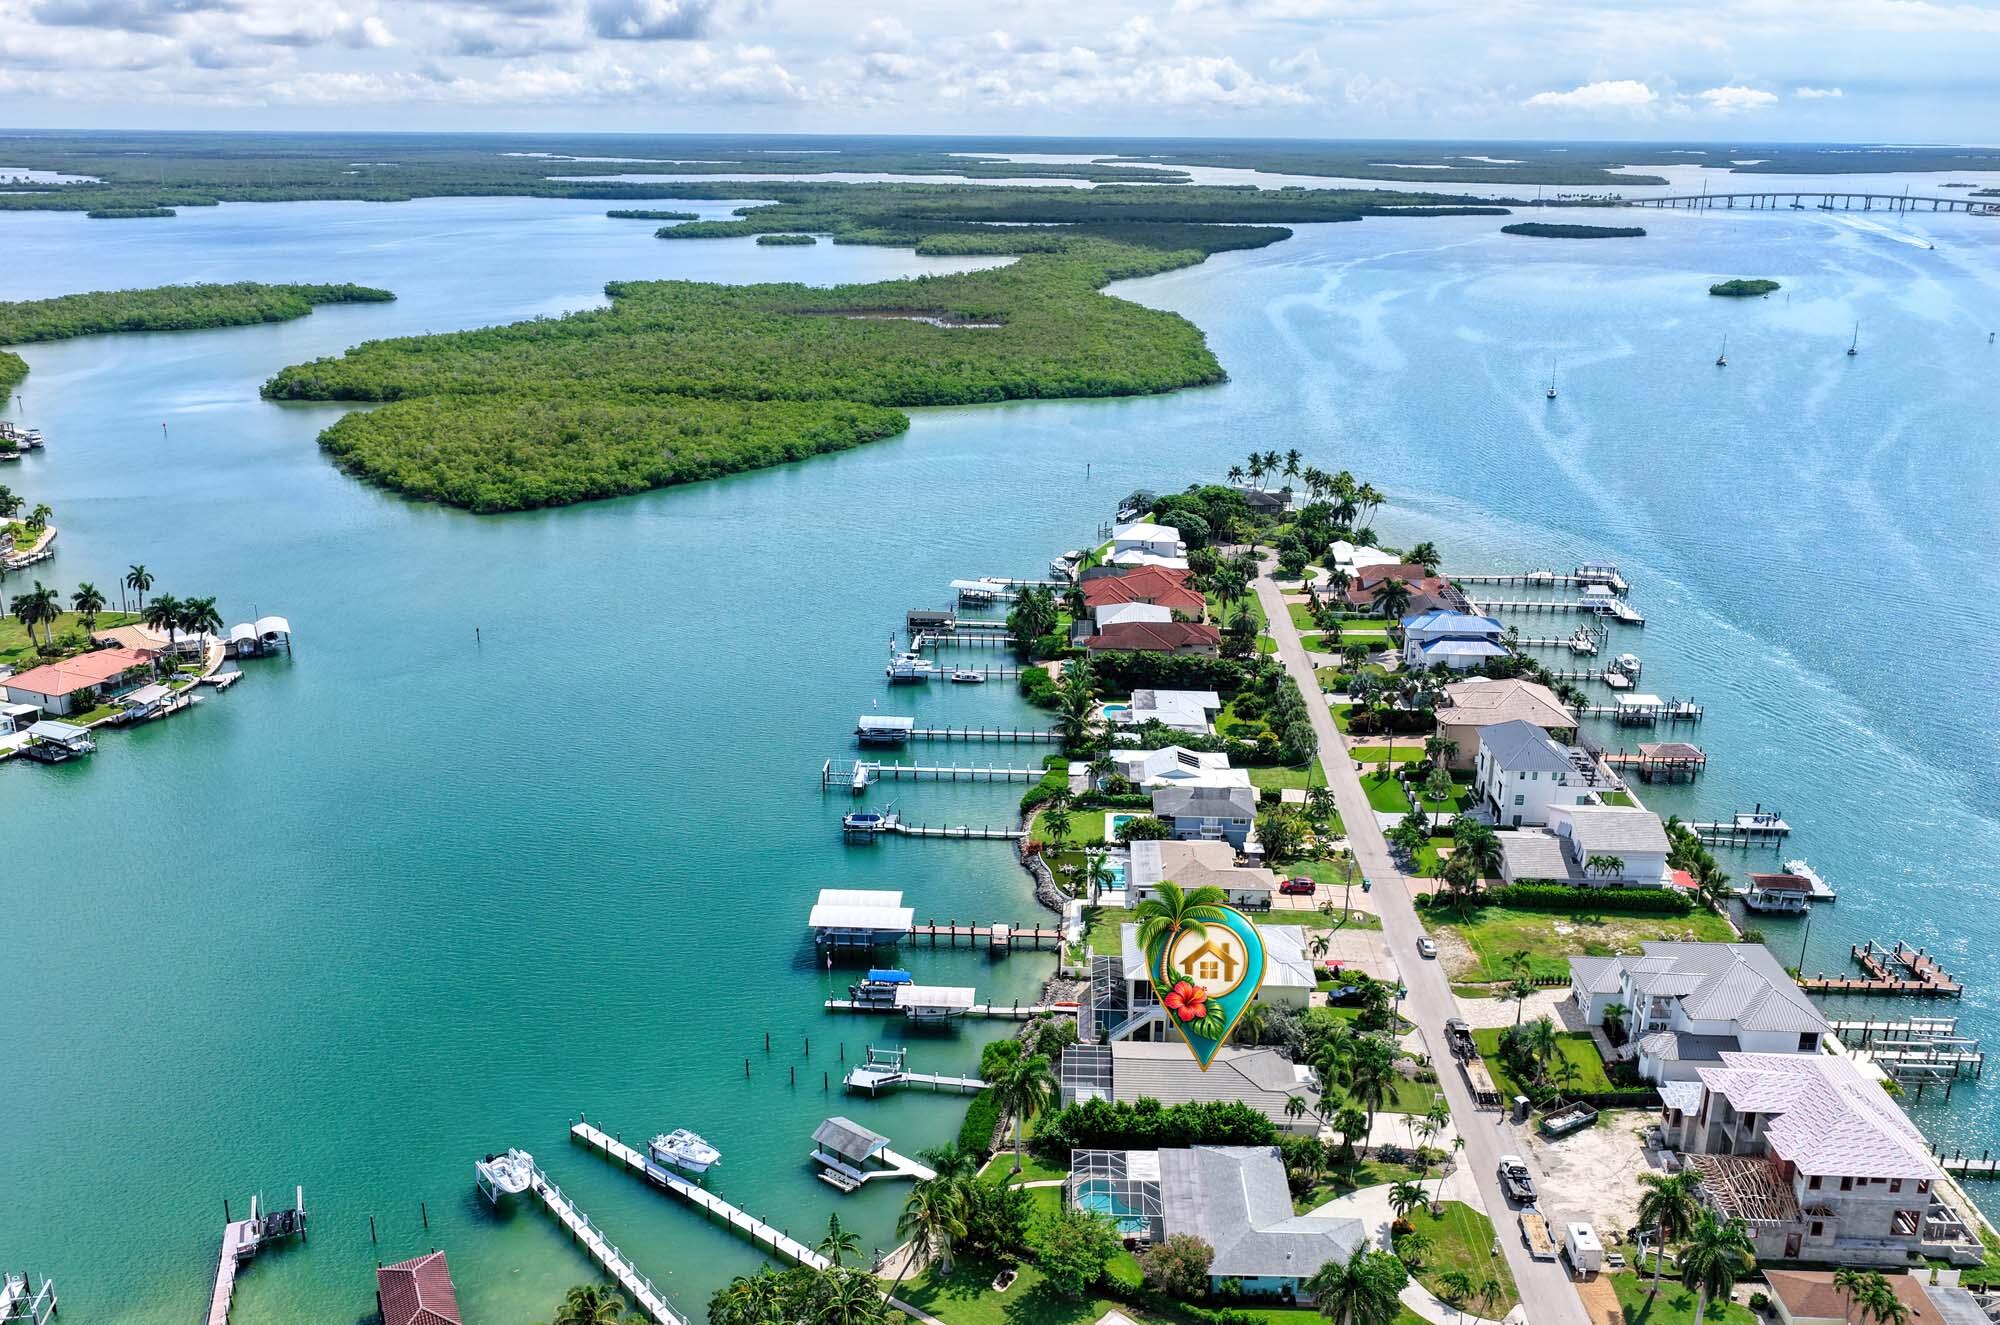 $1,600,0009 E Pelican StNaples, FL · Sold 2026-10-21
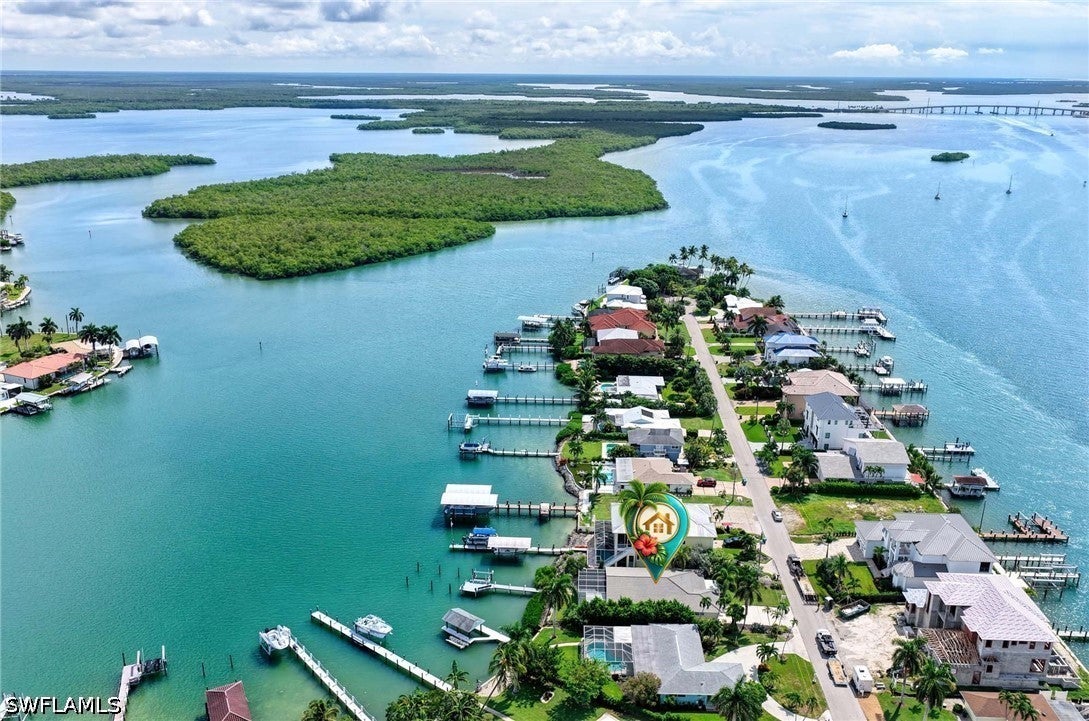 $1,600,0009 Pelican St ENaples, FL · Sold 2026-10-21
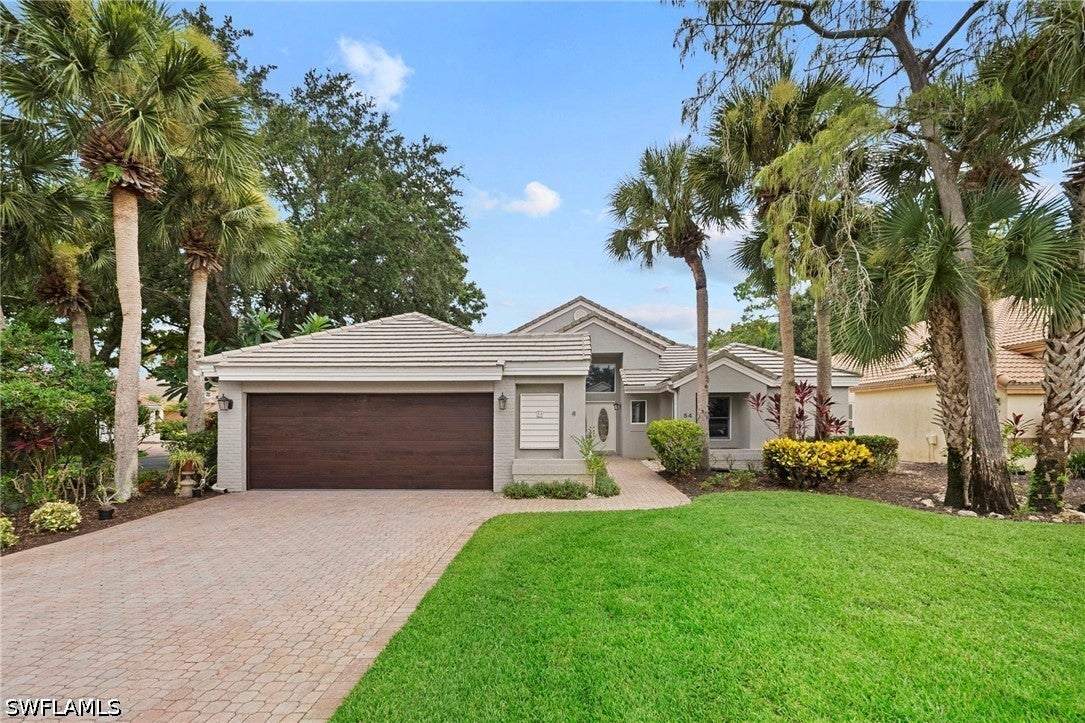 $510,00054 Grey Wing PtNaples, FL · Sold 2026-10-09
Flood
Flood zone AE · 100-year floodplain
What's Nearby
Restaurants
- Foxboro Sports TavernTortola Court, East Naples, FL 34112, United States of America0.8 mi
- Kareem's Lebanese Kitchen4270 Tamiami Trail East, Naples, FL 34112, United States of America1.0 mi
- Thee City's GrillTamiami Trail East, East Naples, FL 34112, United States of America1.2 mi
- The Med Artisan EateryLunar Street, East Naples, FL 34112, United States of America1.2 mi
- Denny'sTamiami Trail East, East Naples, FL 34112, United States of America1.2 mi
- Tokyo Sushi ThaiTamiami Trail East, East Naples, FL 34112, United States of America1.4 mi
- DiJulio'sRiviera Boulevard East, Lely, FL 34112, United States of America1.6 mi
- The real macawSabal Court, East Naples, FL 34112, United States of America1.6 mi
Groceries
- Publix4370 Thomasson Drive, Naples, FL 34112, United States of America0.8 mi
- Publix3815 Tamiami Trail East, Naples, FL 34112, United States of America1.3 mi
Schools
- Avalon Elementary SchoolCottage Grove Avenue, East Naples, FL 34112, United States of America0.5 mi
Parks
- East Naples Community ParkEast Naples, Florida, United States of America0.3 mi
- Sugden Regional ParkRoyal Harbor, East Naples, Florida, United States of America0.8 mi
- Bayshore BoardwalkRoyal Harbor, East Naples, Florida, United States of America1.0 mi
- Bayview ParkPort Royal, Naples, Florida, United States of America1.5 mi
Coffee
- Fogg CaféSustaining Leadership Council Event Plaza, East Naples, FL 34112, United States of America0.7 mi
- Carole's Place Cafè & French Bakery8793 Tamiami Trail East, Naples, FL 34113, United States of America1.4 mi
- Starbucks3260 Tamiami Trail East, Naples, FL 34112, United States of America1.7 mi
More homes in Naples
Homes for sale near Naples
Data courtesy of: Florida Gulf Coast Multiple Listing ServiceDisclaimers and data details

IDX information is provided exclusively for personal, non-commercial use, and may not be used for any purpose other than to identify prospective properties consumers may be interested in purchasing. Information is deemed reliable but not guaranteed. The listing broker’s offer of compensation is made only to participants of the MLS where the listing is filed.

Continental Real Estate Group, Inc
Broker: Derek Eisenberg
Listing last updated: Nov 15, 2026, 4:05 PM EST. SURF LOCAL last checked: Nov 20, 2026, 11:18 PM EST.