

Active
5613 Celebration Dr
Naples, FL 34142
$474,995
- 2 Beds
- 2 Baths
- 1,668 sqft
- HOA $488/mo
Listing courtesy of Jennifer Rosenwald, William Raveis Real Estate
(239) 529-5451
About this home
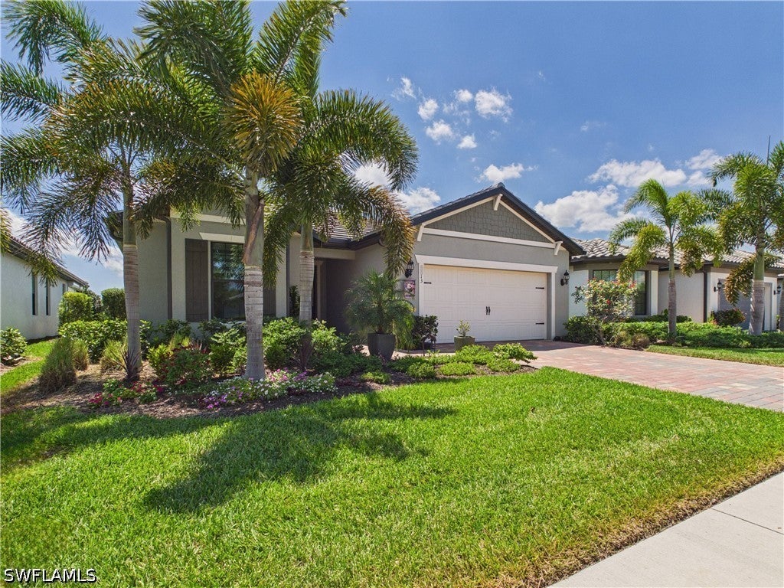
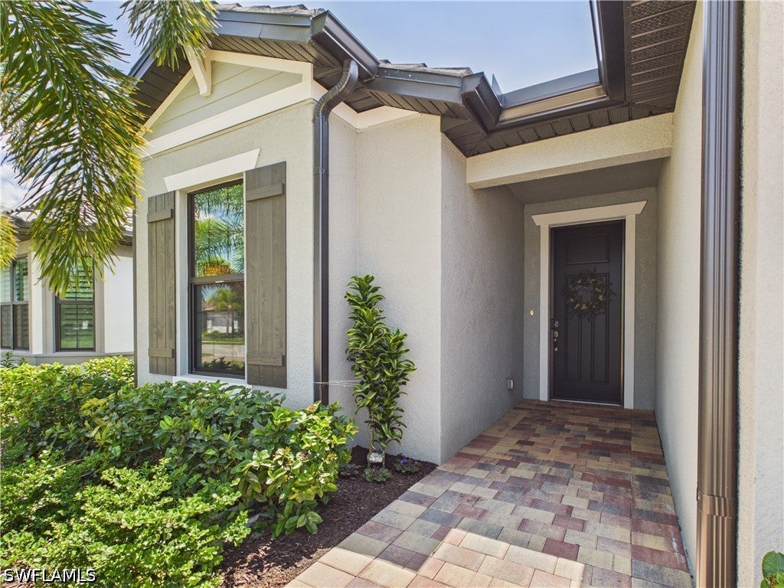
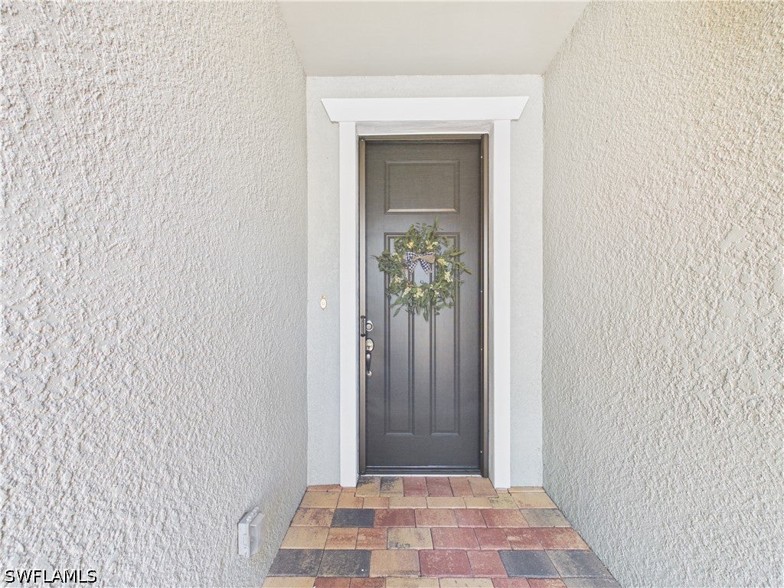
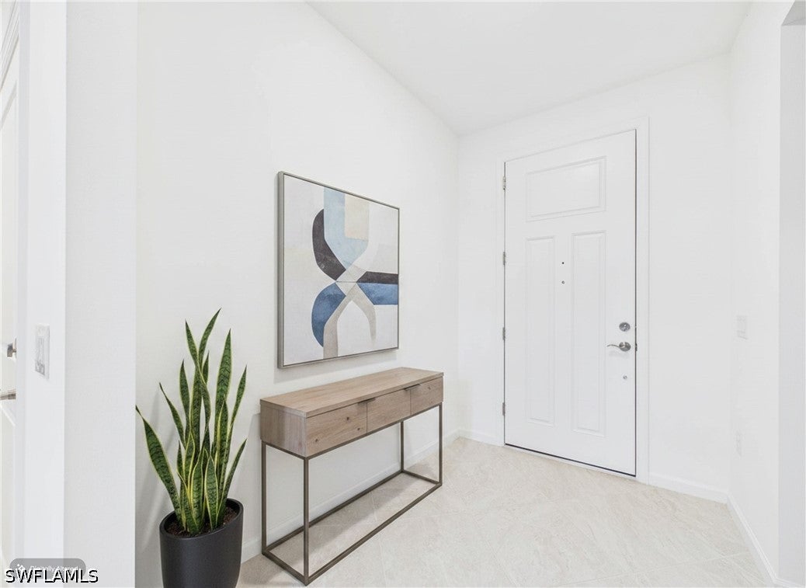
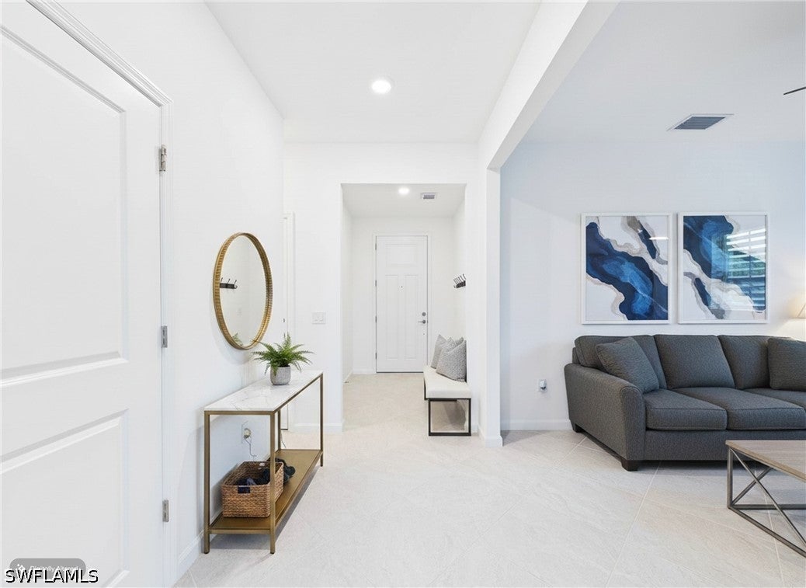
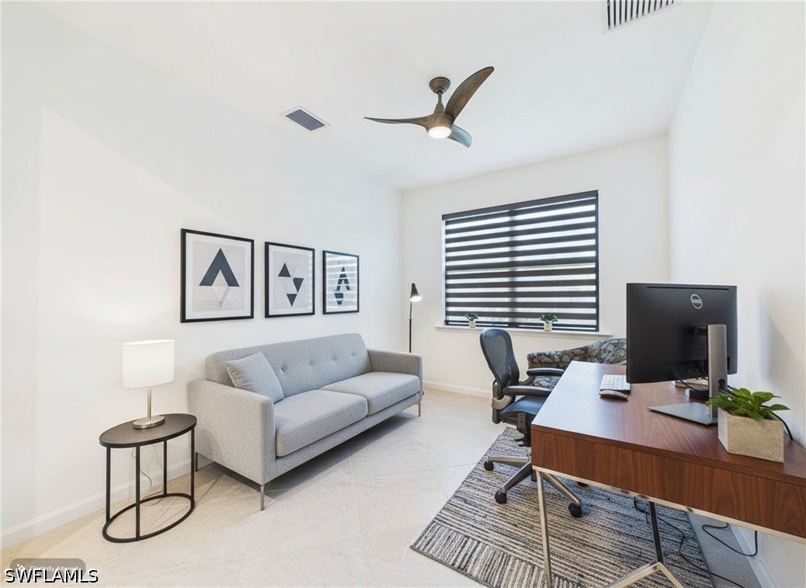
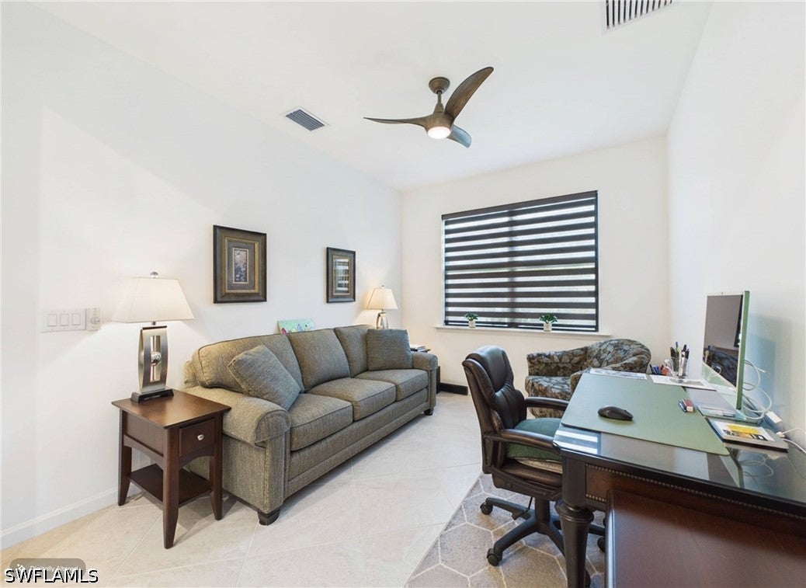
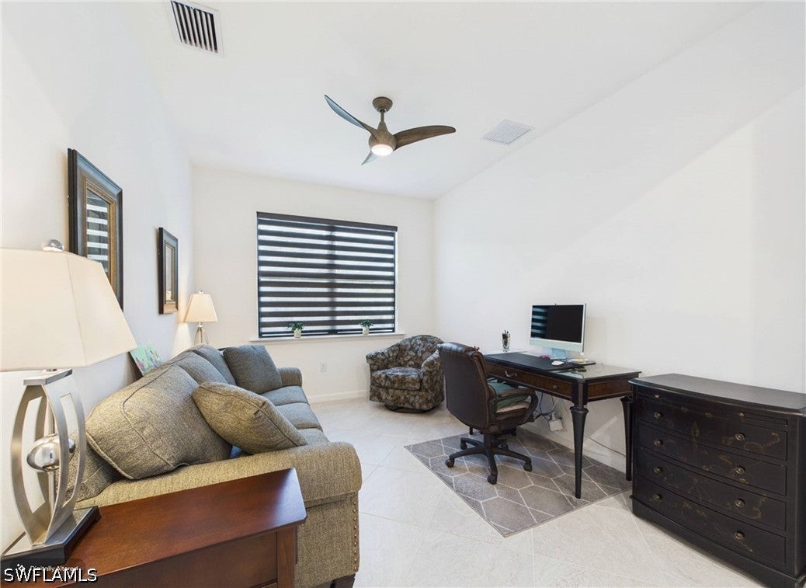
UPGRADES GALORE in this stunning, custom luxury residence located in the highly sought-after 55+ community of Del Webb Naples at Ave Maria! Perfectly positioned with peaceful preserve views and loaded with high-end custom enhancements, this exceptional 2-bedroom + den, 2-bath Prosperity floor plan delivers the quality, comfort, and designer finishes today’s buyers crave, without the wait or added expense of new construction. From the moment you arrive, you’ll notice the difference. Professionally sealed exterior surfaces, custom landscape lighting, screened front entry, extended garage, and upgraded curb appeal set the tone for the impressive upgrades found throughout the home. Inside, elegant diagonal tile flooring flows seamlessly through every room, complemented by designer lighting, upgraded ceiling fans, custom window treatments, motorized Zinga’s shades, and thoughtful finishes that elevate every space. The gourmet kitchen is beautifully appointed with built-in appliances including a cooktop, wall oven, and microwave, custom backsplash, under-cabinet lighting, pendant lighting, soft-close cabinetry, pull-out drawers, and abundant storage — blending style and functionality perfectly for everyday living and entertaining. The spacious owner’s suite offers a relaxing retreat, while the versatile den provides flexible space for a home office, media room, or guest accommodations. The upgraded guest bath features a walk-in shower, custom cabinetry, and additional shelving. Luxury meets efficiency with hurricane-impact windows and sliding doors, Pure Air HVAC with UV purification, Kinetico whole-house water filtration, insulated garage door and attic ceiling, and custom Inspired Closets cabinetry in the laundry room and garage. Step outside to your extended covered lanai and oversized patio extension where tranquil preserve views create the perfect backdrop for relaxing mornings and outdoor entertaining. The oversized garage is truly exceptional, featuring custom polymer flooring, painted walls, built-in cabinetry, overhead storage, a custom drop-zone bench, and a 50-amp outlet for EV charging. Beyond the home, Del Webb Naples offers resort-style amenities including pools, fitness center, pickleball, tennis, bocce, social clubs, dining, and endless activities. Golf enthusiasts will love optional memberships at the acclaimed Panther Run Golf Club. Located within the award winning community of Ave Maria, residents enjoy golf-cart-friendly living with convenient access to shopping, dining, parks, trails, and the charming town center. This home is fully upgraded, meticulously maintained, and ready to move right in.
Facts
- Property type
- Single family
- Year built
- 2023
- Garage
- 2 cars
- On market
- 180 days
- Price per sqft
- $285
- HOA fees
- $489/mo
- Listing ID
- 226017441
Full details
Property Info
- Property Type
- Residential
- Property Subtype
- SingleFamilyResidence
- Year Built
- 2023
- Stories
- 1
- Direction Faces
- Northeast
- District
- Northeast Naples
- Neighborhood
- Ave Maria
- Lot Size (acres)
- 0.17
- Senior Community
- Yes
- Contract Date
- 2026-05-07
- On Market Date
- 2026-05-11
- Cumulative Days on Market
- 180
Interior Features
- Interior Features
- Breakfast Bar, Built-In Features, Entrance Foyer, Eat-In Kitchen, Kitchen Island, Pantry, Smart Home
- Flooring
- Tile
- Fireplace
- Yes
- Laundry Features
- Washer Hookup, Inside
Appliances
- Appliances
- Oven, Dryer, Dishwasher, Freezer, Disposal, Microwave, Range, Refrigerator, Self Cleaning Oven, Washer, Water Softener, Water Purifier
Heating & Cooling
- Heating
- Central, Electric, Heat Pump
- Cooling
- Central Air, Ceiling Fan(S), Electric, Heat Pump
Exterior Features
- Patio & Porch Features
- Patio, Screened, Porch
- Construction Materials
- Block, Concrete, Stucco
- Foundation
- Raised
- Roof
- Tile
- Pool Features
- Community
- View
- Golf Course, Lake, Water
- View
- Yes
- Waterfront Features
- Lake
- Waterfront
- Yes
Features & Amenities
- Garage Spaces
- 2.0
- Garage
- Yes
- Attached Garage
- Yes
- Parking Features
- Attached, Driveway, Electric Vehicle Charging Station(S), Garage, Paved, Garage Door Opener
- Security Features
- Security System, Smoke Detector(S)
- Lot Features
- Rectangular Lot, Waterfront
Community/Association
- HOA
- Yes
- HOA Phone
- 2394552001
- HOA Fee
- $203
- HOA Fee Frequency
- Quarterly
- HOA Fee 2
- $1,263.12
- HOA Fee 2 Frequency
- Quarterly
- HOA Fee Includes
- Cable Tv, Internet, Maintenance Grounds, Pest Control, Sewer, Trash
- Association Amenities
- Billiard Room, Clubhouse, Golf Course, Barbecue, Picnic Area, Pool, Spa/Hot Tub, Tennis Court(S), Trail(S), Management
- Community Features
- Pool, Golf, Gated, Tennis Court(S)
Utilities
- Utilities
- Cable Available
- Sewer
- Public Sewer
- Water Source
- Public
Taxes
- Annual Tax Amount
- 6880
- Tax Year
- 2025
- Legal Description
- DEL WEBB NAPLES PARCELS 205-208 BLOCK 206/207 LOT 10
Other
- Derived Previous List Price
- 499000.0
- Normalized Address Line
- 5613 Celebration Dr
Listing last updated: Nov 7, 2026, 2:12 PM EST. SURF LOCAL last checked: Nov 20, 2026, 7:16 AM EST.
Data courtesy of: Florida Gulf Coast Multiple Listing Service

IDX information is provided exclusively for personal, non-commercial use, and may not be used for any purpose other than to identify prospective properties consumers may be interested in purchasing. Information is deemed reliable but not guaranteed. The listing broker’s offer of compensation is made only to participants of the MLS where the listing is filed.
