
 Active
5420 Boxwood Way
Naples, FL 34116 · Single family
$2,395,000
Listing courtesy of Tony Grech and Rob Mauceli, Compass Florida LLC
- 5 Beds
- 5 Baths
- 3,220 sqft
Cynthia's Insights On This Property
- Built 2014
- Last recorded sale: $80,000 in February 2013
- Typical sale in 34116 over the last year: $445,000, $299 per sq ft
- Owners in 34116 stay about 10 years; 3% of homes changed hands last year
- Taxes could jump about $5,900/yr after a sale (homestead cap resets)
- County record lists a private pool


📊 Price Pulse
What would you pay for this place?
Sale prices come from county public records, not MLS data.Listing agent
Contact
Send a message and we'll pass it to the listing agent. Nothing is sent until you ask.
About this home
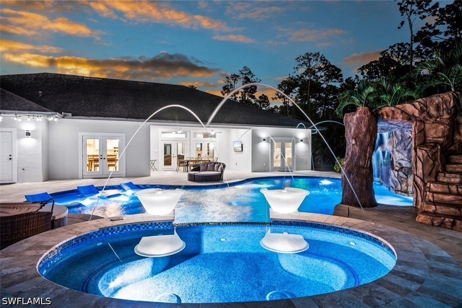
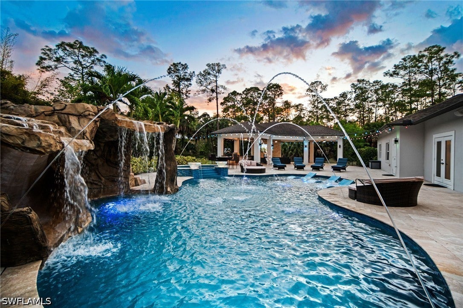
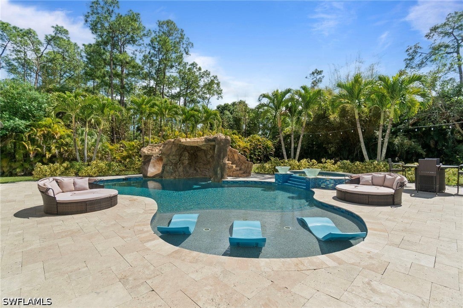
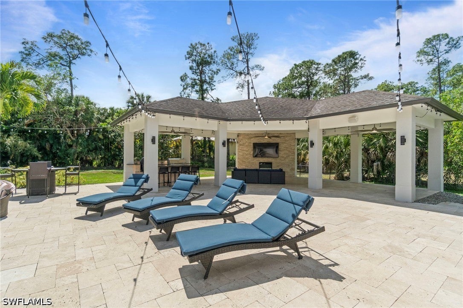
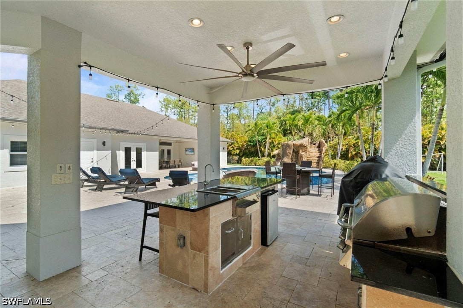
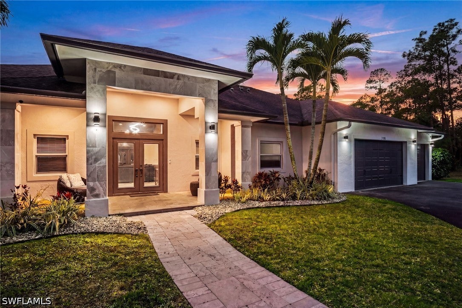
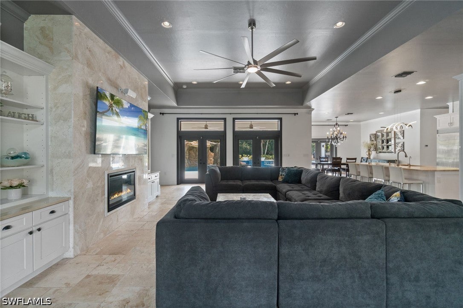
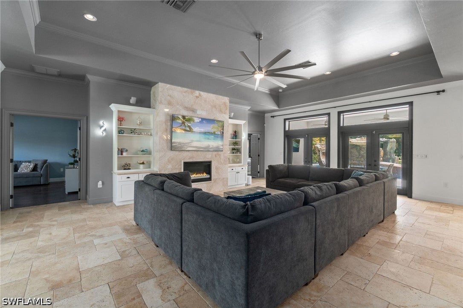
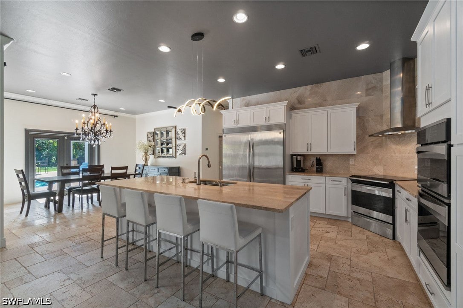
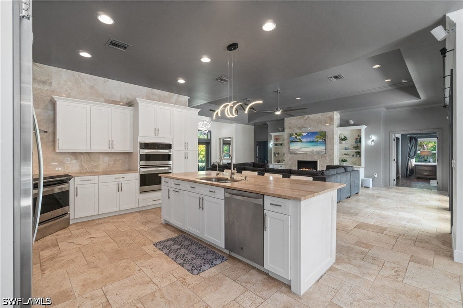
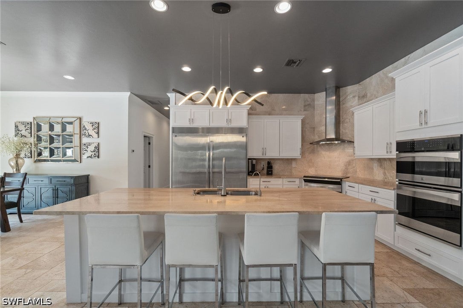
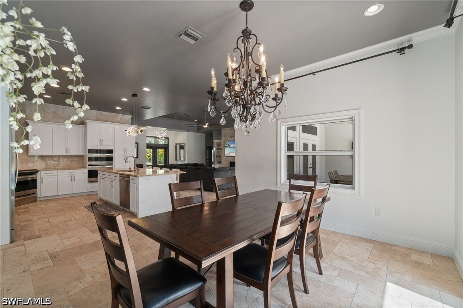
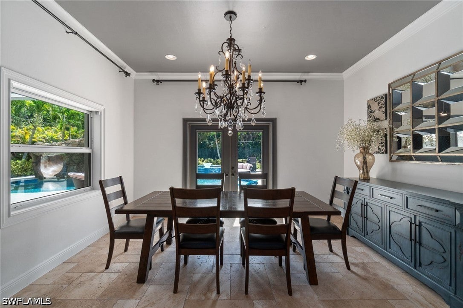
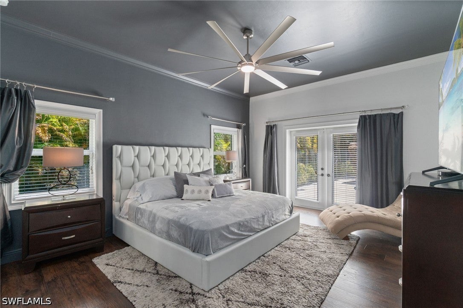
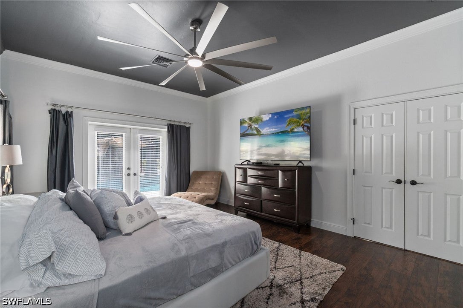
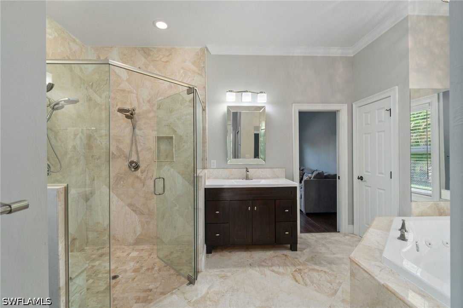
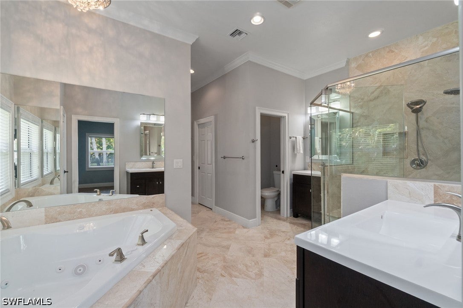
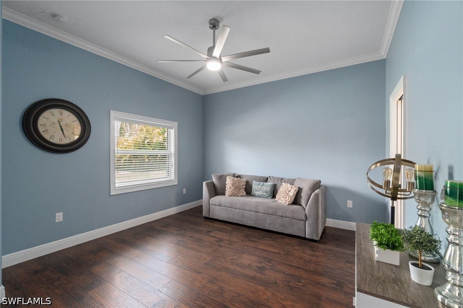
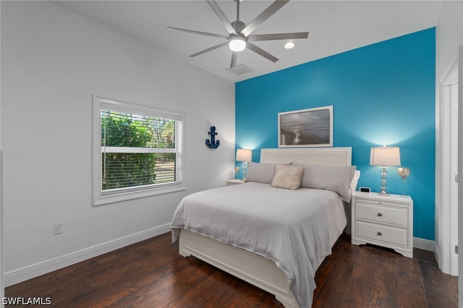
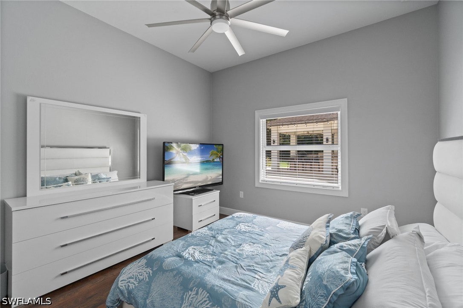
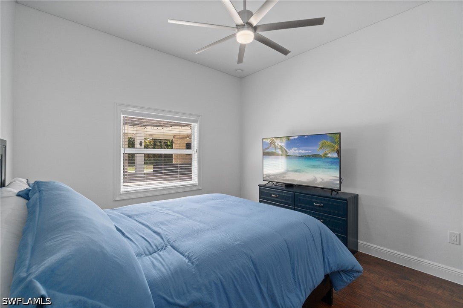
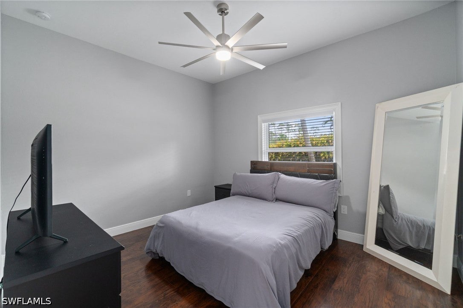
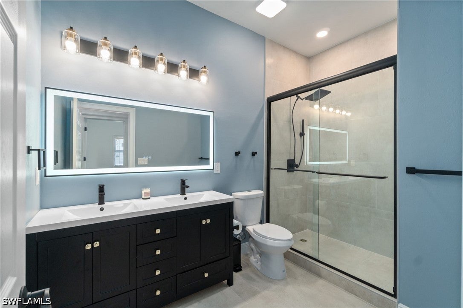
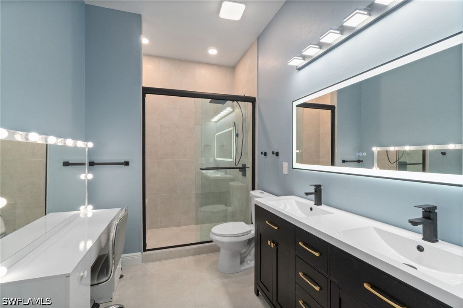
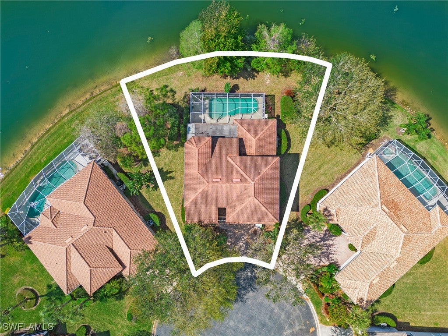
Live every day like you’re on vacation in this exceptional custom-designed and custom-built home in Logan Woods, where a spectacular private resort backyard takes center stage. Designed for resort-style living and effortless entertaining, the outdoor retreat features a custom pool with sun shelf, grotto-style waterfall and slide, oversized spa, and expansive covered entertainment pavilion with full outdoor kitchen, grill, smoker, sink and refrigerator, plus surround sound, television, electric fireplace and custom lighting. The outdoor living environment was custom-designed and constructed by the owners, longtime specialists in luxury outdoor living. Inside, the spacious residence features luxurious finishes, 10-foot ceilings and a flexible floor plan with five bedrooms plus den and five full baths. Travertine marble flooring flows through the main living areas, while wood flooring adds warmth to the bedrooms. The gourmet kitchen features Kenmore Elite appliances, induction range, double wall ovens and commercial-size refrigerator. The generous primary suite includes a private office with its own closet and independent HVAC. Impact-rated Low-E windows and doors, efficient HVAC systems and smart thermostats enhance comfort and efficiency. A fully finished oversized three-car garage adds exceptional utility. Set on approximately 2.9 acres, fully fenced and gated with a circular drive, this exceptional estate offers privacy, space and a true private resort lifestyle year-round in Logan Woods.
moreless
- Property type
- Single family
- Year built
- 2014
- Lot size
- 2.90 acres
- Garage
- 3 cars
- On market
- 50 days
- Price per sqft
- $744
- Listing ID
- 226005048
Show Full Details
Property Info
- Property Type
- Residential
- Property Subtype
- SingleFamilyResidence
- Year Built
- 2014
- Stories
- 1
- Direction Faces
- North
- District
- Urban Estates
- Neighborhood
- Logan Woods
- Lot Size (acres)
- 2.9
- Contract Date
- 2026-08-28
- On Market Date
- 2026-08-29
- Cumulative Days on Market
- 50
Interior Features
- Interior Features
- Breakfast Bar, Built-In Features, Kitchen Island
- Flooring
- Marble, Wood
- Fireplace
- Yes
- Laundry Features
- Inside
Appliances
- Appliances
- Oven, Dryer, Dishwasher, Disposal, Ice Maker, Microwave, Range, Refrigerator, Washer
Heating & Cooling
- Heating
- Central, Electric
- Cooling
- Central Air, Ceiling Fan(S), Electric
Exterior Features
- Exterior Features
- Outdoor Kitchen
- Construction Materials
- Block, Concrete, Stucco
- Roof
- Shingle
- Fencing
- Fenced
- Pool Features
- Electric Heat, Heated, In Ground, Pool/Spa Combo, Private
- Private Pool
- Yes
- Spa Features
- In Ground
- Spa
- Yes
- View
- Trees/Woods
Features & Amenities
- Garage Spaces
- 3.0
- Garage
- Yes
- Attached Garage
- Yes
- Parking Features
- Attached, Circular Driveway, Driveway, Garage, Paved, Garage Door Opener
- Security Features
- Security Gate, Gated Community
Community/Association
- Association Amenities
- Other
- Community Features
- Gated, None
Utilities
- Utilities
- Cable Available
- Sewer
- Septic Tank
- Water Source
- Well
Taxes
- Annual Tax Amount
- $8,920
- Tax Year
- $2,025
- Legal Description
- GOLDEN GATE EST UNIT 34 E 383FT OF TR 21
Other
- Co List Agent Mls Id
- N624042
- Co List Agent Full Name
- Rob Mauceli
- Co List Agent State License
- 249521033
- Co List Office Name
- Compass Florida LLC
- Co List Office Mls Id
- NCOMPN2
Data freshness
- SURF LOCAL last checked
- Nov 21, 2026, 5:36 PM EST
Location
Approximate location, shown from the displayed address.
Similar homes nearby
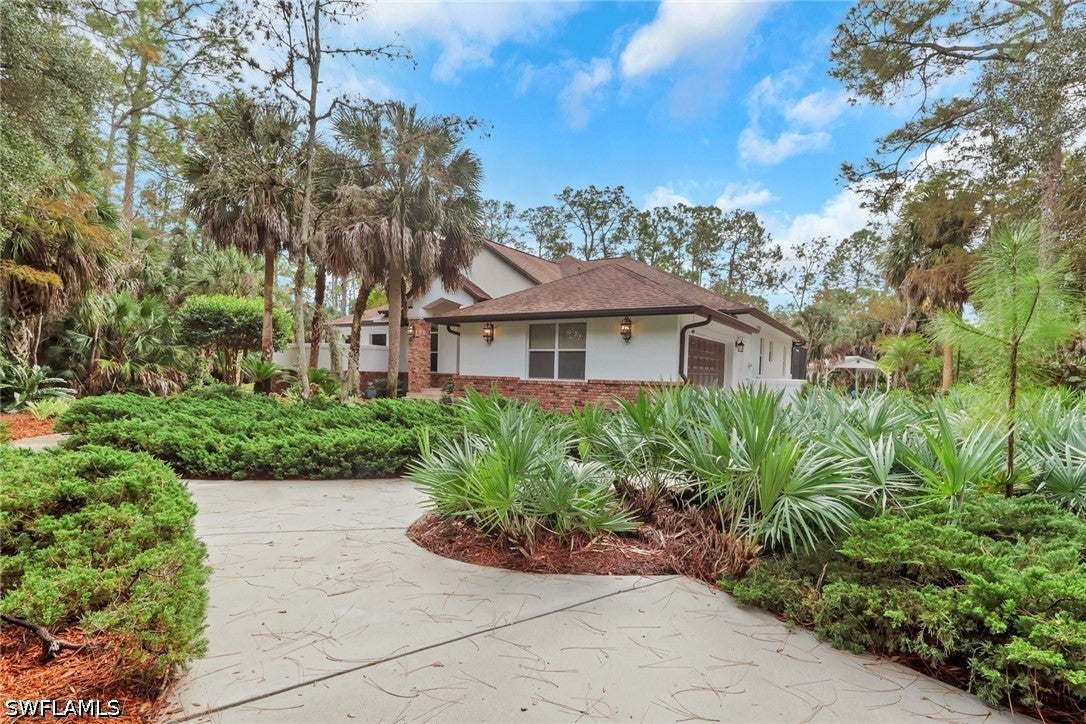
- $2,085,0004480 7th Ave NW, Naples, FL 341193 Beds3 Baths2,460 sqftListing courtesy of Premiere Plus Realty Company · Data courtesy of: Florida Gulf Coast Multiple Listing Service
 Active
- $2,500,0005941 Standing Oaks Ln, Naples, FL 341194 Beds4 Baths3,545 sqftListing courtesy of Southern Luxury Realty, LLC · Data courtesy of: Florida Gulf Coast Multiple Listing Service
 Active
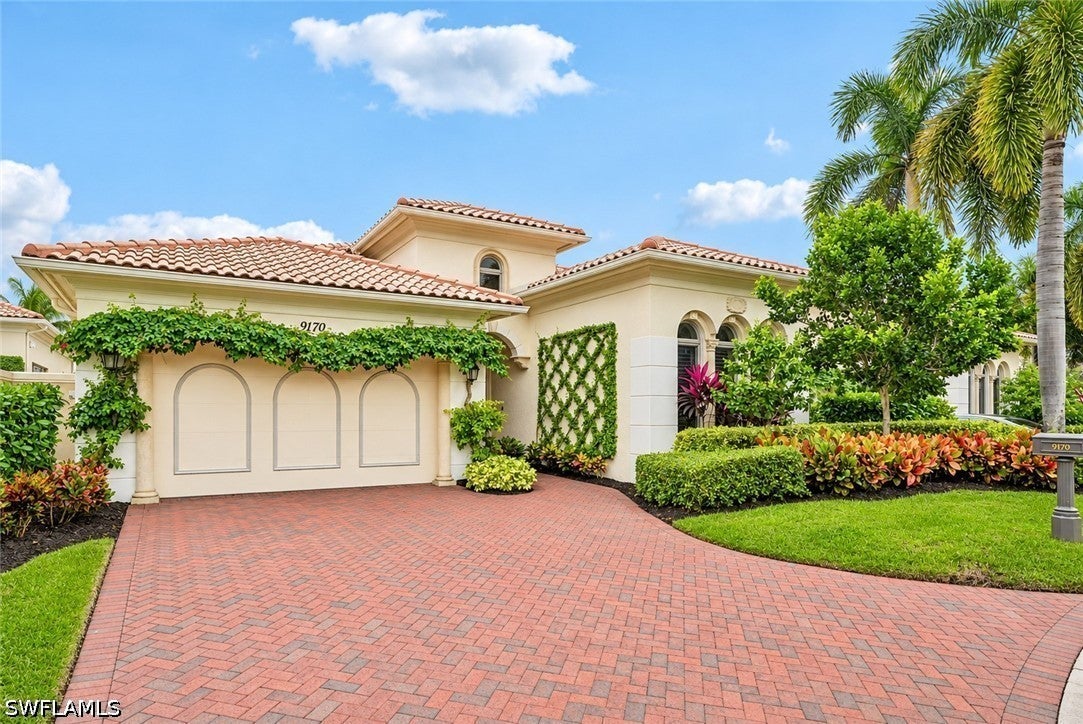
- $2,595,0009170 Torrefino Ct, Naples, FL 341093 Beds4 Baths3,615 sqftListing courtesy of Berkshire Hathaway FL Realty · Data courtesy of: Florida Gulf Coast Multiple Listing Service
 Active
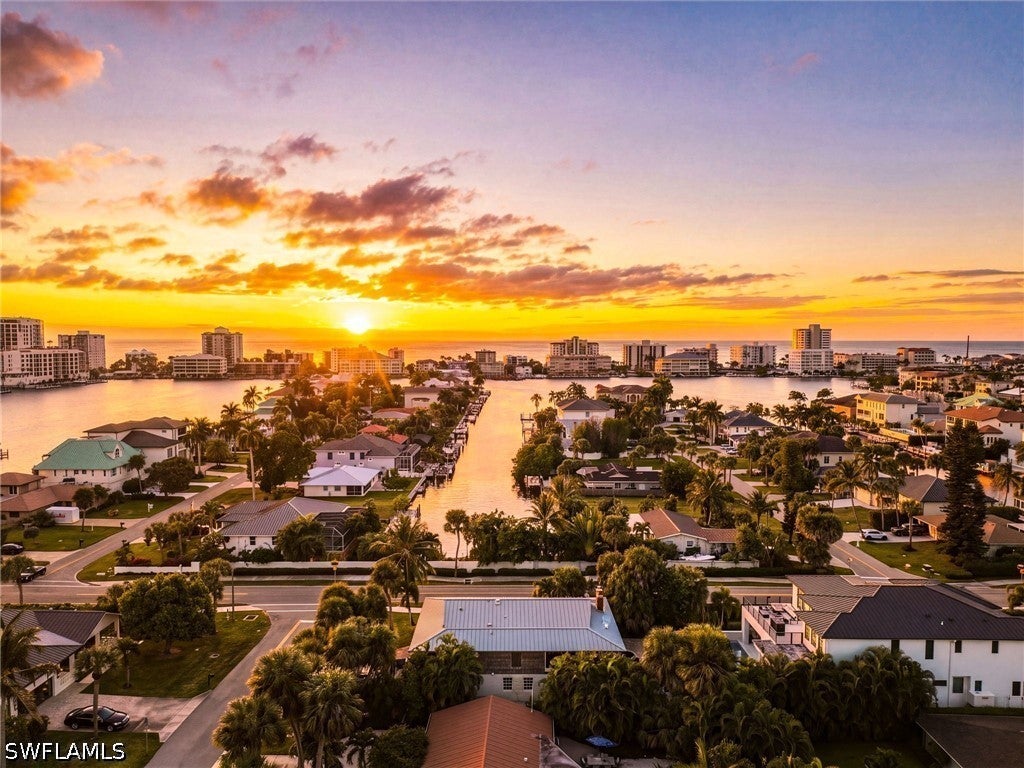
- $2,150,0009500 Vanderbilt Dr, Naples, FL 34108Listing courtesy of KW Elevate Luxury · Data courtesy of: Florida Gulf Coast Multiple Listing Service
 Active
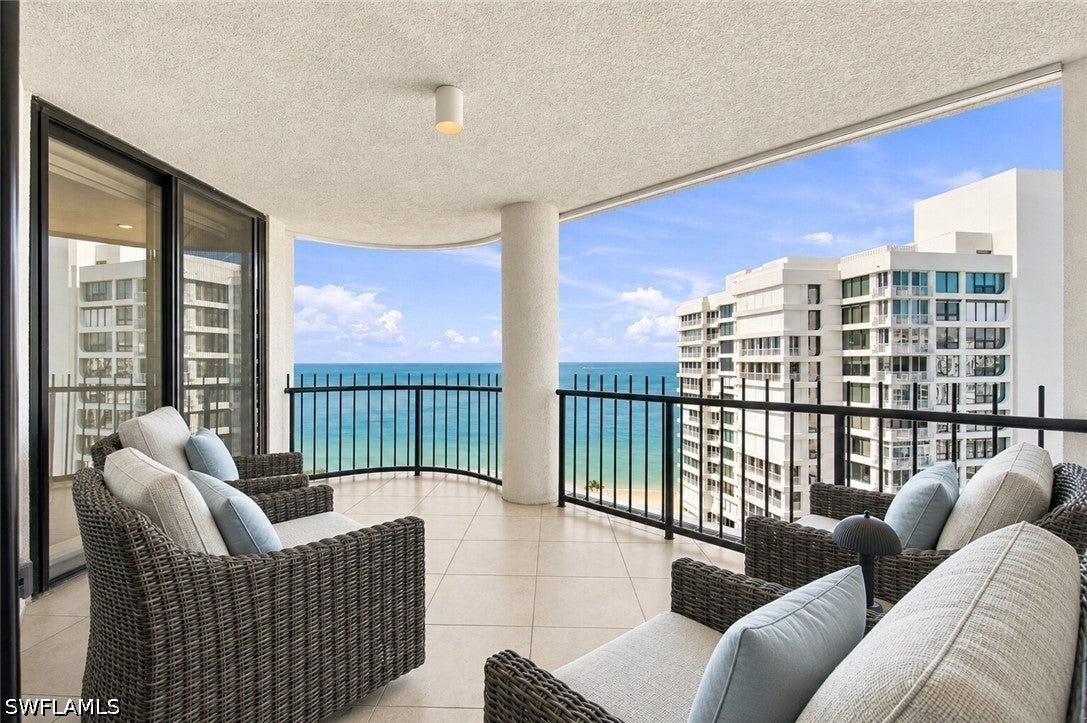
- $2,695,0004251 Gulf Shore Blvd N #20A, Naples, FL 341032 Beds3 Baths2,119 sqftListing courtesy of William Raveis Real Estate · Data courtesy of: Florida Gulf Coast Multiple Listing Service
 Active
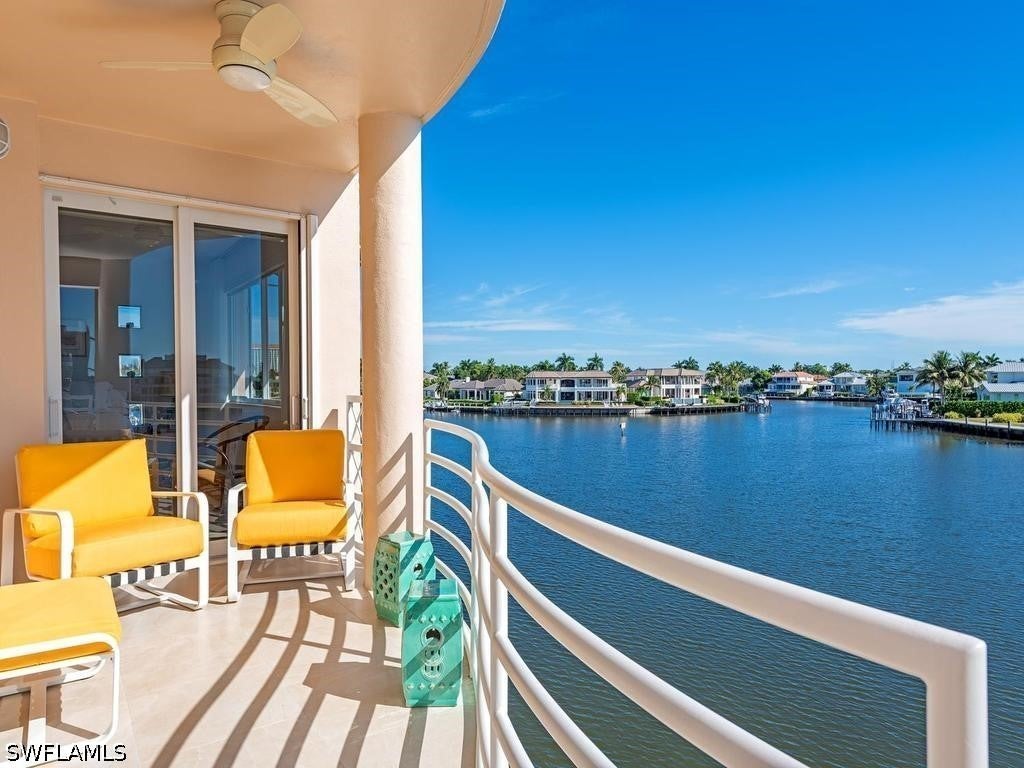
- $1,995,0004530 Gulf Shore Blvd N #2-222, Naples, FL 341033 Beds3 Baths1,760 sqftListing courtesy of William Raveis Real Estate · Data courtesy of: Florida Gulf Coast Multiple Listing Service
 Active
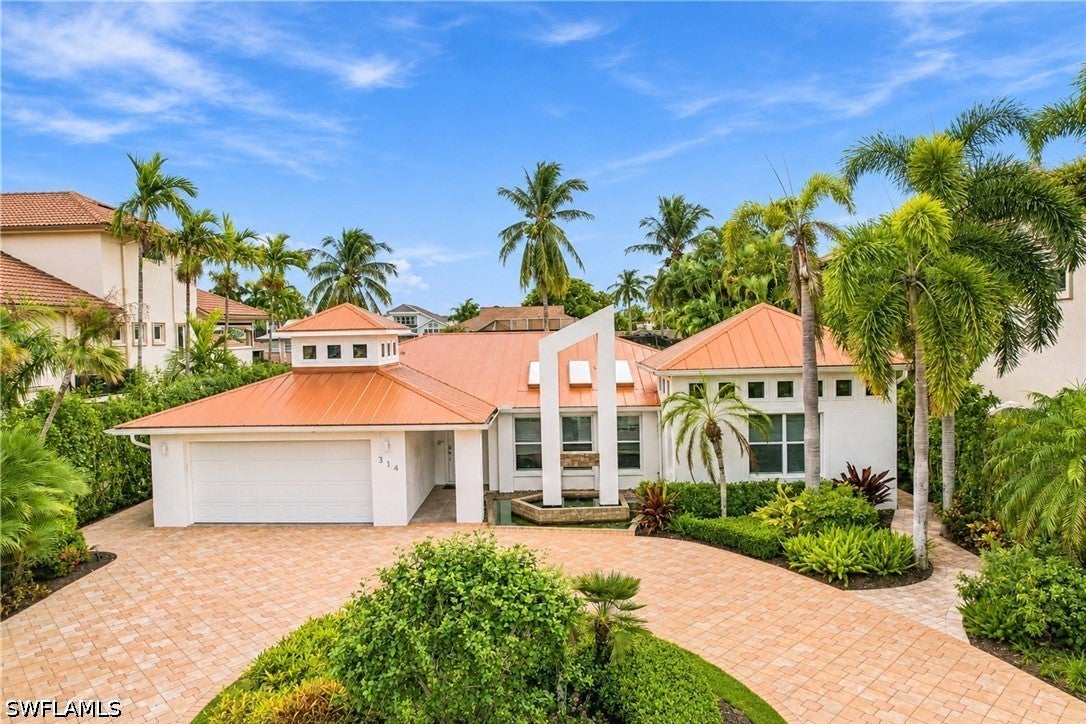
- $2,250,000314 Egret Ave, Naples, FL 341083 Beds3 Baths1,796 sqftListing courtesy of Downing Frye Realty Inc. · Data courtesy of: Florida Gulf Coast Multiple Listing Service
 Active
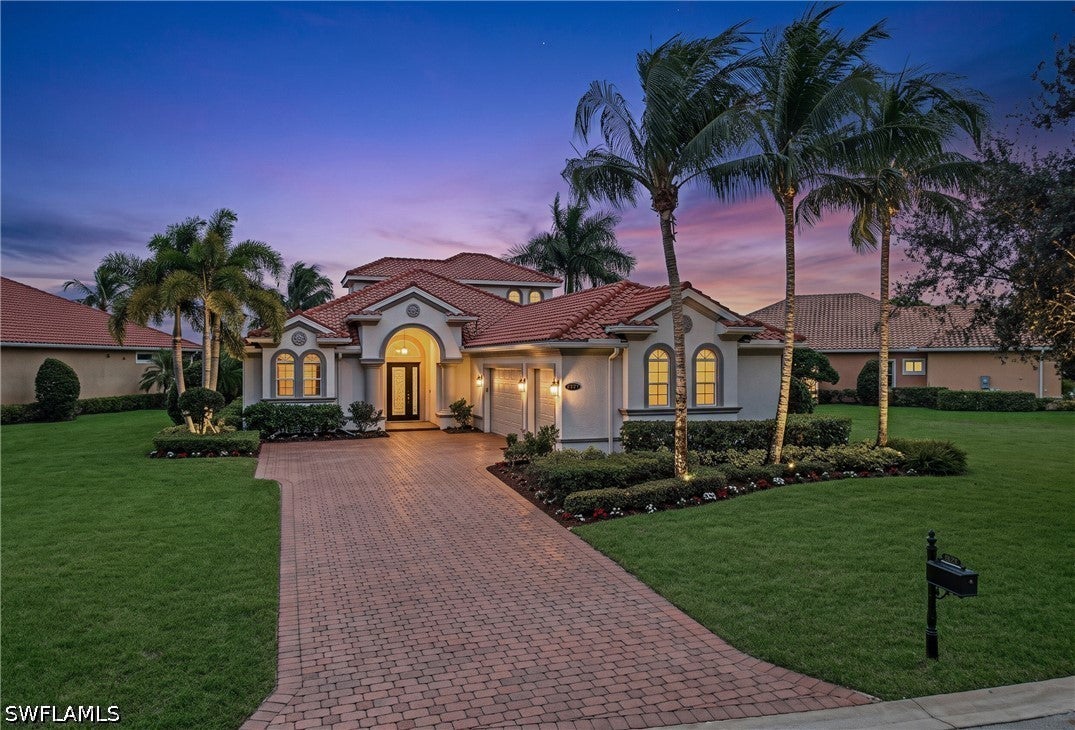
- $2,348,0009337 Campanile Cir, Naples, FL 341143 Beds4 Baths3,585 sqftListing courtesy of William Raveis Real Estate · Data courtesy of: Florida Gulf Coast Multiple Listing Service
 Active
What Sold Nearby
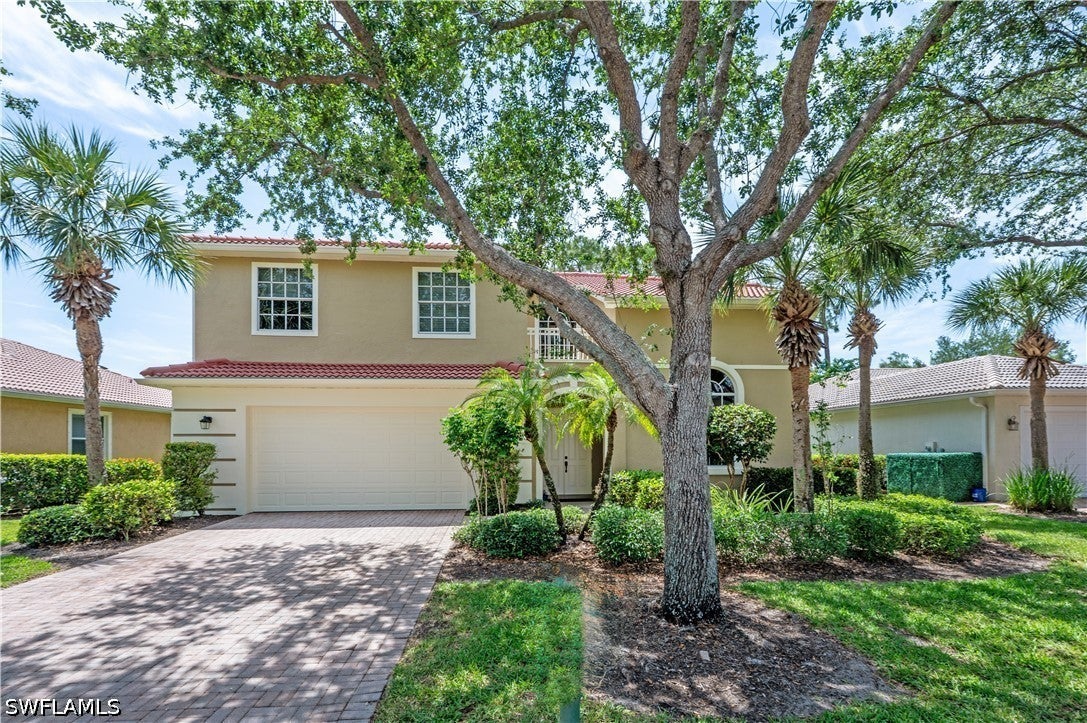 $599,0003911 Aurora CtNaples, FL · Sold 2026-10-09
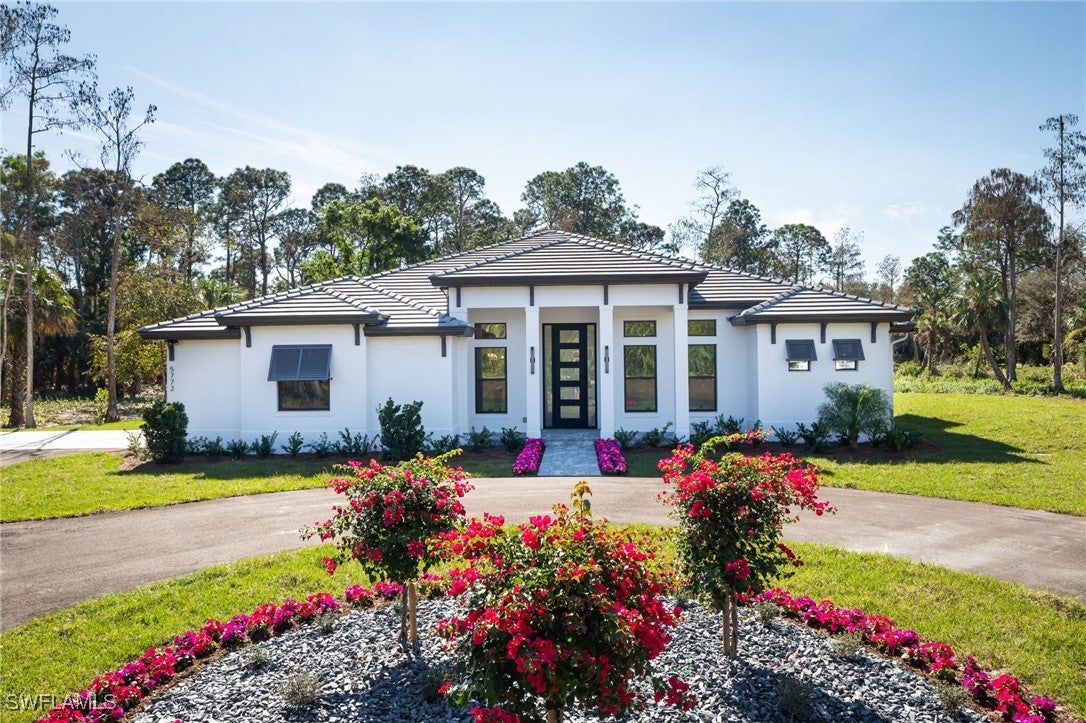 $1,850,0005772 Green BlvdNaples, FL · Sold 2026-08-06
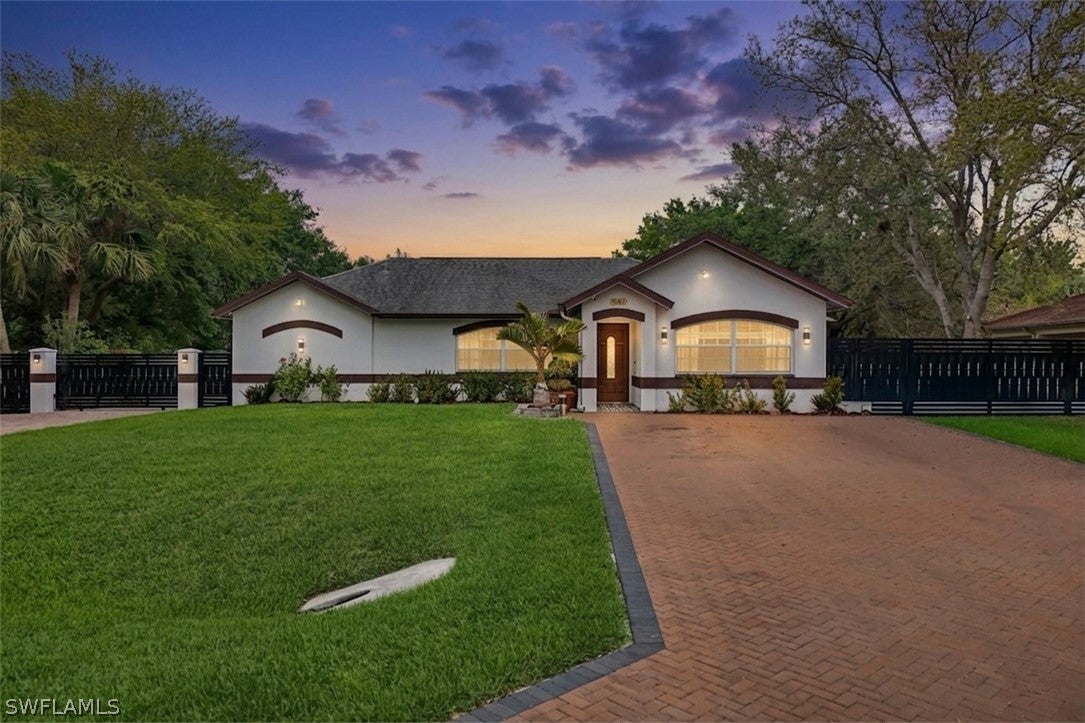 $745,0005140 17th Ct SWNaples, FL · Sold 2026-06-02
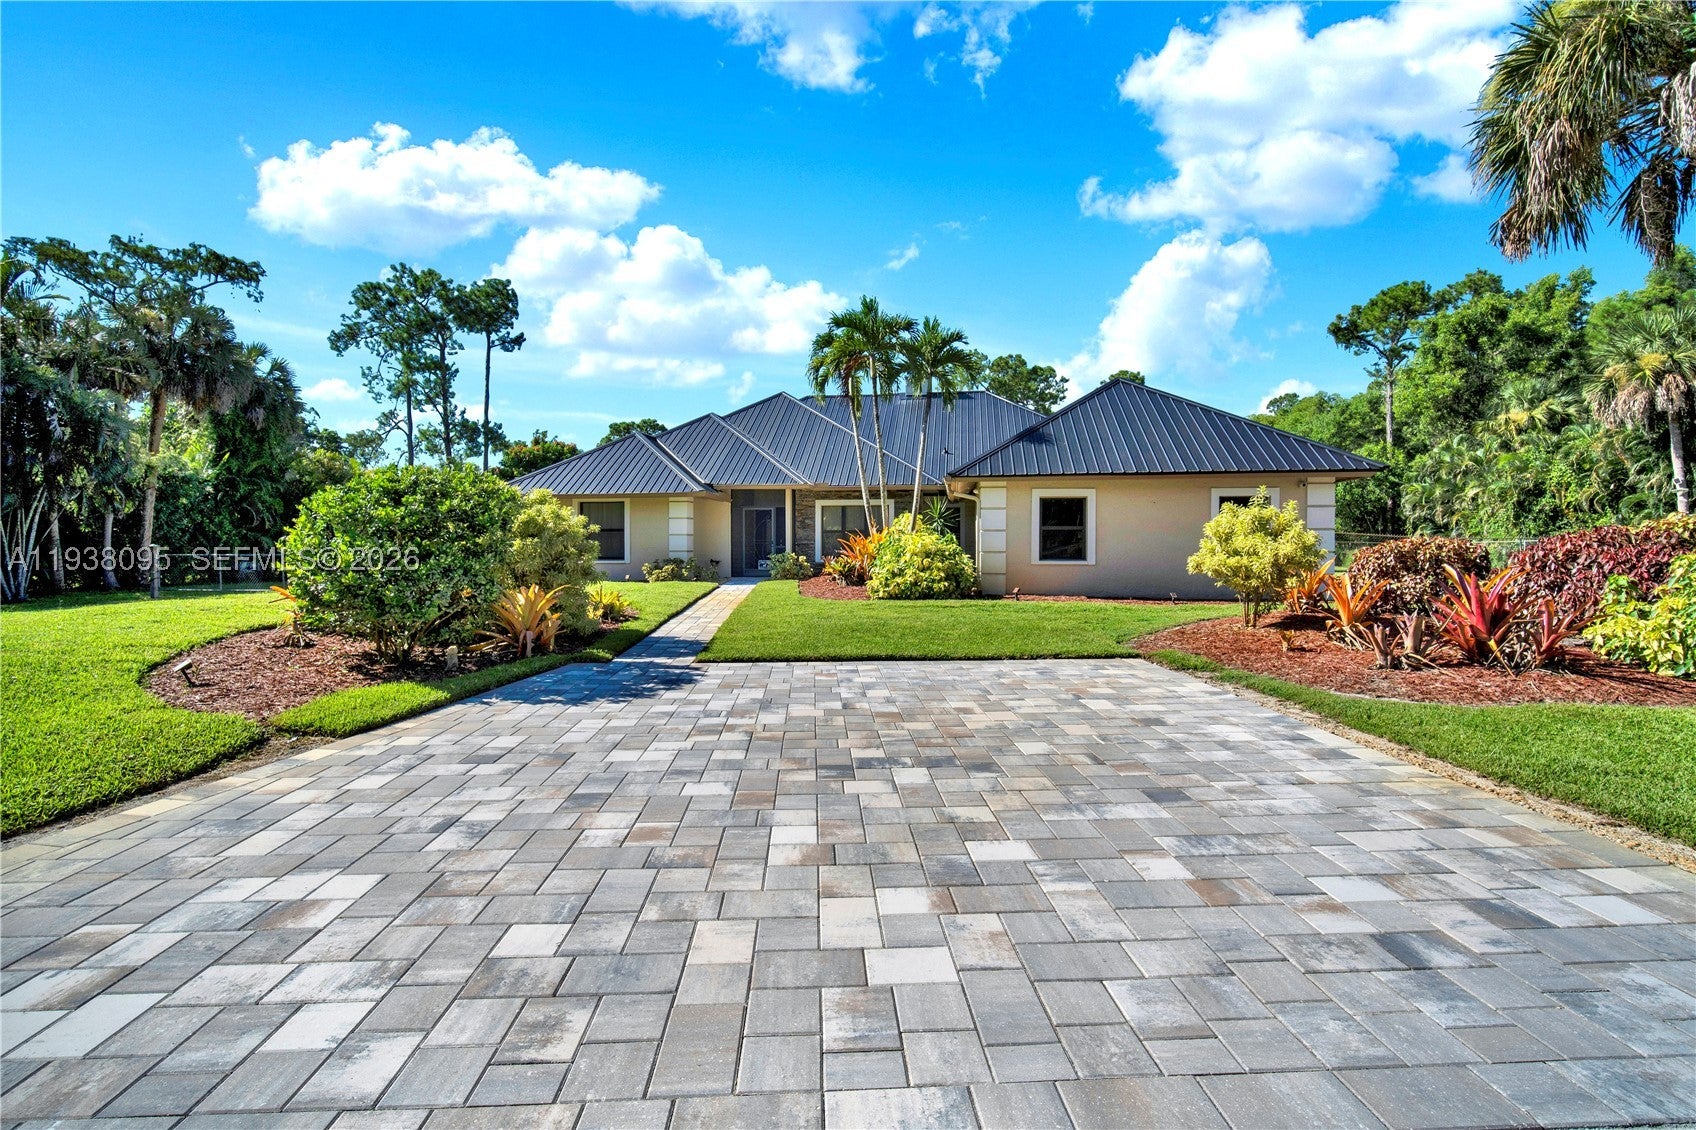 $1,257,0005980 Painted Leaf LnNaples, FL · Sold 2026-01-05
 $635,0005251 Boxwood WayNaples, FL · Sold 2025-12-30
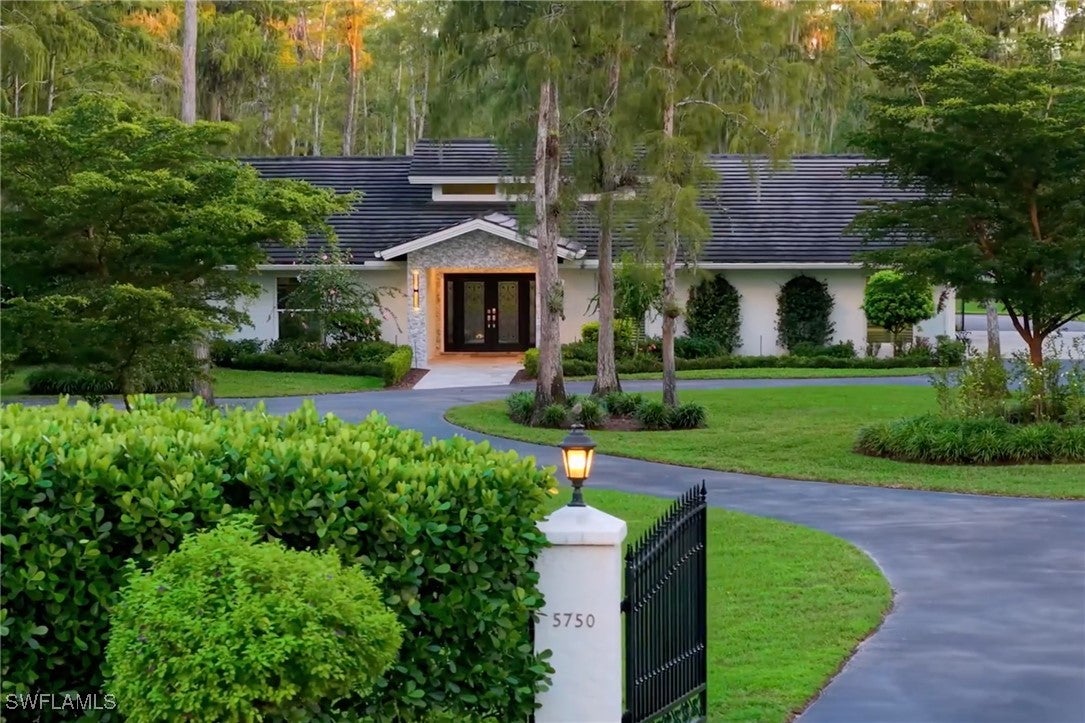 $1,655,0005750 Napa Woods WayNaples, FL · Sold 2025-12-29
 $669,0003991 Kirk CtNaples, FL · Sold 2025-12-22
 $850,0006060 Painted Leaf LnNaples, FL · Sold 2025-12-15
Flood
Flood zone X · Minimal flood risk
What's Nearby
Restaurants
- To SplitVineyards Boulevard, Crossroads Market, FL 34119, United States of America0.7 mi
- Giovanni RistoranteVineyards Boulevard, Crossroads Market, FL 34119, United States of America0.7 mi
- Mizu Sushi & ThaiVineyards Boulevard, Crossroads Market, FL 34119, United States of America0.8 mi
- IHOPPine Ridge Road, Collier County, FL 34119, United States of America1.6 mi
- Taqueria Jalisco4075 Pine Ridge Road, Naples, FL 34119, United States of America1.7 mi
- World Bakery & Cafeteria4075 Pine Ridge Road, Naples, FL 34119, United States of America1.7 mi
- HootersGateway Lane, Collier County, FL 34105, United States of America1.8 mi
- PerkinsGateway Lane, Collier County, FL 34105, United States of America1.8 mi
Groceries
- Publix5991 Pine Ridge Road, Naples, FL 34119, United States of America0.8 mi
- 7 Foods MartSanta Barbara Boulevard, Golden Gate, FL 34116, United States of America1.7 mi
- Desprez's Supermarket4075 Pine Ridge Road, Naples, FL 34119, United States of America1.7 mi
- Publix12975 Collier Boulevard, Naples, FL 34116, United States of America1.7 mi
Schools
- Golden Gate Elementary School4911 20th Place Southwest, Naples, FL 34116, United States of America1.4 mi
- Herbert Cambridge Elementary School5055 51st Street Southwest, Naples, FL 34116, United States of America1.5 mi
Parks
- Rita Eaton Neighborhood ParkGolden Gate, Florida, United States of America1.1 mi
More homes in Naples
Homes for sale near Naples
Data courtesy of: Florida Gulf Coast Multiple Listing ServiceDisclaimers and data details

IDX information is provided exclusively for personal, non-commercial use, and may not be used for any purpose other than to identify prospective properties consumers may be interested in purchasing. Information is deemed reliable but not guaranteed. The listing broker’s offer of compensation is made only to participants of the MLS where the listing is filed.

Continental Real Estate Group, Inc
Broker: Derek Eisenberg
Listing last updated: Oct 18, 2026, 2:27 PM EDT. SURF LOCAL last checked: Nov 21, 2026, 5:36 PM EST.