
 Active
541 SW 17th St SW
Naples, FL 34117 · Single family
$4,100,000
Listing courtesy of Zahira Galvez, The Keyes Company
- 5 Beds
- 6 Baths
- 5,361 sqft
Cynthia's Insights On This Property
- Built 2018
- Last recorded sale: $135,000 in January 2022
- Typical sale in 34117 over the last year: $530,000, $313 per sq ft
- Owners in 34117 stay about 8 years; 4% of homes changed hands last year


📊 Price Pulse
What would you pay for this place?
Sale prices come from county public records, not MLS data.Listing agent
Contact
Send a message and we'll pass it to the listing agent. Nothing is sent until you ask.
About this home
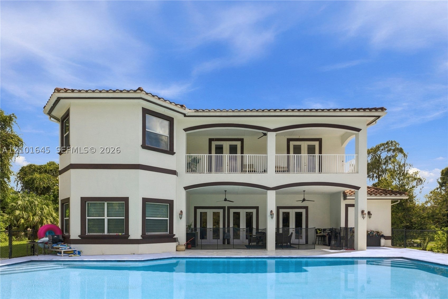
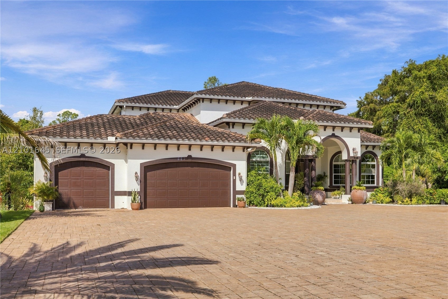
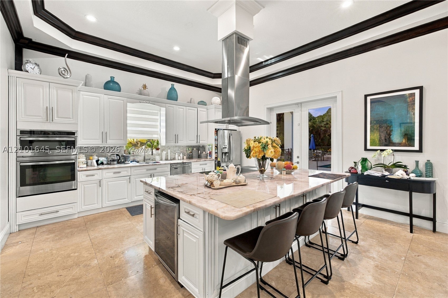
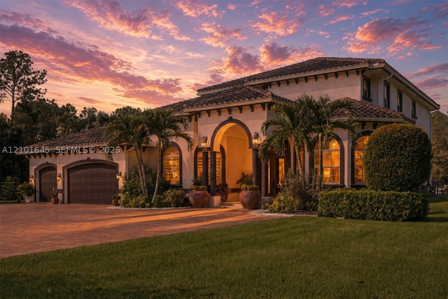
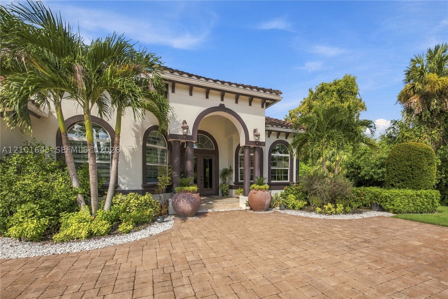
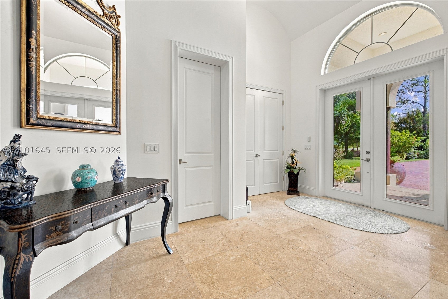
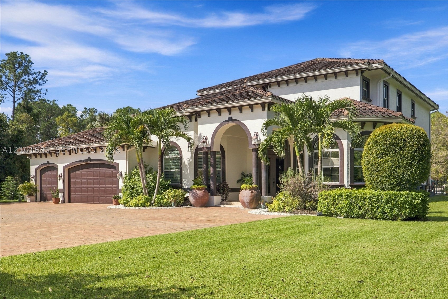
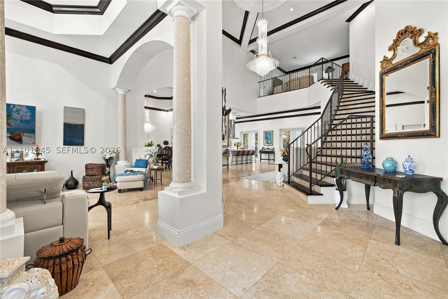
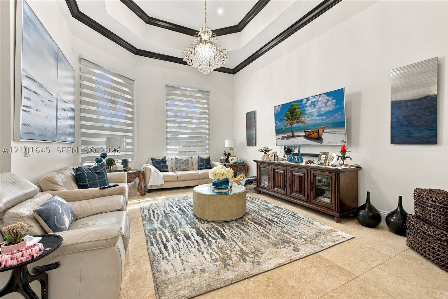
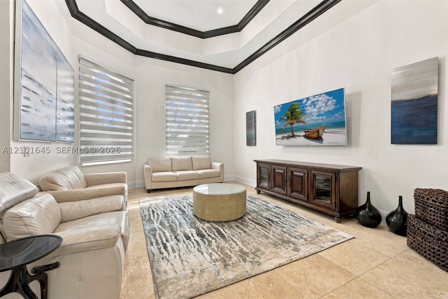
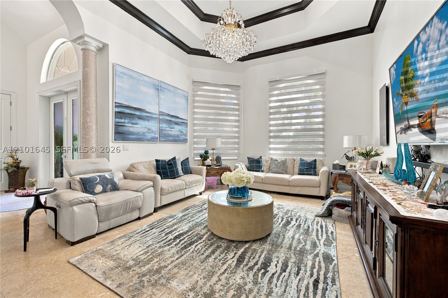
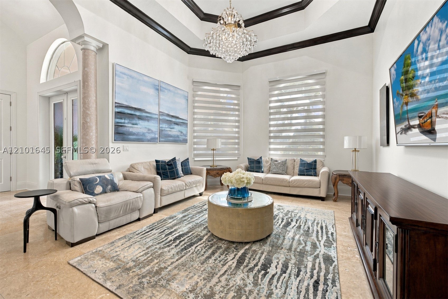
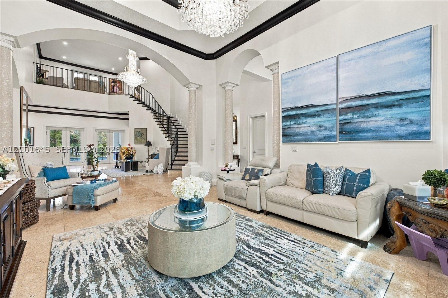
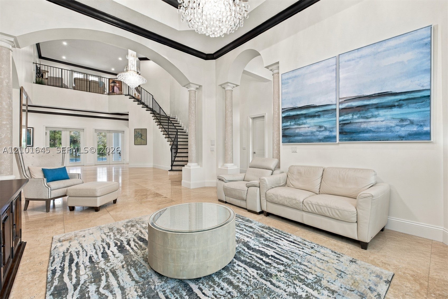
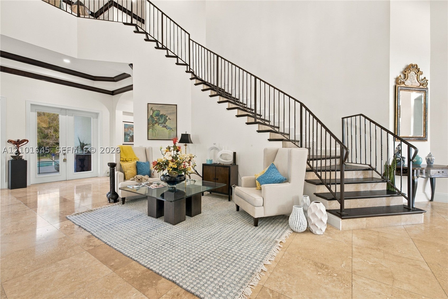
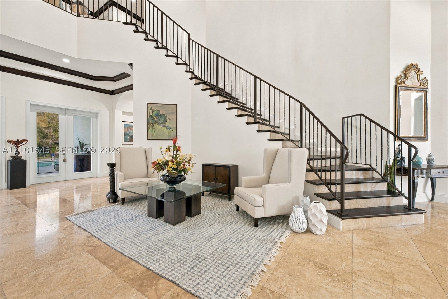
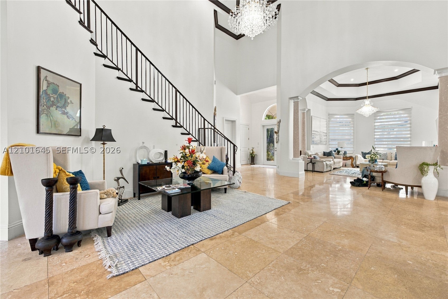
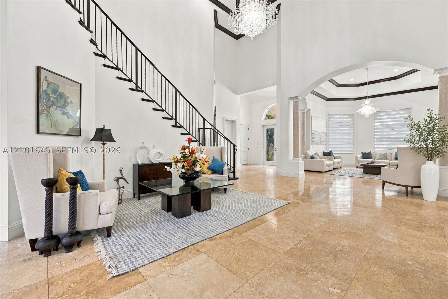
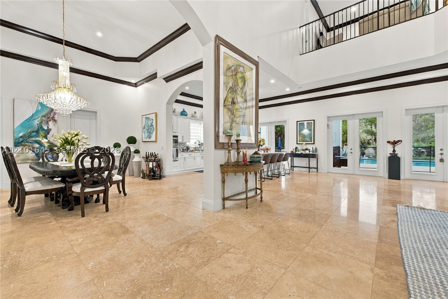
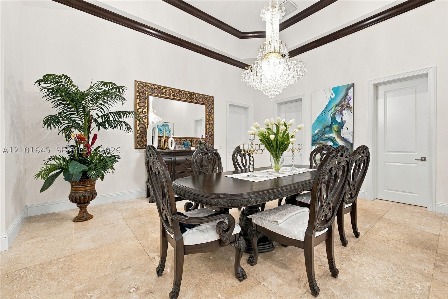
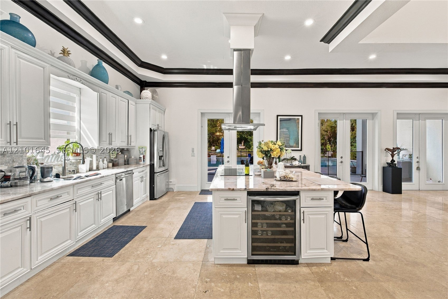
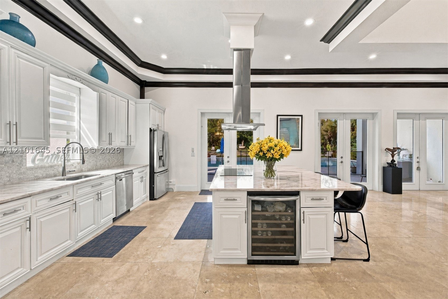
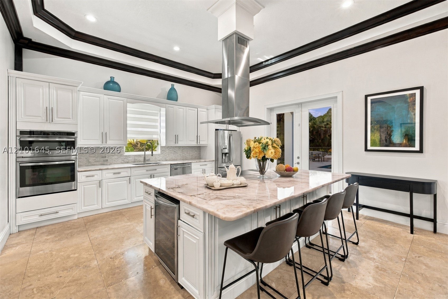
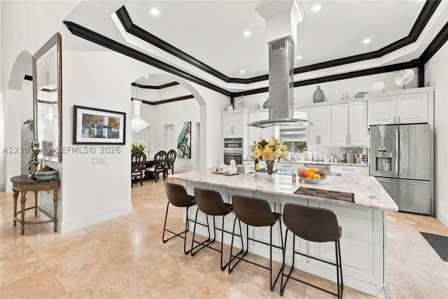
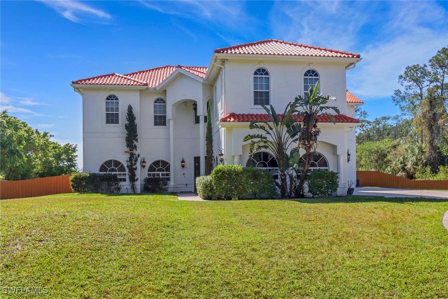
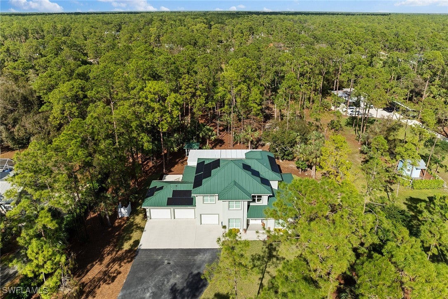
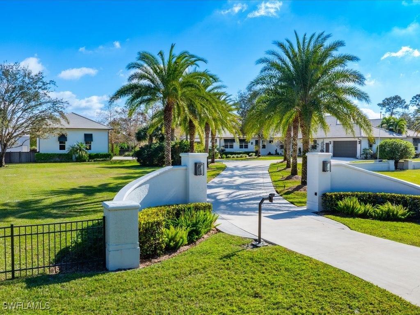
Welcome to this stunning 5-bedroom, 6-bathroom estate nestled on 2.25 private acres. The expansive lot measures approximately 150' W x 660' D. This private oasis provides ample space to build an additional home, The resort-style outdoor area is truly spectacular, featuring a 50' x 23' saltwater swimming pool & a 10-person Jacuzzi spa with therapeutic jets. The pool system can be conveniently controlled from your smartphone. Elegant French-pattern travertine decking surrounds the pool, The property also includes a dedicated pool bathroom and a child safety fence for added convenience and peace of mind. The fire pit gathering area that comfortably seats up to 10 guests. The lush backyard is enhanced by two mature mango trees and two avocado trees, adding charm and a tropical atmosphere. Inside, the home impresses with soaring 25-foot ceilings and quality finishes throughout. The gourmet kitchen features beautiful shaker-style cabinetry and stunning Cristallo Quartz countertops. Impact-resistant windows and doors. Solid CBS concrete block construction, including the second floor, 3-car garage Three air-conditioning units (one 3-ton unit and two 5-ton units- all 2018) Reverse osmosis water filtration system providing purified drinking water, Septic system with a 12,000-gallon drain field. This extraordinary estate offers the perfect combination of luxury, privacy, and functionality, making it a rare opportunity for those seeking a truly exceptional property.
moreless
- Property type
- Single family
- Year built
- 2018
- Garage
- 3 cars
- On market
- 25 days
- Price per sqft
- $765
- Listing ID
- A12101645
Show Full Details
Property Info
- Property Type
- Residential
- Property Subtype
- SingleFamilyResidence
- Year Built
- 2018
- Stories
- 2
- Levels
- Two
- Direction Faces
- East
- Neighborhood
- Rural Estates
- On Market Date
- 2026-10-09
- Cumulative Days on Market
- 25
Interior Features
- Interior Features
- Master Downstairs, Breakfast Bar, Built-In Features, Eat-In Kitchen, Kitchen Island, Pantry, Vaulted Ceiling(S)
- Flooring
- Marble
- Levels
- Two
- Window Features
- Blinds
- Door Features
- French Doors
Appliances
- Appliances
- Dryer, Dishwasher, Electric Range, Disposal, Microwave, Refrigerator, Washer
Heating & Cooling
- Heating
- Electric
- Cooling
- Central Air, Ceiling Fan(S)
Exterior Features
- Patio & Porch Features
- Deck, Patio
- Construction Materials
- Block
- Roof
- Barrel
- Fencing
- Fenced
- Pool Features
- In Ground, Private
- Private Pool
- Yes
- Spa
- Yes
- View
- Garden
Features & Amenities
- Garage Spaces
- 3.0
- Garage
- Yes
- Attached Garage
- Yes
- Parking Features
- Attached, Driveway, Garage, Paver Block
Utilities
- Sewer
- Septic Tank
- Water Source
- Well, Private
Taxes
- Annual Tax Amount
- $14,042
- Tax Year
- $2,025
- Legal Description
- GOLDEN GATE EST UNIT 8 S 150FT OF TR 102
Other
- Derived Previous List Price
- $5,025,000
Data freshness
- SURF LOCAL last checked
- Nov 21, 2026, 8:48 PM EST
Location
Approximate location, shown from the displayed address.
Similar homes nearby
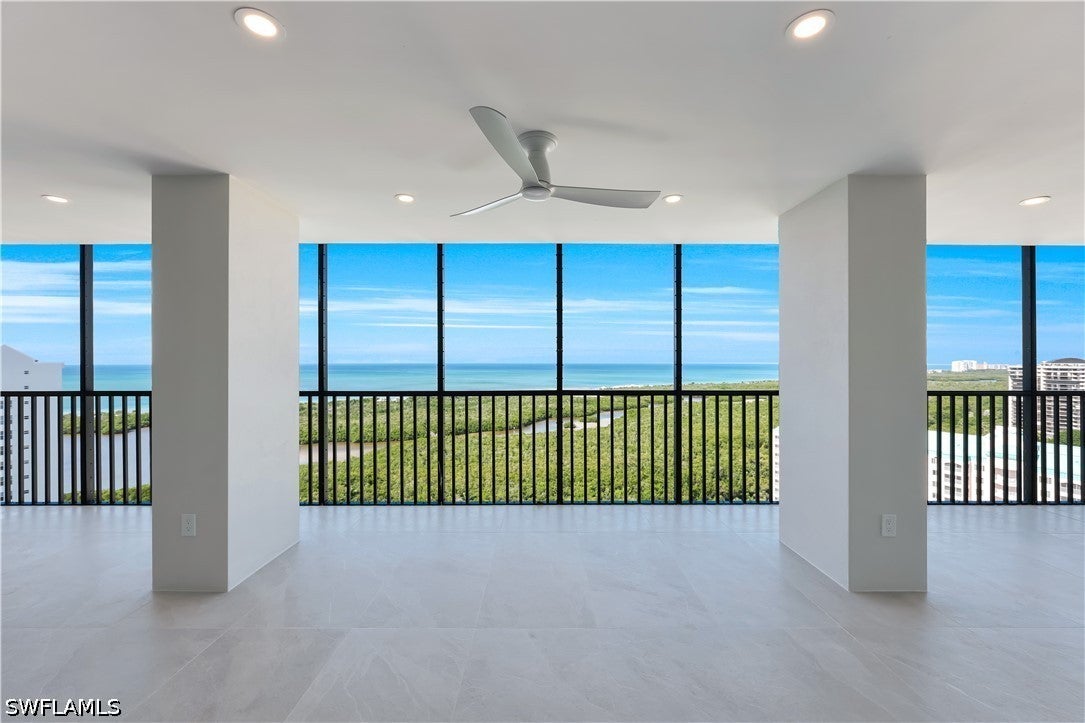
- $4,500,0005601 Turtle Bay Dr #2204, Naples, FL 341084 Beds4 Baths3,812 sqftListing courtesy of Downing Frye Realty Inc. · Data courtesy of: Florida Gulf Coast Multiple Listing Service
 Active
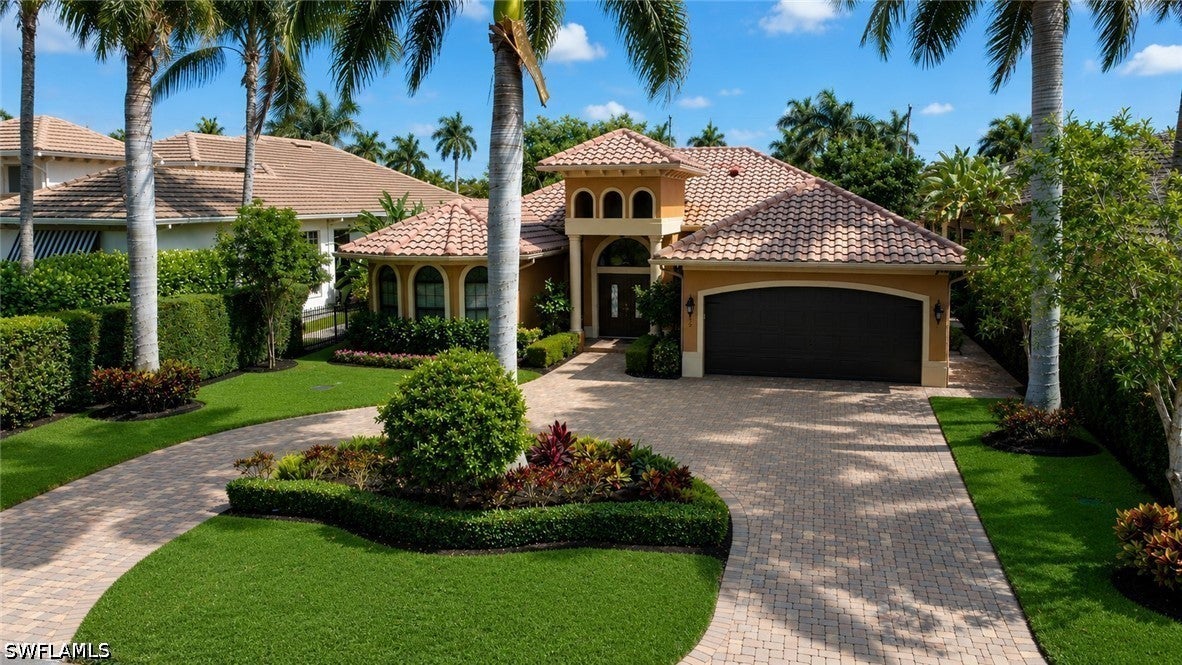
- $3,750,000672 Fairway Ter, Naples, FL 341034 Beds4 Baths2,769 sqftListing courtesy of William Raveis Real Estate · Data courtesy of: Florida Gulf Coast Multiple Listing Service
 Active
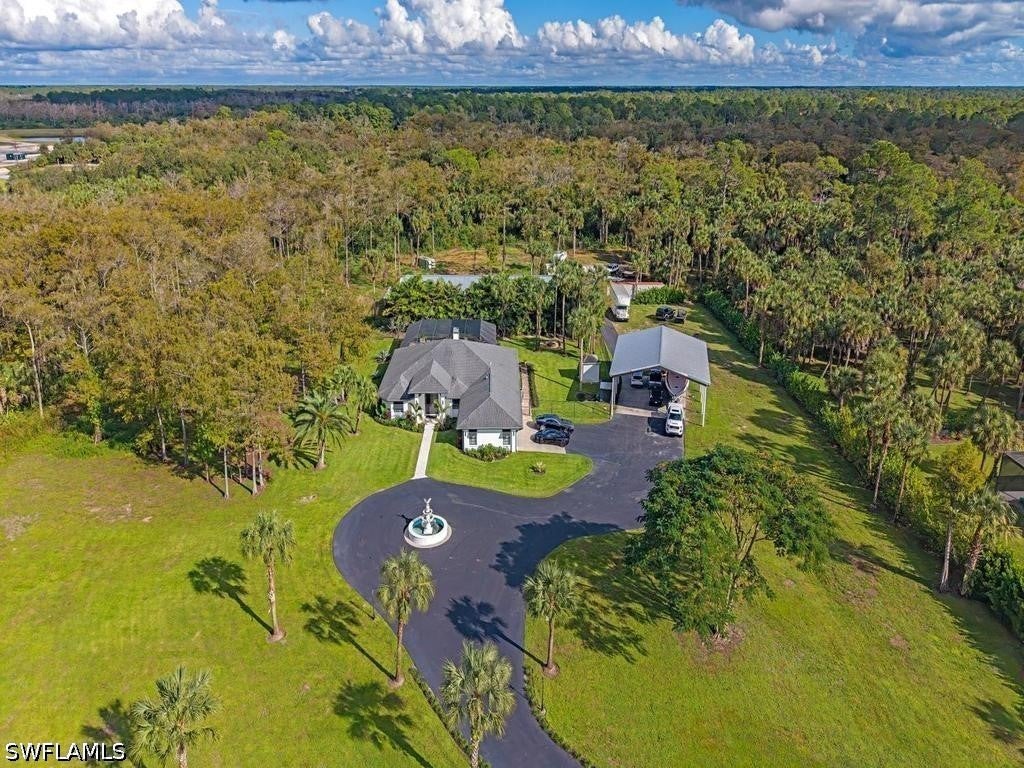
- $3,300,000720 17th St NW, Naples, FL 341204 Beds4 Baths2,610 sqftListing courtesy of Gulf Coast International Prop · Data courtesy of: Florida Gulf Coast Multiple Listing Service
 Active
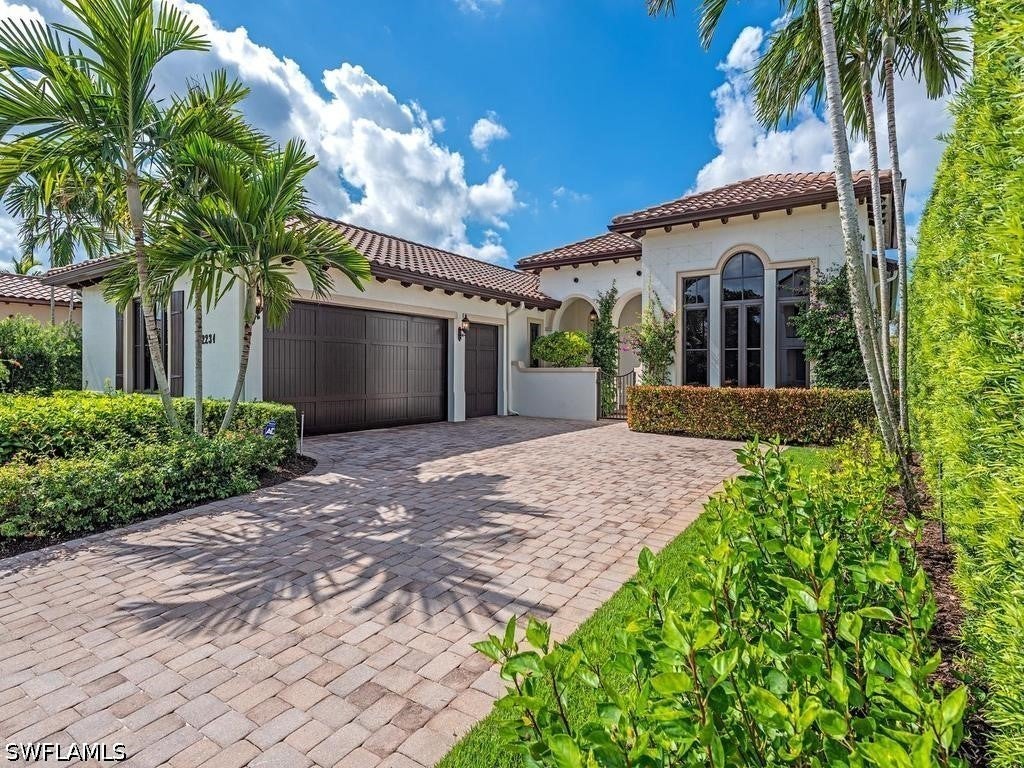
- $3,850,0002231 Residence Cir, Naples, FL 341054 Beds4 Baths3,313 sqftListing courtesy of Compass Florida LLC · Data courtesy of: Florida Gulf Coast Multiple Listing Service
 Active
- $4,495,0004021 Gulf Shore Blvd N #1102, Naples, FL 341033 Beds3 Baths2,500 sqftListing courtesy of Premiere Plus Realty Company · Data courtesy of: Florida Gulf Coast Multiple Listing Service
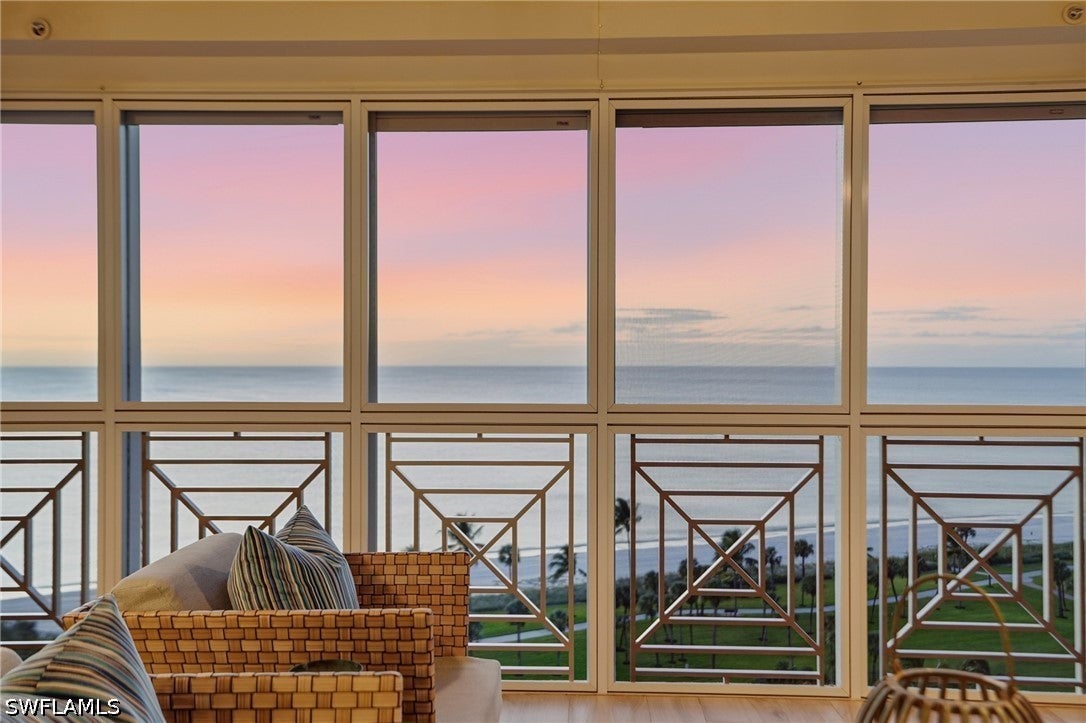 Active
- $3,595,0003377 Gulf Shore Blvd N #2B, Naples, FL 341033 Beds4 Baths2,662 sqftListing courtesy of Gulf Coast International Prop · Data courtesy of: Florida Gulf Coast Multiple Listing Service
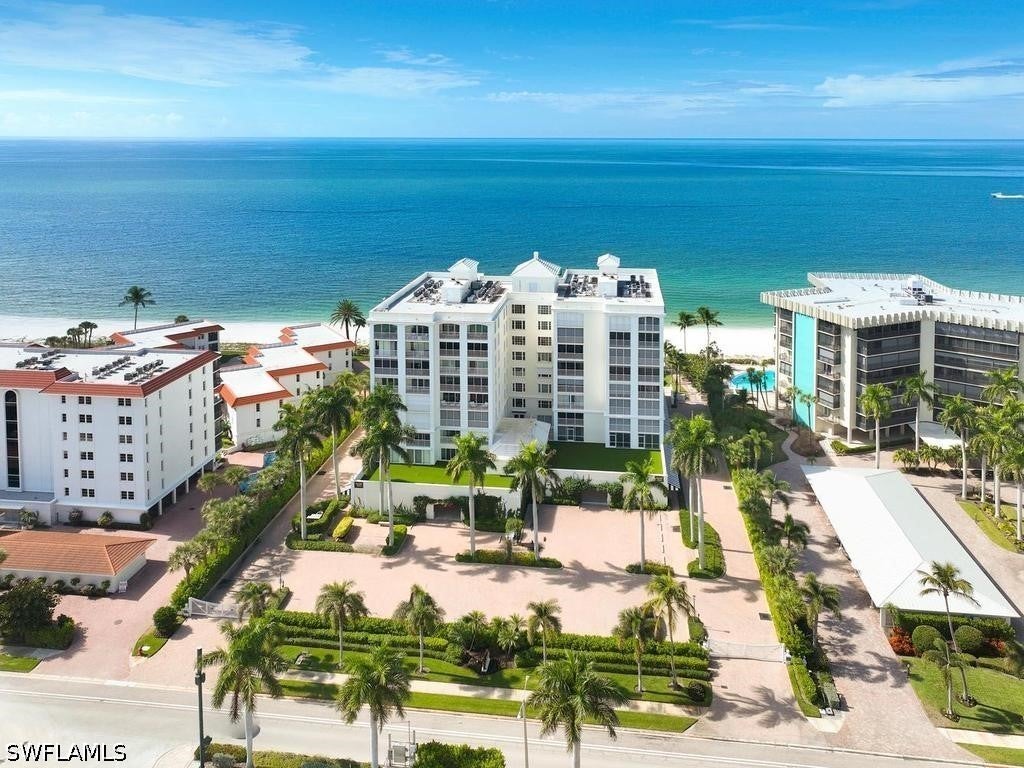 Active
- $3,900,0009207 Vanderbilt Dr #5, Naples, FL 341083 Beds3 Baths3,000 sqftListing courtesy of John R. Wood Properties · Data courtesy of: Marco Island Area Association of REALTORS
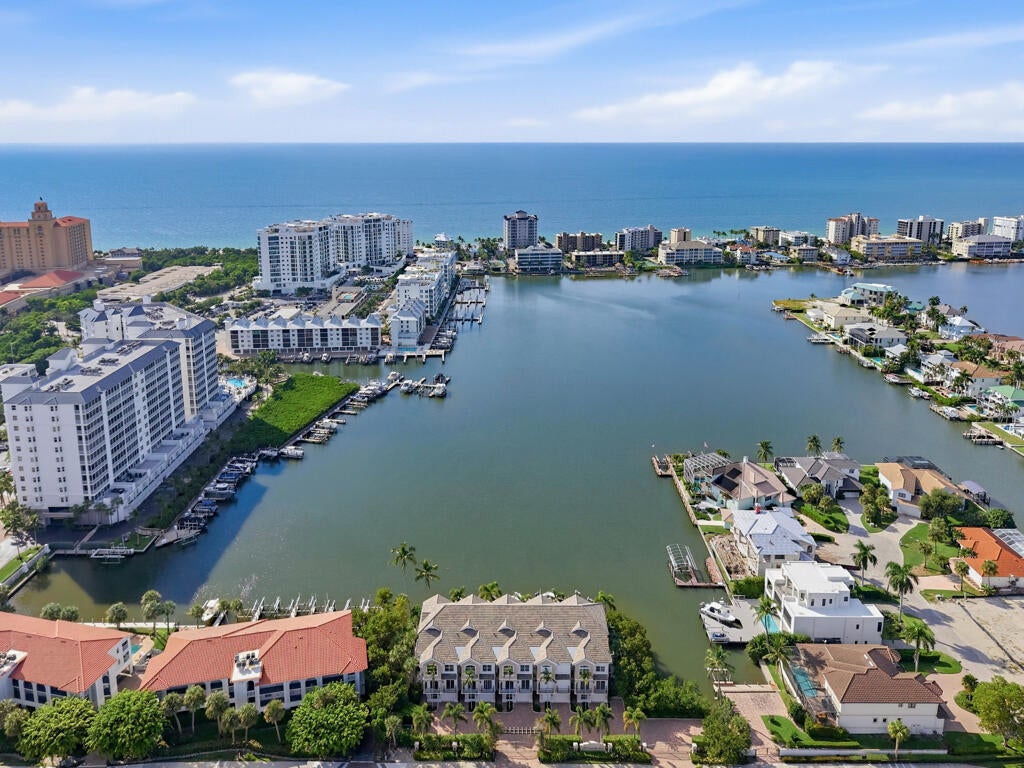 Active
- $3,999,9992824 16th Ave NE, Naples, FL 341204 Beds5 Baths3,940 sqftListing courtesy of Saggio Realty, Inc · Data courtesy of: Florida Gulf Coast Multiple Listing Service
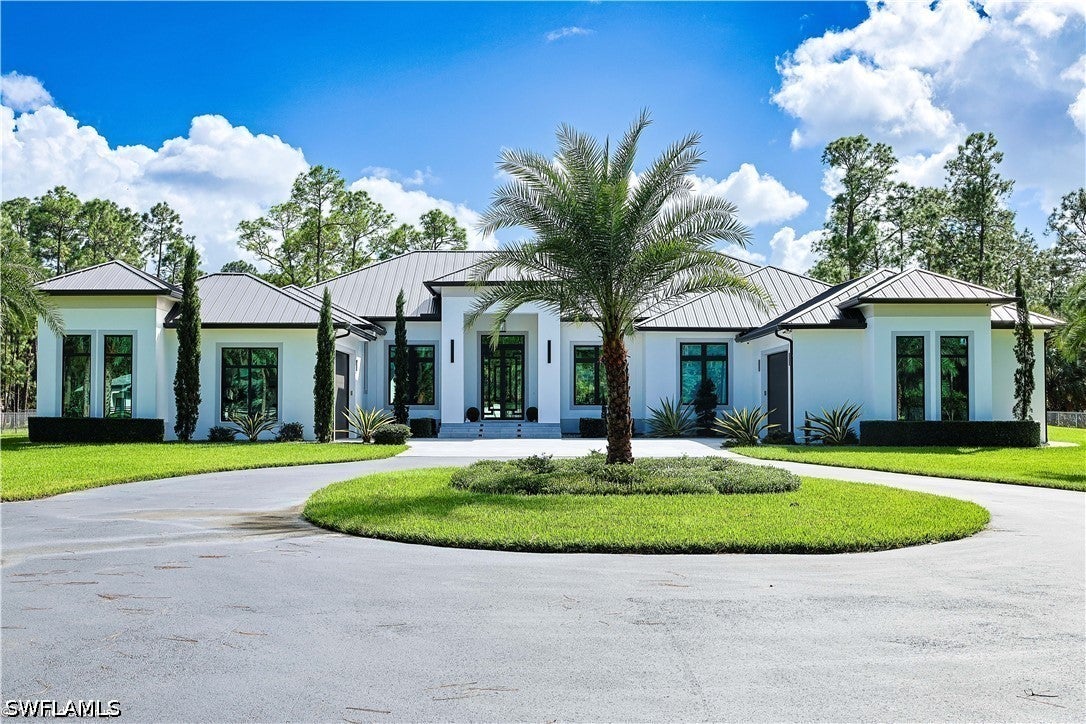 Active
What Sold Nearby
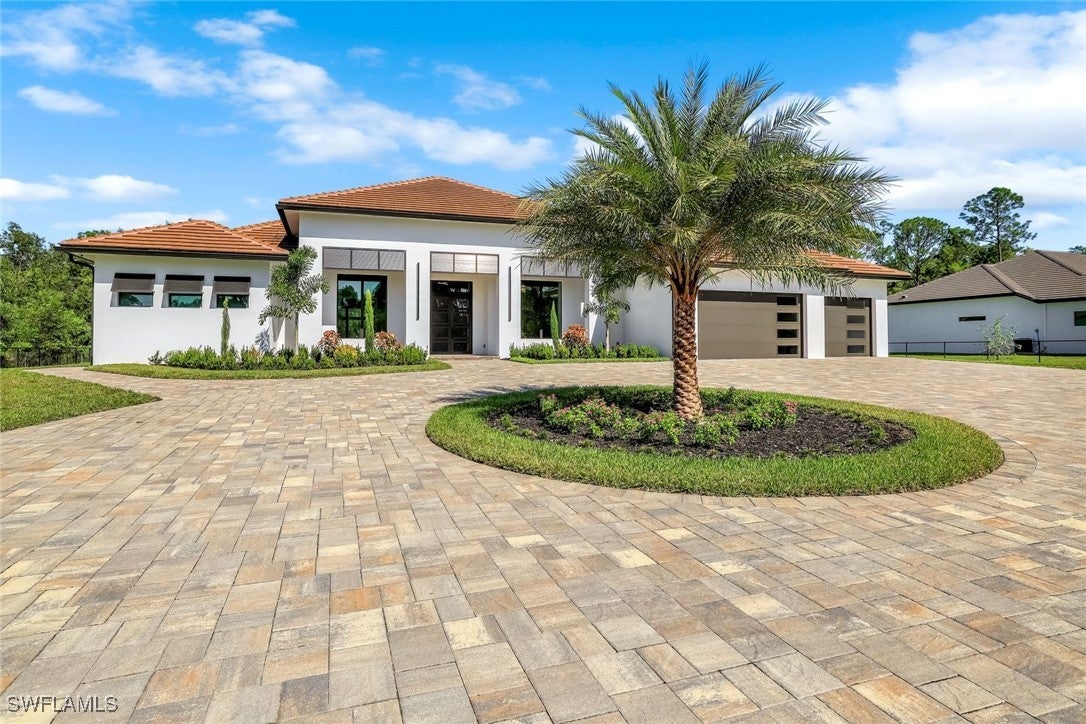 $2,300,0003691 21st Ave SWNaples, FL · Sold 2026-08-28
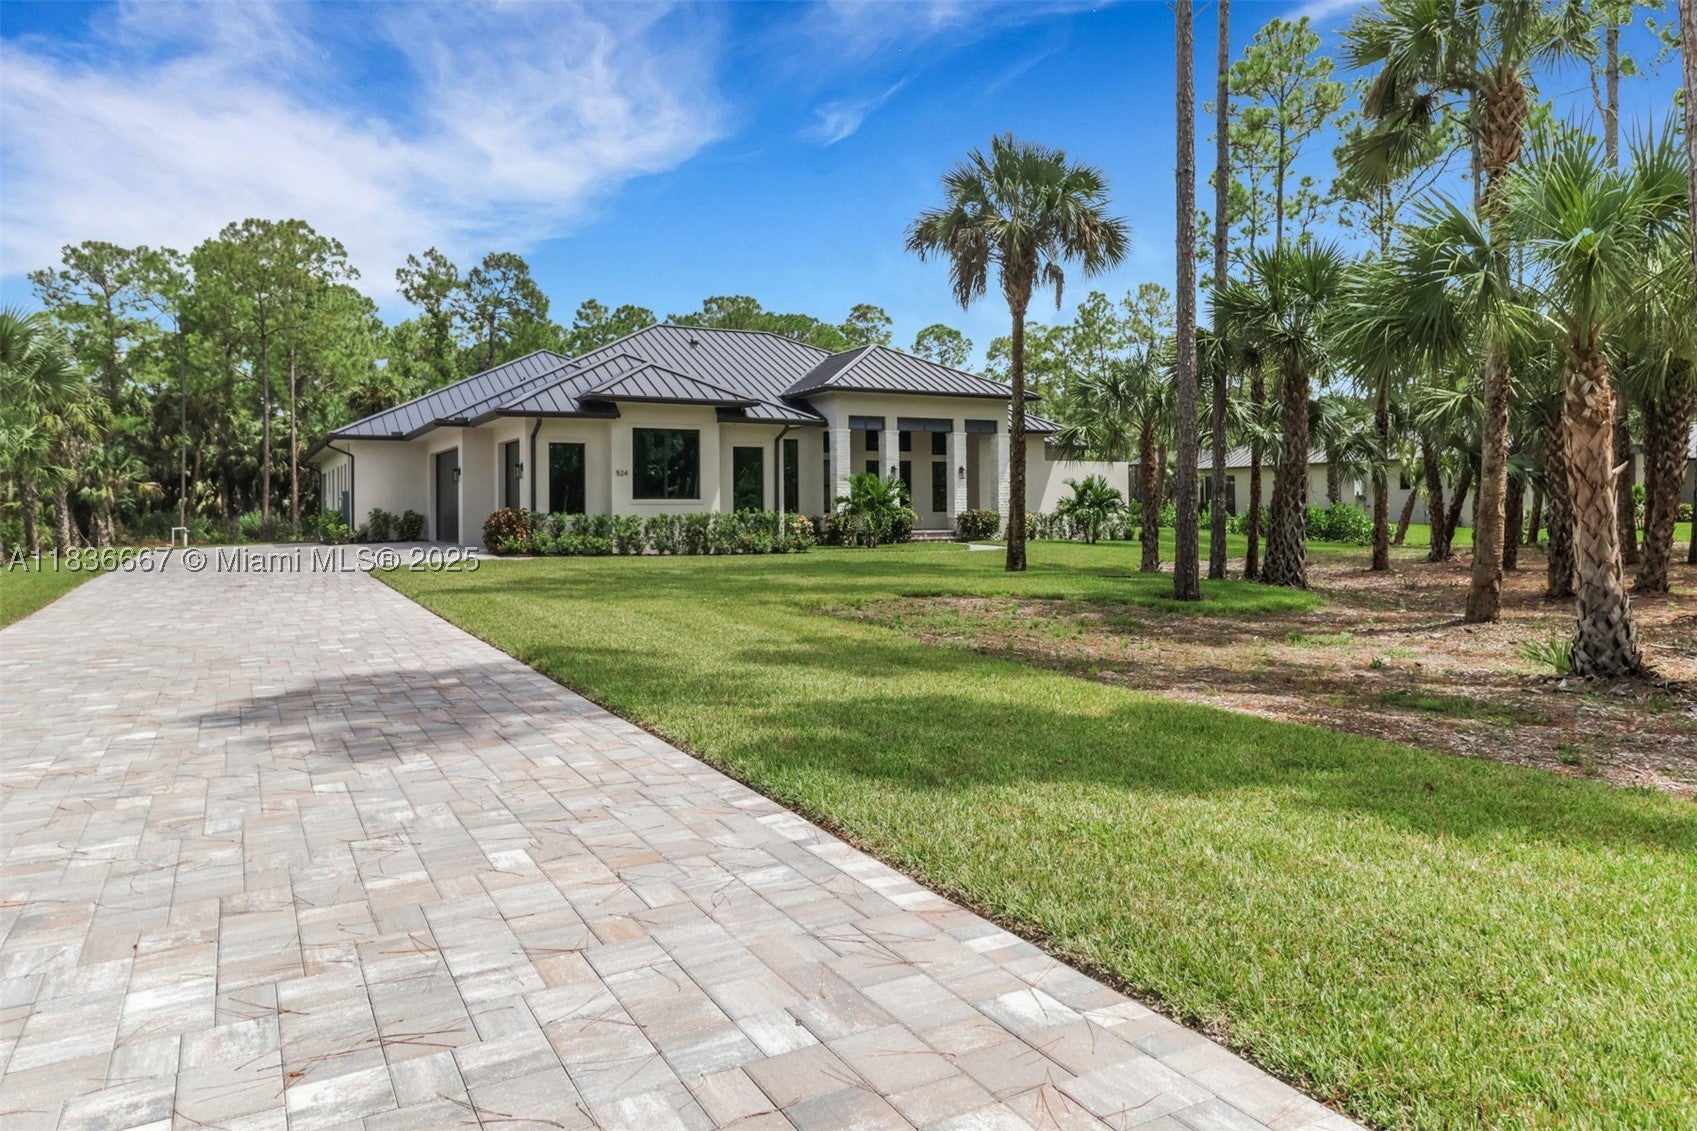 $2,000,000524 13th St SWNaples, FL · Sold 2026-08-27
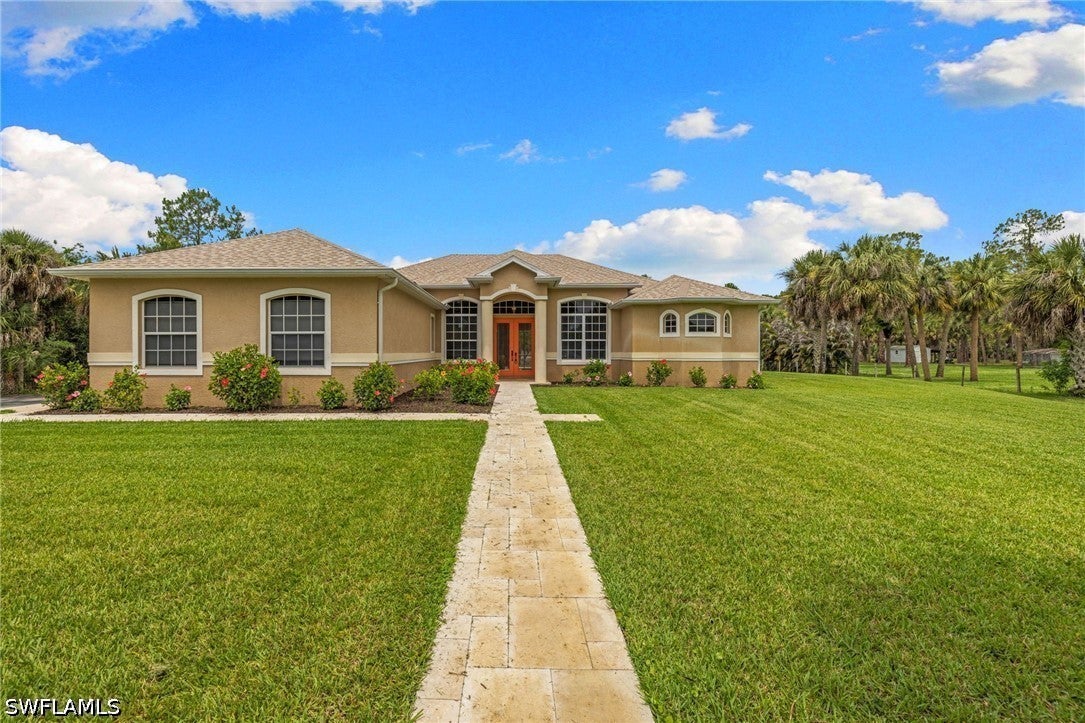 $1,177,000385 13th St SWNaples, FL · Sold 2026-08-19
 $1,200,000240 17th St SWNaples, FL · Sold 2025-10-17
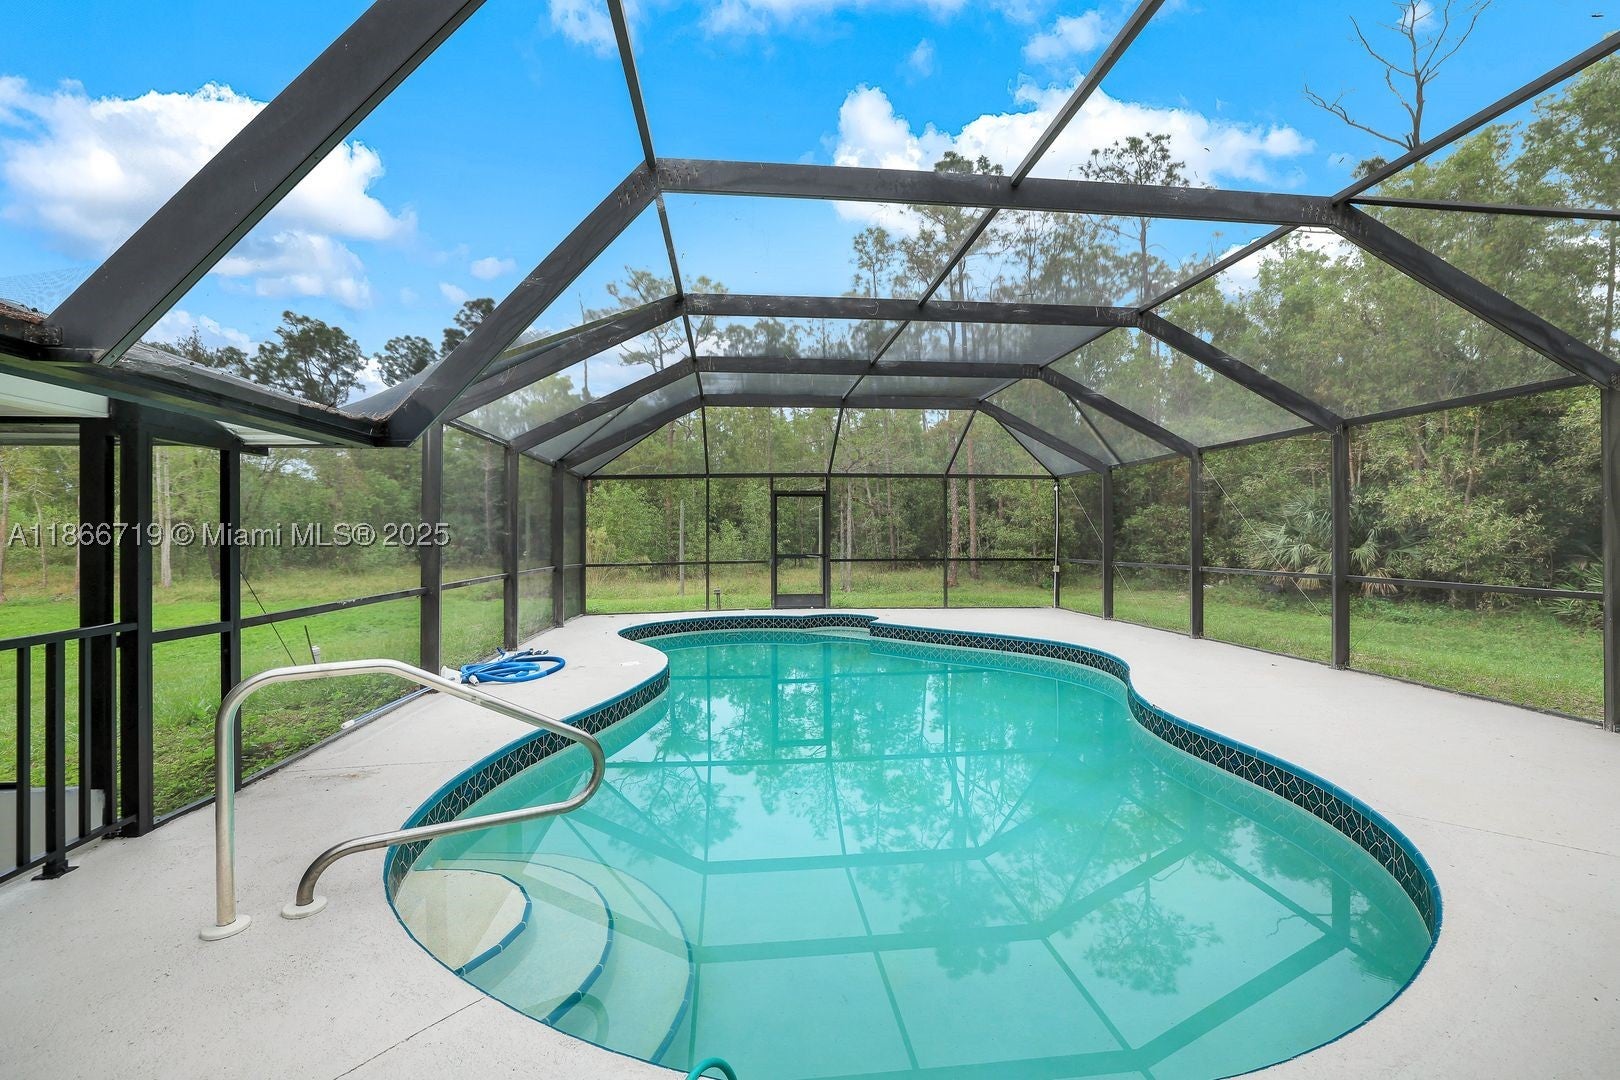 $550,0003973 4th Ave SENaples, FL · Sold 2025-10-01
 $1,300,0003190 25th Ave SWNaples, FL · Sold 2025-07-29
 $1,600,0003535 3rd Ave SWNaples, FL · Sold 2025-06-12
 $2,300,000850 31st St SWNaples, FL · Sold 2025-05-13
Flood
Flood zone X · Minimal flood risk
More homes in Naples
Homes for sale near Naples
Data courtesy of: BeachesMLSDisclaimers and data details

All listings featuring the BMLS logo are provided by Beaches MLS, Inc. This information is not verified for authenticity or accuracy and is not guaranteed. Copyright 2026 Beaches Multiple Listing Service, Inc. Information is provided exclusively for consumers’ personal, non-commercial use and may not be used for any purpose other than to identify prospective properties consumers may be interested in purchasing. The listing broker’s offer of compensation is made to participants of BeachesMLS, where the listing is filed, as well as participants of MLSs participating in MLSAdvantage or a data share with BeachesMLS.

Continental Real Estate Group, Inc
Broker: Derek Eisenberg
Listing last updated: Nov 3, 2026, 4:32 PM EST. SURF LOCAL last checked: Nov 21, 2026, 8:48 PM EST.