
Active
540 Ridge Dr
Naples, FL 34109
$9,995,000
- 5 Beds
- 7 Baths
- 7,611 sqft
Listing courtesy of Tim Savage, PA, Gulf Coast International Prop
(239) 434-2558
About this home
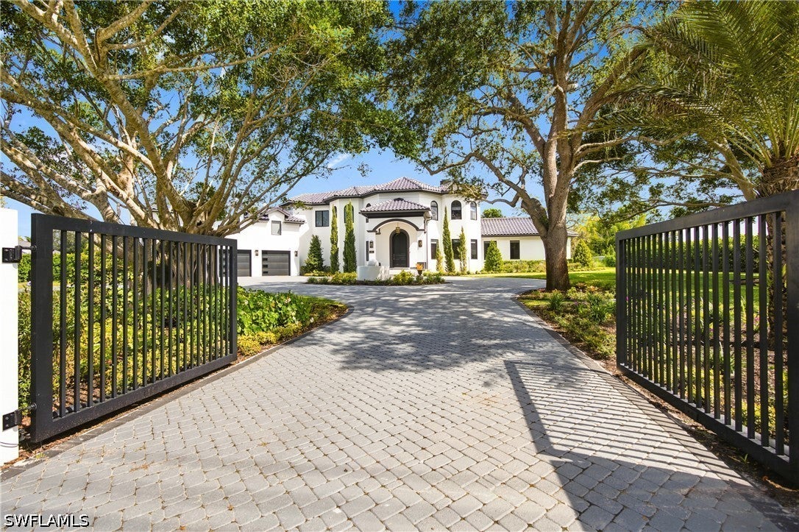
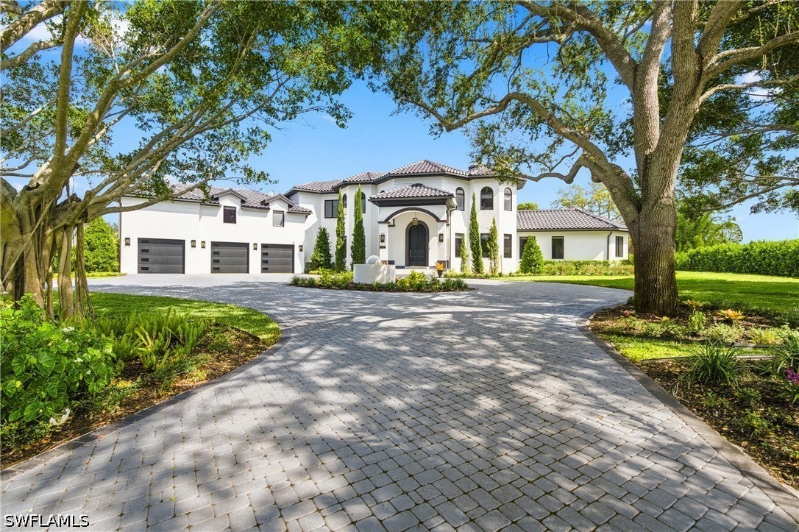
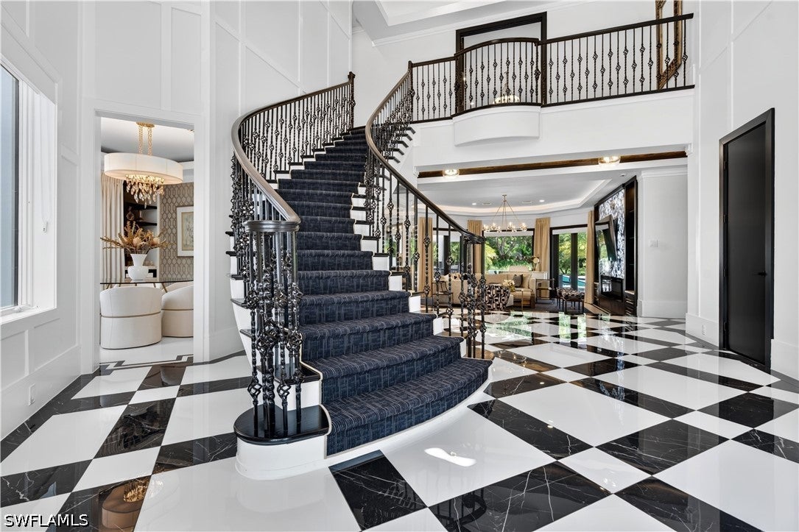
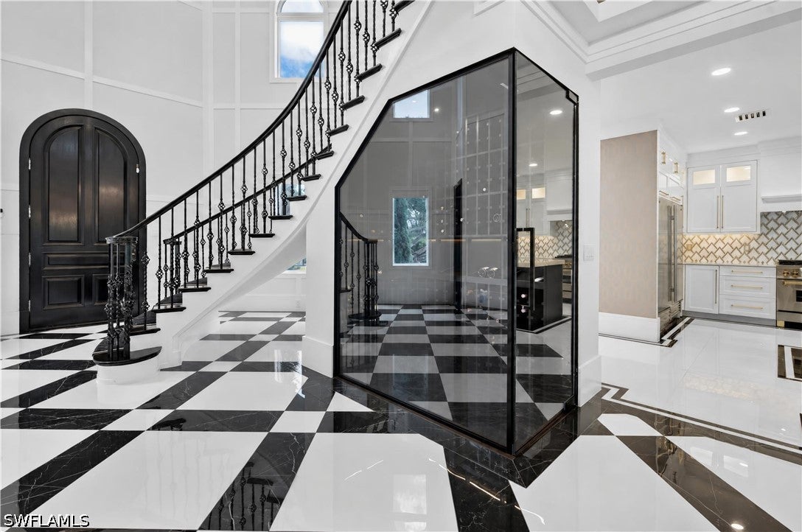
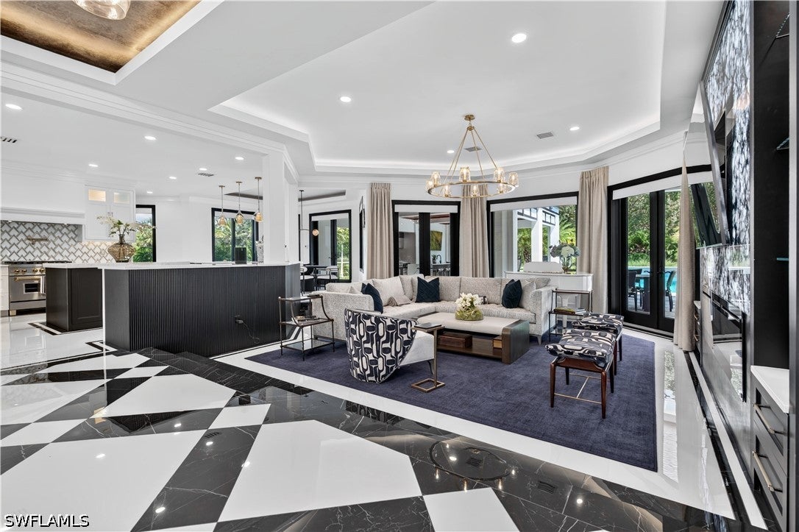
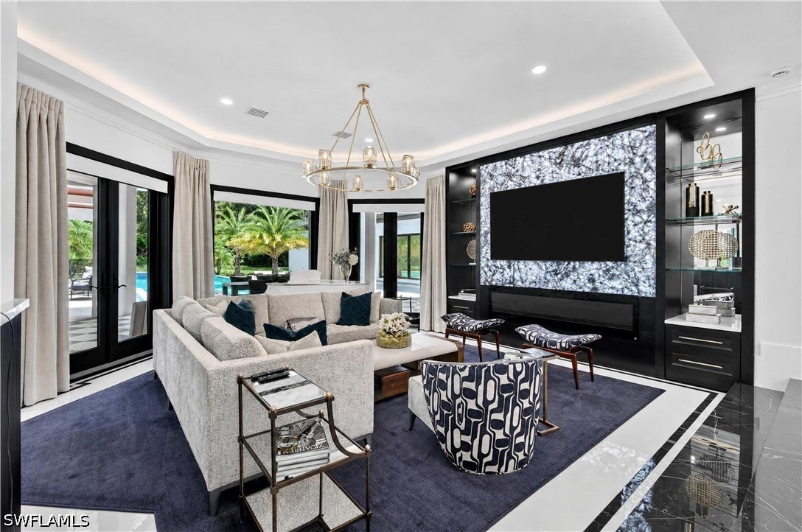
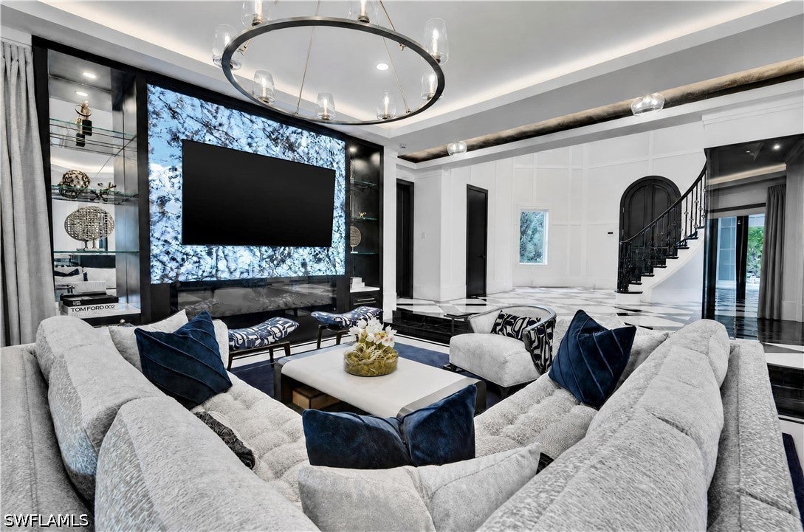
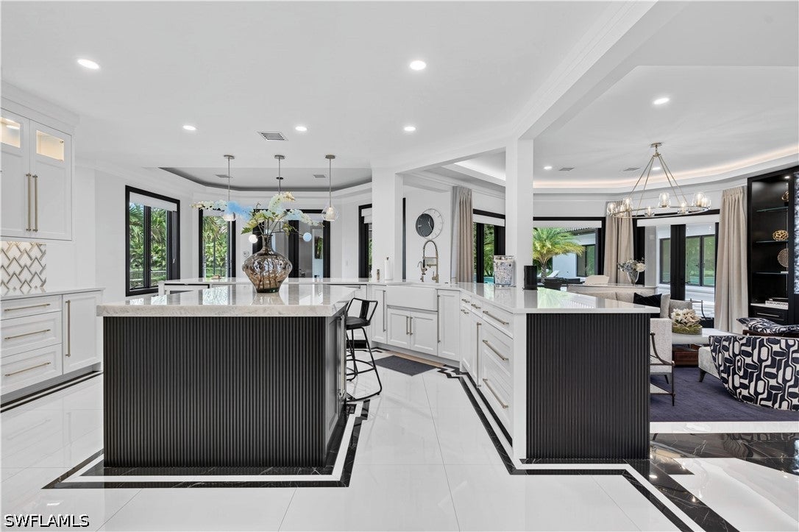
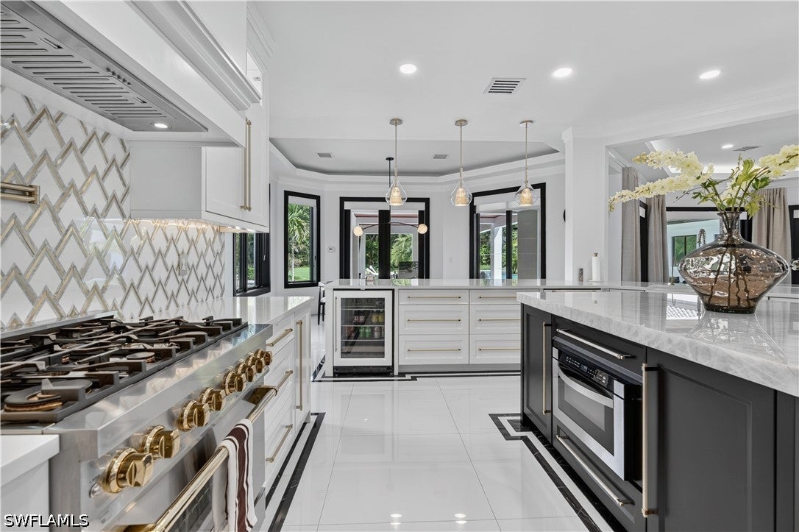
This completely remodeled contemporary home sits on 1.32 acres in Naples’ highly desirable Pine Ridge Estates. A dramatic black-and-white stone foyer with sweeping curved staircase opens to light-filled living and a gourmet kitchen featuring large islands, white marble counters, fluted black bases, and a professional array of appliances. This spectacular residence features a sophisticated primary suite with freestanding tub, multiple guest suites, bonus living room on the 2nd level with wet bar, dual laundries, and a separate, newly constructed guest house with 2 beds, 2 baths, fantastic living area and full kitchen. The home offers a versatile living environment designed to accommodate a variety of lifestyles. Outdoors, enjoy a spacious pool and spa framed by palms, a fully equipped covered outdoor kitchen, inviting covered living areas, and a private pickleball court surrounded by mature landscaping. Exterior lighting beautifully accentuates the home’s architectural features, creating a striking ambiance after dark. Offering over 7,600 air conditioned sq. ft, 7 bedrooms, no HOA, minutes from Naples’ white sand beaches, Waterside Shops, and Mercato. This is a true resort-style, gated Naples estate.
Facts
- Property type
- Single family
- Year built
- 2007
- Lot size
- 1.32 acres
- Garage
- 3 cars
- On market
- 3 days
- Price per sqft
- $1,313
- Listing ID
- 226037133
Full details
Property Info
- Property Type
- Residential
- Property Subtype
- SingleFamilyResidence
- Year Built
- 2007
- Stories
- 2
- Levels
- Two
- Direction Faces
- South
- District
- North Naples
- Neighborhood
- Pine Ridge
- Lot Size (acres)
- 1.32
- Contract Date
- 2026-10-16
- On Market Date
- 2026-10-16
- Cumulative Days on Market
- 3
Interior Features
- Interior Features
- Built-In Features, Tray Ceiling(S), Entrance Foyer, High Ceilings, Kitchen Island, Walk-In Closet(S)
- Flooring
- Marble, Tile, Wood
- Fireplace
- Yes
- Fireplace Features
- Outside
- Levels
- Two
- Door Features
- French Doors
Appliances
- Appliances
- Oven, Dryer, Dishwasher, Freezer, Gas Cooktop, Disposal, Microwave, Refrigerator, Self Cleaning Oven, Tankless Water Heater, Wine Cooler, Warming Drawer, Water Purifier, Washer
Heating & Cooling
- Heating
- Central, Electric, Zoned
- Cooling
- Central Air, Electric
Exterior Features
- Exterior Features
- Outdoor Grill, Outdoor Kitchen, Gas Grill
- Patio & Porch Features
- Deck, Patio
- Construction Materials
- Block, Concrete, Stucco
- Roof
- Tile
- Pool Features
- In Ground, Private
- Private Pool
- Yes
- Spa Features
- Gunite, In Ground
- Spa
- Yes
Features & Amenities
- Garage Spaces
- 3.0
- Garage
- Yes
- Attached Garage
- Yes
- Parking Features
- Attached, Driveway, Garage, Paved, Garage Door Opener
- Security Features
- Security System, Smoke Detector(S)
Utilities
- Utilities
- Cable Available, Cable Not Available, Natural Gas Available
- Sewer
- Public Sewer
- Water Source
- Public
Taxes
- Annual Tax Amount
- 43593
- Tax Year
- 2026
Other
- Normalized Address Line
- 540 Ridge Dr
Listing last updated: Oct 19, 2026, 11:57 AM EDT. SURF LOCAL last checked: Nov 19, 2026, 11:02 PM EST.
Data courtesy of: Florida Gulf Coast Multiple Listing Service

IDX information is provided exclusively for personal, non-commercial use, and may not be used for any purpose other than to identify prospective properties consumers may be interested in purchasing. Information is deemed reliable but not guaranteed. The listing broker’s offer of compensation is made only to participants of the MLS where the listing is filed.
