
Active
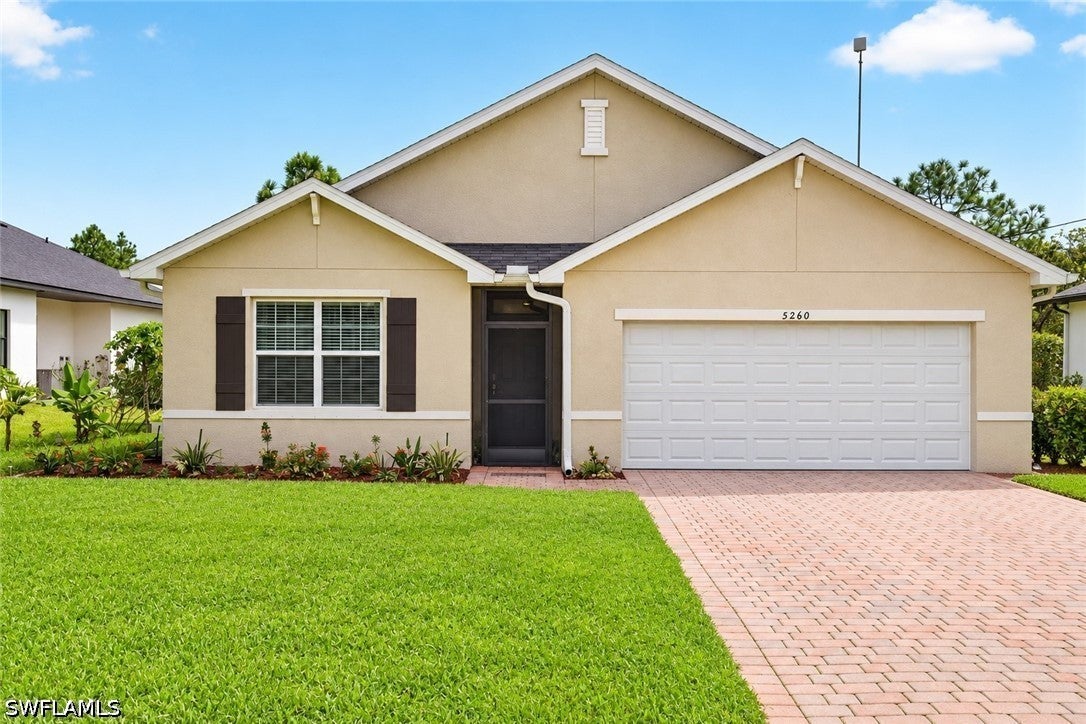
5260 44th St NE
Naples, FL 34120
$474,900
- 4 Beds
- 2 Baths
- 1,828 sqft
Listing courtesy of Armid Metohu and Jessie Metohu, Coldwell Banker Realty
(239) 263-3300
About this home
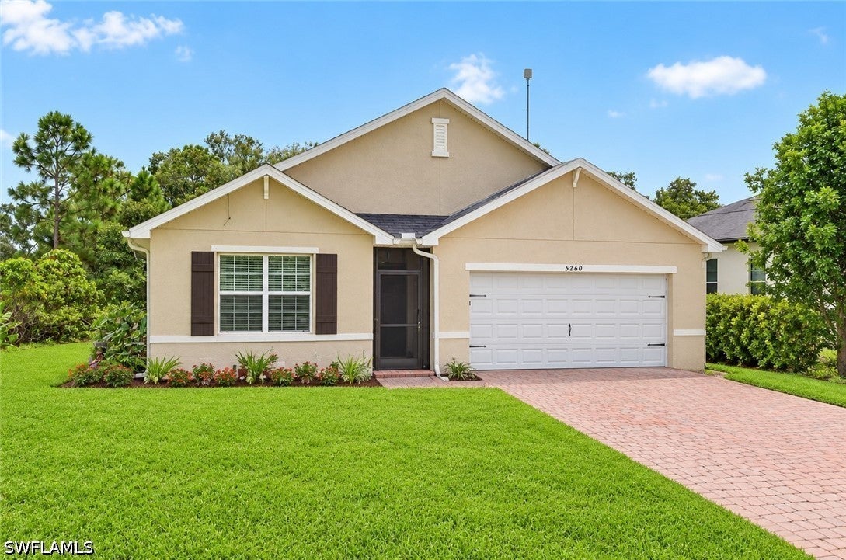
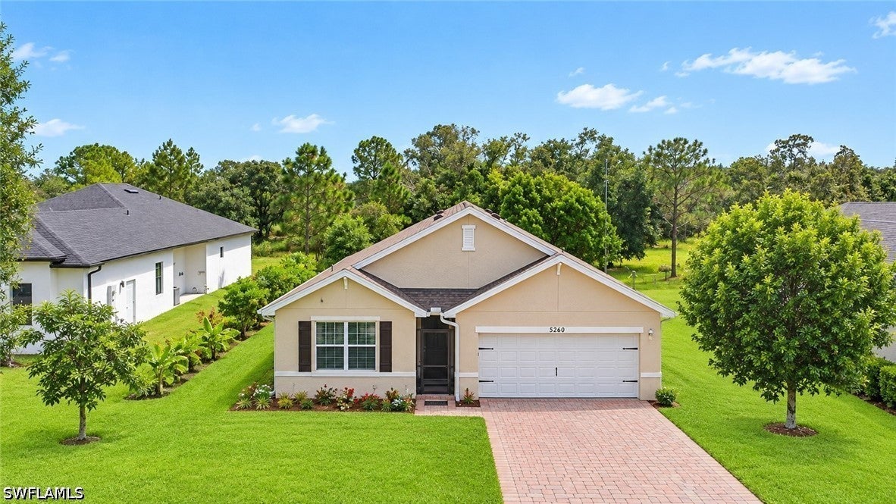
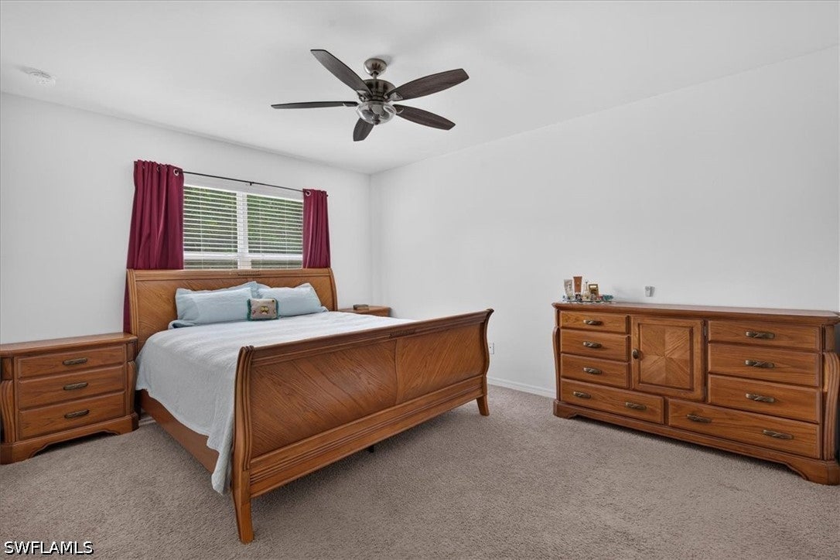
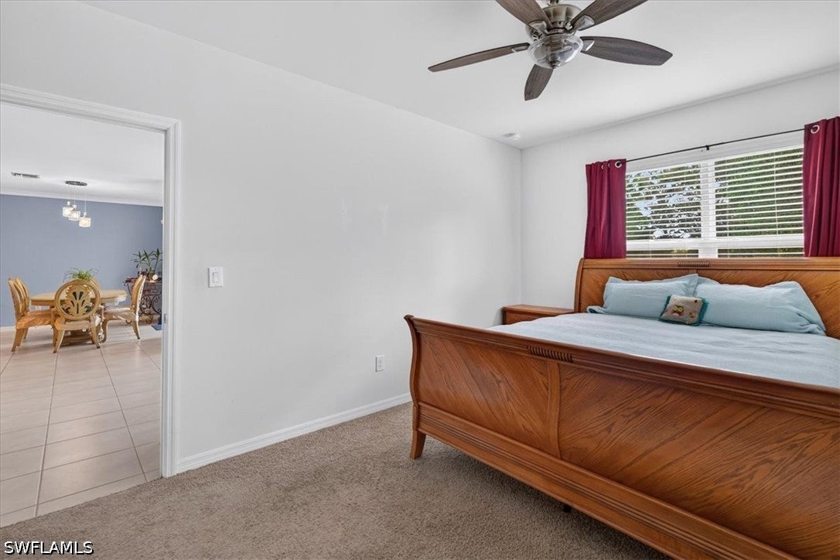
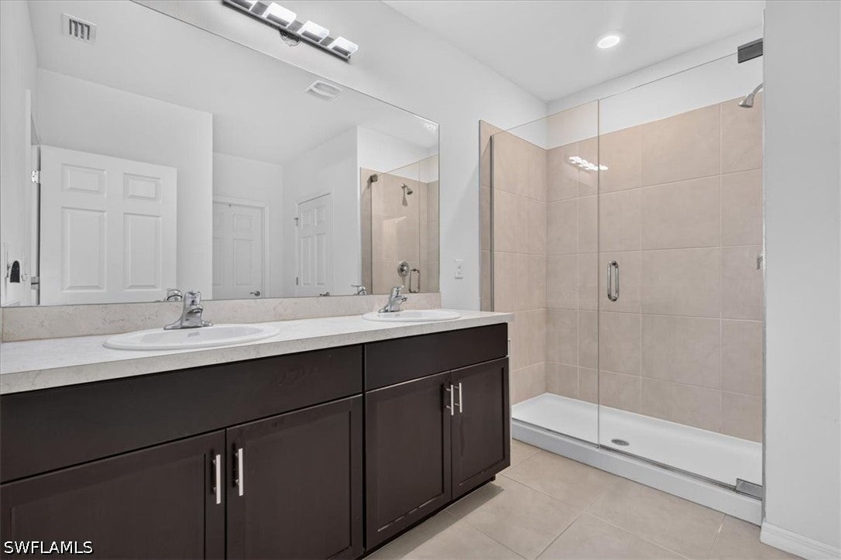
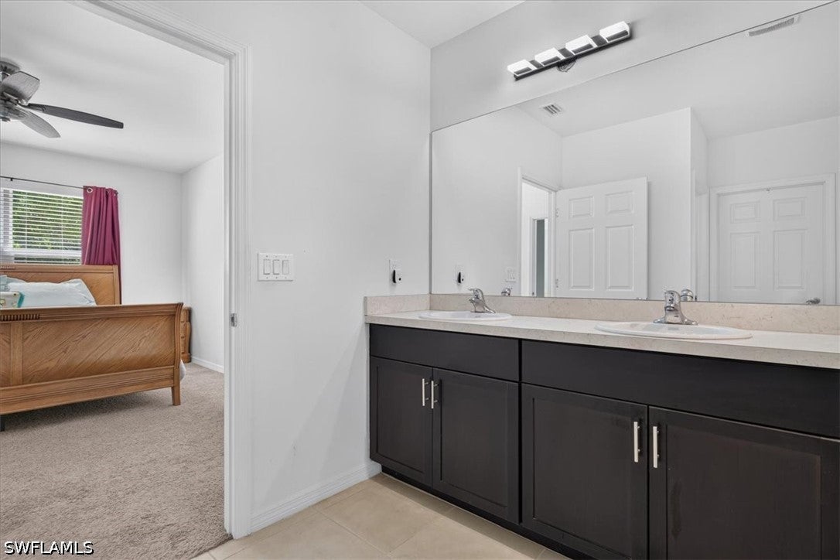
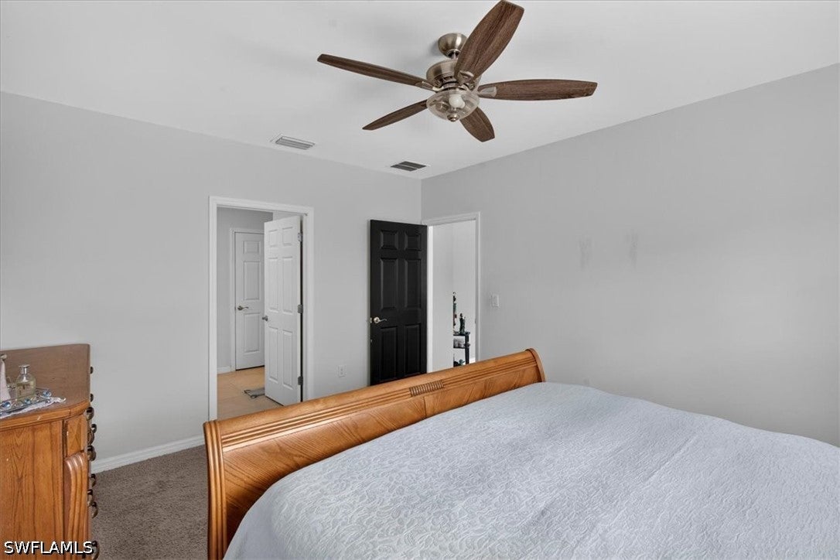
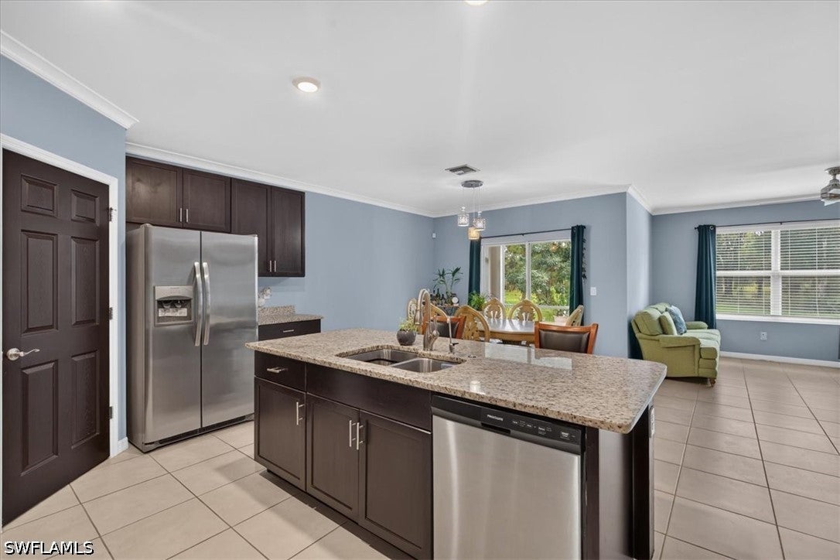
Experience the perfect blend of modern sophistication and expansive outdoor living in this beautifully designed Cali plan home. Situated on a generous 1.14-acre lot, this one-story residence offers a seamless open-concept layout enhanced by 8’8” ceilings that create a bright, airy atmosphere throughout. At the heart of the home, the chef-inspired kitchen is a standout, featuring 42” cabinetry, a large corner walk-in pantry, and sleek stainless steel appliances. The oversized island serves as a natural gathering point, beautifully complemented by elegant Bianco Pearl granite countertops. The living and dining areas flow effortlessly to the covered lanai, offering a picturesque view of the vast backyard. The primary suite is thoughtfully positioned at the rear of the home for maximum privacy, featuring a spacious walk-in closet and an en-suite bath with a double vanity. Two additional bedrooms are located toward the front of the home, sharing a well-appointed second bathroom. This property is equipped for modern living with integrated smart technology, window blinds, and a dedicated laundry room complete with a washer and dryer. Outside, the impressive 80’ brick paver driveway leads to a two-car garage, while the massive 400ft+ backyard offers a sprawling canvas perfect for a future pool oasis. Combining contemporary interior finishes with rare acreage, this home offers a unique opportunity to enjoy the quintessential Naples lifestyle.
Facts
- Property type
- Single family
- Year built
- 2019
- Lot size
- 1.14 acres
- Garage
- 2 cars
- On market
- 56 days
- Price per sqft
- $260
- Listing ID
- 226034005
Full details
Property Info
- Property Type
- Residential
- Property Subtype
- SingleFamilyResidence
- Year Built
- 2019
- Stories
- 1
- Direction Faces
- South
- Neighborhood
- Rural Estates
- Lot Size (acres)
- 1.14
- Contract Date
- 2026-09-21
- On Market Date
- 2026-09-23
- Cumulative Days on Market
- 56
Interior Features
- Interior Features
- Breakfast Bar, Built-In Features, Eat-In Kitchen, Kitchen Island, Walk-In Closet(S)
- Flooring
- Carpet, Tile
- Laundry Features
- Washer Hookup, Inside
- Window Features
- Window Coverings, Shutters
Appliances
- Appliances
- Dishwasher, Disposal, Microwave, Range, Refrigerator, Water Purifier, Washer
Heating & Cooling
- Heating
- Central, Electric, Heat Pump
- Cooling
- Central Air, Ceiling Fan(S), Electric, Heat Pump
Exterior Features
- Patio & Porch Features
- Porch
- Construction Materials
- Block, Concrete, Stucco
- Roof
- Shingle
- Pool Features
- Outdoor Pool
Features & Amenities
- Garage Spaces
- 2.0
- Garage
- Yes
- Attached Garage
- Yes
- Parking Features
- Attached, Garage, Garage Door Opener
- Security Features
- Smoke Detector(S)
- Lot Features
- Rectangular Lot
Community/Association
- Association Amenities
- None
Utilities
- Utilities
- Cable Available
- Sewer
- Septic Tank
- Water Source
- Well
Taxes
- Annual Tax Amount
- 3707
- Tax Year
- 2025
- Legal Description
- GOLDEN GATE EST UNIT 45 S 75FT OF TR 87 OR 1871 PG 645
Other
- Derived Previous List Price
- 499900.0
- Normalized Address Line
- 5260 44th St NE
- Co List Agent Mls Id
- N641575
- Co List Agent Full Name
- Jessie Metohu
- Co List Agent State License
- 249532498
- Co List Office Name
- Coldwell Banker Realty
- Co List Office Mls Id
- CBRR03
Listing last updated: Nov 18, 2026, 10:03 AM EST. SURF LOCAL last checked: Nov 19, 2026, 9:42 PM EST.
Data courtesy of: Florida Gulf Coast Multiple Listing Service

IDX information is provided exclusively for personal, non-commercial use, and may not be used for any purpose other than to identify prospective properties consumers may be interested in purchasing. Information is deemed reliable but not guaranteed. The listing broker’s offer of compensation is made only to participants of the MLS where the listing is filed.
