
 Active
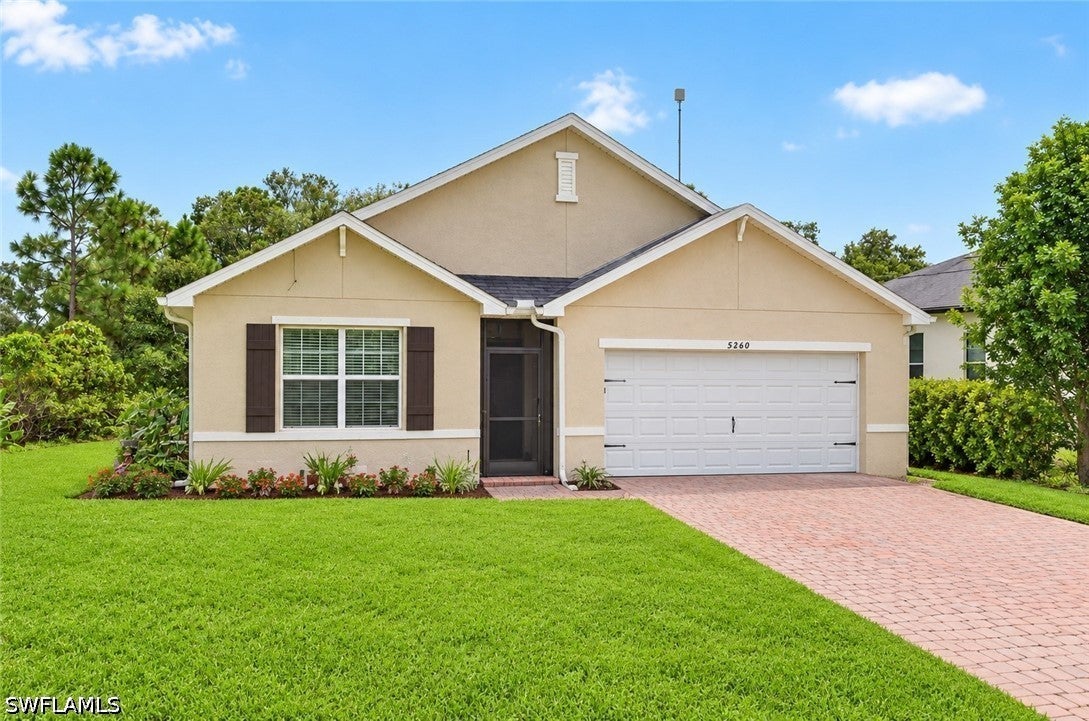
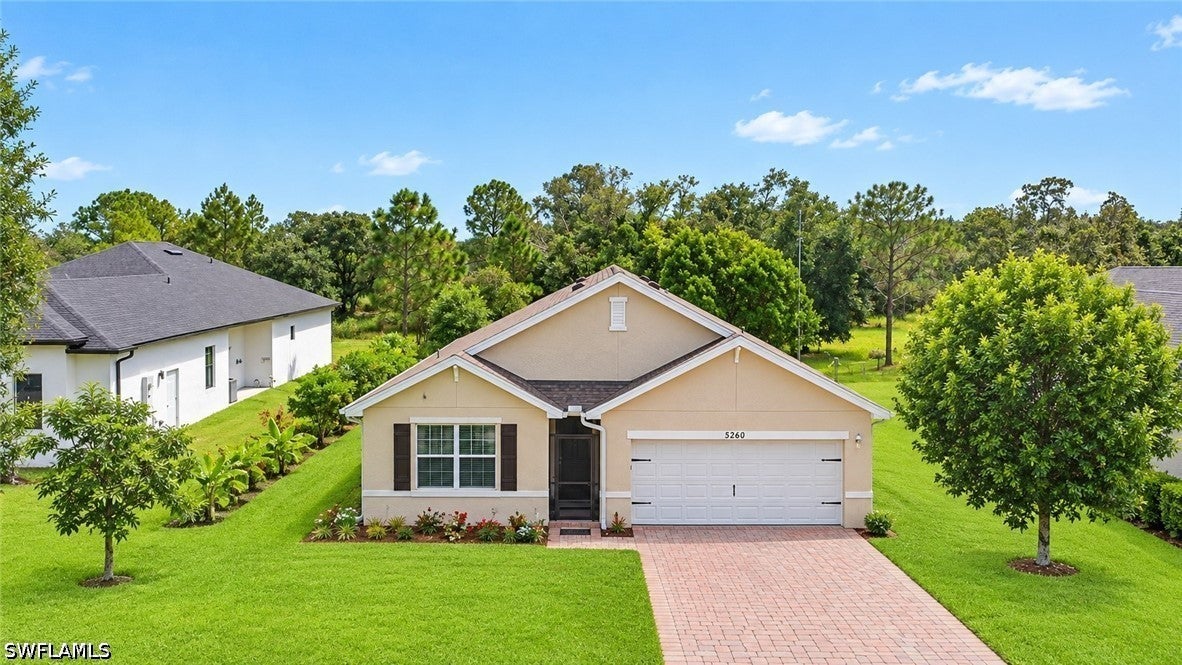
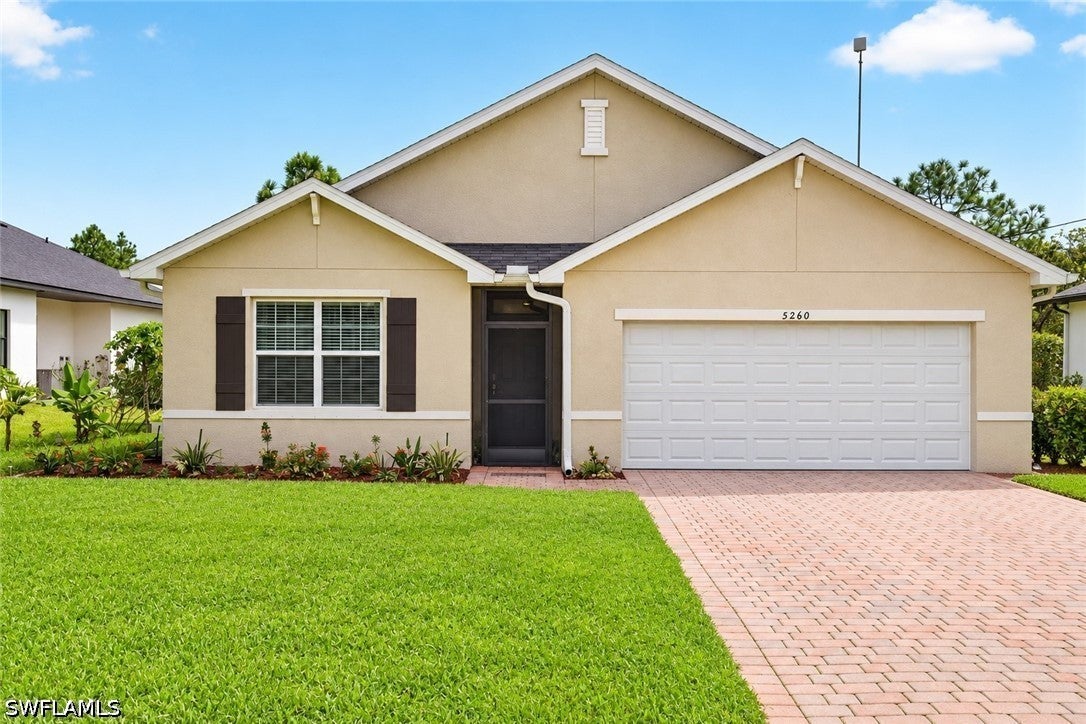
5260 44th St NE
Naples, FL 34120 · Single family
$474,900
Listing courtesy of Armid Metohu and Jessie Metohu, Coldwell Banker Realty
- 4 Beds
- 2 Baths
- 1,828 sqft
Cynthia's Insights On This Property
- Built 2020
- Last recorded sale: $290,990 in March 2020
- Typical sale in 34120 over the last year: $555,000, $306 per sq ft
- Owners in 34120 stay about 7 years; 4% of homes changed hands last year
- Taxes could jump about $800/yr after a sale (homestead cap resets)


📊 Price Pulse
What would you pay for this place?
Sale prices come from county public records, not MLS data.Listing agent
Contact
Send a message and we'll pass it to the listing agent. Nothing is sent until you ask.
About this home
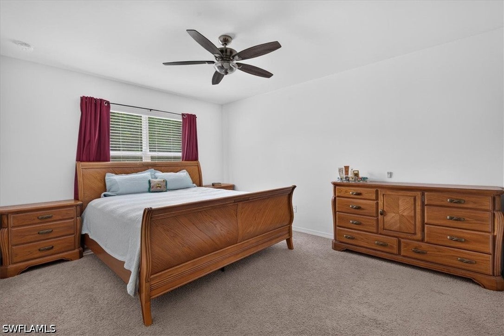
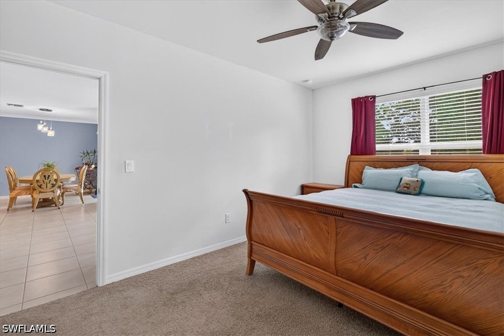
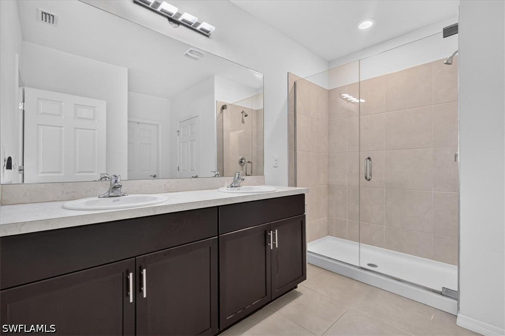
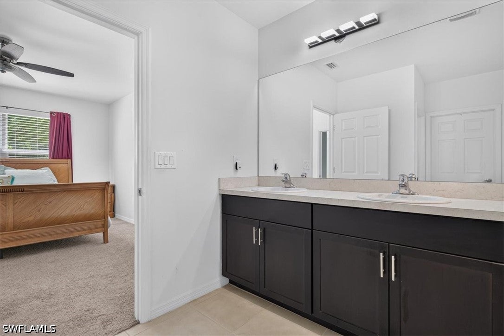
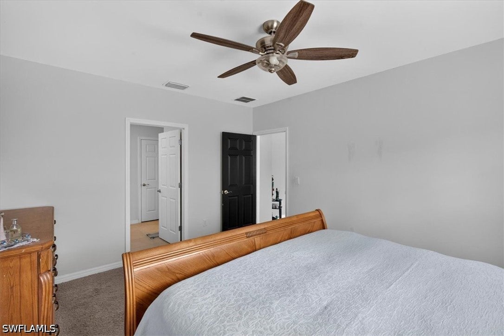
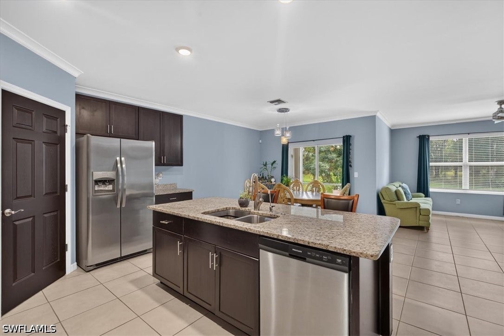
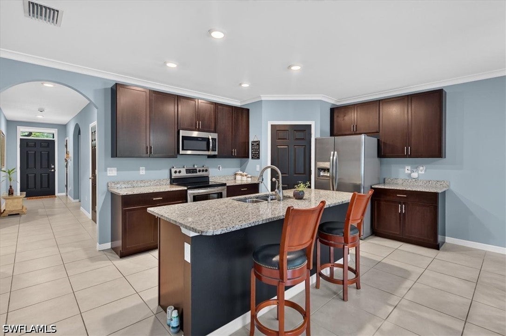
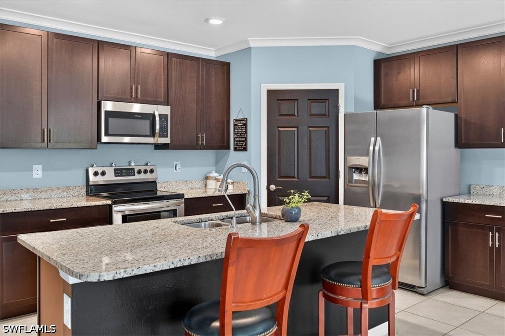
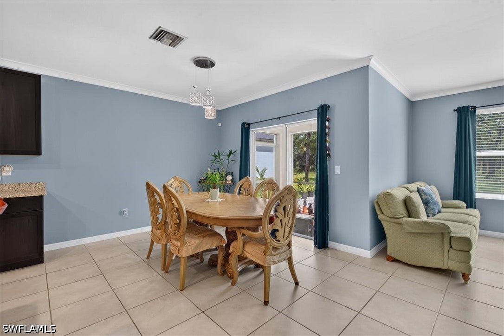
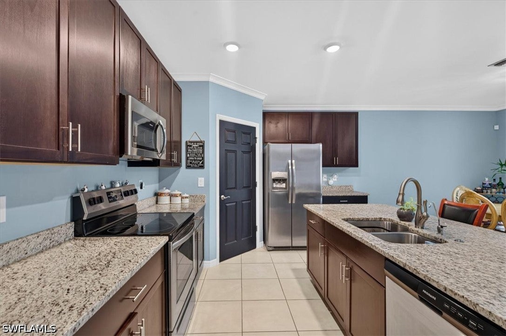
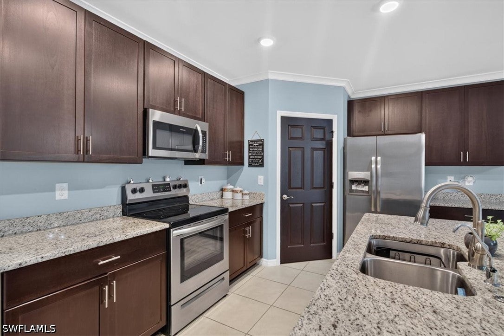
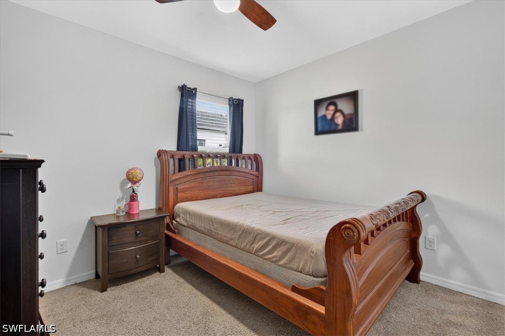
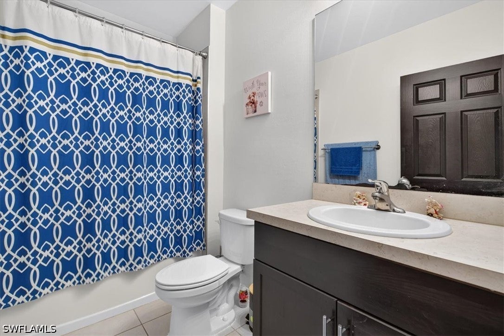
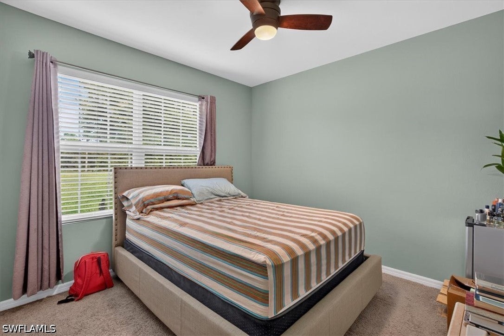
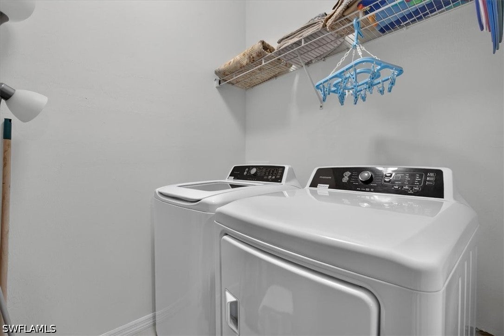
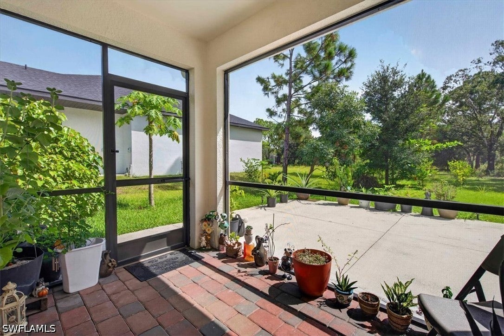
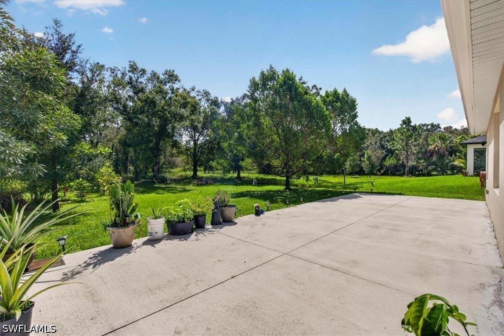
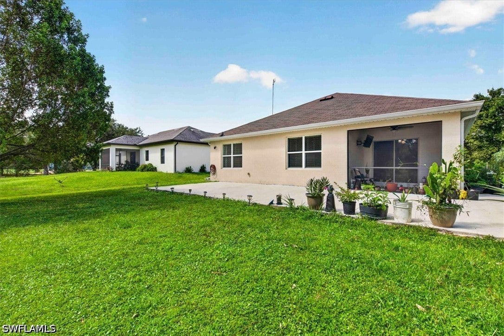
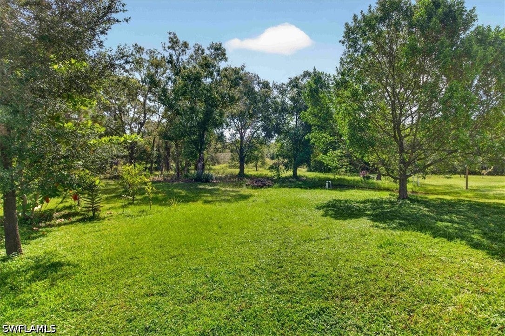
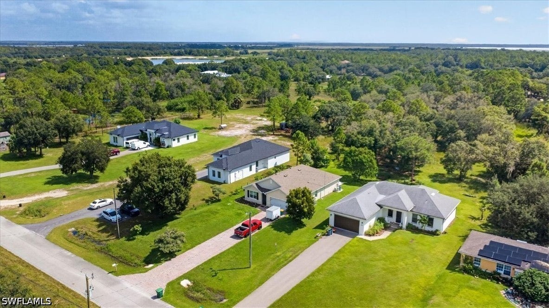
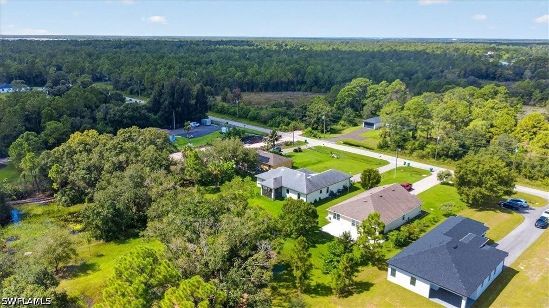
Experience the perfect blend of modern sophistication and expansive outdoor living in this beautifully designed Cali plan home. Situated on a generous 1.14-acre lot, this one-story residence offers a seamless open-concept layout enhanced by 8’8” ceilings that create a bright, airy atmosphere throughout. At the heart of the home, the chef-inspired kitchen is a standout, featuring 42” cabinetry, a large corner walk-in pantry, and sleek stainless steel appliances. The oversized island serves as a natural gathering point, beautifully complemented by elegant Bianco Pearl granite countertops. The living and dining areas flow effortlessly to the covered lanai, offering a picturesque view of the vast backyard. The primary suite is thoughtfully positioned at the rear of the home for maximum privacy, featuring a spacious walk-in closet and an en-suite bath with a double vanity. Two additional bedrooms are located toward the front of the home, sharing a well-appointed second bathroom. This property is equipped for modern living with integrated smart technology, window blinds, and a dedicated laundry room complete with a washer and dryer. Outside, the impressive 80’ brick paver driveway leads to a two-car garage, while the massive 400ft+ backyard offers a sprawling canvas perfect for a future pool oasis. Combining contemporary interior finishes with rare acreage, this home offers a unique opportunity to enjoy the quintessential Naples lifestyle.
moreless
- Property type
- Single family
- Year built
- 2019
- Lot size
- 1.14 acres
- Garage
- 2 cars
- On market
- 56 days
- Price per sqft
- $260
- Listing ID
- 226034005
Show Full Details
Property Info
- Property Type
- Residential
- Property Subtype
- SingleFamilyResidence
- Year Built
- 2019
- Stories
- 1
- Direction Faces
- South
- Neighborhood
- Rural Estates
- Lot Size (acres)
- 1.14
- Contract Date
- 2026-09-21
- On Market Date
- 2026-09-23
- Cumulative Days on Market
- 56
Interior Features
- Interior Features
- Breakfast Bar, Built-In Features, Eat-In Kitchen, Kitchen Island, Walk-In Closet(S)
- Flooring
- Carpet, Tile
- Laundry Features
- Washer Hookup, Inside
- Window Features
- Window Coverings, Shutters
Appliances
- Appliances
- Dishwasher, Disposal, Microwave, Range, Refrigerator, Water Purifier, Washer
Heating & Cooling
- Heating
- Central, Electric, Heat Pump
- Cooling
- Central Air, Ceiling Fan(S), Electric, Heat Pump
Exterior Features
- Patio & Porch Features
- Porch
- Construction Materials
- Block, Concrete, Stucco
- Roof
- Shingle
- Pool Features
- Outdoor Pool
Features & Amenities
- Garage Spaces
- 2.0
- Garage
- Yes
- Attached Garage
- Yes
- Parking Features
- Attached, Garage, Garage Door Opener
- Security Features
- Smoke Detector(S)
- Lot Features
- Rectangular Lot
Utilities
- Utilities
- Cable Available
- Sewer
- Septic Tank
- Water Source
- Well
Taxes
- Annual Tax Amount
- $3,707
- Tax Year
- $2,025
- Legal Description
- GOLDEN GATE EST UNIT 45 S 75FT OF TR 87 OR 1871 PG 645
Other
- Derived Previous List Price
- $499,900
- Co List Agent Mls Id
- N641575
- Co List Agent Full Name
- Jessie Metohu
- Co List Agent State License
- 249532498
- Co List Office Name
- Coldwell Banker Realty
- Co List Office Mls Id
- CBRR03
Data freshness
- SURF LOCAL last checked
- Nov 21, 2026, 10:30 AM EST
Location
Approximate location, shown from the displayed address.
Similar homes nearby
- $459,000828 Gulf Pavilion Dr #101, Naples, FL 341083 Beds2 Baths1,367 sqftListing courtesy of William Raveis Real Estate · Data courtesy of: Florida Gulf Coast Multiple Listing Service
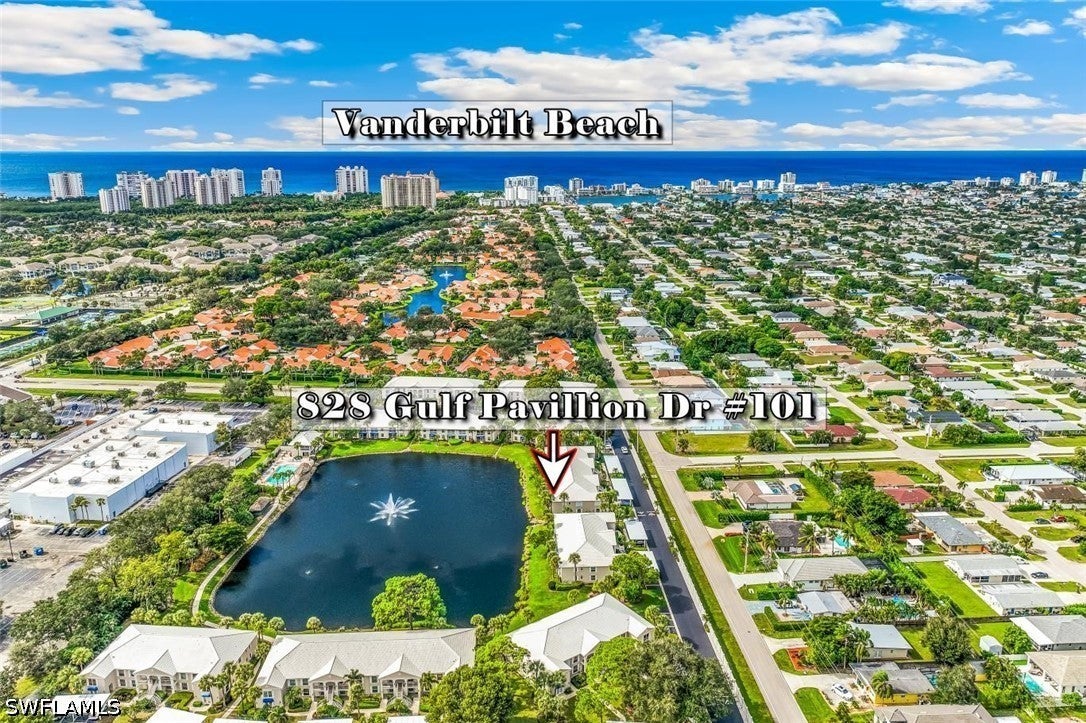 Active
- $559,0008468 Radcliffe Ter #201, Naples, FL 341203 Beds2 Baths2,115 sqftListing courtesy of Downing Frye Realty Inc. · Data courtesy of: Florida Gulf Coast Multiple Listing Service
 Active
- $399,00042 Cypress View Dr #C42, Naples, FL 341133 Beds3 Baths1,930 sqftListing courtesy of John R Wood Properties · Data courtesy of: Florida Gulf Coast Multiple Listing Service
 Active
- $475,0009091 Covina Dr S #6904, Naples, FL 341133 Beds3 Baths1,920 sqftListing courtesy of Achieve Realty LLC · Data courtesy of: Florida Gulf Coast Multiple Listing Service
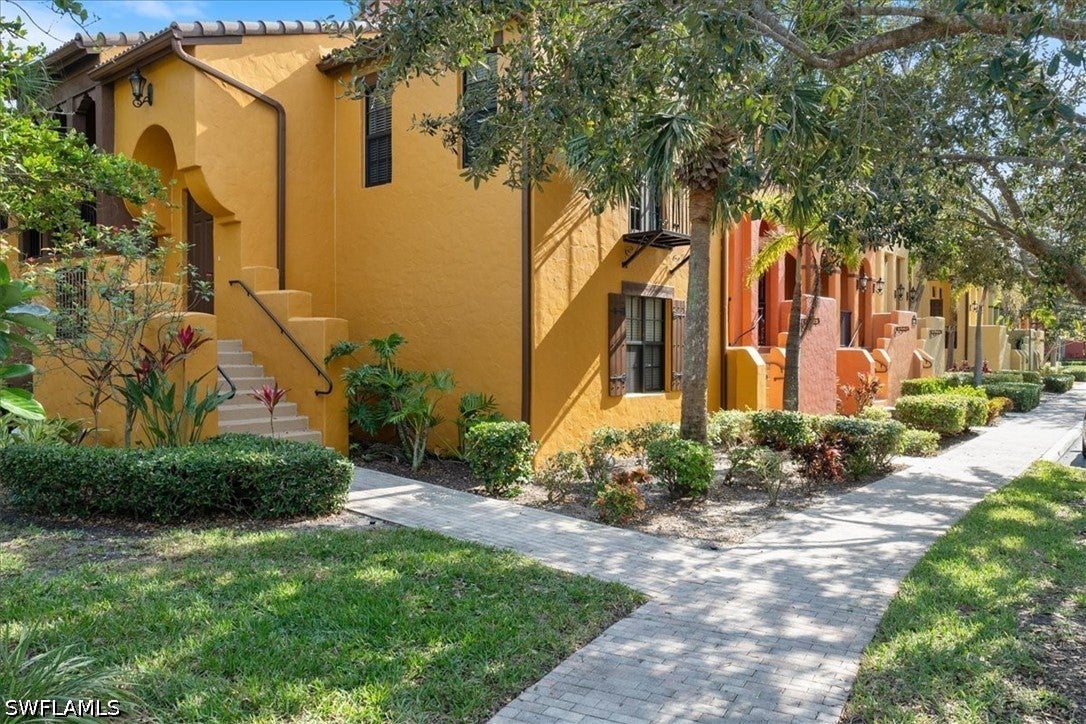 Active
- $488,0005362 Trammel St, Naples, FL 341134 Beds2 Baths1,236 sqftListing courtesy of Naples Florida Vacation Homes · Data courtesy of: Florida Gulf Coast Multiple Listing Service
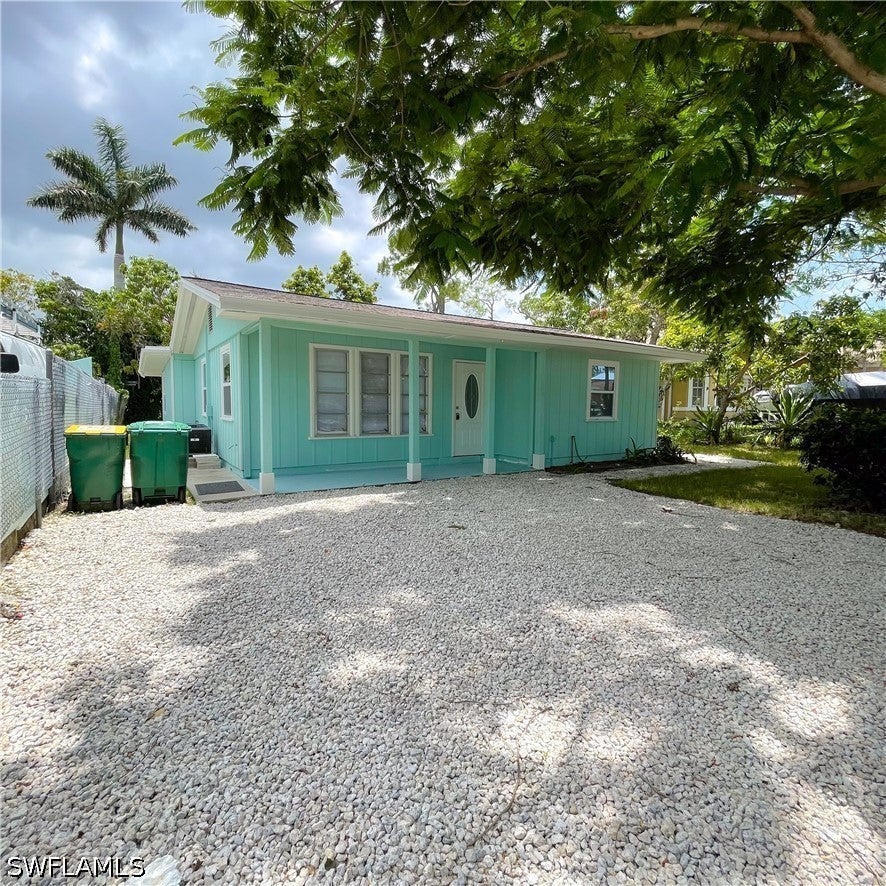 Active
- $450,0001937 55th Ter SW, Naples, FL 34116Listing courtesy of Royal Properties of Naples LLC · Data courtesy of: Florida Gulf Coast Multiple Listing Service
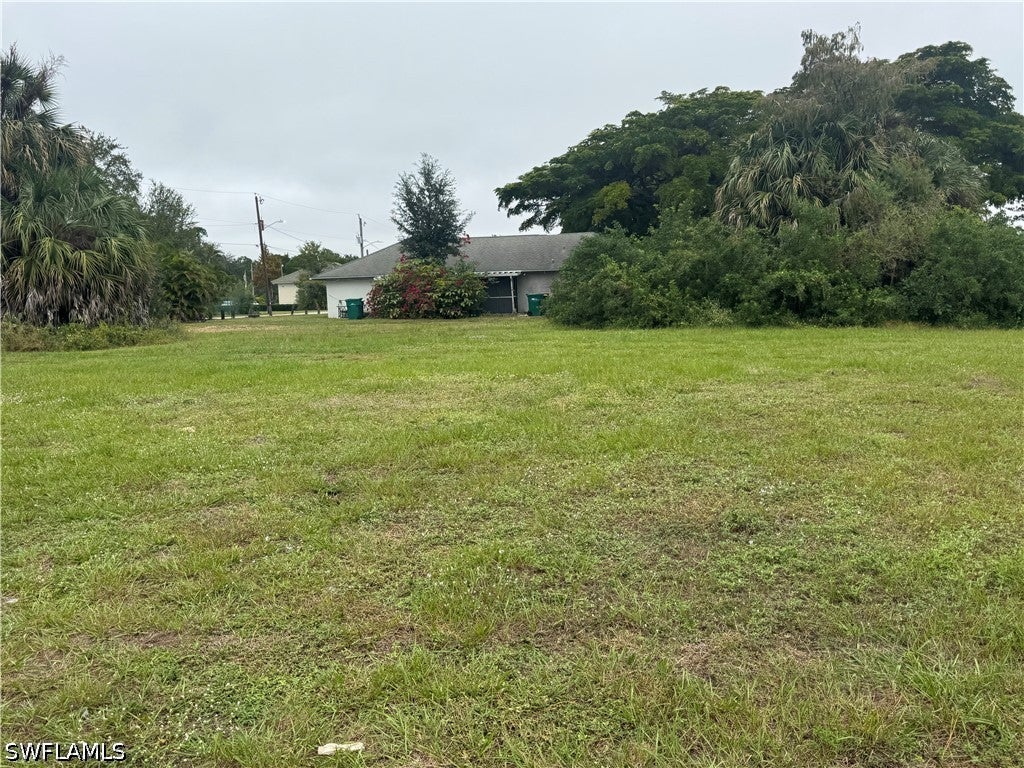 Active
- $500,0005060 Blauvelt Ct #102, Naples, FL 341053 Beds2 Baths2,021 sqftListing courtesy of Keller Williams Elite Realty · Data courtesy of: Florida Gulf Coast Multiple Listing Service
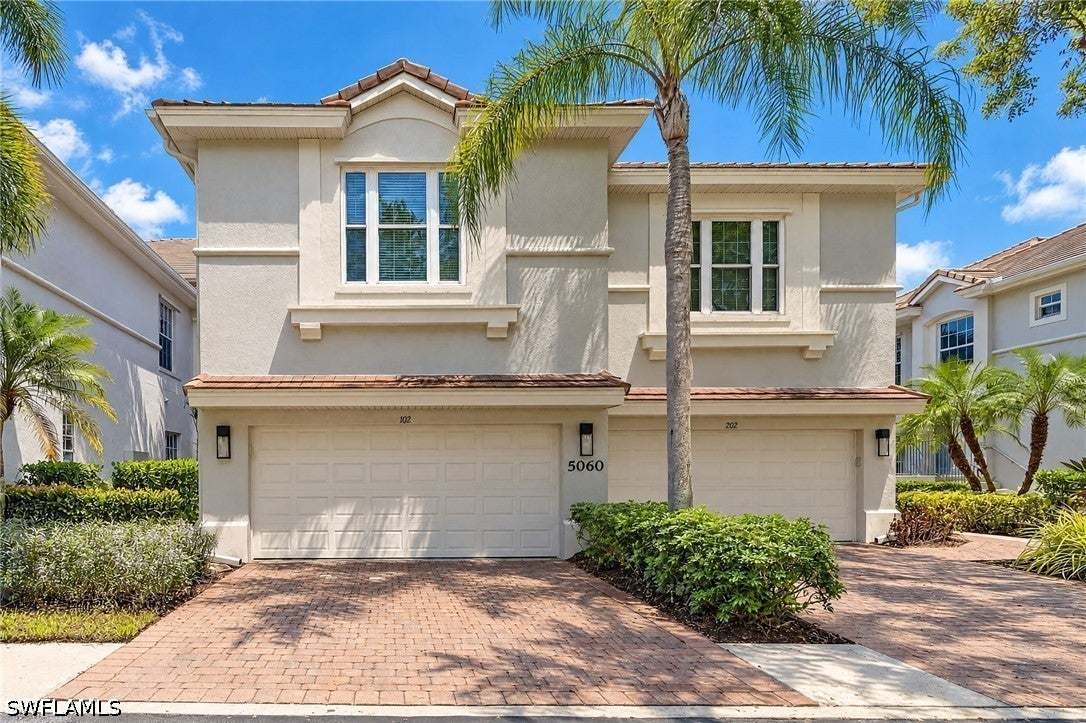 Active
- $465,0001071 20th Ave NE, Naples, FL 341203 Beds3 Baths1,718 sqftListing courtesy of Downing Frye Realty Inc. · Data courtesy of: Florida Gulf Coast Multiple Listing Service
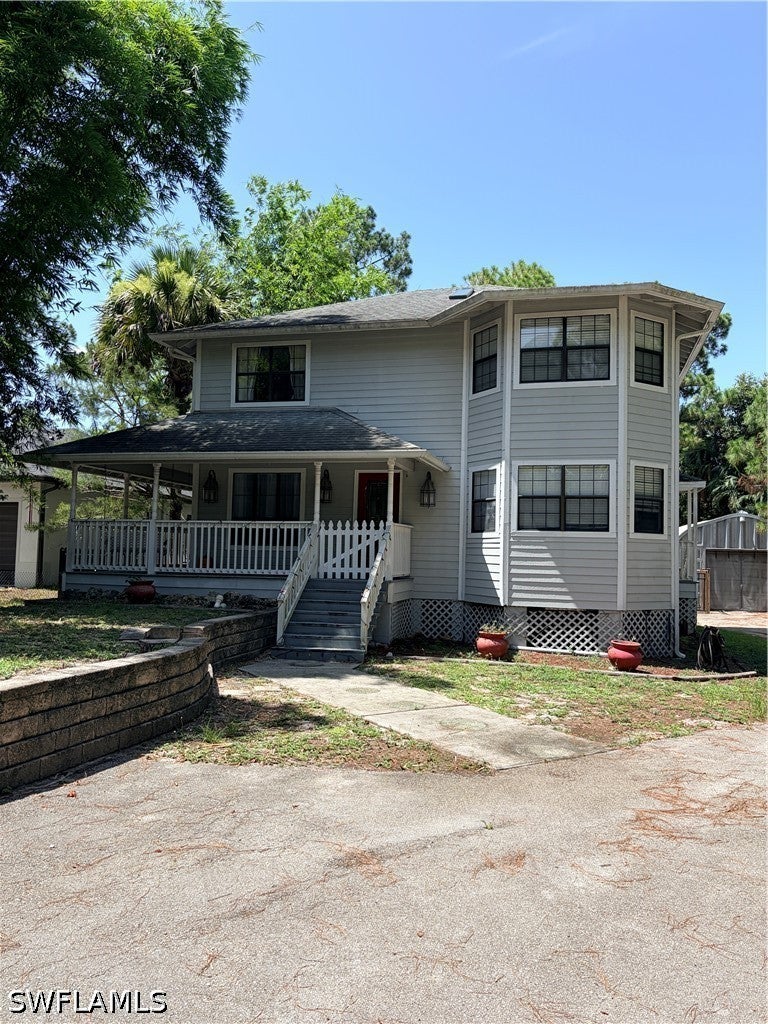 Active
What Sold Nearby
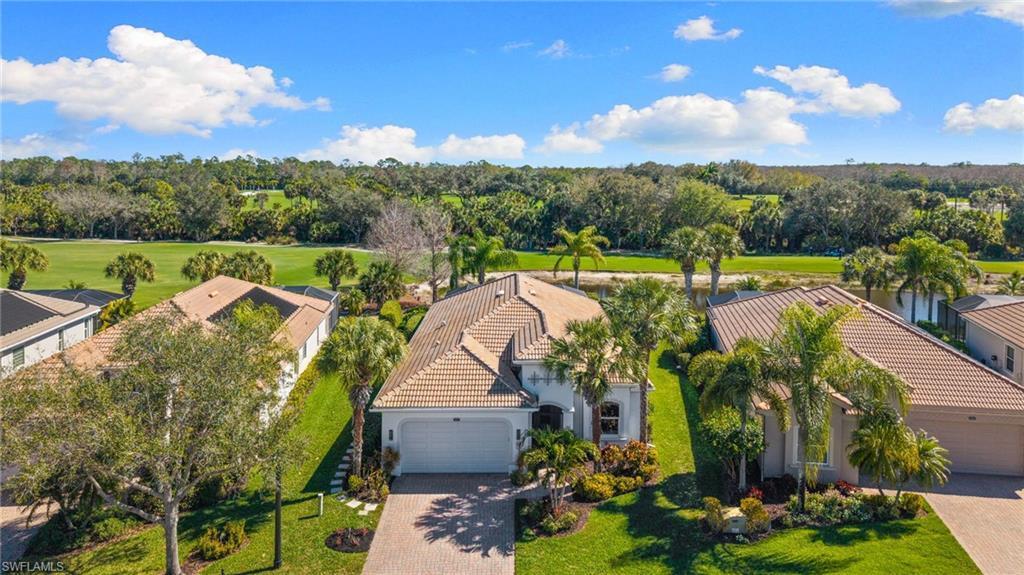 $1,200,00010517 Heritage Bay BlvdNaples, FL · Sold 2026-10-30
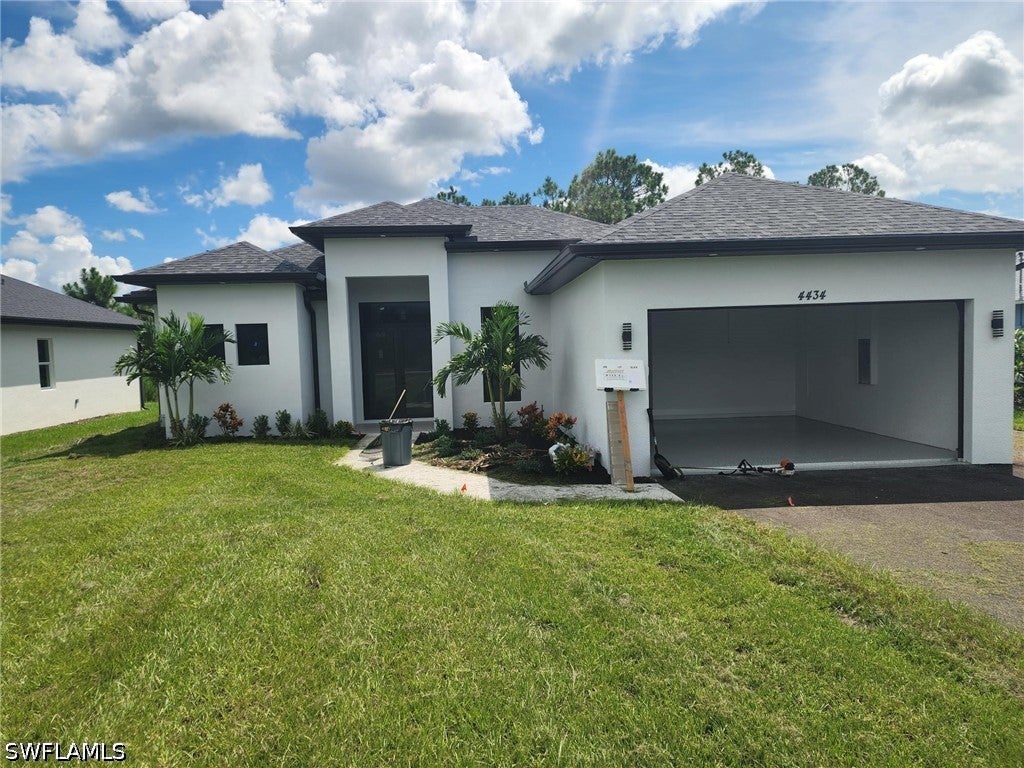 $535,0004434 8th St NENaples, FL · Sold 2026-10-30
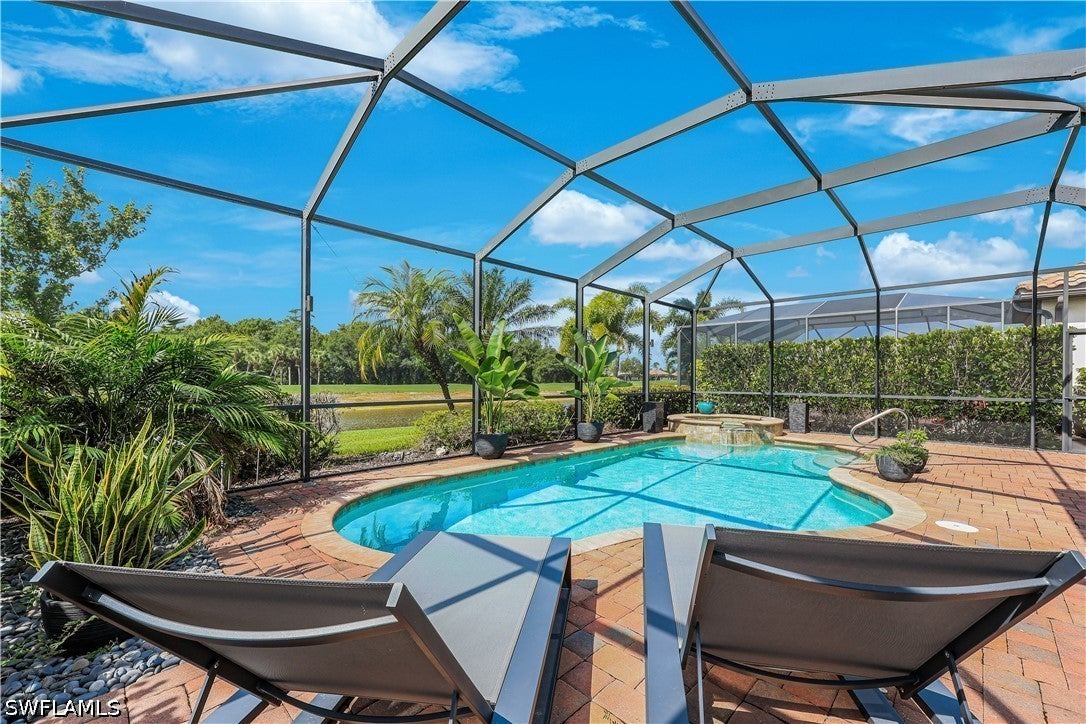 $815,00012840 Kinross LnNaples, FL · Sold 2026-10-30
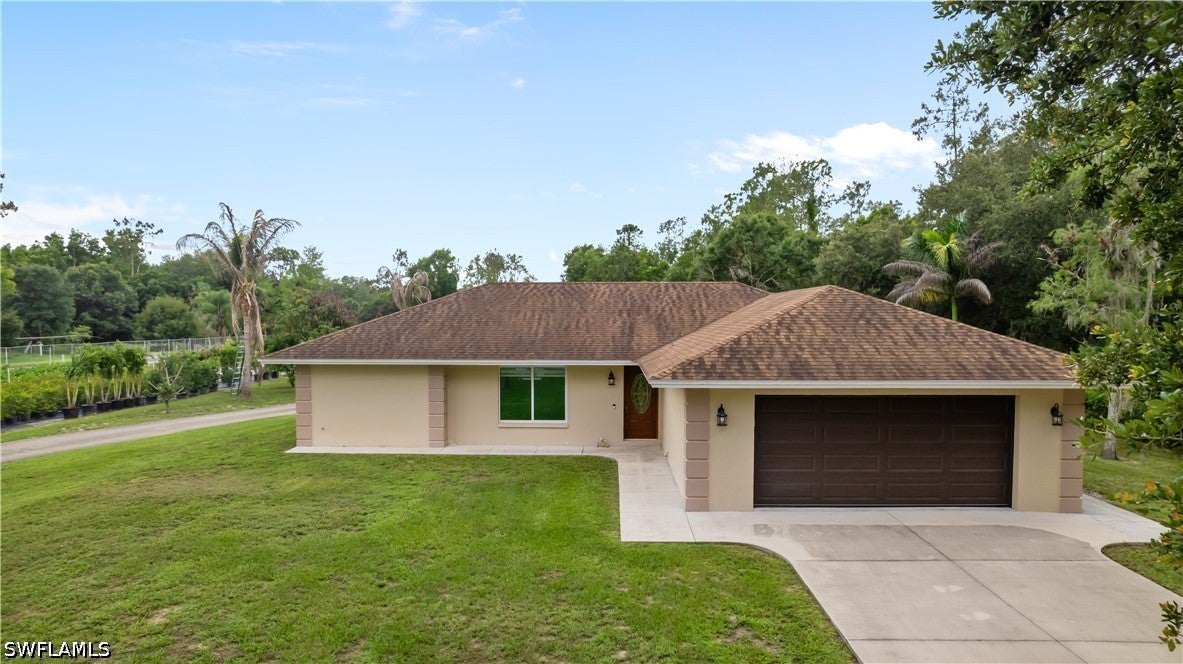 $615,0003760 Golden Gate Blvd ENaples, FL · Sold 2026-10-30
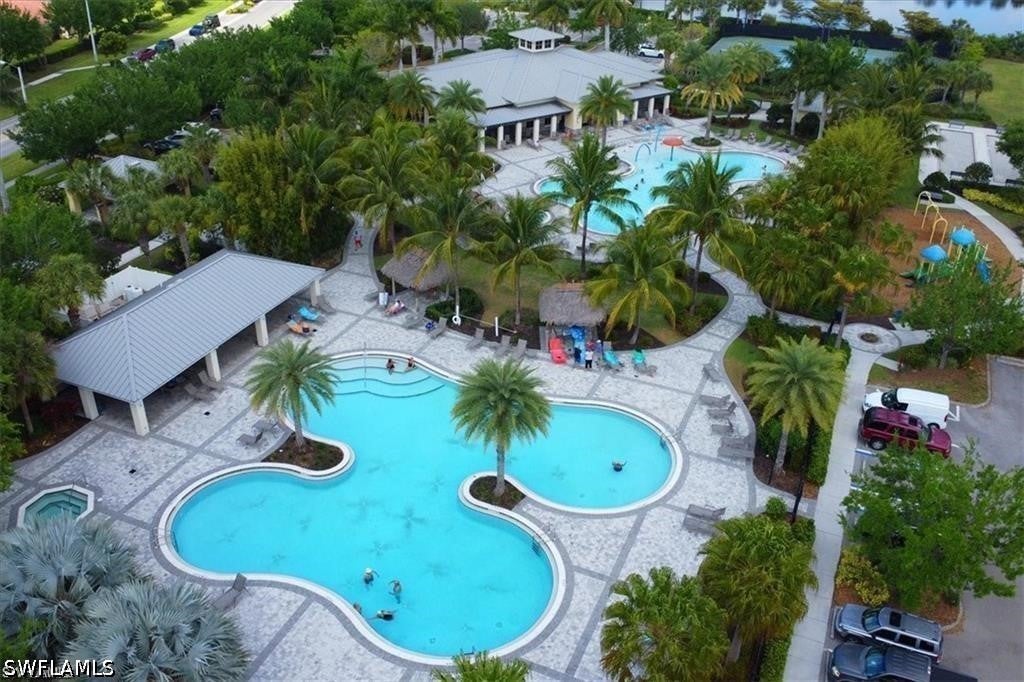 $363,0002584 Vine AveNaples, FL · Sold 2026-10-30
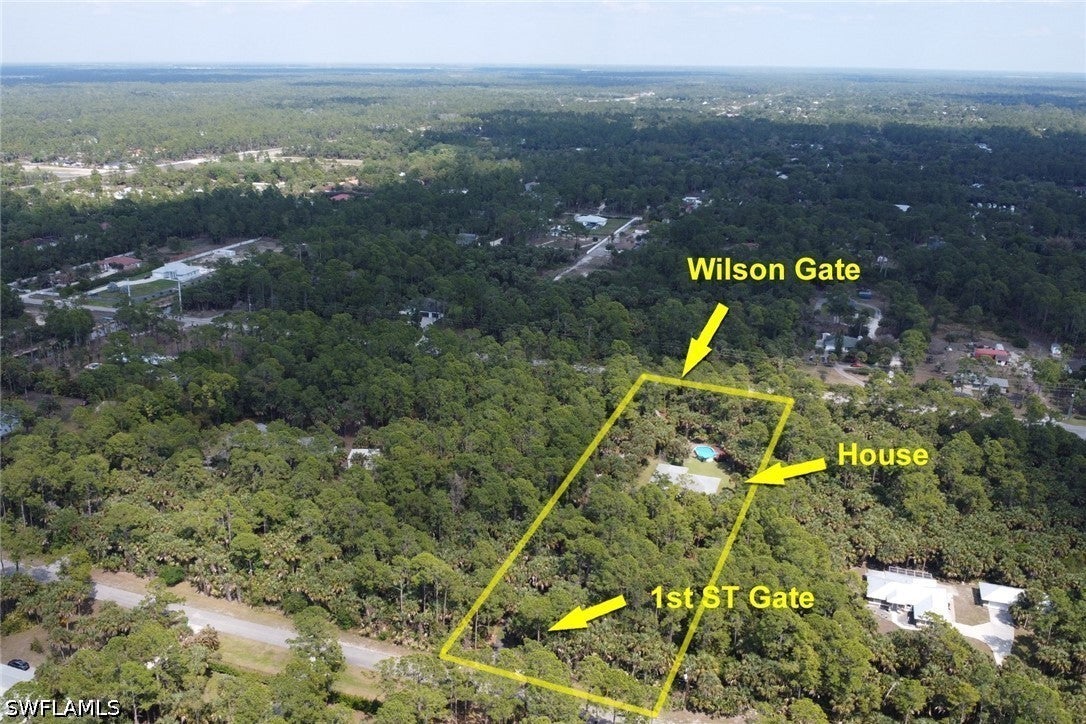 $565,000760 1st St NWNaples, FL · Sold 2026-10-30
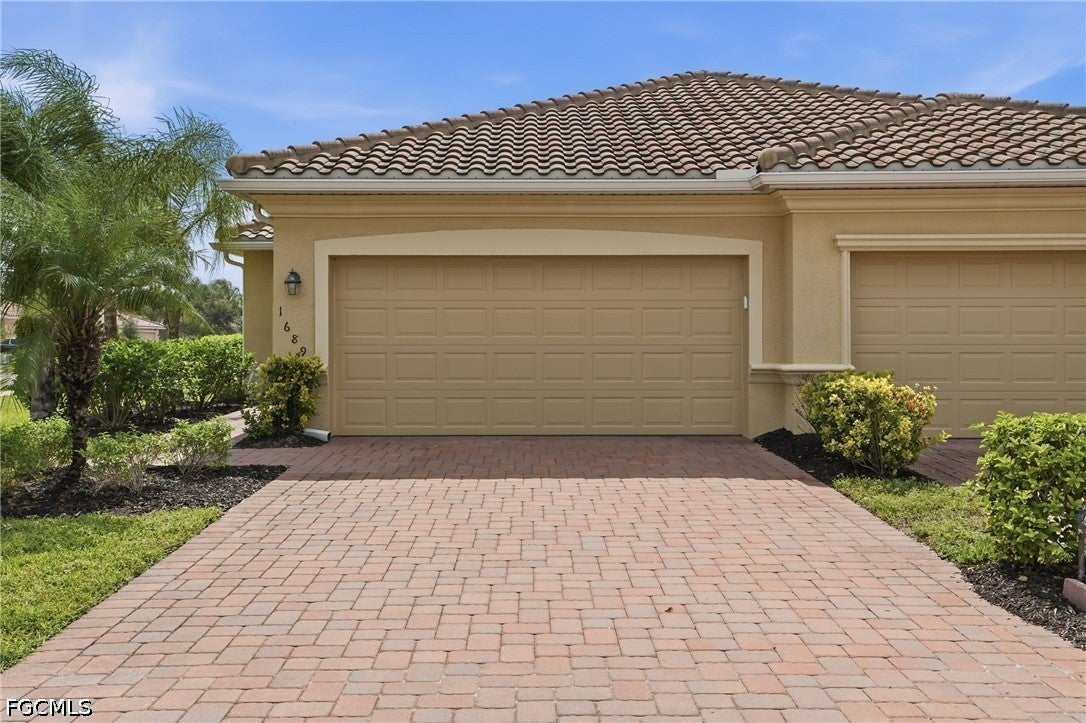 $361,3501689 Alameda DrNaples, FL · Sold 2026-10-30
 $499,5981599 Double Eagle TrlNaples, FL · Sold 2026-10-29
Flood
Flood zone AH · 100-year floodplain
More homes in Naples
Homes for sale near Naples
Data courtesy of: Florida Gulf Coast Multiple Listing ServiceDisclaimers and data details

IDX information is provided exclusively for personal, non-commercial use, and may not be used for any purpose other than to identify prospective properties consumers may be interested in purchasing. Information is deemed reliable but not guaranteed. The listing broker’s offer of compensation is made only to participants of the MLS where the listing is filed.

Continental Real Estate Group, Inc
Broker: Derek Eisenberg
Listing last updated: Nov 18, 2026, 10:03 AM EST. SURF LOCAL last checked: Nov 21, 2026, 10:30 AM EST.