
 Active
5186 Tallowood Way
Naples, FL 34116 · Single family
$2,149,900
Listing courtesy of Carlos Diaz, ICON PREMIER GROUP, LLC
- 4 Beds
- 4 Baths
- 4,375 sqft
Cynthia's Insights On This Property
- Built 1991 — before Florida's 2002 building code
- Typical sale in 34116 over the last year: $445,000, $299 per sq ft
- Owners in 34116 stay about 10 years; 3% of homes changed hands last year
- Taxes could jump about $3,500/yr after a sale (homestead cap resets)
- County record lists a private pool


📊 Price Pulse
What would you pay for this place?
Sale prices come from county public records, not MLS data.Listing agent
Contact
Send a message and we'll pass it to the listing agent. Nothing is sent until you ask.
About this home
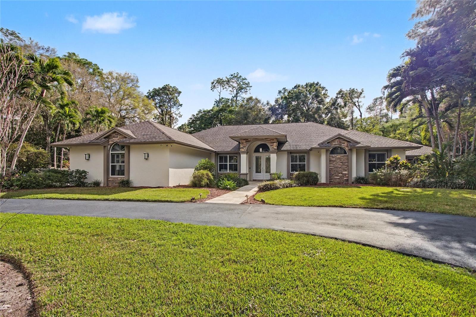
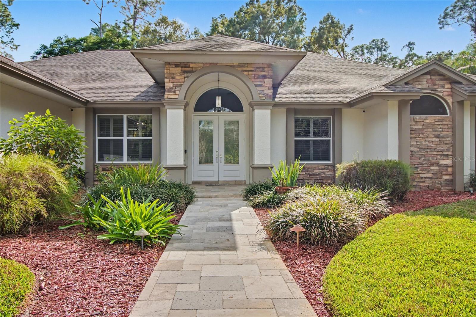
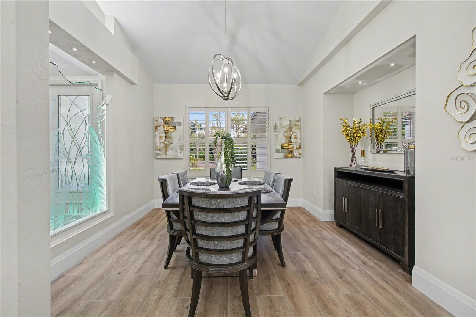
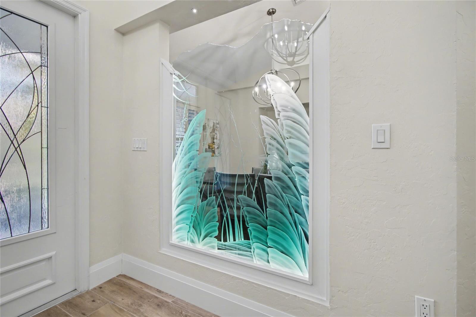
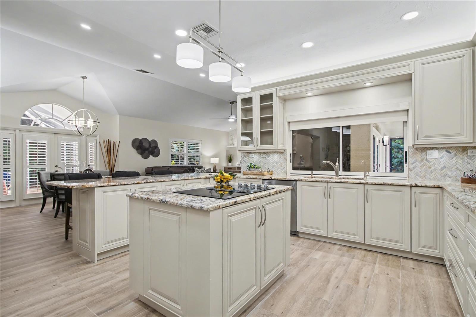
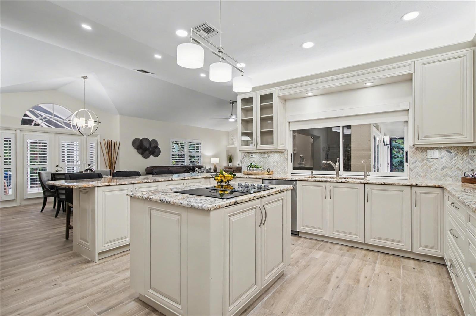
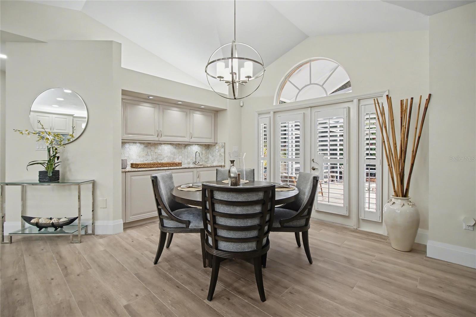
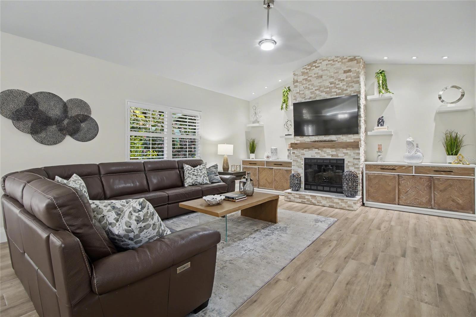
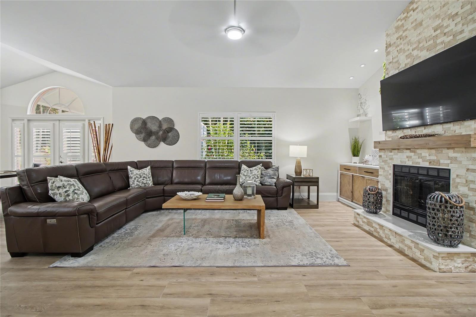
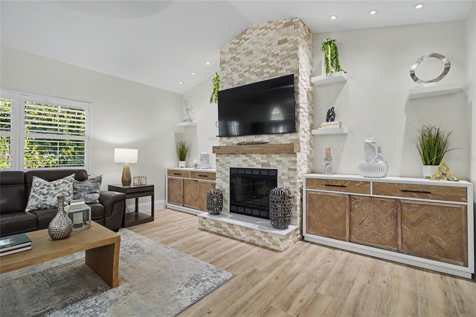
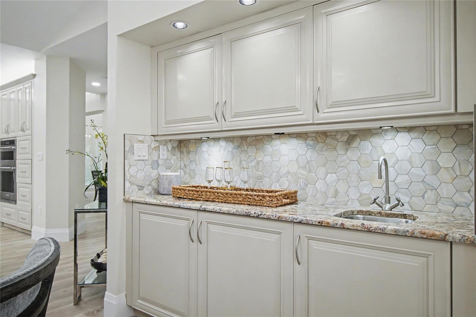
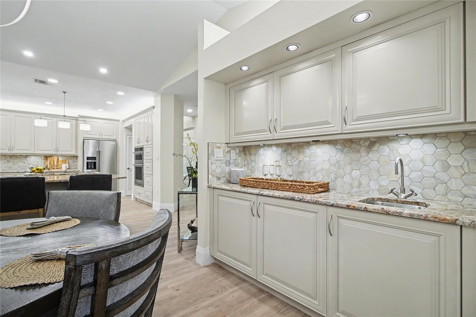
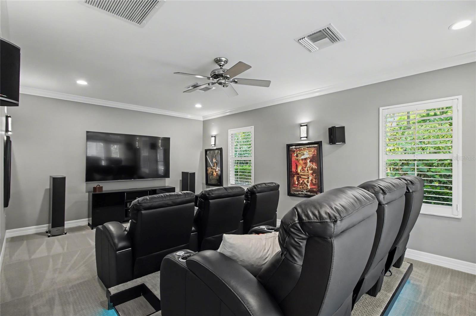
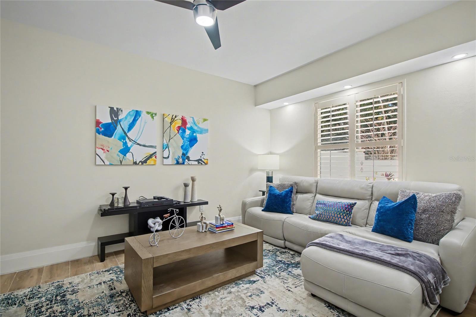
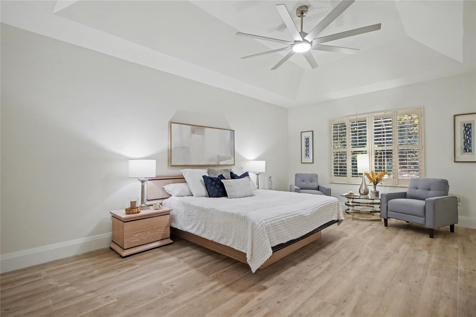
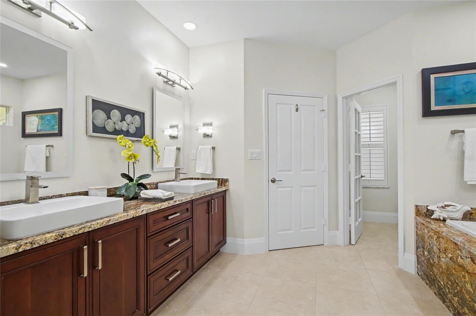
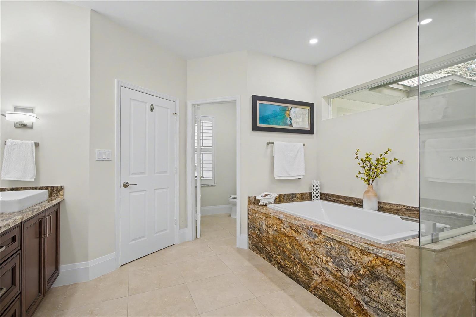
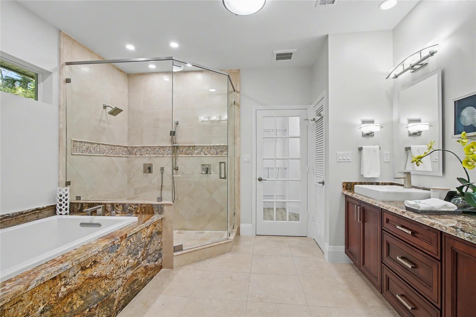
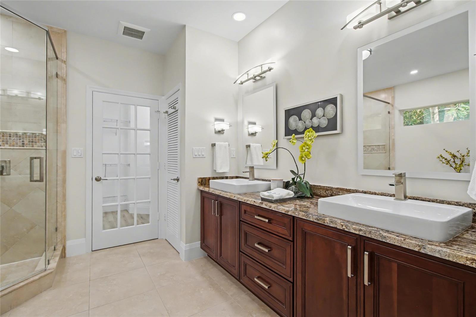
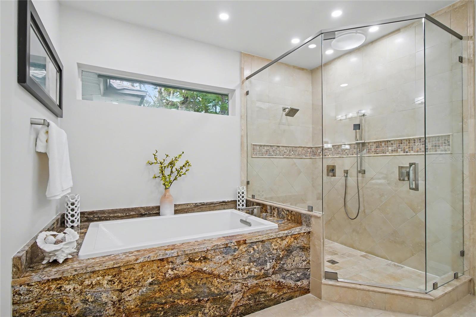
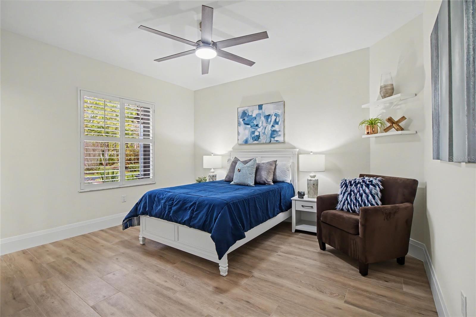
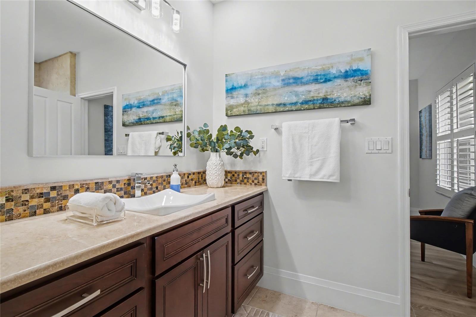
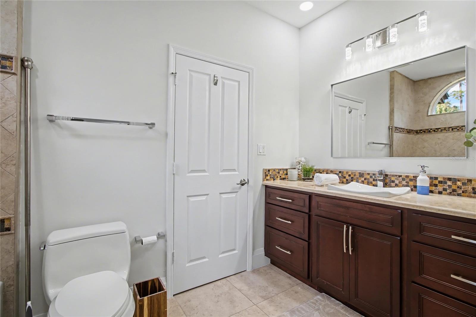
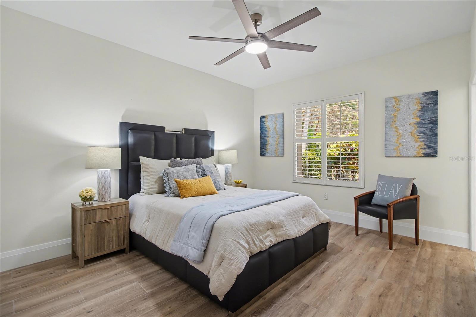
Exceptional estate offering 4 BEDROOMS, 2 DENS, and 4 BATHROOMS, set on 2.73 ACRES in the highly desirable LOGAN WOODS area, ideally located in the heart of the city while still offering privacy and space. This expansive residence is designed for elevated living with generous proportions and a layout that feels open, welcoming, and seamlessly connected throughout. Interior highlights include a FULL THEATER ROOM with MOTORIZED RECLINING SEATING FOR SIX, a striking CUSTOM LIT GLASS ART FEATURE, a FIREPLACE, CENTRAL VACUUM SYSTEM, SECURITY CAMERA SYSTEM, INDOOR WET BAR, and a WHOLE-HOME REVERSE OSMOSIS WATER SYSTEM. The PRIMARY BATHROOM is beautifully appointed and includes a BIDET, while everyday functionality is enhanced by an IN-HOUSE LAUNDRY ROOM and an OVERSIZED TWO-CAR GARAGE. One of the dens can easily be converted into an additional bedroom, offering flexible living options. A PRIVATE IN-LAW SUITE provides excellent versatility for guests or multigenerational living without disrupting the home’s overall flow. Outdoor living is truly resort-inspired, featuring a HEATED POOL AND SPA within a SCREENED ENCLOSURE, a SECOND SCREENED PATIO offering additional shaded lounge space, and an OUTDOOR SHOWER. Entertain effortlessly in the OUTDOOR KITCHEN set beneath a GAZEBO with a GAS COOKTOP, or gather around the PAVERED FIRE PIT AREA for evenings under the stars. The property is beautifully landscaped with an AUTOMATIC SPRINKLER SYSTEM and includes a STORAGE SHED for added convenience. Offering acreage, luxury amenities, and a prime central location with no HOA restrictions, this home presents a rare opportunity to enjoy estate living without sacrificing convenience.
moreless
- Property type
- Single family
- Year built
- 1991
- Lot size
- 2.73 acres
- Garage
- 2 cars
- On market
- 205 days
- Price per sqft
- $491
- Listing ID
- TB8479076
Show Full Details
Property Info
- Property Type
- Residential
- Property Subtype
- SingleFamilyResidence
- Year Built
- 1991
- Levels
- One
- Direction Faces
- North
- District
- Urban Estates
- Neighborhood
- Logan Woods
- Lot Size (acres)
- 2.73
- Lot Size (sqft)
- 118919.0
- Contract Date
- 2026-02-20
- On Market Date
- 2026-02-21
- Cumulative Days on Market
- 205
Interior Features
- Interior Features
- Built-In Features, High Ceilings, Vaulted Ceiling(S), Walk-In Closet(S)
- Flooring
- Tile
- Fireplace
- Yes
- Fireplace Features
- Living Room
- Laundry Features
- Inside, Laundry Room
- Levels
- One
- Window Features
- Storm Window(S)
Appliances
- Appliances
- Cooktop, Dishwasher, Disposal, Dryer, Microwave, Refrigerator, Washer
Heating & Cooling
- Heating
- Central, Electric
- Cooling
- Central Air
Exterior Features
- Exterior Features
- Fire Pit, Garden, Outdoor Kitchen, Outdoor Shower
- Patio & Porch Features
- Covered, Patio, Porch, Screened
- Construction Materials
- Block, Brick, Stucco
- Foundation
- Block
- Roof
- Shingle
- Other Structures
- Gazebo, Outdoor Kitchen, Storage, Workshop
- Pool Features
- Heated, Screen Enclosure, Private
- Private Pool
- Yes
- Spa Features
- Heated, In Ground
- Spa
- Yes
- View
- Garden, Trees/Woods
Features & Amenities
- Garage Spaces
- 2.0
- Garage
- Yes
- Attached Garage
- Yes
- Parking Features
- Circular Driveway, Driveway, Garage Door Opener, Garage Faces Side, Guest, Attached
- Security Features
- Smoke Detector(S)
- Lot Features
- Wooded, Landscaped
Utilities
- Utilities
- Cable Available, Electricity Available, Phone Available, Sewer Connected, Water Connected
- Sewer
- Septic Tank
- Water Source
- Private, Well
Taxes
- Annual Tax Amount
- $4,735
- Tax Year
- $2,025
- Legal Description
- GOLDEN GATE EST UNIT 34 W 180FT OF TR 68 OR 1330 PG 2243
Other
- Derived Previous List Price
- $2,249,900
Data freshness
- SURF LOCAL last checked
- Nov 21, 2026, 10:28 AM EST
Location
Approximate location, shown from the displayed address.
Similar homes nearby
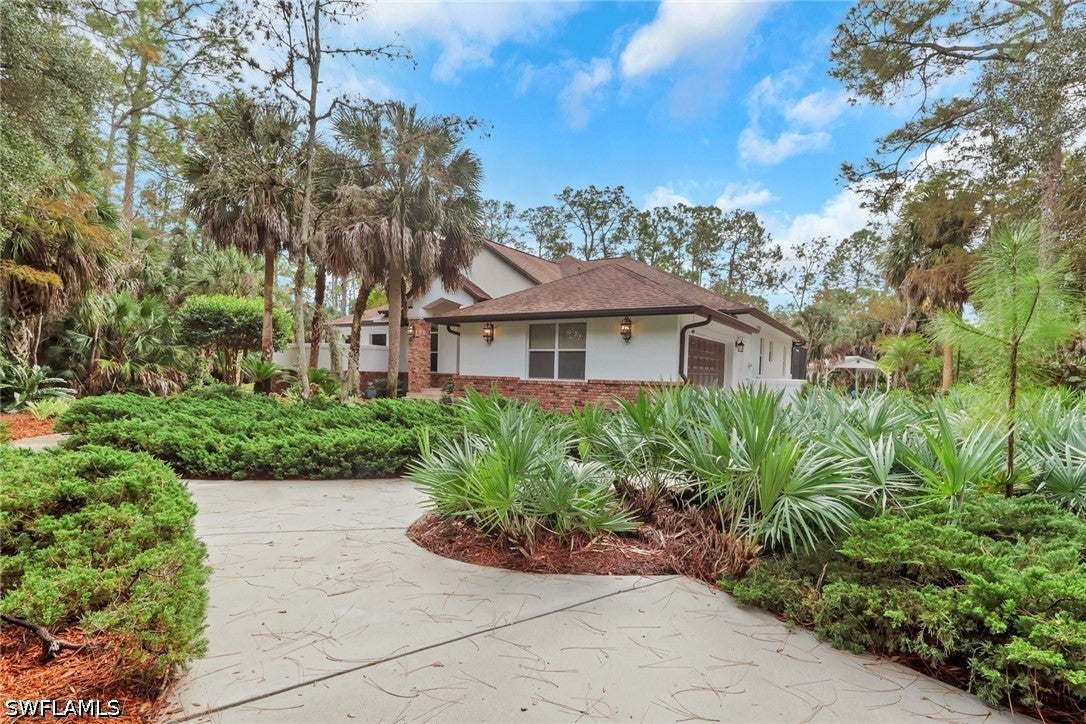
- $2,085,0004480 7th Ave NW, Naples, FL 341193 Beds3 Baths2,460 sqftListing courtesy of Premiere Plus Realty Company · Data courtesy of: Florida Gulf Coast Multiple Listing Service
 Active
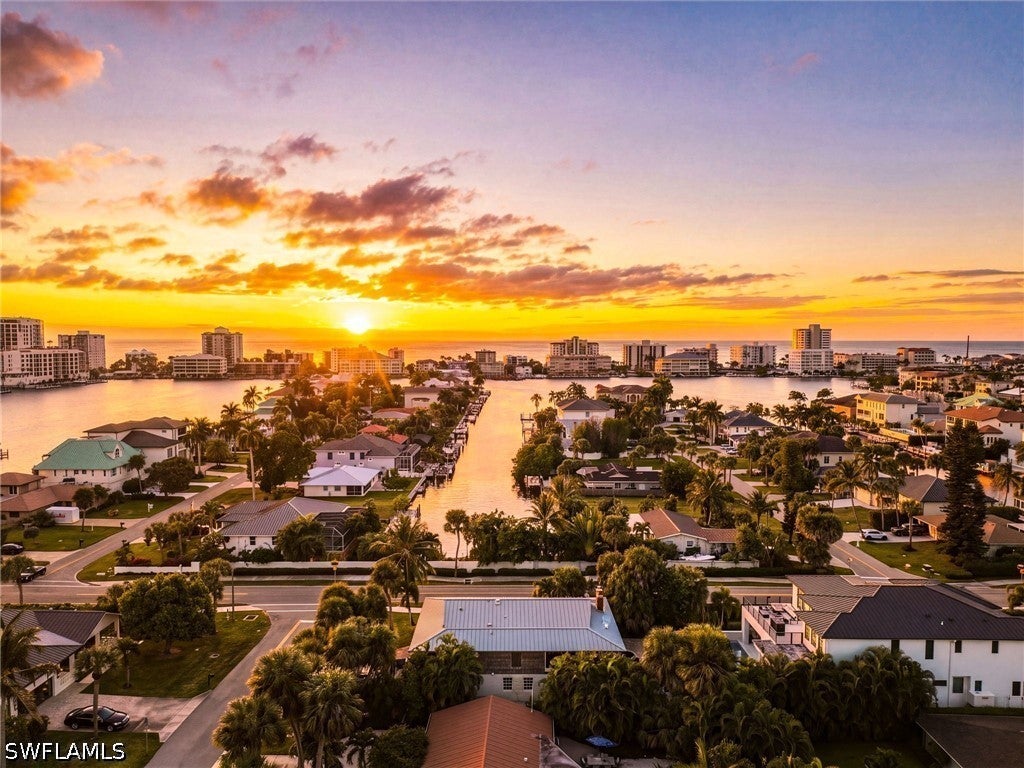
- $2,150,0009500 Vanderbilt Dr, Naples, FL 34108Listing courtesy of KW Elevate Luxury · Data courtesy of: Florida Gulf Coast Multiple Listing Service
 Active
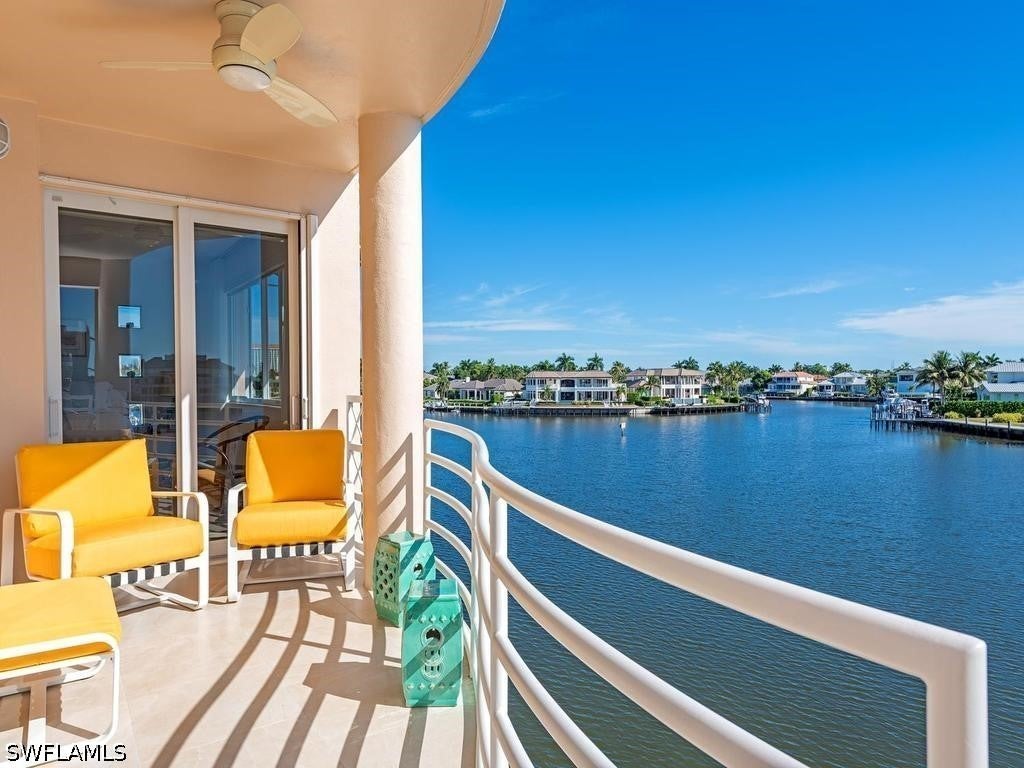
- $1,995,0004530 Gulf Shore Blvd N #2-222, Naples, FL 341033 Beds3 Baths1,760 sqftListing courtesy of William Raveis Real Estate · Data courtesy of: Florida Gulf Coast Multiple Listing Service
 Active
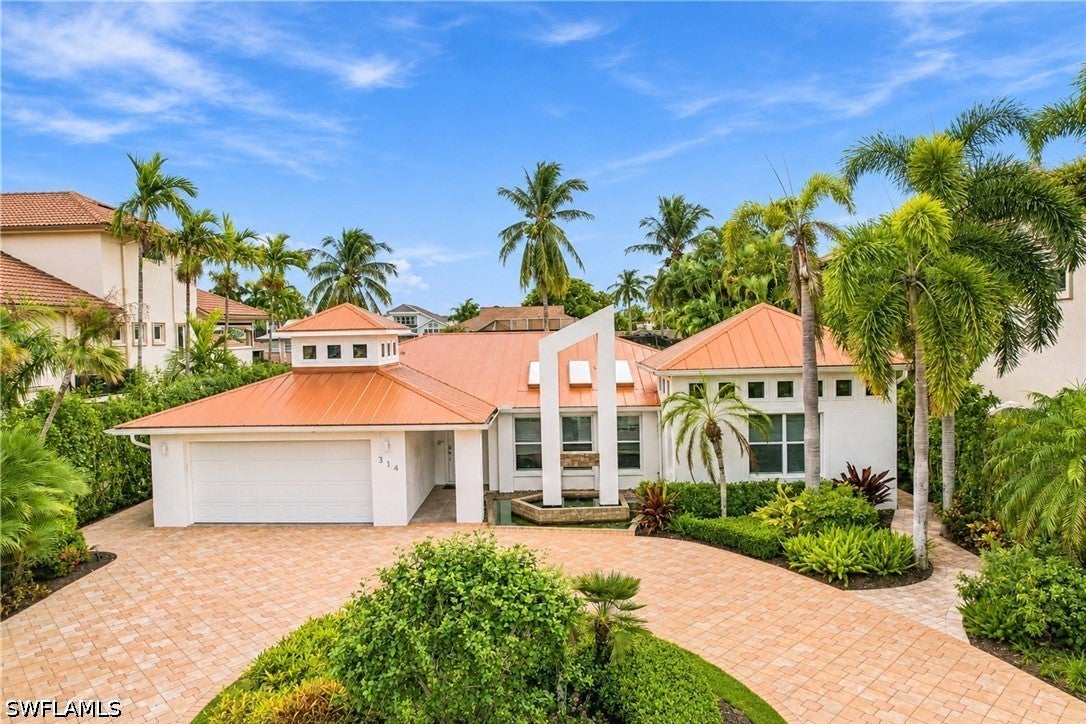
- $2,250,000314 Egret Ave, Naples, FL 341083 Beds3 Baths1,796 sqftListing courtesy of Downing Frye Realty Inc. · Data courtesy of: Florida Gulf Coast Multiple Listing Service
 Active
- $2,348,0009337 Campanile Cir, Naples, FL 341143 Beds4 Baths3,585 sqftListing courtesy of William Raveis Real Estate · Data courtesy of: Florida Gulf Coast Multiple Listing Service
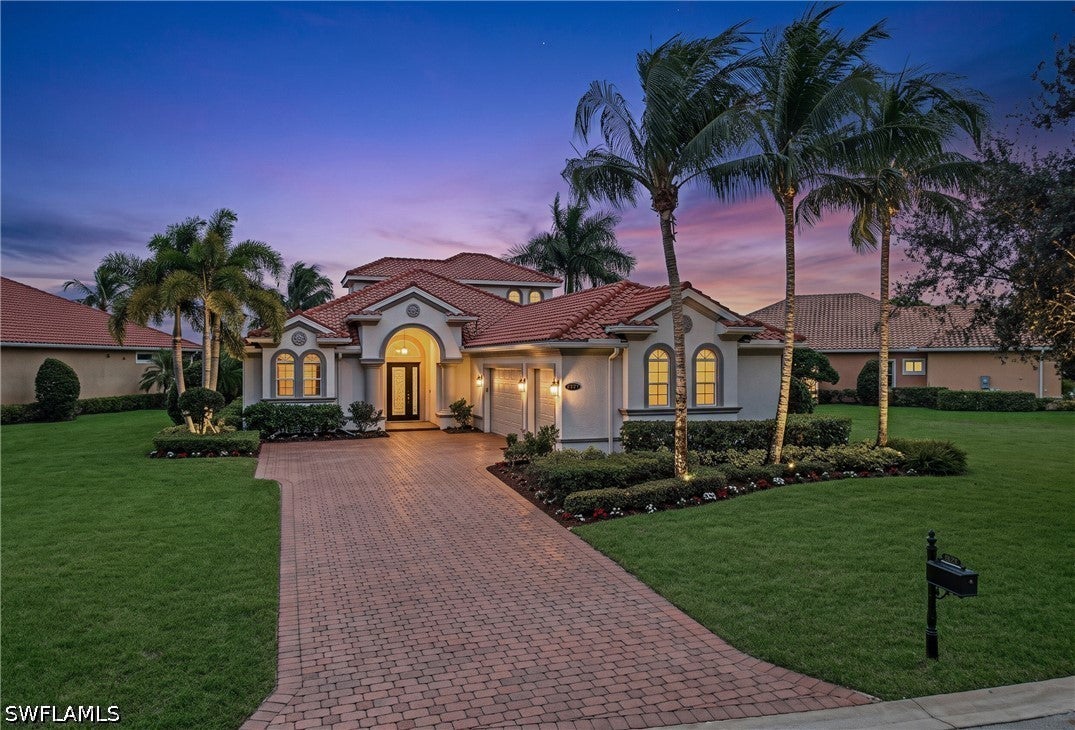 Active
- $2,495,0001559 Chesapeake Ave, Naples, FL 341023 Beds4 Baths2,641 sqftListing courtesy of William Raveis Real Estate · Data courtesy of: Florida Gulf Coast Multiple Listing Service
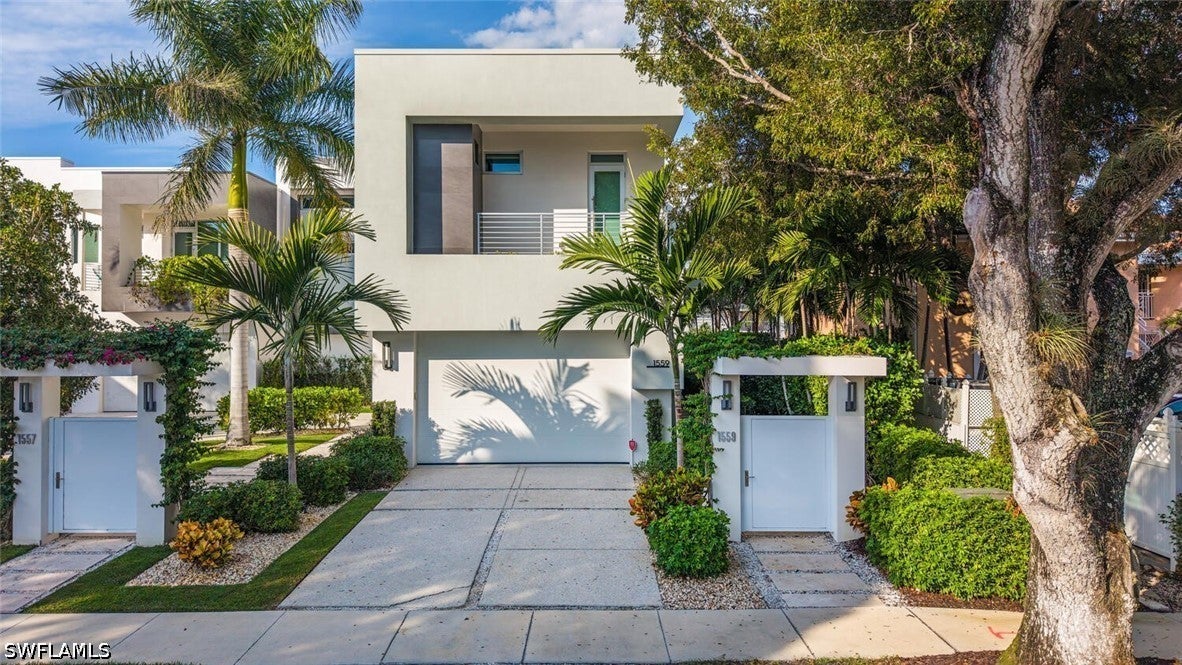 Active
- $1,800,0003000 70th St SW, Naples, FL 341055 Beds4 Baths2,664 sqftListing courtesy of Premiere Plus Realty Company · Data courtesy of: Florida Gulf Coast Multiple Listing Service
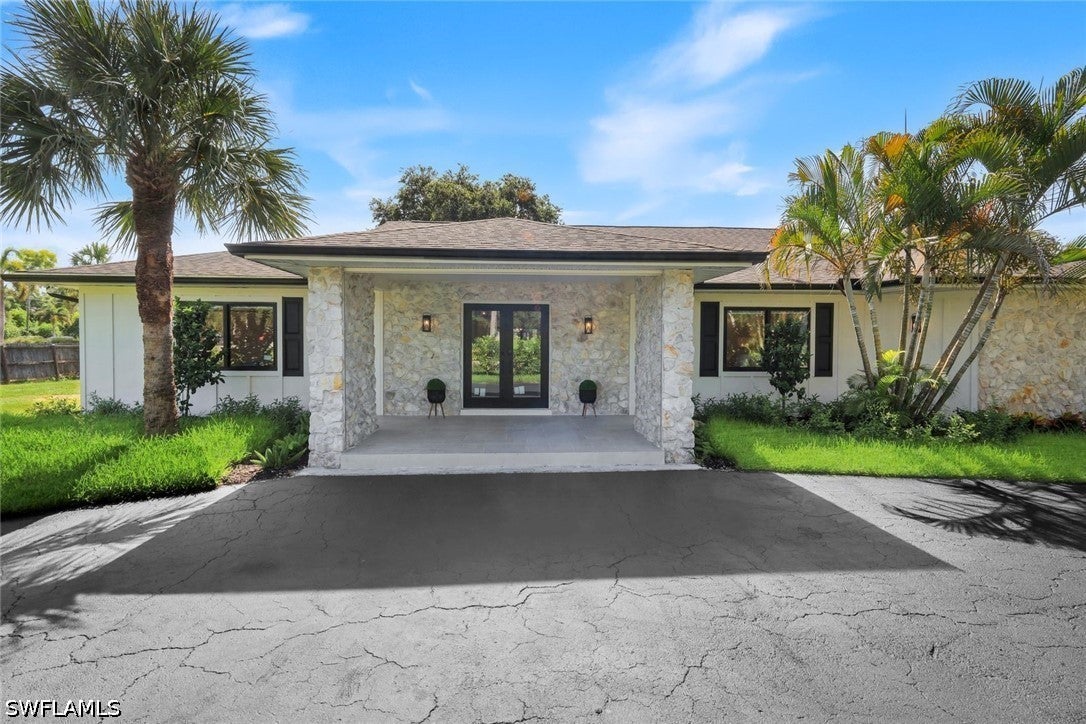 Active
- $1,750,0006919 Cocoplum St, Naples, FL 341143 Beds4 Baths2,884 sqftListing courtesy of RE/MAX Alliance Group · Data courtesy of: Marco Island Area Association of REALTORS
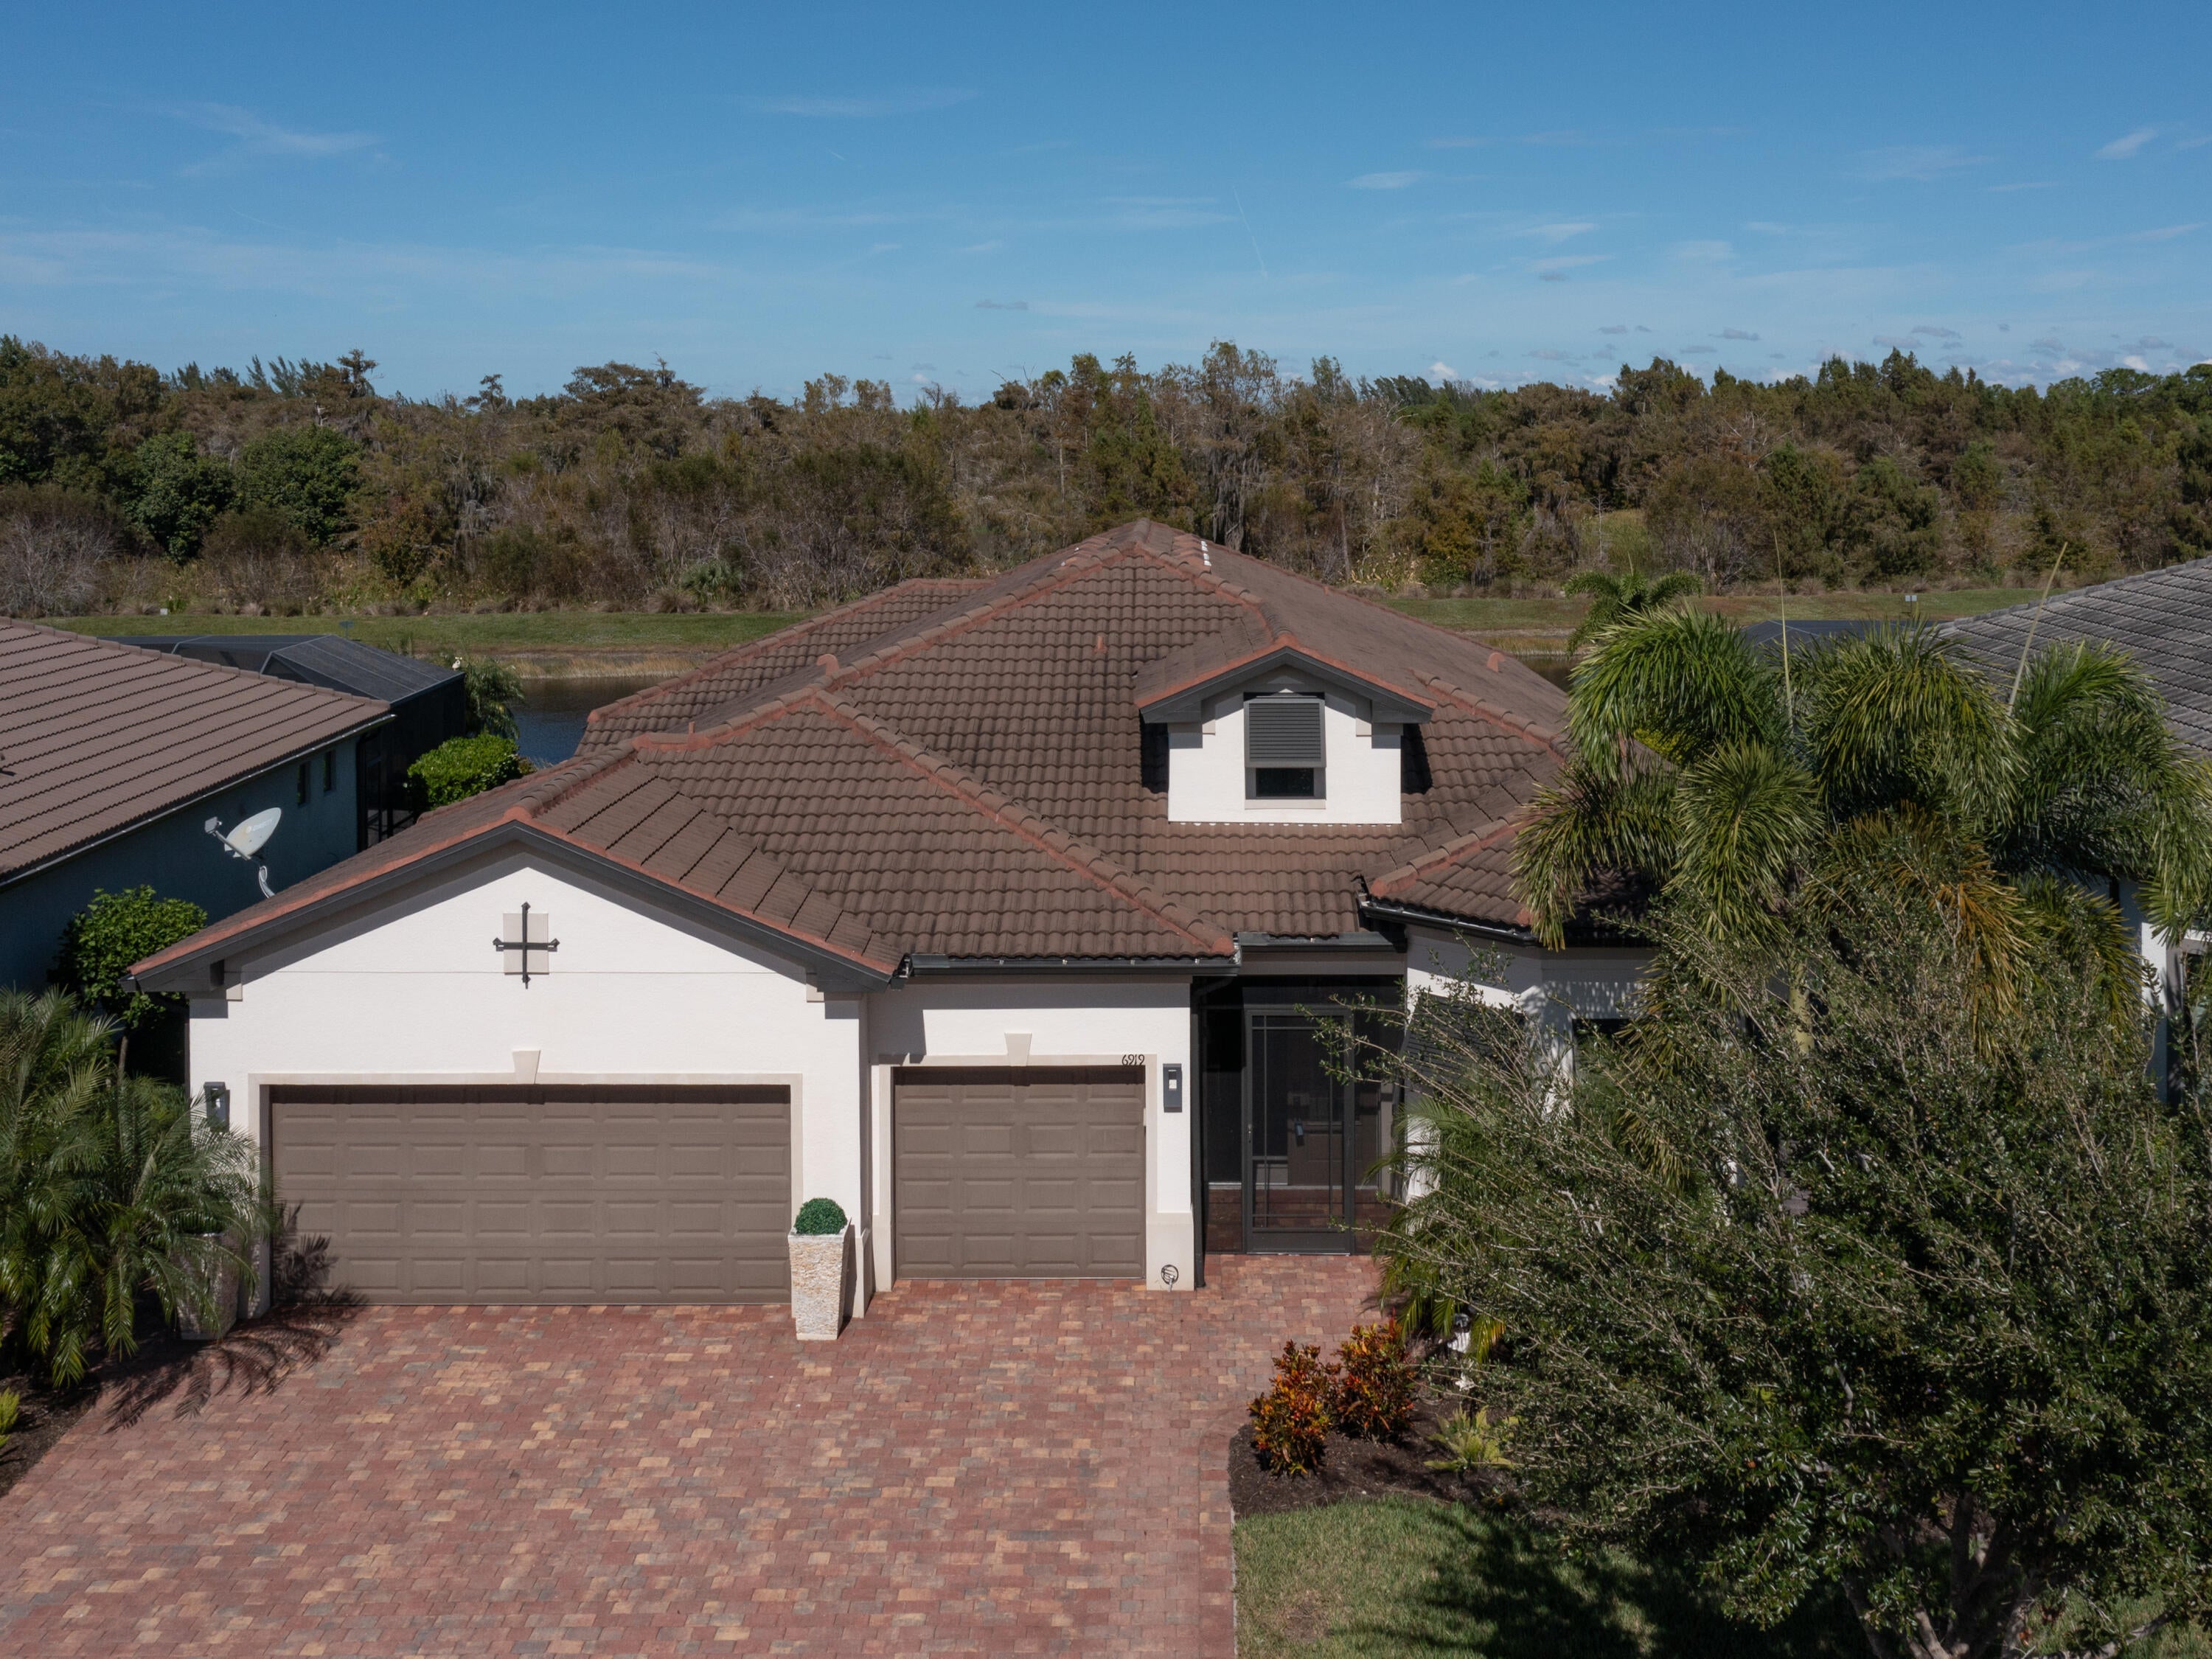 Active
What Sold Nearby
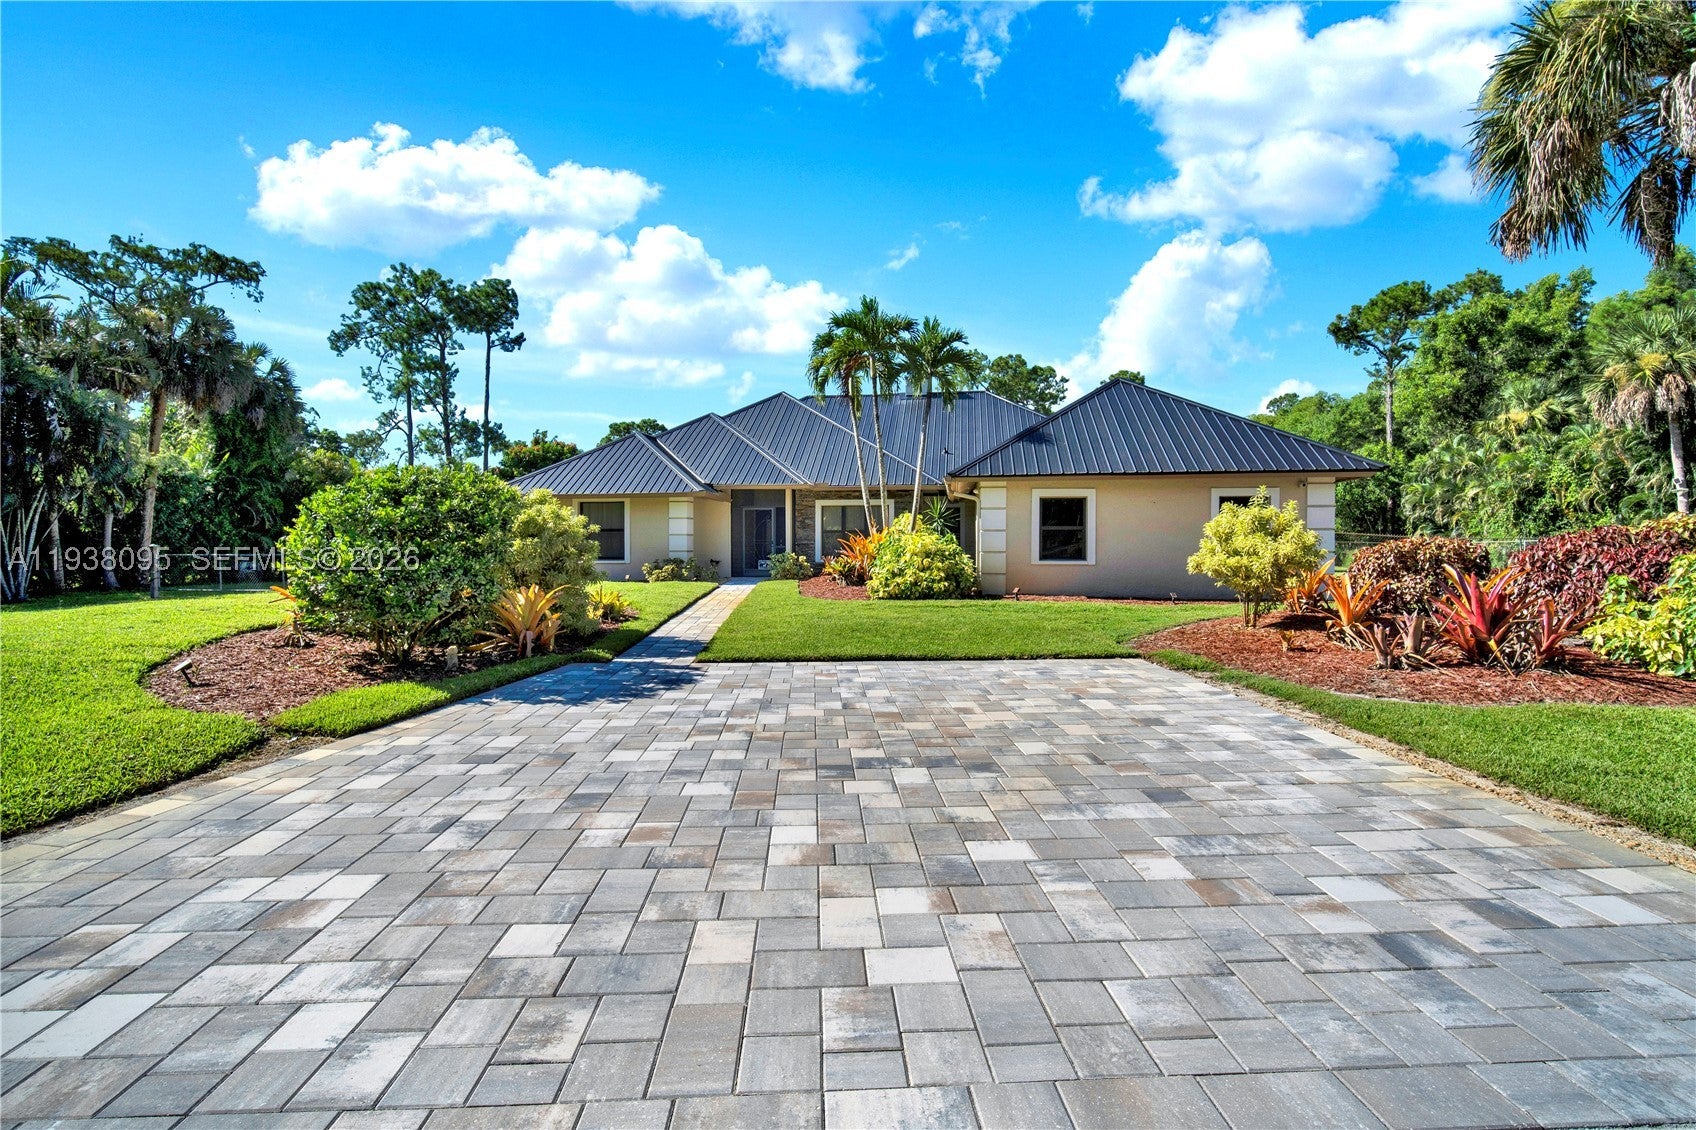 $1,257,0005980 Painted Leaf LnNaples, FL · Sold 2026-01-05
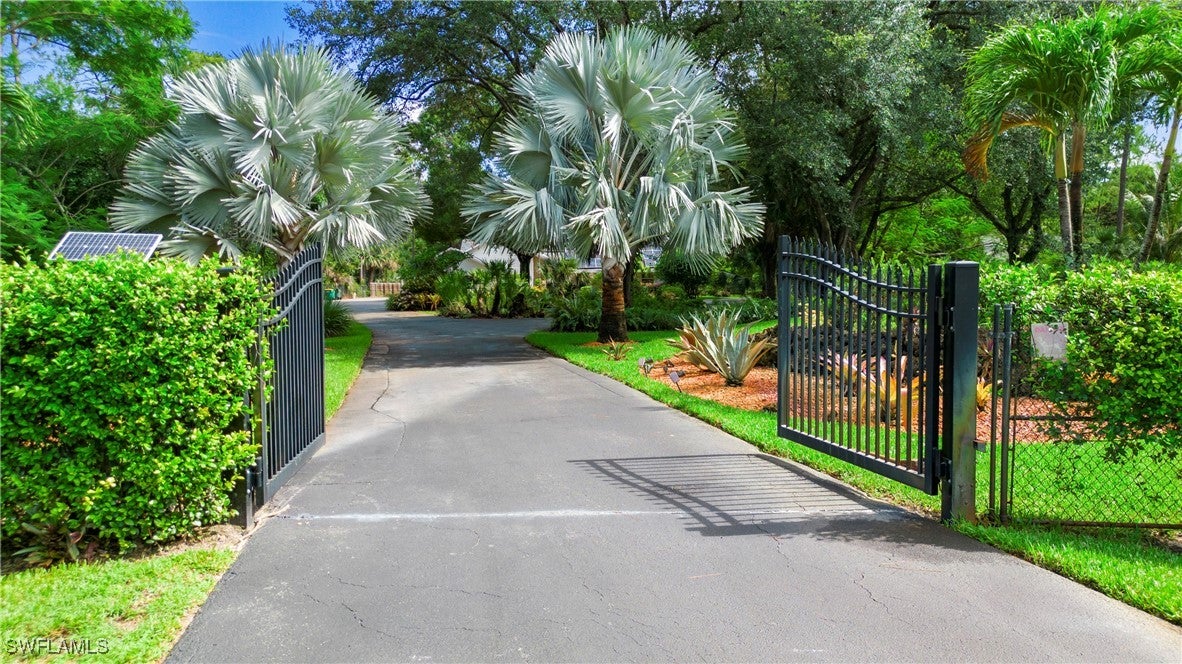 $1,175,0005961 Sea Grass LnNaples, FL · Sold 2025-10-01
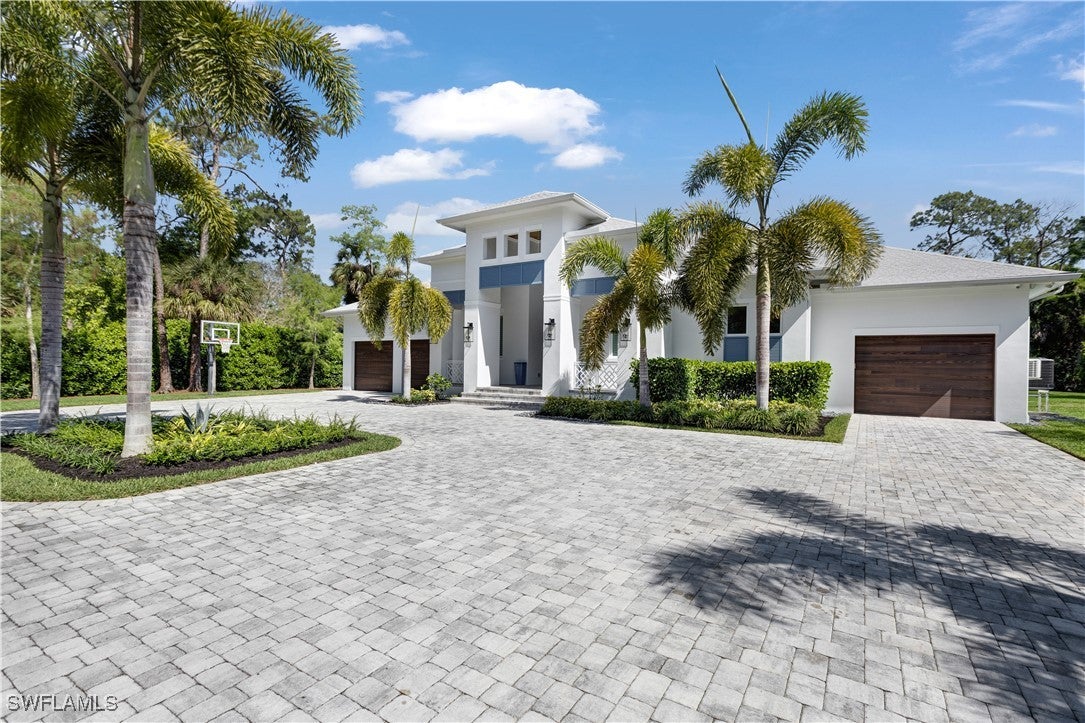 $2,300,0005881 Sea Grass LnNaples, FL · Sold 2025-06-30
 $755,0003914 Aurora CtNaples, FL · Sold 2025-06-17
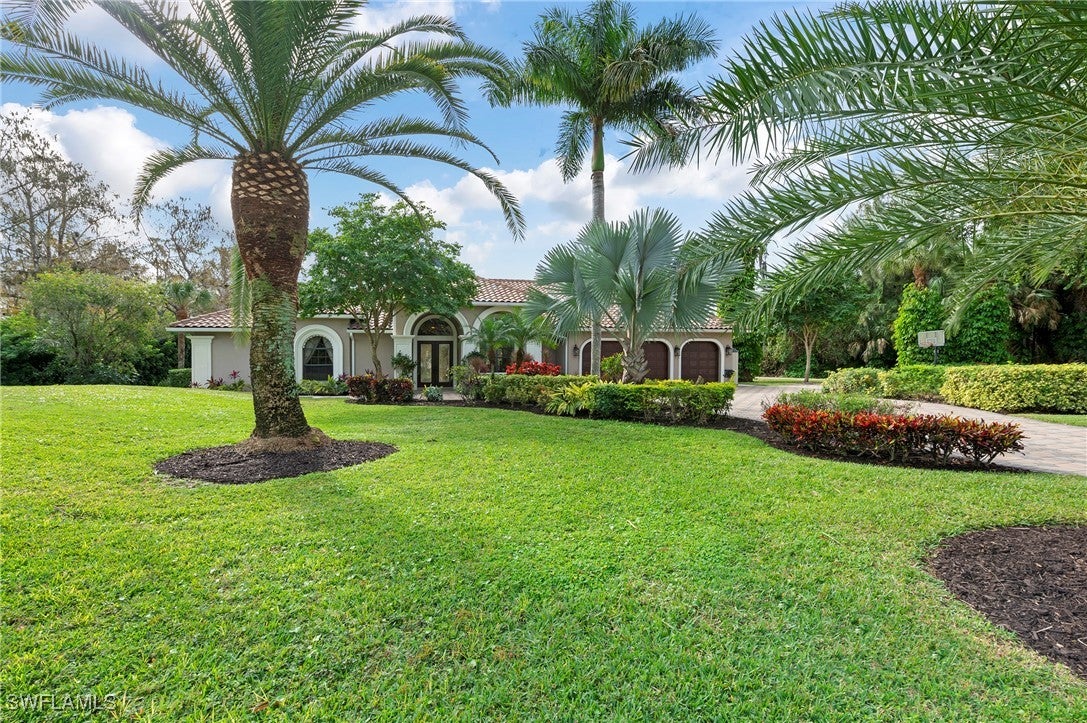 $1,400,0004320 15th Ave SWNaples, FL · Sold 2025-05-15
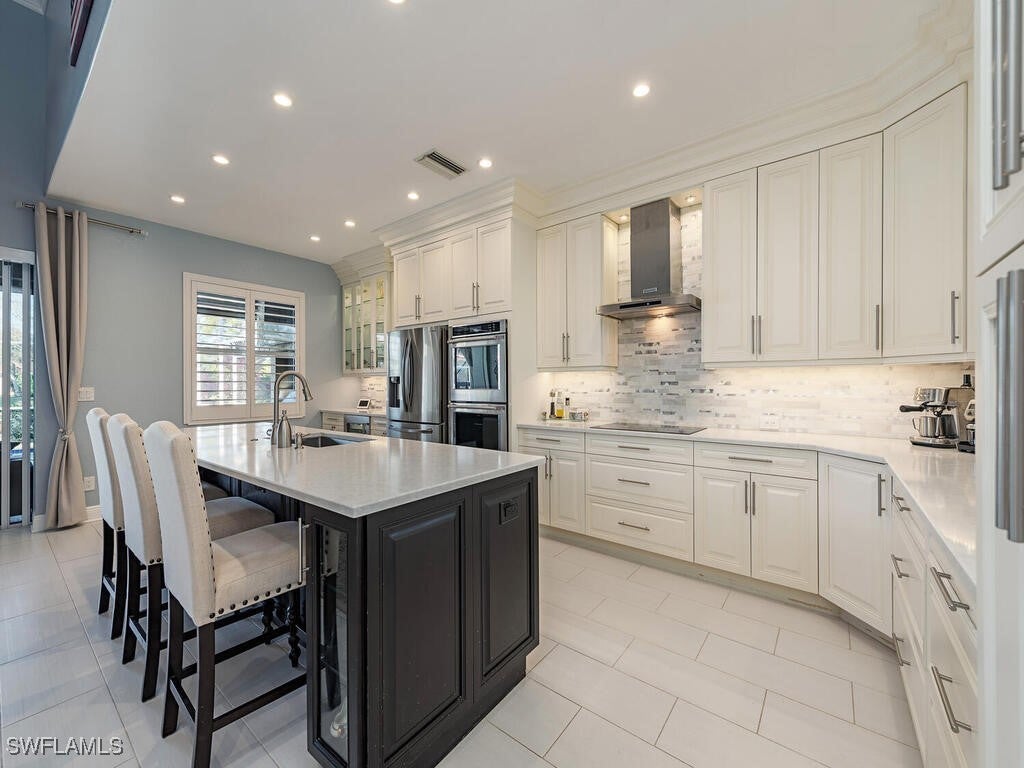 $800,0003760 Baldwin LnNaples, FL · Sold 2025-04-30
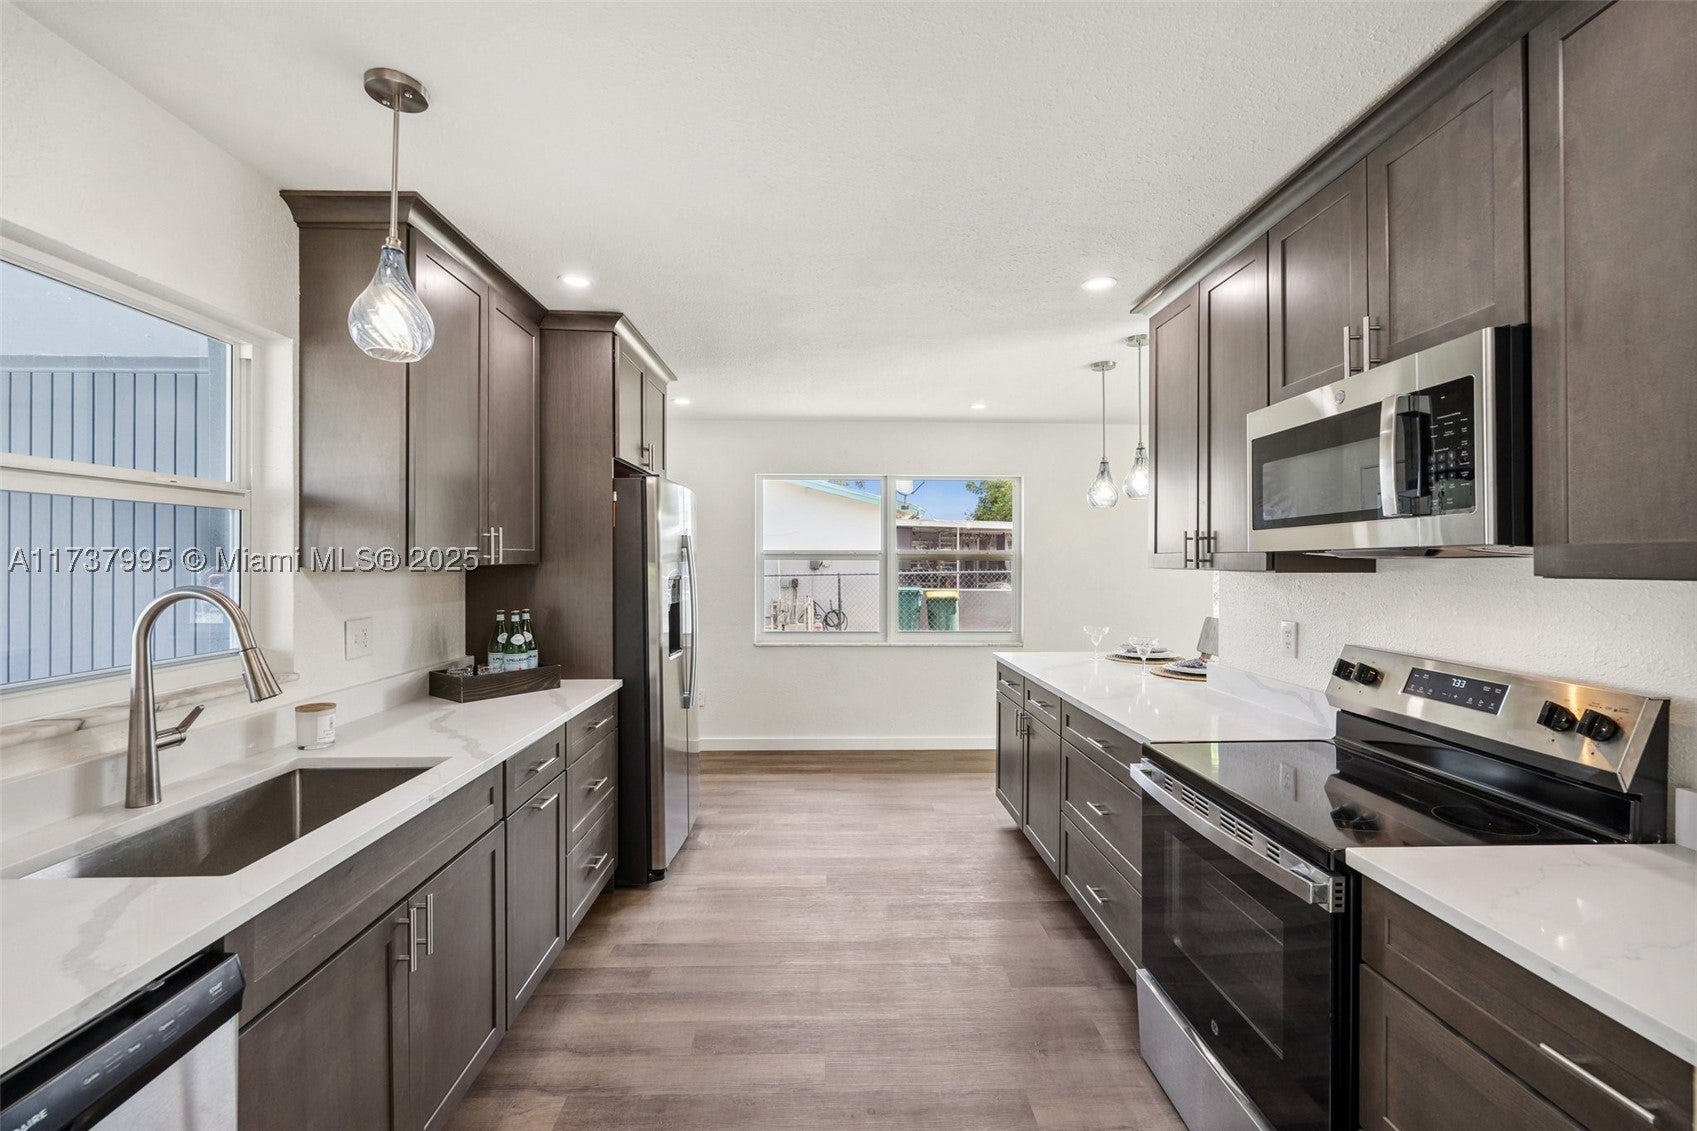 $450,0004296 18th Pl SWNaples, FL · Sold 2025-03-07
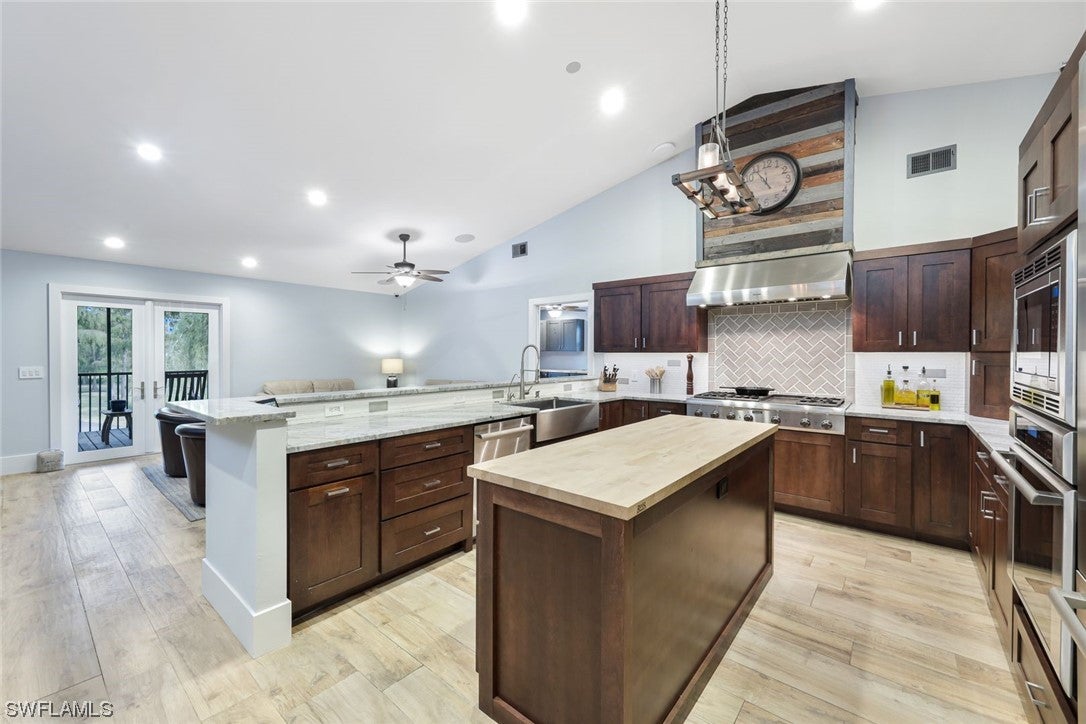 $1,300,0006036 Cedar Tree LnNaples, FL · Sold 2024-06-27
Flood
Flood zone X · Minimal flood risk
What's Nearby
Restaurants
- To SplitVineyards Boulevard, Crossroads Market, FL 34119, United States of America1.1 mi
- Mizu Sushi & ThaiVineyards Boulevard, Crossroads Market, FL 34119, United States of America1.1 mi
- Taqueria Jalisco4075 Pine Ridge Road, Naples, FL 34119, United States of America1.4 mi
- Taqueria MexicanaSalt Alley, Golden Gate, FL 34116, United States of America1.7 mi
- Otro Nivel Restaurant & BarSalt Alley, Golden Gate, FL 34116, United States of America1.7 mi
- New Level's Bar & Grill52nd Terrace Southwest, Golden Gate, FL 34116, United States of America1.7 mi
- Havana Libre Cuban CuisineGolden Gate Parkway, Golden Gate, FL 34116, United States of America1.8 mi
- Golden Grove KitchenCollier Boulevard, Golden Gate, FL 34116, United States of America1.9 mi
Groceries
- Publix5991 Pine Ridge Road, Naples, FL 34119, United States of America1.2 mi
- Publix12975 Collier Boulevard, Naples, FL 34116, United States of America1.4 mi
- Desprez's Supermarket4075 Pine Ridge Road, Naples, FL 34119, United States of America1.5 mi
- 7 Foods MartSanta Barbara Boulevard, Golden Gate, FL 34116, United States of America1.5 mi
- Winn-Dixie4849 Golden Gate Parkway, Naples, FL 34116, United States of America1.7 mi
Schools
- Golden Gate Elementary School4911 20th Place Southwest, Naples, FL 34116, United States of America1.0 mi
- Herbert Cambridge Elementary School5055 51st Street Southwest, Naples, FL 34116, United States of America1.2 mi
- Saint Elizabeth Seton School52nd Terrace Southwest, Golden Gate, FL 34116, United States of America1.8 mi
Parks
- Rita Eaton Neighborhood ParkGolden Gate, Florida, United States of America0.8 mi
- Aaron Lutz ParkGolden Gate, Florida, United States of America1.6 mi
More homes in Naples
Homes for sale near Naples
Data courtesy of: Stellar MLSDisclaimers and data details

Listings courtesy of Stellar MLS as distributed by MLS GRID. Based on information submitted to the MLS GRID. All data is obtained from various sources and may not have been verified by broker or MLS GRID. Supplied Open House Information is subject to change without notice. All information should be independently reviewed and verified for accuracy. Properties may or may not be listed by the office/agent presenting the information. Listing information is provided for consumers’ personal, non-commercial use, solely to identify prospective properties for potential purchase; all other use is strictly prohibited and may violate relevant federal and state law. Information deemed reliable but not guaranteed. Copyright © 2026 MLS GRID. All Rights Reserved.

Continental Real Estate Group, Inc
Broker: Derek Eisenberg
Listing last updated: Oct 8, 2026, 5:12 PM EDT. SURF LOCAL last checked: Nov 21, 2026, 10:28 AM EST.