
 Active
5174 Sycamore Dr
Naples, FL 34119 · Single family
$3,800,000
Listing courtesy of Lidia Martinez and Lot Arredondo, Marzucco Real Estate
- 6 Beds
- 5 Baths
- 5,020 sqft
Cynthia's Insights On This Property
- Built 2025
- Typical sale in 34119 over the last year: $675,000, $326 per sq ft
- Owners in 34119 stay about 8 years; 5% of homes changed hands last year


📊 Price Pulse
What would you pay for this place?
Sale prices come from county public records, not MLS data.Listing agent
Contact
Send a message and we'll pass it to the listing agent. Nothing is sent until you ask.
About this home
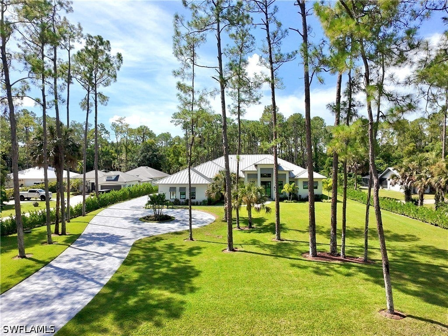
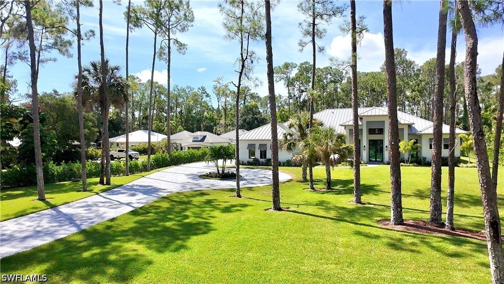
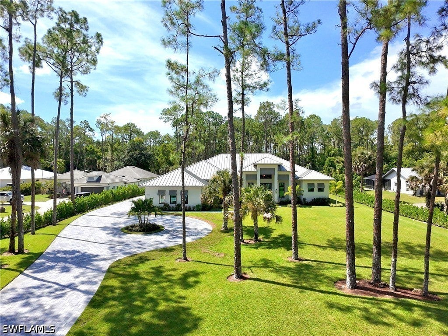
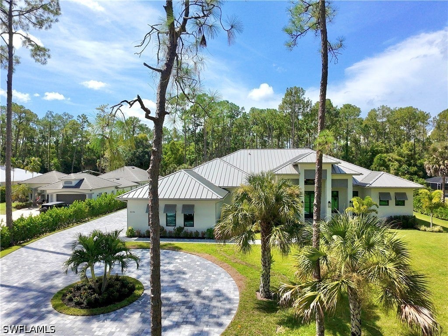
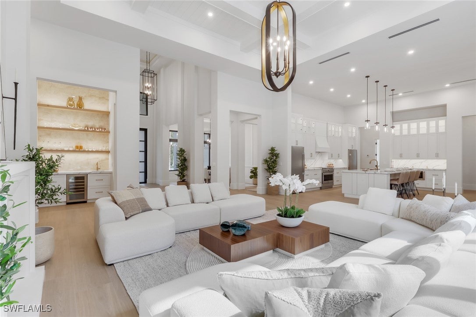
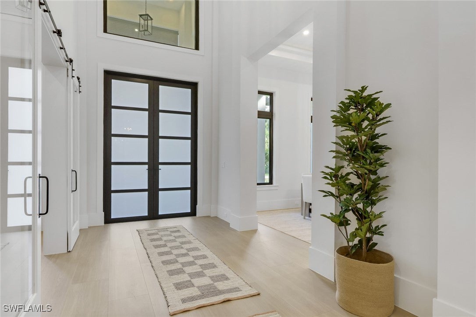
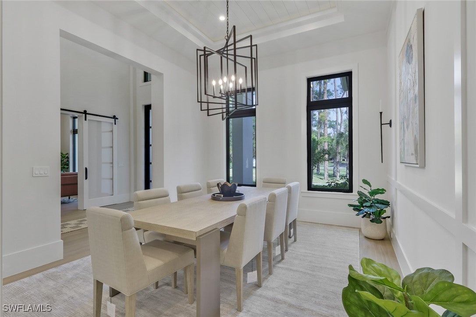
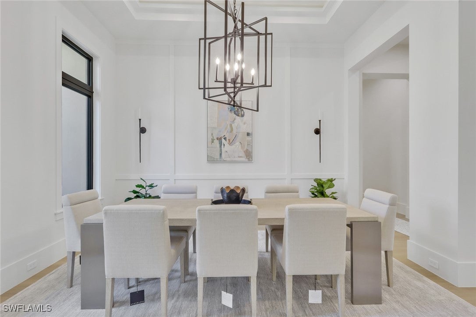
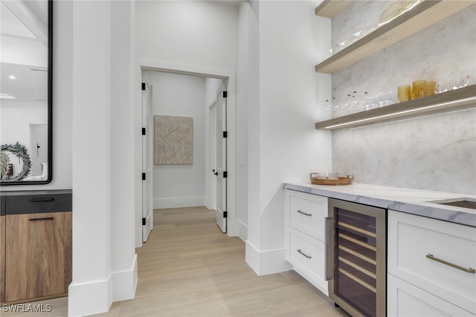
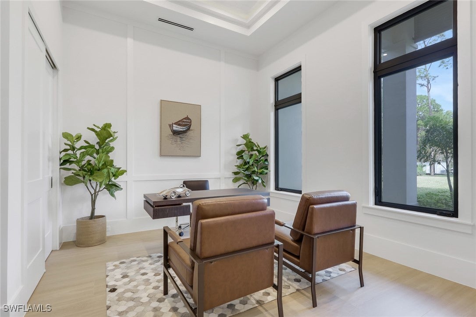
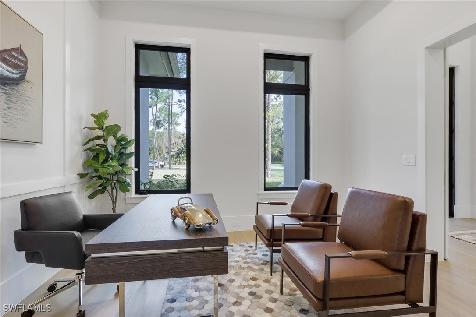
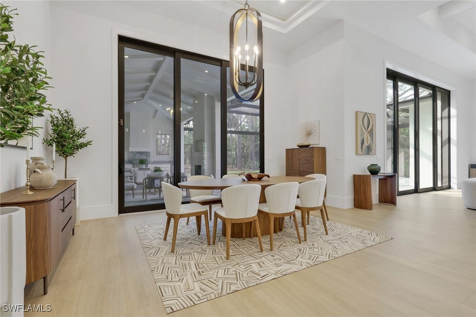
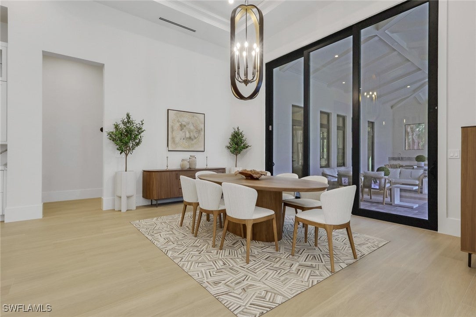
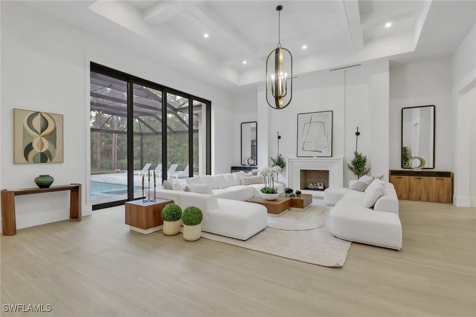
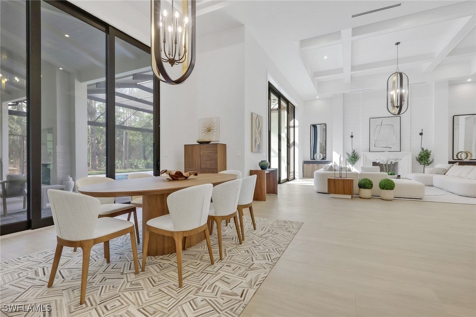
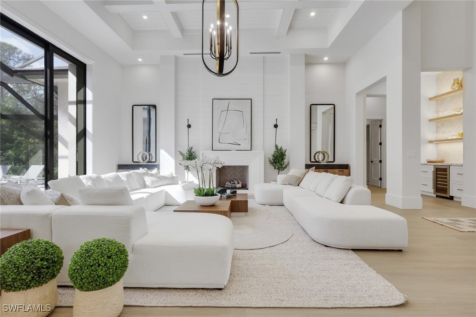
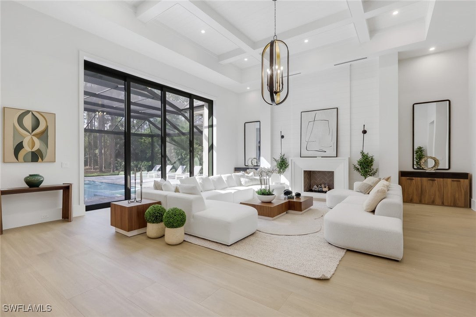
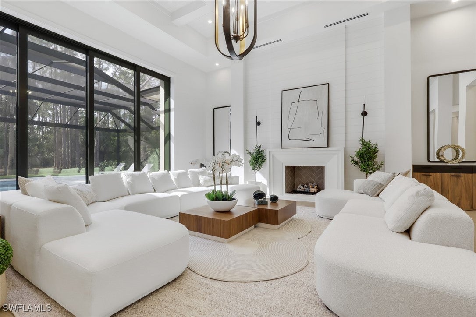
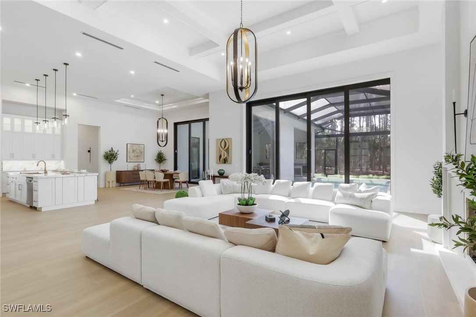
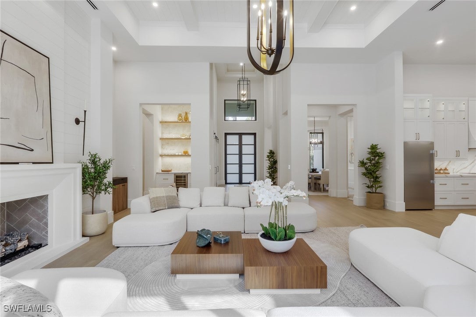
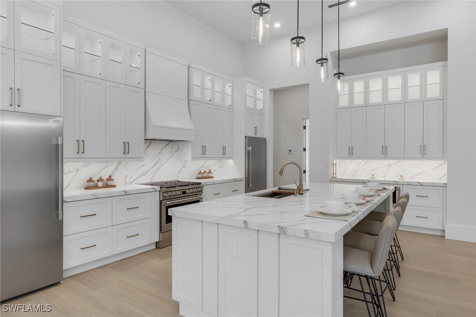
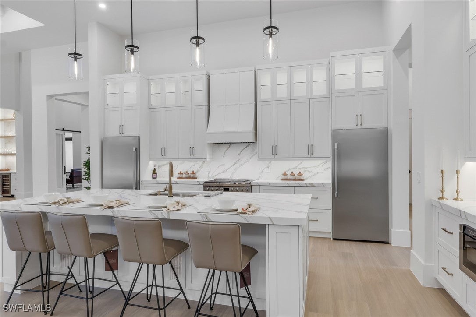
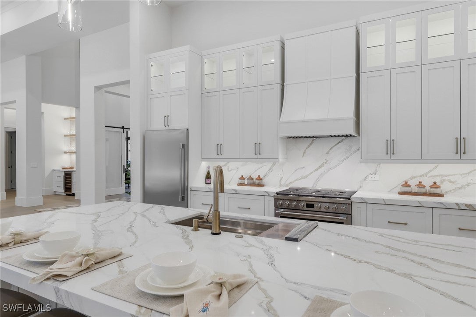
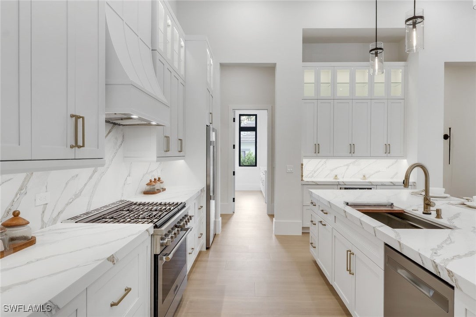
This Logan Woods estate rests on 2.27 acres of 100% upland, offering the ultimate blend of luxury, privacy, and accessibility. Logan Woods is one of Naples’ most desirable neighborhoods, valued for its quiet charm and freedom from HOA restrictions—all just minutes from I-75, Physician’s Regional Hospital, Mercato, Seed to Table, fine dining, and Naples’ world-famous beaches. Inside, discover soaring ceilings, wood-look porcelain tile, and a thoughtfully designed open-concept floor plan with clean modern finishes. The main living area showcases a gas fireplace and wet bar, creating a warm and elevated atmosphere. The chef’s kitchen offers custom cabinetry, gas range, walk-in pantry, and an oversized island. A mud room, 3-car garage, and spacious laundry room add everyday convenience to the home’s design. The primary suite blends indoor-outdoor living with private access to the screened lanai, and the spa-like bath features dual showers, a soaking tub, and double vanities. Each additional bedroom includes an en-suite bath and walk-in closet. Grand sliding doors—the tallest allowed by code in Collier County—open to a fully screened lanai with summer kitchen, outdoor gas fireplace, and a sparkling pool and spa, offering the perfect setting for cozy evenings under the stars.
moreless
- Property type
- Single family
- Year built
- 2025
- Lot size
- 2.27 acres
- Garage
- 3 cars
- On market
- 407 days
- Price per sqft
- $757
- Listing ID
- 225058247
Show Full Details
Property Info
- Property Type
- Residential
- Property Subtype
- SingleFamilyResidence
- Year Built
- 2025
- Stories
- 1
- Direction Faces
- West
- District
- Urban Estates
- Neighborhood
- Logan Woods
- Lot Size (acres)
- 2.27
- New Construction
- Yes
- Contract Date
- 2025-06-23
- On Market Date
- 2025-06-23
- Cumulative Days on Market
- 496
Interior Features
- Interior Features
- Wet Bar, Bidet, Built-In Features, Entrance Foyer, Eat-In Kitchen, Pantry, Walk-In Closet(S), High Speed Internet
- Flooring
- Tile
- Fireplace
- Yes
- Fireplace Features
- Outside
- Laundry Features
- Washer Hookup, Inside
Appliances
- Appliances
- Freezer, Gas Cooktop, Disposal, Microwave, Refrigerator, Tankless Water Heater, Wine Cooler, Water Purifier
Heating & Cooling
- Heating
- Central, Electric
- Cooling
- Central Air, Electric
Exterior Features
- Exterior Features
- Outdoor Kitchen, Outdoor Shower, Gas Grill
- Patio & Porch Features
- Patio, Screened, Glass Enclosed, Porch
- Construction Materials
- Block, Concrete, Stone, Stucco
- Roof
- Metal
- Pool Features
- Electric Heat, Heated, In Ground, Screen Enclosure, Salt Water, Pool/Spa Combo, Private
- Private Pool
- Yes
- Spa Features
- Gunite, In Ground
- Spa
- Yes
- View
- Trees/Woods
Features & Amenities
- Garage Spaces
- 3.0
- Garage
- Yes
- Attached Garage
- Yes
- Parking Features
- Attached, Garage, Garage Door Opener
- Security Features
- Smoke Detector(S)
Utilities
- Utilities
- Cable Available
- Sewer
- Septic Tank
Taxes
- Annual Tax Amount
- $4,000
- Tax Year
- $2,024
- Legal Description
- GOLDEN GATE EST UNIT 34 W 150FT OF TR 73, OR 735 PG 1557
Other
- Derived Previous List Price
- $3,800,000
- Co List Agent Mls Id
- N635023
- Co List Agent Full Name
- Lot Arredondo
- Co List Agent State License
- 249528554
- Co List Office Name
- Marzucco Real Estate
- Co List Office Mls Id
- NMRZ
Data freshness
- SURF LOCAL last checked
- Nov 21, 2026, 3:02 AM EST
Location
Approximate location, shown from the displayed address.
Similar homes nearby
- $3,300,000720 17th St NW, Naples, FL 341204 Beds4 Baths2,610 sqftListing courtesy of Gulf Coast International Prop · Data courtesy of: Florida Gulf Coast Multiple Listing Service
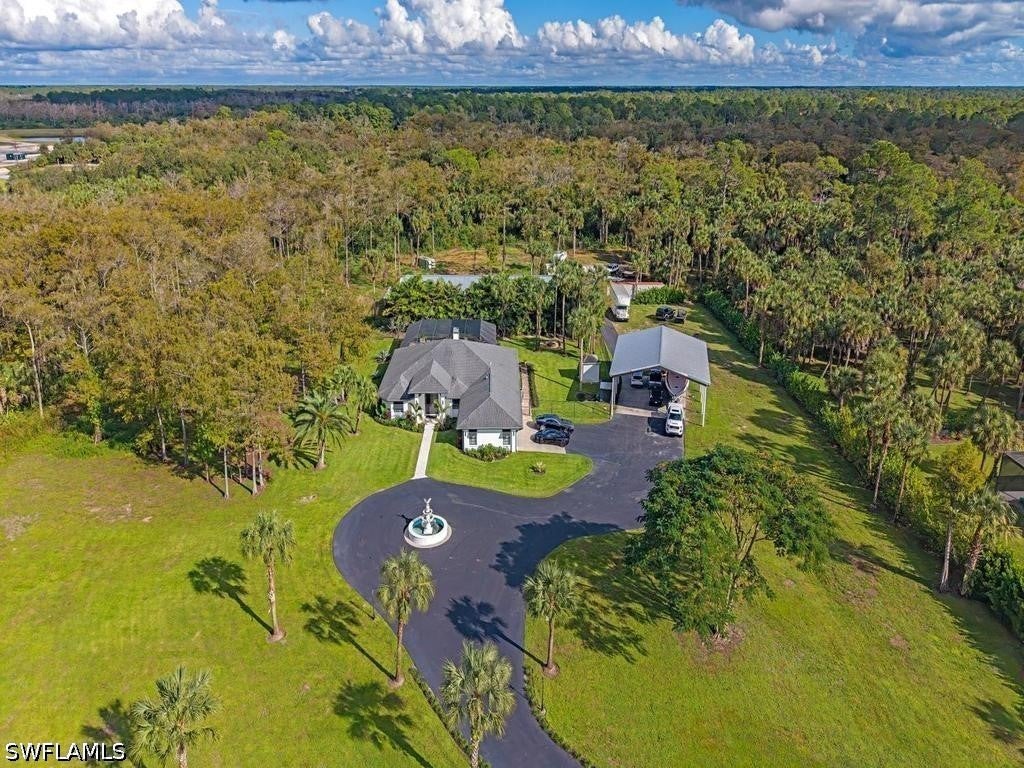 Active
- $3,150,0001019 Cypress Woods Dr, Naples, FL 341034 Beds5 Baths3,150 sqftListing courtesy of Beycome of Florida LLC · Data courtesy of: Florida Gulf Coast Multiple Listing Service
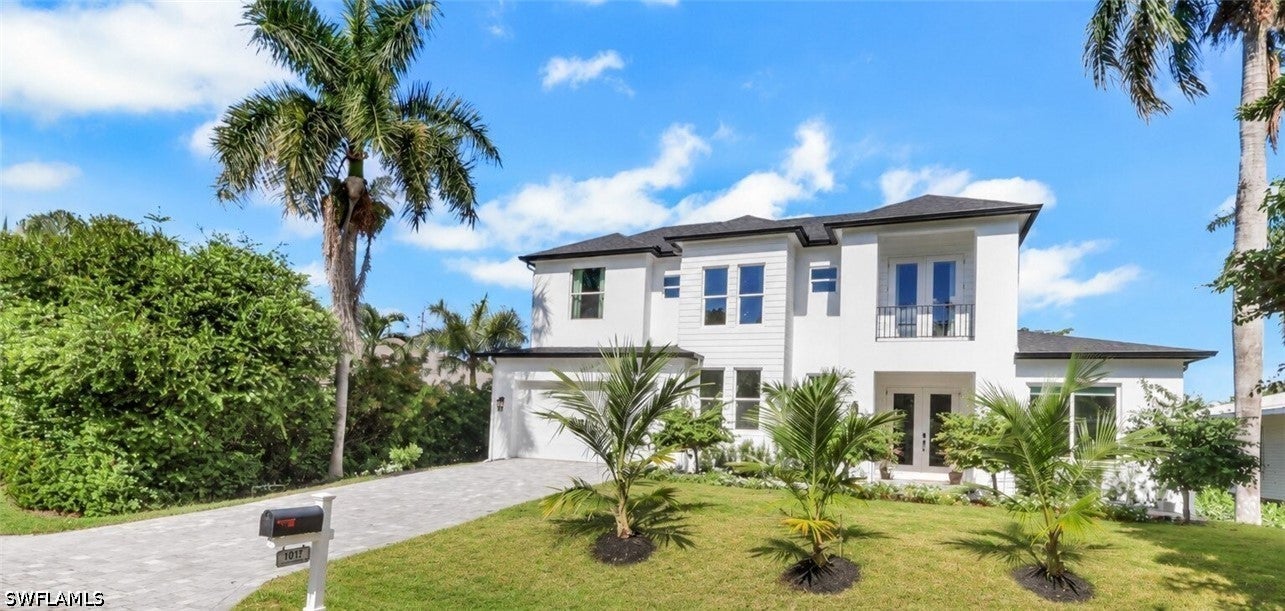 Active
- $3,850,0002231 Residence Cir, Naples, FL 341054 Beds4 Baths3,313 sqftListing courtesy of Compass Florida LLC · Data courtesy of: Florida Gulf Coast Multiple Listing Service
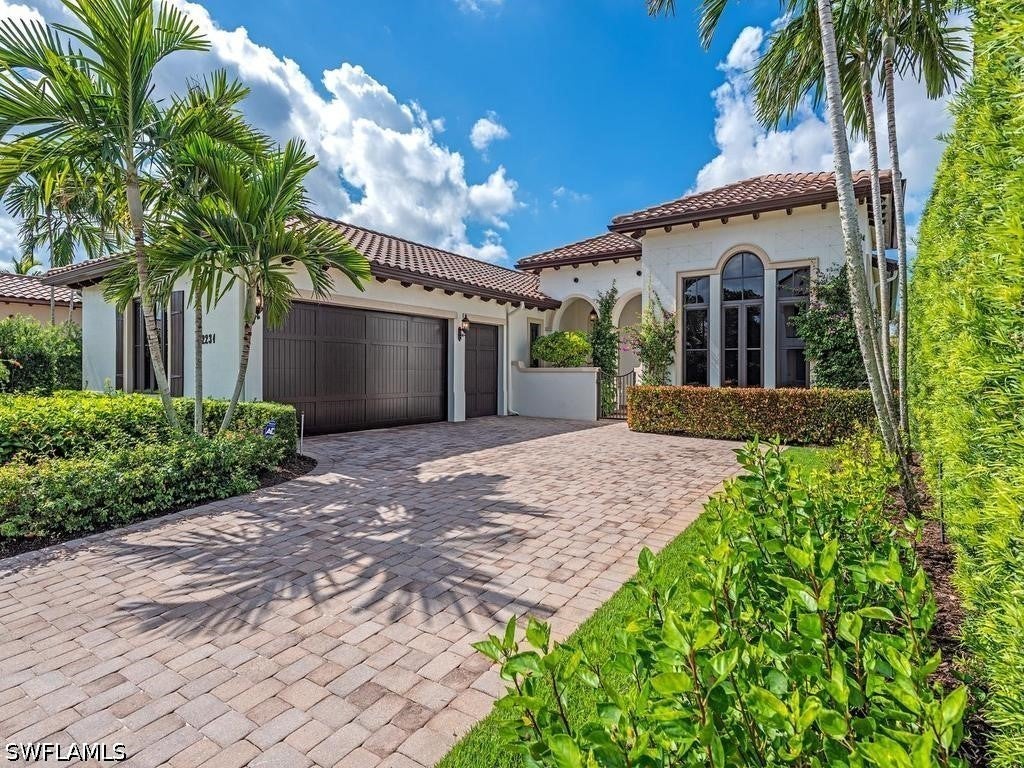 Active
- $4,495,0004021 Gulf Shore Blvd N #1102, Naples, FL 341033 Beds3 Baths2,500 sqftListing courtesy of Premiere Plus Realty Company · Data courtesy of: Florida Gulf Coast Multiple Listing Service
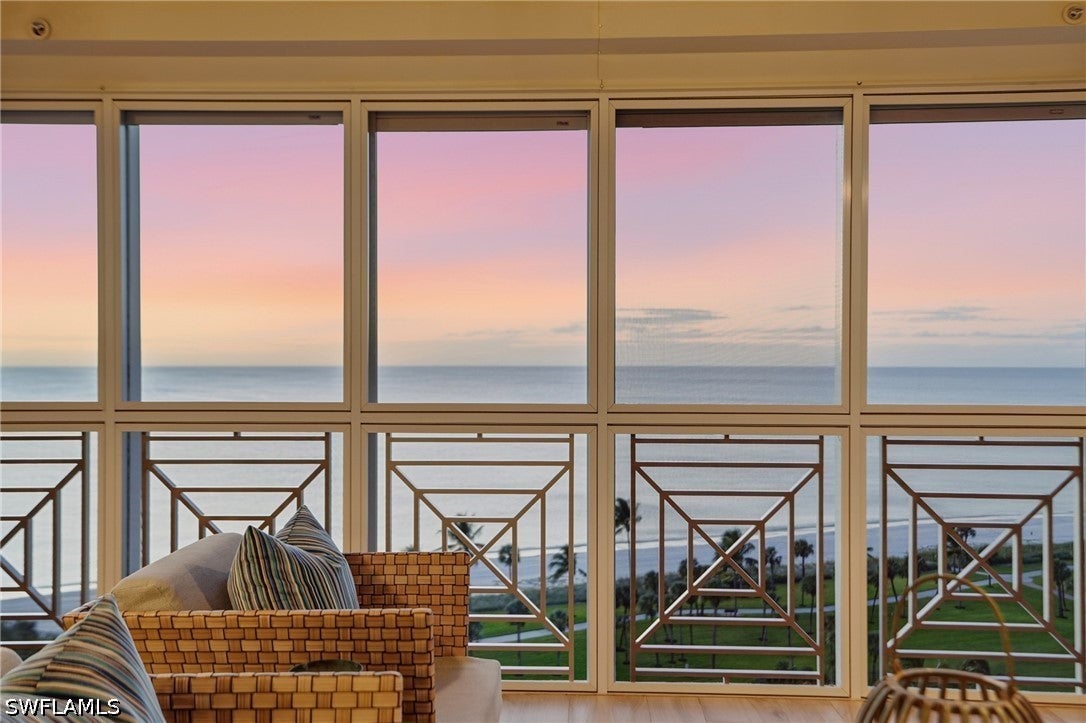 Active
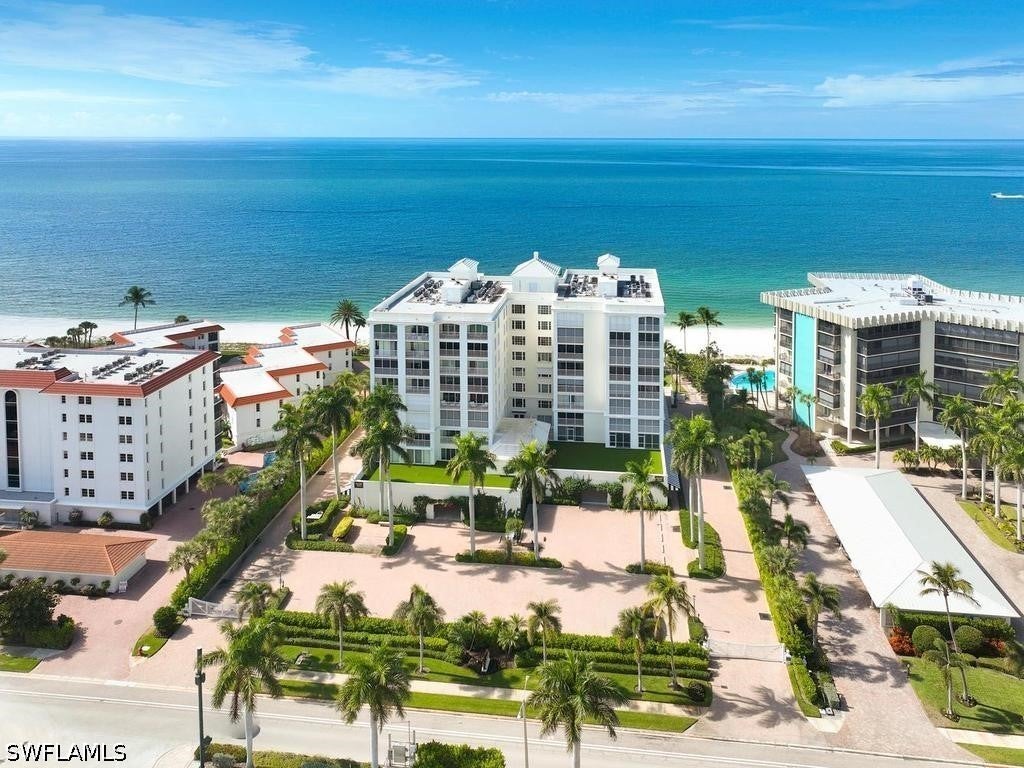
- $3,595,0003377 Gulf Shore Blvd N #2B, Naples, FL 341033 Beds4 Baths2,662 sqftListing courtesy of Gulf Coast International Prop · Data courtesy of: Florida Gulf Coast Multiple Listing Service
 Active
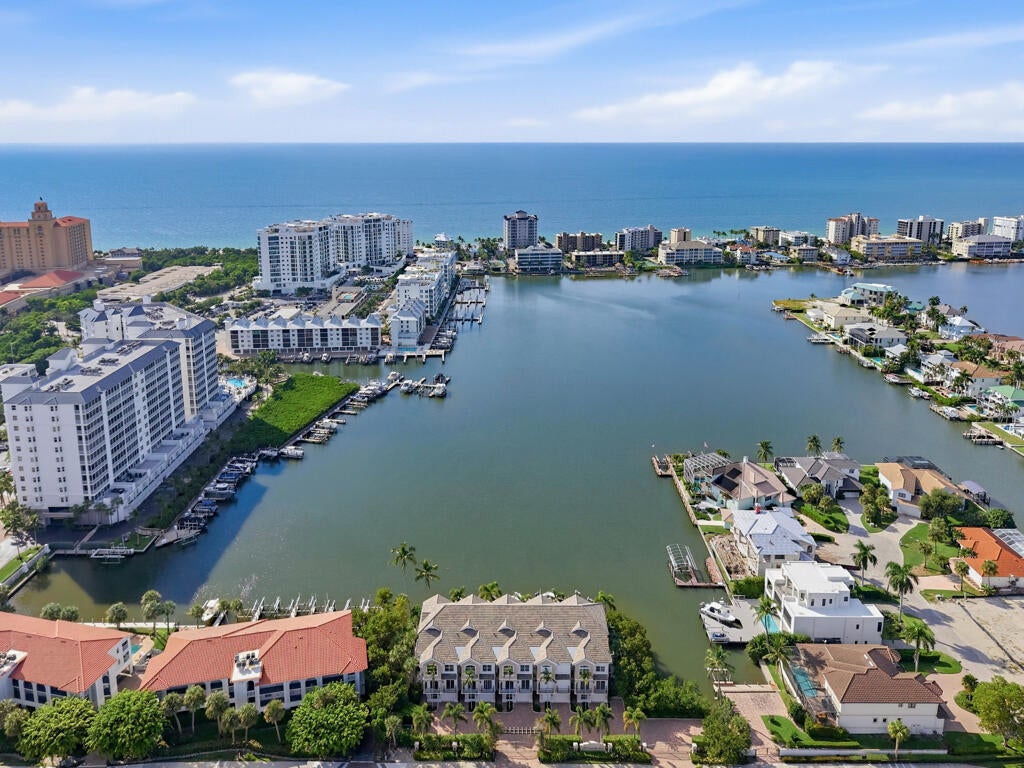
- $3,900,0009207 Vanderbilt Dr #5, Naples, FL 341083 Beds3 Baths3,000 sqftListing courtesy of John R. Wood Properties · Data courtesy of: Marco Island Area Association of REALTORS
 Active
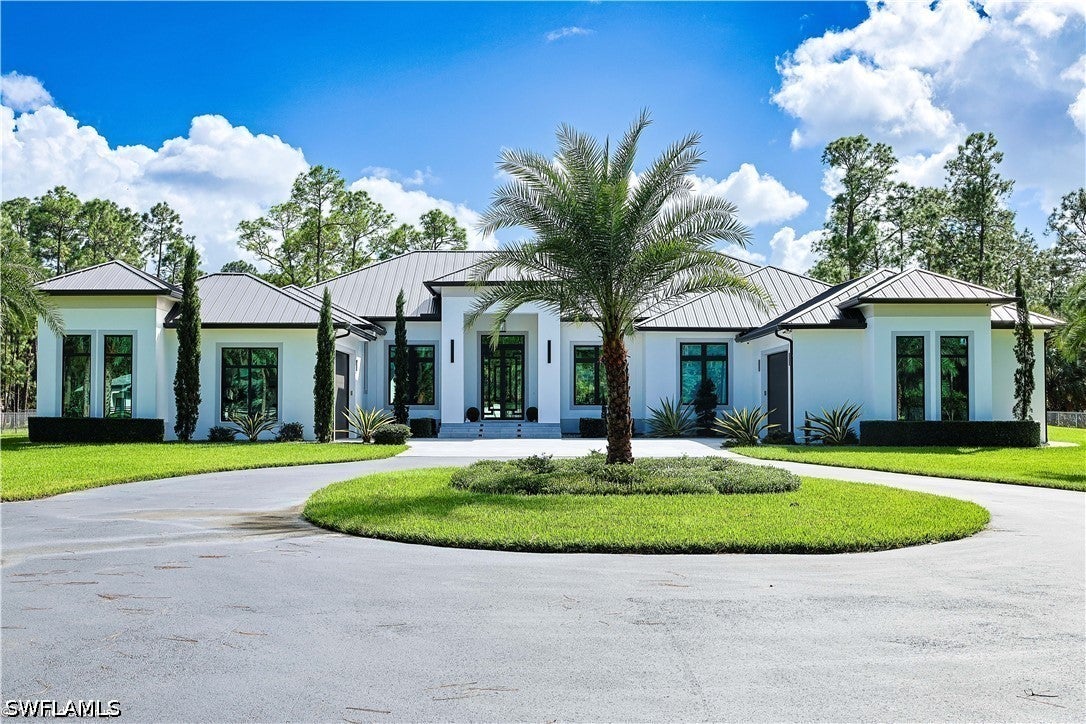
- $3,999,9992824 16th Ave NE, Naples, FL 341204 Beds5 Baths3,940 sqftListing courtesy of Saggio Realty, Inc · Data courtesy of: Florida Gulf Coast Multiple Listing Service
 Active
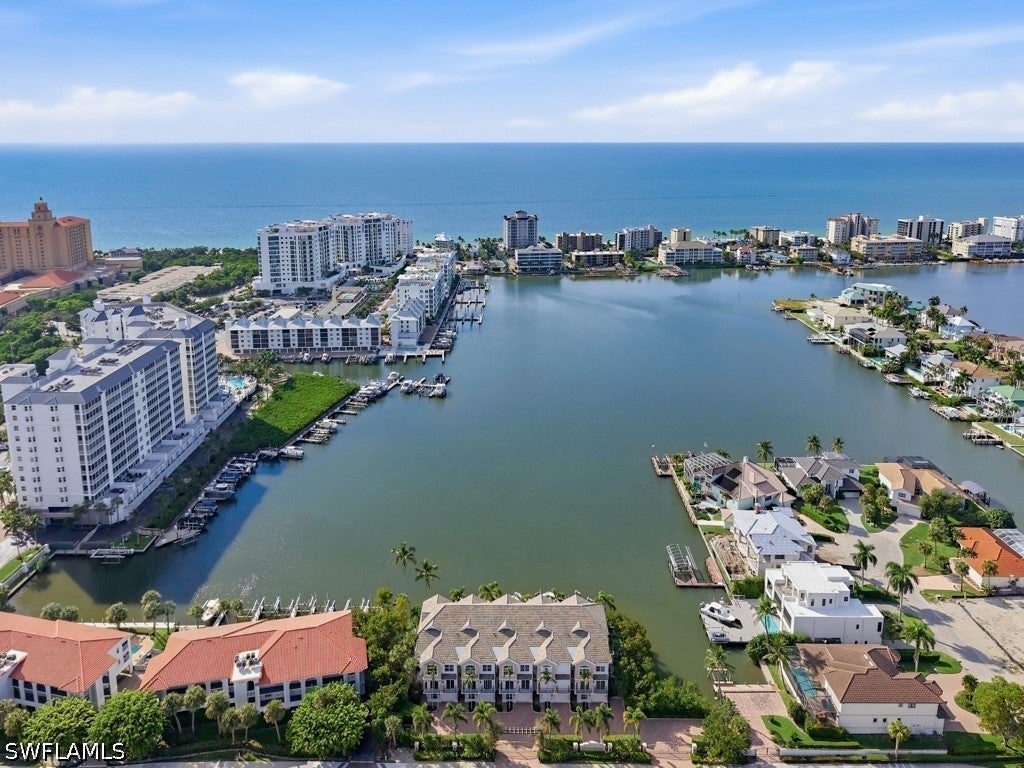
- $3,900,0009207 Vanderbilt Dr #5, Naples, FL 341083 Beds3 Baths3,250 sqftListing courtesy of John R Wood Properties · Data courtesy of: Florida Gulf Coast Multiple Listing Service
 Active
What Sold Nearby
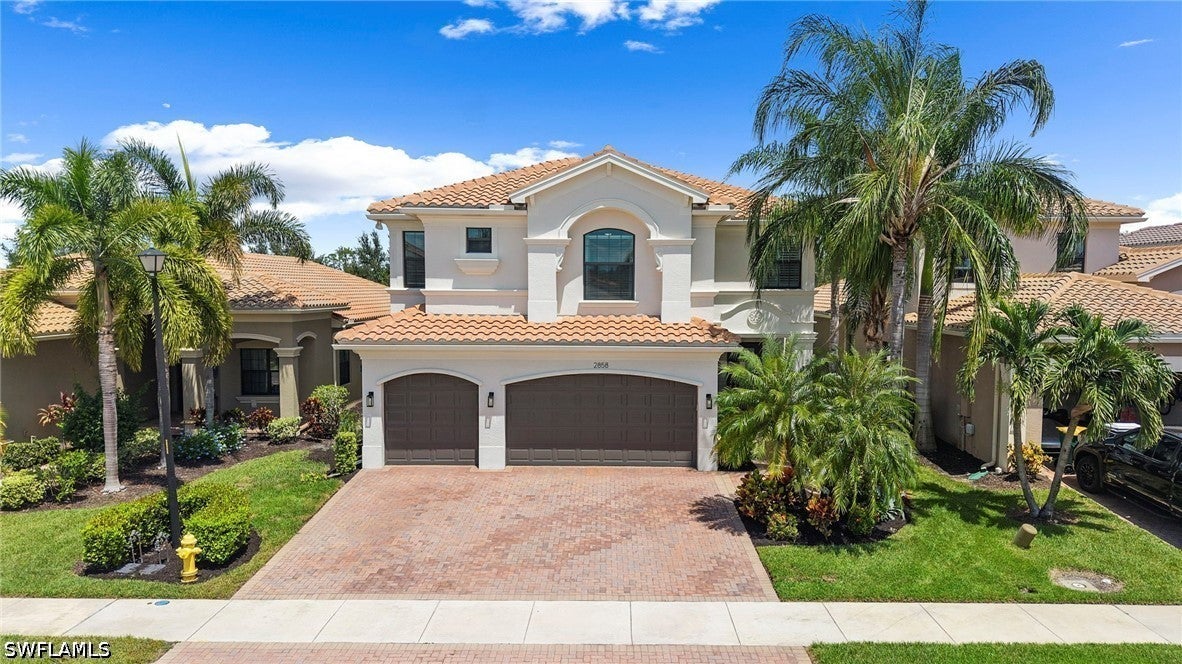 $1,450,0002858 Cinnamon Bay CirNaples, FL · Sold 2026-10-30
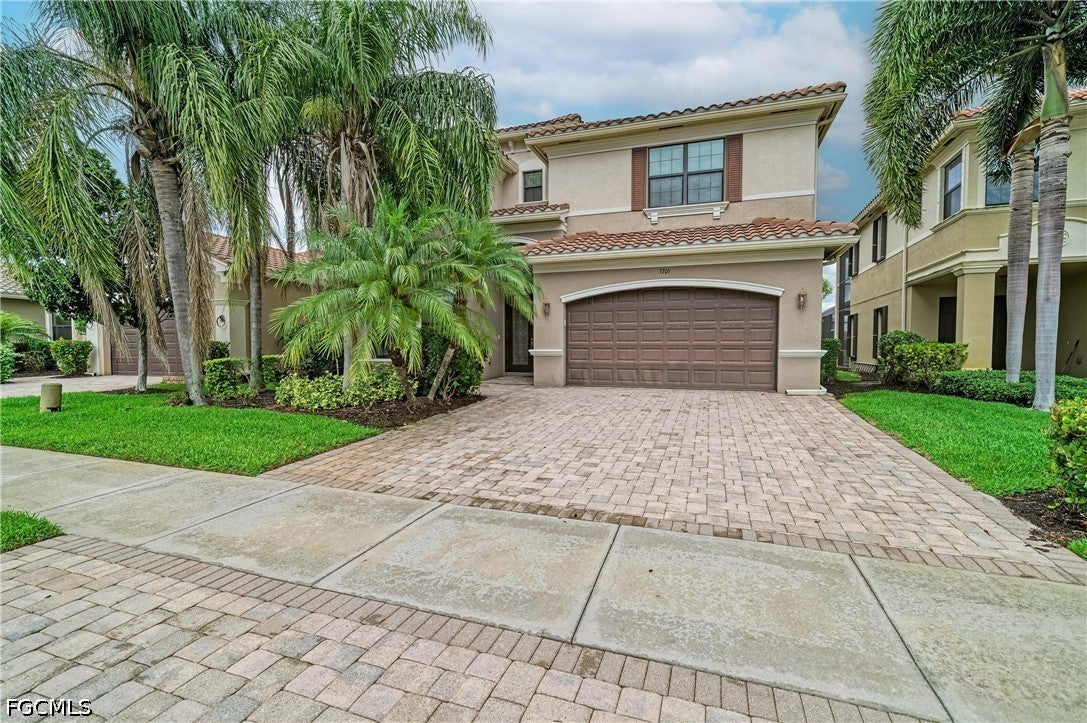 $1,025,0003701 Pleasant Springs DrNaples, FL · Sold 2026-10-22
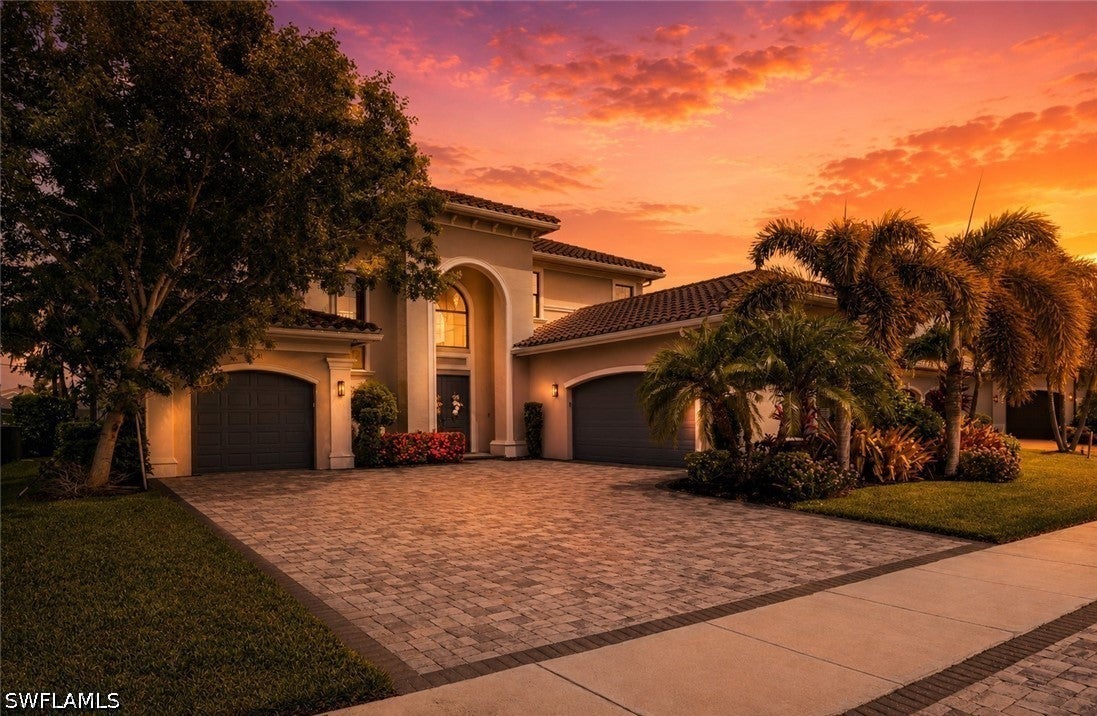 $1,910,0004541 Azalea DrNaples, FL · Sold 2026-10-15
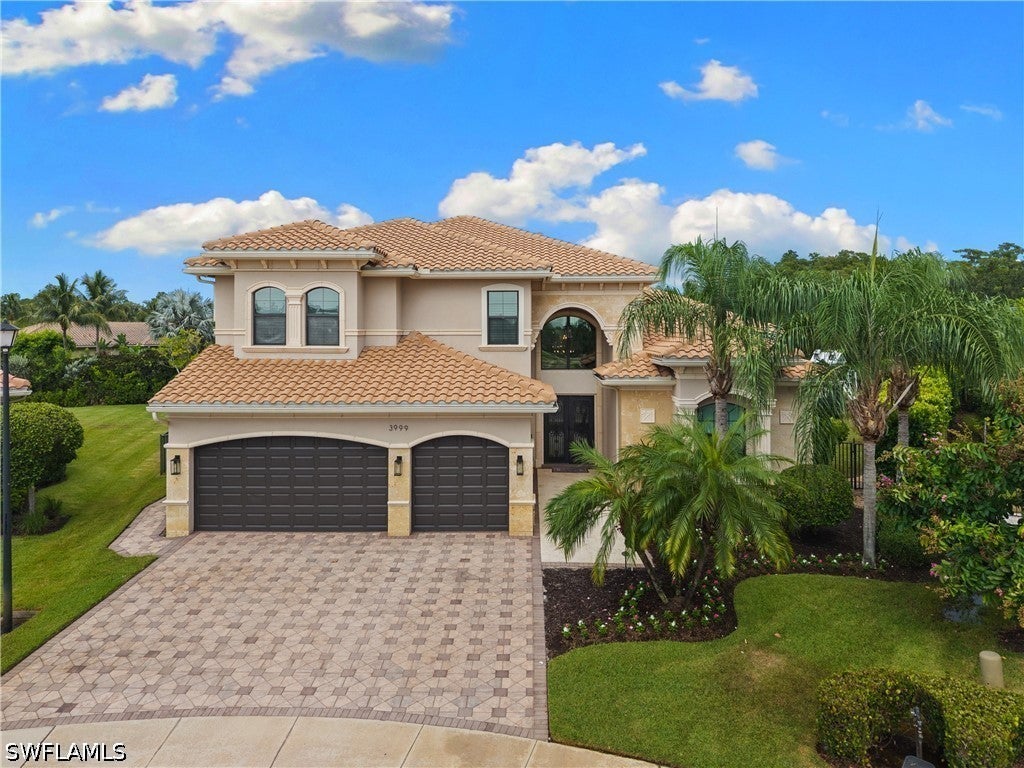 $2,375,0003999 Bering CtNaples, FL · Sold 2026-09-30
 $1,300,0004586 Luminary AveNaples, FL · Sold 2026-09-21
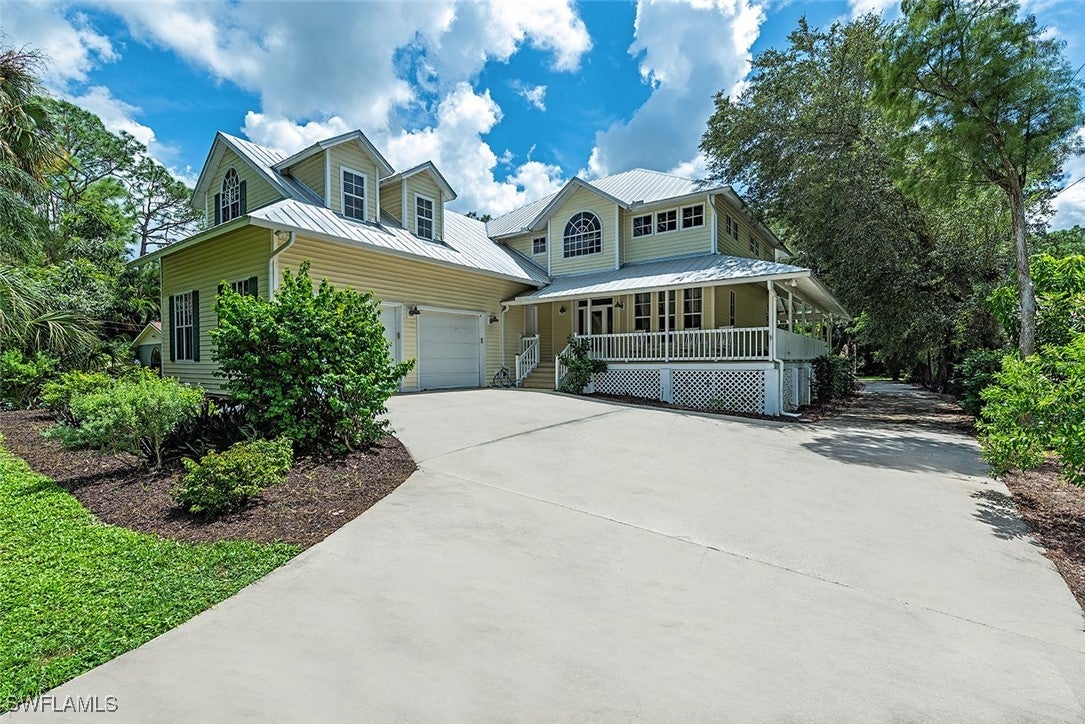 $955,0005070 Palmetto Woods DrNaples, FL · Sold 2026-09-16
 $1,525,0003908 Gibralter DrNaples, FL · Sold 2026-09-04
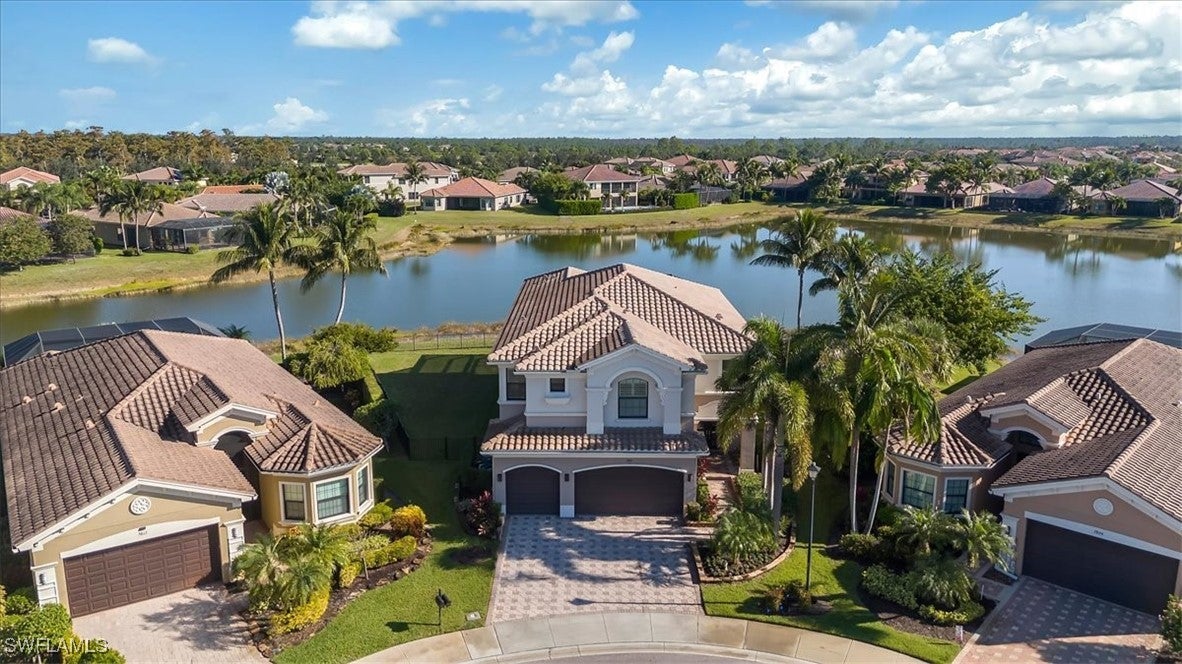 $1,350,0003821 Columbia CtNaples, FL · Sold 2026-09-03
Flood
Flood zone X · Minimal flood risk
What's Nearby
Restaurants
- To SplitVineyards Boulevard, Crossroads Market, FL 34119, United States of America1.1 mi
- Giovanni RistoranteVineyards Boulevard, Crossroads Market, FL 34119, United States of America1.1 mi
- Mizu Sushi & ThaiVineyards Boulevard, Crossroads Market, FL 34119, United States of America1.1 mi
- Taqueria Jalisco4075 Pine Ridge Road, Naples, FL 34119, United States of America1.3 mi
- World Bakery & Cafeteria4075 Pine Ridge Road, Naples, FL 34119, United States of America1.3 mi
Groceries
- Publix5991 Pine Ridge Road, Naples, FL 34119, United States of America1.1 mi
- Desprez's Supermarket4075 Pine Ridge Road, Naples, FL 34119, United States of America1.3 mi
- Publix12975 Collier Boulevard, Naples, FL 34116, United States of America1.4 mi
Schools
- Golden Gate Elementary School4911 20th Place Southwest, Naples, FL 34116, United States of America1.5 mi
- Herbert Cambridge Elementary School5055 51st Street Southwest, Naples, FL 34116, United States of America1.7 mi
Parks
- Rita Eaton Neighborhood ParkGolden Gate, Florida, United States of America1.3 mi
More homes in Naples
Homes for sale near Naples
Data courtesy of: Florida Gulf Coast Multiple Listing ServiceDisclaimers and data details

IDX information is provided exclusively for personal, non-commercial use, and may not be used for any purpose other than to identify prospective properties consumers may be interested in purchasing. Information is deemed reliable but not guaranteed. The listing broker’s offer of compensation is made only to participants of the MLS where the listing is filed.

Continental Real Estate Group, Inc
Broker: Derek Eisenberg
Listing last updated: Nov 1, 2026, 3:13 PM EST. SURF LOCAL last checked: Nov 21, 2026, 3:02 AM EST.