
 Active








5140 Tamarind Ridge Dr
Naples, FL 34119 · Single family
$3,400,000
Listing courtesy of David Johnston and Jacqueline Johnston, John R Wood Properties
- 4 Beds
- 6 Baths
- 4,810 sqft
Cynthia's Insights On This Property
- Built 2005
- Last recorded sale: $1,100,000 in August 2013
- Typical sale in 34119 over the last year: $675,000, $326 per sq ft
- Owners in 34119 stay about 8 years; 5% of homes changed hands last year
- Taxes could jump about $5,700/yr after a sale (homestead cap resets)
- County record lists a private pool


📊 Price Pulse
What would you pay for this place?
Sale prices come from county public records, not MLS data.Listing agent
Contact
Send a message and we'll pass it to the listing agent. Nothing is sent until you ask.
About this home
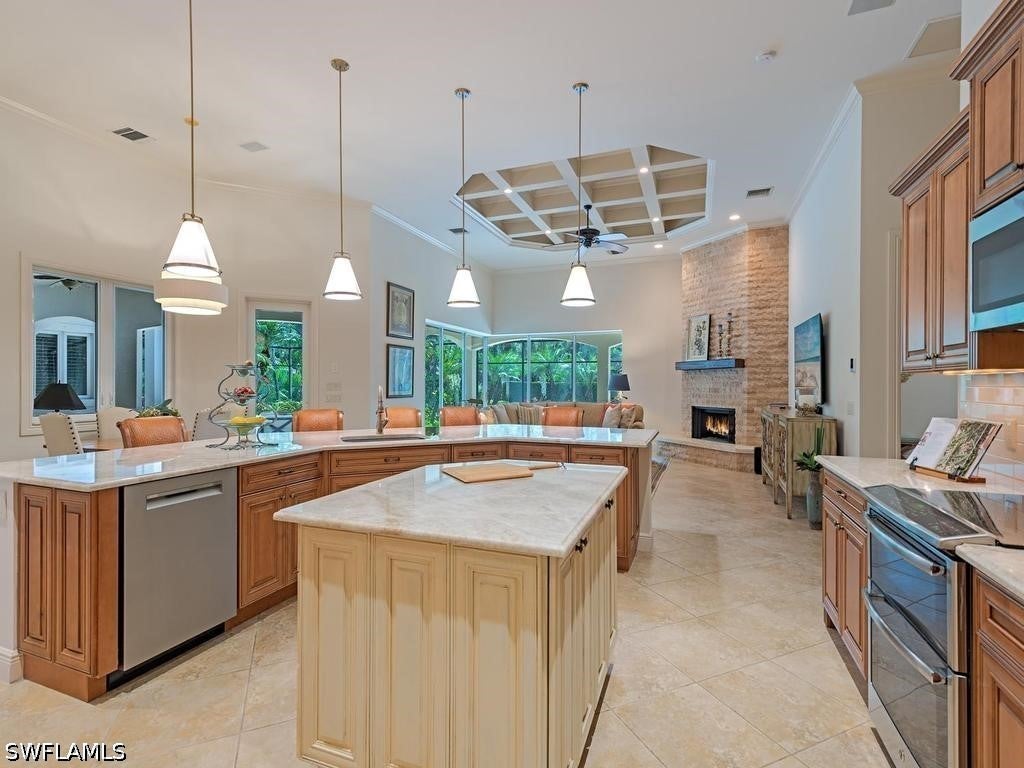
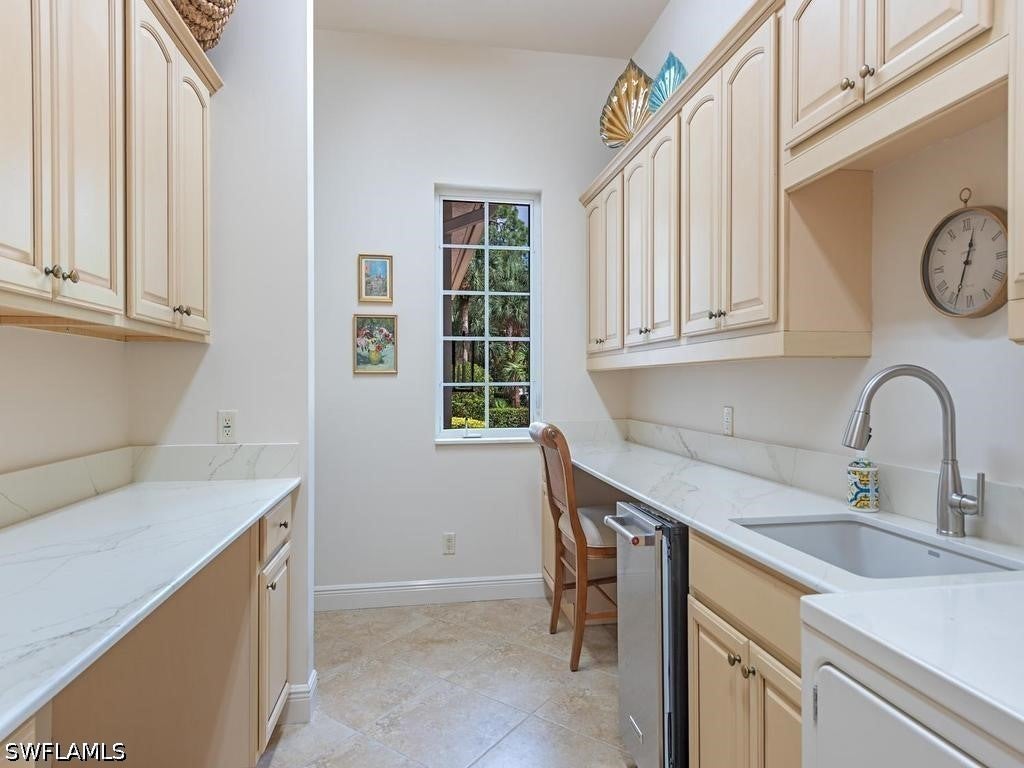
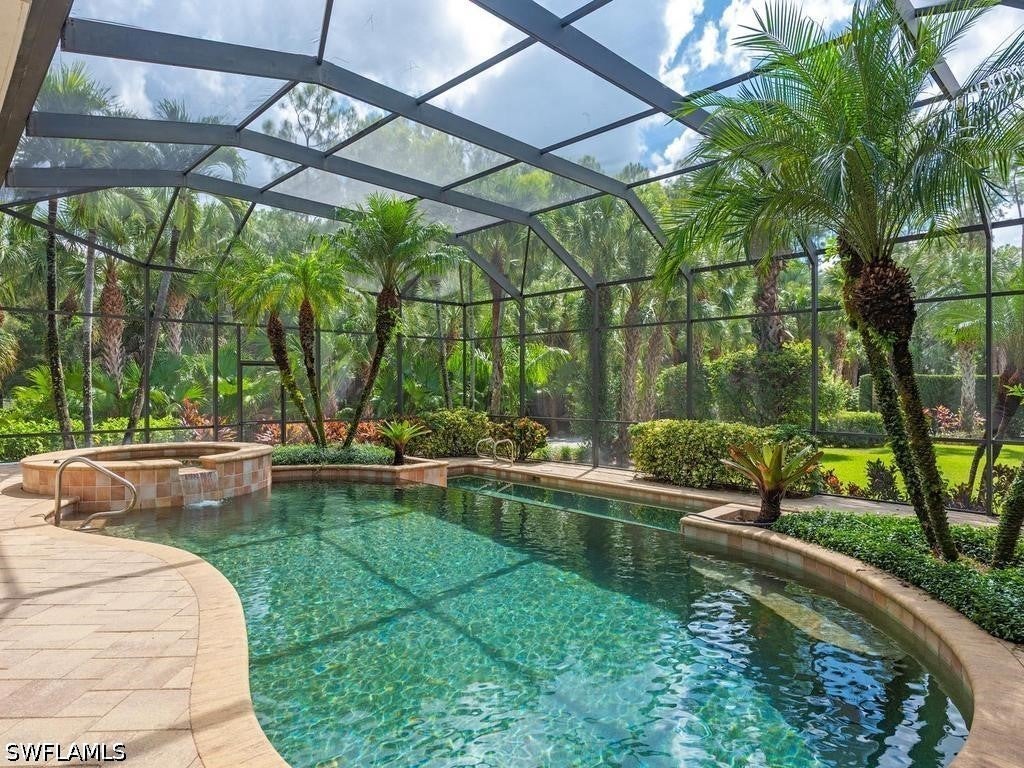
One or more photo(s) has been virtually staged, AI generated or rendered. Elegant home on 2.27acres of beautifully landscaped grounds. This nicely updated home offers a rare blend of luxury and tranquility with NO HOA FEE. A long, meandering driveway sets a stately stage for this impressive 4,847-SQUARE-FOOT MAIN HOME, featuring 4 BEDROOMS, 5 COMPLETE BATHROOMS, soaring ceilings, and large windows that flood every corner with natural light. Unique to this home are two stunning heated, saltwater pools, including a 75-FOOT LAP POOL, perfect for the avid swimmer or family fun, alongside a serene 2nd infinity pool and separate spa. Desired southern exposure provides an abundance of winter sun for added year-round enjoyment of pools and lanai. For the collector or hobbyist, the property boasts an incredible 1,800-SQUARE-FOOT AIR CONDITIONED BUILDING with three garages—including a tandem bay—offering the potential to accommodate UP TO 7 CARS OR AN RV. The building has a dedicated bathroom that provides endless possibilities to convert the space into a guest house, expansive workshop or private studio. Move-in ready, this pristine property has been meticulously updated with FRESH INTERIOR AND EXTERIOR PAINT (August 2026), stunning granite countertops in the kitchen and master bath, NEW ROOFS ON THE MAIN HOME AND OUT BUILDING IN (2024), three new AC units (2023), a new propane tank (2024) and a WHOLE HOUSE GENERTOR which includes the back garage.
moreless
- Property type
- Single family
- Year built
- 2005
- Lot size
- 2.27 acres
- Garage
- 6 cars
- On market
- 10 days
- Price per sqft
- $707
- Listing ID
- 226036019
Show Full Details
Property Info
- Property Type
- Residential
- Property Subtype
- SingleFamilyResidence
- Year Built
- 2005
- Stories
- 1
- Direction Faces
- North
- District
- Urban Estates
- Neighborhood
- Logan Woods
- Lot Size (acres)
- 2.27
- Contract Date
- 2026-10-02
- On Market Date
- 2026-10-07
- Cumulative Days on Market
- 10
Interior Features
- Interior Features
- Breakfast Bar, Built-In Features, Tray Ceiling(S), Entrance Foyer, Eat-In Kitchen, High Ceilings, Kitchen Island, Pantry
- Flooring
- Tile
- Fireplace
- Yes
- Laundry Features
- Inside
- Accessibility Features
- Therapeutic Whirlpool
Appliances
- Appliances
- Double Oven, Dryer, Dishwasher, Electric Cooktop, Disposal, Microwave, Range, Water Purifier, Washer
Heating & Cooling
- Heating
- Central, Electric
- Cooling
- Central Air, Electric
Exterior Features
- Exterior Features
- Storage
- Patio & Porch Features
- Patio, Screened, Porch
- Construction Materials
- Block, Concrete, Stucco
- Roof
- Tile
- Other Structures
- Workshop, Outbuilding
- Pool Features
- Gas Heat, Heated, In Ground, Lap, Screen Enclosure, Pool/Spa Combo, Private
- Private Pool
- Yes
- Spa Features
- Gunite, In Ground
- Spa
- Yes
Features & Amenities
- Garage Spaces
- 6.0
- Garage
- Yes
- Attached Garage
- Yes
- Parking Features
- Attached, Driveway, Garage, Paved, Garage Door Opener
- Security Features
- Security System, Smoke Detector(S)
Community/Association
- Association Amenities
- Storage
Utilities
- Utilities
- Cable Available
- Sewer
- Septic Tank
- Water Source
- Well
Taxes
- Annual Tax Amount
- $12,958
- Tax Year
- $2,025
- Legal Description
- GOLDEN GATE EST UNIT 32 W 150FT OF TR 71
Other
- Co List Agent Mls Id
- N634177
- Co List Agent Full Name
- Jacqueline Johnston
- Co List Agent State License
- 249528042
- Co List Office Name
- John R Wood Properties
- Co List Office Mls Id
- WOOD27
Data freshness
- SURF LOCAL last checked
- Nov 21, 2026, 3:22 PM EST
Location
Approximate location, shown from the displayed address.
Similar homes nearby
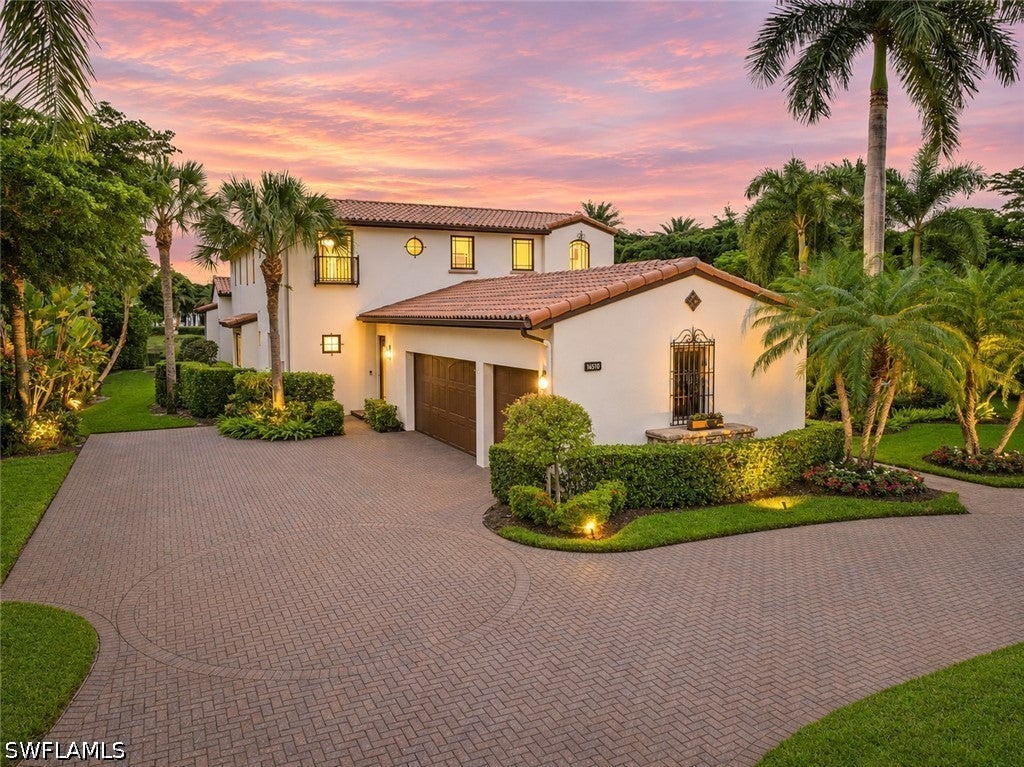
- $3,100,00016510 Cellini Ln, Naples, FL 341104 Beds4 Baths4,451 sqftListing courtesy of Weekly Realty Group, LLC · Data courtesy of: Florida Gulf Coast Multiple Listing Service
 Active
- $3,750,000672 Fairway Ter, Naples, FL 341034 Beds4 Baths2,769 sqftListing courtesy of William Raveis Real Estate · Data courtesy of: Florida Gulf Coast Multiple Listing Service
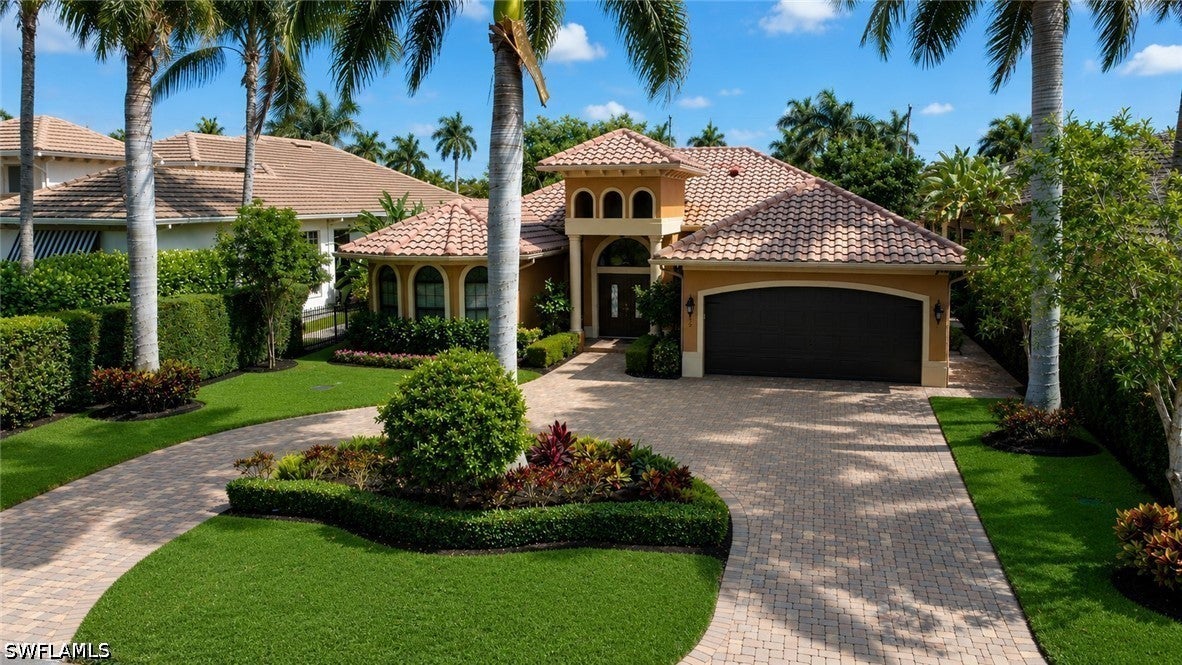 Active
- $2,950,0004000 Gulf Shore Blvd N #900, Naples, FL 341033 Beds3 Baths2,447 sqftListing courtesy of Douglas Elliman Florida, LLC · Data courtesy of: Florida Gulf Coast Multiple Listing Service
 Active
- $3,300,000720 17th St NW, Naples, FL 341204 Beds4 Baths2,610 sqftListing courtesy of Gulf Coast International Prop · Data courtesy of: Florida Gulf Coast Multiple Listing Service
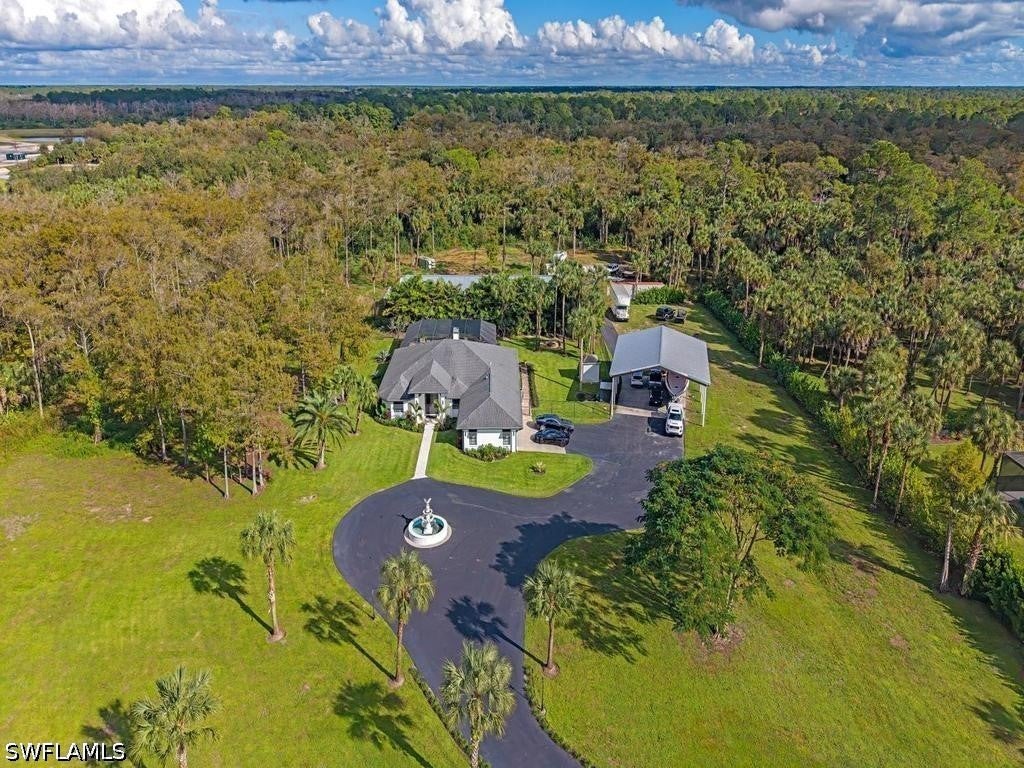 Active
- $3,150,0001019 Cypress Woods Dr, Naples, FL 341034 Beds5 Baths3,150 sqftListing courtesy of Beycome of Florida LLC · Data courtesy of: Florida Gulf Coast Multiple Listing Service
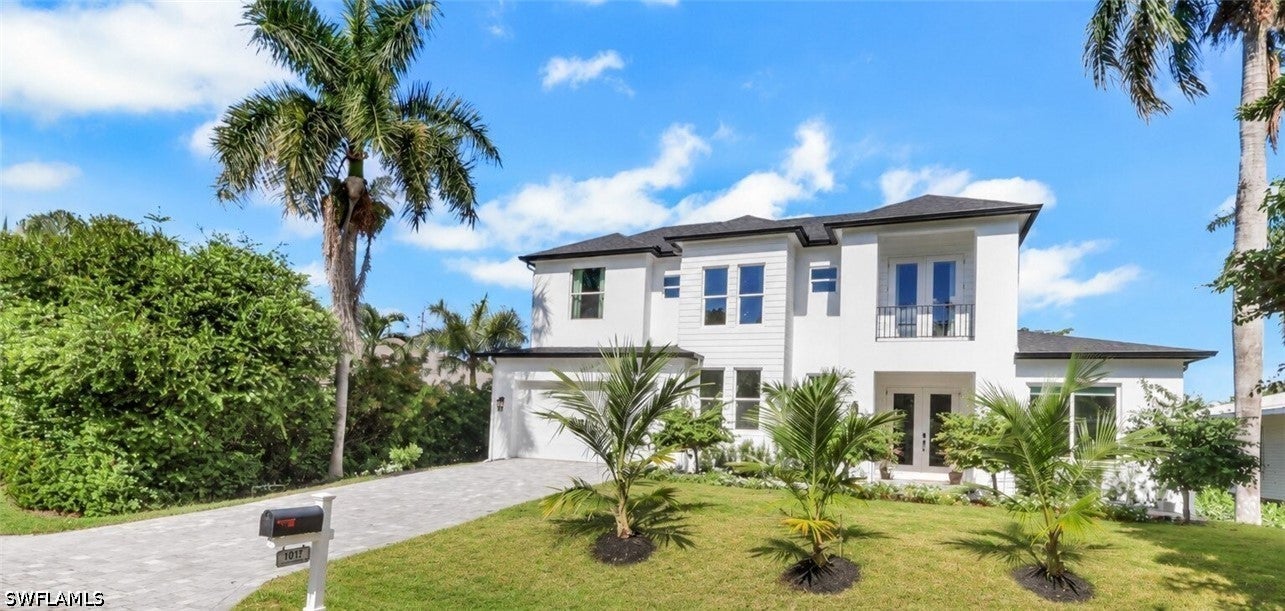 Active
- $2,890,0005921 Golden Oaks Ln, Naples, FL 341194 Beds5 Baths3,367 sqftListing courtesy of Potter Trinity · Data courtesy of: Florida Gulf Coast Multiple Listing Service
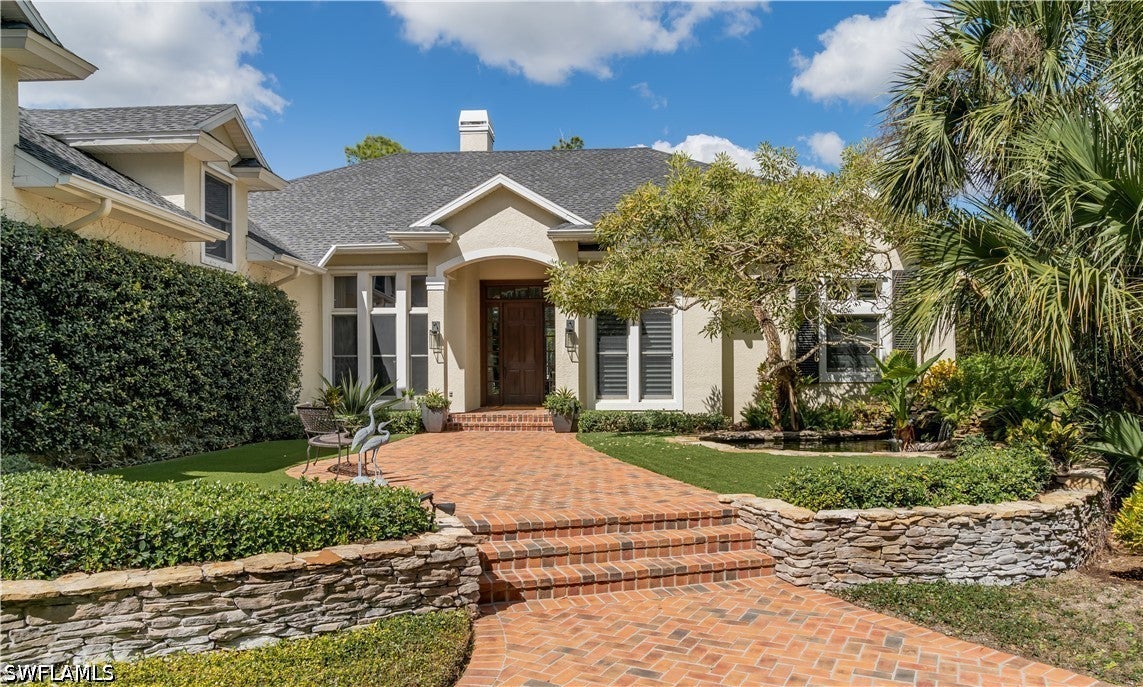 Active
- $2,795,0001135 3rd Ave S #402, Naples, FL 341023 Beds3 Baths2,375 sqftListing courtesy of Serhant-Naples · Data courtesy of: Florida Gulf Coast Multiple Listing Service
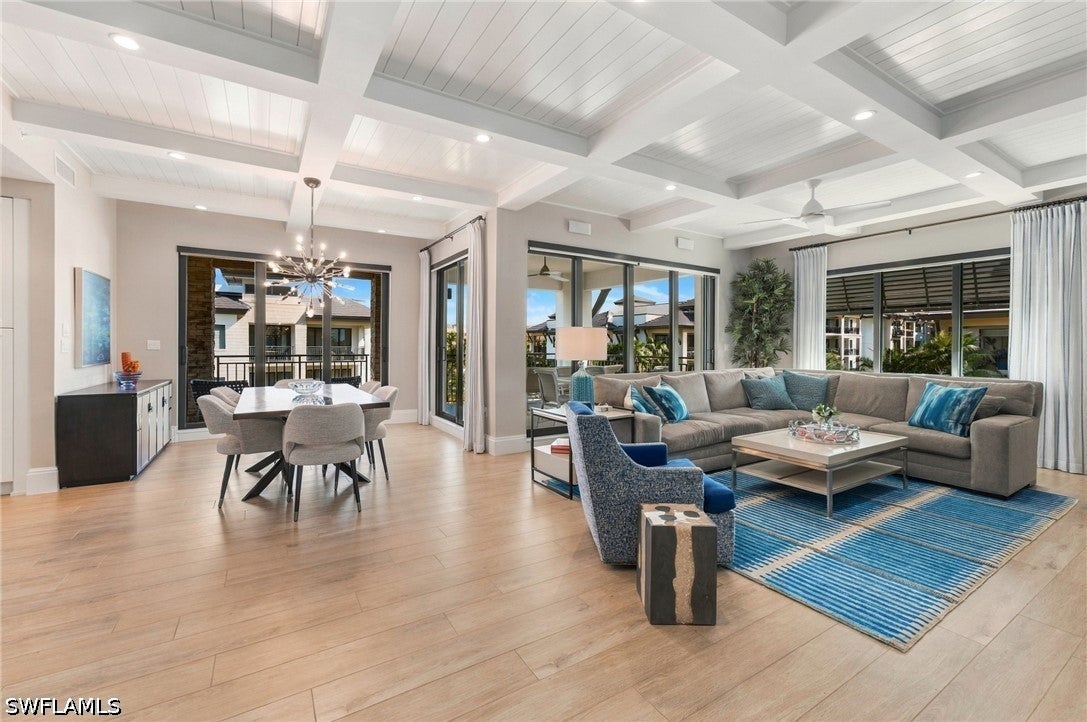 Active
- $2,900,0009226 Marble Stone Dr, Naples, FL 341204 Beds6 Baths5,306 sqftListing courtesy of John R Wood Properties · Data courtesy of: Florida Gulf Coast Multiple Listing Service
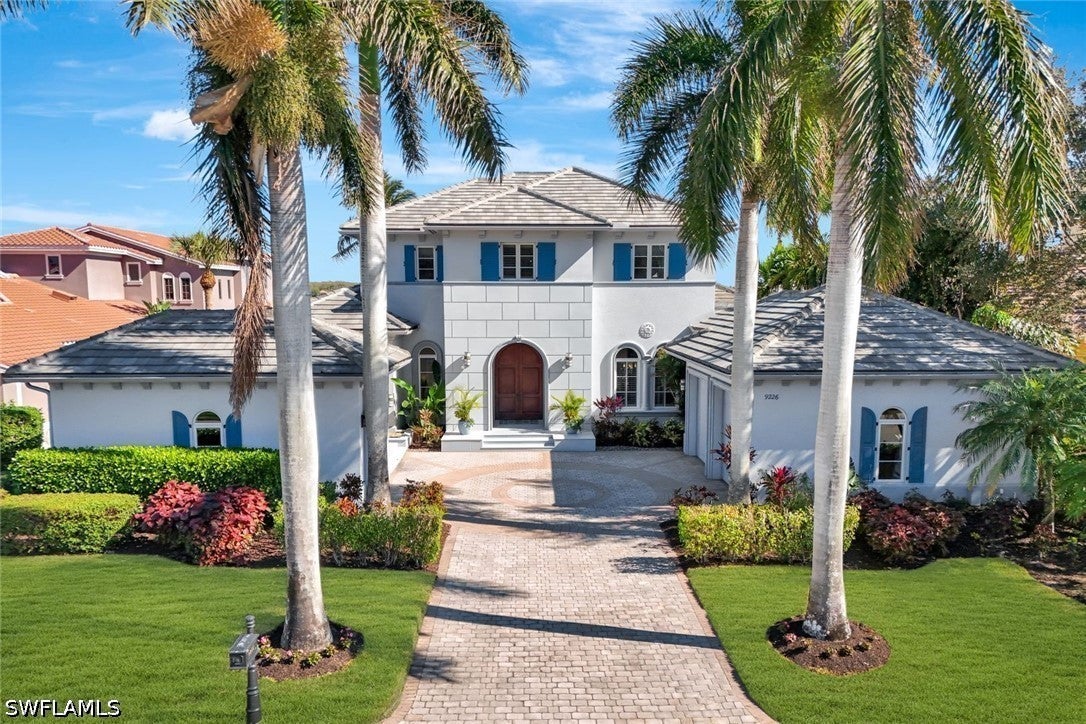 Active
What Sold Nearby
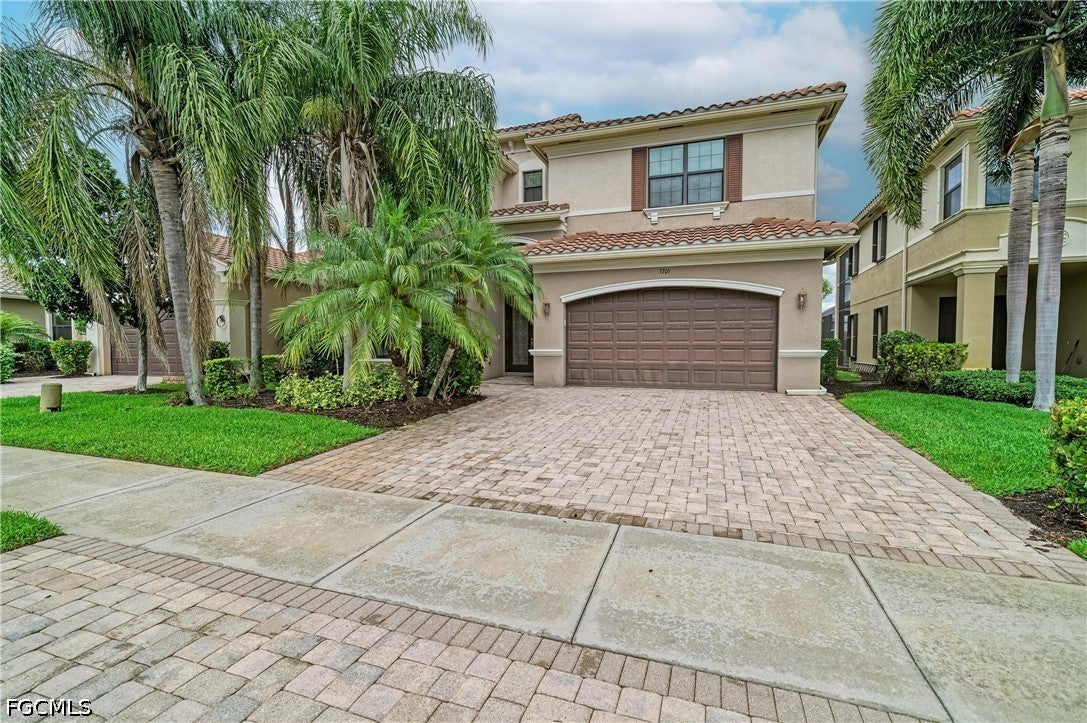 $1,025,0003701 Pleasant Springs DrNaples, FL · Sold 2026-10-22
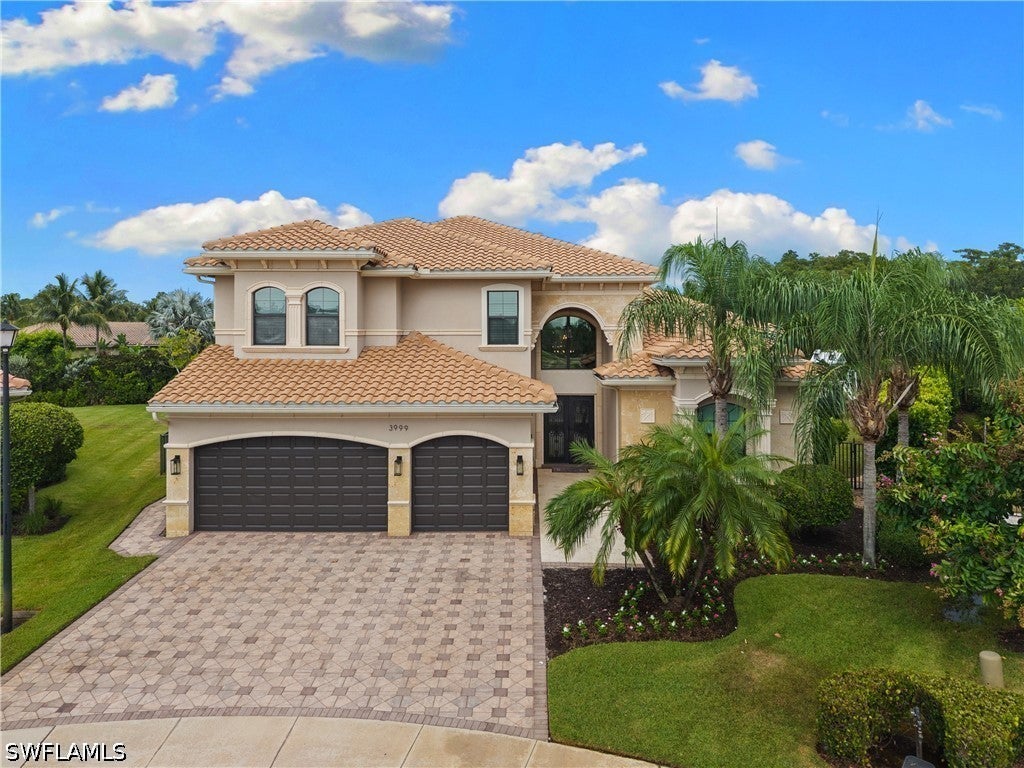 $2,375,0003999 Bering CtNaples, FL · Sold 2026-09-30
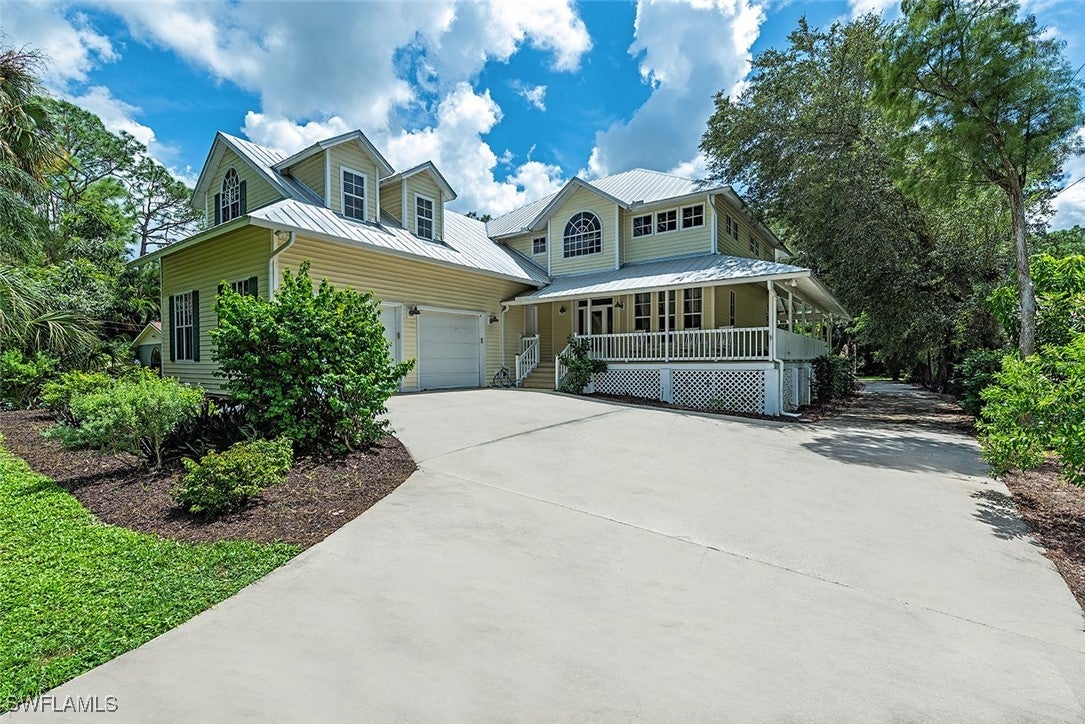 $955,0005070 Palmetto Woods DrNaples, FL · Sold 2026-09-16
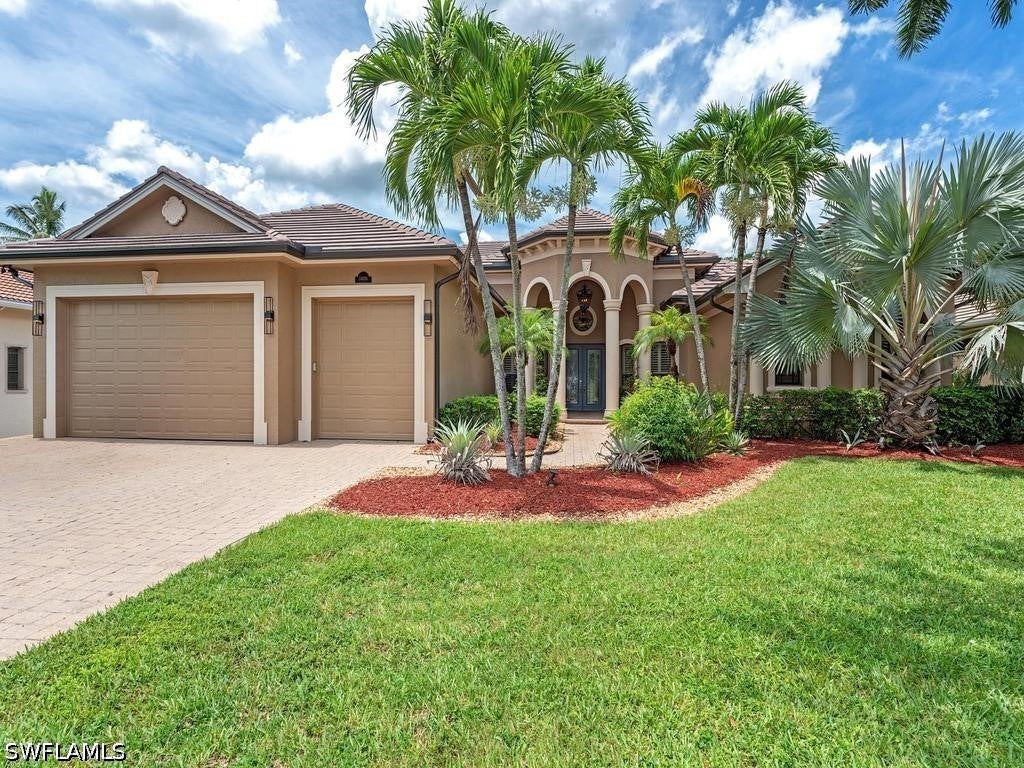 $1,000,00014636 Beaufort CirNaples, FL · Sold 2026-09-14
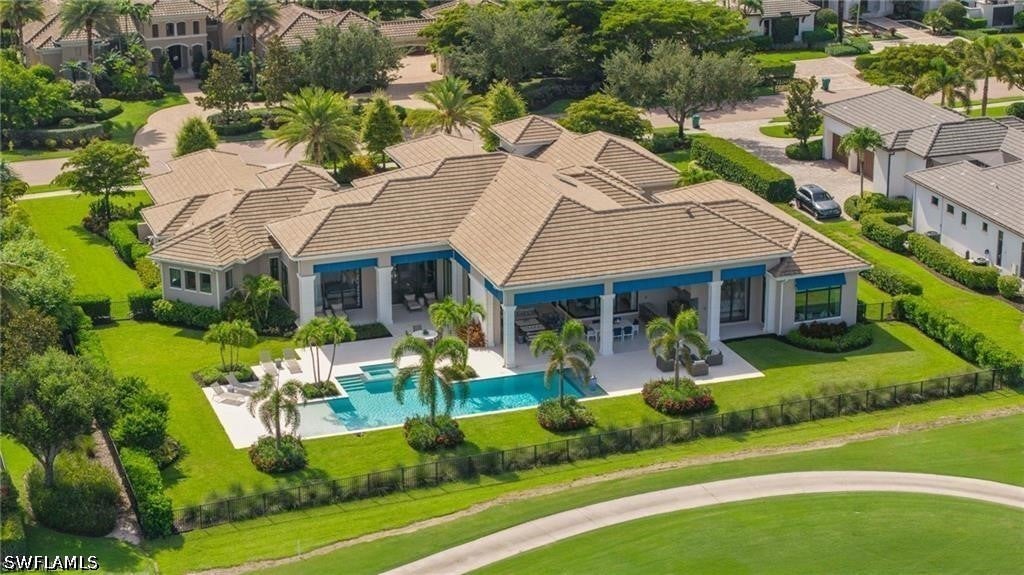 $6,850,0004297 Deephaven LnNaples, FL · Sold 2026-09-10
 $1,200,0003995 Bering CtNaples, FL · Sold 2026-09-08
 $1,525,0003908 Gibralter DrNaples, FL · Sold 2026-09-04
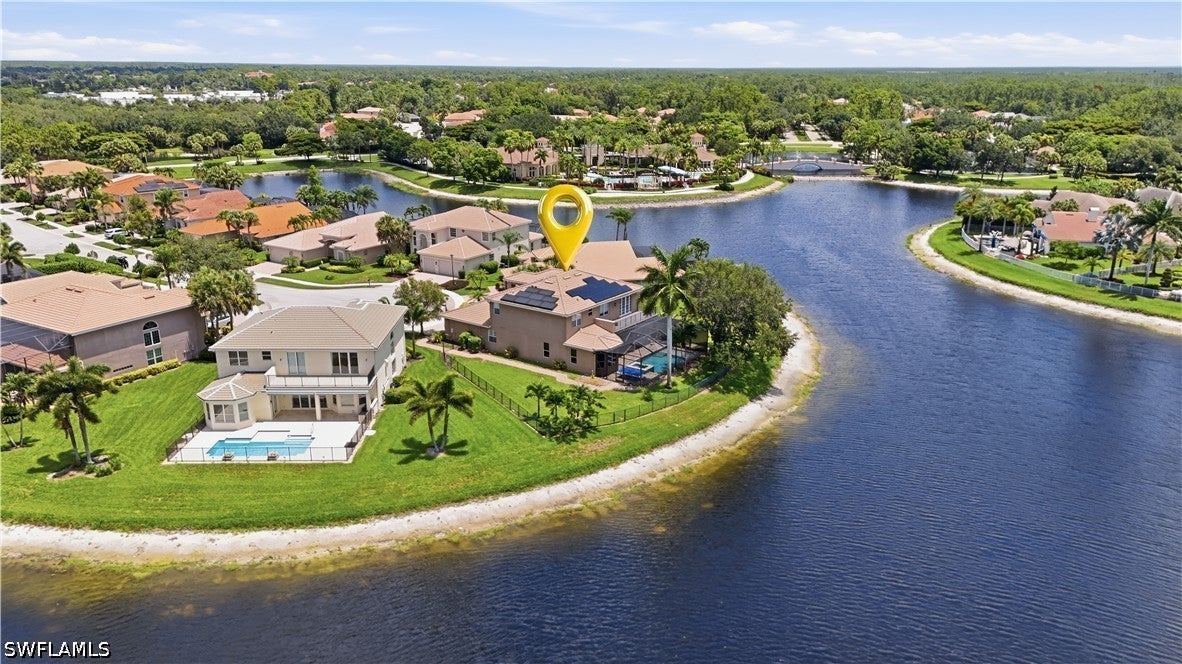 $1,200,0001394 King Sago CtNaples, FL · Sold 2026-08-21
Flood
Flood zone X · Minimal flood risk
What's Nearby
Restaurants
- To SplitVineyards Boulevard, Crossroads Market, FL 34119, United States of America1.1 mi
- Giovanni RistoranteVineyards Boulevard, Crossroads Market, FL 34119, United States of America1.1 mi
- Mizu Sushi & ThaiVineyards Boulevard, Crossroads Market, FL 34119, United States of America1.1 mi
- Taqueria Jalisco4075 Pine Ridge Road, Naples, FL 34119, United States of America1.3 mi
- World Bakery & Cafeteria4075 Pine Ridge Road, Naples, FL 34119, United States of America1.4 mi
Groceries
- Publix5991 Pine Ridge Road, Naples, FL 34119, United States of America1.1 mi
- Desprez's Supermarket4075 Pine Ridge Road, Naples, FL 34119, United States of America1.4 mi
- Publix12975 Collier Boulevard, Naples, FL 34116, United States of America1.4 mi
Schools
- Golden Gate Elementary School4911 20th Place Southwest, Naples, FL 34116, United States of America1.7 mi
Parks
- Rita Eaton Neighborhood ParkGolden Gate, Florida, United States of America1.5 mi
More homes in Naples
Homes for sale near Naples
Data courtesy of: Florida Gulf Coast Multiple Listing ServiceDisclaimers and data details

IDX information is provided exclusively for personal, non-commercial use, and may not be used for any purpose other than to identify prospective properties consumers may be interested in purchasing. Information is deemed reliable but not guaranteed. The listing broker’s offer of compensation is made only to participants of the MLS where the listing is filed.

Continental Real Estate Group, Inc
Broker: Derek Eisenberg
Listing last updated: Oct 17, 2026, 5:47 PM EDT. SURF LOCAL last checked: Nov 21, 2026, 3:22 PM EST.