
 Active


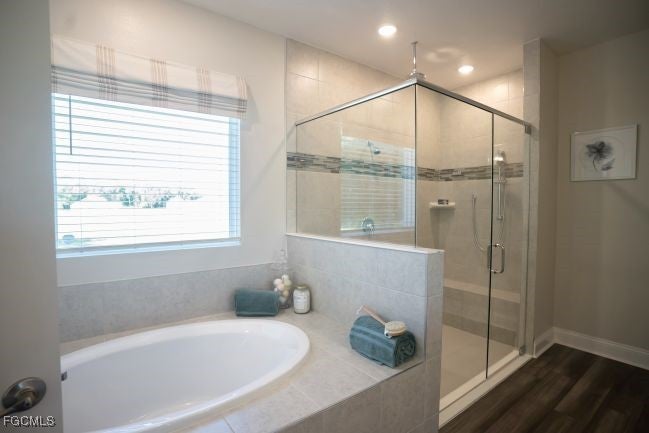


4725 24th Ave SE
Naples, FL 34117 · Single family
$589,900
Listing courtesy of Dakota DuBois, New Home Star Florida LLC
- 4 Beds
- 3 Baths
- 2,677 sqft
Cynthia's Insights On This Property
- Last recorded sale: $119,000 in August 2025
- Typical sale in 34117 over the last year: $530,000, $313 per sq ft
- Owners in 34117 stay about 8 years; 4% of homes changed hands last year


📊 Price Pulse
What would you pay for this place?
Sale prices come from county public records, not MLS data.Listing agent
Contact
Send a message and we'll pass it to the listing agent. Nothing is sent until you ask.
About this home
DELAYED CLOSING OF MAY 2027. The Venice at Golden Gate Estates presents an elevated take on laid back Florida living, perfectly positioned in a central and convenient location to outdoor recreation and everyday amenities. Set on an oversized 1.14 acre lot zoned for horses, this property delivers space, privacy, and versatility rarely found within the desirable Golden Gate Estates. Designed to maximize every square foot, this stunning home showcases 9 foot ceilings, a sun filled great room highlighted by an expansive window, and a deluxe trim package that adds refined architectural detail throughout. The heart of the home is the open kitchen and great room, ideal for entertaining and everyday living, featuring granite countertops throughout, upgraded cabinetry, stainless steel appliances, and thoughtful finishes that balance style and functionality. A flexible bonus room provides the perfect space for a home office, den, or creative retreat. Tucked privately at the rear of the home, the primary suite serves as a true sanctuary with a walk in closet, tray ceiling, and spa inspired bath complete with dual vanities, a separate soaking tub, and a walk in shower. Two generously sized secondary bedrooms, a full bath, and a conveniently located laundry room are thoughtfully arranged off a wide hallway, creating a layout that prioritizes comfort and efficiency. A spacious 3 car garage adds exceptional storage and everyday convenience. Exterior highlights include stone accent detailing, architectural shingles, entry pavers, an extended screened in lanai, hurricane shutters, irrigation, and professionally installed landscaping, all supported by a full builder warranty for added peace of mind. This exceptional home delivers the amenities and presence of a larger residence while maintaining smart design and lasting value. Schedule your private showing today and experience refined living in Golden Gate Estates.
moreless
- Property type
- Single family
- Year built
- 2026
- Lot size
- 1.14 acres
- Garage
- 3 cars
- On market
- 283 days
- Price per sqft
- $220
- Listing ID
- 2025004463
Show Full Details
Property Info
- Property Type
- Residential
- Property Subtype
- SingleFamilyResidence
- Year Built
- 2026
- Direction Faces
- South
- Neighborhood
- Rural Estates
- Lot Size (acres)
- 1.14
- New Construction
- Yes
- Contract Date
- 2026-01-13
- On Market Date
- 2026-01-13
- Cumulative Days on Market
- 283
Interior Features
- Interior Features
- Breakfast Bar, Built-In Features, Tray Ceiling(S), Entrance Foyer, Eat-In Kitchen, Kitchen Island, Pantry, Walk-In Closet(S)
- Flooring
- Carpet, Tile
- Laundry Features
- Washer Hookup, Inside
- Window Features
- Shutters
Appliances
- Appliances
- Dishwasher, Electric Cooktop, Disposal, Microwave
Heating & Cooling
- Heating
- Central, Electric
- Cooling
- Central Air, Electric
Exterior Features
- Exterior Features
- Other
- Patio & Porch Features
- Screened, Porch
- Construction Materials
- Block, Concrete, Stone, Stucco
- Roof
- Shingle
Features & Amenities
- Garage Spaces
- 3.0
- Garage
- Yes
- Attached Garage
- Yes
- Parking Features
- Attached, Driveway, Garage, Paved, Garage Door Opener
- Security Features
- Smoke Detector(S)
Utilities
- Utilities
- Cable Available
- Sewer
- Septic Tank
- Water Source
- Well
Taxes
- Annual Tax Amount
- $248
- Tax Year
- $2,025
- Legal Description
- GOLDEN GATE EST UNIT 85 W 75FT OF E 180FT OF TR 95
Other
- Derived Previous List Price
- $599,900
Data freshness
- SURF LOCAL last checked
- Nov 20, 2026, 11:56 PM EST
Location
Approximate location, shown from the displayed address.
Similar homes nearby
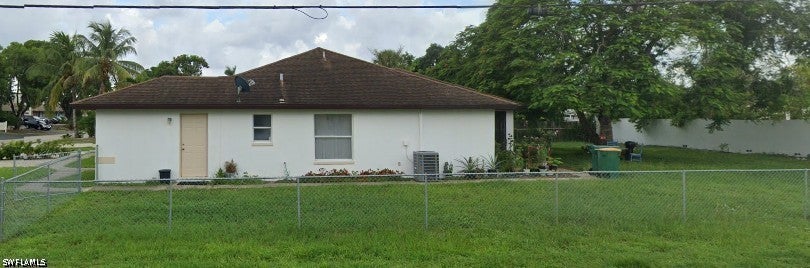
- $690,0001803 40th Ter SW, Naples, FL 341164 Beds4 BathsListing courtesy of Premiere Plus Realty Company · Data courtesy of: Florida Gulf Coast Multiple Listing Service
 Active
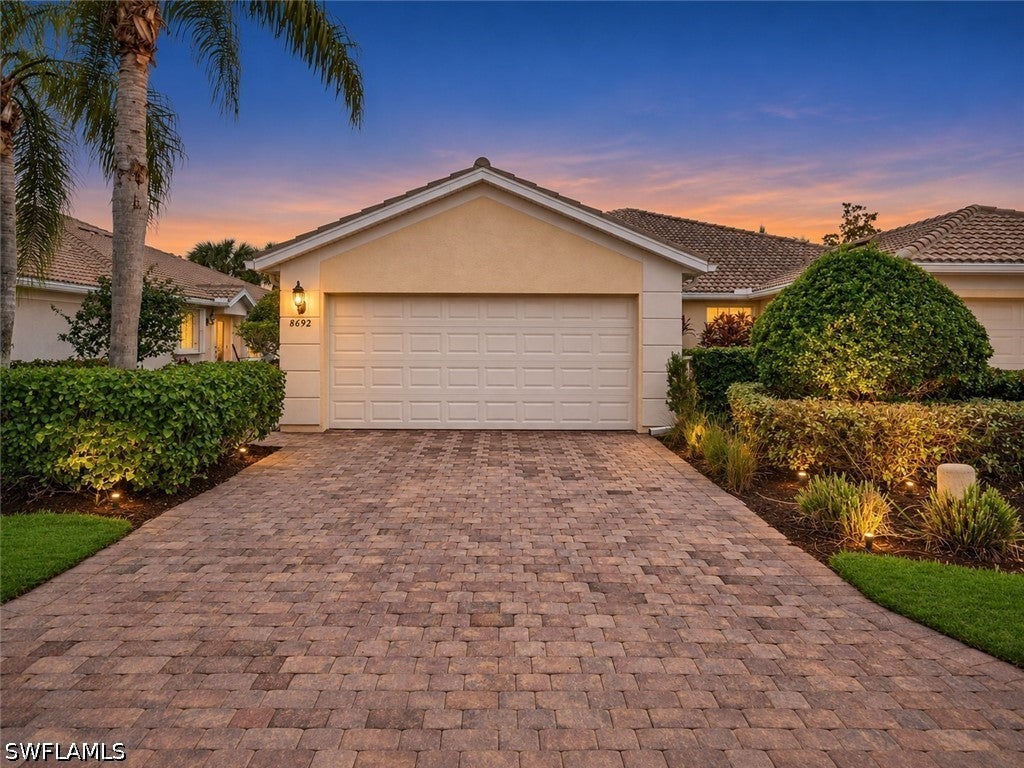
- $599,9008692 Genova Ct, Naples, FL 341143 Beds2 Baths1,540 sqftListing courtesy of Keller Williams Elite Realty · Data courtesy of: Florida Gulf Coast Multiple Listing Service
 Active
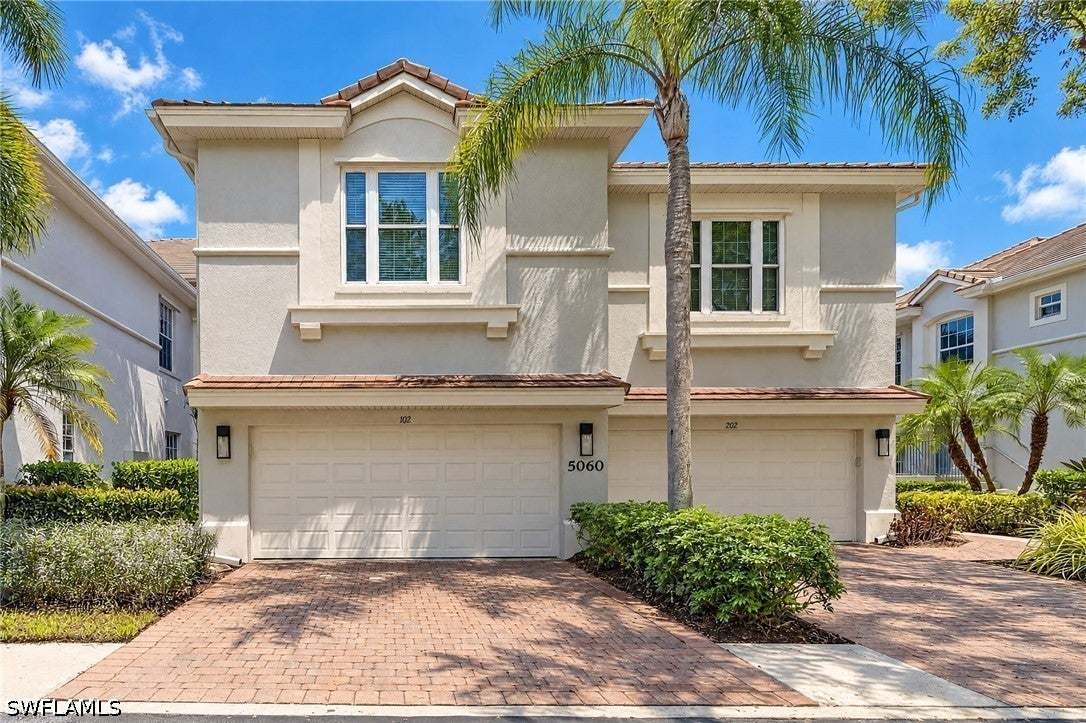
- $500,0005060 Blauvelt Ct #102, Naples, FL 341053 Beds2 Baths2,021 sqftListing courtesy of Keller Williams Elite Realty · Data courtesy of: Florida Gulf Coast Multiple Listing Service
 Active
- $488,0005362 Trammel St, Naples, FL 341134 Beds2 Baths1,236 sqftListing courtesy of Naples Florida Vacation Homes · Data courtesy of: Florida Gulf Coast Multiple Listing Service
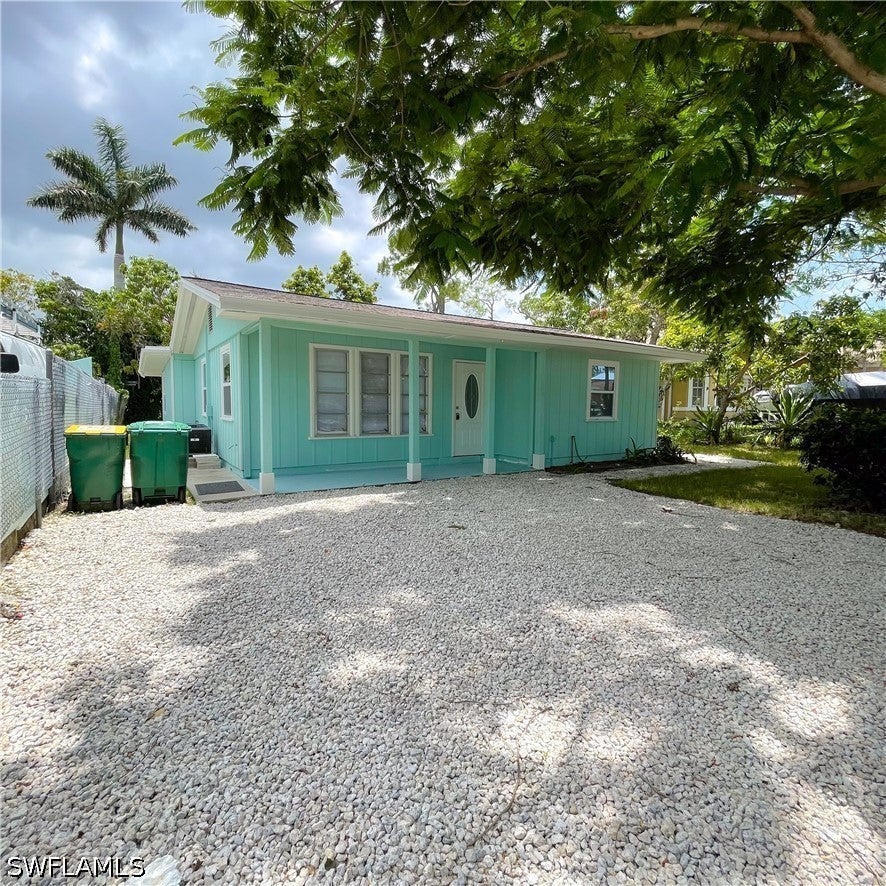 Active
- $515,0008490 Danbury Blvd #104, Naples, FL 341203 Beds2 Baths1,724 sqftListing courtesy of Gallant Real Estate LLC · Data courtesy of: Florida Gulf Coast Multiple Listing Service
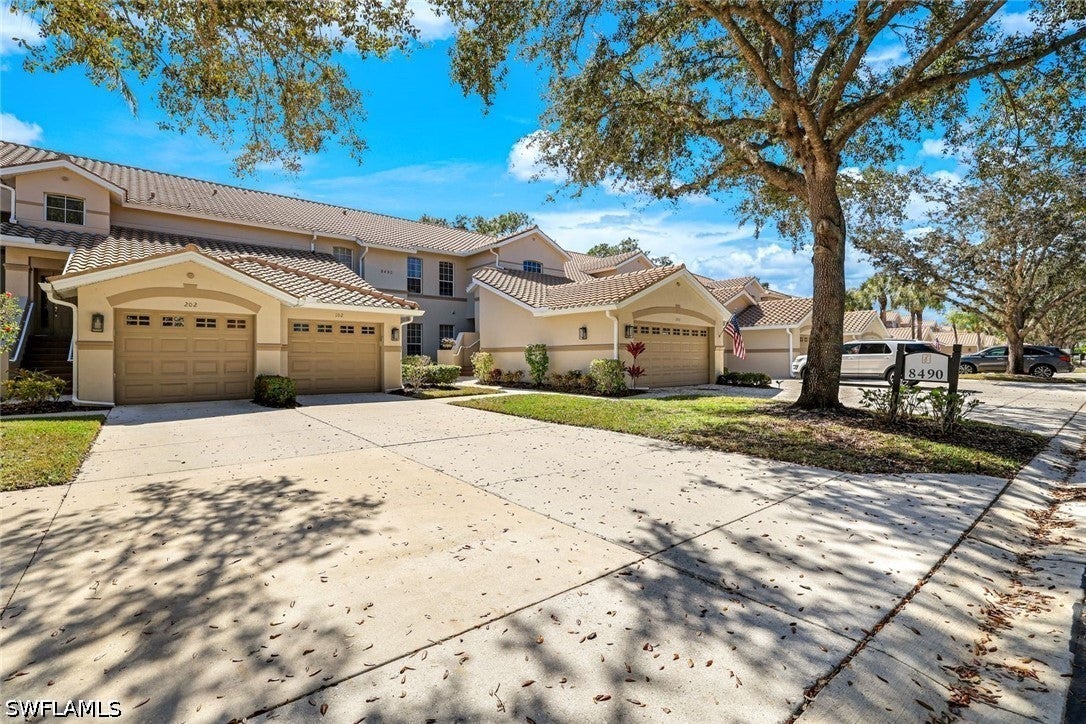 Active
- $589,000506 Broad Ave S, Naples, FL 341022 Beds2 Baths893 sqftListing courtesy of Premiere Plus Realty Company · Data courtesy of: Florida Gulf Coast Multiple Listing Service
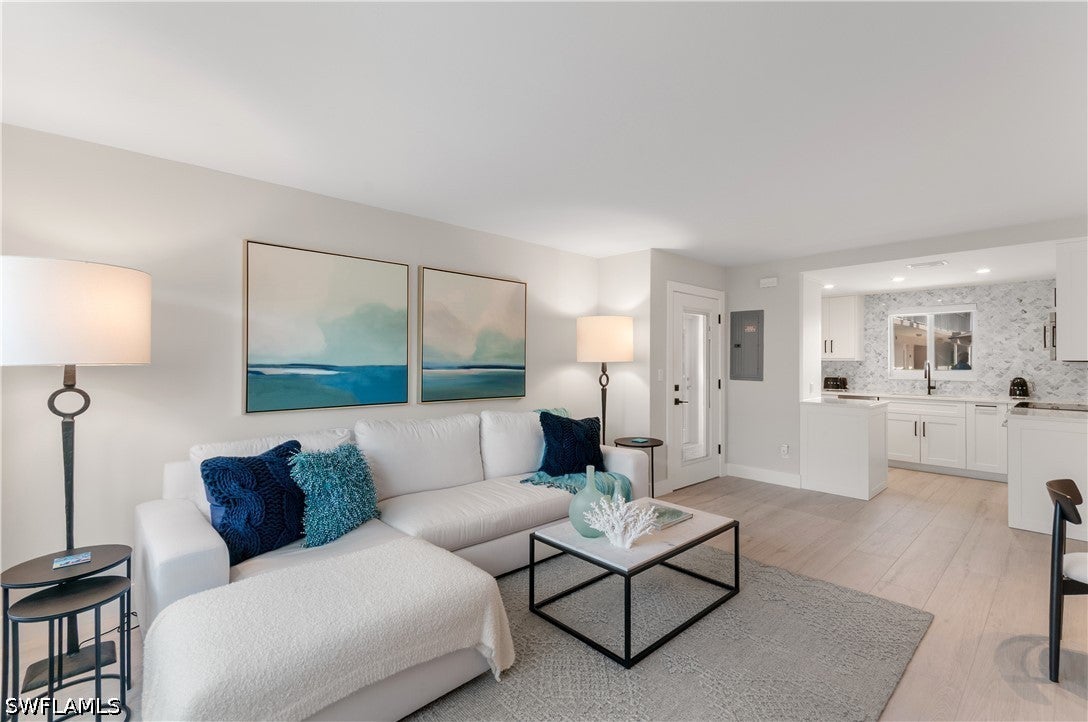 Active
- $595,0003745 Montreux Ln #101, Naples, FL 341143 Beds3 Baths2,502 sqftListing courtesy of Premier Sotheby's Int'l Realty · Data courtesy of: Florida Gulf Coast Multiple Listing Service
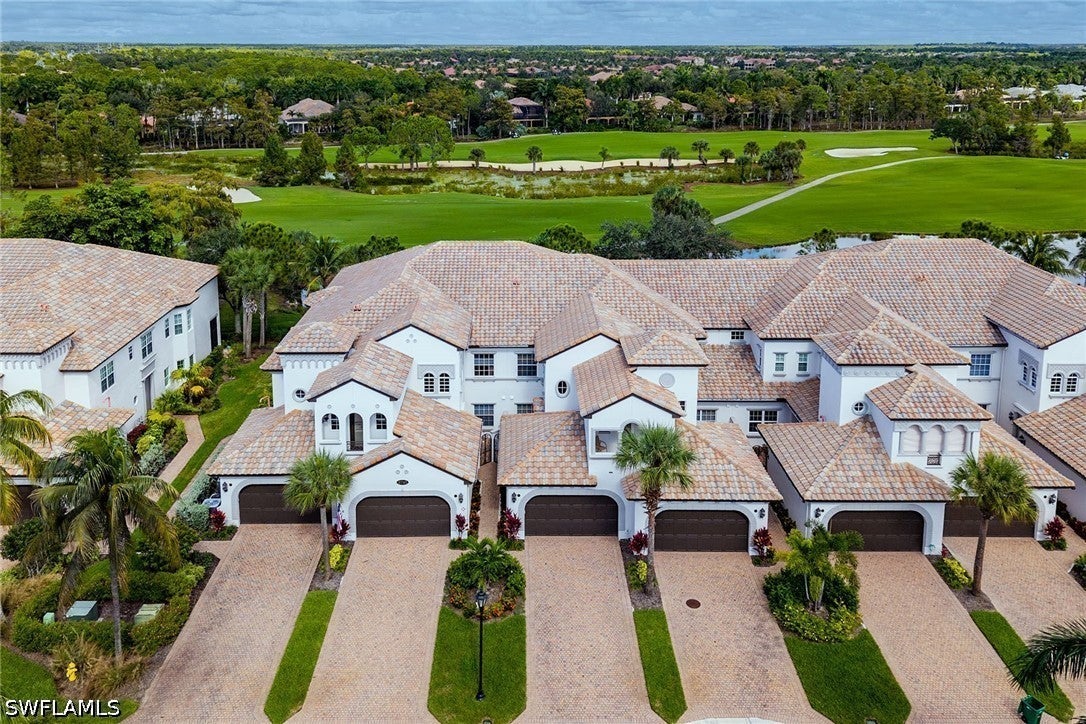 Active
- $475,0009091 Covina Dr S #6904, Naples, FL 341133 Beds3 Baths1,920 sqftListing courtesy of Achieve Realty LLC · Data courtesy of: Florida Gulf Coast Multiple Listing Service
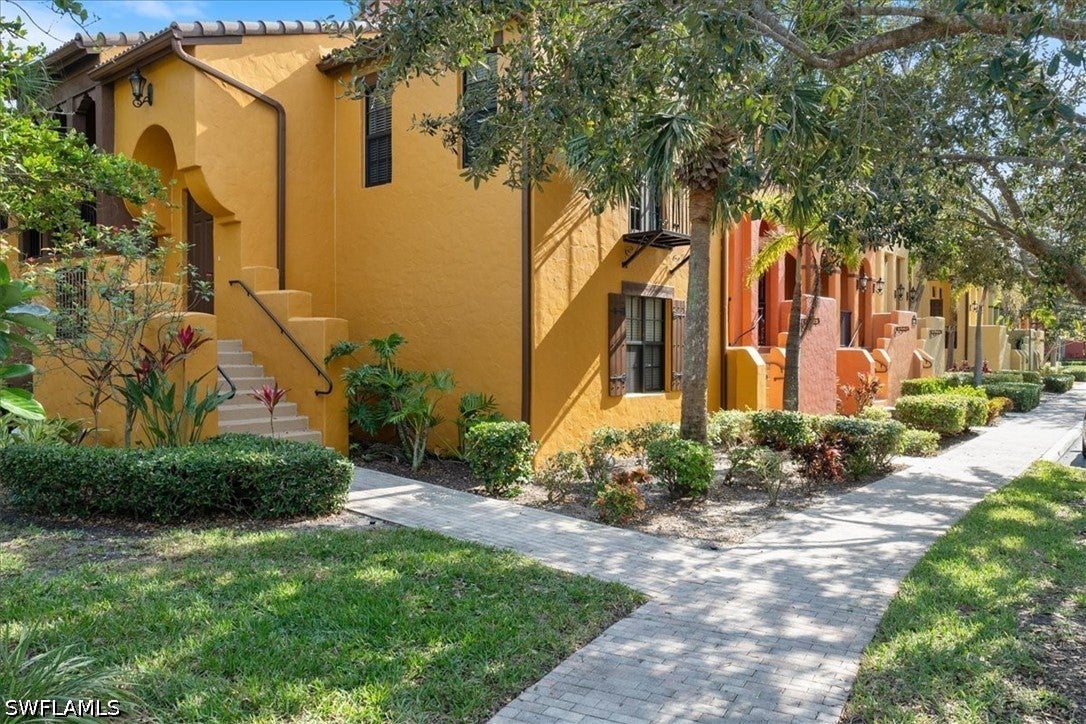 Active
What Sold Nearby
 $915,0003886 24th Ave SENaples, FL · Sold 2026-10-29
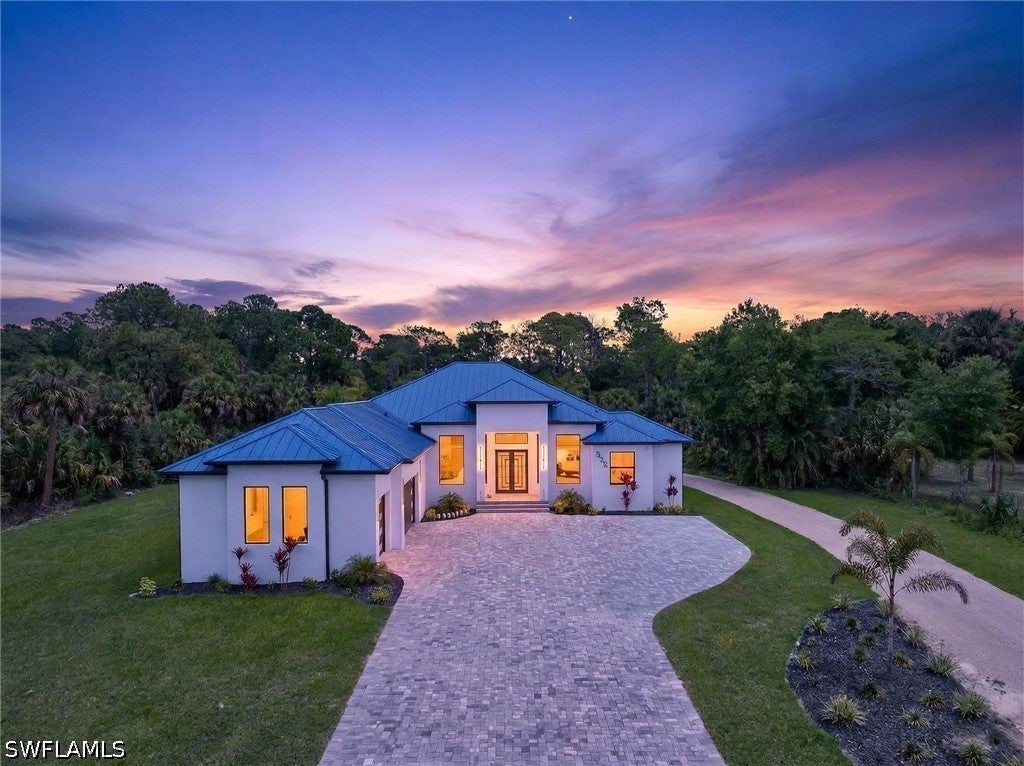 $1,637,500522 17th St SWNaples, FL · Sold 2026-10-28
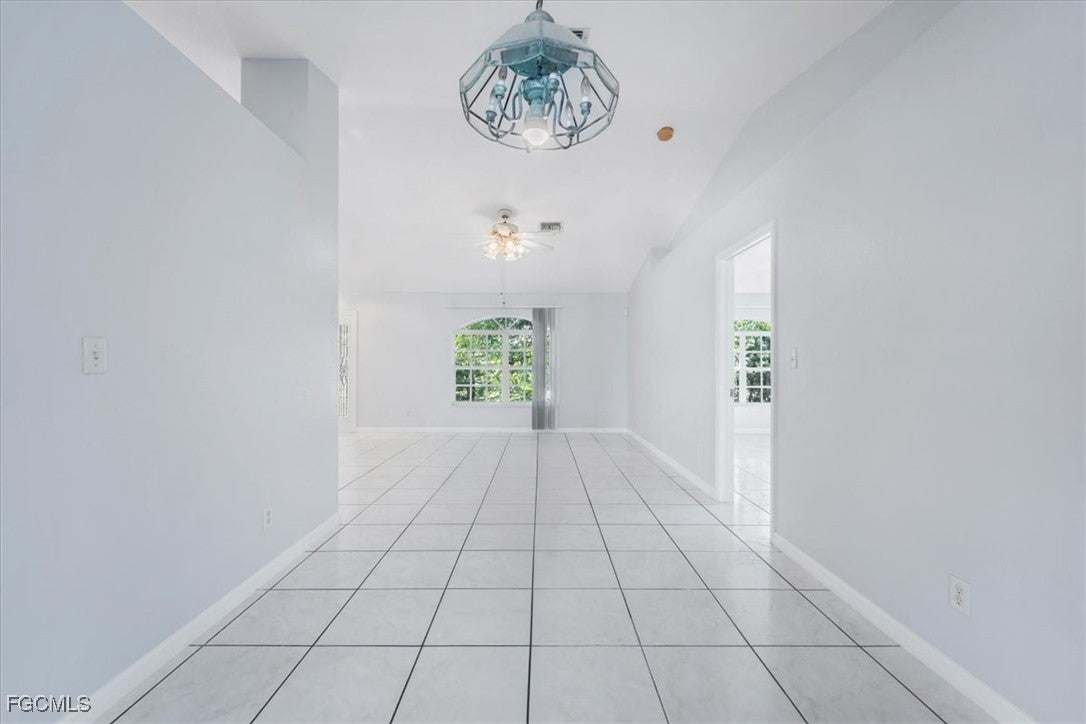 $550,0002831 White BlvdNaples, FL · Sold 2026-10-26
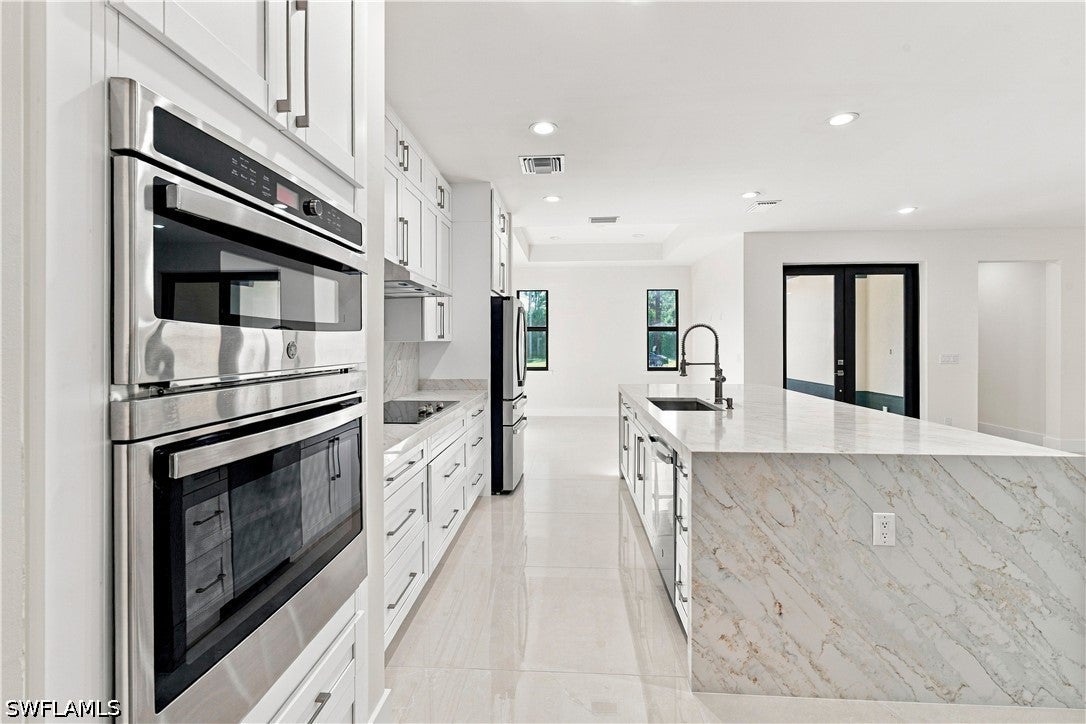 $1,050,000187 5th St SWNaples, FL · Sold 2026-10-23
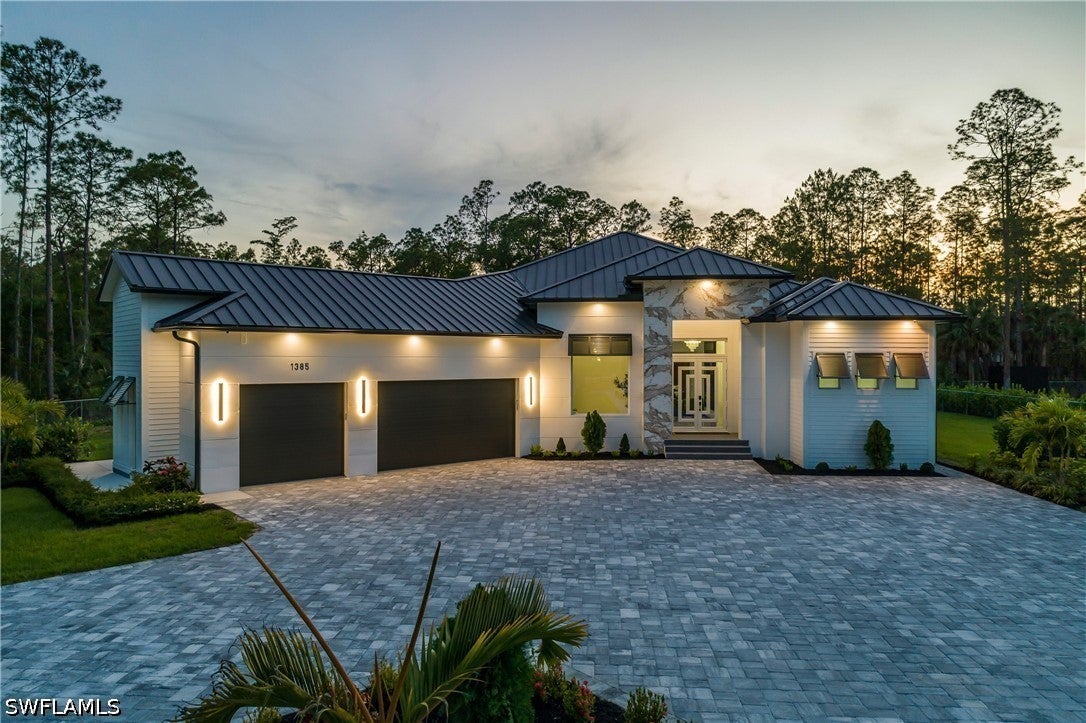 $1,550,0001385 23rd St SWNaples, FL · Sold 2026-10-21
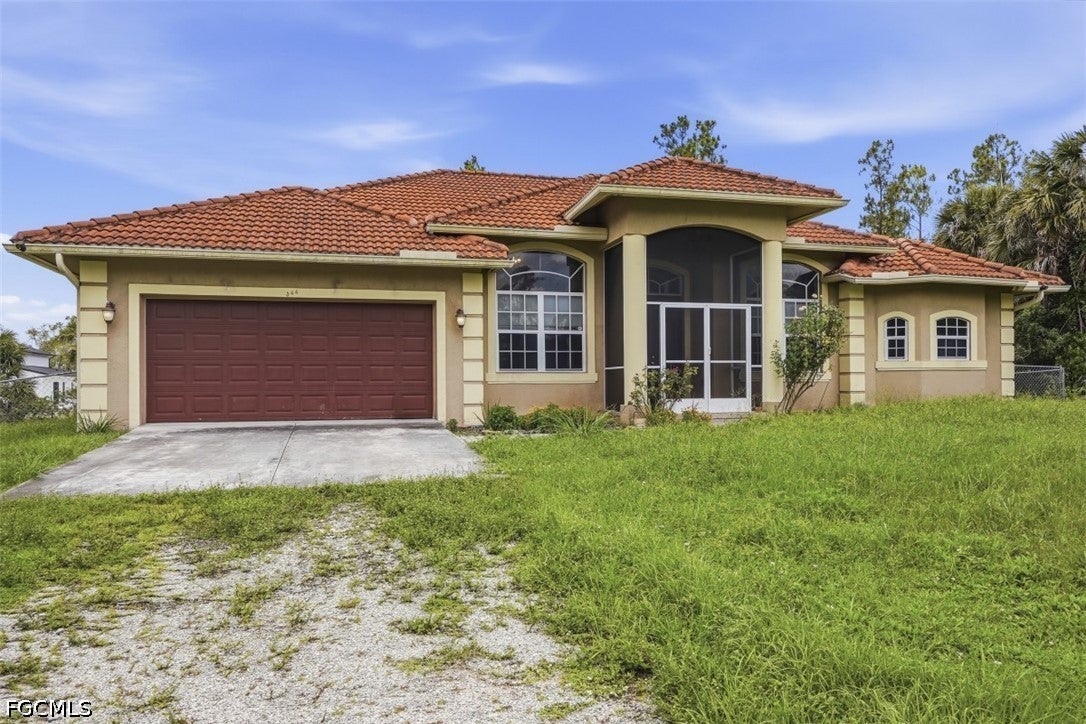 $395,0003440 40th Ave SENaples, FL · Sold 2026-10-16
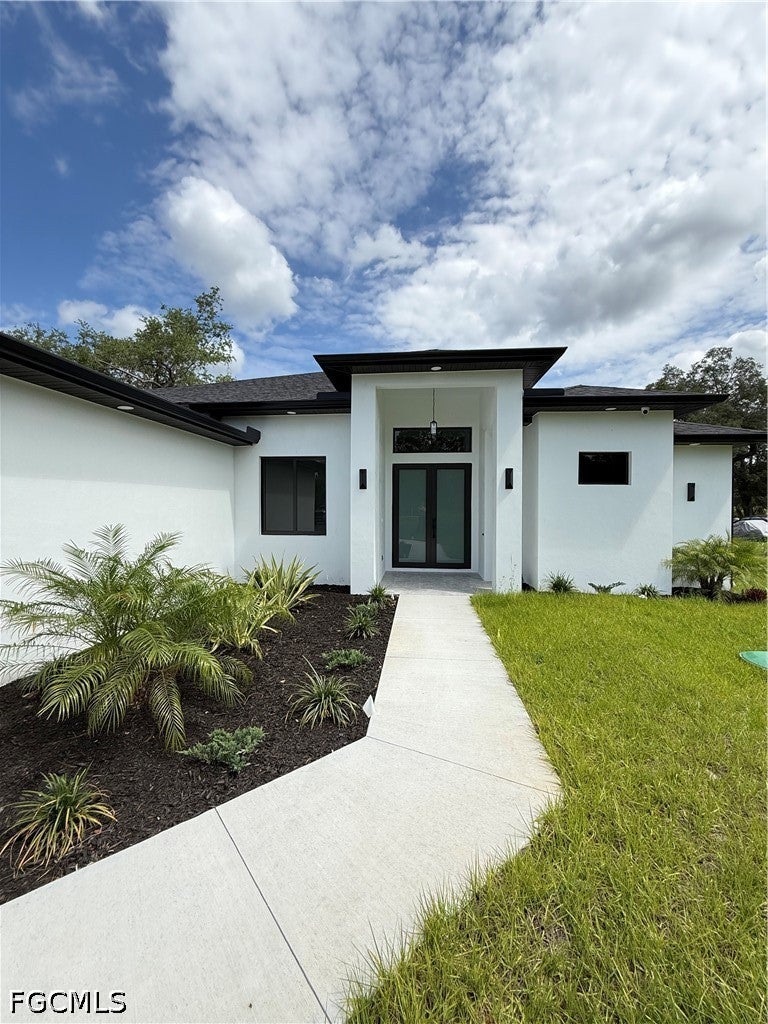 $650,0003663 28th Ave SENaples, FL · Sold 2026-10-15
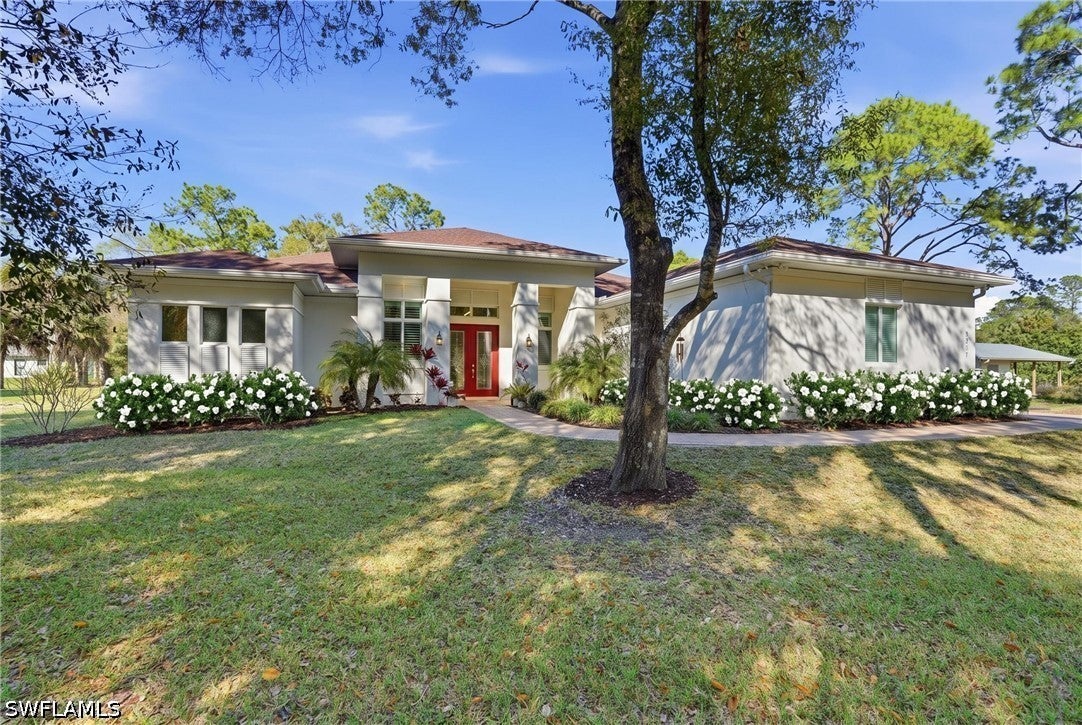 $1,450,0003707 5th Ave SWNaples, FL · Sold 2026-10-06
Flood
Flood zone AH · 100-year floodplain
More homes in Naples
Homes for sale near Naples
Data courtesy of: Florida Gulf Coast Multiple Listing ServiceDisclaimers and data details

IDX information is provided exclusively for personal, non-commercial use, and may not be used for any purpose other than to identify prospective properties consumers may be interested in purchasing. Information is deemed reliable but not guaranteed. The listing broker’s offer of compensation is made only to participants of the MLS where the listing is filed.

Continental Real Estate Group, Inc
Broker: Derek Eisenberg
Listing last updated: Oct 23, 2026, 2:02 PM EDT. SURF LOCAL last checked: Nov 20, 2026, 11:56 PM EST.