
 Active
4446 Crimson Ave
Naples, FL 34119 · Single family
$1,185,000
Listing courtesy of Nicola Wakelin and Jeff Wakelin, John R Wood Properties
- 4 Beds
- 4 Baths
- 3,022 sqft
Cynthia's Insights On This Property
- Built 2019
- Last recorded sale: $554,659 in May 2019
- Typical sale in 34119 over the last year: $675,000, $326 per sq ft
- Owners in 34119 stay about 8 years; 5% of homes changed hands last year
- County record lists a private pool


📊 Price Pulse
What would you pay for this place?
Sale prices come from county public records, not MLS data.Listing agent
Contact
Send a message and we'll pass it to the listing agent. Nothing is sent until you ask.
About this home
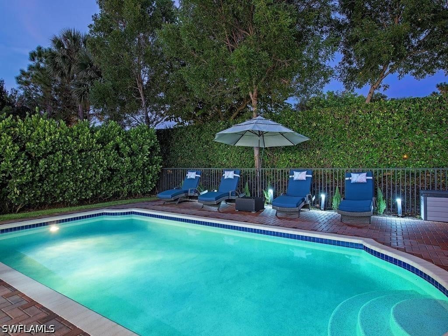
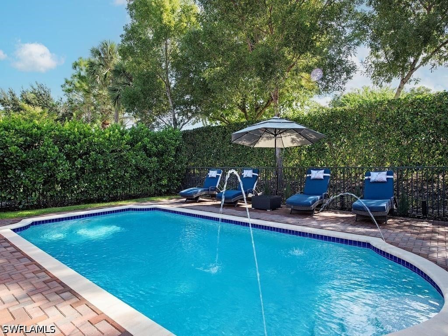
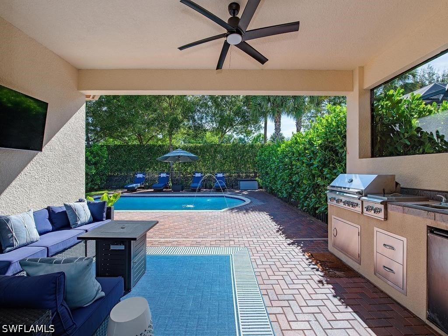
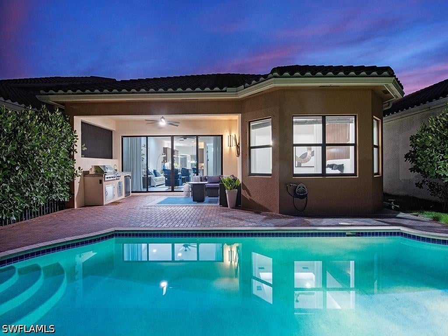
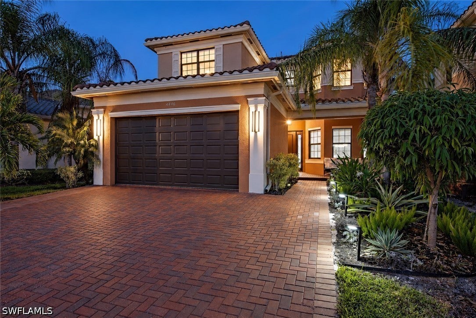
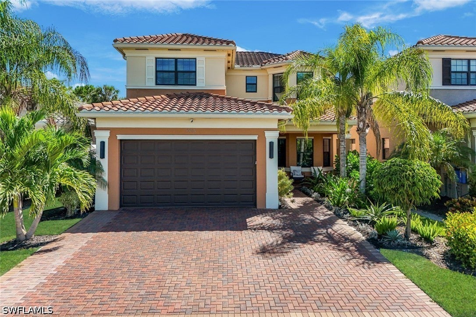
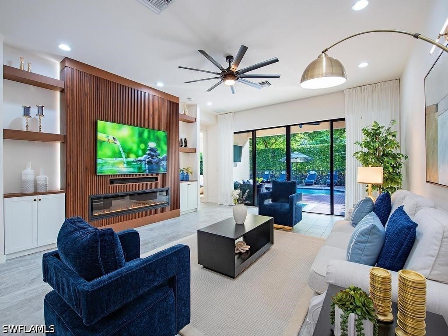
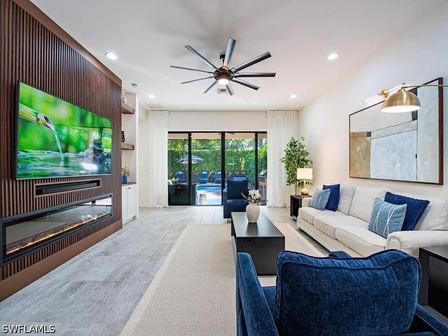
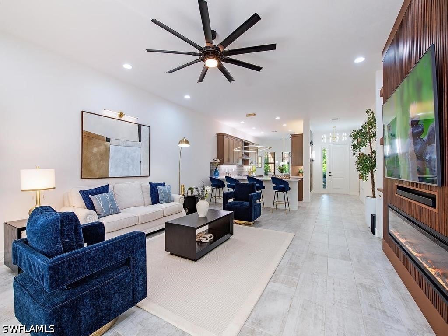
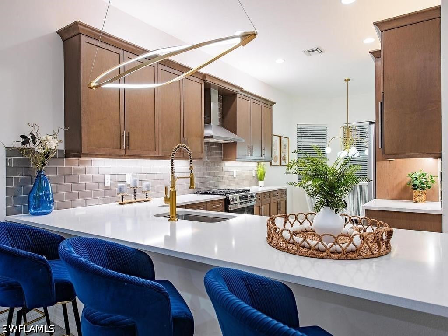
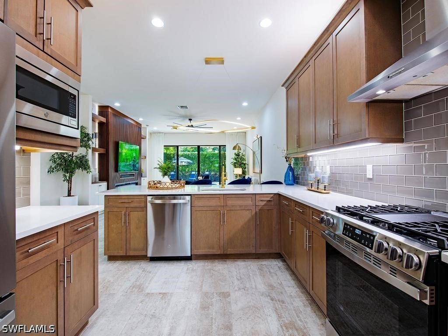
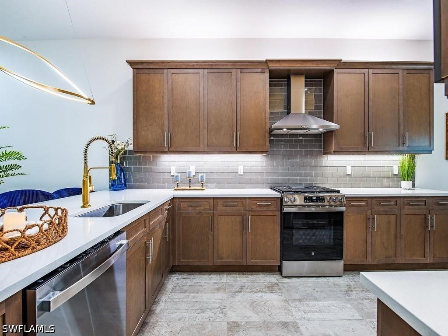
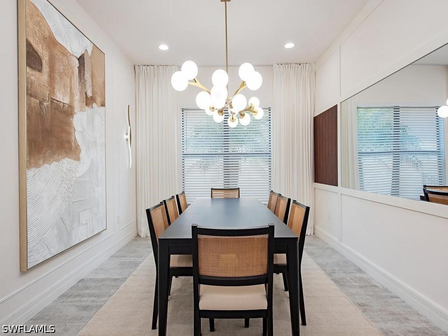
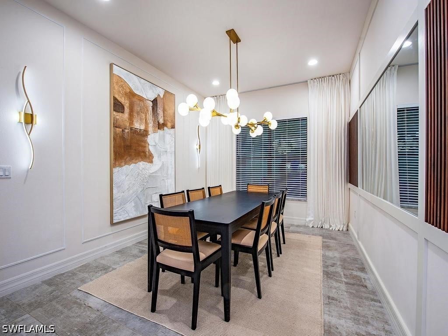
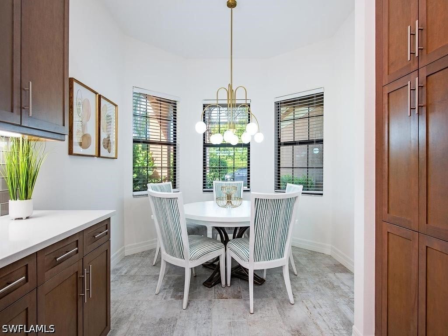
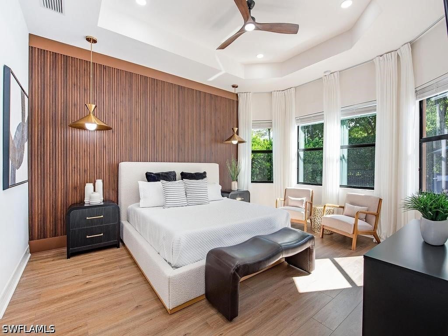
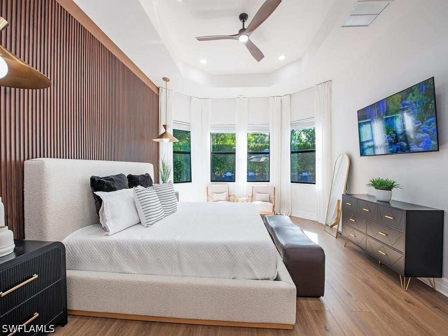
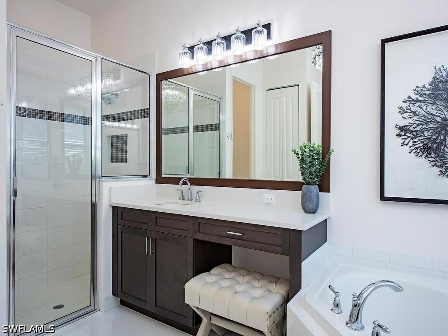
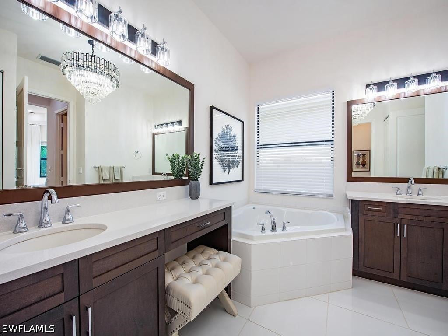
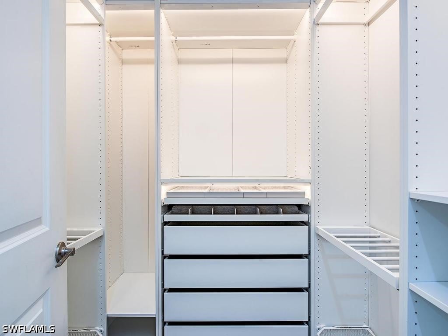
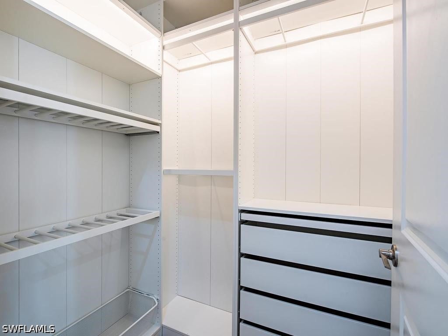
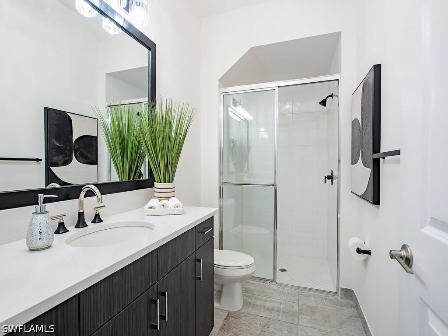
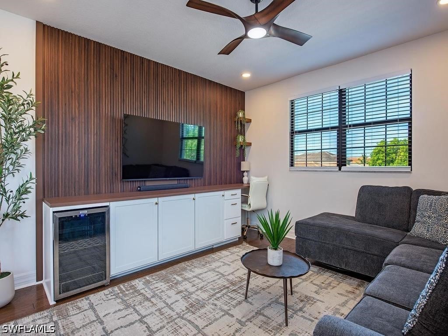
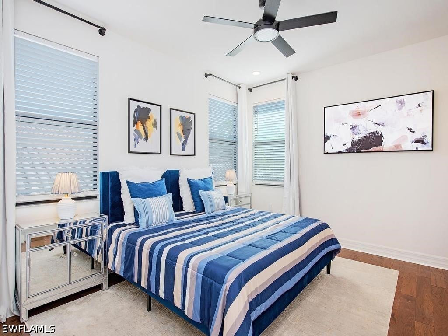
Designed for the way families and guests live today, this beautifully upgraded Newcastle floor plan combines contemporary finishes, exceptional functionality & inviting indoor-outdoor living in one of North Naples’ most amenity-rich communities. Offering over 3,000 sq.ft., four bedrooms & four full baths, the thoughtfully designed floor plan places the primary suite & principal living areas on the first floor, while three additional bedrooms & a spacious loft upstairs create a separate retreat ideal for children, guests, work or play. At the heart of the home, the open great room is anchored by a striking fireplace feature wall with integrated storage & flows seamlessly into the dining area & beautifully appointed kitchen. Upgraded soft-close cabinetry, quartz countertops, tile backsplash, deep single-bowl sink, cabinet pantry, ambient cabinet lighting, a suite of new appliances & vented hood create a kitchen equally suited to everyday living & entertaining. The first-floor primary suite serves as a private retreat, complete with two finished walk-in closets & an expansive bath featuring separate vanities, a soaking tub, separate shower, framed mirrors & elegant statement lighting. Upstairs, the large loft becomes a true secondary living space with a custom built-in that includes a beverage refrigerator & dedicated desk area—perfect for movie nights, homework, gaming, working from home or simply giving guests their own place to unwind. Extensive molding, wood paneling, upgraded tile flooring downstairs, wood flooring on the staircase and upper level, designer lighting & fans, new faucets and additional recessed lighting elevate the home throughout. Thoughtful functionality continues in the laundry room with GE washer & dryer, utility sink & additional under-stair storage, while the extended paver driveway & epoxied garage floor provide a useful finishing touch. Outdoors, the home transitions effortlessly to a private Florida retreat designed for year-round enjoyment. The lanai features a fully equipped outdoor kitchen with grill, refrigerator & sink, creating an inviting setting for casual meals & entertaining. A sparkling heated pool with fountain features provides the perfect setting for fun & relaxation, while the fully fenced yard with lush tropical landscaping offers privacy & space to play or for four-legged family members to roam. Whether spending a sunny afternoon poolside or gathering for dinner outdoors, this inviting retreat makes it easy to enjoy Florida living year-round. Stonecreek residents enjoy a vacation-inspired lifestyle with a grand clubhouse, resort-style and lap pools, state-of-the-art fitness center, indoor sports court, tennis and pickleball courts, splash pad, playground and vibrant social spaces. Ideally located near I-75, premier shopping, dining, golf and white-sand beaches, this move-in-ready home offers space to gather, room to retreat & everything you need to make the most of living in Naples.
moreless
- Property type
- Single family
- Year built
- 2019
- Garage
- 2 cars
- On market
- 44 days
- Price per sqft
- $392
- HOA fees
- $529/mo
- Listing ID
- 226034434
Show Full Details
Property Info
- Property Type
- Residential
- Property Subtype
- SingleFamilyResidence
- Year Built
- 2019
- Stories
- 2
- Levels
- Two
- Direction Faces
- West
- Neighborhood
- Stone Creek
- Lot Size (acres)
- 0.14
- Contract Date
- 2026-10-02
- On Market Date
- 2026-10-02
- Cumulative Days on Market
- 44
Interior Features
- Interior Features
- Breakfast Bar, Built-In Features, Coffered Ceiling(S), Eat-In Kitchen, Pantry, Walk-In Closet(S), High Speed Internet
- Flooring
- Tile, Vinyl, Wood
- Fireplace
- Yes
- Laundry Features
- Inside
- Levels
- Two
- Window Features
- Window Coverings, Shutters
Appliances
- Appliances
- Dryer, Dishwasher, Disposal, Ice Maker, Microwave, Range, Refrigerator, Wine Cooler, Washer
Heating & Cooling
- Heating
- Central, Electric
- Cooling
- Central Air, Ceiling Fan(S), Electric
Exterior Features
- Exterior Features
- Outdoor Grill, Outdoor Kitchen
- Patio & Porch Features
- Patio, Porch
- Construction Materials
- Block, Concrete, Stucco
- Roof
- Tile
- Fencing
- Fenced
- Pool Features
- Electric Heat, Heated, In Ground, Community, Private
- Private Pool
- Yes
Features & Amenities
- Garage Spaces
- 2.0
- Garage
- Yes
- Attached Garage
- Yes
- Parking Features
- Attached, Driveway, Garage, Paved, Garage Door Opener
- Security Features
- Security System Owned, Security Gate, Gated With Guard, Gated Community, Key Card Entry, Security System, Smoke Detector(S)
- Lot Features
- Zero Lot Line
Community/Association
- HOA
- Yes
- HOA Phone
- $2,392,563,860
- HOA Fee 2
- $1,588
- HOA Fee 2 Frequency
- Quarterly
- HOA Fee Includes
- Maintenance Grounds, Pest Control, Security
- Association Amenities
- Basketball Court, Billiard Room, Clubhouse, Sport Court, Fitness Center, Playground, Pool, Spa/Hot Tub, Tennis Court(S), Trail(S)
- Community Features
- Pool, Gated, Tennis Court(S), Street Lights
Utilities
- Utilities
- Cable Available, Underground Utilities
- Sewer
- Public Sewer
- Water Source
- Public
Taxes
- Annual Tax Amount
- $7,501
- Tax Year
- $2,025
- Legal Description
- STONECREEK PLAT TWO LOT 354
Other
- Derived Previous List Price
- $1,200,000
- Co List Agent Mls Id
- N635163
- Co List Agent Full Name
- Jeff Wakelin
- Co List Agent State License
- 249528639
- Co List Office Name
- John R Wood Properties
- Co List Office Mls Id
- WOOD27
Data freshness
- SURF LOCAL last checked
- Nov 21, 2026, 3:18 AM EST
Location
Approximate location, shown from the displayed address.
Similar homes nearby
- $1,150,000500 Logan Blvd N, Naples, FL 341195 Beds6 Baths1,944 sqftListing courtesy of Local Real Estate LLC · Data courtesy of: Florida Gulf Coast Multiple Listing Service
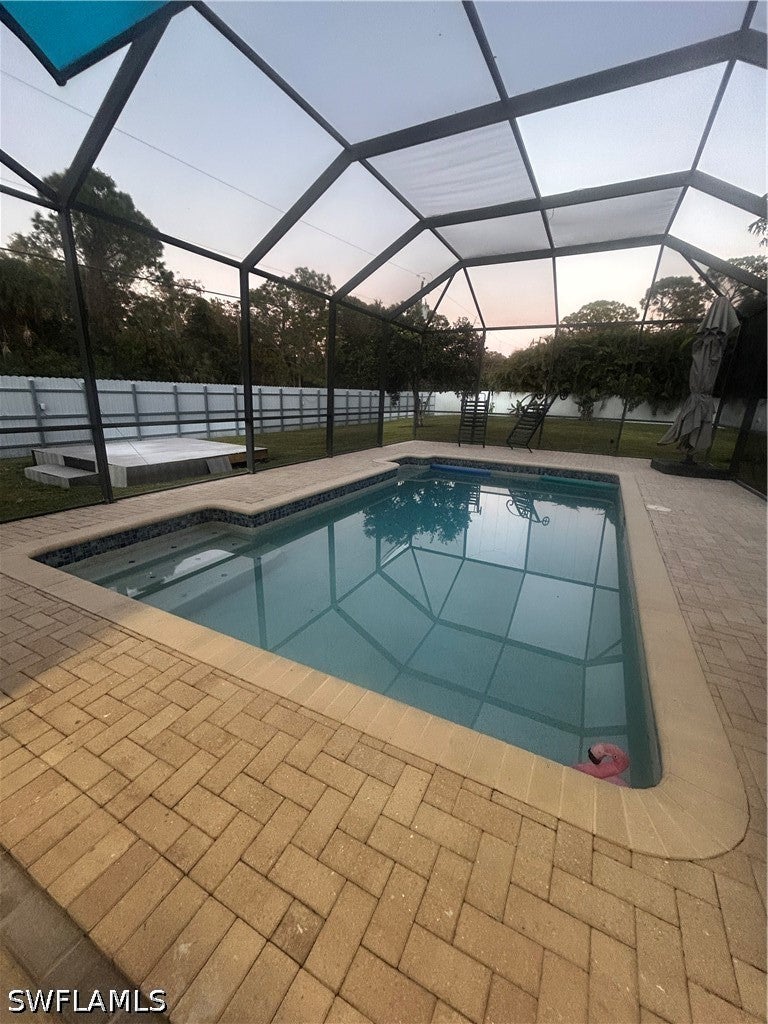 Active
- $975,0007331 Lantana Cir, Naples, FL 341193 Beds2 Baths1,809 sqftListing courtesy of Premiere Plus Realty Company · Data courtesy of: Florida Gulf Coast Multiple Listing Service
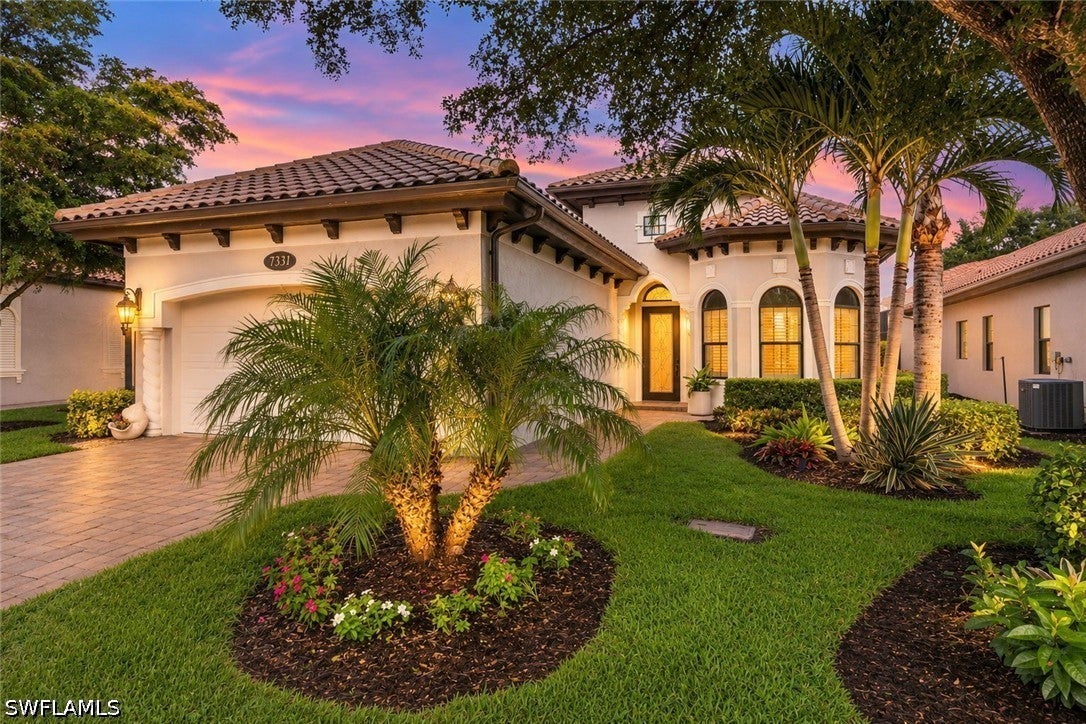 Active
- $1,195,000322 Harbour Dr #302D, Naples, FL 341032 Beds2 Baths1,348 sqftListing courtesy of William Raveis Real Estate · Data courtesy of: Florida Gulf Coast Multiple Listing Service
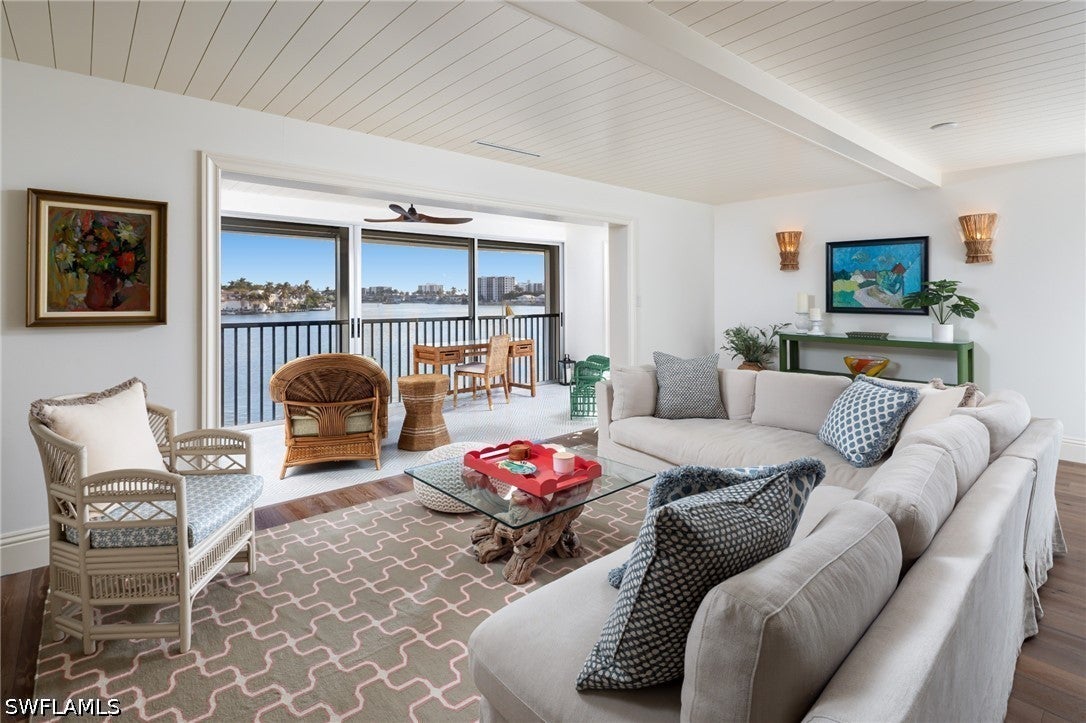 Active
- $1,333,3337558 Cordoba Cir, Naples, FL 341093 Beds3 Baths2,118 sqftListing courtesy of John R Wood Properties · Data courtesy of: Florida Gulf Coast Multiple Listing Service
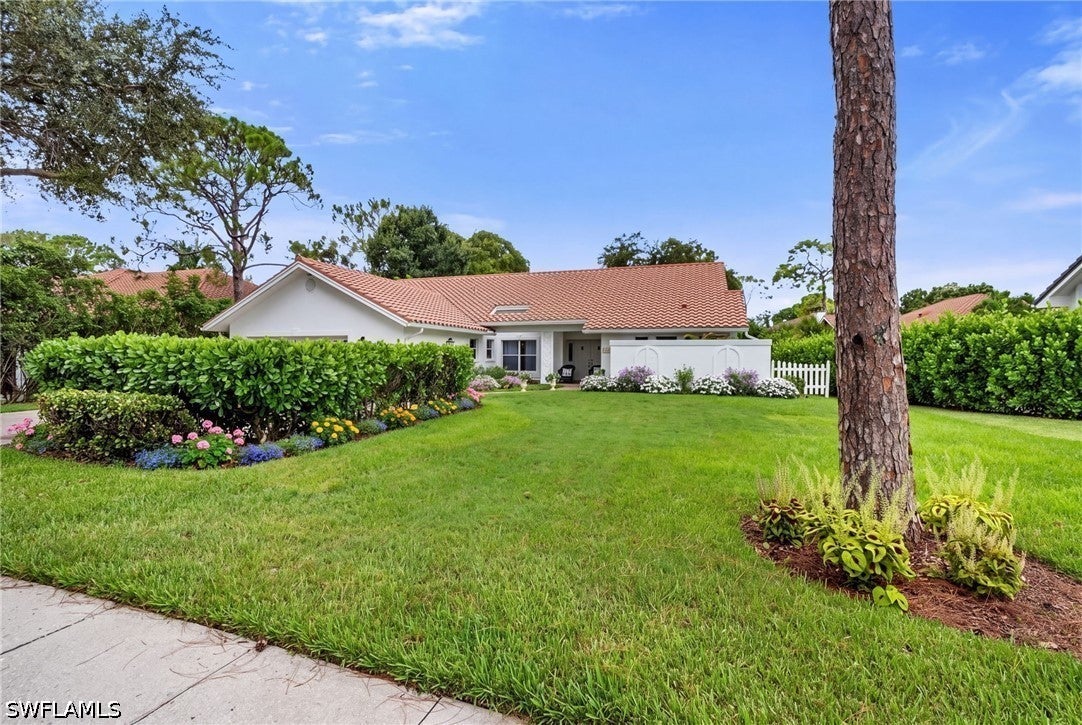 Active
- $1,357,00014496 Jekyll Island Ct, Naples, FL 341194 Beds5 Baths3,980 sqftListing courtesy of Naples Flat Fee Realty LLC · Data courtesy of: Florida Gulf Coast Multiple Listing Service
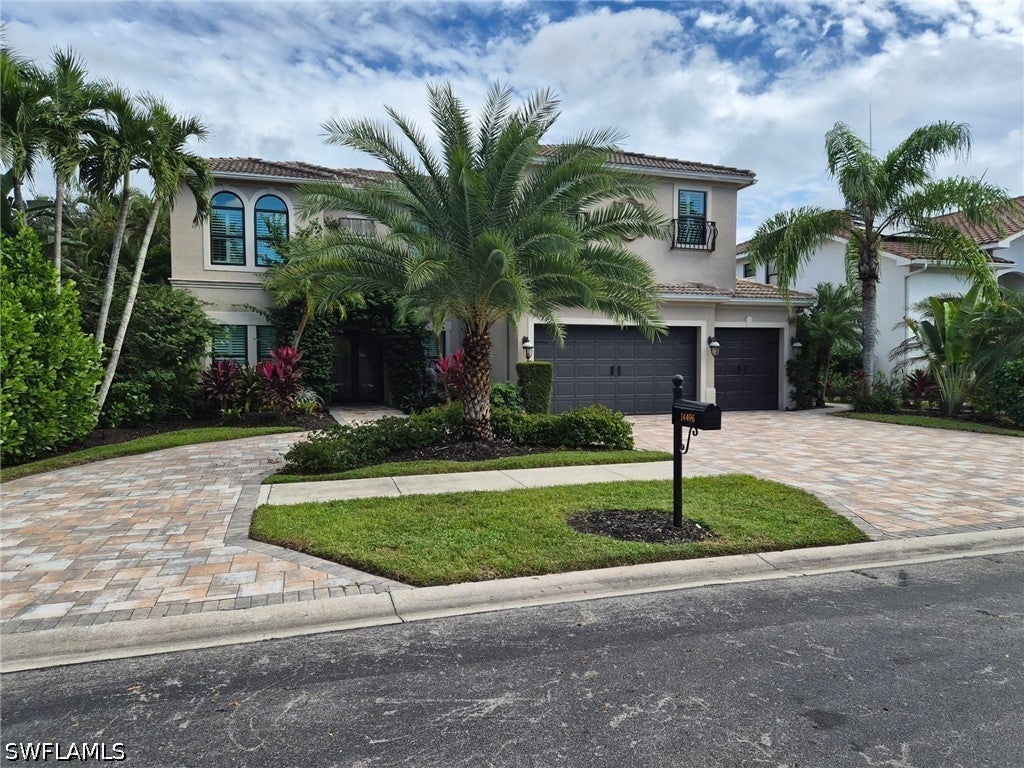 Active
- $1,395,000754 Glendevon Dr, Naples, FL 341053 Beds3 Baths2,451 sqftListing courtesy of John R Wood Properties · Data courtesy of: Florida Gulf Coast Multiple Listing Service
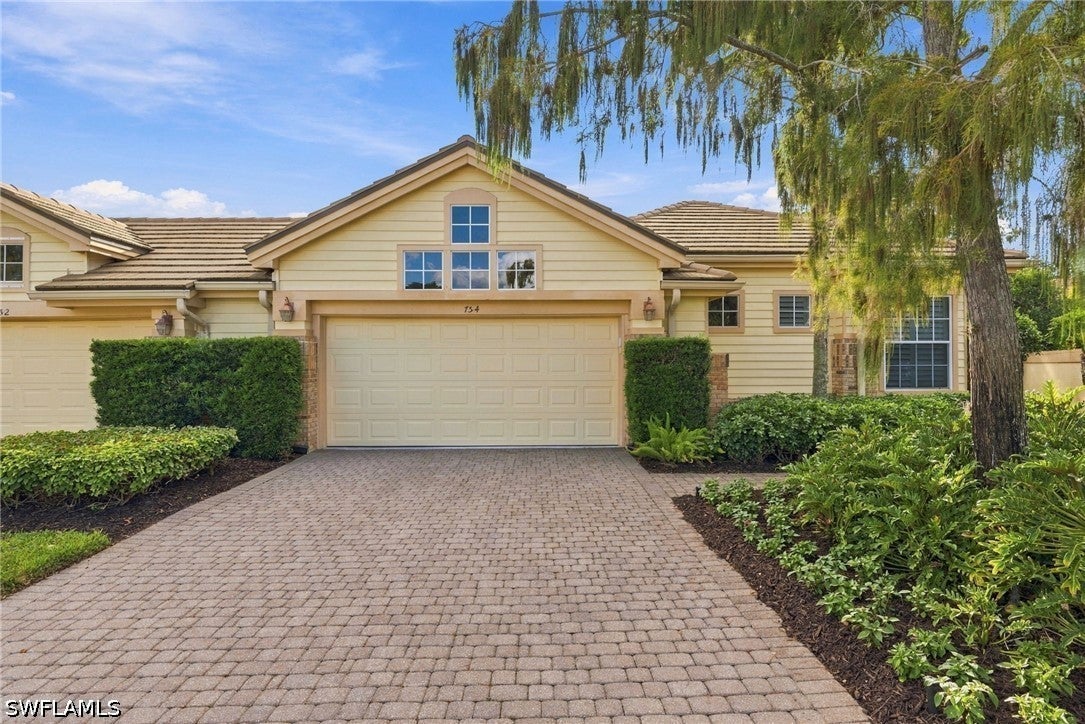 Active
- $1,349,0009338 Chiasso Ct, Naples, FL 341143 Beds4 Baths2,787 sqftListing courtesy of Premier Sotheby's International Realty · Data courtesy of: Marco Island Area Association of REALTORS
 Active
- $999,000302 2nd St S, Naples, FL 341022 Beds2 Baths1,100 sqftListing courtesy of Diversified Real Estate Group · Data courtesy of: Florida Gulf Coast Multiple Listing Service
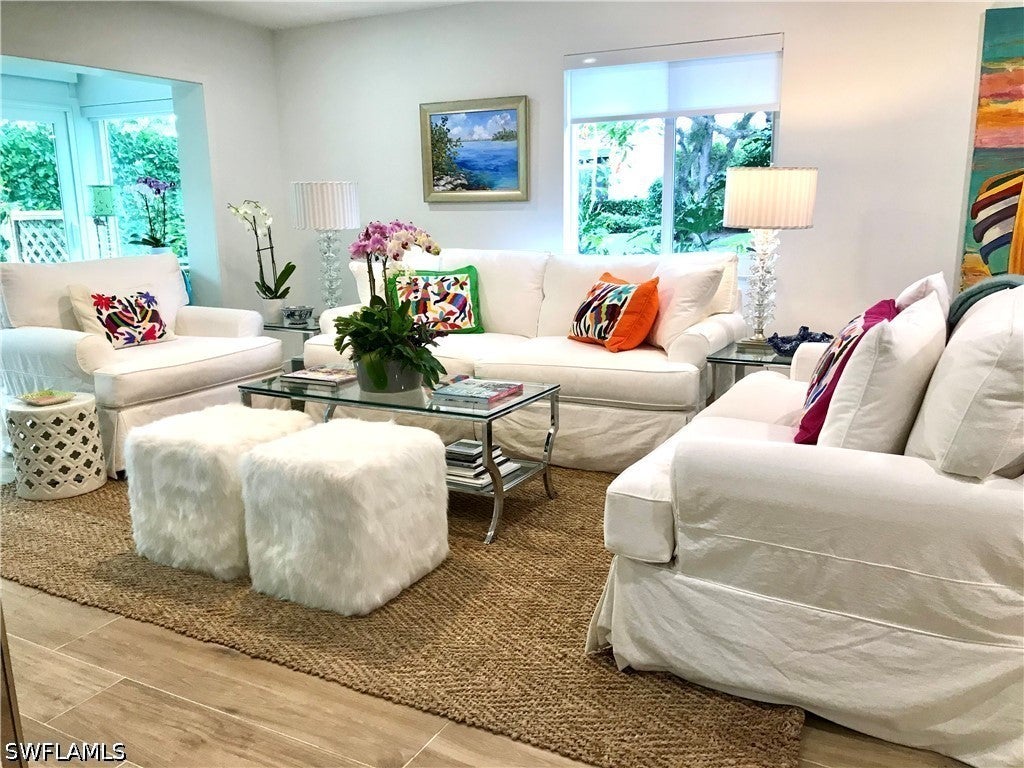 Active
What Sold Nearby
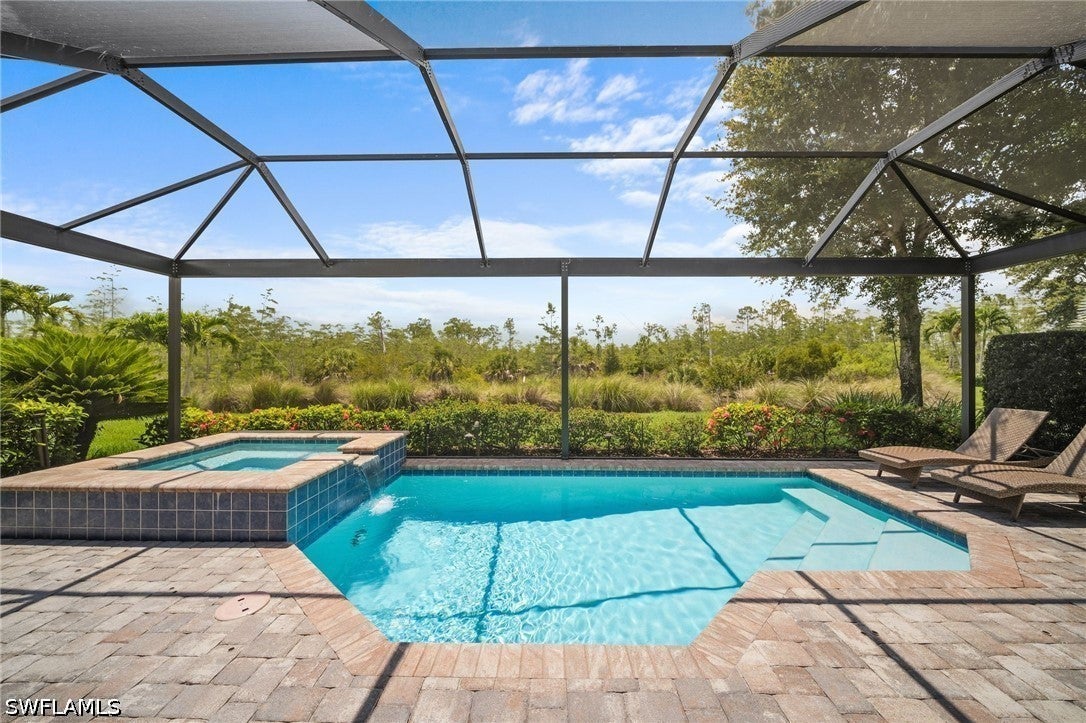 $1,525,0008879 Vaccaro CtNaples, FL · Sold 2026-10-29
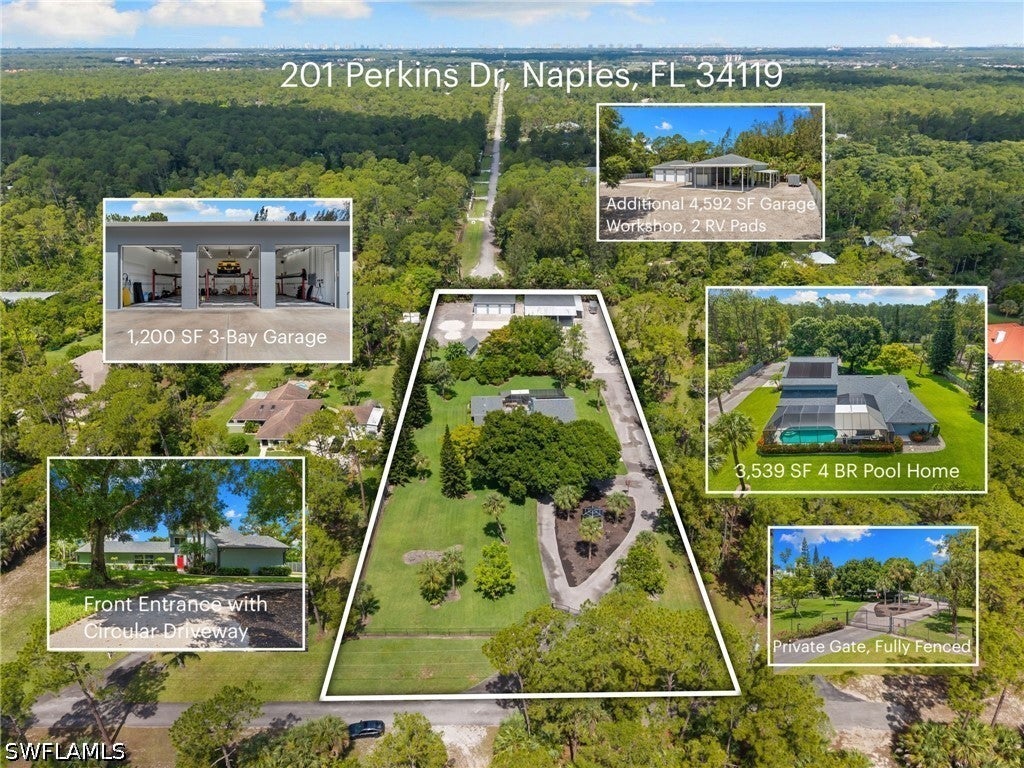 $1,200,000201 Perkins DrNaples, FL · Sold 2026-10-27
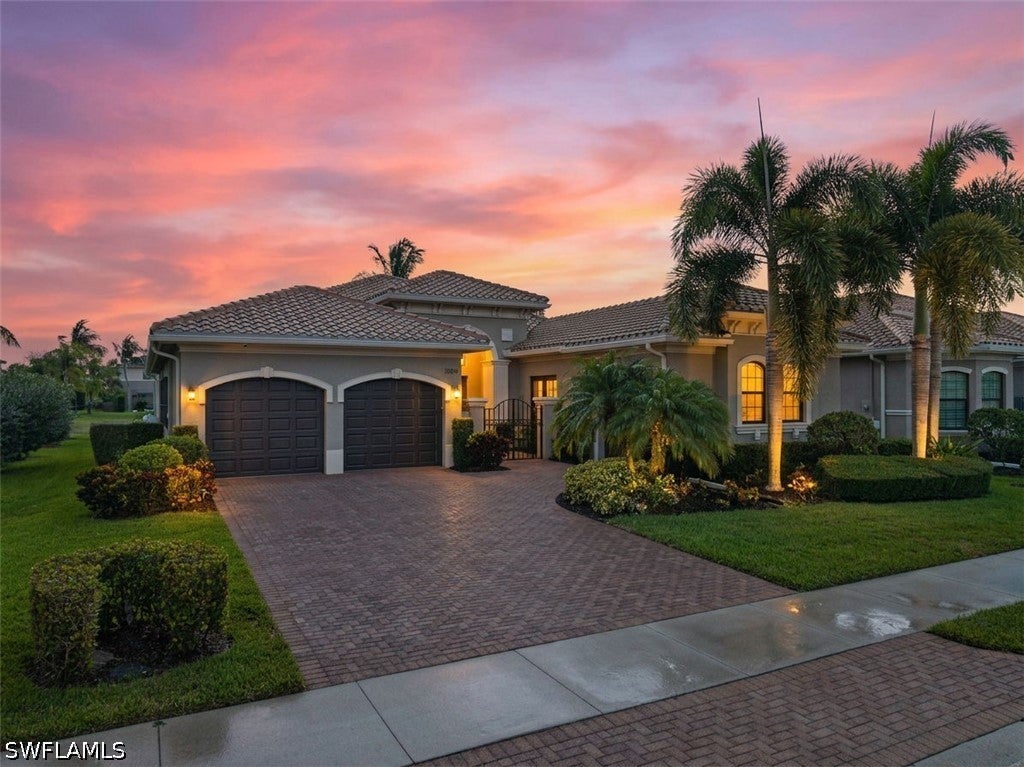 $1,020,0003384 Atlantic CirNaples, FL · Sold 2026-10-27
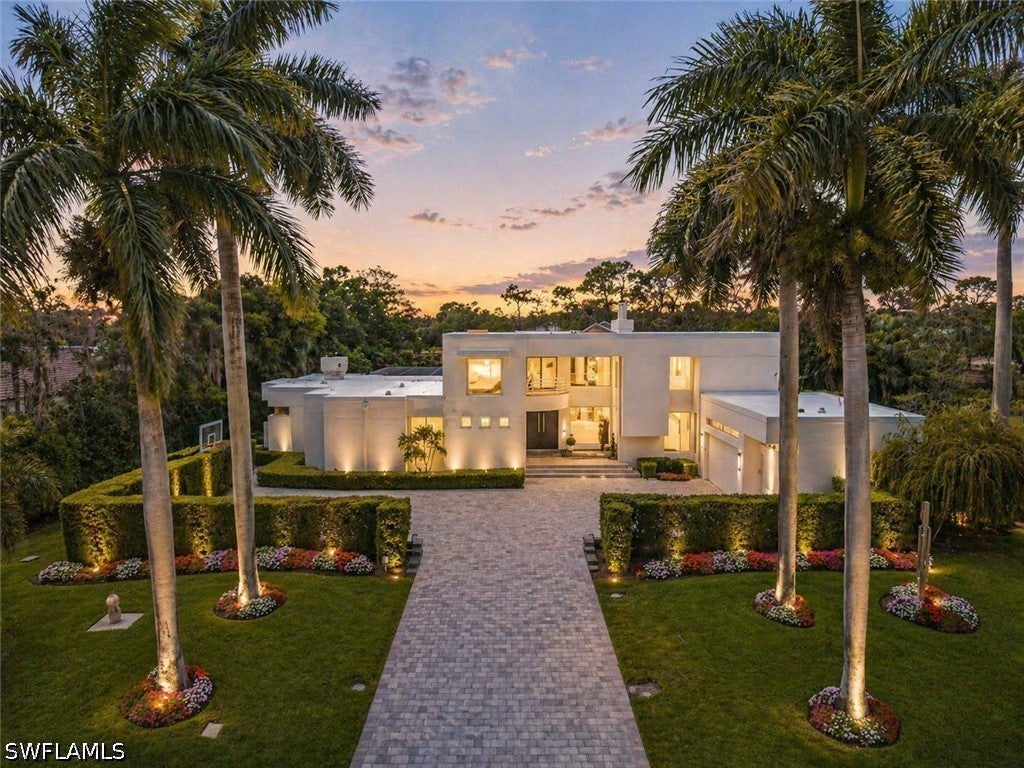 $3,100,00012933 Coco Plum LnNaples, FL · Sold 2026-10-27
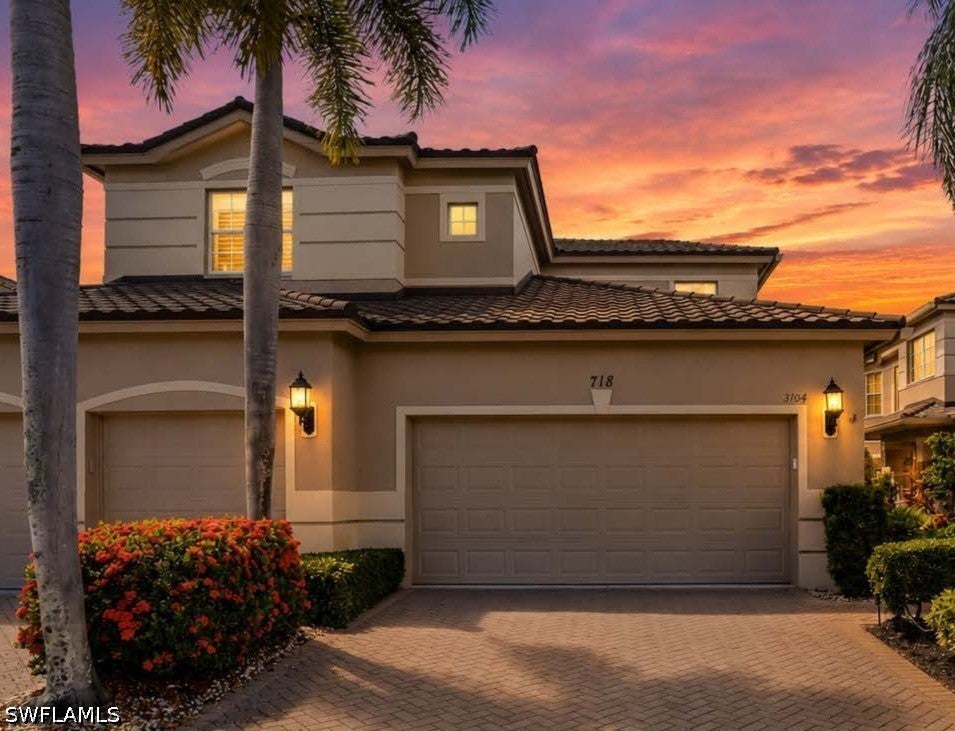 $930,000718 Regency Reserve CirNaples, FL · Sold 2026-10-23
 $1,050,000534 Avellino Isles CirNaples, FL · Sold 2026-10-22
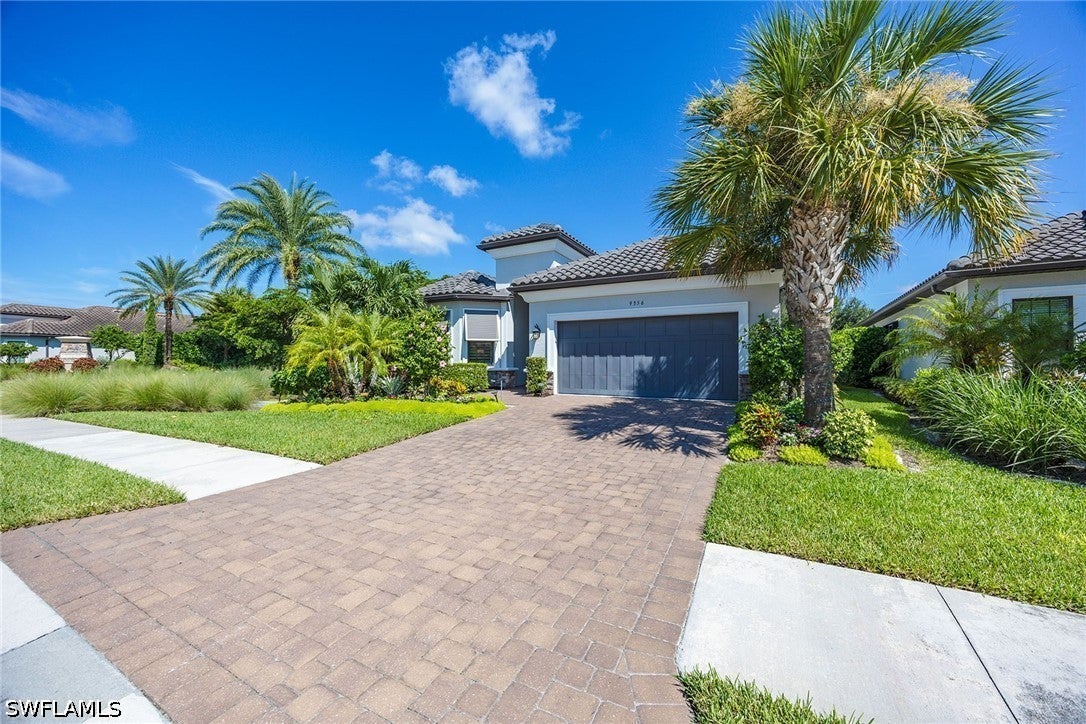 $1,620,0009356 Montelanico LoopNaples, FL · Sold 2026-10-20
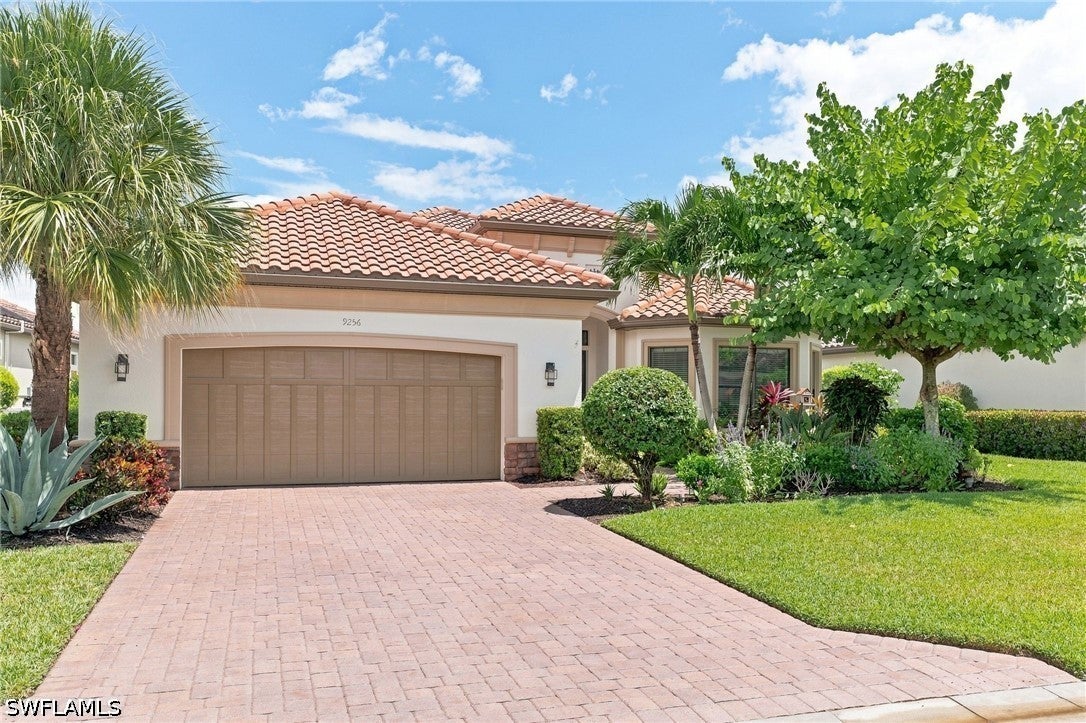 $2,075,0009256 Rialto LnNaples, FL · Sold 2026-10-19
Flood
Flood zone AH · 100-year floodplain
What's Nearby
Restaurants
- China A12950 Trade Way Four, Bonita Springs, FL 34135, United States of America1.8 mi
Groceries
- Publix12900 Trade Way Four, Bonita Springs, FL 34135, United States of America1.8 mi
Parks
- The GreenWorthington Country Club, Florida, United States of America1.6 mi
More homes in Naples
Homes for sale near Naples
Data courtesy of: Florida Gulf Coast Multiple Listing ServiceDisclaimers and data details

IDX information is provided exclusively for personal, non-commercial use, and may not be used for any purpose other than to identify prospective properties consumers may be interested in purchasing. Information is deemed reliable but not guaranteed. The listing broker’s offer of compensation is made only to participants of the MLS where the listing is filed.

Continental Real Estate Group, Inc
Broker: Derek Eisenberg
Listing last updated: Nov 15, 2026, 4:18 PM EST. SURF LOCAL last checked: Nov 21, 2026, 3:18 AM EST.