
Active
4401 3rd Ave SW
Naples, FL 34119
$4,500,000
- 5 Beds
- 7 Baths
- 7,316 sqft
Listing courtesy of Graham Diemer and Jay Westerlund, Premier Sotheby's Int'l Realty
(239) 948-4000
About this home
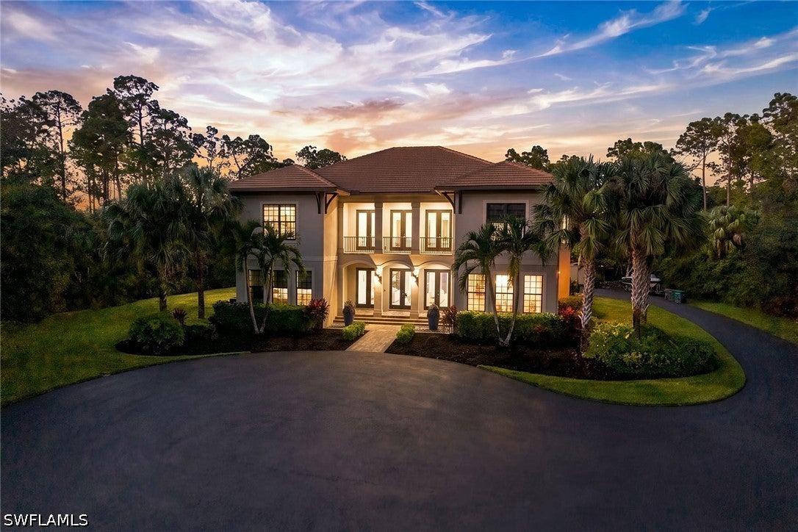
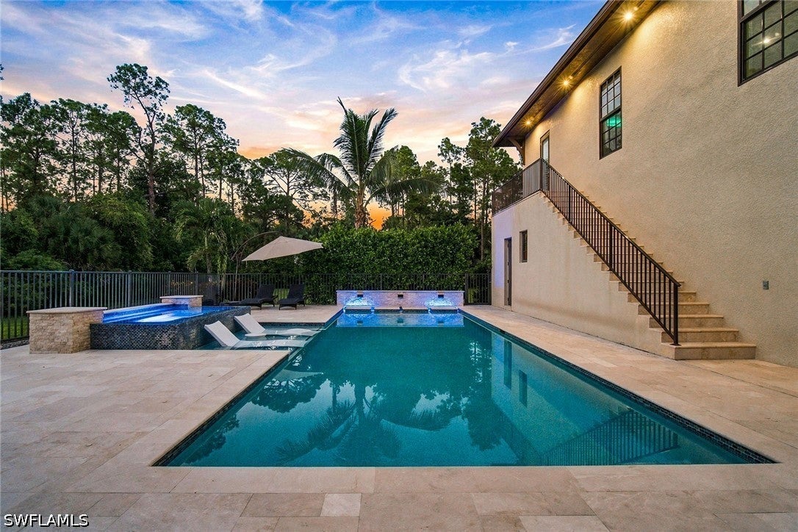
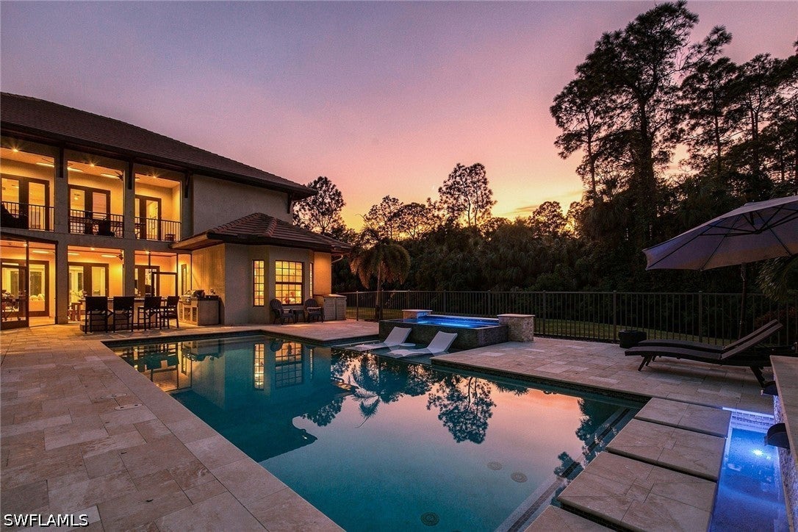
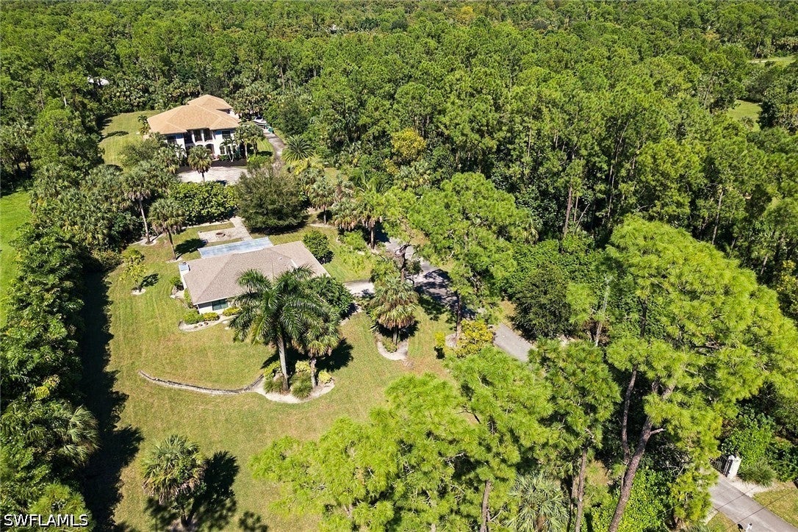
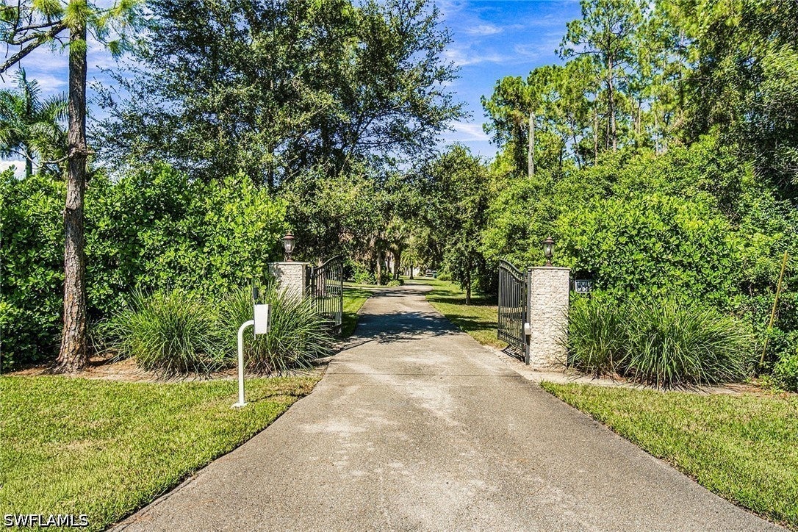
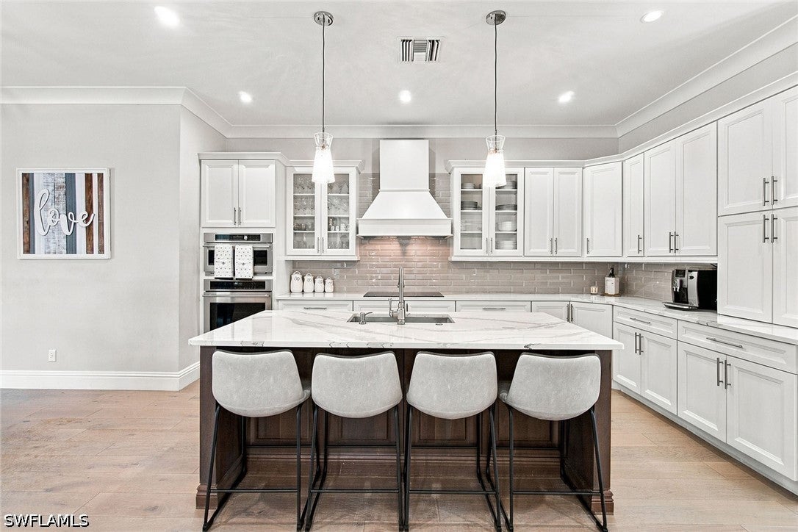
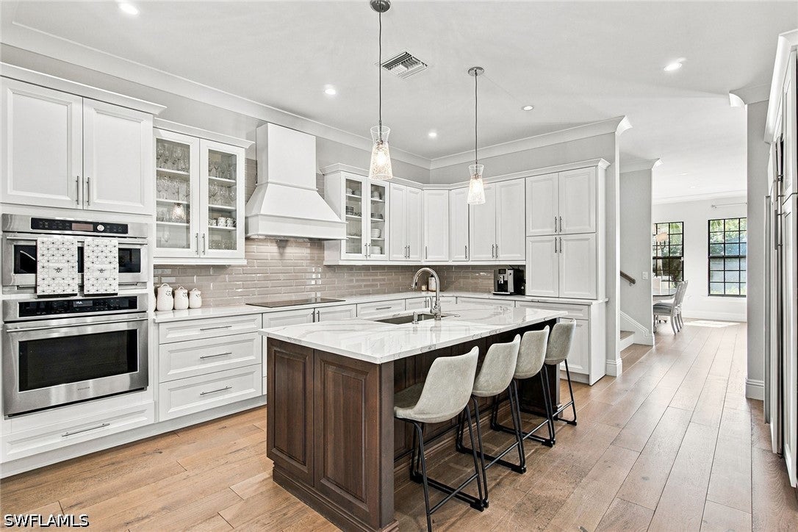
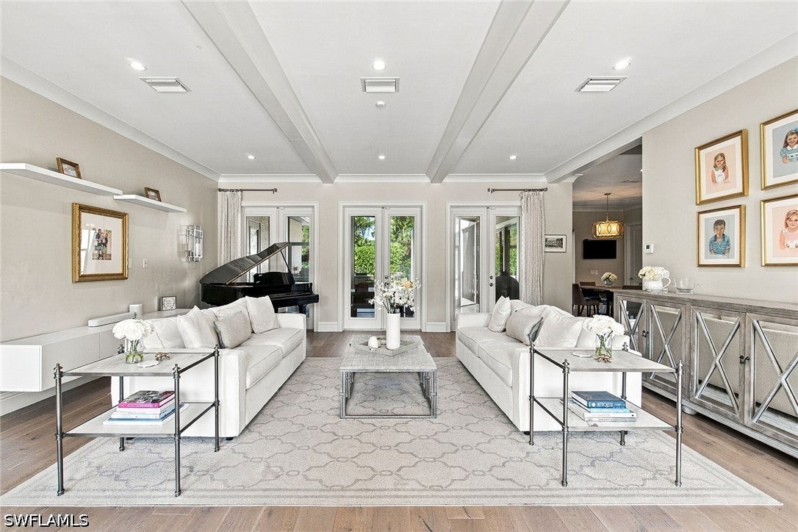
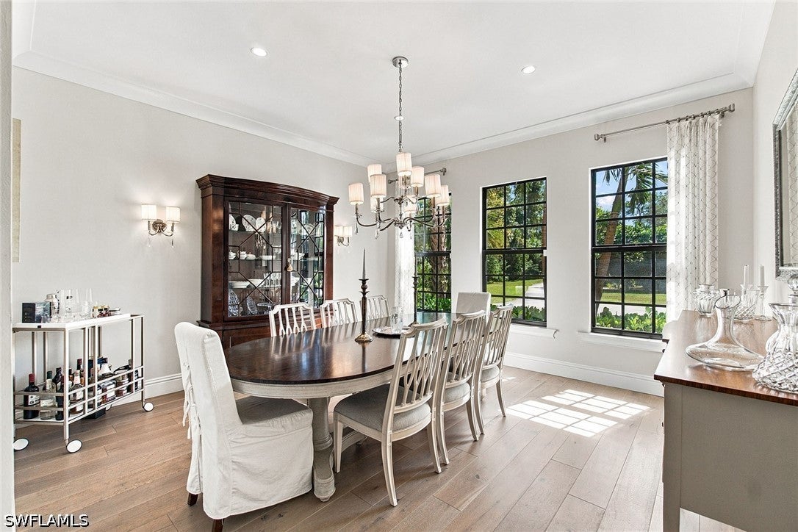
Discover an exceptional dream property offering luxurious living across 2.73 acres of expansive, gated grounds. Built in 2018, this impressive estate features a beautifully appointed main residence and a separate guest house, renovated in 2018, creating an ideal blend of comfort, versatility and refined living. The main residence showcases elegant European oak wood flooring throughout the main living areas. The thoughtfully designed kitchen features quartz countertops, a spacious center island with a large farmhouse sink, high-quality cabinetry with soft-close drawers, a beautiful tile backsplash, recessed lighting, crown molding, a wall oven, built-in microwave, reverse osmosis water filtration and a walk-in pantry. Seamlessly extending the living space outdoors, the screened, covered lanai offers an inviting setting to unwind or entertain, complete with sunshades, a beautiful wood ceiling, Sonos surround sound speakers, and zero-corner pocket sliders that create a seamless connection between indoor and outdoor living. The expansive, lit backyard offers a private and peaceful retreat with a generous amount of space to enjoy, entertain and play. Outdoor amenities include a shed and a batting cage, adding to the property's recreational appeal. The open pool area, featuring fencing around the inground, heated pool and spa, provides another inviting space to enjoy the Florida lifestyle. The main garage is equipped with epoxy flooring, split air conditioning, a washer, dryer and refrigerator, while the dedicated party/game room above the garage offers additional space for gatherings, games and entertainment. Adding exceptional versatility, the separate guest house features two bedrooms, two baths and a two-car garage. Its air-conditioned garage is finished with epoxy flooring, providing additional comfort and functionality. With its expansive acreage, exceptional privacy, separate guest house, impressive indoor and outdoor amenities, and multiple spaces designed for entertaining and recreation, this extraordinary property presents a rare opportunity to experience the best of private estate living.
Facts
- Property type
- Single family
- Year built
- 2018
- Lot size
- 2.73 acres
- Garage
- 3 cars
- On market
- 1 day
- Price per sqft
- $615
- Listing ID
- 226038010
Full details
Property Info
- Property Type
- Residential
- Property Subtype
- SingleFamilyResidence
- Year Built
- 2018
- Stories
- 2
- Levels
- Two
- Direction Faces
- South
- District
- Urban Estates
- Neighborhood
- Logan Woods
- Lot Size (acres)
- 2.73
- Contract Date
- 2026-08-06
- On Market Date
- 2026-10-28
- Cumulative Days on Market
- 1
Interior Features
- Interior Features
- Breakfast Bar, Bidet, Built-In Features, Tray Ceiling(S), Entrance Foyer, Eat-In Kitchen, High Ceilings, Kitchen Island, Pantry
- Flooring
- Carpet, Tile, Wood
- Laundry Features
- Inside, In Garage
- Levels
- Two
- Window Features
- Shutters, Window Coverings
- Door Features
- French Doors, Sliding Doors
- Accessibility Features
- Therapeutic Whirlpool
Appliances
- Appliances
- Oven, Dryer, Dishwasher, Electric Cooktop, Freezer, Microwave, Range, Refrigerator, Washer
Heating & Cooling
- Heating
- Central, Electric
- Cooling
- Central Air, Ceiling Fan(S), Electric
Exterior Features
- Exterior Features
- Balcony, Fire Pit, Outdoor Grill, Outdoor Kitchen, Storage
- Patio & Porch Features
- Deck, Patio, Screened, Porch
- Construction Materials
- Block, Concrete, Stucco
- Roof
- Tile
- Fencing
- Fenced
- Other Structures
- Outbuilding
- Pool Features
- Electric Heat, Heated, In Ground, Pool/Spa Combo, Private
- Private Pool
- Yes
- Spa Features
- Gunite, In Ground
- Spa
- Yes
- View
- Trees/Woods
- View
- Yes
Features & Amenities
- Garage Spaces
- 3.0
- Garage
- Yes
- Attached Garage
- Yes
- Parking Features
- Attached, Circular Driveway, Driveway, Garage, Paved, Rv Access/Parking, Garage Door Opener
- Security Features
- Security System Owned, Security System, Security Gate, Gated Community, Key Card Entry, Smoke Detector(S)
Community/Association
- Association Amenities
- None
- Community Features
- Gated
Utilities
- Utilities
- Cable Available
- Sewer
- Septic Tank
- Water Source
- Well
Taxes
- Annual Tax Amount
- 18831
- Tax Year
- 2025
- Legal Description
- GOLDEN GATE EST UNIT 1 E180FT OF TR 43 OR 885 PG 628
Other
- Normalized Address Line
- 4401 3rd Ave SW
- Co List Agent Mls Id
- B3216164
- Co List Agent Full Name
- Jay Westerlund
- Co List Agent State License
- 3216164
- Co List Office Name
- Premier Sotheby's Int'l Realty
- Co List Office Mls Id
- BPREM07
Listing last updated: Oct 29, 2026, 10:47 AM EDT. SURF LOCAL last checked: Nov 19, 2026, 3:14 PM EST.
Data courtesy of: Florida Gulf Coast Multiple Listing Service

IDX information is provided exclusively for personal, non-commercial use, and may not be used for any purpose other than to identify prospective properties consumers may be interested in purchasing. Information is deemed reliable but not guaranteed. The listing broker’s offer of compensation is made only to participants of the MLS where the listing is filed.
