
 Active







430 29th St NW
Naples, FL 34120 · Single family
$2,500,000
Listing courtesy of Kimberly Wagner, PA, Douglas Elliman Florida, LLC
- 3 Beds
- 3 Baths
- 3,257 sqft
Cynthia's Insights On This Property
- Built 2002
- Last recorded sale: $975,000 in April 2020
- Typical sale in 34120 over the last year: $555,000, $306 per sq ft
- Owners in 34120 stay about 7 years; 4% of homes changed hands last year
- Taxes could jump about $3,100/yr after a sale (homestead cap resets)
- County record lists a private pool


📊 Price Pulse
What would you pay for this place?
Sale prices come from county public records, not MLS data.Listing agent
Contact
Send a message and we'll pass it to the listing agent. Nothing is sent until you ask.
About this home
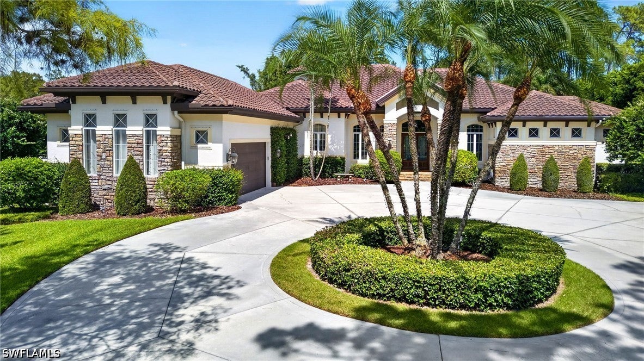
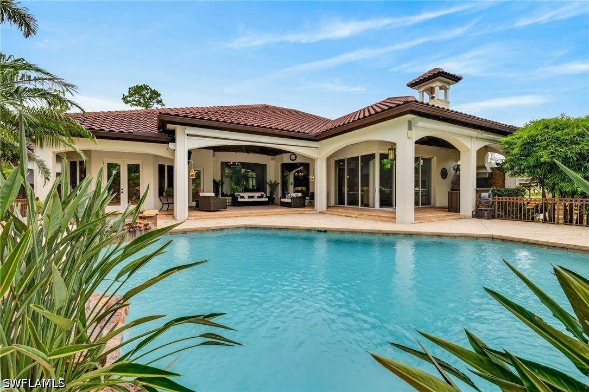
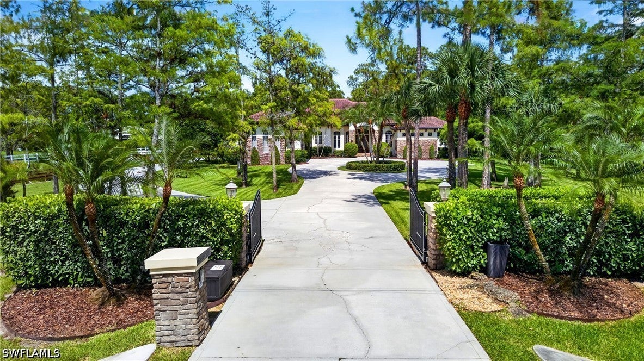
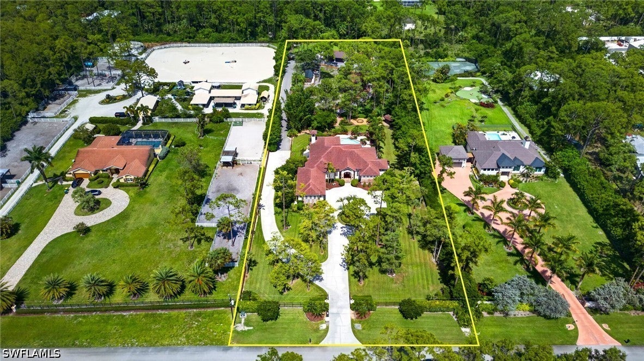
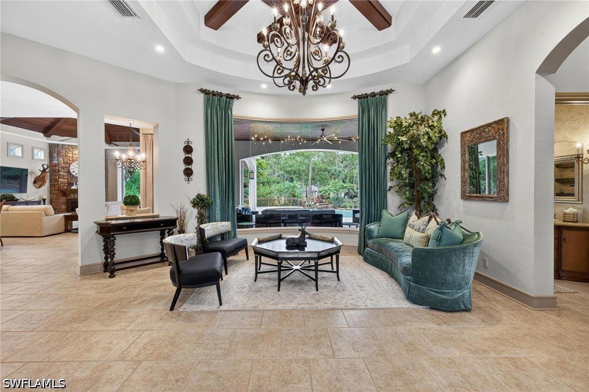
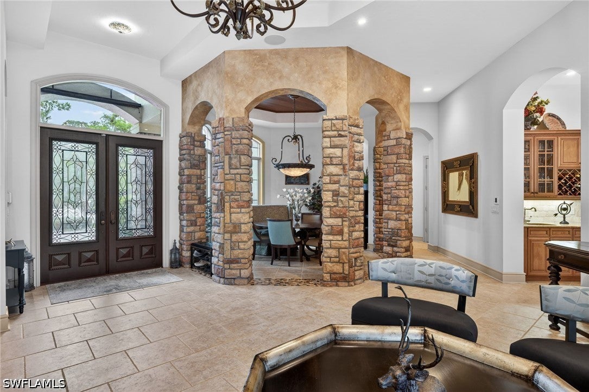
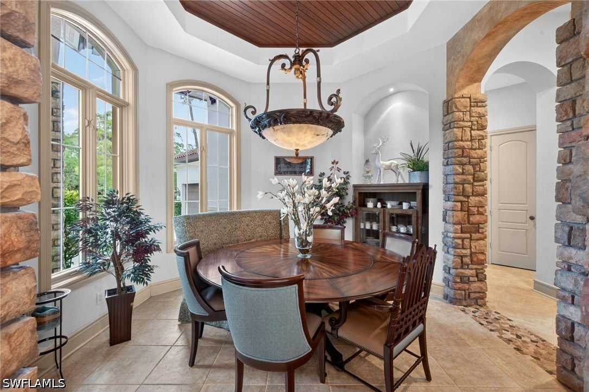
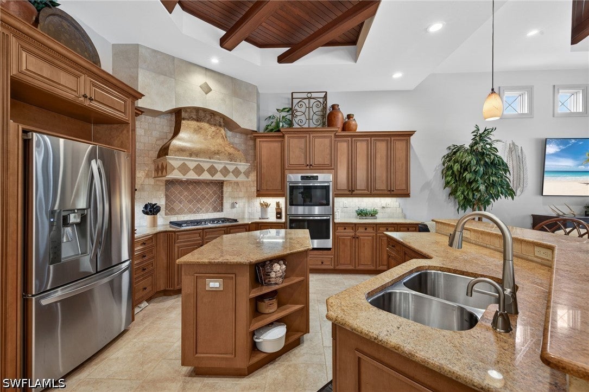
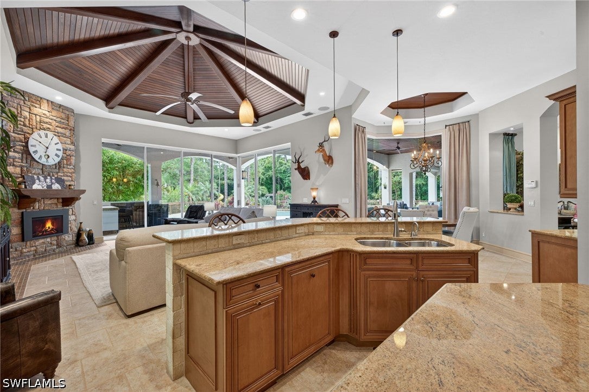
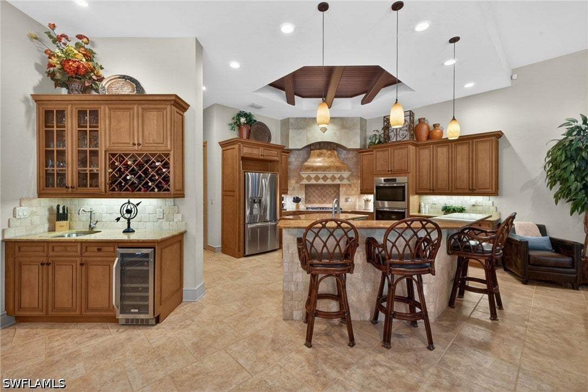
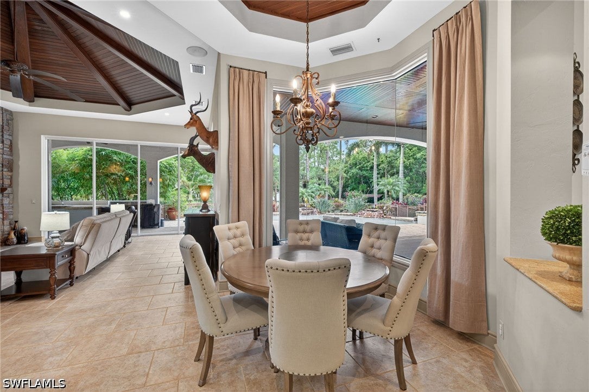
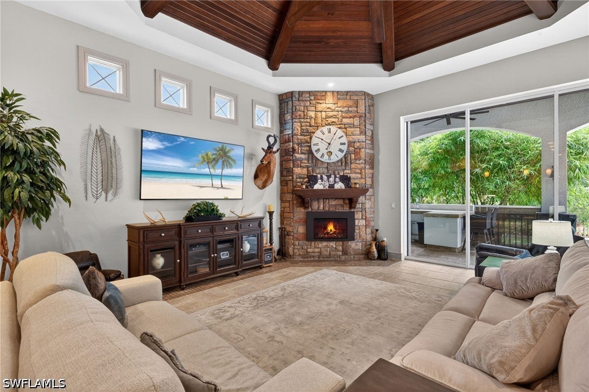
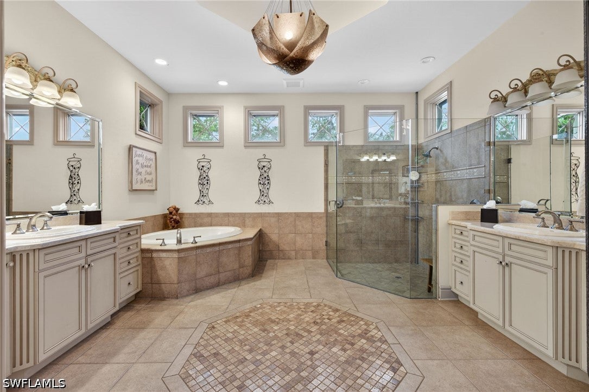
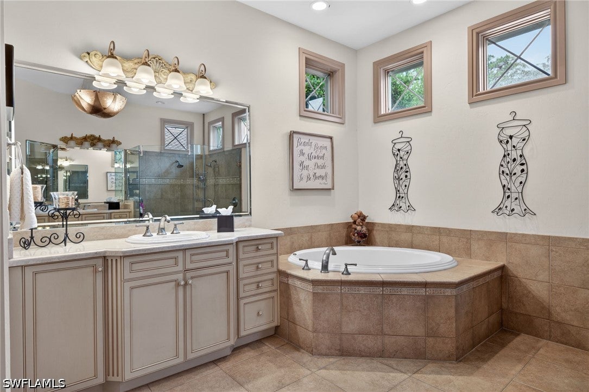
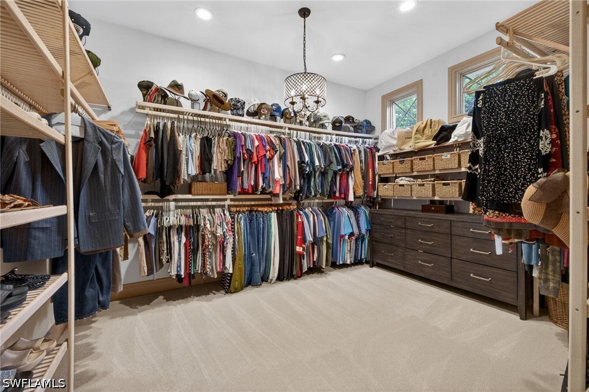
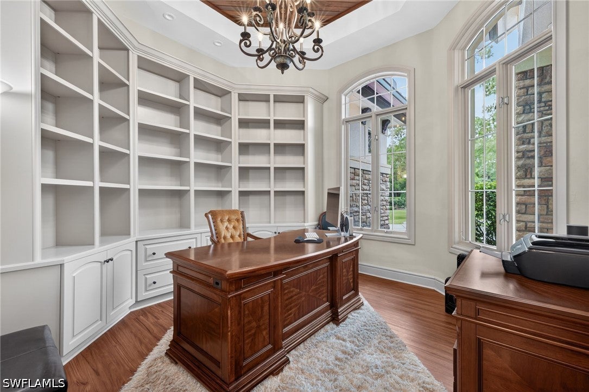
Beyond the private gates of this exceptional estate lies a resort-inspired sanctuary on 2.5 meticulously manicured and fully fenced acres. Offering 3,257 square feet under air, this 3-bedroom-plus-den home with 2.5 baths blends timeless elegance and thoughtful functionality in a private, tranquil setting perfect for both grand entertaining and everyday living. Inside, refined craftsmanship shines through custom architectural ceilings, rich millwork, and natural stone accents. The open floor plan flows seamlessly between formal and casual spaces, anchored by a chef’s kitchen featuring a large center island that opens to inviting gathering areas with a cozy gas fireplace and sweeping views of the lush grounds. The owner’s retreat is truly spa-like, complete with a lavish dressing room and a luxurious bath boasting dual vanities, a deep soaking tub, and an oversized walk-in shower. Two generously sized guest bedrooms share a well-appointed bath, while a convenient pool bath serves outdoor living areas. Step outside to your private resort oasis: a heated saltwater pool and spa are surrounded by tropical landscaping, expansive entertaining spaces, a fully equipped outdoor kitchen, a fire pit for starry evenings, and a fenced play area with artificial turf. A dedicated green space offers room for pets, recreation, or relaxation. Additional highlights include an impressive concrete-and-metal-roof outbuilding with climate-controlled areas ideal for a lounge, gym, yoga studio, creative workspace, or executive office. An attached oversized garage and workshop provide ample room for multiple vehicles, tools, and projects. The property also features two additional sheds and a private shooting range—perfect for hobbyists and collectors. Recent updates enhance peace of mind and convenience: new roof and gutters (2022), smart home system, autofill pool, replaced outdoor grill & hood, 1,250-gallon total propane tanks, hurricane screens, arena fence, 24kW Generac generator, exterior repainted, updated HVAC, 50-bird chicken coop, mini-splits in the rear garage, added asphalt around the arena, 2024 washer and dryer, and a MistAway mosquito system around the pool and lanai, just to name a few! This rare combination of luxury, acreage living, and versatile outdoor spaces in a beautifully private setting is truly one of a kind.
moreless
- Property type
- Single family
- Year built
- 2002
- Lot size
- 2.40 acres
- Garage
- 2 cars
- On market
- 141 days
- Price per sqft
- $768
- Listing ID
- 226021869
Show Full Details
Property Info
- Property Type
- Residential
- Property Subtype
- SingleFamilyResidence
- Year Built
- 2002
- Stories
- 1
- Direction Faces
- West
- Neighborhood
- Rural Estates
- Lot Size (acres)
- 2.4
- Contract Date
- 2026-06-04
- On Market Date
- 2026-06-04
- Cumulative Days on Market
- 141
Interior Features
- Interior Features
- Wet Bar, Breakfast Bar, Built-In Features, Tray Ceiling(S), Entrance Foyer, High Ceilings, Kitchen Island, Pantry
- Flooring
- Carpet, Tile
- Fireplace
- Yes
- Laundry Features
- Inside
- Window Features
- Shutters, Window Coverings
- Door Features
- French Doors, Sliding Doors
- Accessibility Features
- Therapeutic Whirlpool
Appliances
- Appliances
- Oven, Double Oven, Dryer, Dishwasher, Freezer, Gas Cooktop, Disposal, Microwave, Refrigerator, Self Cleaning Oven, Wine Cooler, Water Purifier, Washer
Heating & Cooling
- Heating
- Central, Electric
- Cooling
- Central Air, Ceiling Fan(S), Electric, Humidity Control, Whole House Fan, Zoned
Exterior Features
- Exterior Features
- Fire Pit, Outdoor Grill, Outdoor Kitchen
- Patio & Porch Features
- Deck, Screened, Porch
- Construction Materials
- Block, Concrete, Stone
- Roof
- Tile
- Other Structures
- Gazebo, Outbuilding
- Pool Features
- Gas Heat, Heated, In Ground, Salt Water, Pool/Spa Combo, Private
- Private Pool
- Yes
- Spa Features
- Gunite, In Ground
- Spa
- Yes
Features & Amenities
- Garage Spaces
- 2.0
- Garage
- Yes
- Attached Garage
- Yes
- Parking Features
- Attached, Garage, Garage Door Opener
- Security Features
- Security System, Smoke Detector(S)
Utilities
- Utilities
- Cable Available, Natural Gas Available
- Sewer
- Septic Tank
- Water Source
- Well
Taxes
- Annual Tax Amount
- $11,700
- Tax Year
- $2,025
- Legal Description
- GOLDEN GATE EST UNIT 6 N 165 FT OF TR 56
Other
- Derived Previous List Price
- $2,750,000
Data freshness
- SURF LOCAL last checked
- Nov 21, 2026, 6:34 AM EST
Location
Approximate location, shown from the displayed address.
Similar homes nearby
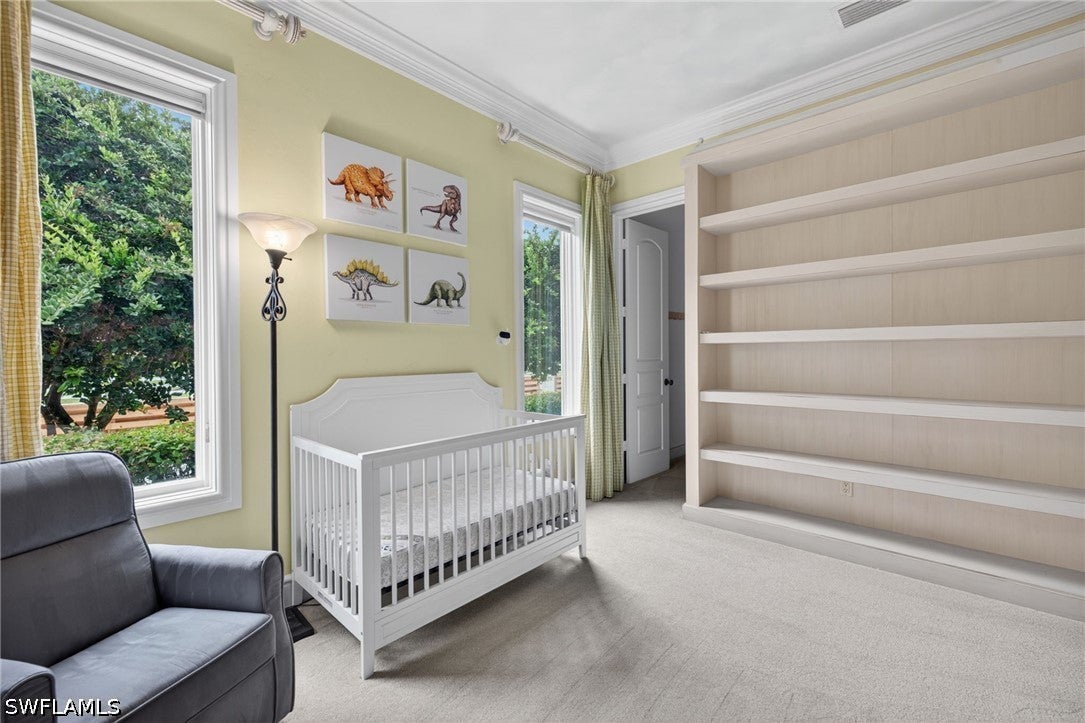
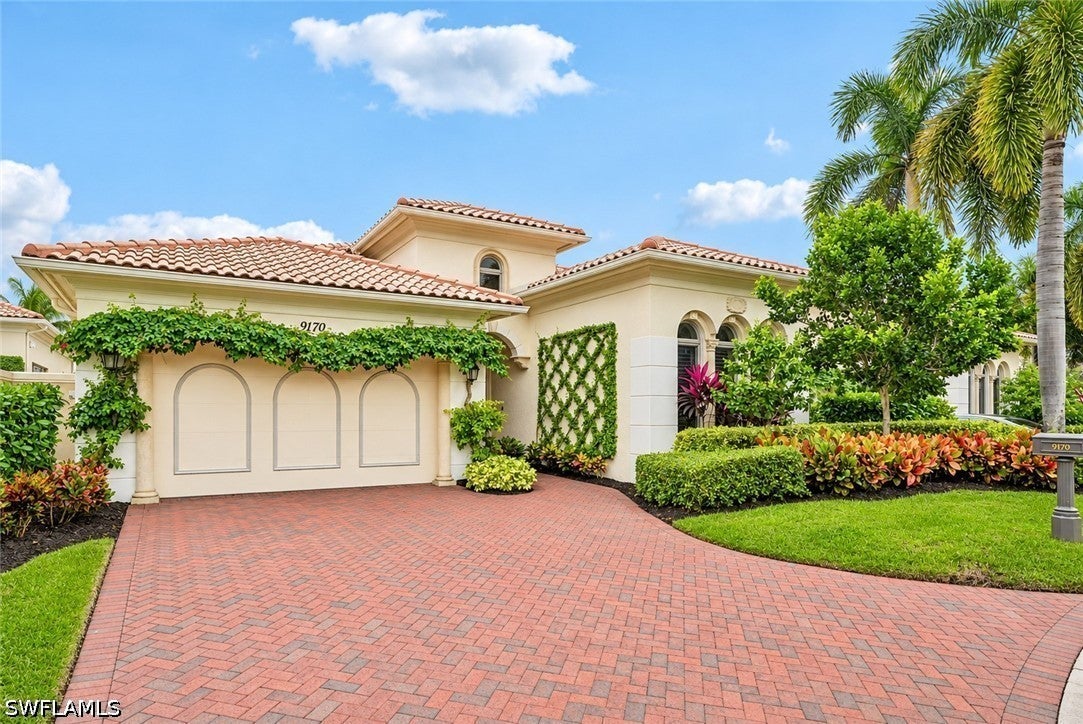
- $2,595,0009170 Torrefino Ct, Naples, FL 341093 Beds4 Baths3,615 sqftListing courtesy of Berkshire Hathaway FL Realty · Data courtesy of: Florida Gulf Coast Multiple Listing Service
 Active
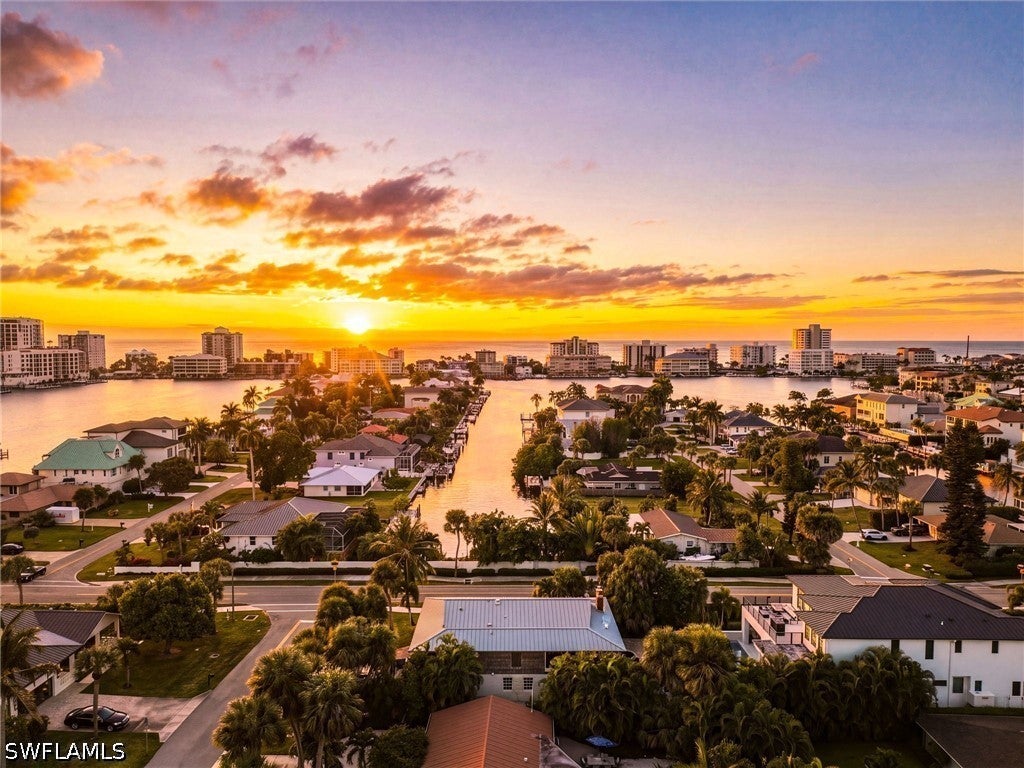
- $2,150,0009500 Vanderbilt Dr, Naples, FL 34108Listing courtesy of KW Elevate Luxury · Data courtesy of: Florida Gulf Coast Multiple Listing Service
 Active
- $2,950,0004000 Gulf Shore Blvd N #900, Naples, FL 341033 Beds3 Baths2,447 sqftListing courtesy of Douglas Elliman Florida, LLC · Data courtesy of: Florida Gulf Coast Multiple Listing Service
 Active
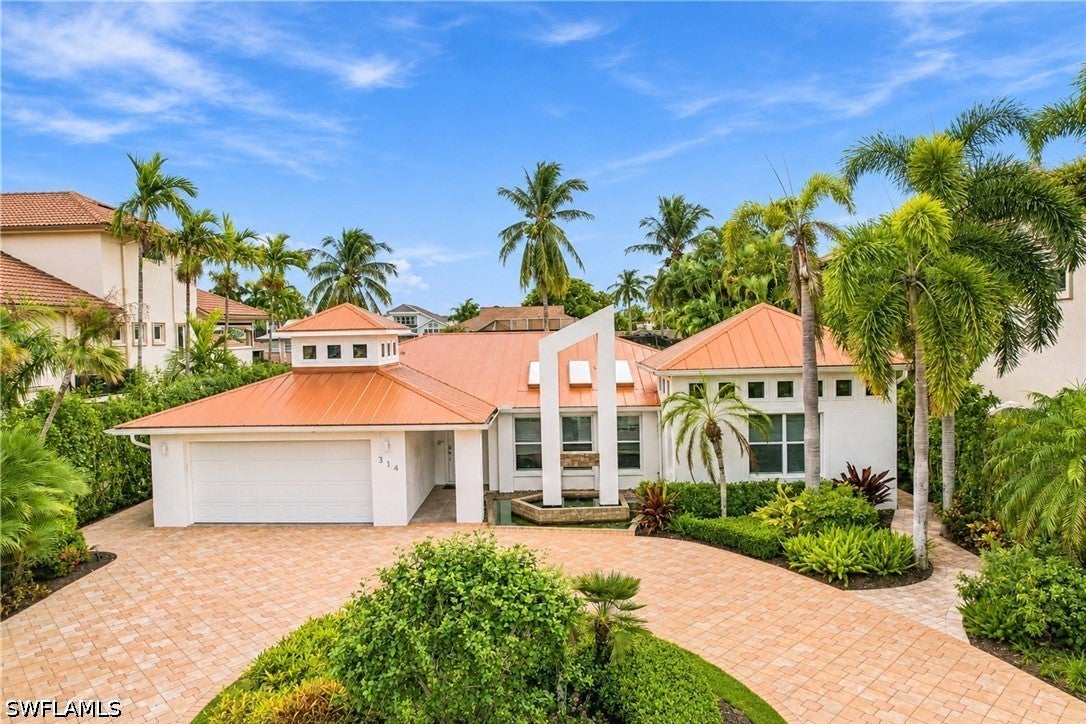
- $2,250,000314 Egret Ave, Naples, FL 341083 Beds3 Baths1,796 sqftListing courtesy of Downing Frye Realty Inc. · Data courtesy of: Florida Gulf Coast Multiple Listing Service
 Active
- $2,695,0004251 Gulf Shore Blvd N #20A, Naples, FL 341032 Beds3 Baths2,119 sqftListing courtesy of William Raveis Real Estate · Data courtesy of: Florida Gulf Coast Multiple Listing Service
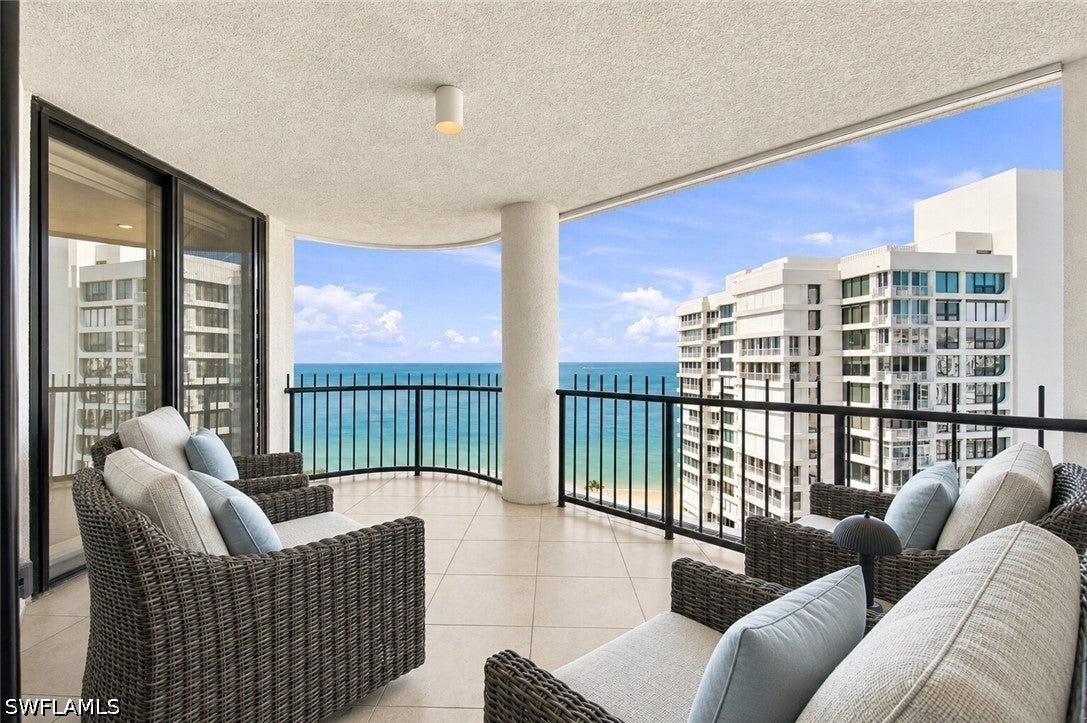 Active
- $2,050,0004589 Azalea Dr, Naples, FL 341195 Beds6 Baths4,416 sqftListing courtesy of Anna North Real Estate LLC · Data courtesy of: Florida Gulf Coast Multiple Listing Service
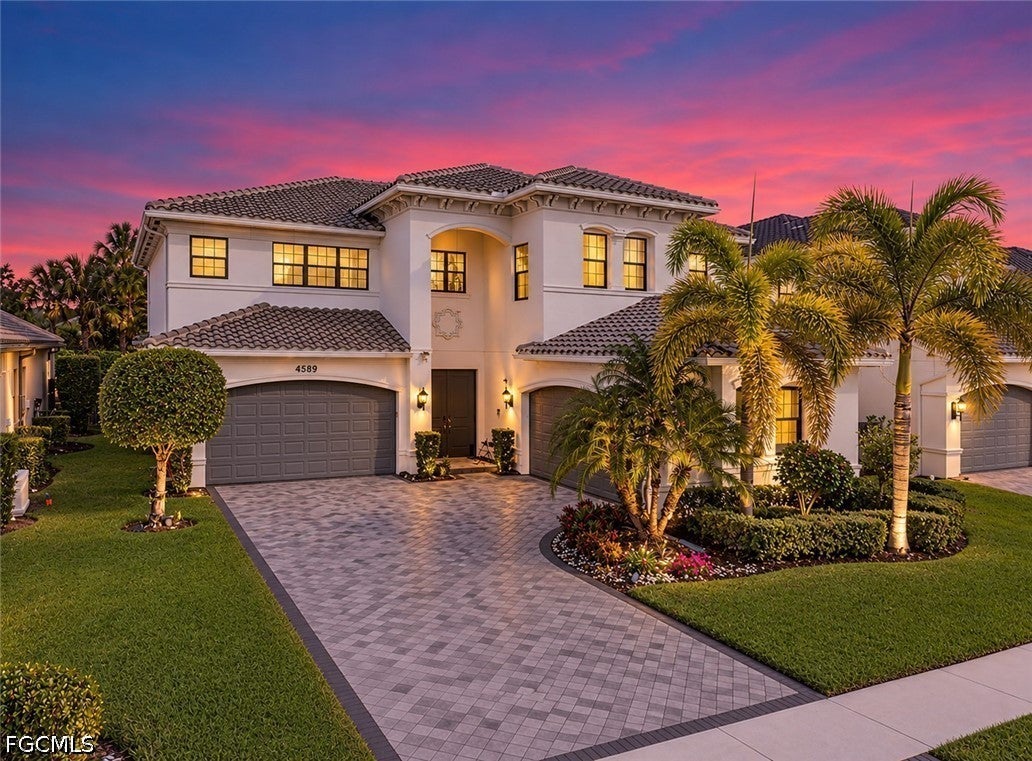 Active
- $2,890,0005921 Golden Oaks Ln, Naples, FL 341194 Beds5 Baths3,367 sqftListing courtesy of Potter Trinity · Data courtesy of: Florida Gulf Coast Multiple Listing Service
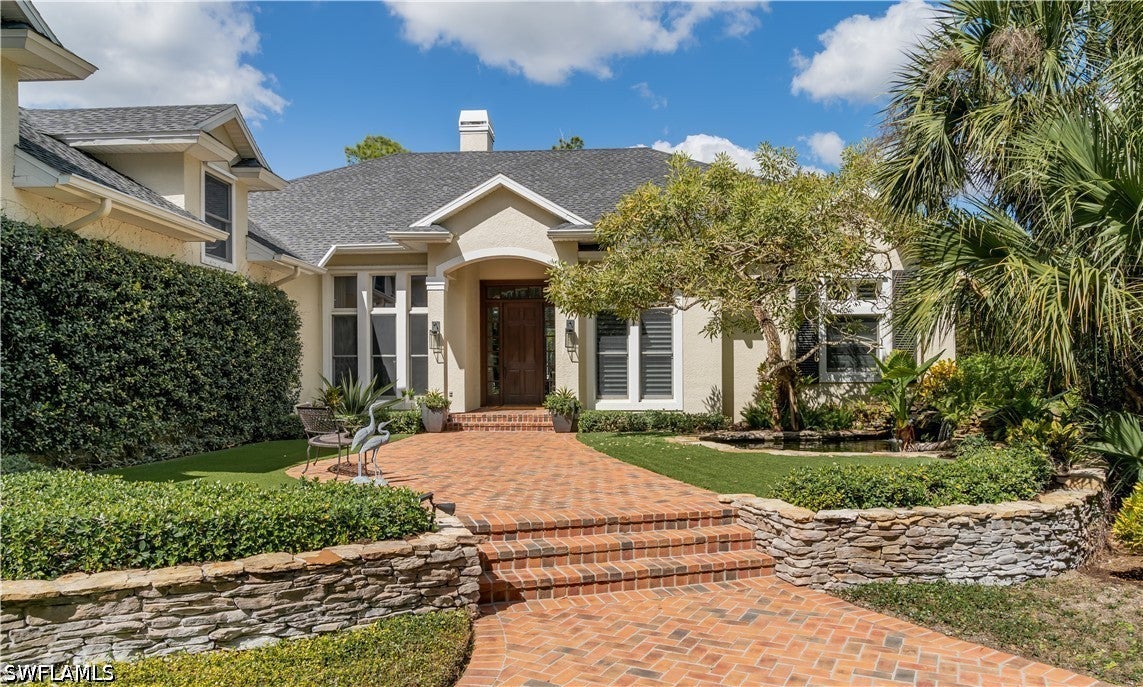 Active
- $2,348,0009337 Campanile Cir, Naples, FL 341143 Beds4 Baths3,585 sqftListing courtesy of William Raveis Real Estate · Data courtesy of: Florida Gulf Coast Multiple Listing Service
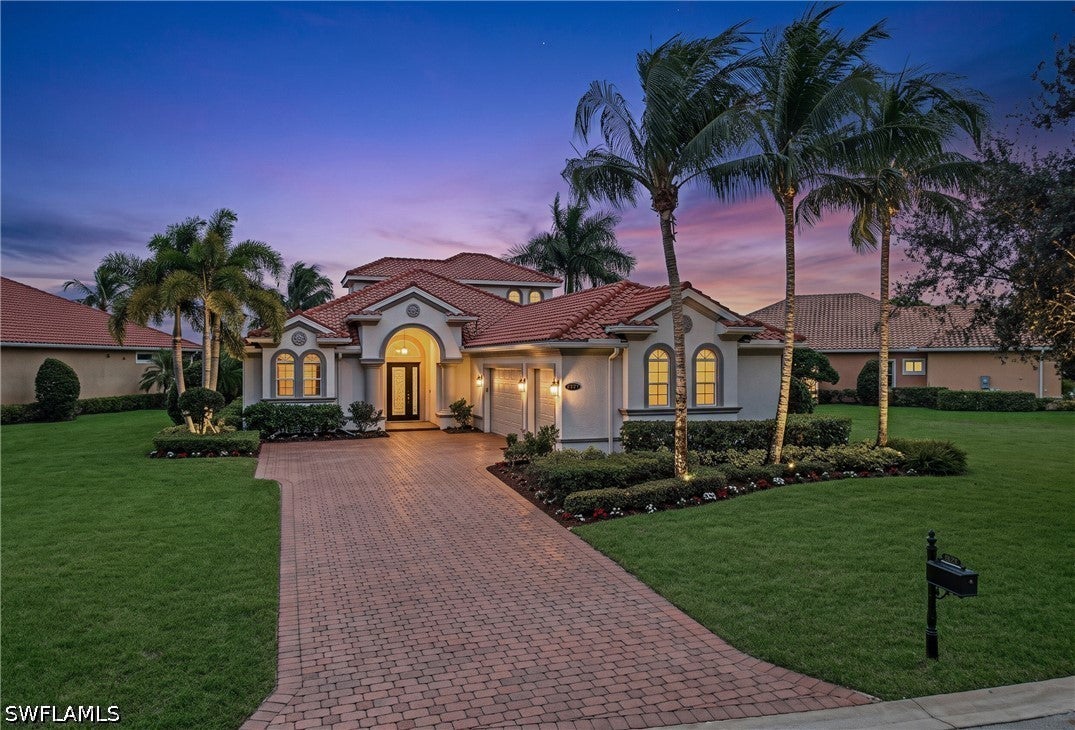 Active
What Sold Nearby
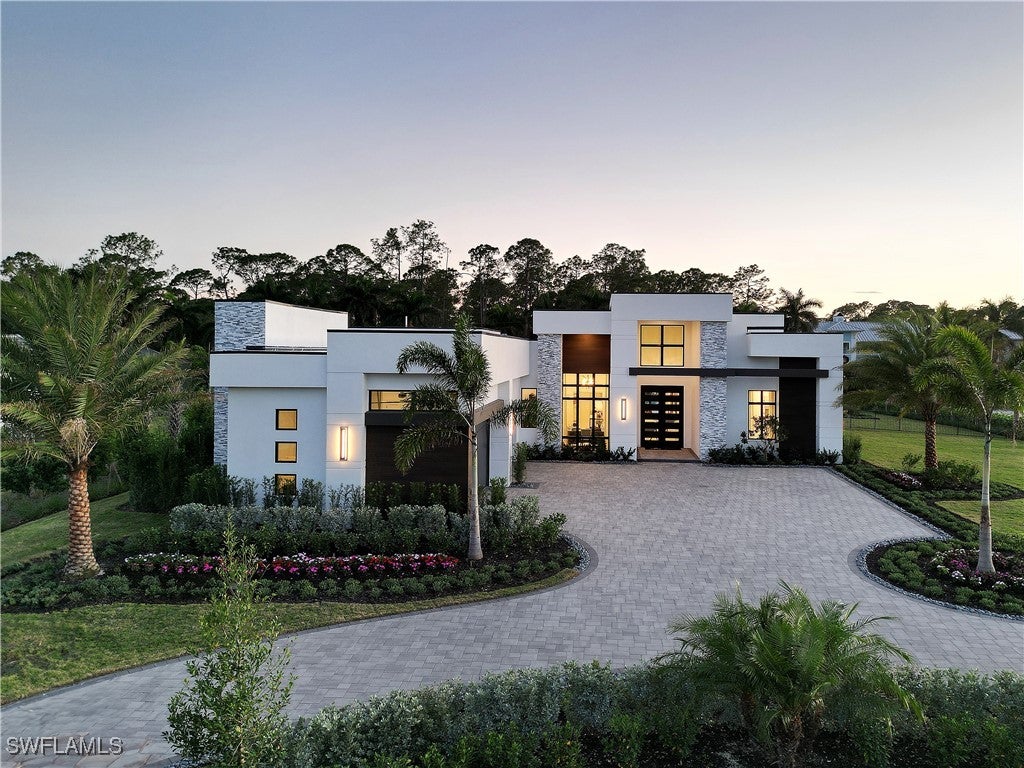 $4,300,0003054 Ravenna AveNaples, FL · Sold 2026-10-30
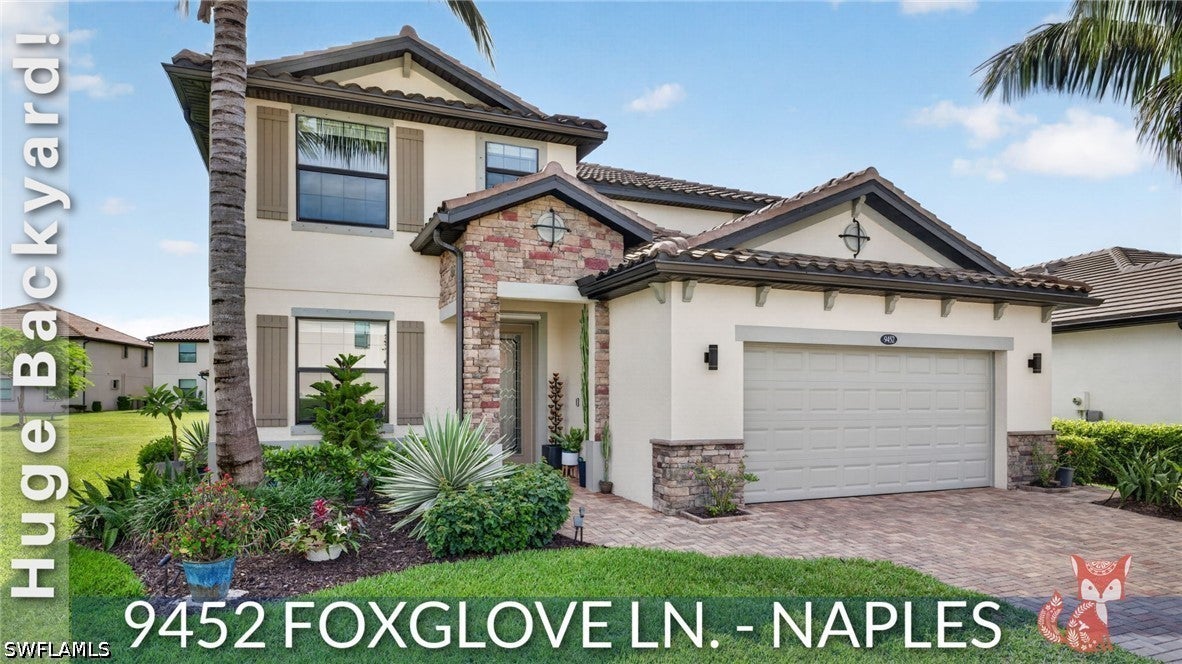 $700,0009452 Foxglove LnNaples, FL · Sold 2026-10-29
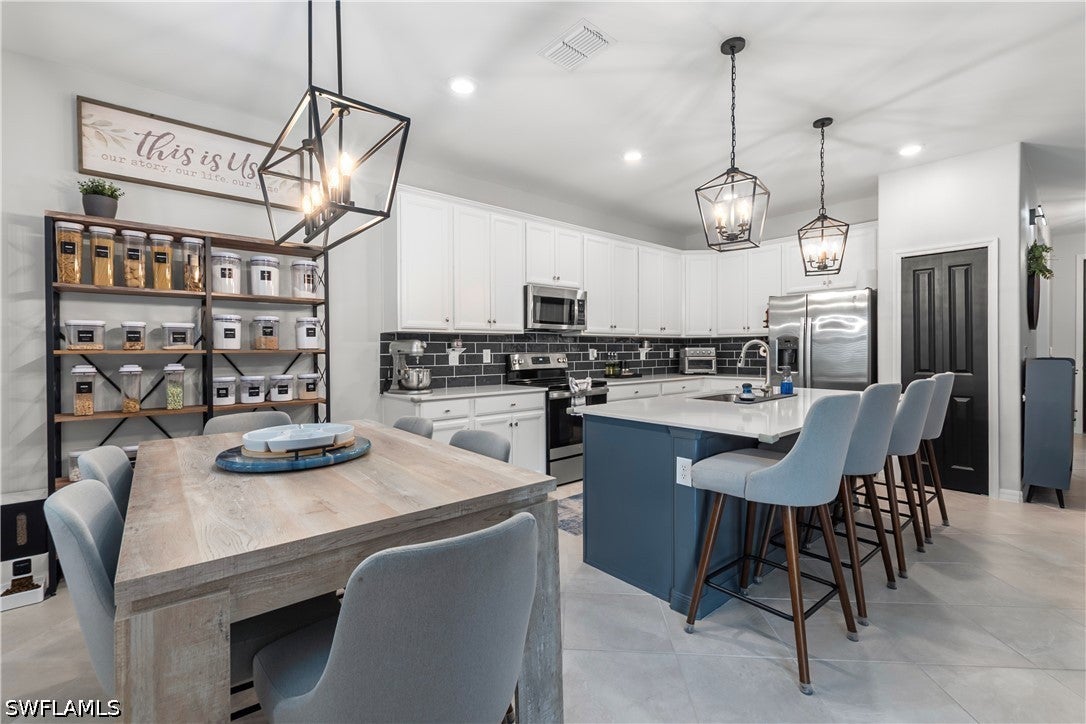 $550,0002639 Scarlet WayNaples, FL · Sold 2026-10-29
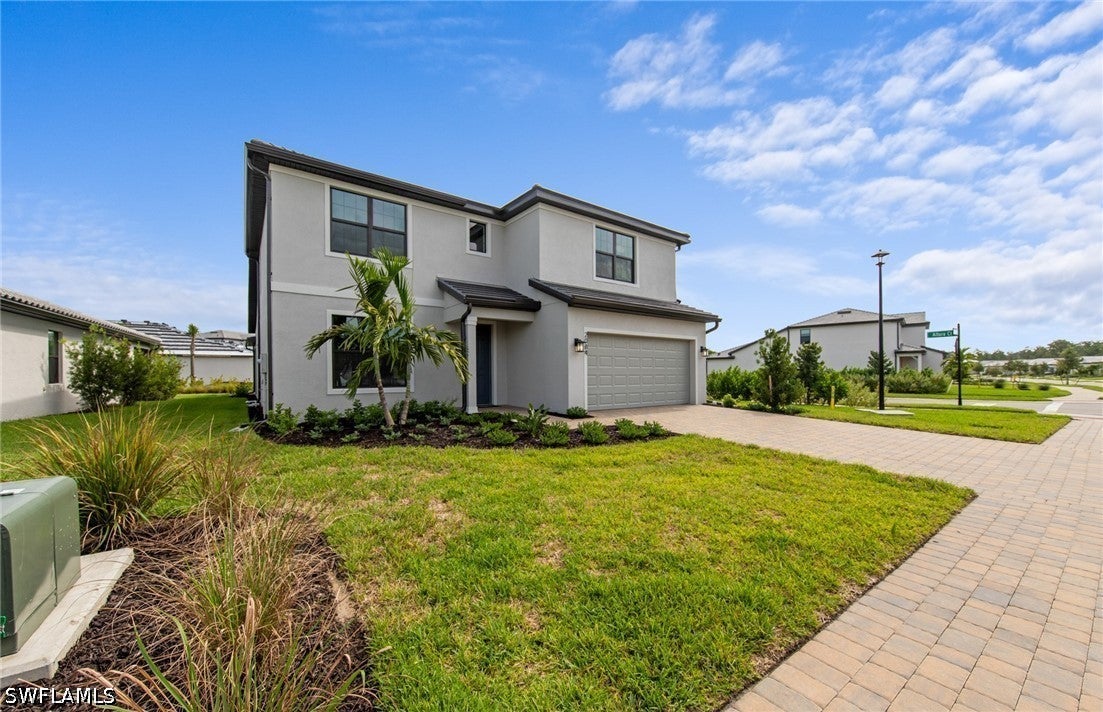 $702,9752084 Freemont WayNaples, FL · Sold 2026-10-28
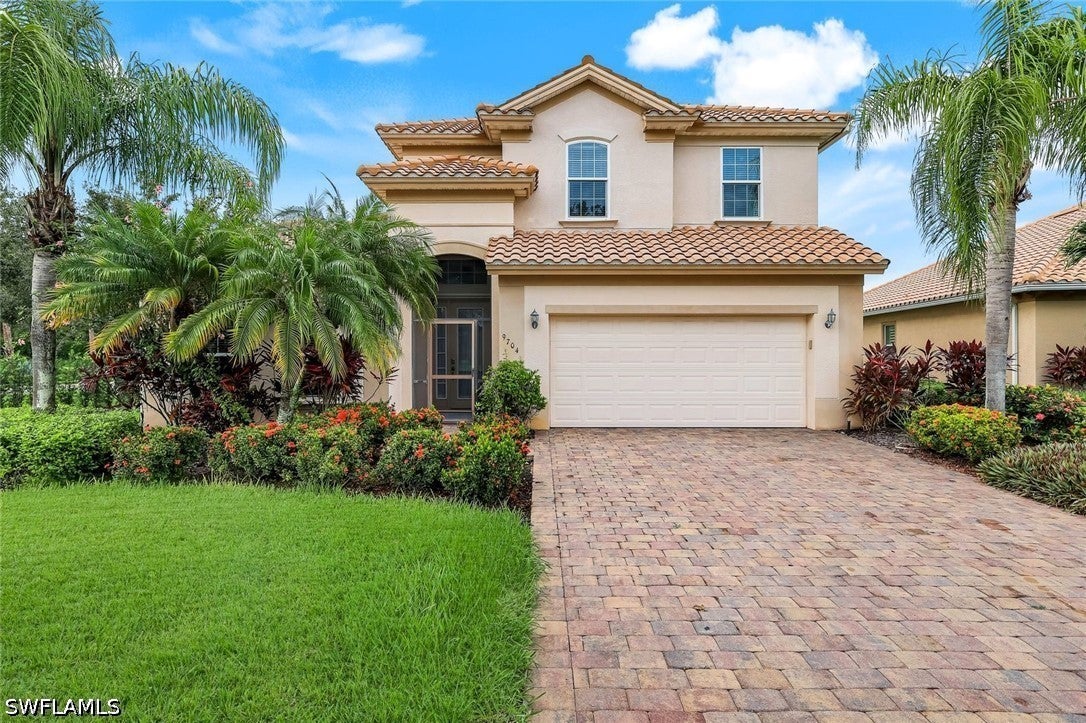 $690,0009704 Cobalt Cove CirNaples, FL · Sold 2026-10-28
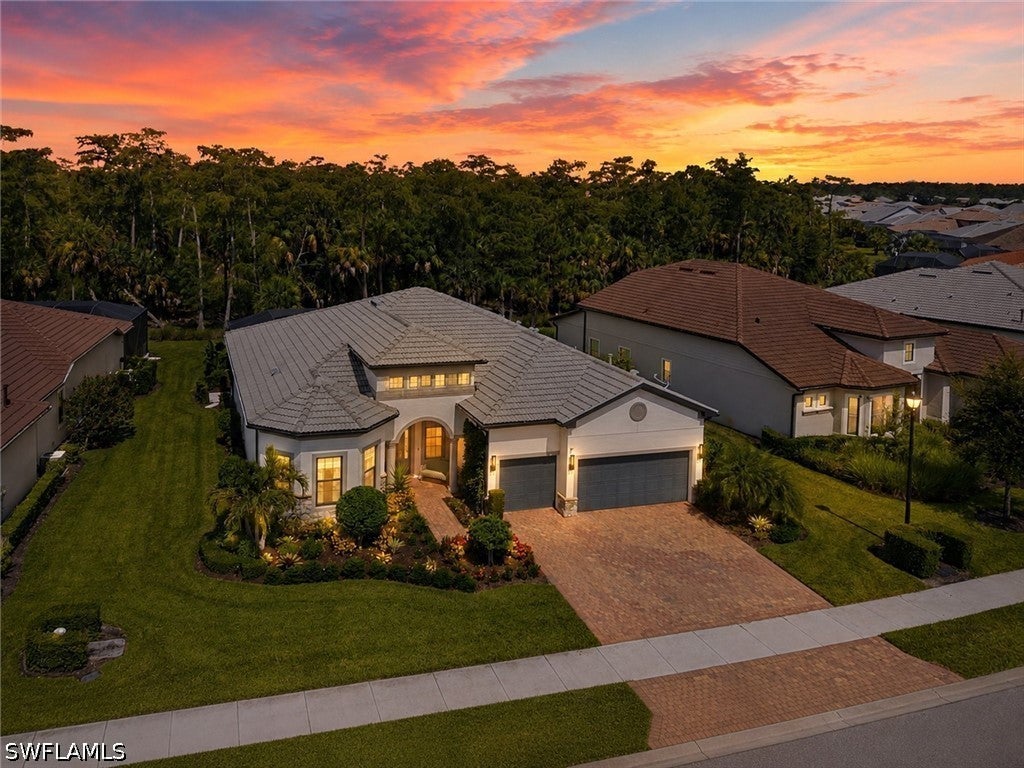 $1,590,0009439 Greyhawk TrlNaples, FL · Sold 2026-10-26
 $1,225,0003885 52nd Ave NENaples, FL · Sold 2026-10-23
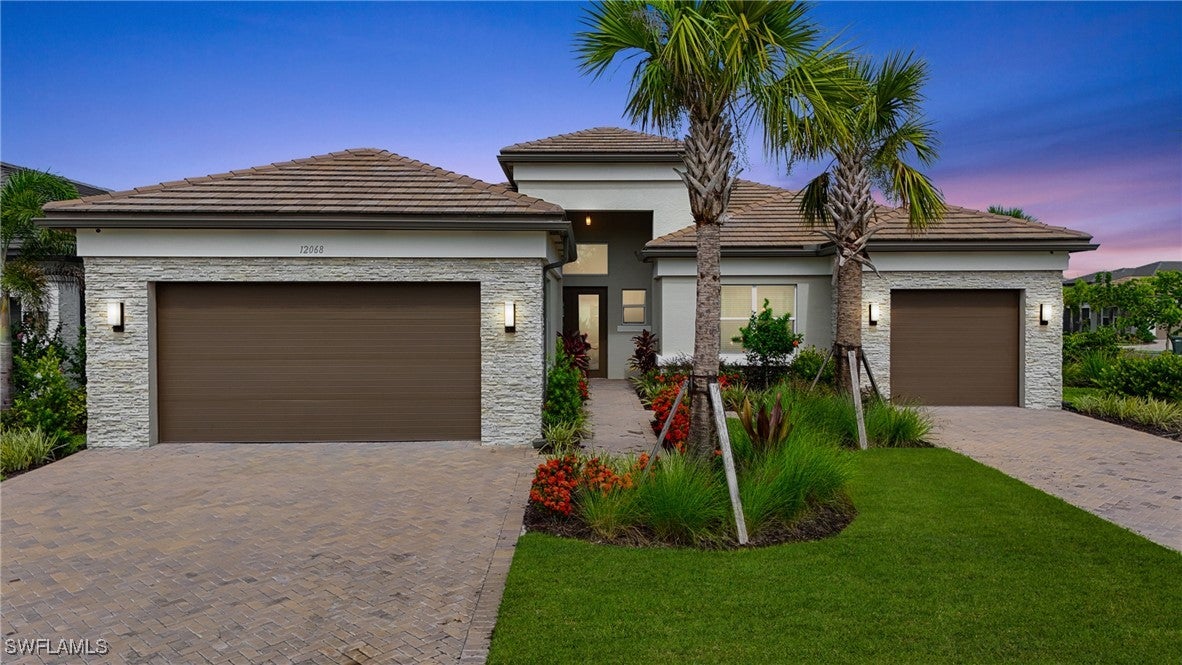 $1,725,00012068 Azalea WayNaples, FL · Sold 2026-10-22
Flood
Flood zone X · Minimal flood risk
What's Nearby
Restaurants
- Alda's Diner7550 Mission Hills Drive, Naples, FL 34119, United States of America1.7 mi
- Tokyo Sushi & HibachiMission Hills Drive, Collier County, FL 34119, United States of America1.7 mi
- Altavilla Pizza & TrattoriaMission Hills Drive, Naples, FL 34119, United States of America1.7 mi
- The Blue Monkey Bar & GrilleMission Hills Drive, Collier County, FL 34119, United States of America1.7 mi
- Jimmy P's Burgers & MoreVanderbilt Way, Vanderbilt Commons, FL 34119, United States of America1.8 mi
Groceries
- Winn-Dixie7550 Mission Hills Drive, Naples, FL 34119, United States of America1.7 mi
Schools
- Big Cypress Elementary1st Avenue Southwest, Collier County, FL 34116, United States of America0.8 mi
Parks
- Max Hasse Community ParkCollier County, Florida, United States of America0.9 mi
- Canopy ParkNaples, FL 34120, United States of America1.7 mi
More homes in Naples
Homes for sale near Naples
Data courtesy of: Florida Gulf Coast Multiple Listing ServiceDisclaimers and data details

IDX information is provided exclusively for personal, non-commercial use, and may not be used for any purpose other than to identify prospective properties consumers may be interested in purchasing. Information is deemed reliable but not guaranteed. The listing broker’s offer of compensation is made only to participants of the MLS where the listing is filed.

Continental Real Estate Group, Inc
Broker: Derek Eisenberg
Listing last updated: Oct 23, 2026, 10:27 AM EDT. SURF LOCAL last checked: Nov 21, 2026, 6:34 AM EST.