
 Active
379 25th St NW
Naples, FL 34120 · Single family
$2,350,000
Listing courtesy of Matt Brown, LLC and Edward Burnham, William Raveis Real Estate
- 4 Beds
- 3 Baths
- 4,279 sqft
Cynthia's Insights On This Property
- Built 2022
- Last recorded sale: $300,000 in June 2020
- Typical sale in 34120 over the last year: $555,000, $306 per sq ft
- Owners in 34120 stay about 7 years; 4% of homes changed hands last year
- County record lists a private pool


📊 Price Pulse
What would you pay for this place?
Sale prices come from county public records, not MLS data.Listing agent
Contact
Send a message and we'll pass it to the listing agent. Nothing is sent until you ask.
About this home
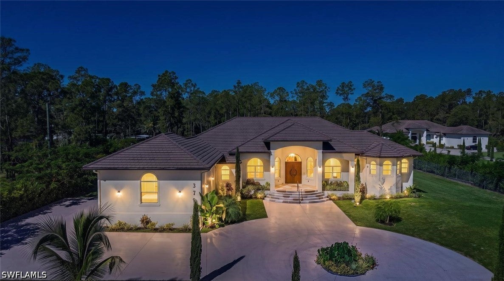
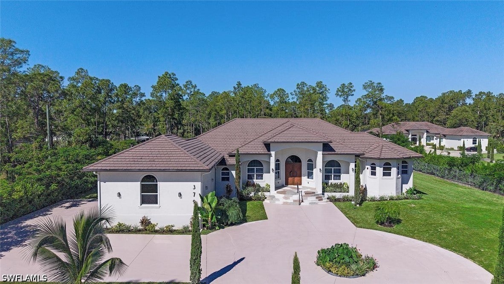
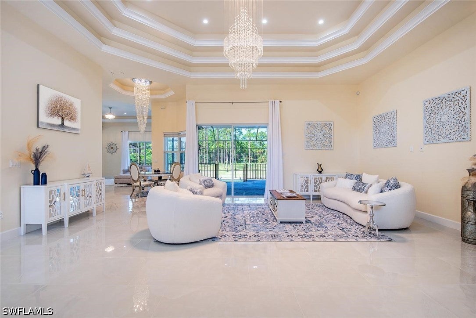
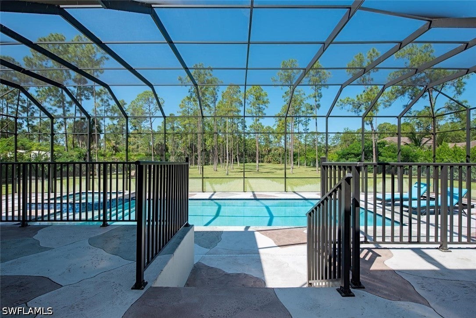
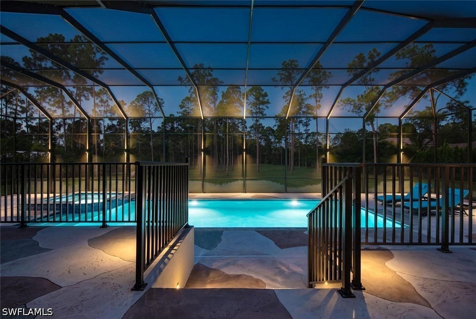
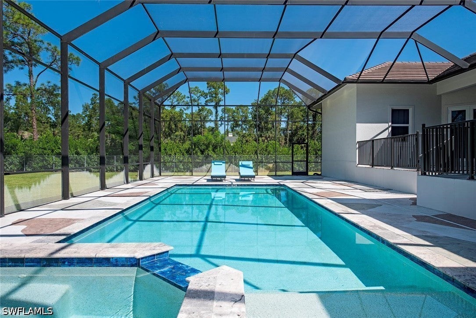
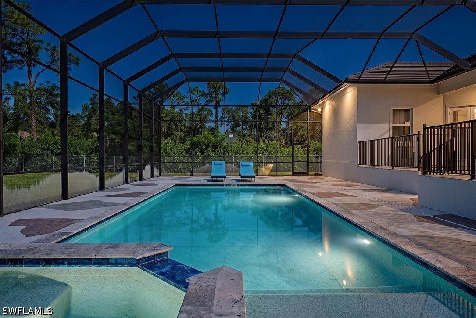
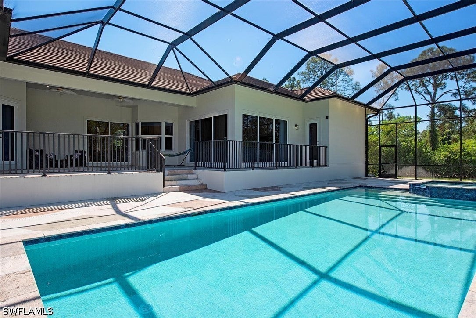
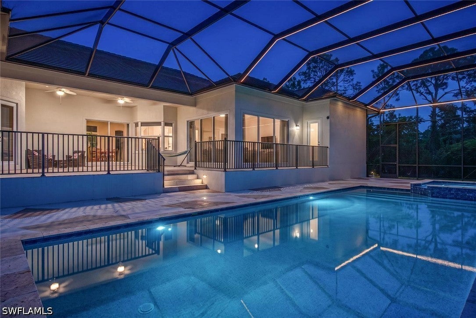
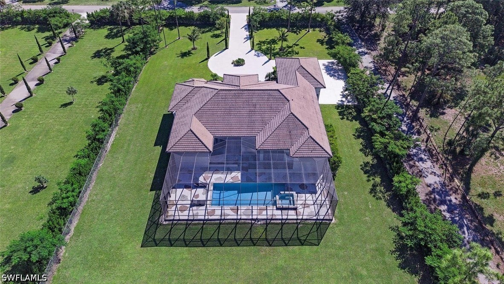
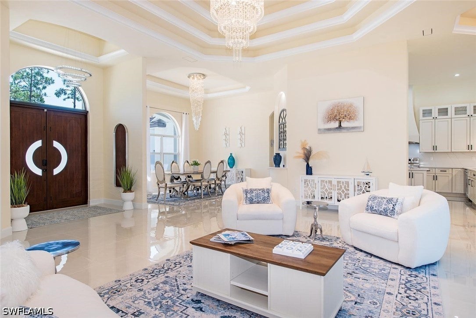
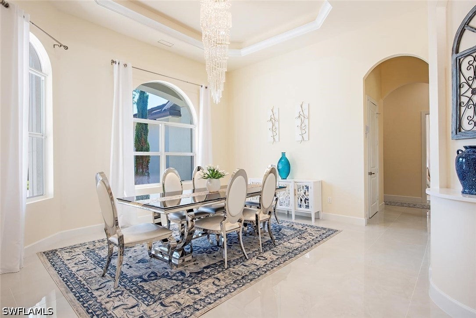
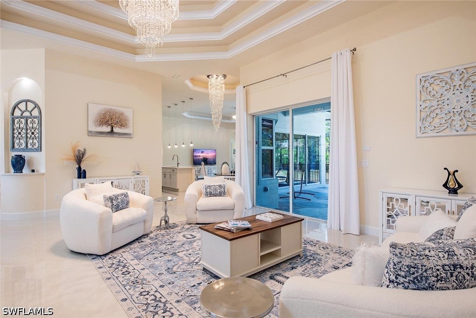
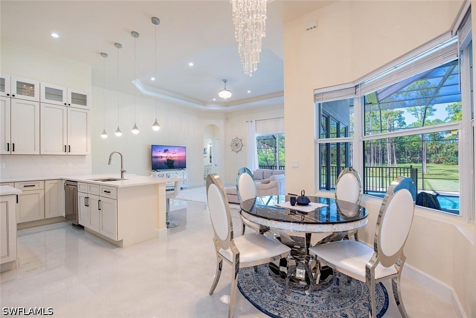
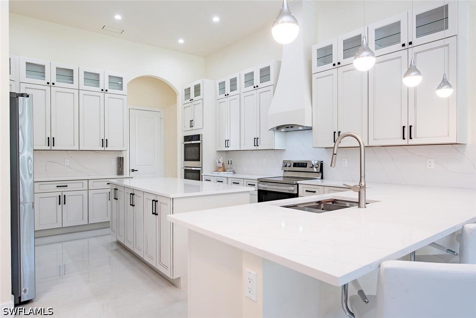
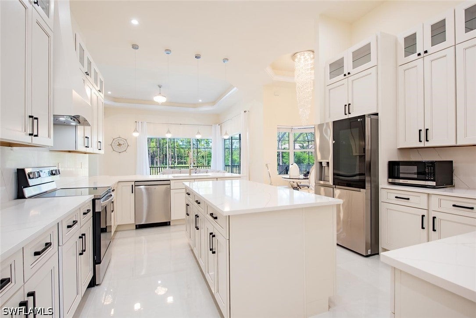
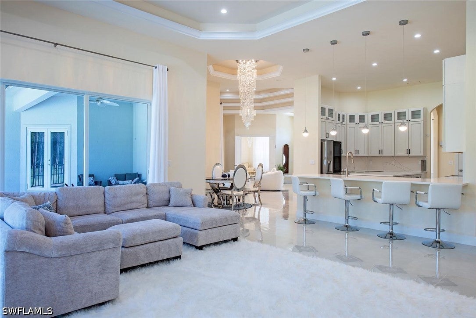
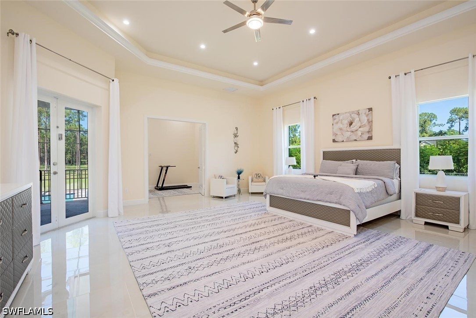
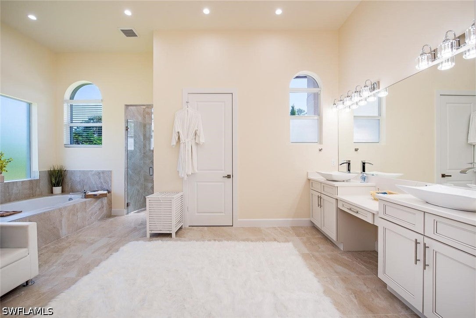
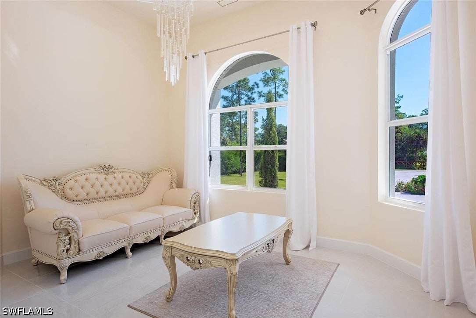
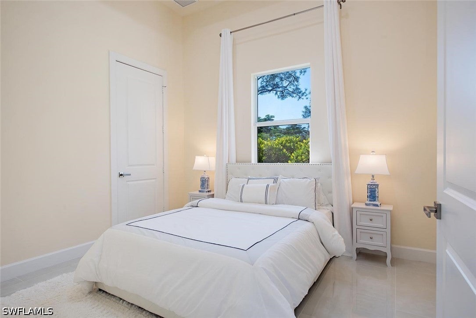
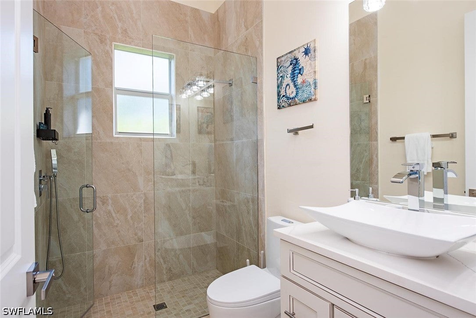
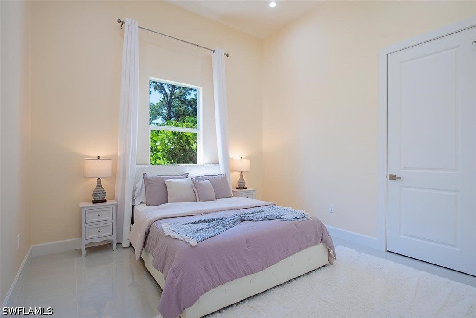
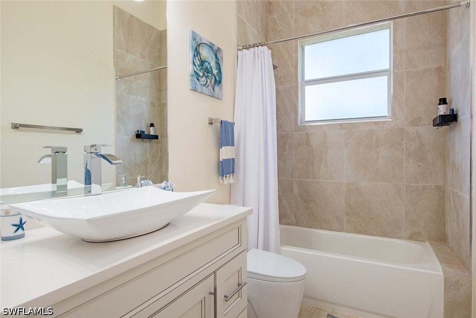
Built in 2022 and never lived in, this substantial 4,279 SF residence is offered turnkey furnished and combines exceptional interior volume, high ceilings throughout and carefully considered construction on 2.5 fully fenced and gated acres in Golden Gate Estates. The single-story floor plan offers four bedrooms, a den, a sitting room within the primary suite and three full baths, plus an oversized 869 SF side-entry three-car garage with a marble-effect epoxy floor and high ceilings that provide room for vehicle lifts. Measuring 165 by 660 feet, the 100% uplands parcel offers room for a guest house or utility building, subject to applicable approvals. Generously proportioned rooms and a soaring 15-foot triple-tray ceiling in the great room create an expansive setting for everyday living and entertaining, while tray ceilings throughout add architectural depth. The kitchen pairs quartz countertops and premium LG appliances with a walk-in pantry. Every bedroom has a walk-in closet, and the spacious primary suite includes a separate sitting room, two fully fitted walk-in closets and a bath with dual vanities and a rainfall shower. A concrete-and-steel safe room provides an additional feature within the suite. The screened lanai extends the living space outdoors to a 15-foot-3-inch by 38-foot pool and built-in spa, with an electric heater that can serve the pool or spa independently. A hand-troweled decorative concrete finish carries from the entry to the lanai and pool deck. Quality construction is evident in the impact-resistant windows and doors, flat tile roof, galvanized-steel interior wall framing, substantial spray-foam roof insulation and additional exterior-wall insulation. The home has a surveyed finished-floor elevation of 16.65 feet. Two HVAC systems with built-in aromatherapy, two water heaters, whole-home reverse osmosis with a 500-gallon storage tank, and a whole-home generator with a 500-gallon propane tank complement the construction. Additional features include underground electrical service, Starlink backup internet, radon mitigation, perimeter security cameras and a remotely operated SimpliSafe system with fire, carbon monoxide and water-intrusion alerts. A remote-operated entry gate, Royal Poinciana trees, perimeter Calusia hedges, more than two acres of St. Augustine lawn and 23-zone irrigation complete the grounds. The home is conveniently located less than two miles east of Collier Boulevard and less than four miles from Publix Super Market.
moreless
- Property type
- Single family
- Year built
- 2022
- Lot size
- 2.50 acres
- Garage
- 3 cars
- Price per sqft
- $549
- Listing ID
- 226033368
Show Full Details
Property Info
- Property Type
- Residential
- Property Subtype
- SingleFamilyResidence
- Year Built
- 2022
- Stories
- 1
- Direction Faces
- East
- Neighborhood
- Rural Estates
- Lot Size (acres)
- 2.5
- Contract Date
- 2026-09-30
- On Market Date
- 2026-09-30
- Cumulative Days on Market
- 62
Interior Features
- Interior Features
- Breakfast Bar, Built-In Features, Tray Ceiling(S), Entrance Foyer, High Ceilings, Kitchen Island, Pantry, Walk-In Closet(S), Central Vacuum
- Flooring
- Marble, Tile
- Laundry Features
- Inside
- Window Features
- Window Coverings
- Door Features
- French Doors
Appliances
- Appliances
- Oven, Dryer, Dishwasher, Freezer, Disposal, Microwave, Range, Refrigerator, Self Cleaning Oven, Tankless Water Heater, Water Purifier, Washer
Heating & Cooling
- Heating
- Central, Electric
- Cooling
- Central Air, Ceiling Fan(S), Electric, Wall Unit(S), Whole House Fan, Zoned
Exterior Features
- Patio & Porch Features
- Screened, Porch
- Construction Materials
- Block, Concrete, Stucco
- Roof
- Tile
- Fencing
- Fenced
- Pool Features
- Electric Heat, Heated, In Ground, Screen Enclosure, Pool/Spa Combo, Private
- Private Pool
- Yes
- Spa Features
- Gunite, In Ground
- Spa
- Yes
Features & Amenities
- Garage Spaces
- 3.0
- Garage
- Yes
- Attached Garage
- Yes
- Parking Features
- Attached, Driveway, Garage, Paved, Garage Door Opener
- Security Features
- Security System Owned, Security Gate, Gated Community, Security System, Smoke Detector(S)
Community/Association
- Community Features
- Gated
Utilities
- Utilities
- Cable Available
- Sewer
- Septic Tank
- Water Source
- Well
Taxes
- Annual Tax Amount
- $17,965
- Tax Year
- $2,025
- Legal Description
- GOLDEN GATE EST UNIT 6 S1/2 OF TR 104
Other
- Co List Agent Mls Id
- B3483937
- Co List Agent Full Name
- Edward Burnham
- Co List Agent State License
- 3483937
- Co List Office Name
- William Raveis Real Estate
- Co List Office Mls Id
- BWRF
Data freshness
- SURF LOCAL last checked
- Nov 21, 2026, 5:26 AM EST
Location
Approximate location, shown from the displayed address.
Similar homes nearby
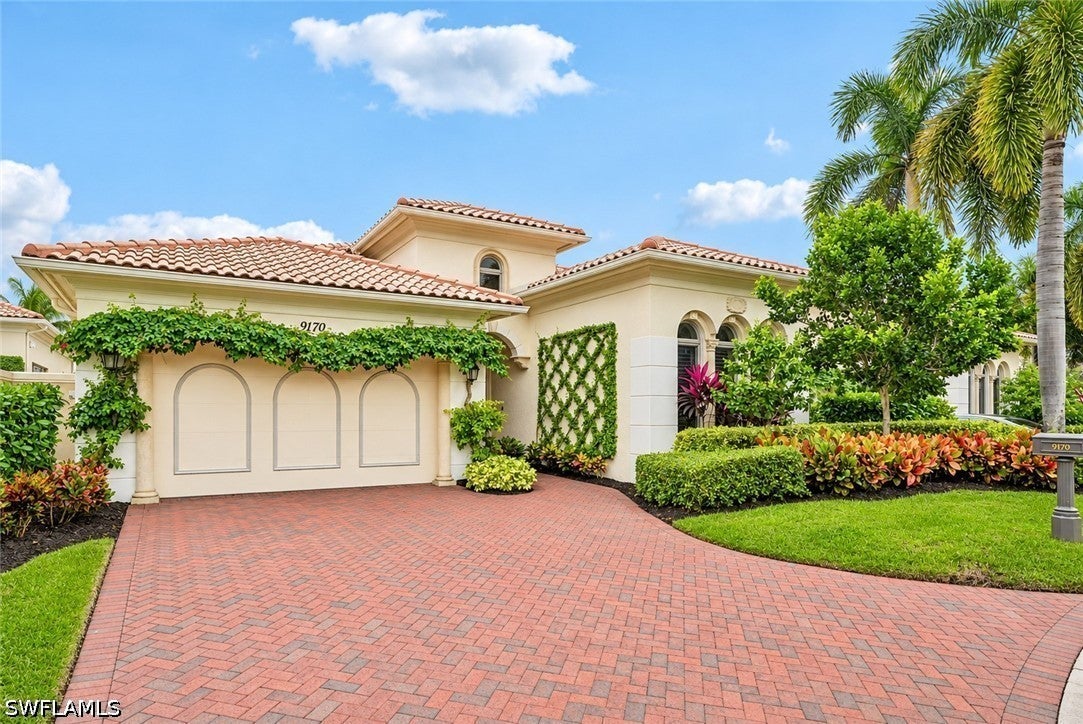
- $2,595,0009170 Torrefino Ct, Naples, FL 341093 Beds4 Baths3,615 sqftListing courtesy of Berkshire Hathaway FL Realty · Data courtesy of: Florida Gulf Coast Multiple Listing Service
 Active
- $2,150,0009500 Vanderbilt Dr, Naples, FL 34108Listing courtesy of KW Elevate Luxury · Data courtesy of: Florida Gulf Coast Multiple Listing Service
 Active
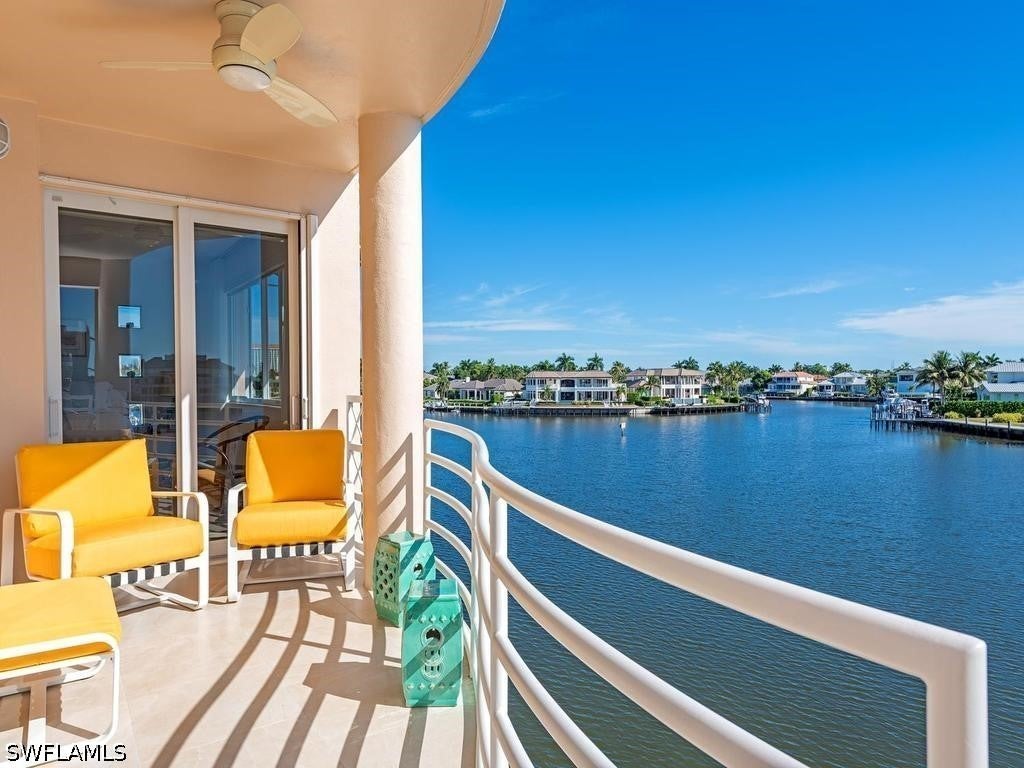
- $1,995,0004530 Gulf Shore Blvd N #2-222, Naples, FL 341033 Beds3 Baths1,760 sqftListing courtesy of William Raveis Real Estate · Data courtesy of: Florida Gulf Coast Multiple Listing Service
 Active
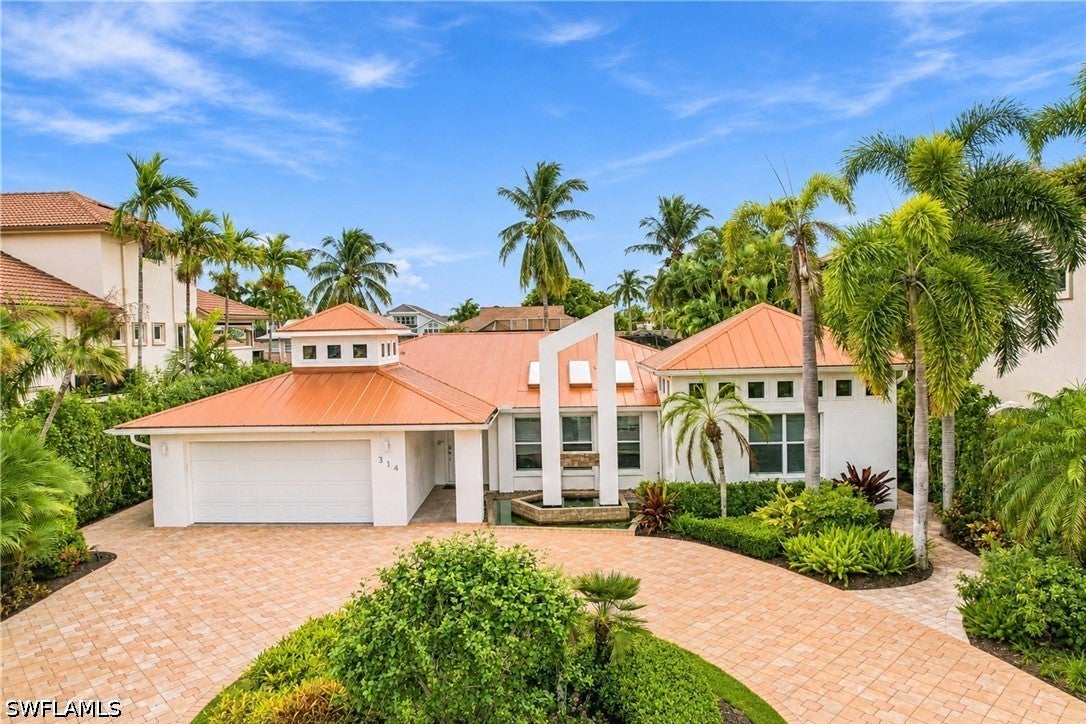
- $2,250,000314 Egret Ave, Naples, FL 341083 Beds3 Baths1,796 sqftListing courtesy of Downing Frye Realty Inc. · Data courtesy of: Florida Gulf Coast Multiple Listing Service
 Active
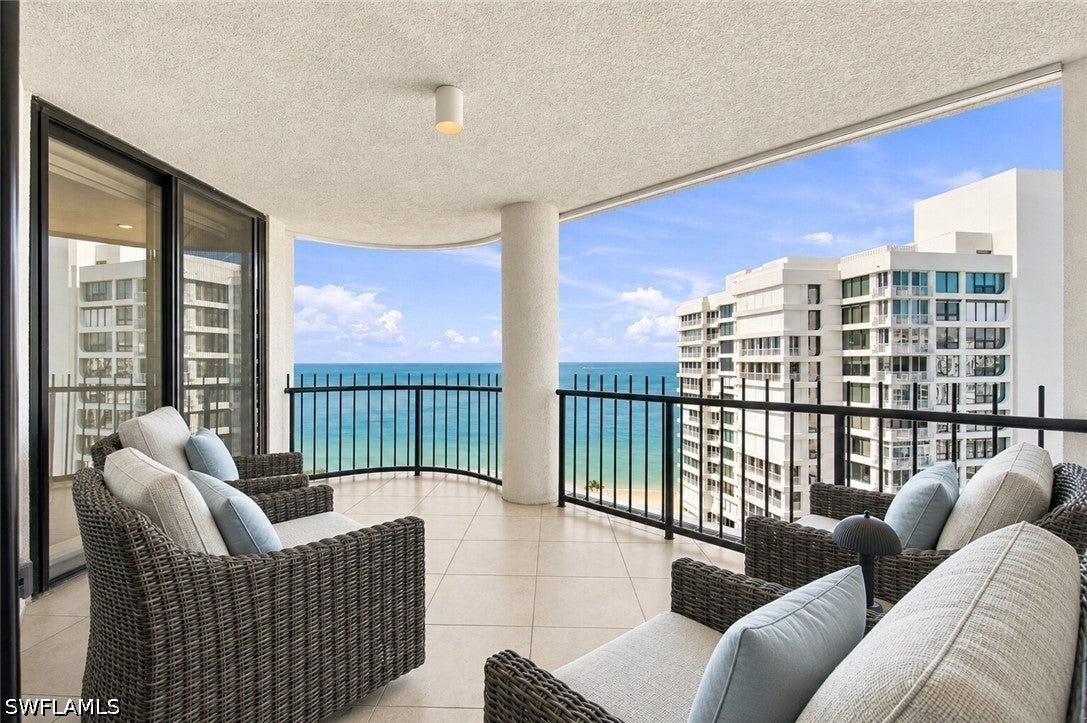
- $2,695,0004251 Gulf Shore Blvd N #20A, Naples, FL 341032 Beds3 Baths2,119 sqftListing courtesy of William Raveis Real Estate · Data courtesy of: Florida Gulf Coast Multiple Listing Service
 Active
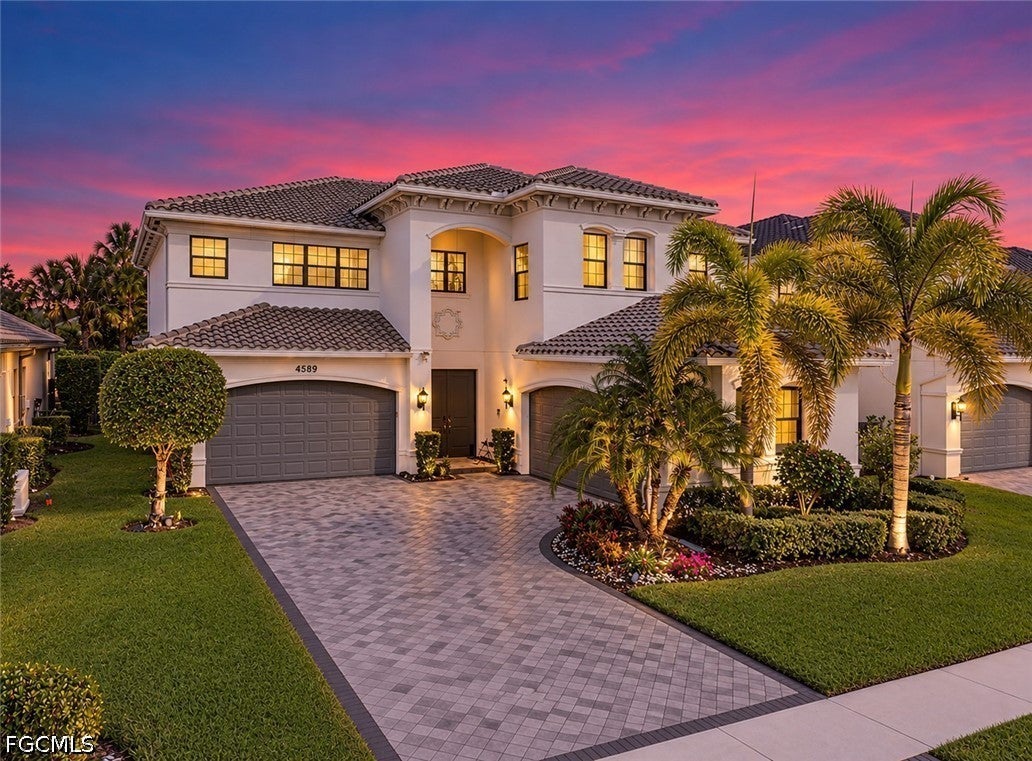
- $2,050,0004589 Azalea Dr, Naples, FL 341195 Beds6 Baths4,416 sqftListing courtesy of Anna North Real Estate LLC · Data courtesy of: Florida Gulf Coast Multiple Listing Service
 Active
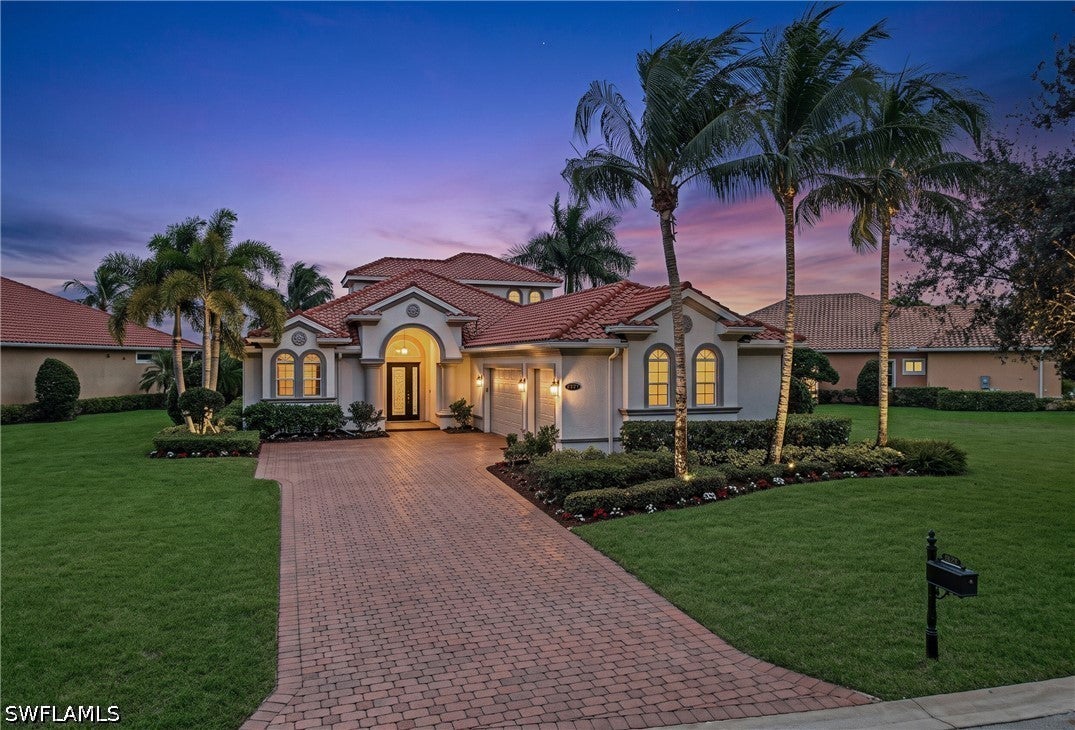
- $2,348,0009337 Campanile Cir, Naples, FL 341143 Beds4 Baths3,585 sqftListing courtesy of William Raveis Real Estate · Data courtesy of: Florida Gulf Coast Multiple Listing Service
 Active
- $2,695,0001440 Chesapeake Ave, Naples, FL 34102Listing courtesy of William Raveis Real Estate · Data courtesy of: Florida Gulf Coast Multiple Listing Service
 Active
What Sold Nearby
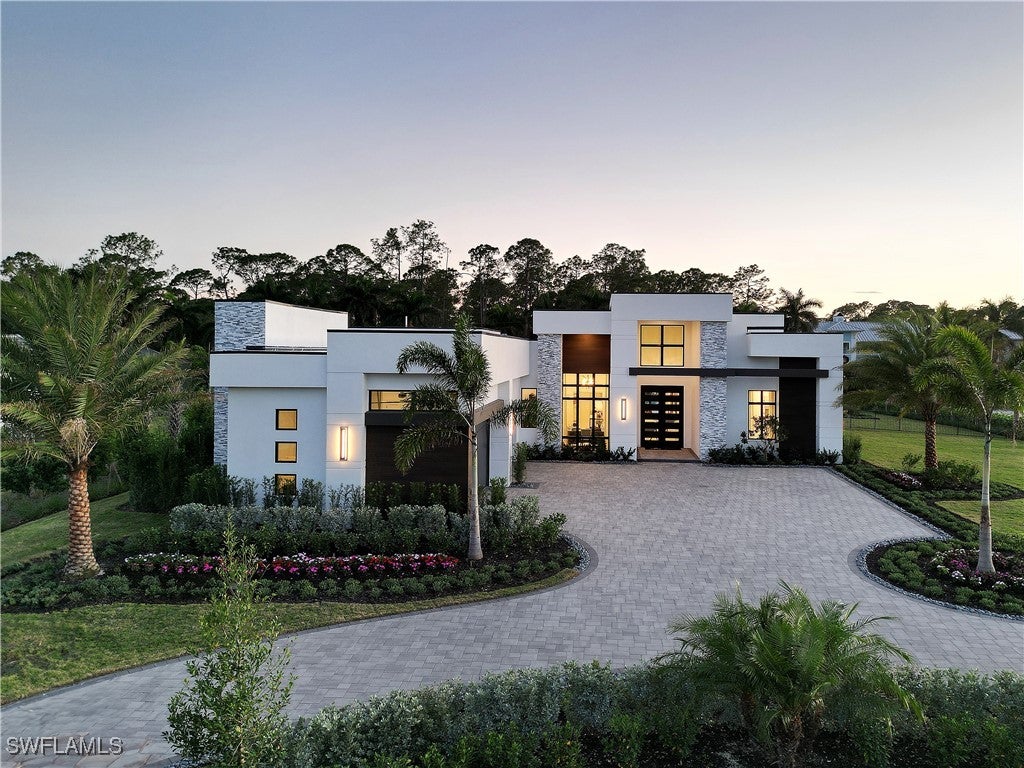 $4,300,0003054 Ravenna AveNaples, FL · Sold 2026-10-30
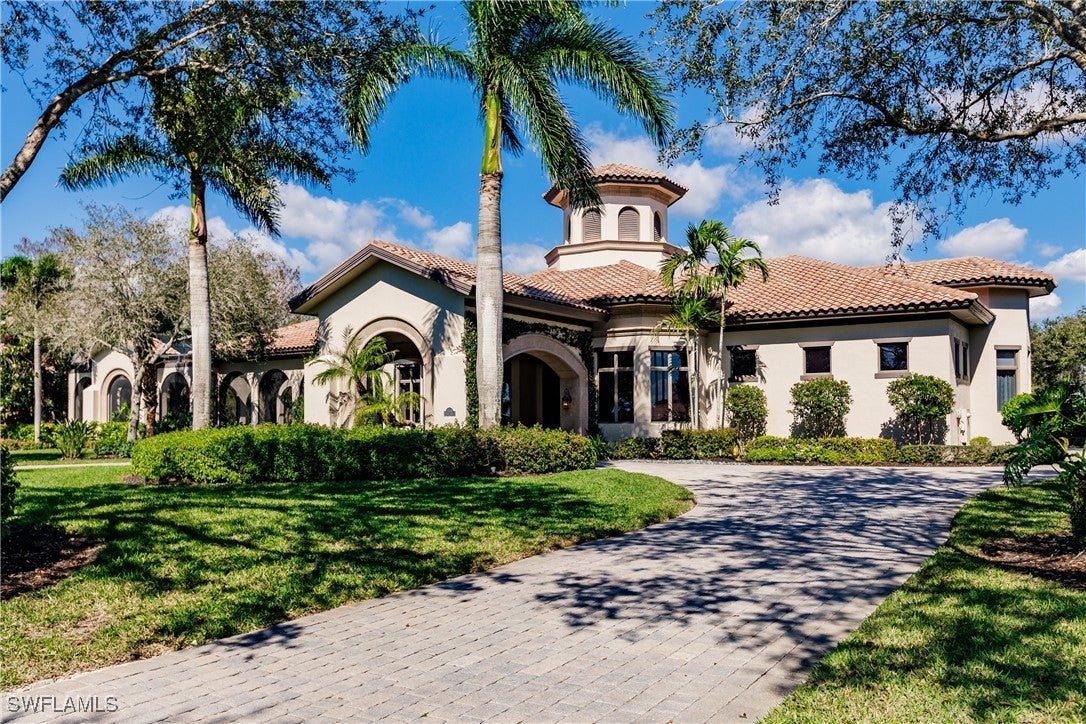 $2,500,00011558 Aerie LnNaples, FL · Sold 2026-10-29
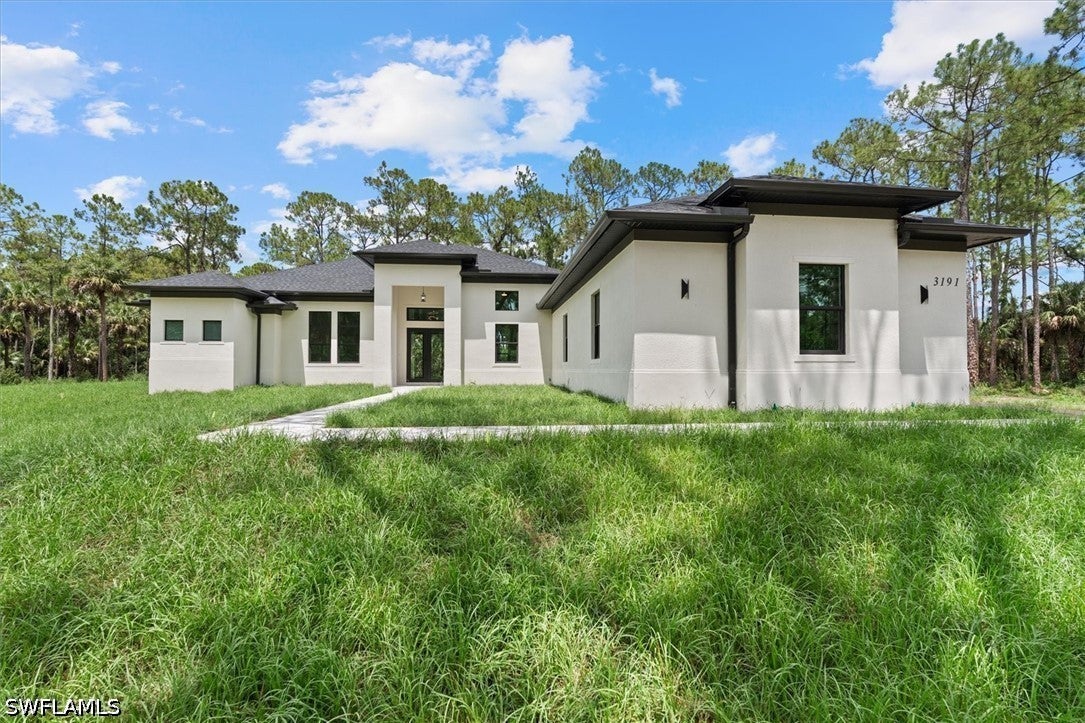 $1,400,0003191 16th Ave NENaples, FL · Sold 2026-10-28
 $1,225,0003885 52nd Ave NENaples, FL · Sold 2026-10-23
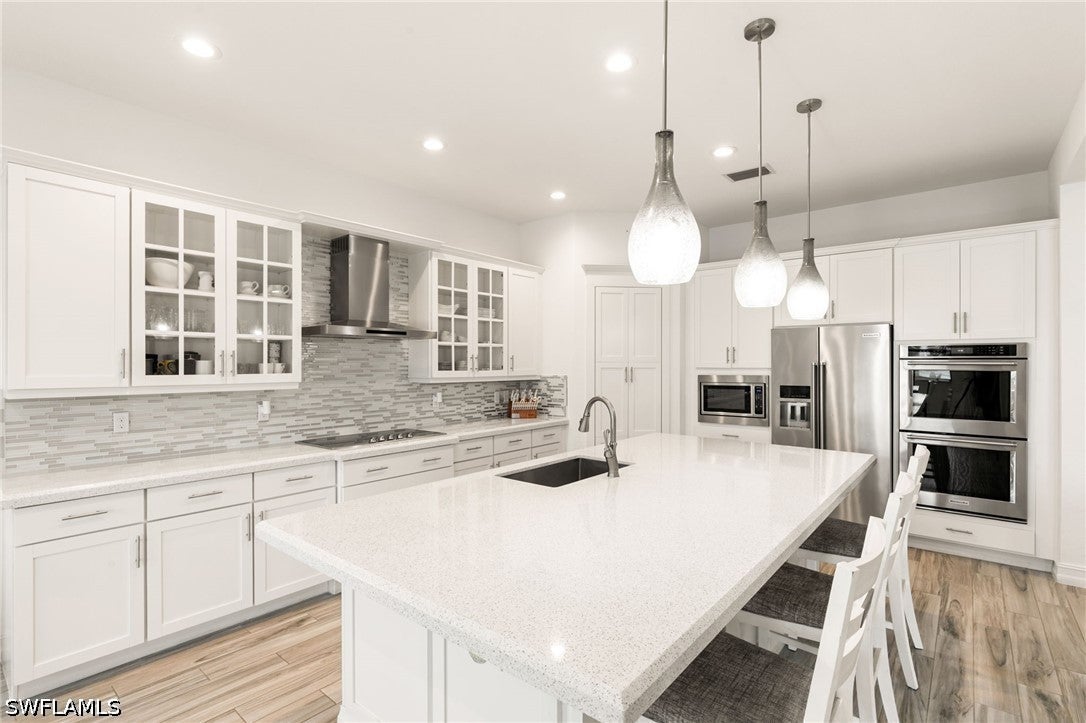 $1,025,0009344 Glenforest DrNaples, FL · Sold 2026-10-16
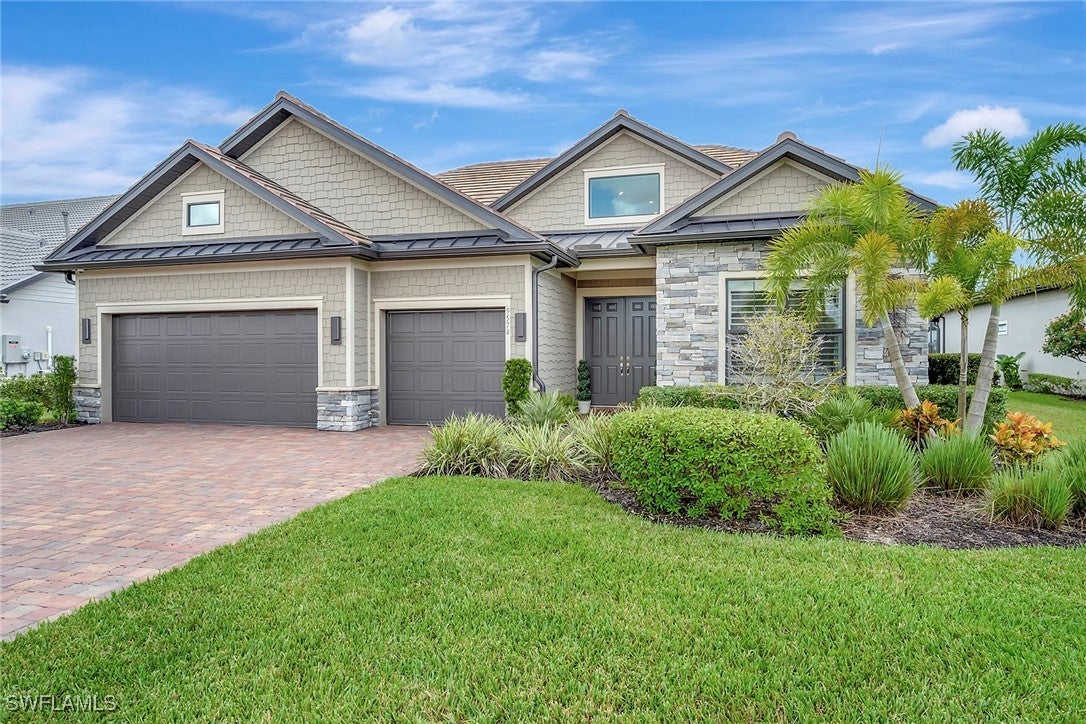 $1,675,0009574 Everglades DrNaples, FL · Sold 2026-10-15
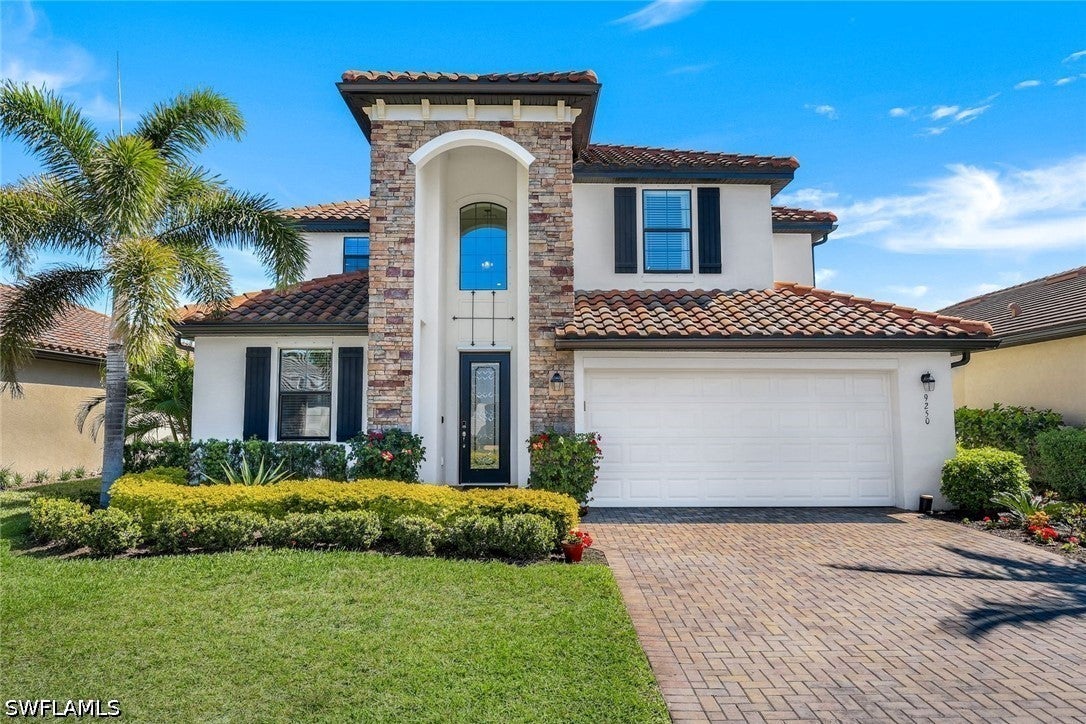 $875,0009250 Shadow Oak LnNaples, FL · Sold 2026-10-06
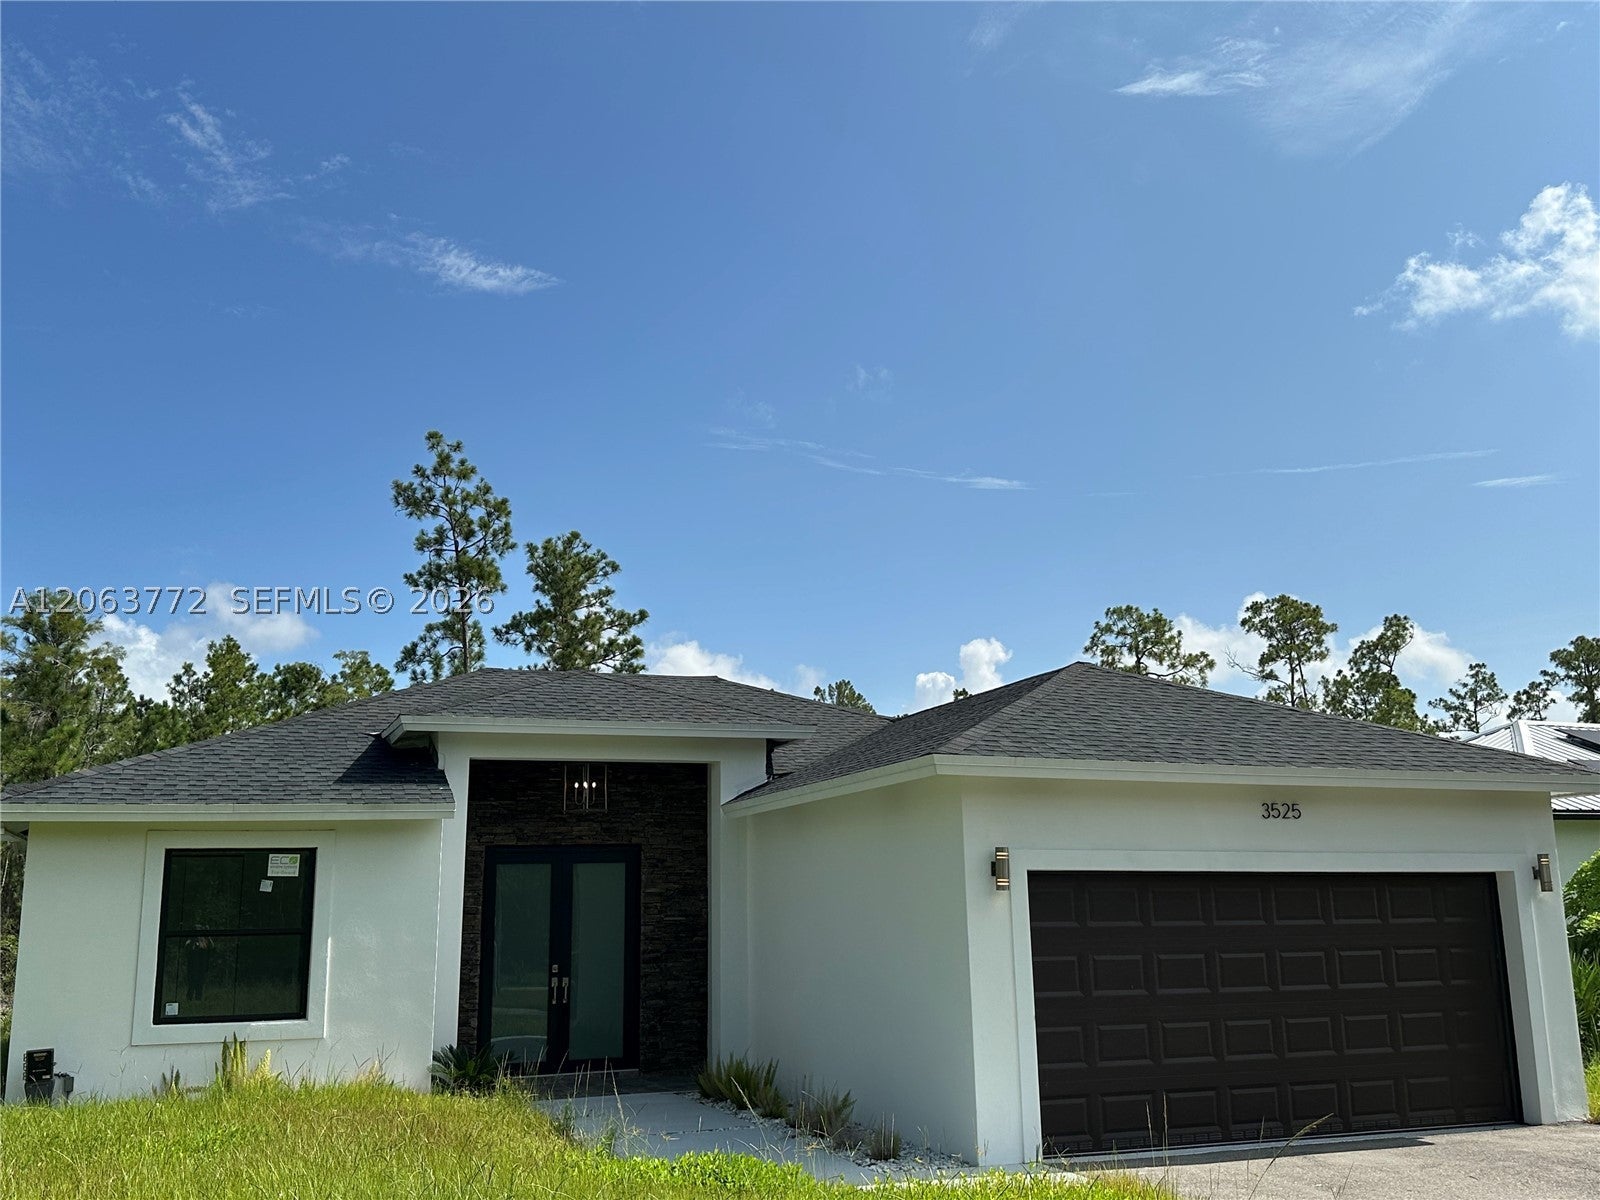 $457,0003525 43rd Ave NENaples, FL · Sold 2026-09-30
Flood
Flood zone AH · 100-year floodplain
What's Nearby
Schools
- Big Cypress Elementary1st Avenue Southwest, Collier County, FL 34116, United States of America1.0 mi
Parks
- Max Hasse Community ParkCollier County, Florida, United States of America1.2 mi
More homes in Naples
Homes for sale near Naples
Data courtesy of: Florida Gulf Coast Multiple Listing ServiceDisclaimers and data details

IDX information is provided exclusively for personal, non-commercial use, and may not be used for any purpose other than to identify prospective properties consumers may be interested in purchasing. Information is deemed reliable but not guaranteed. The listing broker’s offer of compensation is made only to participants of the MLS where the listing is filed.

Continental Real Estate Group, Inc
Broker: Derek Eisenberg
Listing last updated: Sep 30, 2026, 4:27 PM EDT. SURF LOCAL last checked: Nov 21, 2026, 5:26 AM EST.