
 Active
375 Germain Ave
Naples, FL 34108 · Single family
$4,575,000
Listing courtesy of Mari Vesci, John R Wood Properties
- 3 Beds
- 3 Baths
- 4,200 sqft
Cynthia's Insights On This Property
- Built 1993 — before Florida's 2002 building code
- Last recorded sale: $270,000 in December 1999
- Typical sale in 34108 over the last year: $1,100,000, $659 per sq ft
- Owners in 34108 stay about 9 years; 5% of homes changed hands last year
- Taxes could jump about $13,900/yr after a sale (homestead cap resets)
- County record lists a private pool


📊 Price Pulse
What would you pay for this place?
Sale prices come from county public records, not MLS data.Listing agent
Contact
Send a message and we'll pass it to the listing agent. Nothing is sent until you ask.
About this home
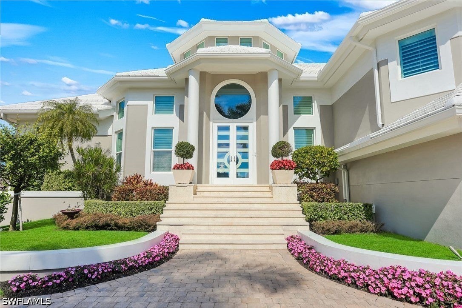
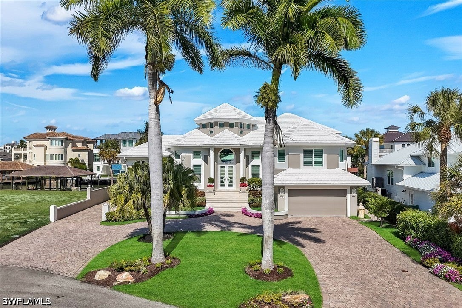
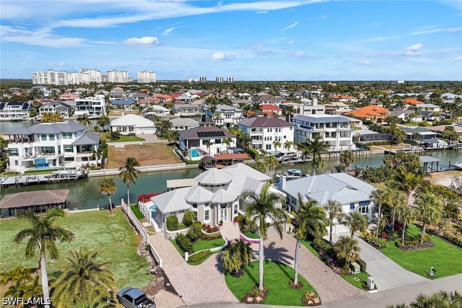
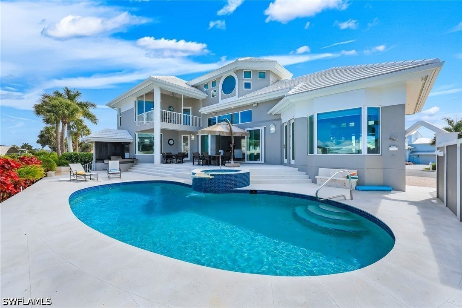
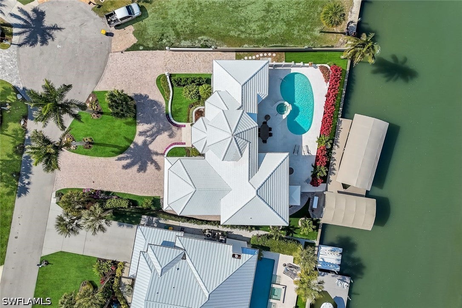
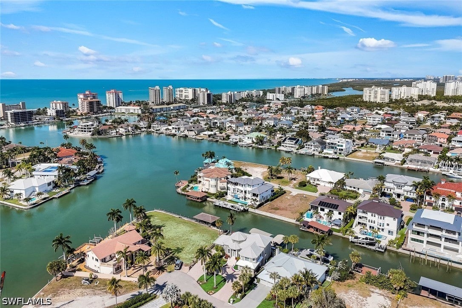
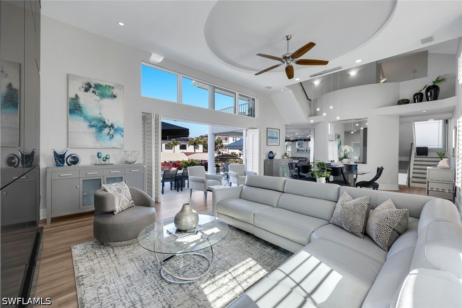
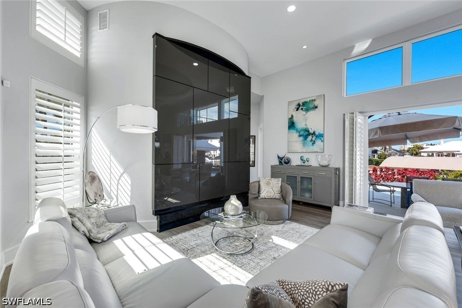
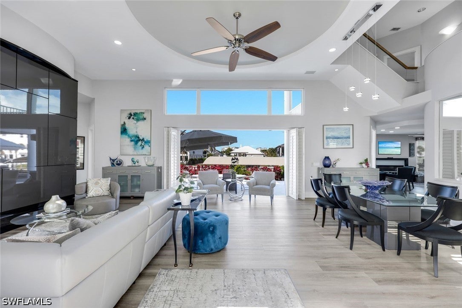
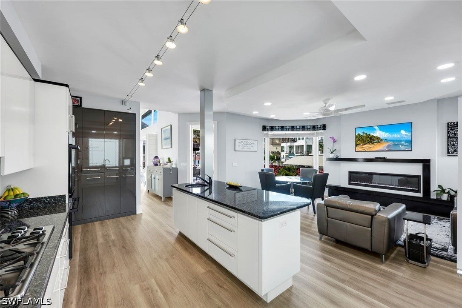
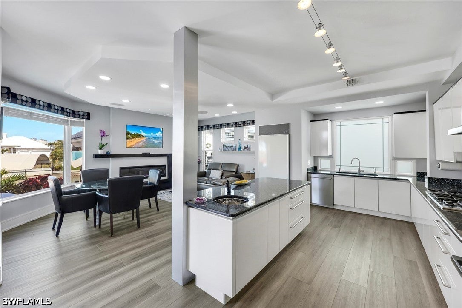
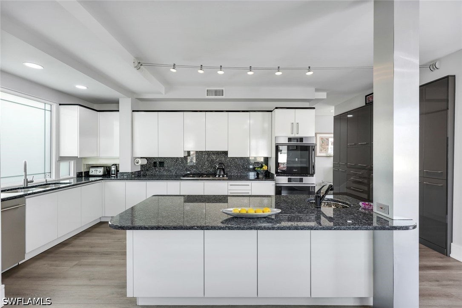
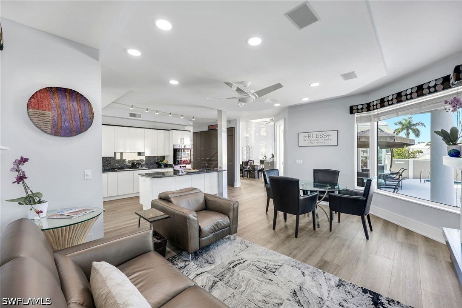
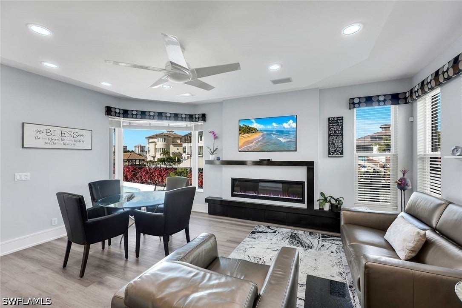
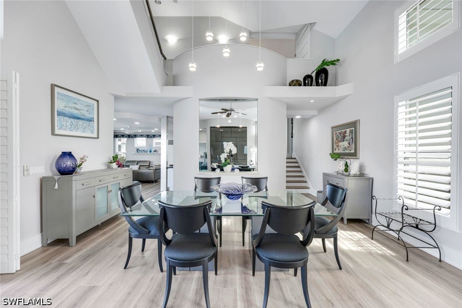
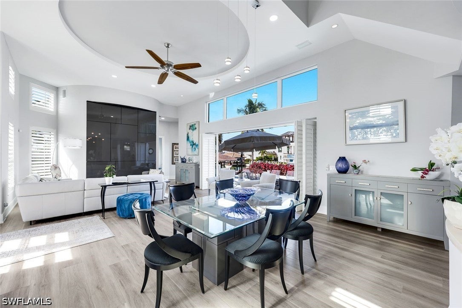
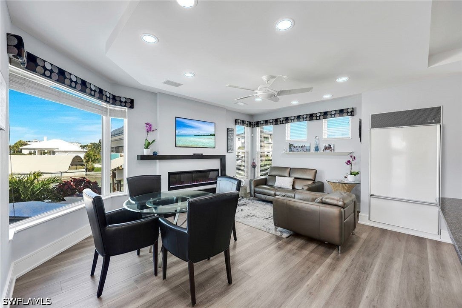
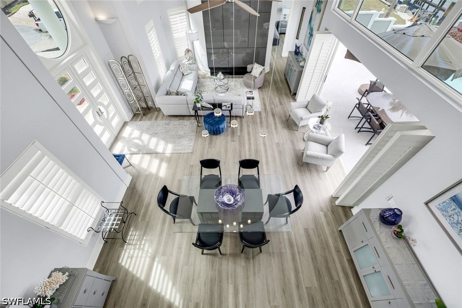
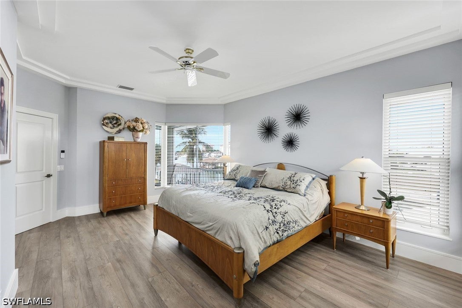
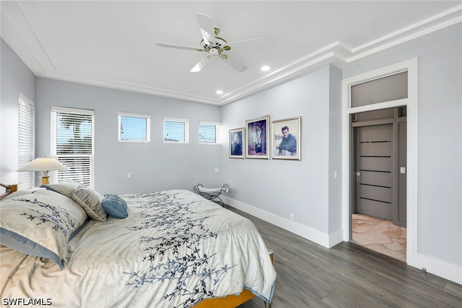
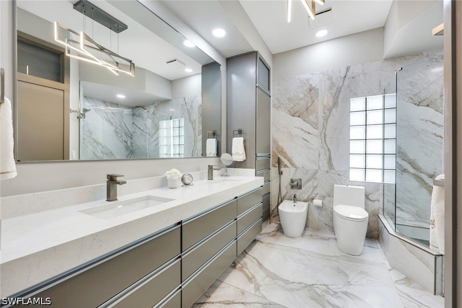
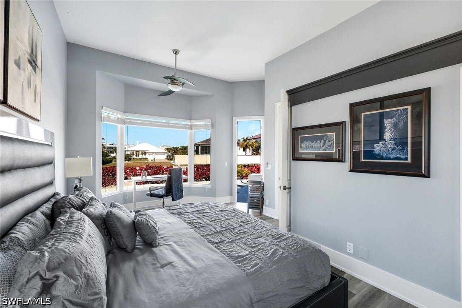
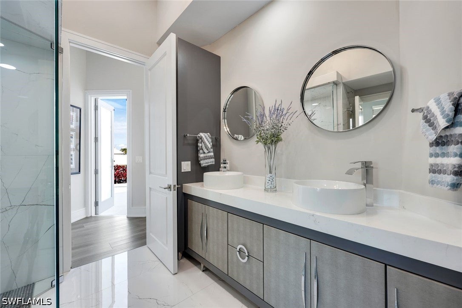
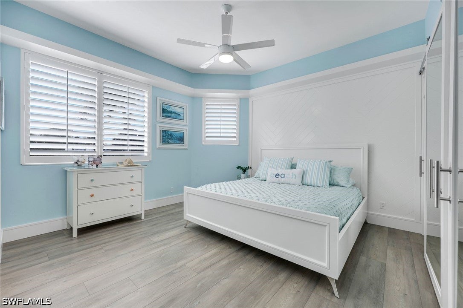
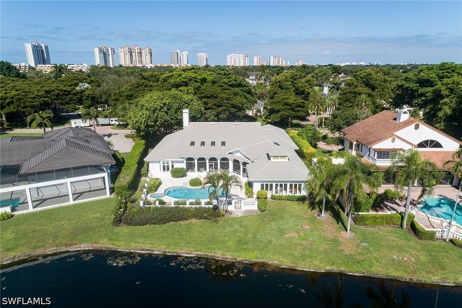
Step into a world of refined luxury and modern design with this stunning custom Gulf access pool home, perfectly situated for the ultimate waterfront lifestyle. As you pass through the grand double doors, you are welcomed by soaring ceilings and a contemporary living space adorned with an expansive wall of glass, offering breathtaking water views! This architecturally stunning residence offers four levels of exquisite design and functionality with glass railings, seamlessly blending elegance with casual comfort. Featuring dual primary suites with en-suite bathrooms, as well as versatile loft/office space. The chef's kitchen is a culinary masterpiece, featuring Poggenpohl European cabinetry, a Sub Zero refrigerator, an Asko dishwasher, and a brand new Dacor double oven with convection and steam capabilities. This inviting space effortlessly opens to the family room and eat-in kitchen with sparkling water views making it a perfect gathering spot for family and friends. The primary suite is thoughtfully positioned on the main living level for ultimate privacy, while an additional primary suite on the third floor boasts a luxurious walk in shower, bidet, and a serene lanai that captures sensational water views. The guest room is located on the second floor with soaking tub and shower. This impeccably maintained residence is equipped with hurricane impact windows and doors, plantation shutters, ample LED recessed lighting, and two A/C zones. The home features exquisite wood, stone, and tile flooring, creating a harmonious flow of elegance throughout. The entire house and pool deck are set on piling. This contemporary custom home impresses with a magnificent Turkish stone entrance and a spacious circular driveway with additional side parking, a tiled two car garage under air and 1,500 sq ft of air-conditioned storage on the lower level. Outdoor living is taken to new heights with a saltwater heated pool and spa, complemented by a generous covered area on the expansive Turkish stone lanai featuring an outdoor kitchen, and breathtaking sunset views over the tranquil canal. A grandfathered in 30 ft dock with a covered 15,000 lb boat lift, plus an additional 10,000 lb lift complete with a fish cleaning station, caters to all your boating needs, complete with electric and water service for added convenience. With effortless access to the Gulf, and just a bike ride away from the white sugar sands of Vanderbilt Beach, this exceptional property captures the true spirit of Naples waterfront living. Enjoy proximity to the Ritz, La Playa Beach Club, and the new private Paraiso Beach Club, and the vibrant Mercato, offering upscale shopping, fine dining, and entertainment. Don’t miss your chance to experience this remarkable property today, where timeless style and unparalleled craftsmanship meet in one of Naples’ most coveted gulf access communities. Embrace the luxurious Naples lifestyle you always dreamed of!
moreless
- Property type
- Single family
- Year built
- 1993
- Garage
- 2 cars
- On market
- 61 days
- Price per sqft
- $1,089
- Listing ID
- 226032362
Show Full Details
Property Info
- Property Type
- Residential
- Property Subtype
- SingleFamilyResidence
- Year Built
- 1993
- Stories
- 2
- Levels
- Two
- Direction Faces
- South
- District
- North Naples
- Neighborhood
- Conners
- Lot Size (acres)
- 0.24
- Contract Date
- 2026-09-08
- On Market Date
- 2026-09-09
- Cumulative Days on Market
- 272
Interior Features
- Interior Features
- Bidet, Built-In Features, Entrance Foyer, Eat-In Kitchen, High Ceilings, Walk-In Closet(S)
- Flooring
- Tile, Wood
- Fireplace
- Yes
- Laundry Features
- Washer Hookup, Inside
- Levels
- Two
- Window Features
- Shutters, Window Coverings
- Door Features
- French Doors
Appliances
- Appliances
- Oven, Double Oven, Dryer, Dishwasher, Electric Cooktop, Disposal, Ice Maker, Microwave, Refrigerator, Self Cleaning Oven, Tankless Water Heater, Wine Cooler, Washer
Heating & Cooling
- Heating
- Central, Electric
- Cooling
- Central Air, Ceiling Fan(S), Electric
Exterior Features
- Exterior Features
- Outdoor Grill, Outdoor Kitchen, Outdoor Shower, Storage, Gas Grill
- Patio & Porch Features
- Porch
- Construction Materials
- Block, Concrete, Stucco
- Foundation
- Raised
- Roof
- Tile
- Pool Features
- Electric Heat, Heated, In Ground, Salt Water, Private
- Private Pool
- Yes
- Spa Features
- Gunite, In Ground
- Spa
- Yes
- View
- Water, Canal
- Waterfront Features
- Canal Access
- Waterfront
- Yes
Features & Amenities
- Garage Spaces
- 2.0
- Garage
- Yes
- Attached Garage
- Yes
- Parking Features
- Attached, Garage, Garage Door Opener
- Lot Features
- Rectangular Lot, Waterfront
Utilities
- Utilities
- Cable Available
- Sewer
- Public Sewer
- Water Source
- Public
Taxes
- Annual Tax Amount
- $7,063
- Tax Year
- $2,025
- Legal Description
- CONNER'S VANDERBILT BCH EST UNIT 2 BLK P LOT 13
Other
- Derived Previous List Price
- $4,950,000
Data freshness
- SURF LOCAL last checked
- Nov 20, 2026, 11:18 PM EST
Location
Approximate location, shown from the displayed address.
Similar homes nearby
- $5,349,0004823 Pond Apple Dr S, Naples, FL 341194 Beds5 Baths4,720 sqftListing courtesy of Premier Sotheby's Int'l Realty · Data courtesy of: Florida Gulf Coast Multiple Listing Service
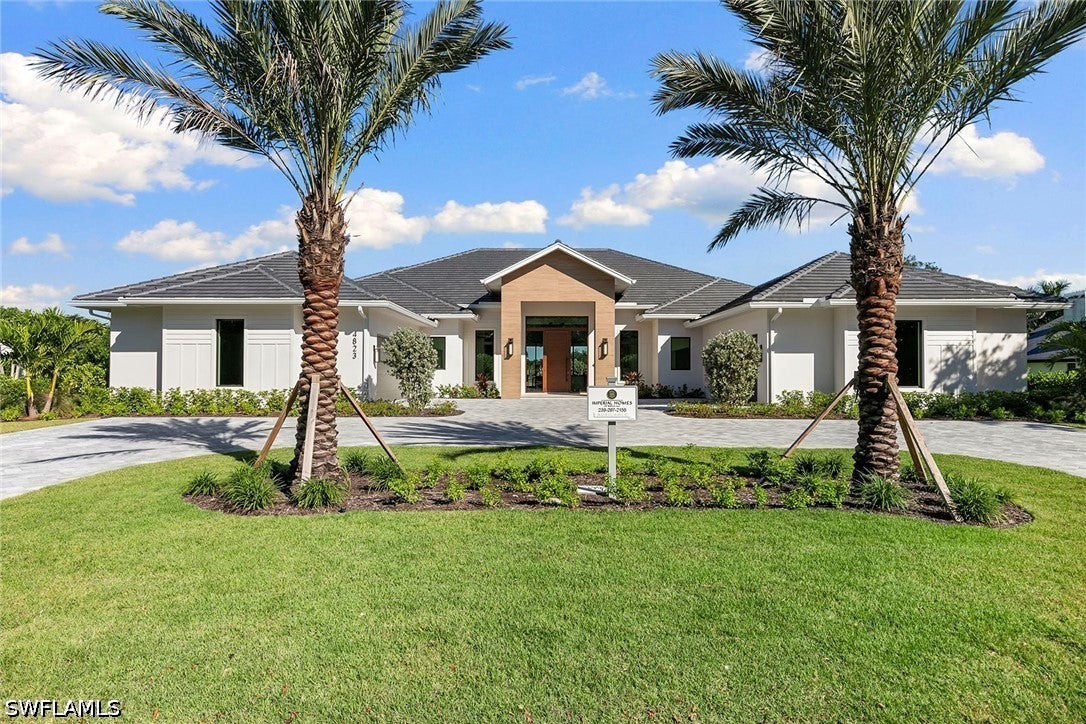 Active
- $5,425,00013915 Old Coast Rd #2103, Naples, FL 341104 Beds4 Baths3,280 sqftListing courtesy of Luxe Naples Real Estate · Data courtesy of: Florida Gulf Coast Multiple Listing Service
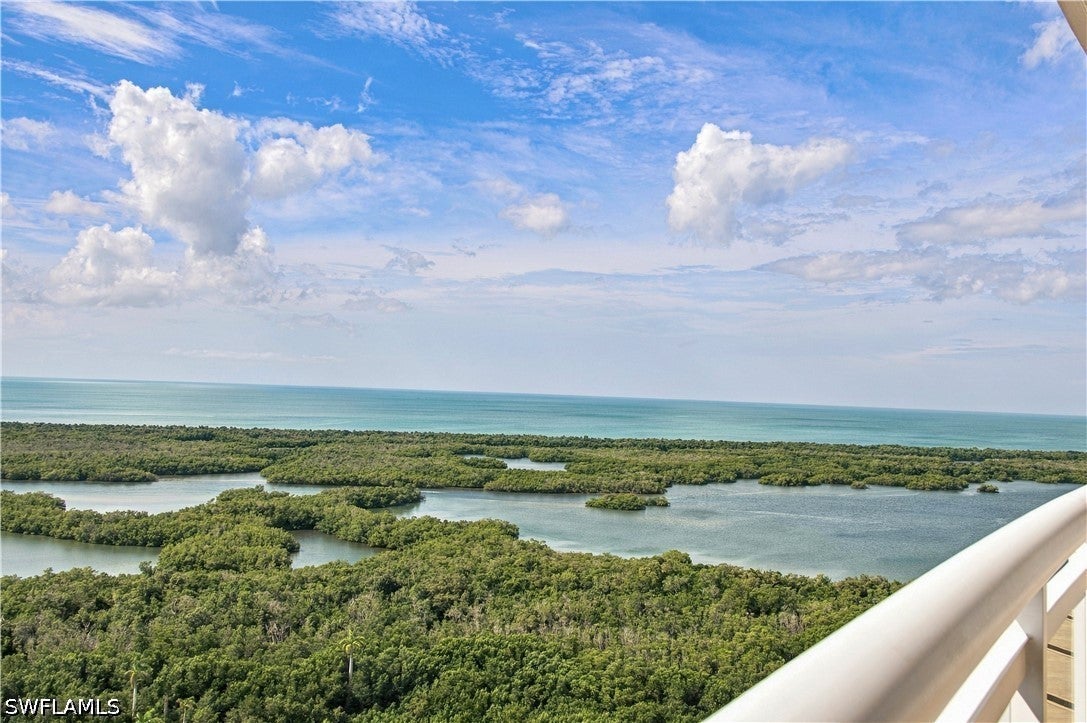 Active
- $5,298,00016747 Prato Way, Naples, FL 341104 Beds6 Baths5,228 sqftListing courtesy of Premiere Plus Realty Company · Data courtesy of: Florida Gulf Coast Multiple Listing Service
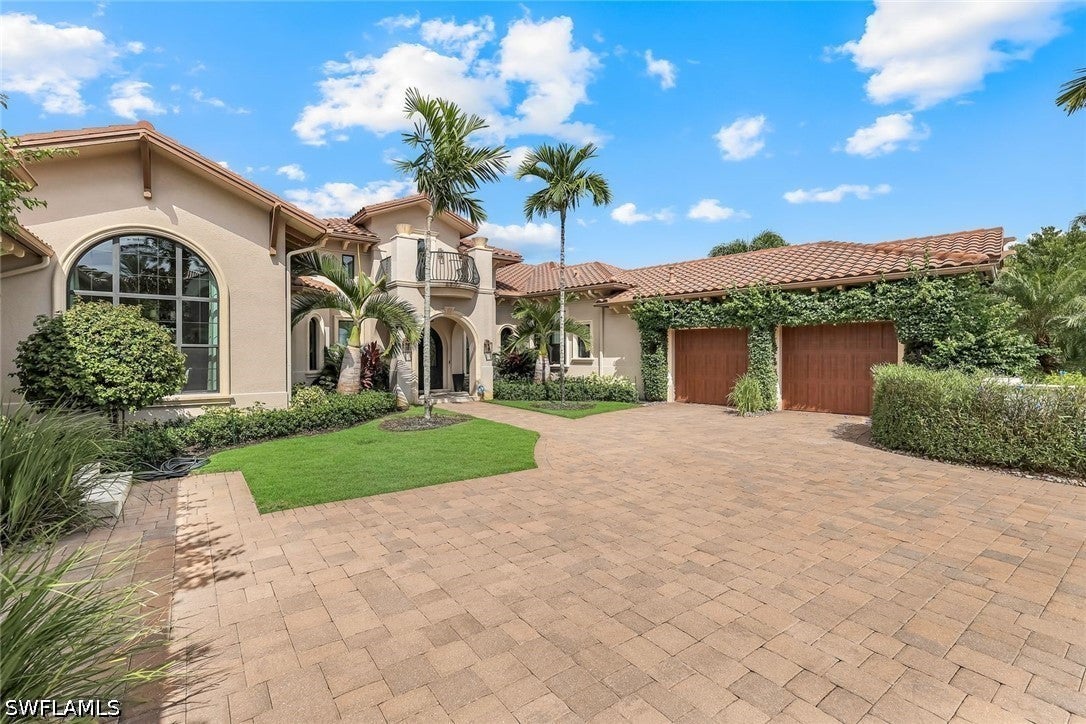 Active
- $3,850,0002231 Residence Cir, Naples, FL 341054 Beds4 Baths3,313 sqftListing courtesy of Compass Florida LLC · Data courtesy of: Florida Gulf Coast Multiple Listing Service
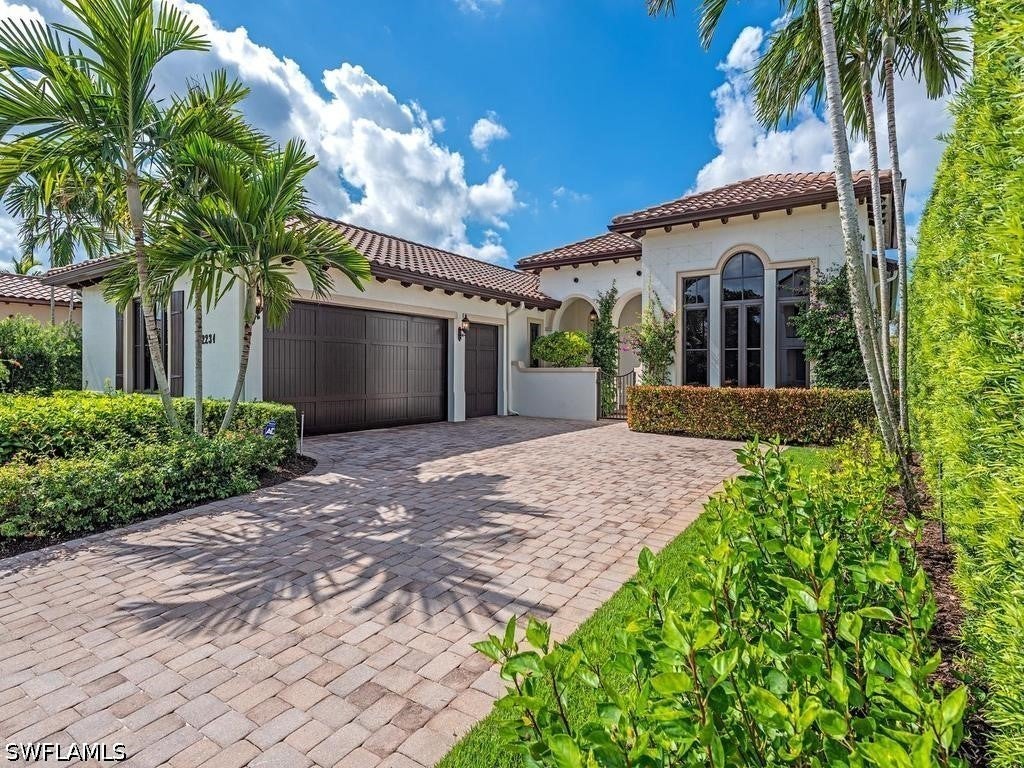 Active
- $5,190,0006990 Greentree Dr, Naples, FL 341084 Beds4 Baths3,193 sqftListing courtesy of Premier Sotheby's International Realty · Data courtesy of: Marco Island Area Association of REALTORS
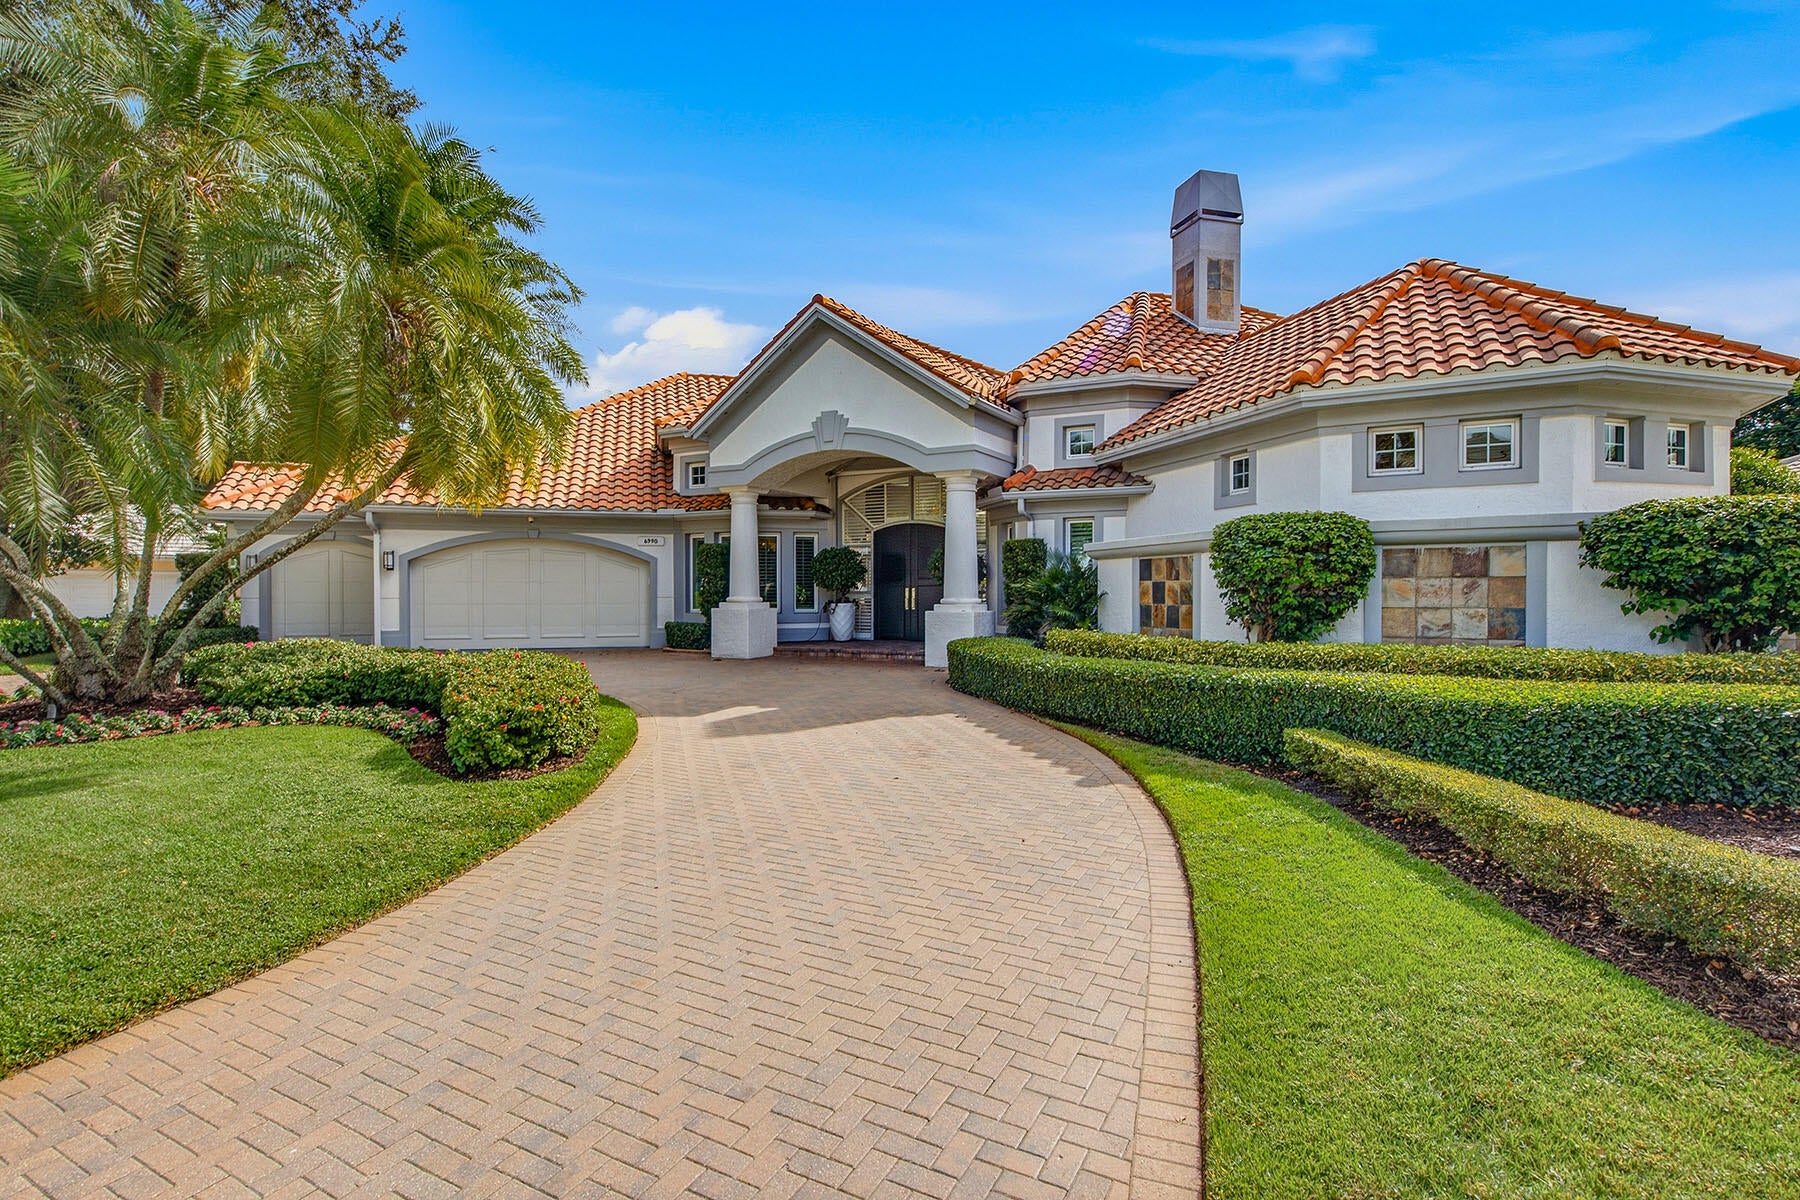 Active
- $4,495,0004021 Gulf Shore Blvd N #1102, Naples, FL 341033 Beds3 Baths2,500 sqftListing courtesy of Premiere Plus Realty Company · Data courtesy of: Florida Gulf Coast Multiple Listing Service
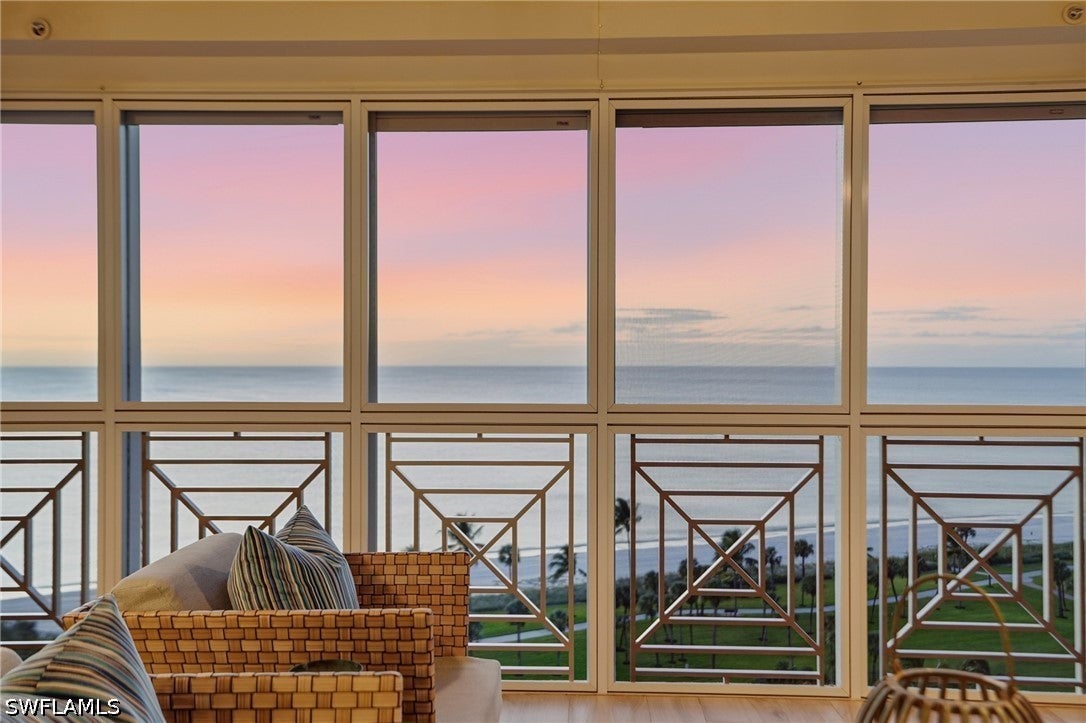 Active
- $5,399,5001330 Marlin Dr, Naples, FL 341024 Beds5 Baths4,287 sqftListing courtesy of John R Wood Properties · Data courtesy of: Florida Gulf Coast Multiple Listing Service
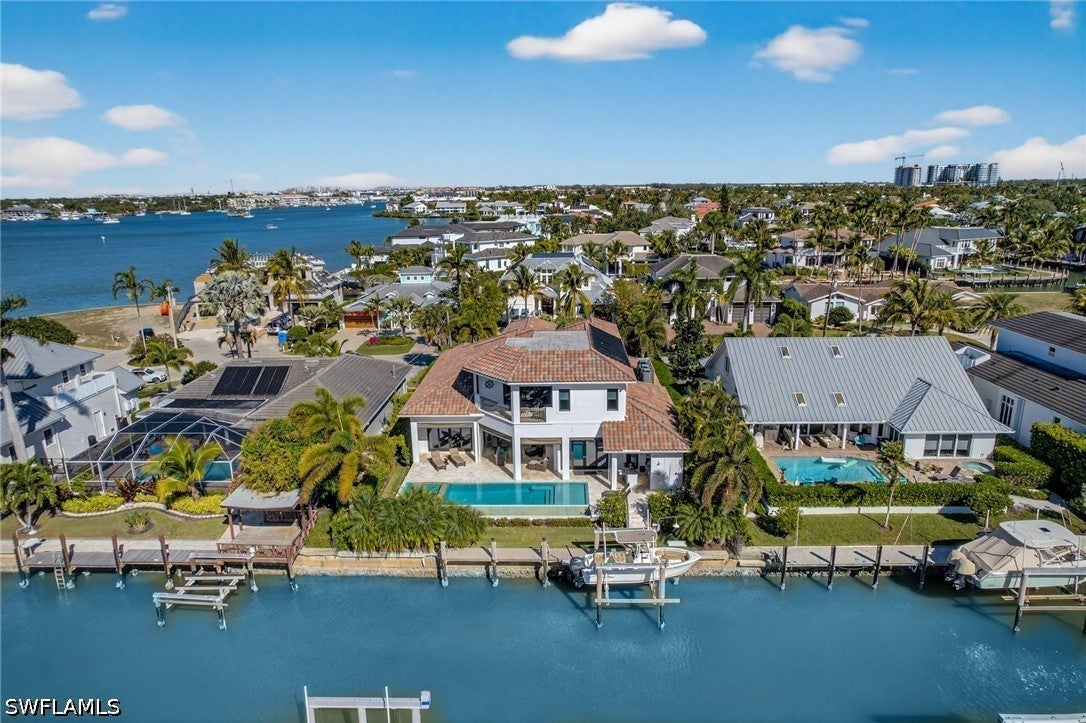 Active
- $3,999,9992824 16th Ave NE, Naples, FL 341204 Beds5 Baths3,940 sqftListing courtesy of Saggio Realty, Inc · Data courtesy of: Florida Gulf Coast Multiple Listing Service
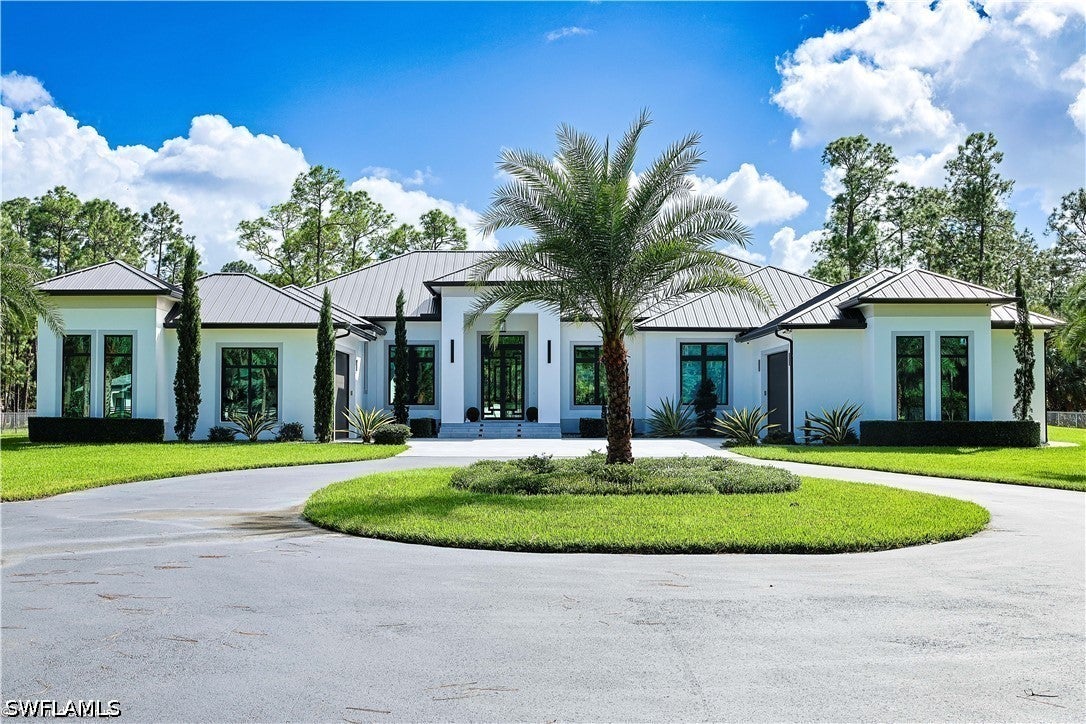 Active
What Sold Nearby
 $6,370,00018 Caribbean RdNaples, FL · Sold 2026-10-26
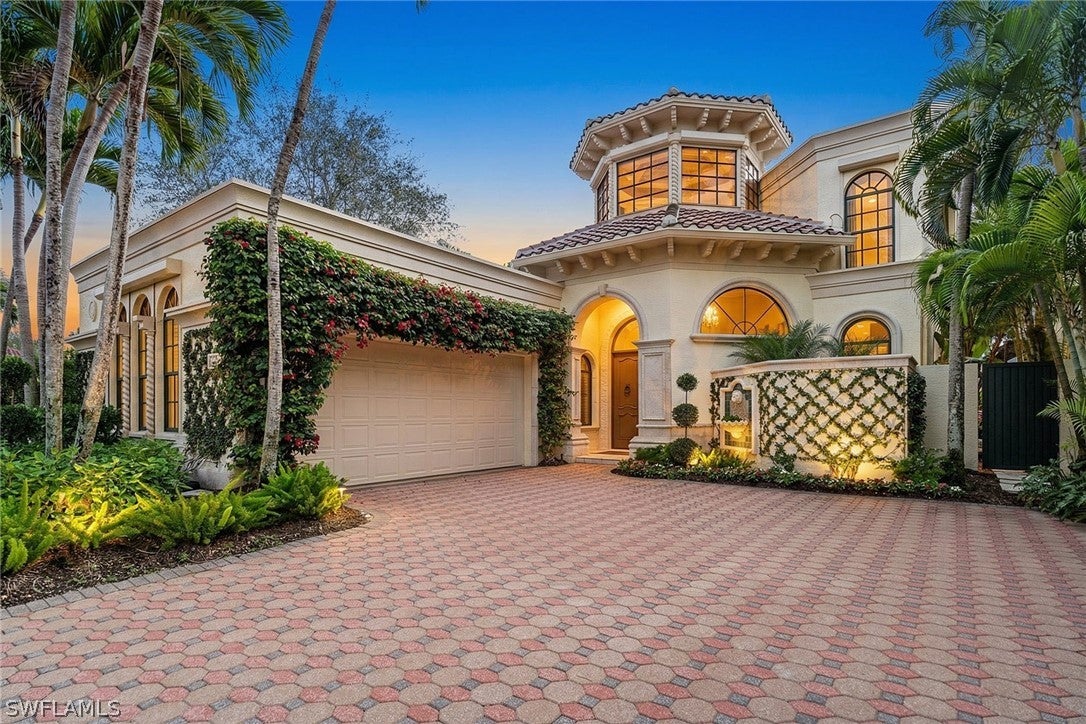 $5,350,000248 Point SalernoNaples, FL · Sold 2026-10-14
 $3,650,000388 Pine AveNaples, FL · Sold 2026-10-08
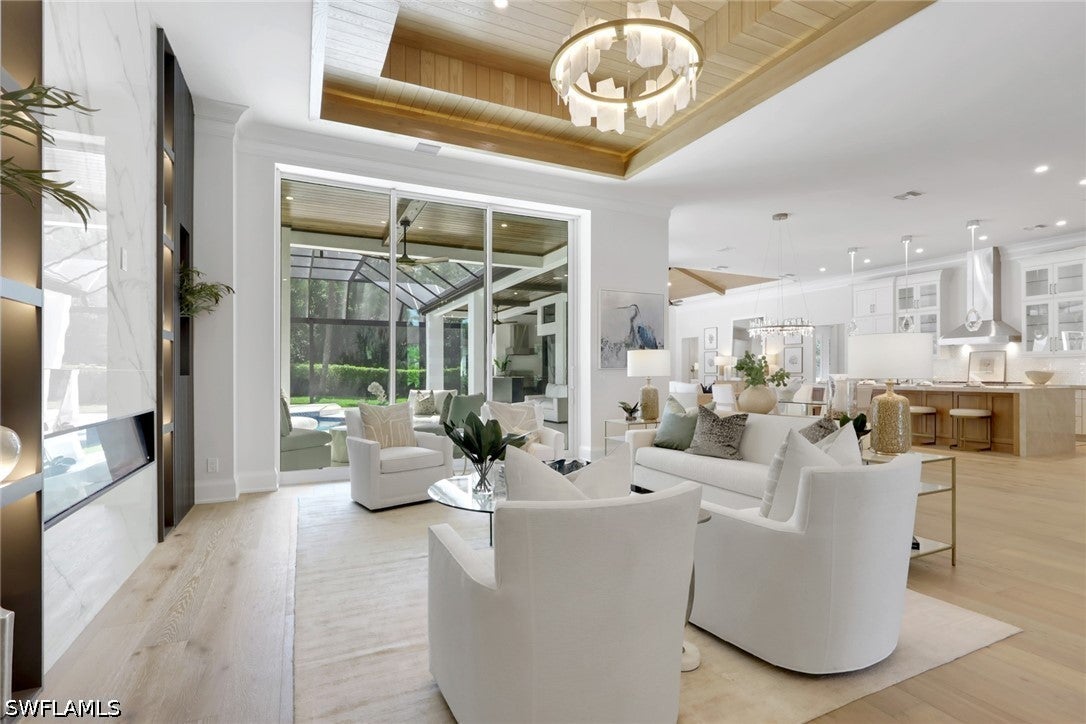 $4,730,0001331 Little Blue Heron CtNaples, FL · Sold 2026-10-02
 $8,750,000702 Tamarind CtNaples, FL · Sold 2026-09-15
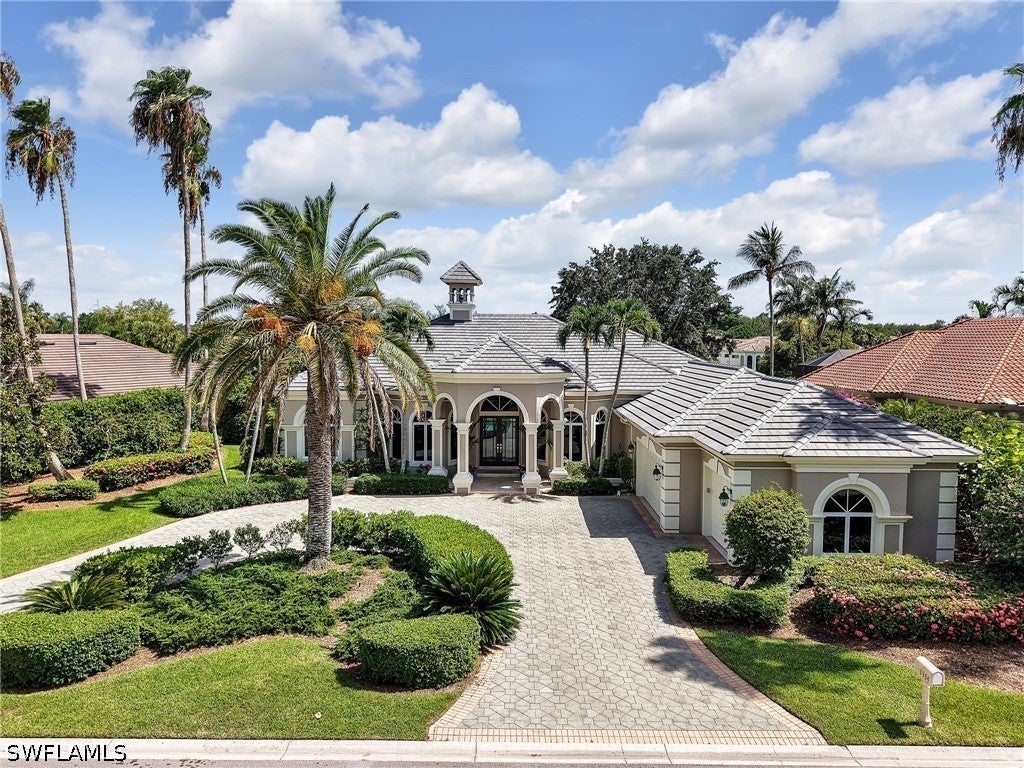 $2,600,0001334 Wood Duck TrlNaples, FL · Sold 2026-09-11
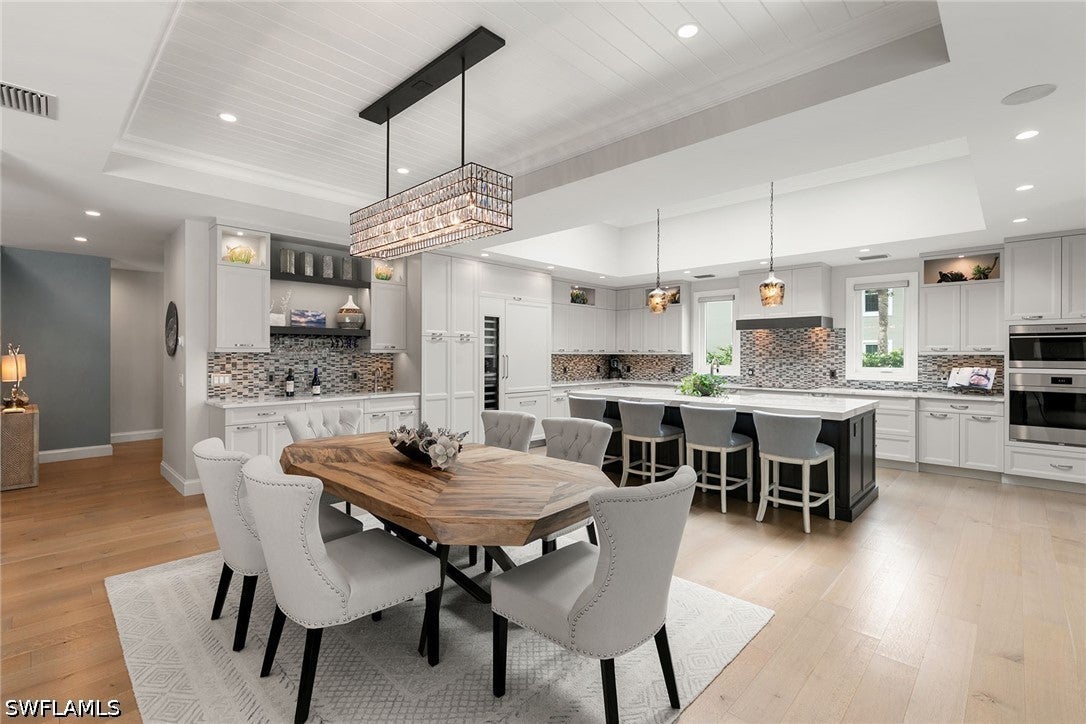 $3,070,0005949 Chanteclair DrNaples, FL · Sold 2026-09-10
 $4,750,000708 Nathan Hale DrNaples, FL · Sold 2026-08-28
Flood
Flood zone AE · 100-year floodplain
What's Nearby
Restaurants
- Salsa Brava Mexican Grill10265 Tamiami Trail North, Naples, FL 34108, United States of America1.1 mi
- Maria's Tacos & MoreTamiami Trail North, Collier County, FL 34108, United States of America1.3 mi
- Chuck E. CheeseCreekside Boulevard, Palm River Shores, FL 34110, United States of America1.3 mi
- Trattoria AngelaVanderbilt Beach Road, Collier County, FL 34108, United States of America1.3 mi
- Rib City92nd Avenue North, Collier County, FL 34108, United States of America1.3 mi
- Cote D'AzurTamiami Trail North, Collier County, FL 34110, United States of America1.4 mi
- J. Alexander'sTrail Boulevard, North Naples, FL 34108, United States of America1.6 mi
- LongHorn SteakhousePelican Ridge Boulevard, Collier County, FL 34108, United States of America1.8 mi
Groceries
- Trader Joe's10600 Tamiami Trail North, Naples, FL 34108, United States of America1.2 mi
- Walmart Supercenter11225 Tamiami Trail North, Naples, FL 34110, United States of America1.2 mi
- Publix11200 Tamiami Trail North, Naples, FL 34110, United States of America1.4 mi
- Whole Foods Market9101 Strada Place, Naples, FL 34108, United States of America1.4 mi
- Publix8833 Tamiami Trail North, Naples, FL 34108, United States of America1.5 mi
Schools
- Naples Park Elementary School685 111th Avenue North, Naples, FL 34108, United States of America0.8 mi
Parks
- Conner ParkCollier County, Florida, United States of America0.5 mi
- Vanderbilt Beach ParkCollier County, Florida, United States of America0.8 mi
- Delnor-Wiggins Pass State ParkCollier County, Florida, United States of America1.2 mi
- Pelican Bay Community ParkCollier County, Florida, United States of America1.3 mi
Coffee
- Patio Cafe10711 Tamiami Trail North, Naples, FL 34108, United States of America1.1 mi
- Café GourmandTamiami Trail North, Collier County, FL 34108, United States of America1.2 mi
- Starbucks11232 Tamiami Trail North, Naples, FL 34110, United States of America1.4 mi
- Narrative Coffee RoastersStrada Place, Mercato, FL 34108, United States of America1.5 mi
- Grainde CaféOakmont Parkway, Pelican Bay, FL 34108, United States of America1.6 mi
- Pure Vida9118 Strada Place, Naples, FL 34108, United States of America1.7 mi
More homes in Naples
Homes for sale near Naples
Data courtesy of: Florida Gulf Coast Multiple Listing ServiceDisclaimers and data details

IDX information is provided exclusively for personal, non-commercial use, and may not be used for any purpose other than to identify prospective properties consumers may be interested in purchasing. Information is deemed reliable but not guaranteed. The listing broker’s offer of compensation is made only to participants of the MLS where the listing is filed.

Continental Real Estate Group, Inc
Broker: Derek Eisenberg
Listing last updated: Nov 9, 2026, 10:03 AM EST. SURF LOCAL last checked: Nov 20, 2026, 11:18 PM EST.