
 Active
3720 43rd Ave NE
Naples, FL 34120 · Single family
$725,000
Listing courtesy of Suraimy Otorena, Supra Realty Services, LLC.
- 4 Beds
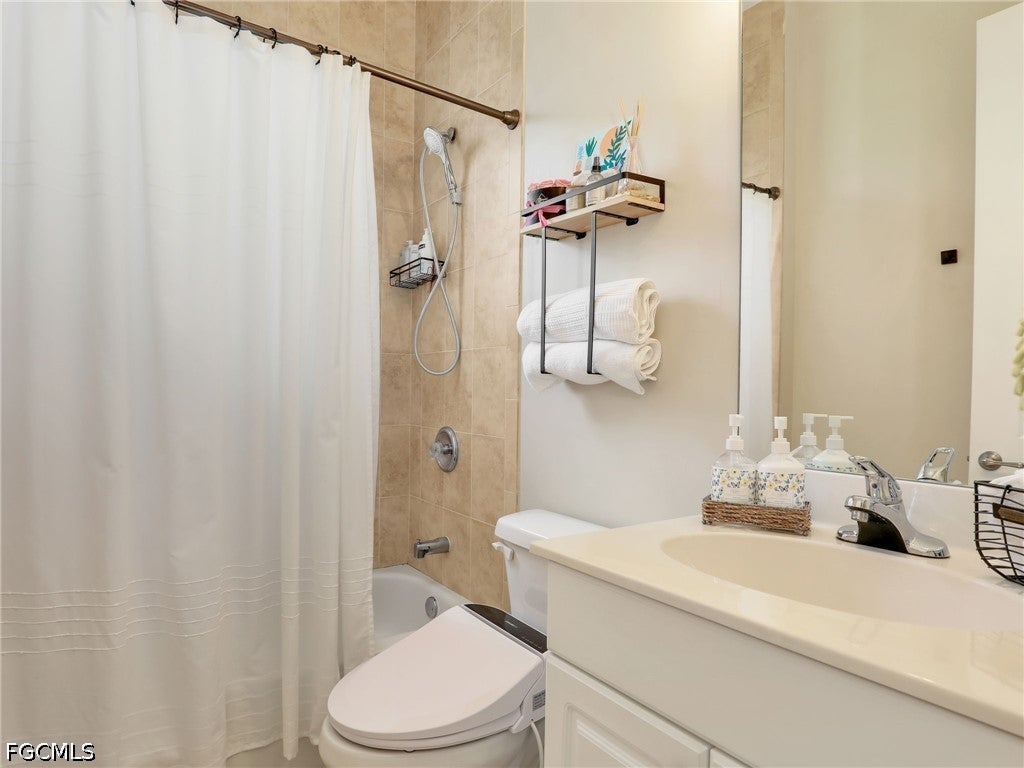
- 4 Baths
- 3,066 sqft
Cynthia's Insights On This Property
- Built 2010
- Typical sale in 34120 over the last year: $555,000, $306 per sq ft
- Owners in 34120 stay about 7 years; 4% of homes changed hands last year
- County record lists a private pool


📊 Price Pulse
What would you pay for this place?
Sale prices come from county public records, not MLS data.Listing agent
Contact
Send a message and we'll pass it to the listing agent. Nothing is sent until you ask.
About this home
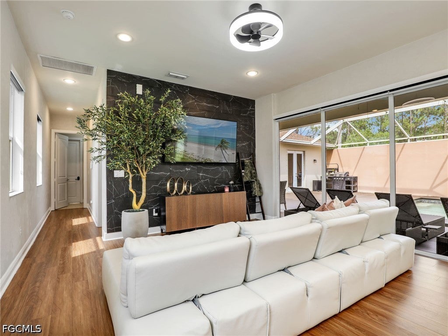
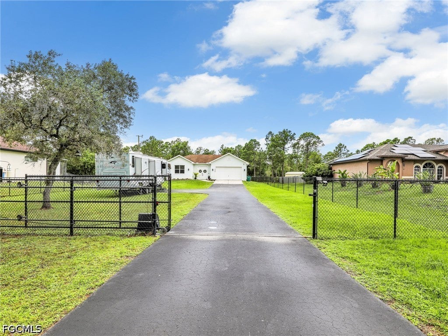
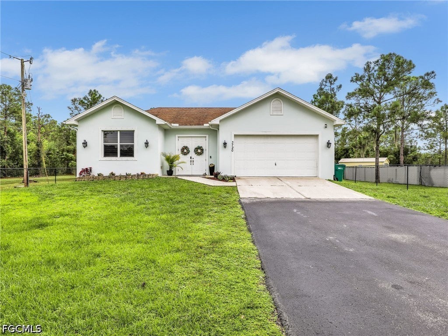
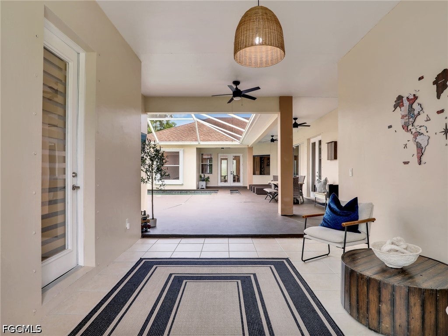
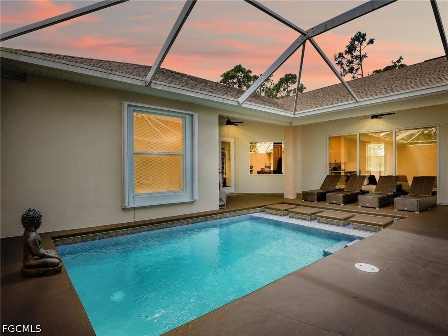
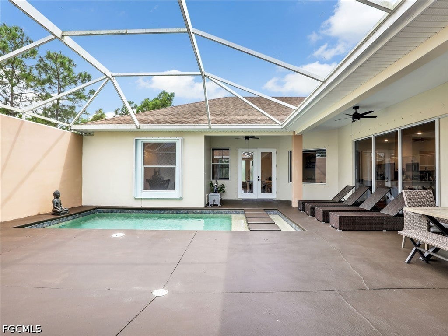
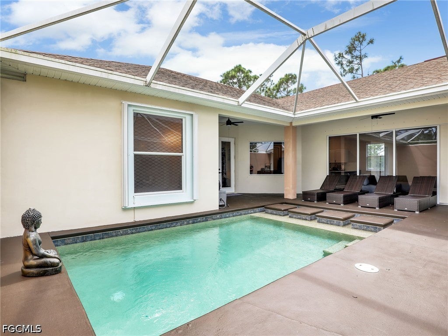
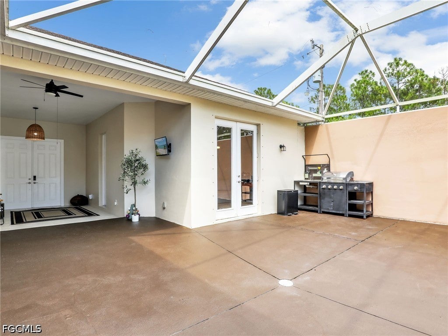
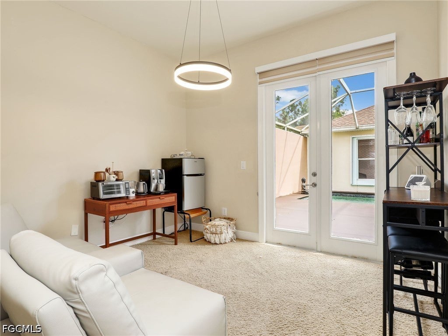
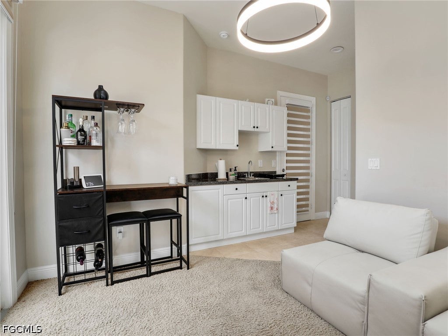
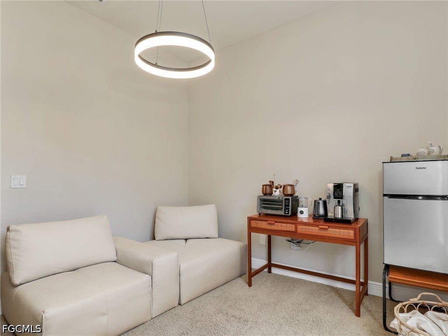
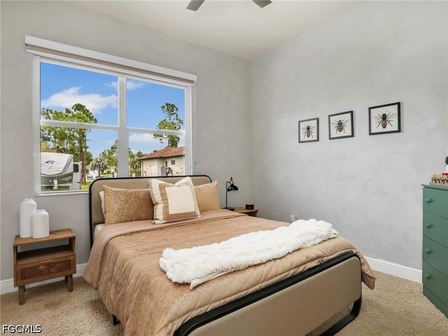
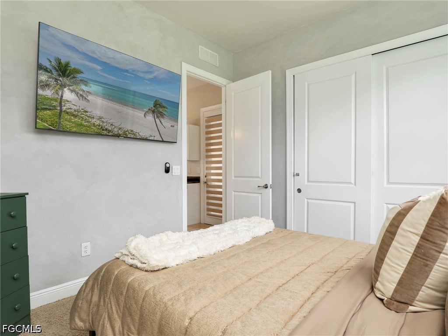
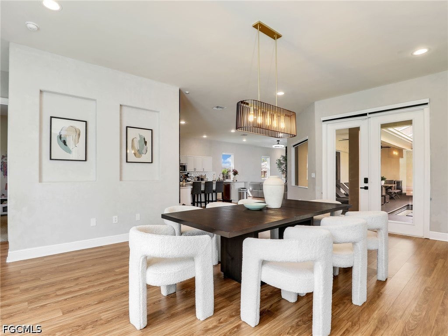
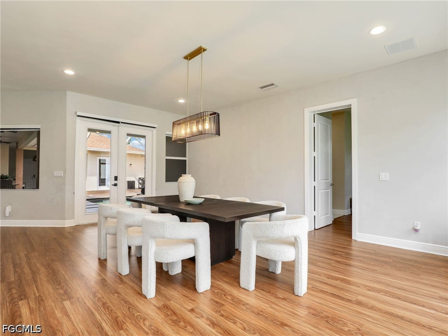
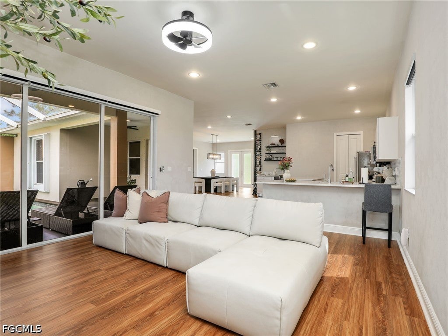
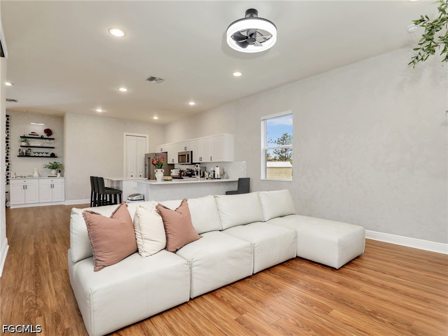
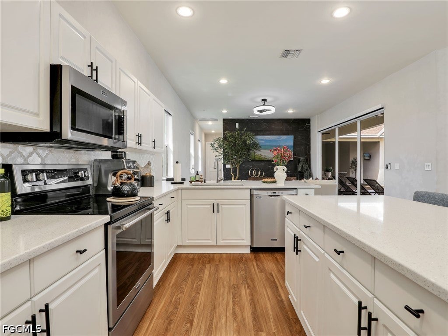
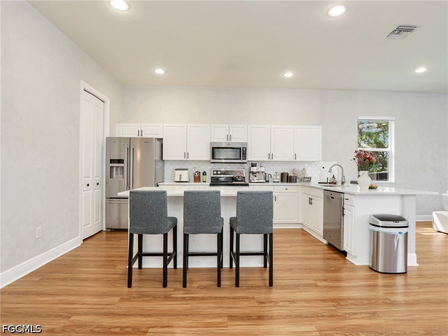
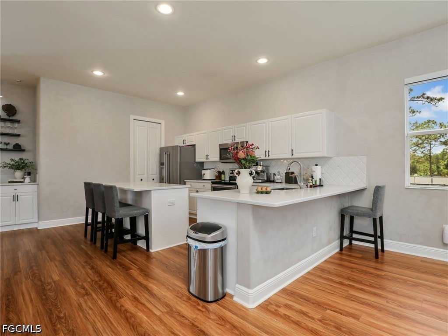
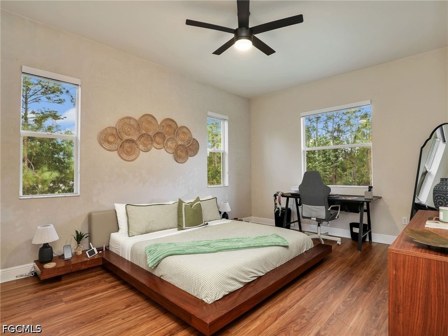
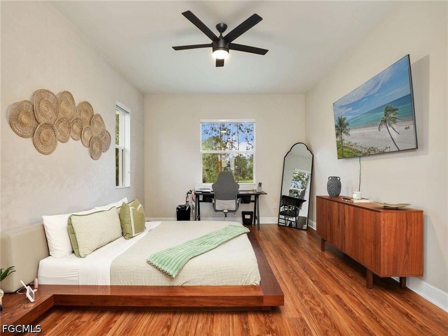
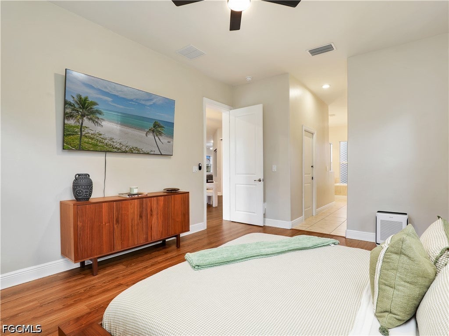
Welcome to this beautifully maintained 4-bedroom, 3.5-bathroom home situated on an impressive 1.14-acre property, offering a rare combination of privacy, space, and exceptional indoor-outdoor living. One of the home’s most distinctive features is its approximately 1,000-square-foot enclosed, private courtyard with a pool, creating a secluded outdoor retreat perfect for relaxing, entertaining, and enjoying the Florida lifestyle. Large glass doors open completely to connect the interior living area with the courtyard, creating a seamless indoor-outdoor living experience filled with natural light and ideal for gatherings with family and friends. Adding to the home’s versatility is a mother-in-law suite, offering a flexible living arrangement for extended family, guests, or additional private space. Inside, the home features a bright, inviting interior with modern finishes, warm wood-look flooring, and an open-concept living and dining area designed for both everyday comfort and entertaining. Combining a private pool courtyard, seamless indoor-outdoor living, a versatile mother-in-law suite, and 1.14 acres of space, this property offers a unique opportunity to enjoy comfort, flexibility, and privacy in one exceptional
moreless
- Property type
- Single family
- Year built
- 2010
- Lot size
- 1.14 acres
- Garage
- 2 cars
- On market
- 50 days
- Price per sqft
- $236
- Listing ID
- 2026037717
Show Full Details
Property Info
- Property Type
- Residential
- Property Subtype
- SingleFamilyResidence
- Year Built
- 2010
- Direction Faces
- West
- Neighborhood
- Rural Estates
- Lot Size (acres)
- 1.14
- Contract Date
- 2026-09-07
- On Market Date
- 2026-09-07
- Cumulative Days on Market
- 50
Interior Features
- Interior Features
- Built-In Features, Entrance Foyer, Eat-In Kitchen, Kitchen Island, Pantry, Walk-In Closet(S), High Speed Internet
- Flooring
- Laminate
- Fireplace Features
- Outside
- Door Features
- French Doors
Appliances
- Appliances
- Dishwasher, Electric Cooktop, Freezer, Microwave, Refrigerator
Heating & Cooling
- Heating
- Central, Electric
- Cooling
- Central Air, Ceiling Fan(S), Electric
Exterior Features
- Exterior Features
- Other
- Patio & Porch Features
- Patio
- Construction Materials
- Brick, Block, Concrete
- Roof
- Shingle
- Fencing
- Fenced
- Pool Features
- In Ground, Private
- Private Pool
- Yes
- View
- Trees/Woods
Features & Amenities
- Garage Spaces
- 2.0
- Garage
- Yes
- Attached Garage
- Yes
- Carport
- Yes
- Parking Features
- Attached, Garage, Detached Carport, Garage Door Opener
- Security Features
- Security Gate, Gated Community, Smoke Detector(S)
Community/Association
- Association Amenities
- Barbecue, Picnic Area, Rv/Boat Storage, Storage
- Community Features
- Gated
Utilities
- Utilities
- Cable Available
- Sewer
- Septic Tank
- Water Source
- Well
Taxes
- Annual Tax Amount
- $6,024
- Tax Year
- $2,025
- Legal Description
- GOLDEN GATE EST UNIT 62 E 75FT OF W 180FT OF TR 102
Other
- Derived Previous List Price
- $749,900
Data freshness
- SURF LOCAL last checked
- Nov 21, 2026, 8:40 AM EST
Location
Approximate location, shown from the displayed address.
Similar homes nearby
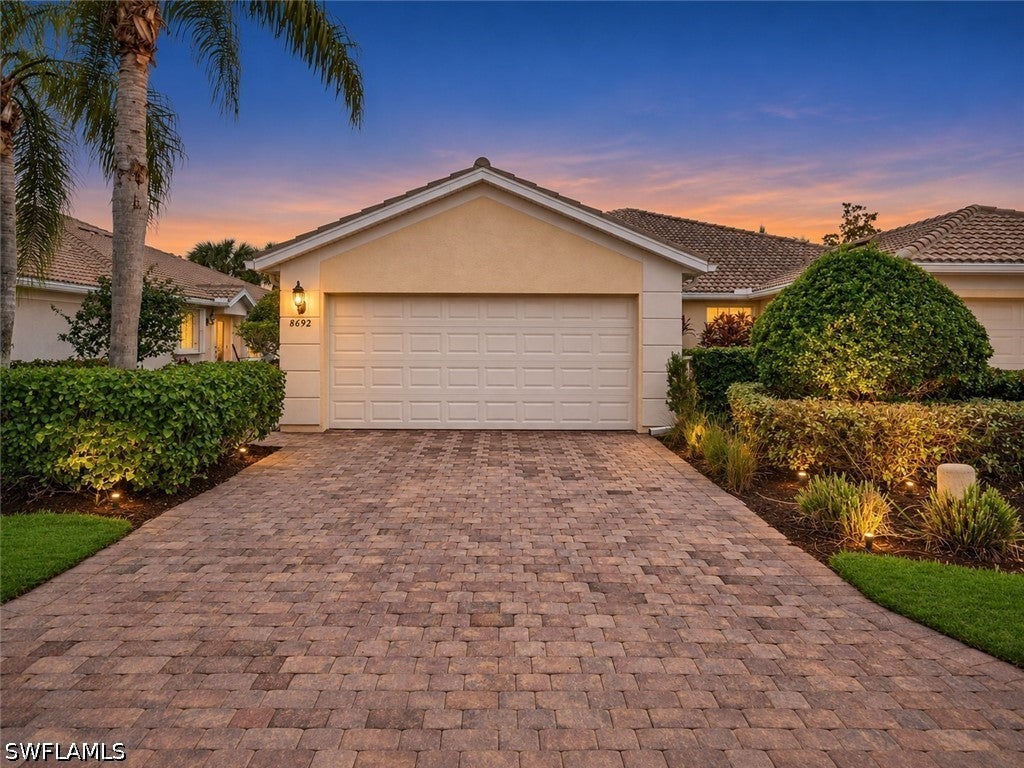
- $599,9008692 Genova Ct, Naples, FL 341143 Beds2 Baths1,540 sqftListing courtesy of Keller Williams Elite Realty · Data courtesy of: Florida Gulf Coast Multiple Listing Service
 Active
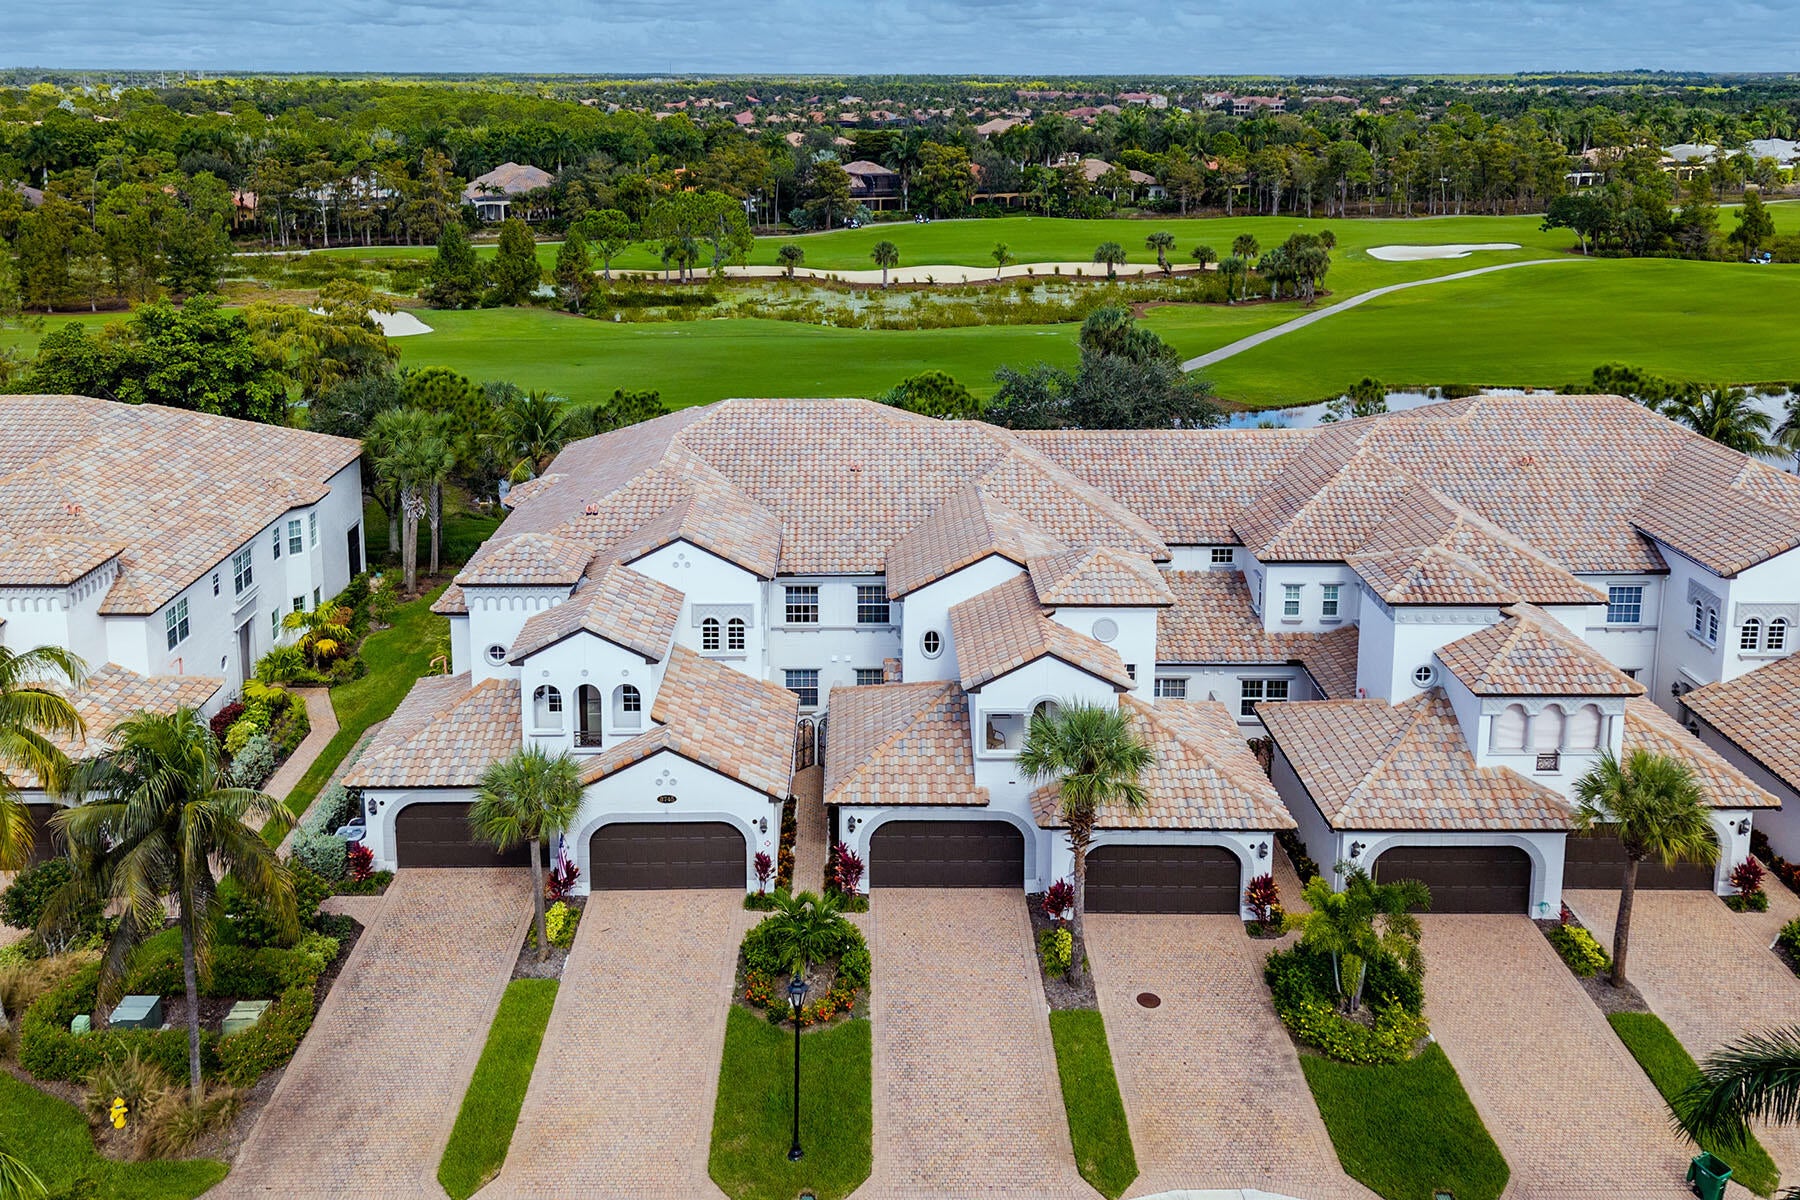
- $595,0003745 Montreux Ln #101, Naples, FL 341143 Beds3 Baths2,502 sqftListing courtesy of Premier Sotheby's International Realty · Data courtesy of: Marco Island Area Association of REALTORS
 Active
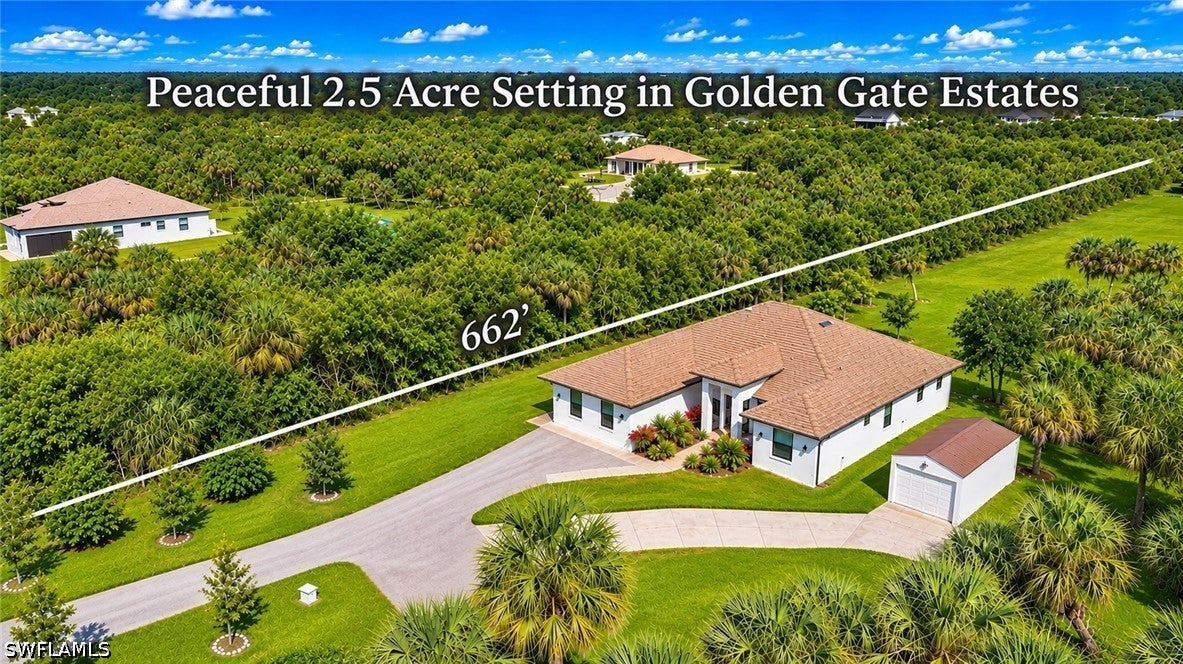
- $743,000593 39th Ave NW, Naples, FL 341204 Beds3 Baths2,922 sqftListing courtesy of Century 21 AllPoints Realty · Data courtesy of: Florida Gulf Coast Multiple Listing Service
 Active
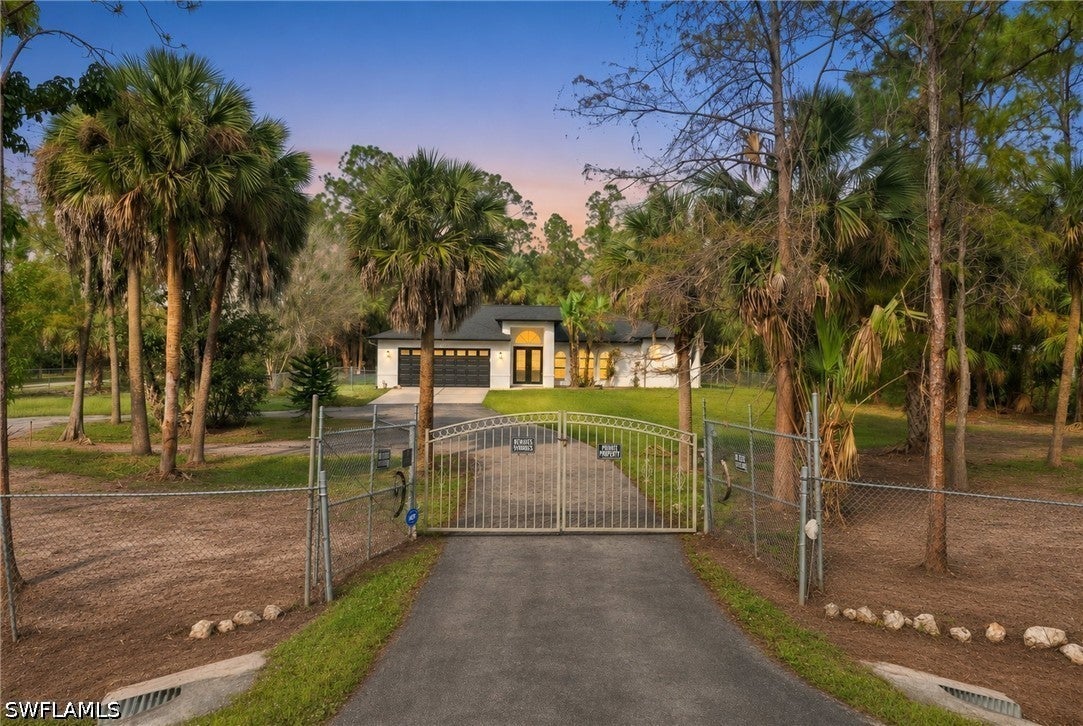
- $639,0002625 12th Ave SE, Naples, FL 341173 Beds2 Baths1,653 sqftListing courtesy of Coldwell Banker Realty · Data courtesy of: Florida Gulf Coast Multiple Listing Service
 Active
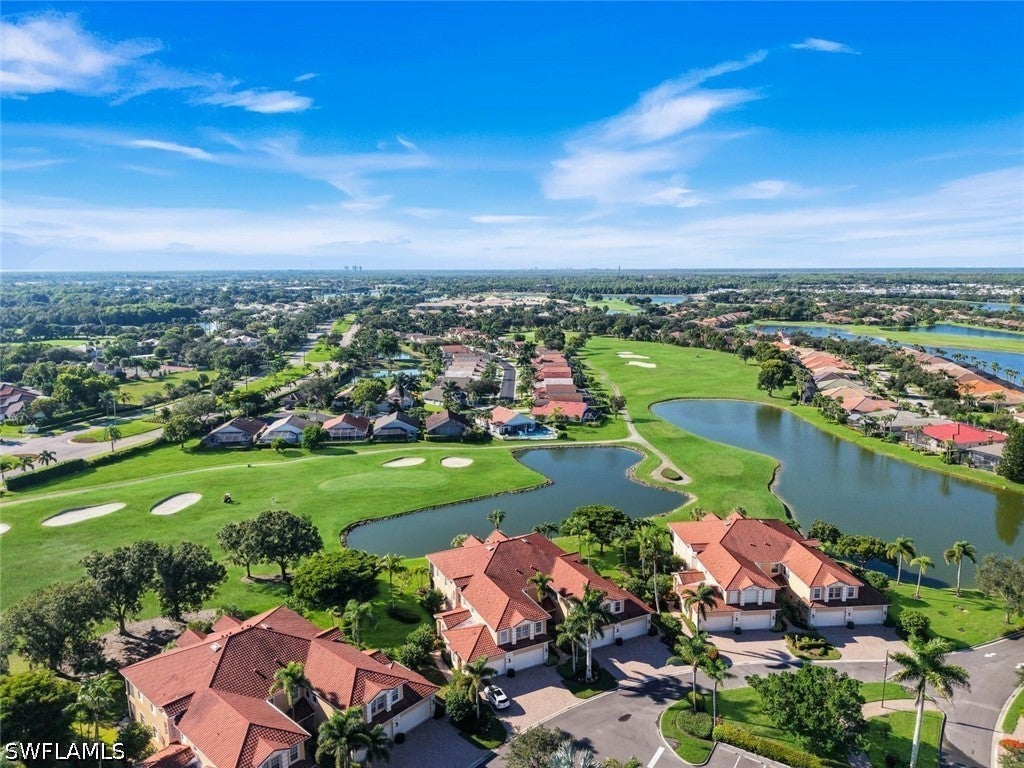
- $735,0008657 Champions Pt #1404, Naples, FL 341133 Beds3 Baths2,686 sqftListing courtesy of Gallant Real Estate LLC · Data courtesy of: Florida Gulf Coast Multiple Listing Service
 Active
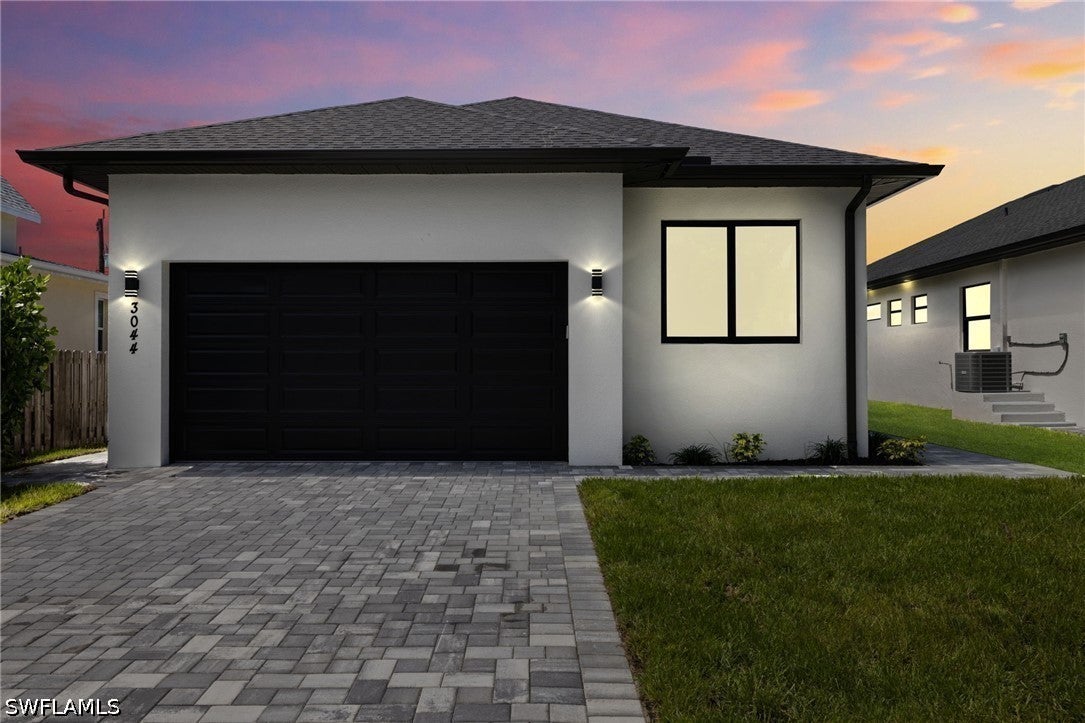
- $850,0003044 Woodside Ave, Naples, FL 341124 Beds3 Baths1,938 sqftListing courtesy of Downing Frye Realty Inc. · Data courtesy of: Florida Gulf Coast Multiple Listing Service
 Active
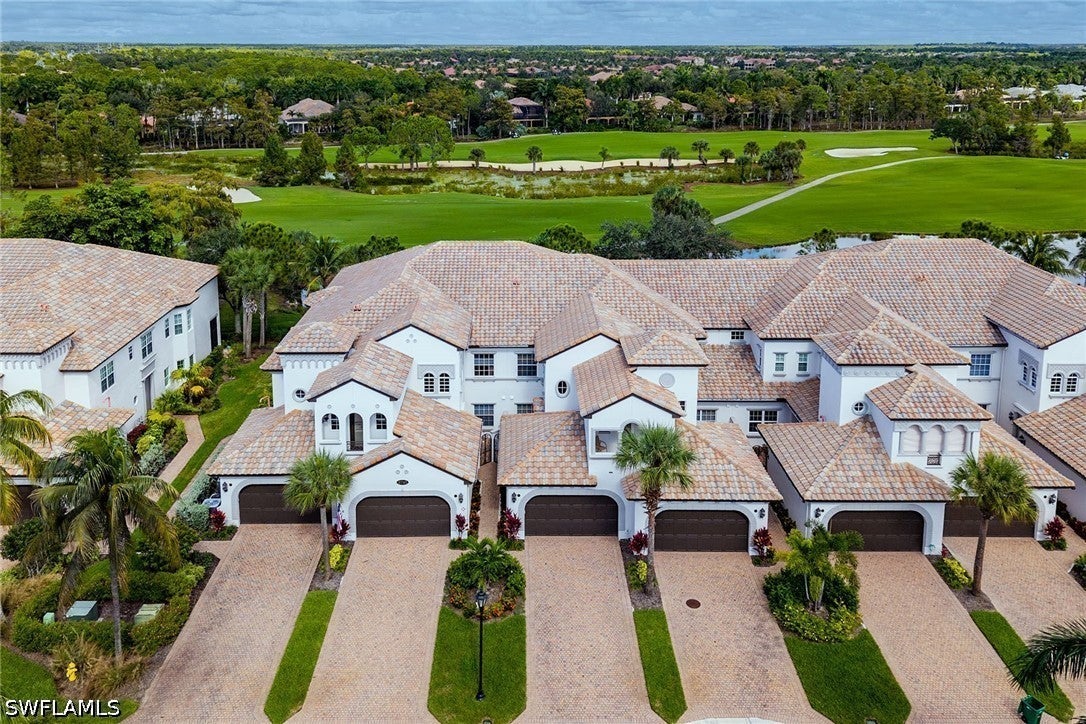
- $595,0003745 Montreux Ln #101, Naples, FL 341143 Beds3 Baths2,502 sqftListing courtesy of Premier Sotheby's Int'l Realty · Data courtesy of: Florida Gulf Coast Multiple Listing Service
 Active
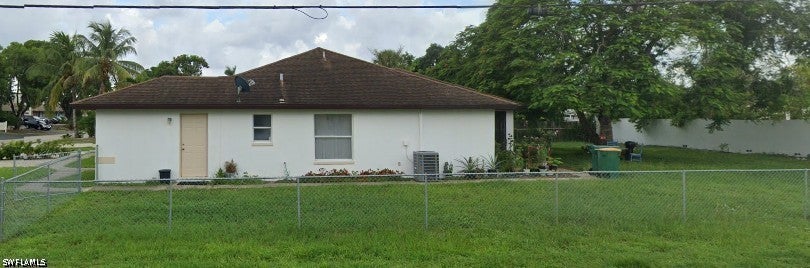
- $690,0001803 40th Ter SW, Naples, FL 341164 Beds4 BathsListing courtesy of Premiere Plus Realty Company · Data courtesy of: Florida Gulf Coast Multiple Listing Service
 Active
What Sold Nearby
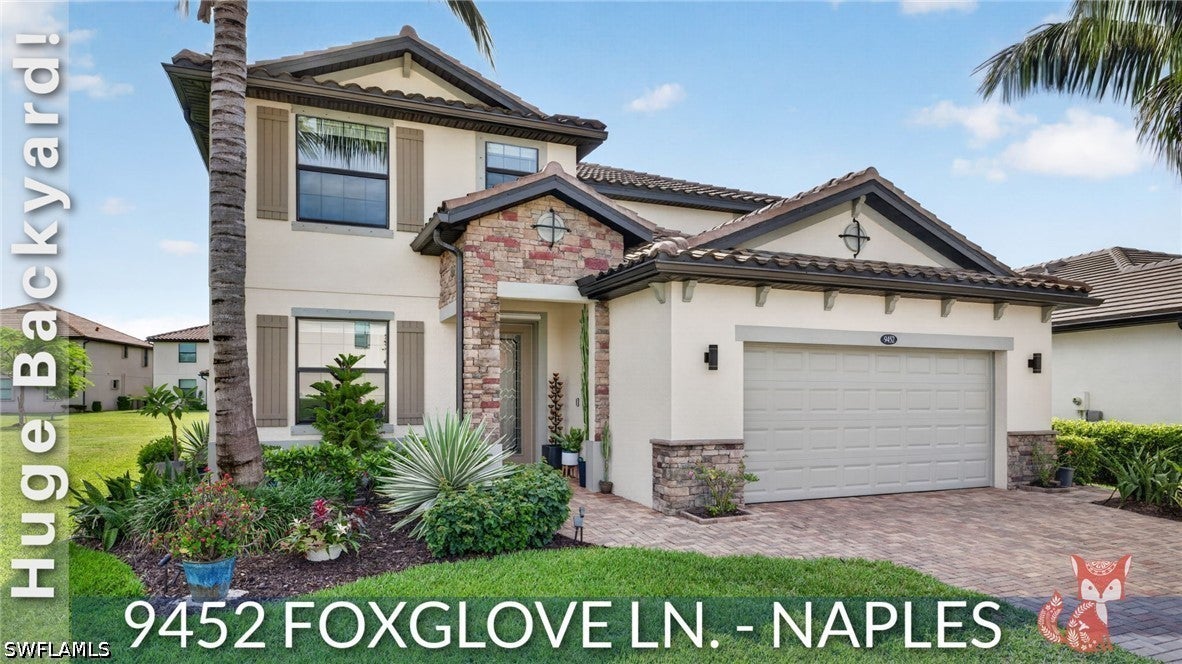 $700,0009452 Foxglove LnNaples, FL · Sold 2026-10-29
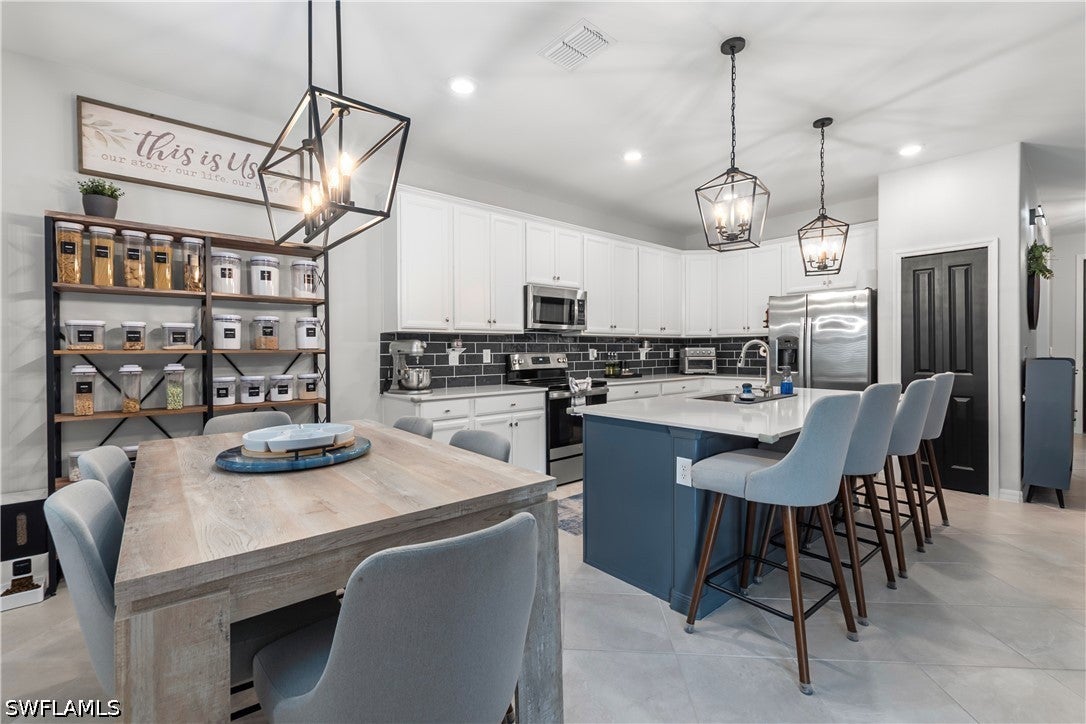 $550,0002639 Scarlet WayNaples, FL · Sold 2026-10-29
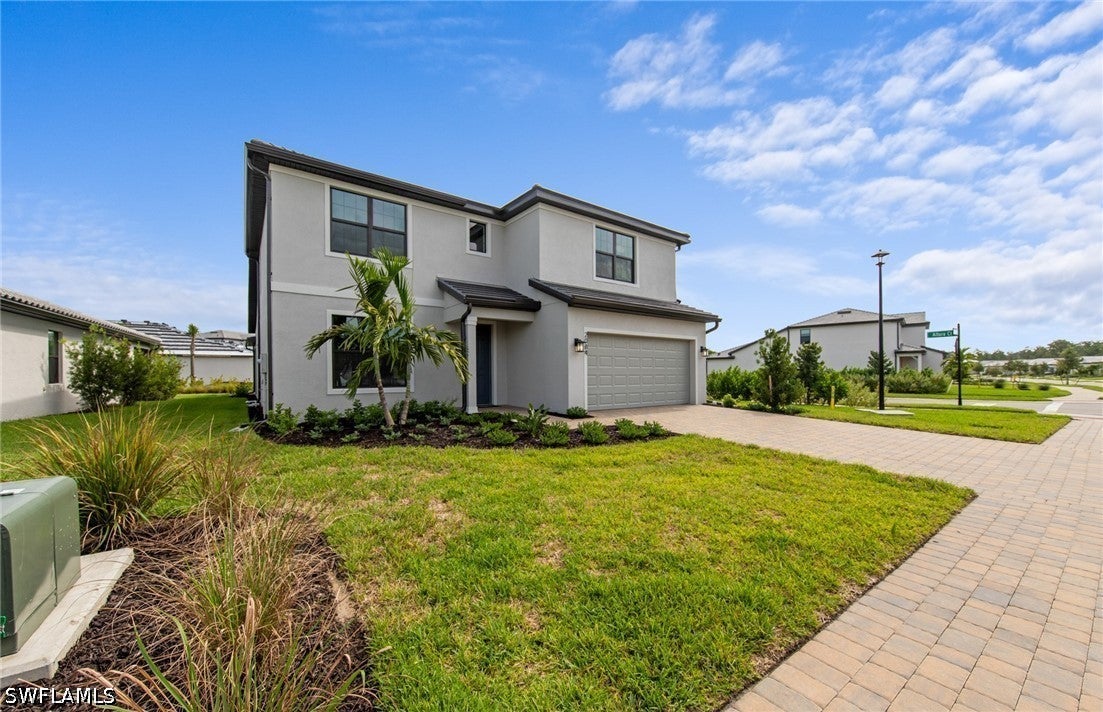 $702,9752084 Freemont WayNaples, FL · Sold 2026-10-28
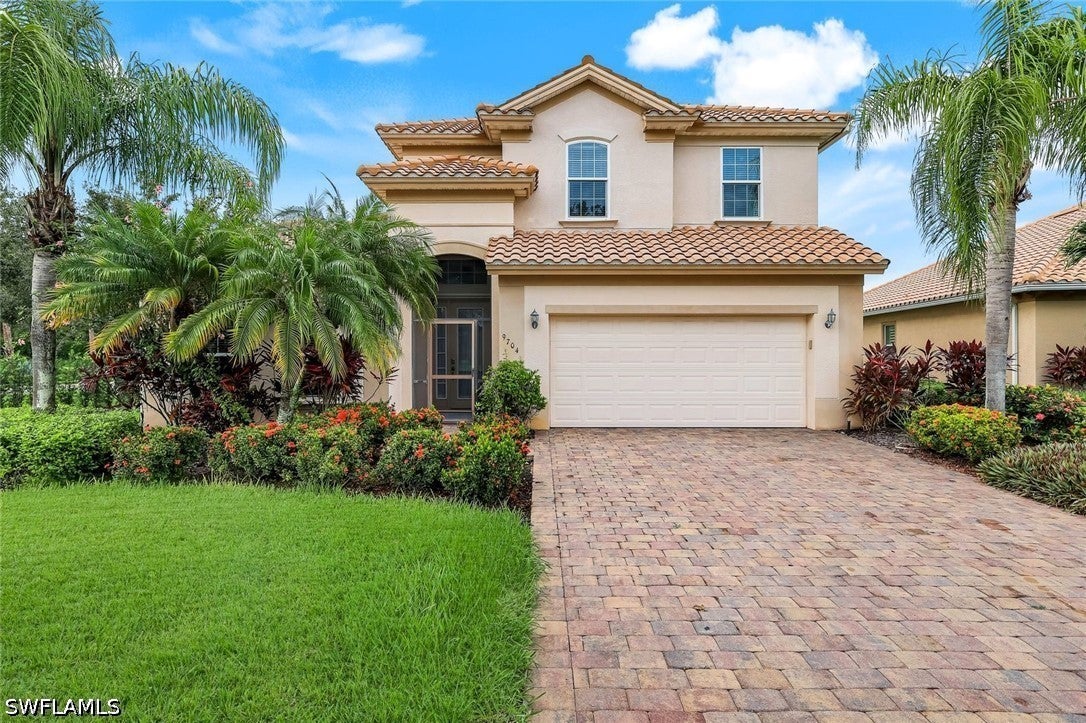 $690,0009704 Cobalt Cove CirNaples, FL · Sold 2026-10-28
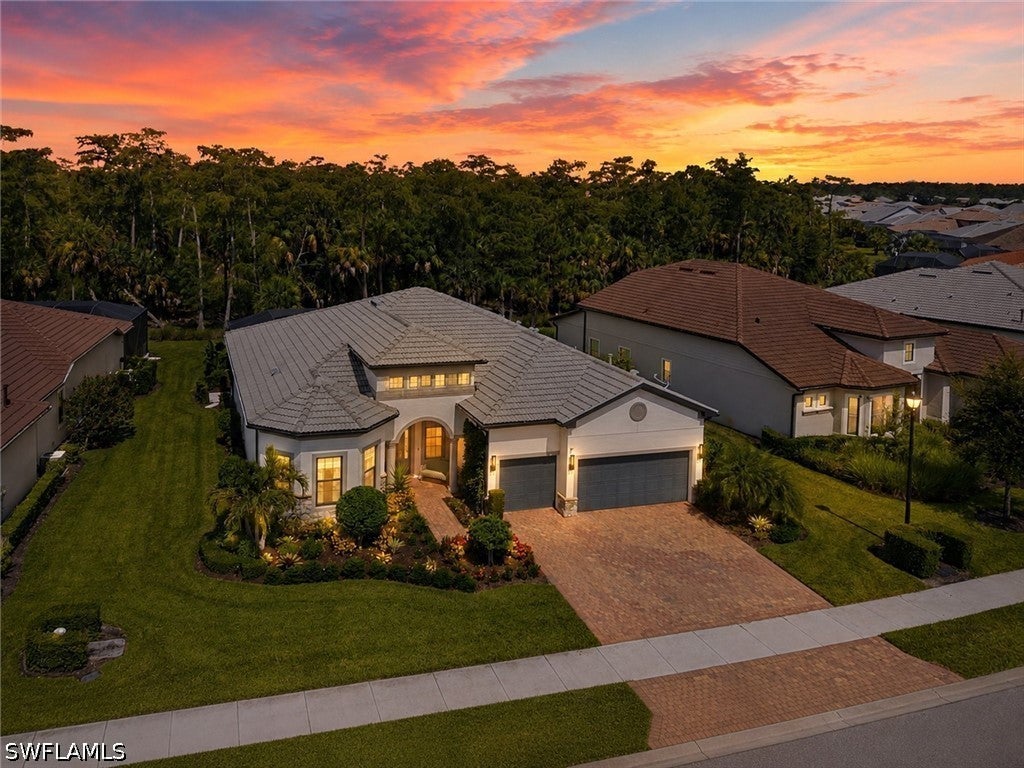 $1,590,0009439 Greyhawk TrlNaples, FL · Sold 2026-10-26
 $1,225,0003885 52nd Ave NENaples, FL · Sold 2026-10-23
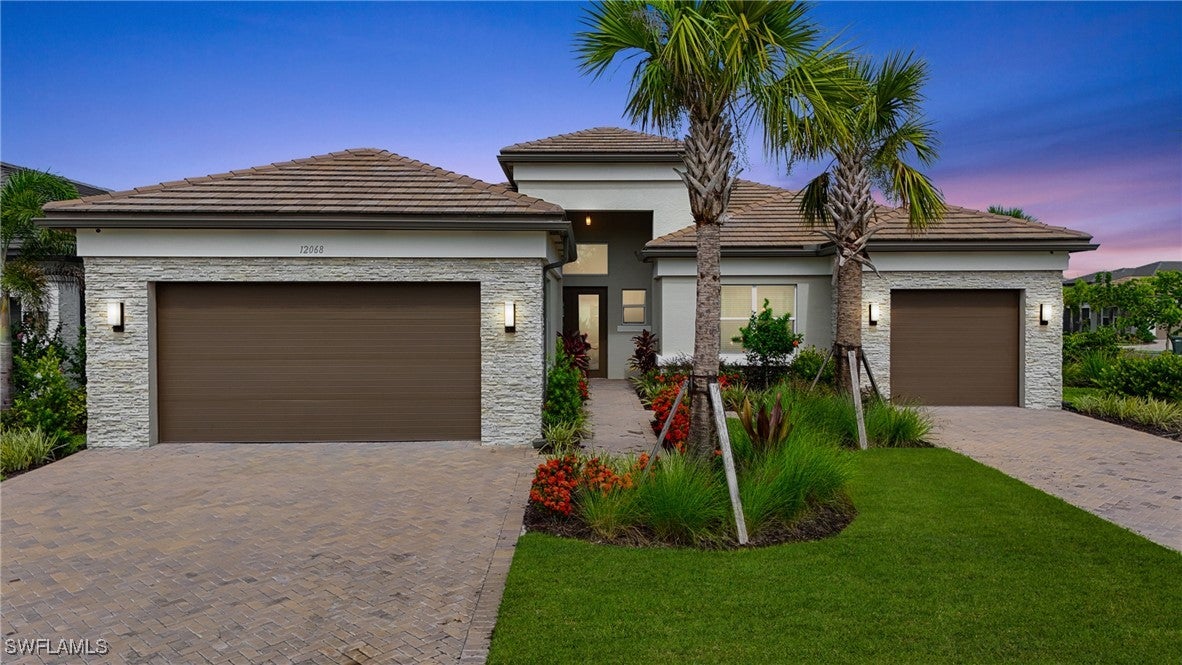 $1,725,00012068 Azalea WayNaples, FL · Sold 2026-10-22
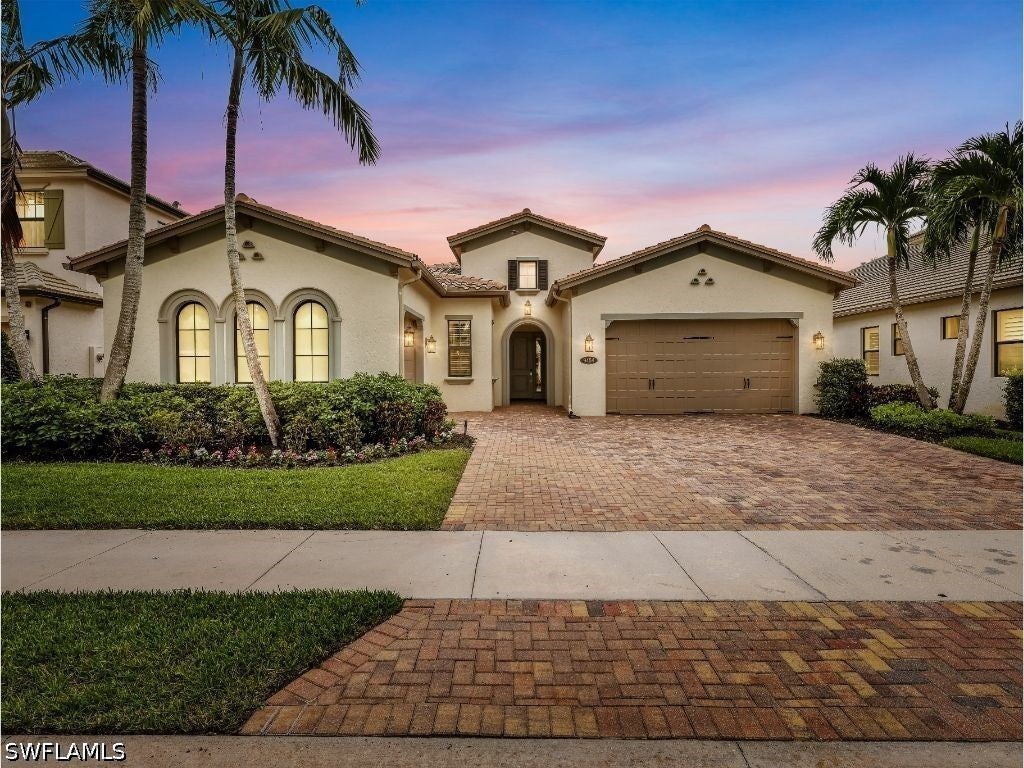 $945,0009454 Greenleigh CtNaples, FL · Sold 2026-10-21
Flood
Flood zone AH · 100-year floodplain
What's Nearby
Parks
- Emmanuel ParkCollier County, Florida, United States of America1.7 mi
More homes in Naples
Homes for sale near Naples
Data courtesy of: Florida Gulf Coast Multiple Listing ServiceDisclaimers and data details

IDX information is provided exclusively for personal, non-commercial use, and may not be used for any purpose other than to identify prospective properties consumers may be interested in purchasing. Information is deemed reliable but not guaranteed. The listing broker’s offer of compensation is made only to participants of the MLS where the listing is filed.

Continental Real Estate Group, Inc
Broker: Derek Eisenberg
Listing last updated: Oct 27, 2026, 2:58 PM EDT. SURF LOCAL last checked: Nov 21, 2026, 8:40 AM EST.