
 Active
3672 68th Ave NE
Naples, FL 34120 · Single family
$674,999
Listing courtesy of Silvie Alvarado, Premiere Plus Realty Company
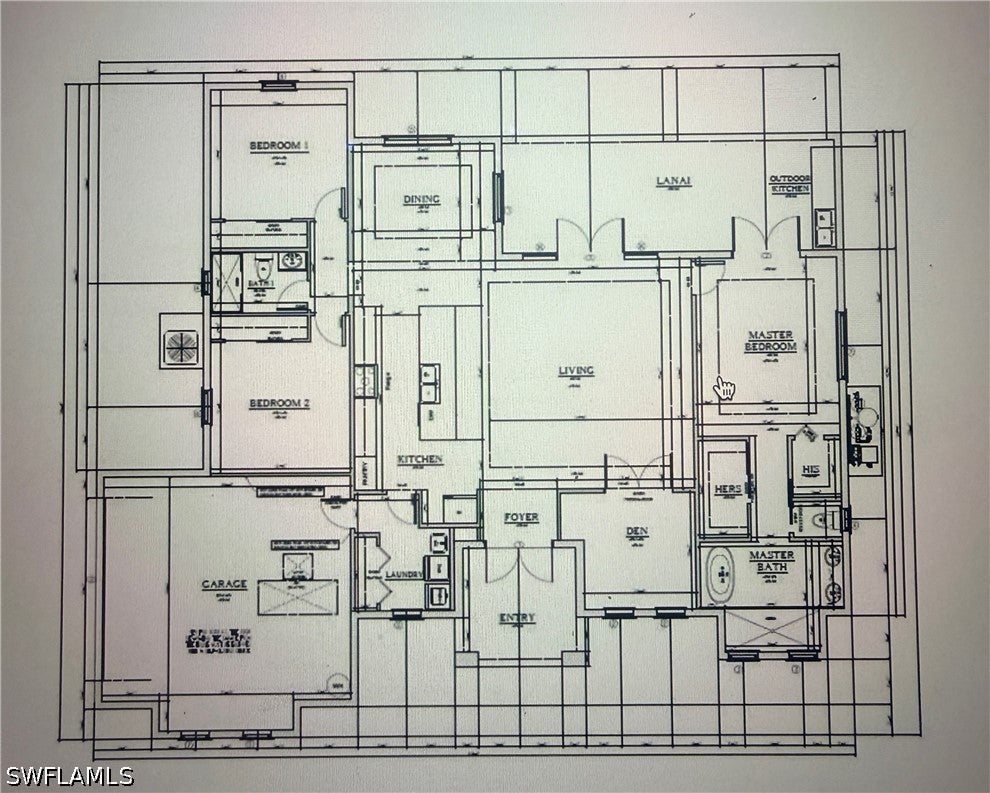
- 3 Beds
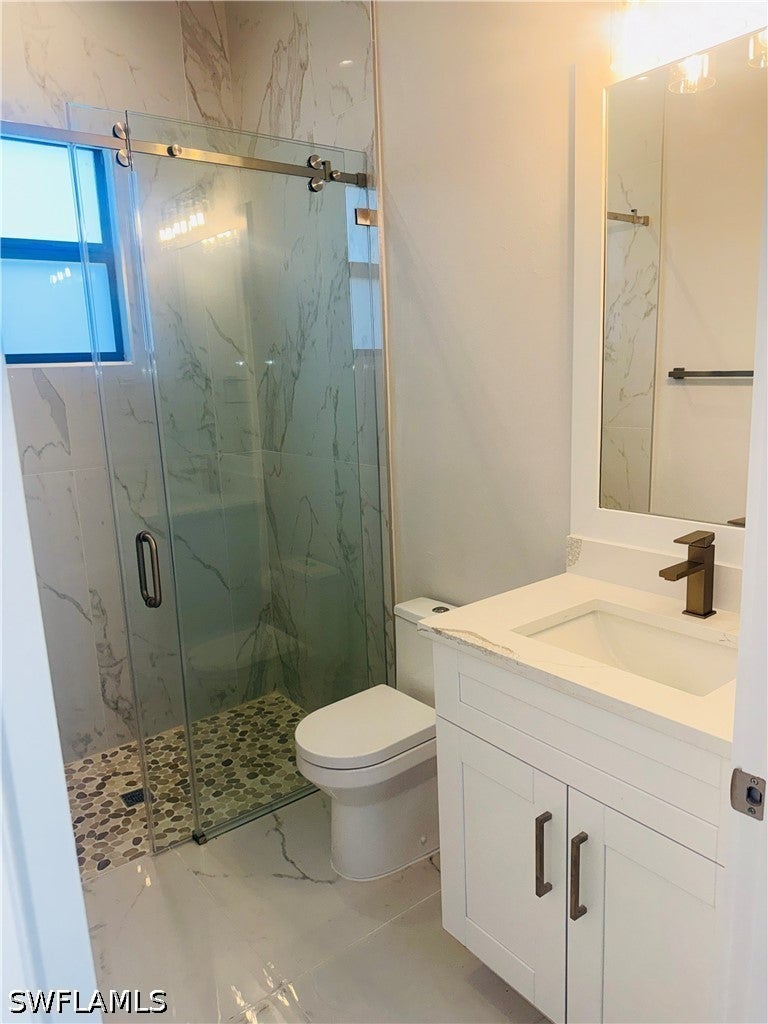
- 2 Baths
- 2,045 sqft
Cynthia's Insights On This Property
- Last recorded sale: $132,500 in July 2024
- Typical sale in 34120 over the last year: $555,000, $306 per sq ft
- Owners in 34120 stay about 7 years; 4% of homes changed hands last year


📊 Price Pulse
What would you pay for this place?
Sale prices come from county public records, not MLS data.Listing agent
Contact
Send a message and we'll pass it to the listing agent. Nothing is sent until you ask.
About this home
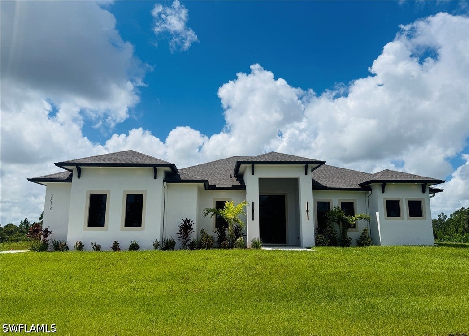
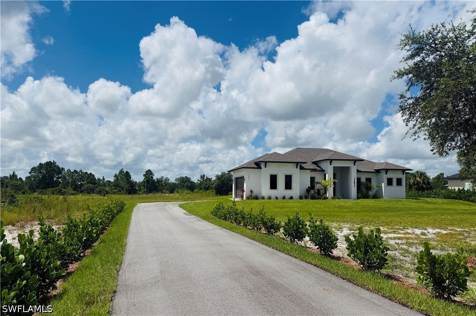
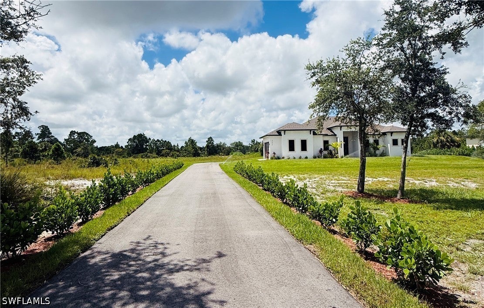
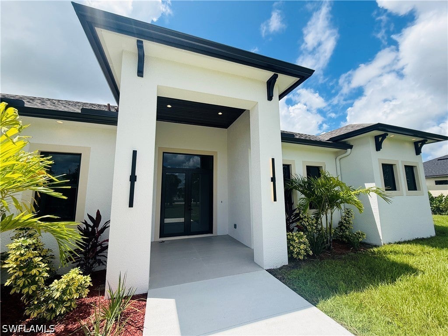
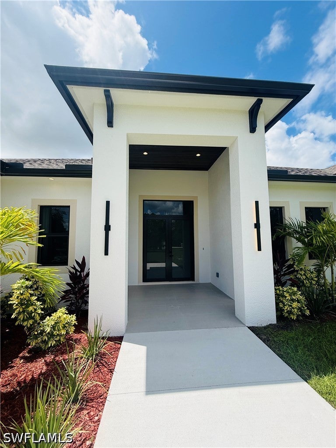
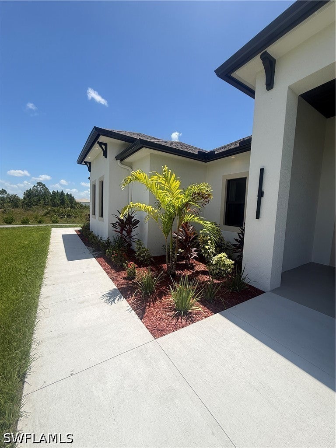
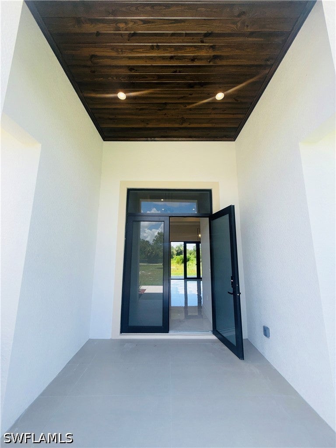
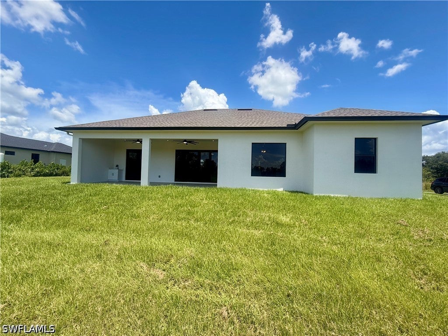
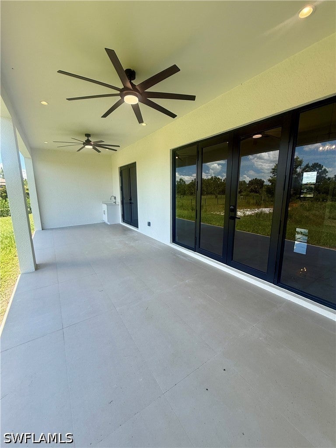
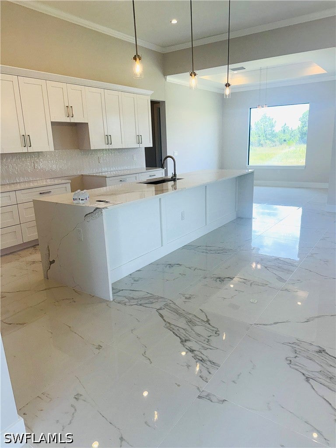
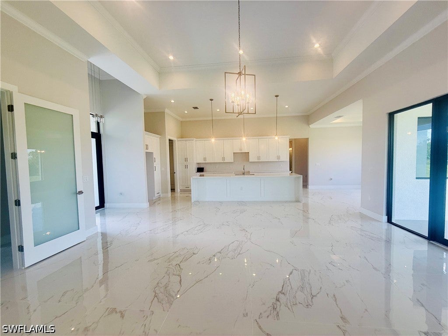
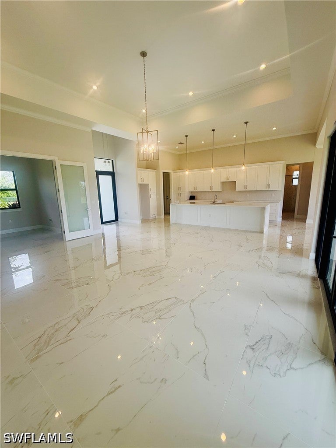
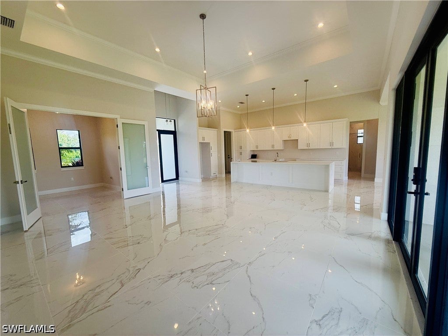
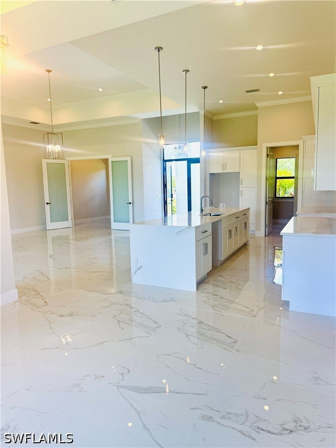
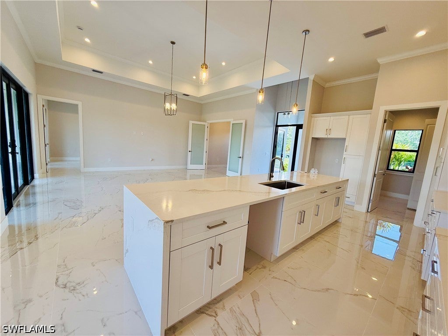
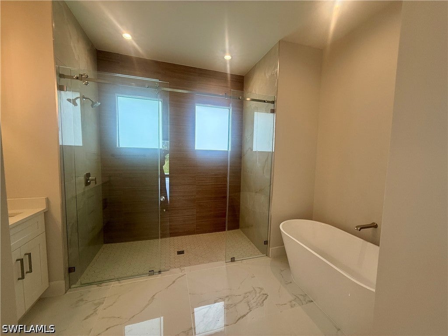
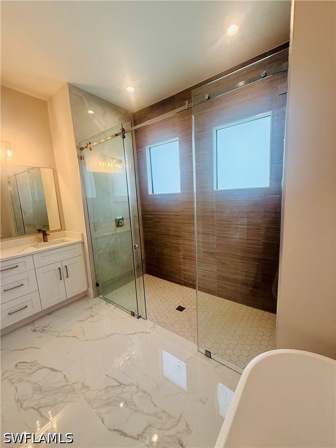
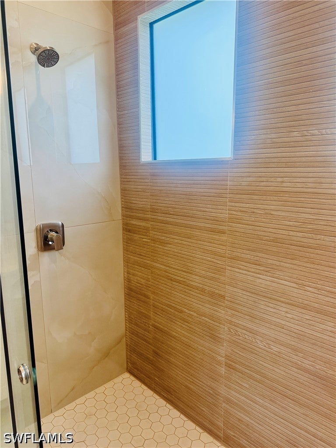
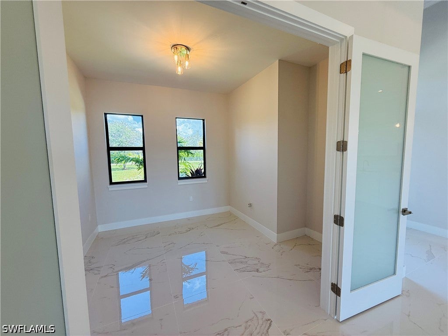
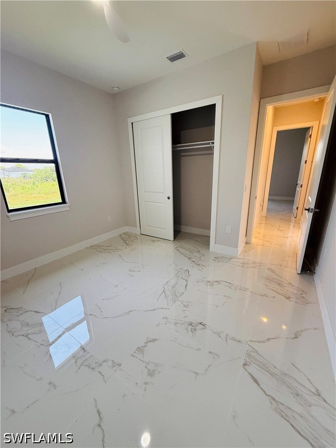
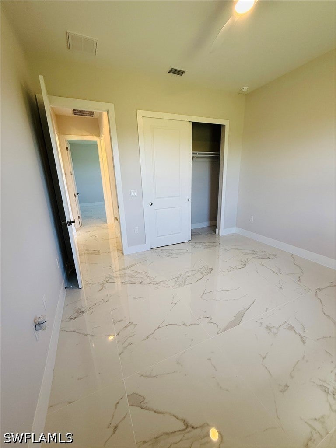
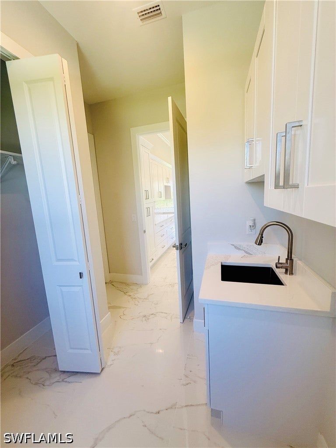
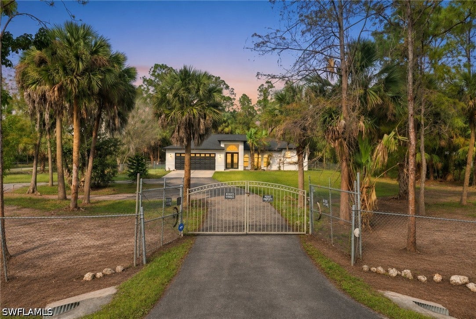
JUST REDUCED FOR QUICK SALE!!!!! READY TO MOVE IN! 3+ den, 2 baths and large lanai. BUY THIS HOME WITH 0% DOWN*, ASK ME HOW! NEW CONSTRUCTION WITH UPGRADES JUST COMPLETED AND This beautiful home offers 2.27 acres of 100% UPLAND LOT ready for you to build a guest house, pool etc. Impact windows and doors, open concept floor plan offers high trey ceilings, large office with French doors into the living room, oversized kitchen island for you to entertain your guest with stylish upgrades such waterfall edge, backsplash, wooden soft close cabinets, crown molding, solid wood doors, closets have build in wood shelving, and front entry has custom wood ceiling. Lot is mostly cleared. Added asphalt for parking spaces. This home is perfectly situated on a quiet street for added privacy and minimal traffic. Ideal for those seeking both quality and calm. This property offers serene atmosphere while still being conveniently located near local shops and parks and schools. Enjoy this modern design and large lanai that is ready for your outdoor kitchen and to enjoy the beautiful Florida weather. Big Corkscrew Island Regional Park is within a short drive for you to be entertained by. Park has aquatic complex, tennis and pickleball courts, athletic fields, fitness center, walking paths and much more. Beach is just a short 35 minute drive for you to enjoy.
moreless
- Property type
- Single family
- Year built
- 2025
- Lot size
- 2.27 acres
- Garage
- 2 cars
- On market
- 104 days
- Price per sqft
- $330
- Listing ID
- 226028546
Show Full Details
Property Info
- Property Type
- Residential
- Property Subtype
- SingleFamilyResidence
- Year Built
- 2025
- Stories
- 1
- Direction Faces
- North
- Neighborhood
- Rural Estates
- Lot Size (acres)
- 2.27
- New Construction
- Yes
- Contract Date
- 2026-08-06
- On Market Date
- 2026-08-06
- Cumulative Days on Market
- 363
Interior Features
- Interior Features
- Tray Ceiling(S), Kitchen Island, Walk-In Closet(S)
- Flooring
- Tile
- Laundry Features
- Inside
Heating & Cooling
- Heating
- Central, Electric
- Cooling
- Central Air, Electric
Exterior Features
- Patio & Porch Features
- Patio, Porch
- Construction Materials
- Block, Concrete, Stucco
- Roof
- Shingle
Features & Amenities
- Garage Spaces
- 2.0
- Garage
- Yes
- Attached Garage
- Yes
- Parking Features
- Attached, Driveway, Garage, Guest, Paved, Rv Access/Parking, Garage Door Opener
- Security Features
- Smoke Detector(S)
- Lot Features
- Other
Community/Association
- HOA Phone
- $0
Utilities
- Utilities
- Cable Available
- Sewer
- Septic Tank
- Water Source
- Well
Taxes
- Annual Tax Amount
- $1,168
- Tax Year
- $2,025
- Legal Description
- GOLDEN GATE EST UNIT 46 W 150FT OF TR 91 OR 1247 PG 911
Other
- Derived Previous List Price
- $689,900
Data freshness
- SURF LOCAL last checked
- Nov 21, 2026, 5:12 AM EST
Location
Approximate location, shown from the displayed address.
Similar homes nearby
- $579,0004823 12th St NE, Naples, FL 341203 Beds3 Baths1,689 sqftListing courtesy of Marzucco Real Estate · Data courtesy of: Florida Gulf Coast Multiple Listing Service
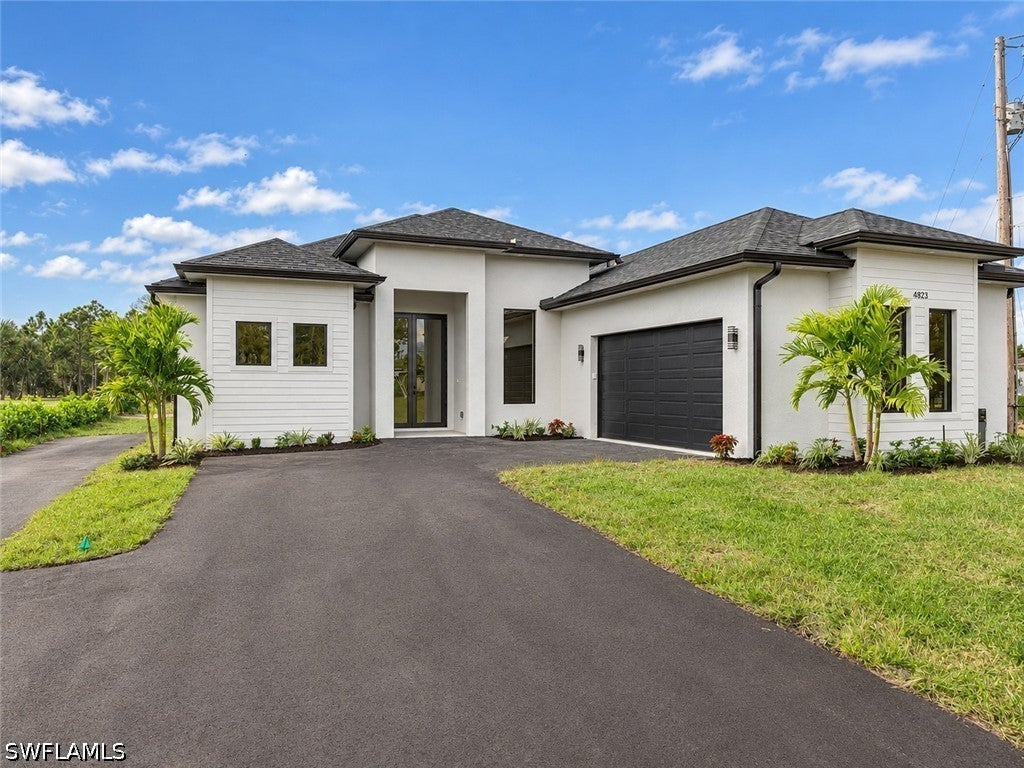 Active
- $599,9008692 Genova Ct, Naples, FL 341143 Beds2 Baths1,540 sqftListing courtesy of Keller Williams Elite Realty · Data courtesy of: Florida Gulf Coast Multiple Listing Service
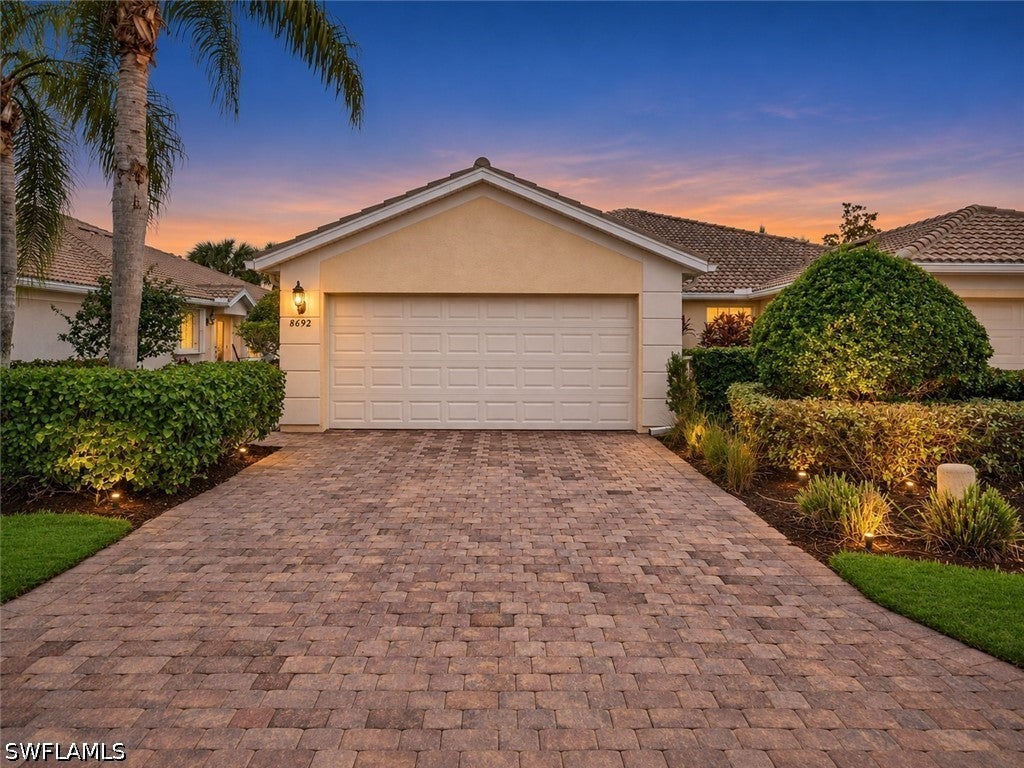 Active
- $595,0003745 Montreux Ln #101, Naples, FL 341143 Beds3 Baths2,502 sqftListing courtesy of Premier Sotheby's International Realty · Data courtesy of: Marco Island Area Association of REALTORS
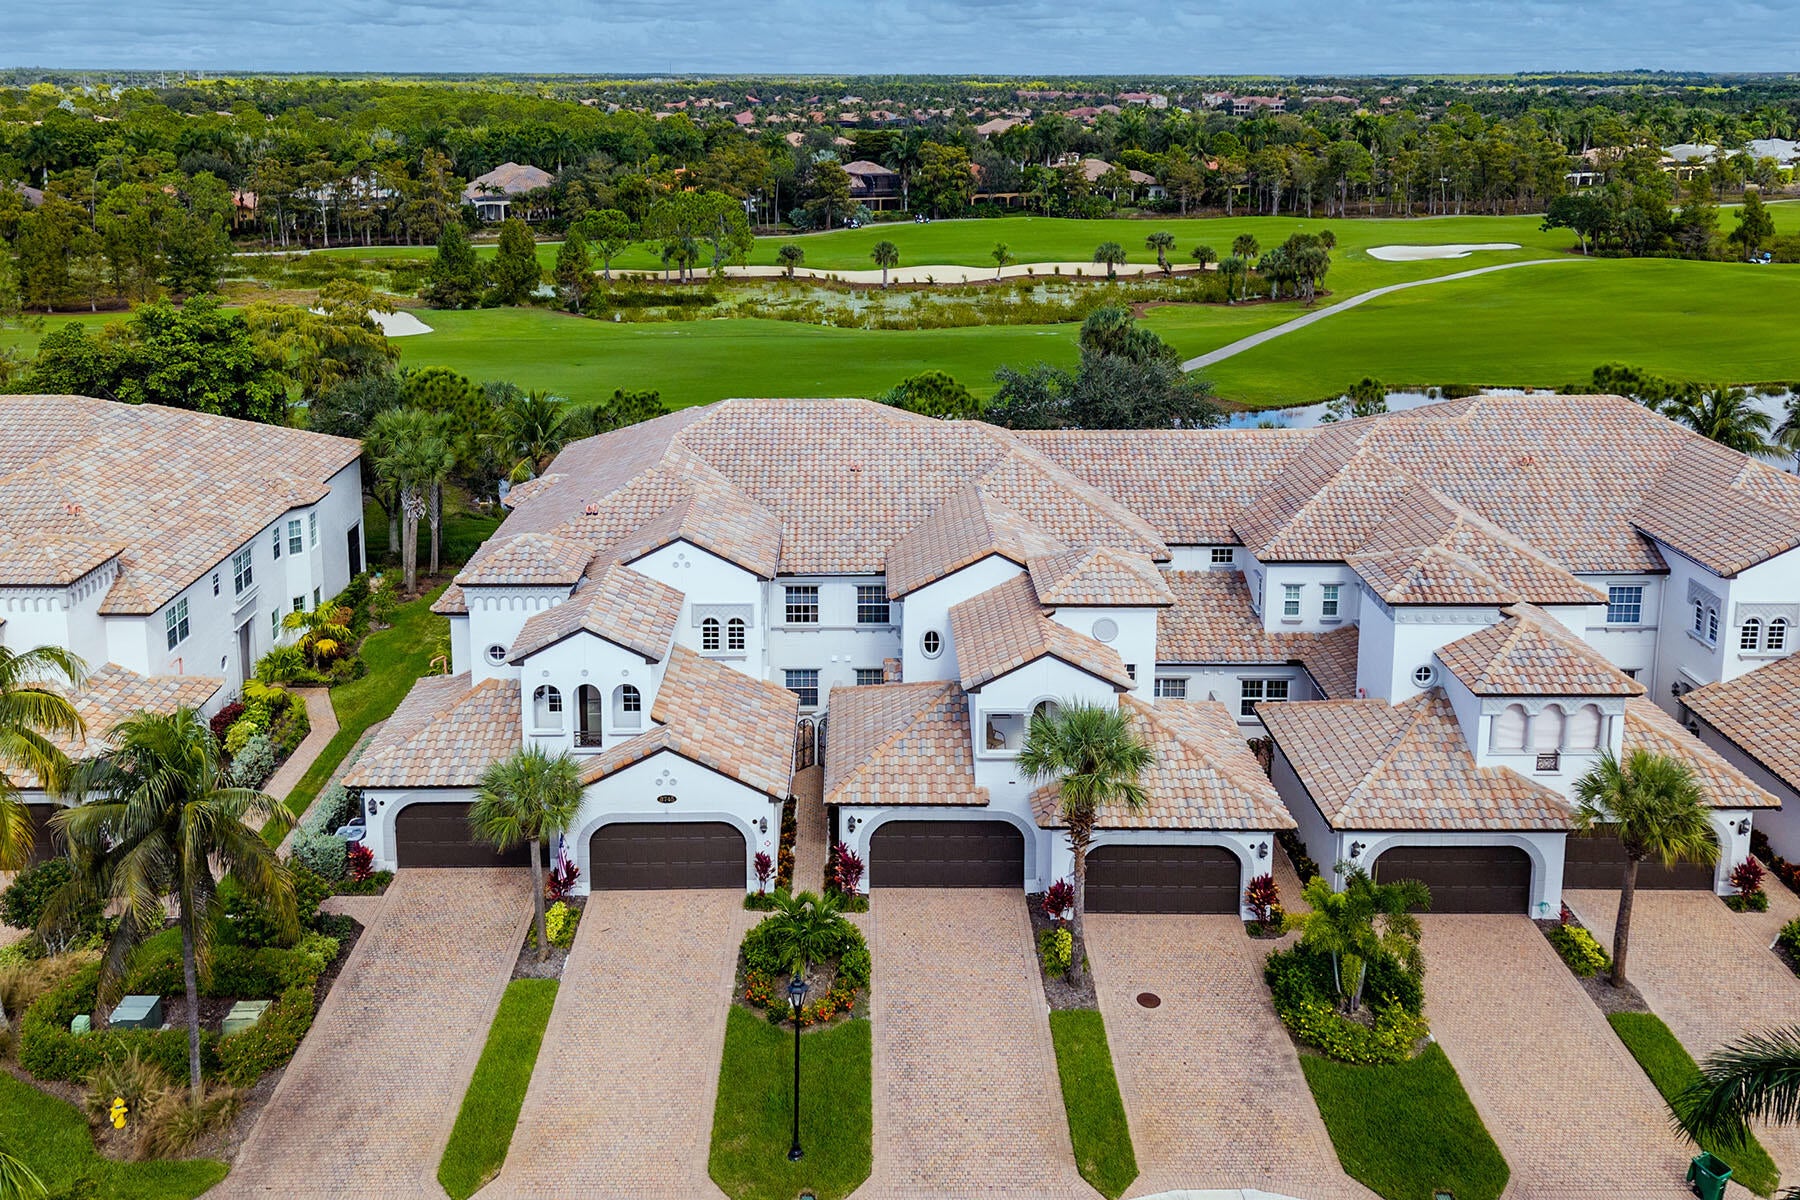 Active
- $743,000593 39th Ave NW, Naples, FL 341204 Beds3 Baths2,922 sqftListing courtesy of Century 21 AllPoints Realty · Data courtesy of: Florida Gulf Coast Multiple Listing Service
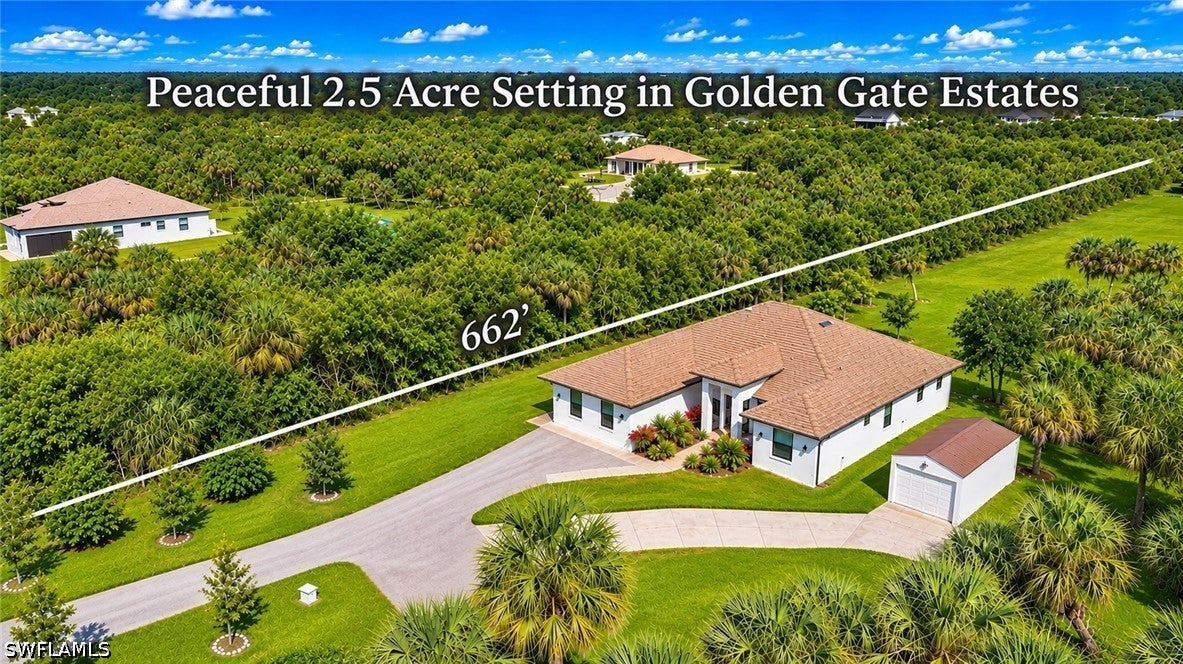 Active
- $639,0002625 12th Ave SE, Naples, FL 341173 Beds2 Baths1,653 sqftListing courtesy of Coldwell Banker Realty · Data courtesy of: Florida Gulf Coast Multiple Listing Service
 Active
- $579,0003370 4th Ave NE, Naples, FL 341203 Beds3 Baths1,689 sqftListing courtesy of Marzucco Real Estate · Data courtesy of: Florida Gulf Coast Multiple Listing Service
 Active
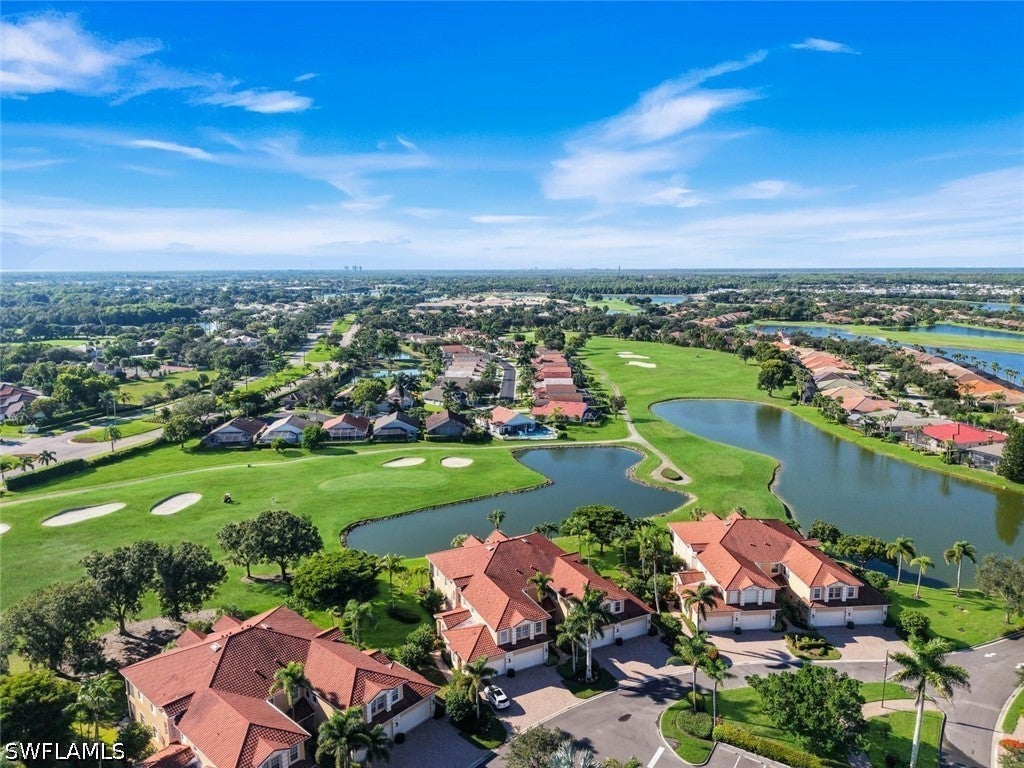
- $735,0008657 Champions Pt #1404, Naples, FL 341133 Beds3 Baths2,686 sqftListing courtesy of Gallant Real Estate LLC · Data courtesy of: Florida Gulf Coast Multiple Listing Service
 Active
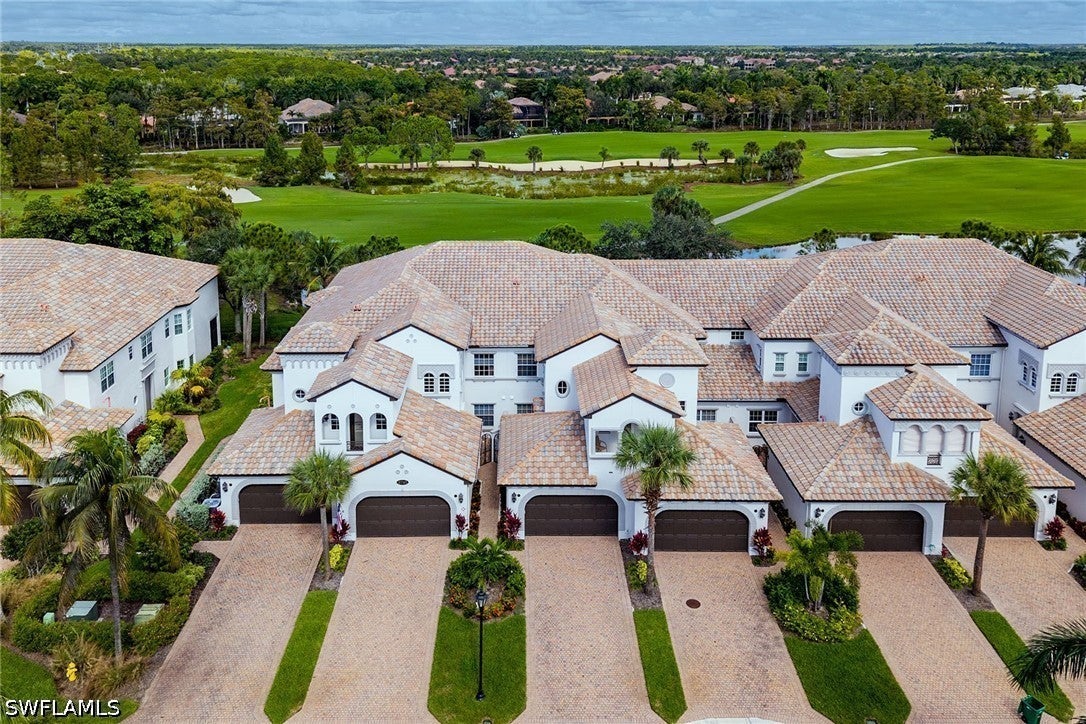
- $595,0003745 Montreux Ln #101, Naples, FL 341143 Beds3 Baths2,502 sqftListing courtesy of Premier Sotheby's Int'l Realty · Data courtesy of: Florida Gulf Coast Multiple Listing Service
 Active
What Sold Nearby
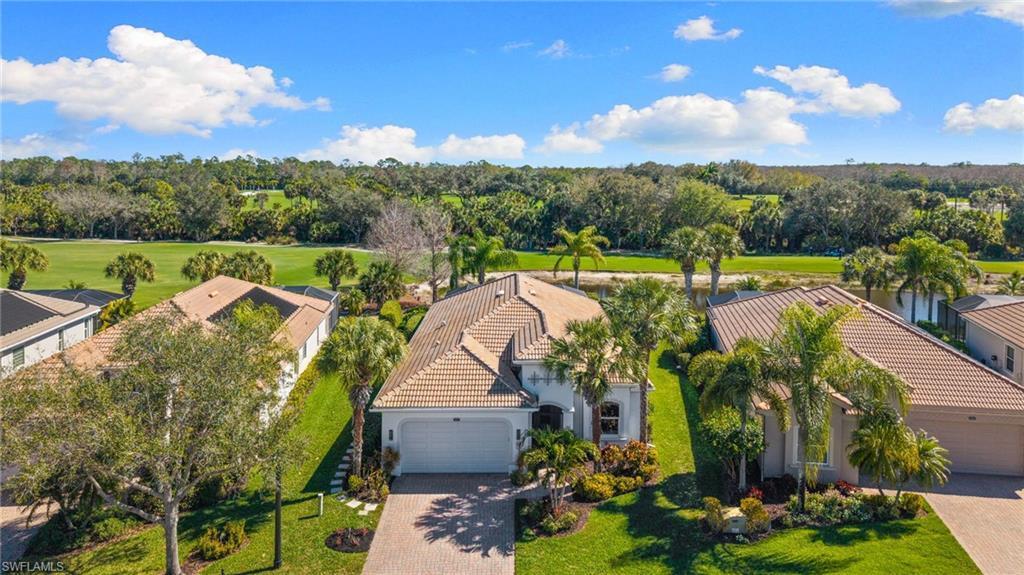 $1,200,00010517 Heritage Bay BlvdNaples, FL · Sold 2026-10-30
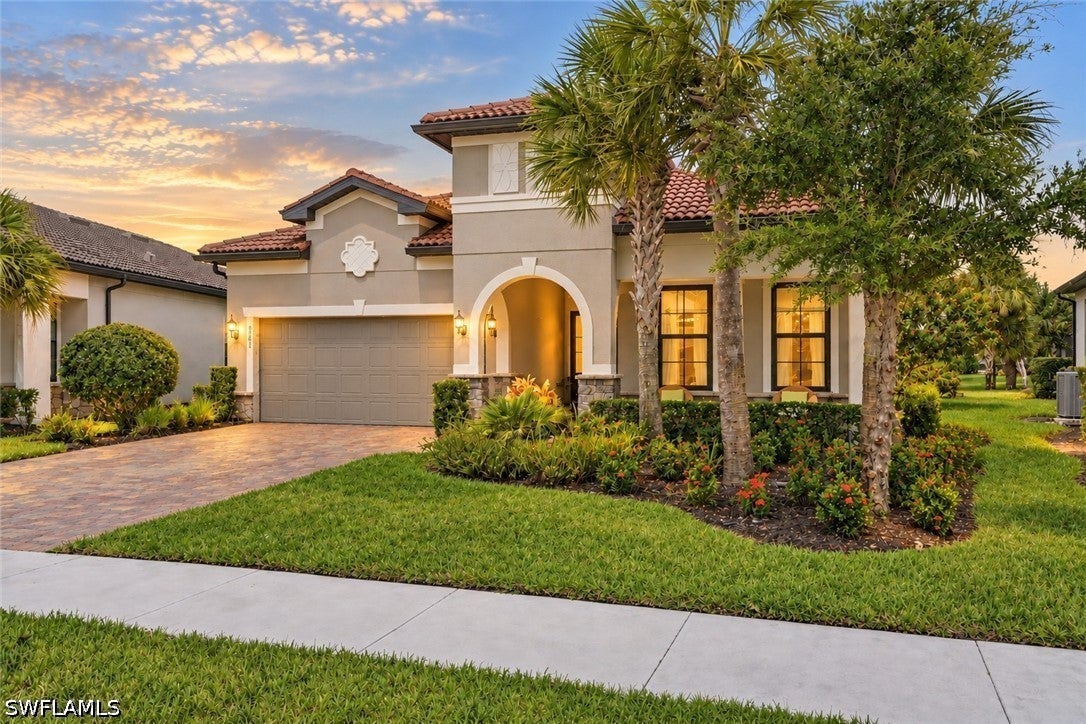 $725,0008881 Horned Lark DrNaples, FL · Sold 2026-10-30
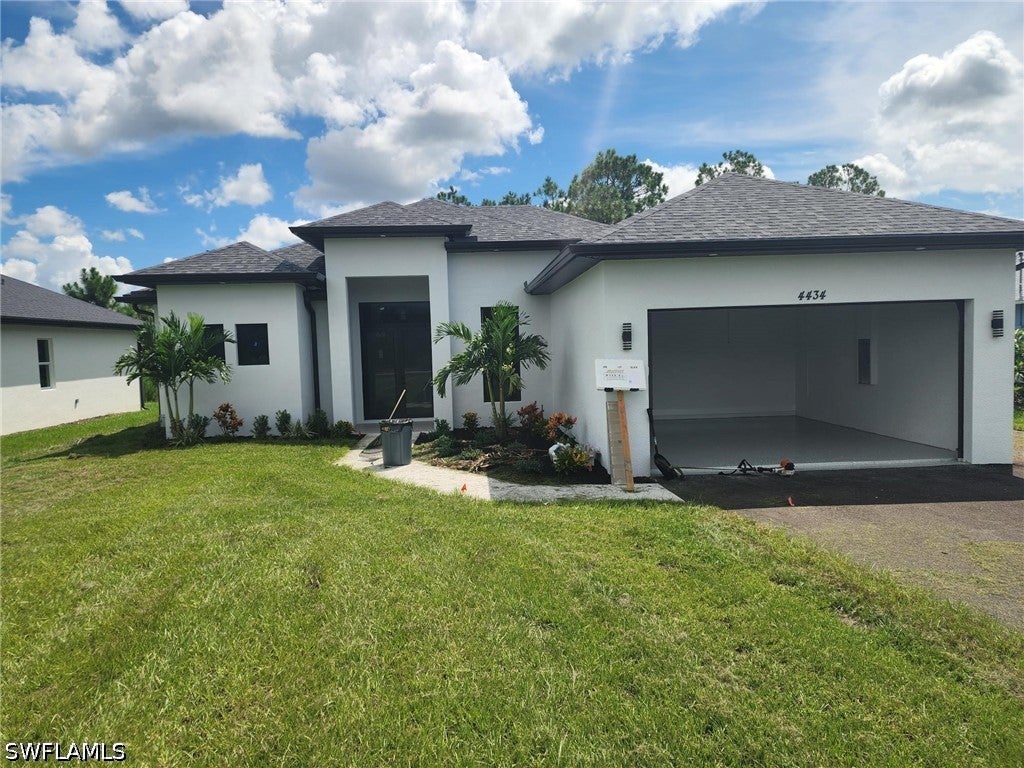 $535,0004434 8th St NENaples, FL · Sold 2026-10-30
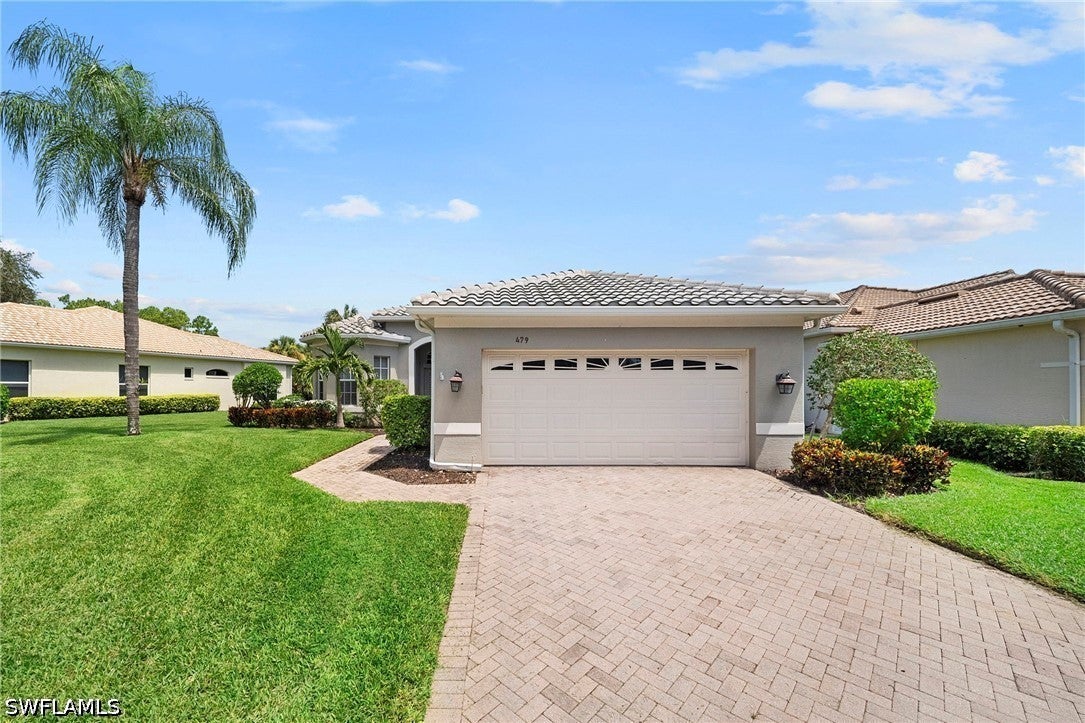 $870,000479 Preswick LnNaples, FL · Sold 2026-10-30
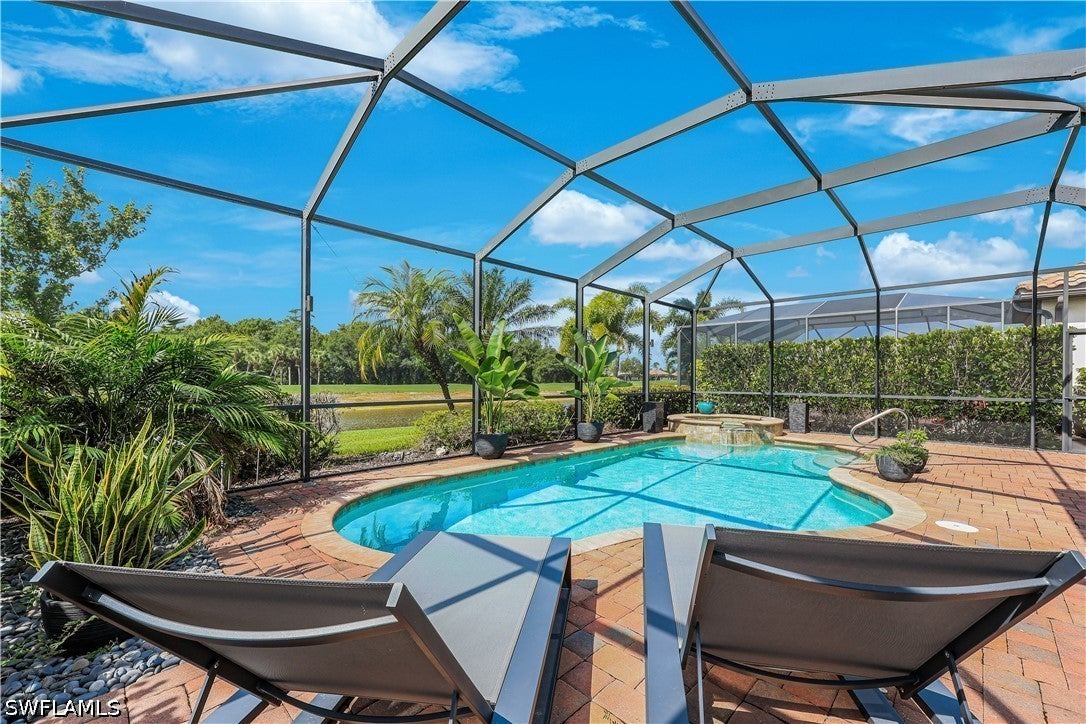 $815,00012840 Kinross LnNaples, FL · Sold 2026-10-30
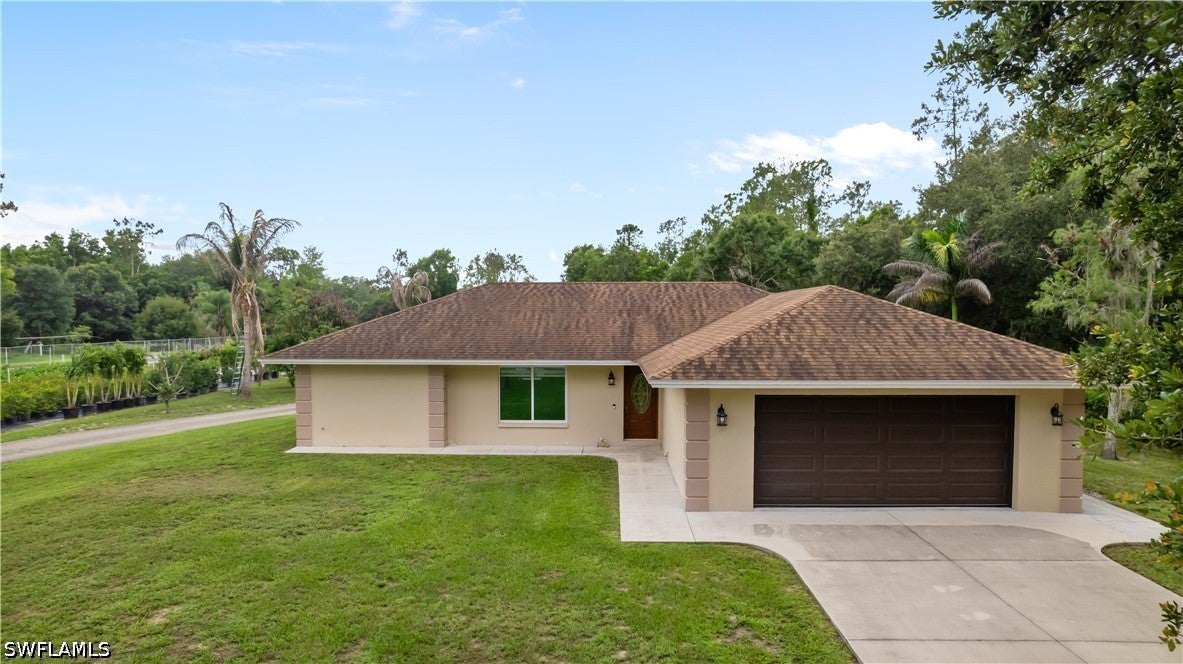 $615,0003760 Golden Gate Blvd ENaples, FL · Sold 2026-10-30
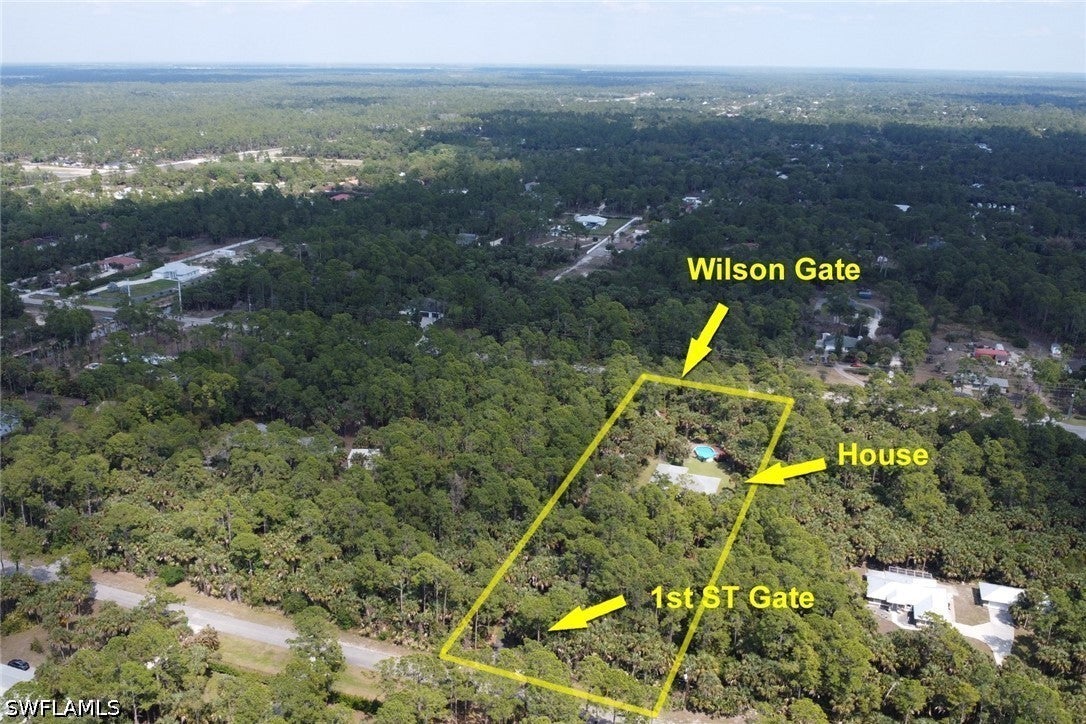 $565,000760 1st St NWNaples, FL · Sold 2026-10-30
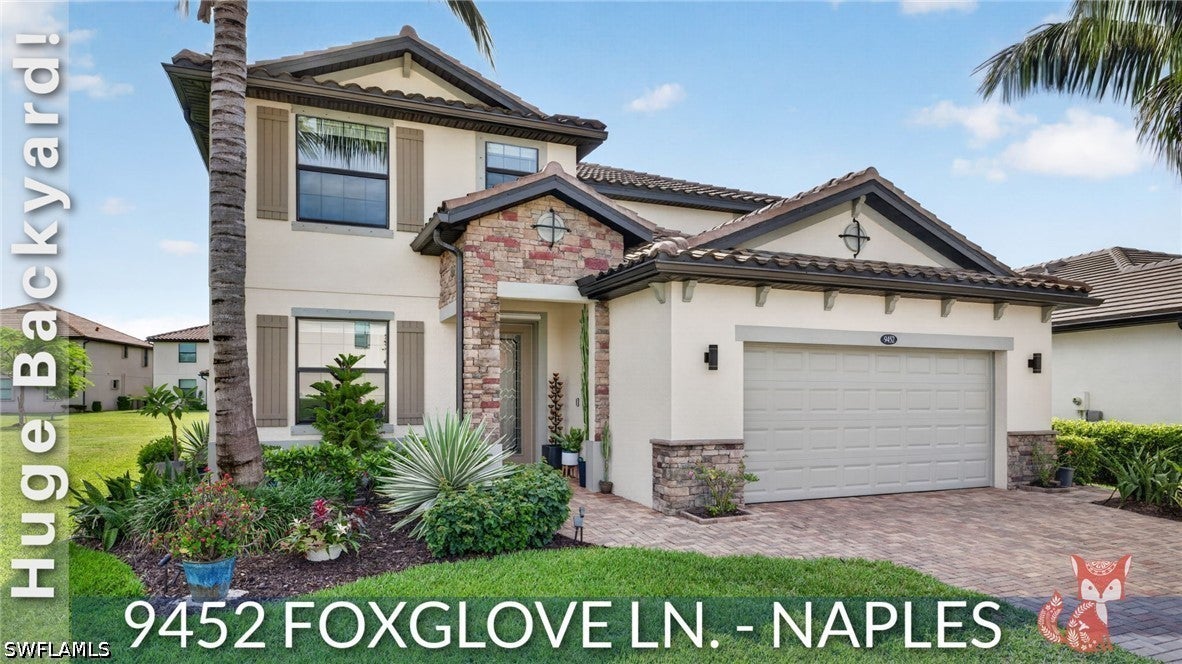 $700,0009452 Foxglove LnNaples, FL · Sold 2026-10-29
Flood
Flood zone AH · 100-year floodplain
What's Nearby
Schools
- Estates Elementary School5945 Everglades Boulevard North, Collier County, FL 34120, United States of America1.3 mi
More homes in Naples
Homes for sale near Naples
Data courtesy of: Florida Gulf Coast Multiple Listing ServiceDisclaimers and data details

IDX information is provided exclusively for personal, non-commercial use, and may not be used for any purpose other than to identify prospective properties consumers may be interested in purchasing. Information is deemed reliable but not guaranteed. The listing broker’s offer of compensation is made only to participants of the MLS where the listing is filed.

Continental Real Estate Group, Inc
Broker: Derek Eisenberg
Listing last updated: Nov 19, 2026, 2:07 PM EST. SURF LOCAL last checked: Nov 21, 2026, 5:12 AM EST.