
 Active











3585 33rd Ave NE
Naples, FL 34120 · Single family
$1,100,000
Listing courtesy of Debra Sartori, John R Wood Properties
- 3 Beds
- 4 Baths
- 3,175 sqft
Cynthia's Insights On This Property
- Built 2017
- Last recorded sale: $18,000 in August 2002
- Typical sale in 34120 over the last year: $555,000, $306 per sq ft
- Owners in 34120 stay about 7 years; 4% of homes changed hands last year


📊 Price Pulse
What would you pay for this place?
Sale prices come from county public records, not MLS data.Listing agent
Contact
Send a message and we'll pass it to the listing agent. Nothing is sent until you ask.
About this home
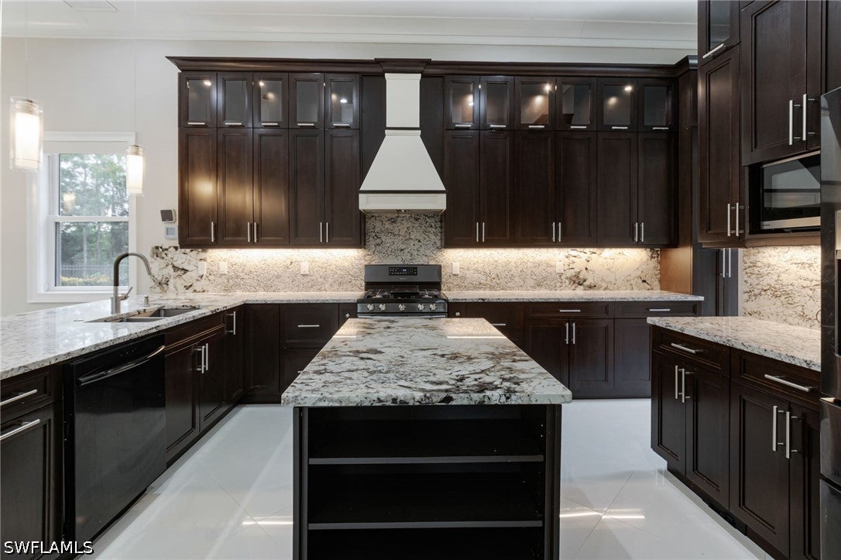
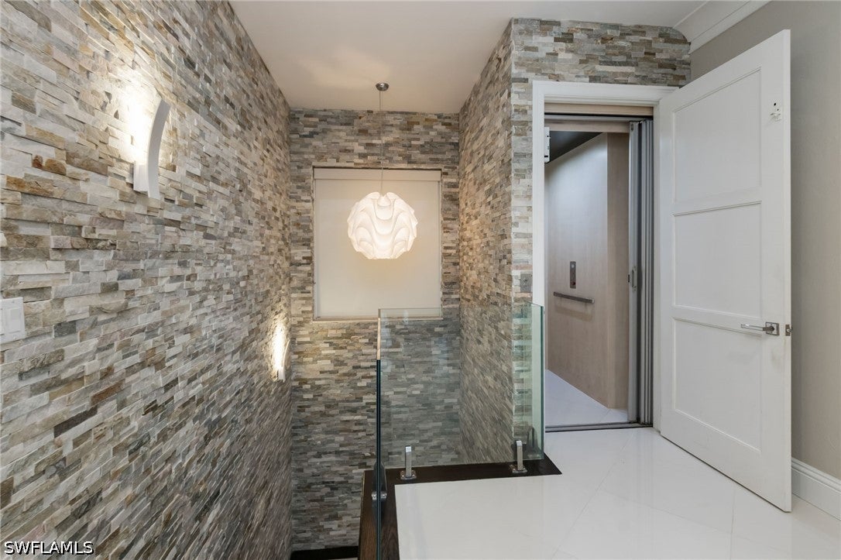
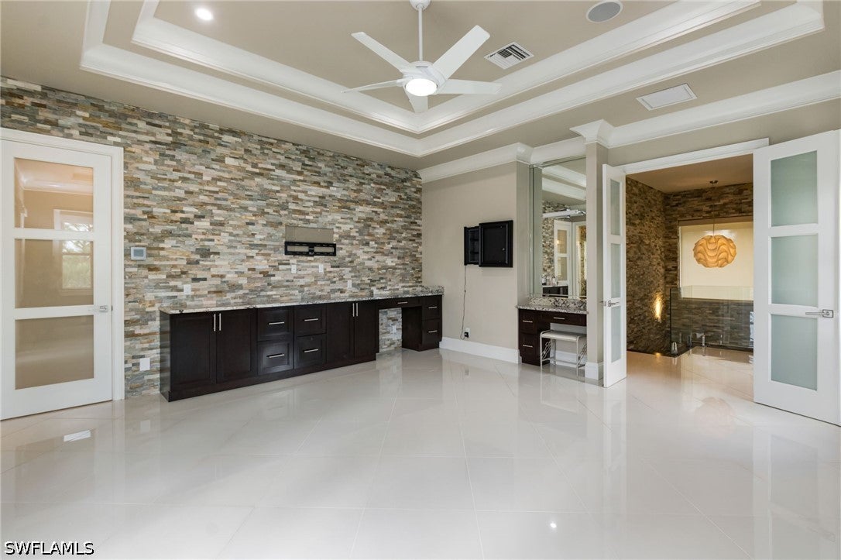
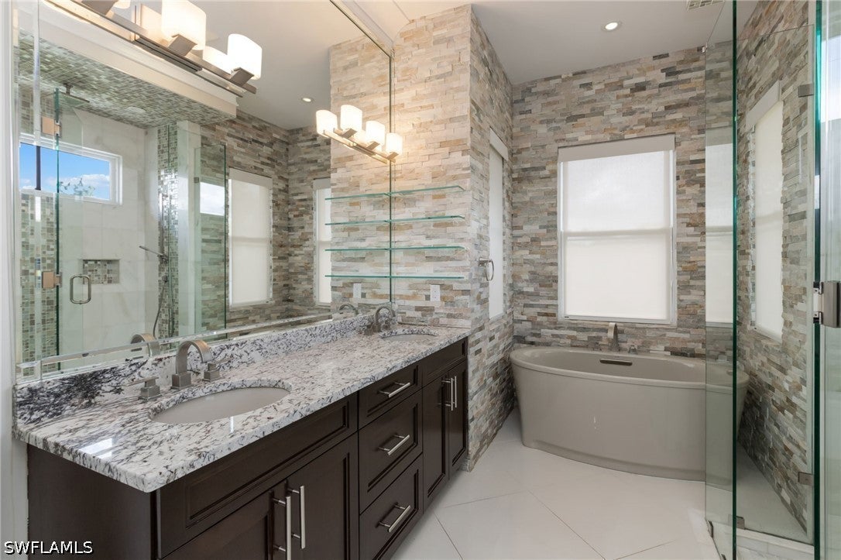
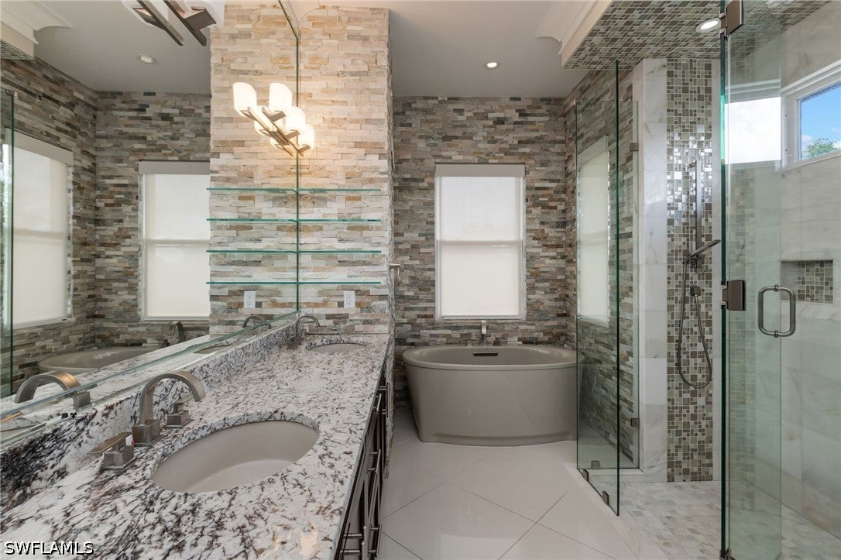
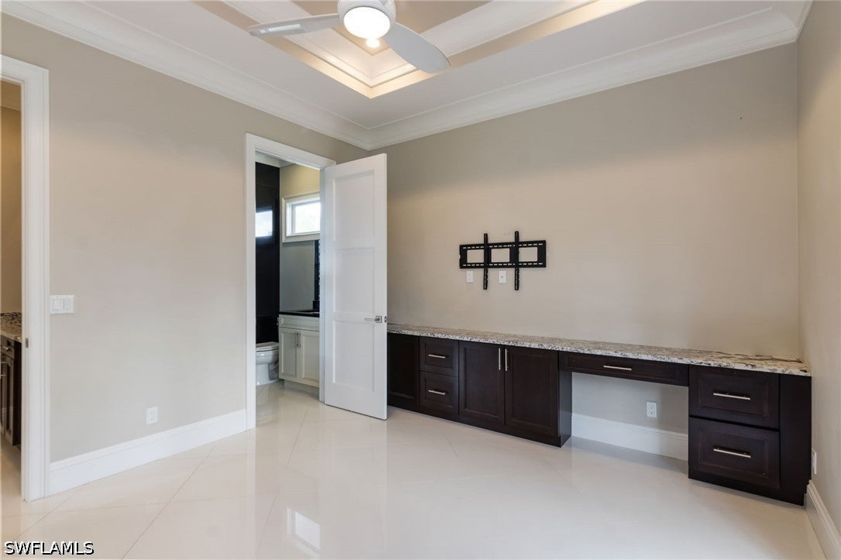
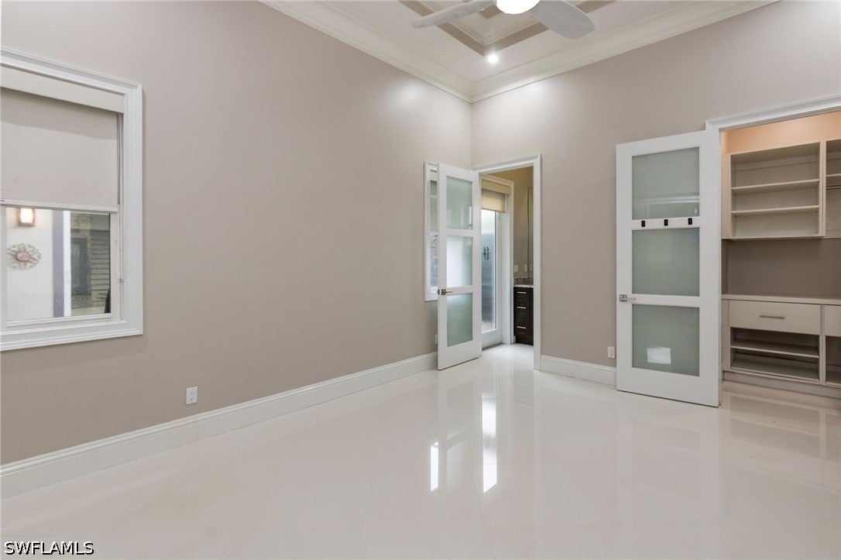
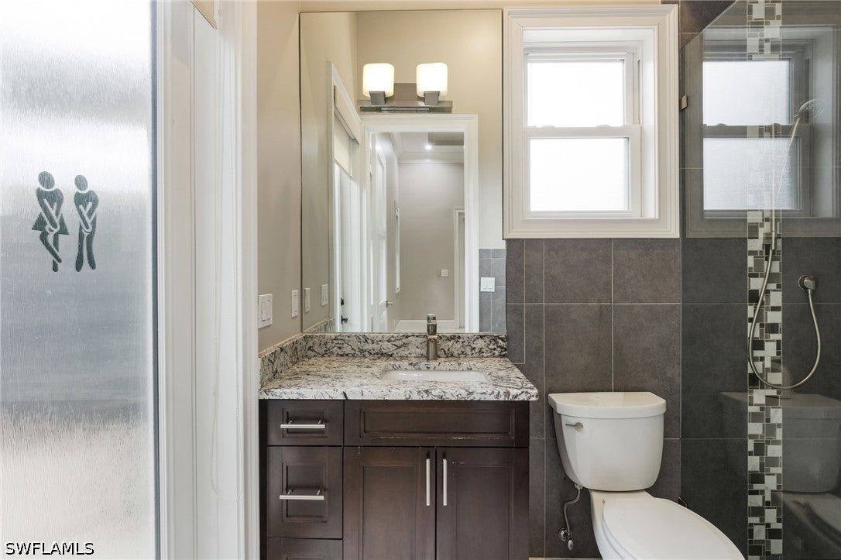
Your own private Naples retreat, set on 1.66 gated acres in Golden Gate Estates. This distinctive custom estate combines luxury, privacy and versatility in a 3-bedroom, 3.5-bath residence. Extensive stonework, soaring ceilings and 8-foot doors set the tone, while a striking glass staircase, wine cellar and private elevator add character and convenience. The oversized, air-conditioned three-car garage features epoxy flooring with abundant additional parking, ideal for a car enthusiast or anyone who needs room for multiple vehicles. The dramatic two-story screened courtyard creates a private outdoor oasis, complete with an oversized tiled spa with waterfall, travertine marble patio and outdoor fireplace—an exceptional setting for relaxing and entertaining year-round. Beyond the courtyard, the expansive 1.66-acre grounds features a two-story children’s playhouse, numerous fruit trees, and plenty of room to add a pool. The chef’s kitchen features abundant custom cabinetry, granite countertops, a gas range, an island with additional storage and a generous breakfast bar. The open-concept main living area features soaring ceilings, a contemporary fireplace and custom built-ins, while a temperature-controlled custom wine cellar accommodates up to 800 bottles. The primary suite features an expansive custom closet with extensive built-ins and natural light, a beautifully appointed bath with soaking tub, oversized glass shower and custom tilework, and a private balcony overlooking the courtyard within the impressive two-story screened enclosure. The second en-suite bedroom, thoughtfully separated from the primary suite, also enjoys its own private balcony, creating a private outdoor retreat for each upstairs bedroom. Across the courtyard, the third en-suite bedroom has its own private entrance, creating an ideal arrangement for guests, extended family or an independent living space. Also located on this side of the courtyard is a separate flex room that could serve as a home office, fitness room, studio or workshop. Additional features include a 500-gallon propane tank serving the gas appliances and outdoor grill, electric roll-up shades, wiring for surround sound, custom crown molding and a metal roof. The property is enclosed by an impressive reinforced concrete perimeter wall and stone-accented gated entrance, providing exceptional privacy. A rare opportunity to enjoy 1.66 acres of gated privacy, exceptional outdoor living and distinctive custom design—all just minutes from everyday conveniences. Don't miss this great opportunity today!!
moreless
- Property type
- Single family
- Year built
- 2018
- Lot size
- 1.66 acres
- Garage
- 3 cars
- On market
- 66 days
- Price per sqft
- $346
- Listing ID
- 226031221
Show Full Details
Property Info
- Property Type
- Residential
- Property Subtype
- SingleFamilyResidence
- Year Built
- 2018
- Stories
- 2
- Levels
- Two
- Direction Faces
- South
- Neighborhood
- Rural Estates
- Lot Size (acres)
- 1.66
- Contract Date
- 2026-08-25
- On Market Date
- 2026-09-14
- Cumulative Days on Market
- 288
Interior Features
- Interior Features
- Breakfast Bar, Built-In Features, Tray Ceiling(S), Eat-In Kitchen, Kitchen Island, Pantry, Elevator, High Speed Internet
- Flooring
- Marble, Tile
- Fireplace
- Yes
- Fireplace Features
- Outside
- Laundry Features
- Inside
- Levels
- Two
- Window Features
- Skylight(S), Window Coverings
- Accessibility Features
- Accessible Entrance
Appliances
- Appliances
- Dryer, Freezer, Gas Cooktop, Disposal, Microwave, Range, Refrigerator, Wine Cooler, Water Purifier, Washer
Heating & Cooling
- Heating
- Central, Electric, Zoned
- Cooling
- Central Air, Ceiling Fan(S), Electric, Zoned
Exterior Features
- Exterior Features
- Balcony, Courtyard, Outdoor Kitchen, Outdoor Shower
- Patio & Porch Features
- Deck, Patio, Screened, Porch
- Construction Materials
- Brick, Block, Concrete, Stone
- Roof
- Metal
- Fencing
- Fenced
- Other Structures
- Workshop
- Pool Features
- Outdoor Pool
- Spa Features
- Above Ground, Gunite
- Spa
- Yes
Features & Amenities
- Garage Spaces
- 3.0
- Garage
- Yes
- Attached Garage
- Yes
- Parking Features
- Attached, Covered, Driveway, Garage, Golf Cart Garage, Guest, Paved, Rv Access/Parking, On Street, Garage Door Opener
- Security Features
- Security System, Smoke Detector(S)
Community/Association
- Association Amenities
- Fitness Center
Utilities
- Utilities
- Cable Available, Natural Gas Available
- Sewer
- Septic Tank
- Water Source
- Well
Taxes
- Annual Tax Amount
- $9,022
- Tax Year
- $2,025
- Legal Description
- GOLDEN GATE EST UNIT 65A REPLAT TR 74A
Data freshness
- SURF LOCAL last checked
- Nov 21, 2026, 1:34 AM EST
Location
Approximate location, shown from the displayed address.
Similar homes nearby
- $922,0002019 Morning Sun Ln, Naples, FL 341195 Beds3 Baths2,760 sqftListing courtesy of Naples Luxury Real Estate Grou · Data courtesy of: Florida Gulf Coast Multiple Listing Service
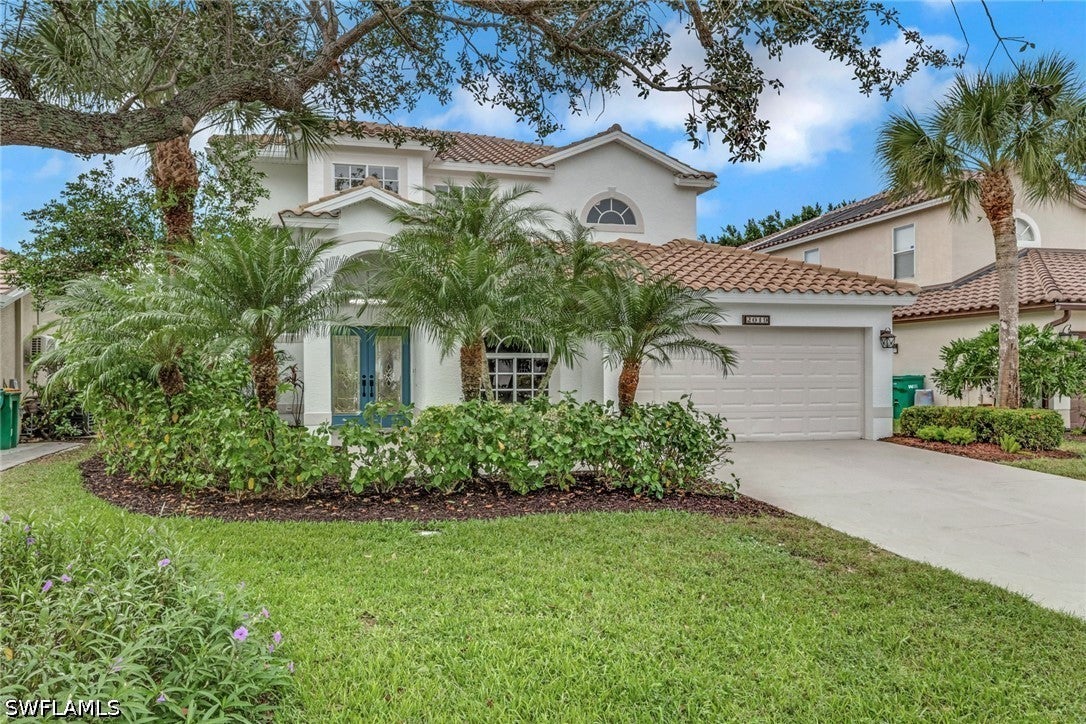 Active
- $890,0002020 16th Ave SW, Naples, FL 341174 Beds3 Baths2,003 sqftListing courtesy of Premiere Plus Realty Company · Data courtesy of: Florida Gulf Coast Multiple Listing Service
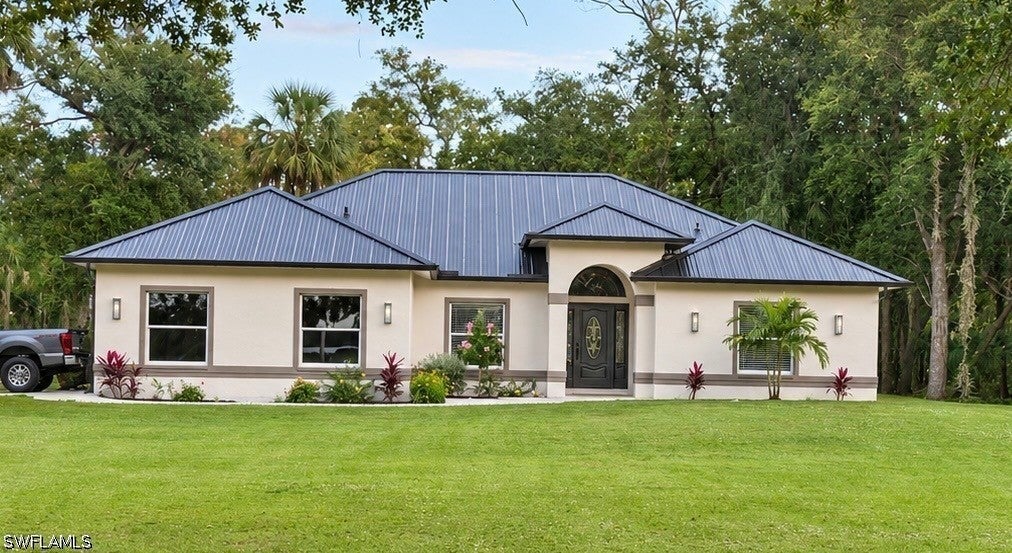 Active
- $899,9003443 Gulf Shore Blvd N #416, Naples, FL 341032 Beds2 Baths1,215 sqftListing courtesy of Premier Sotheby's Int'l Realty · Data courtesy of: Florida Gulf Coast Multiple Listing Service
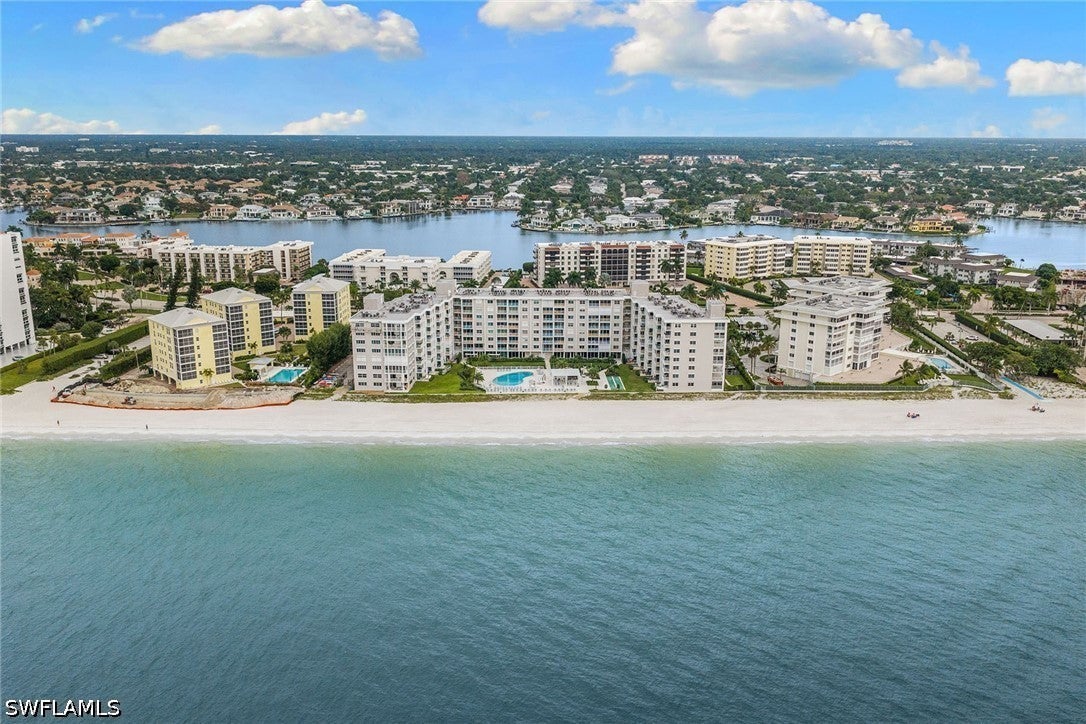 Active
- $1,195,000322 Harbour Dr #302D, Naples, FL 341032 Beds2 Baths1,348 sqftListing courtesy of William Raveis Real Estate · Data courtesy of: Florida Gulf Coast Multiple Listing Service
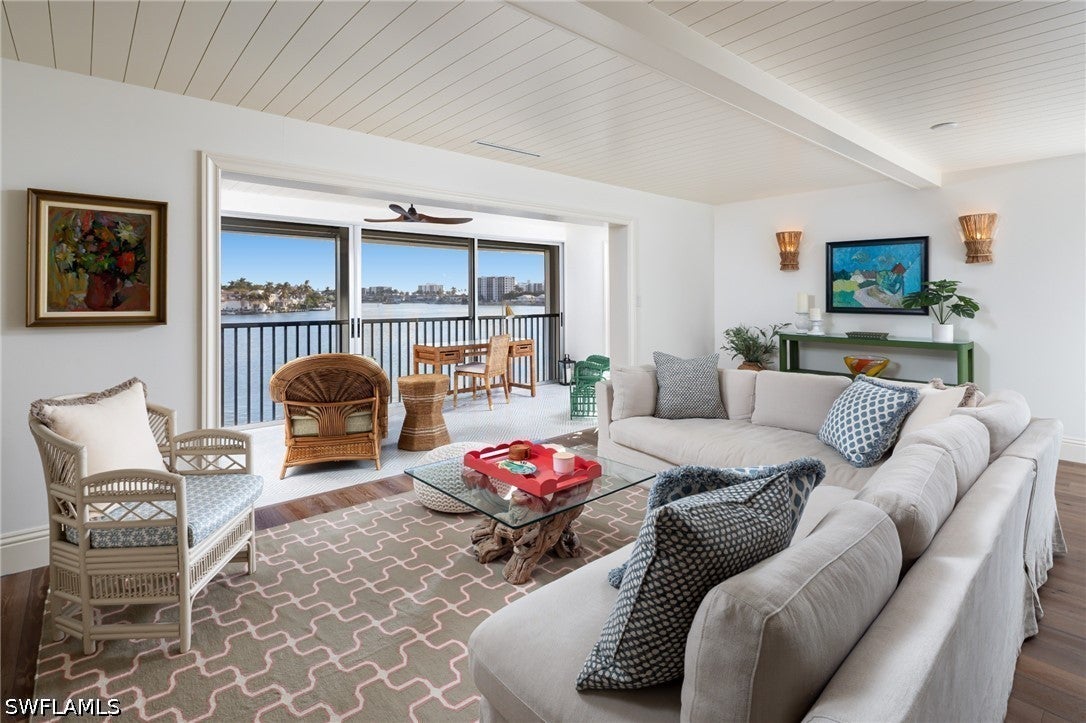 Active
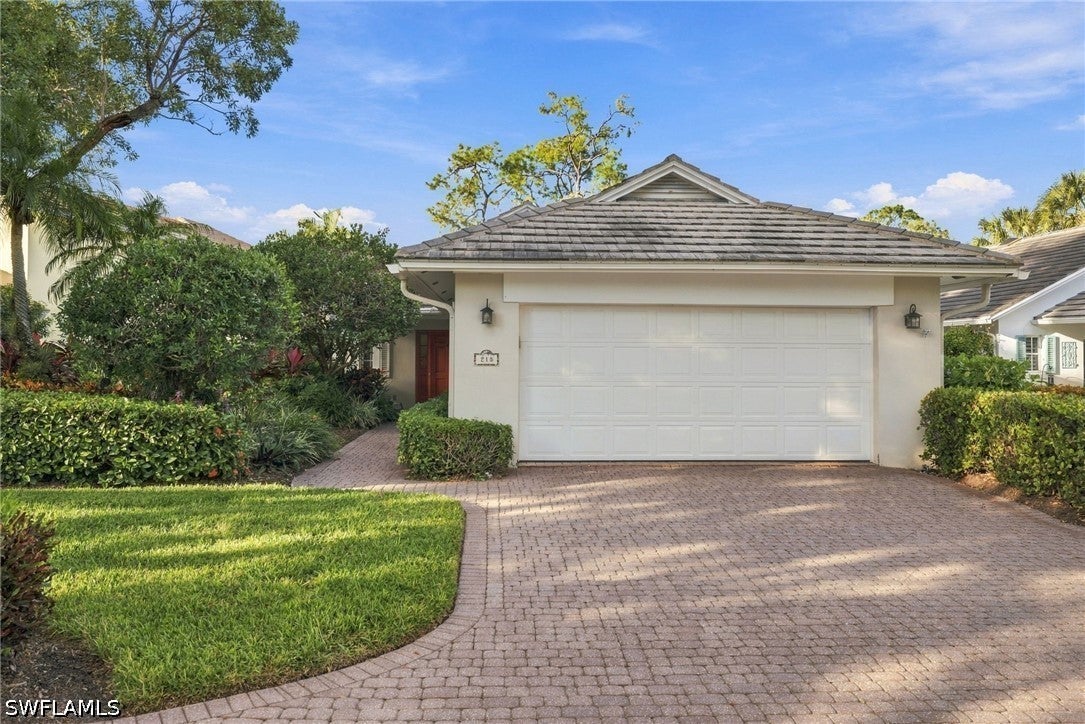
- $895,000218 Edgemere Way S, Naples, FL 341052 Beds3 Baths2,245 sqftListing courtesy of John R Wood Properties · Data courtesy of: Florida Gulf Coast Multiple Listing Service
 Active
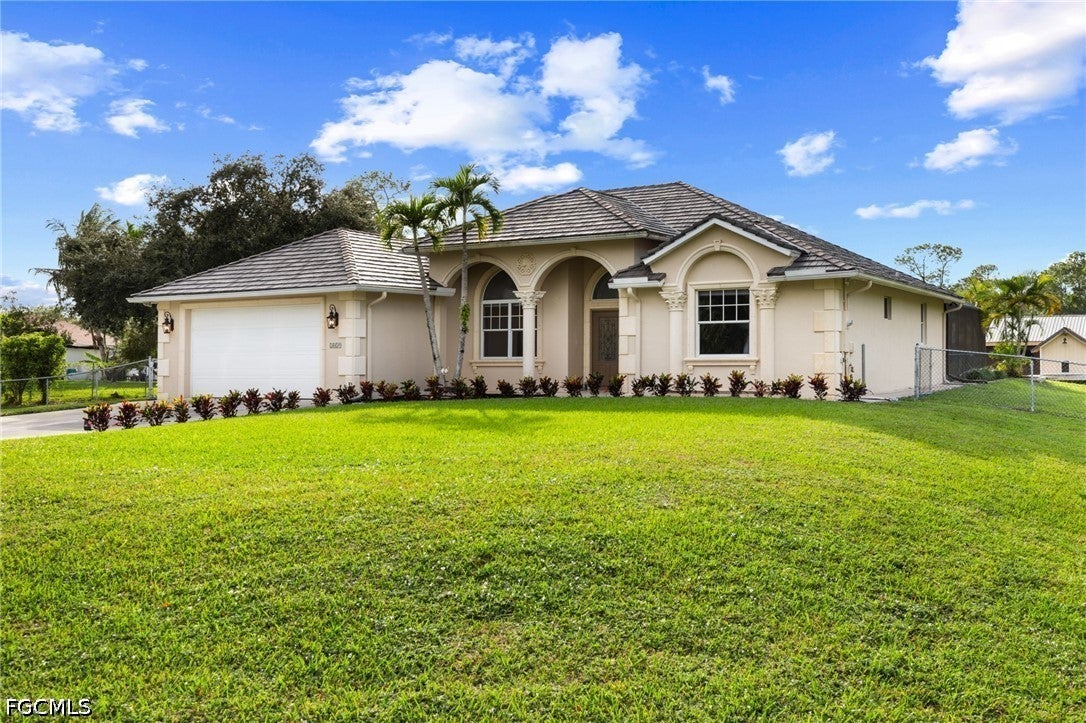
- $900,0002029 23rd St SW, Naples, FL 341173 Beds2 Baths2,283 sqftListing courtesy of Redfin Corporation · Data courtesy of: Florida Gulf Coast Multiple Listing Service
 Active
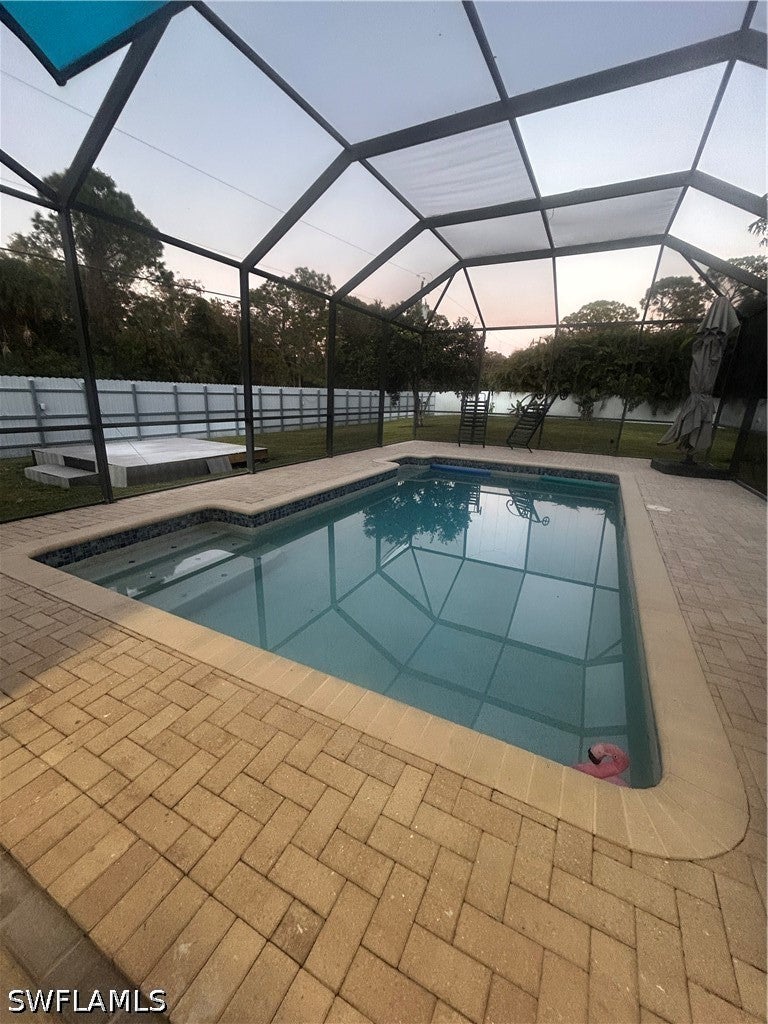
- $1,150,000500 Logan Blvd N, Naples, FL 341195 Beds6 Baths1,944 sqftListing courtesy of Local Real Estate LLC · Data courtesy of: Florida Gulf Coast Multiple Listing Service
 Active
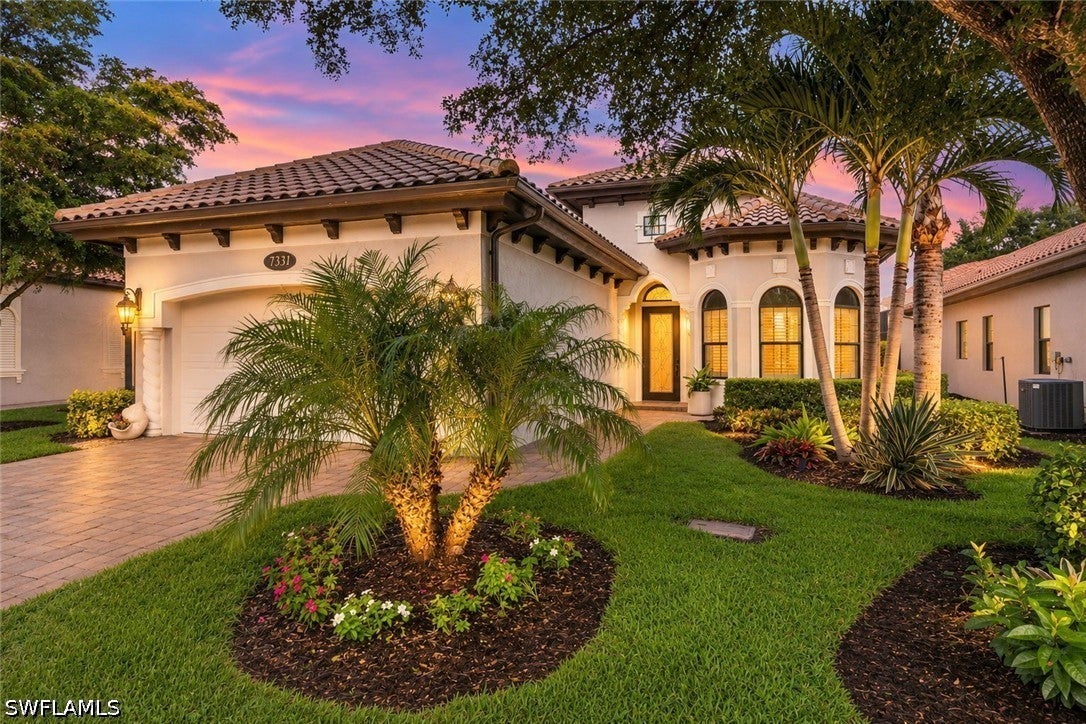
- $975,0007331 Lantana Cir, Naples, FL 341193 Beds2 Baths1,809 sqftListing courtesy of Premiere Plus Realty Company · Data courtesy of: Florida Gulf Coast Multiple Listing Service
 Active
What Sold Nearby
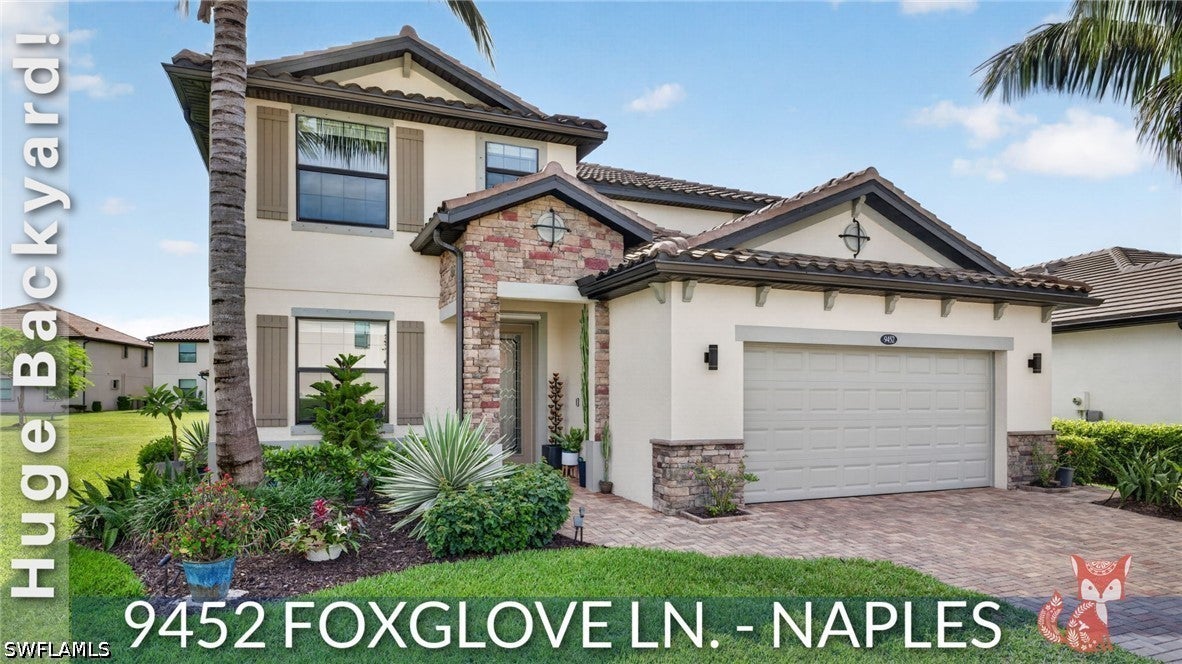 $700,0009452 Foxglove LnNaples, FL · Sold 2026-10-29
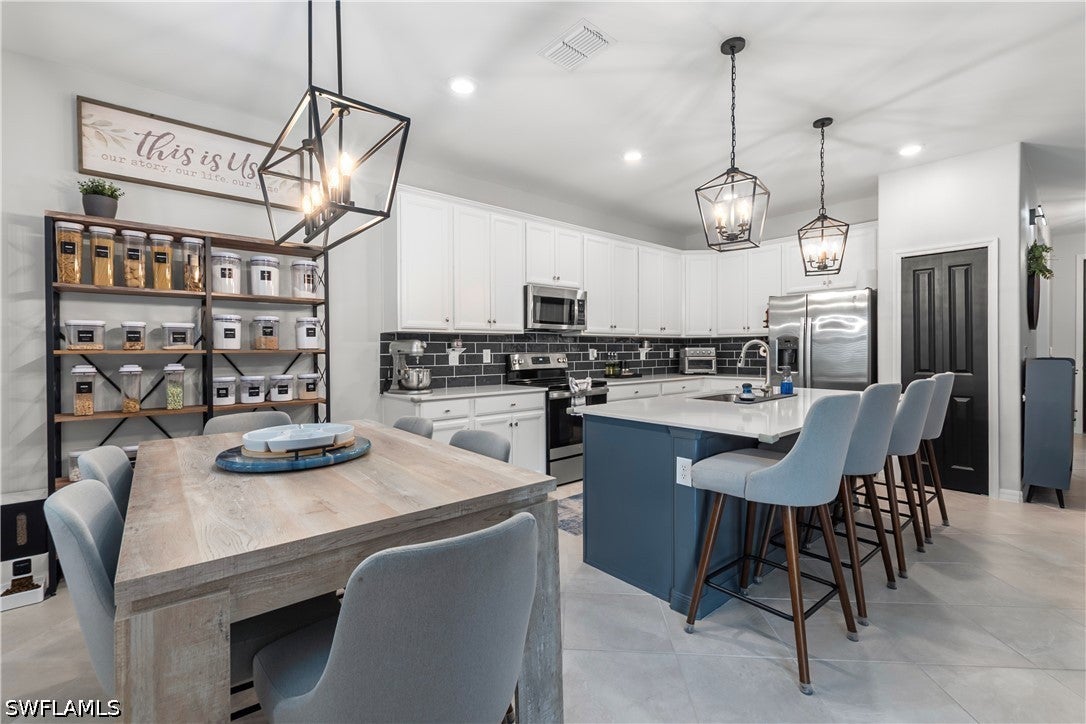 $550,0002639 Scarlet WayNaples, FL · Sold 2026-10-29
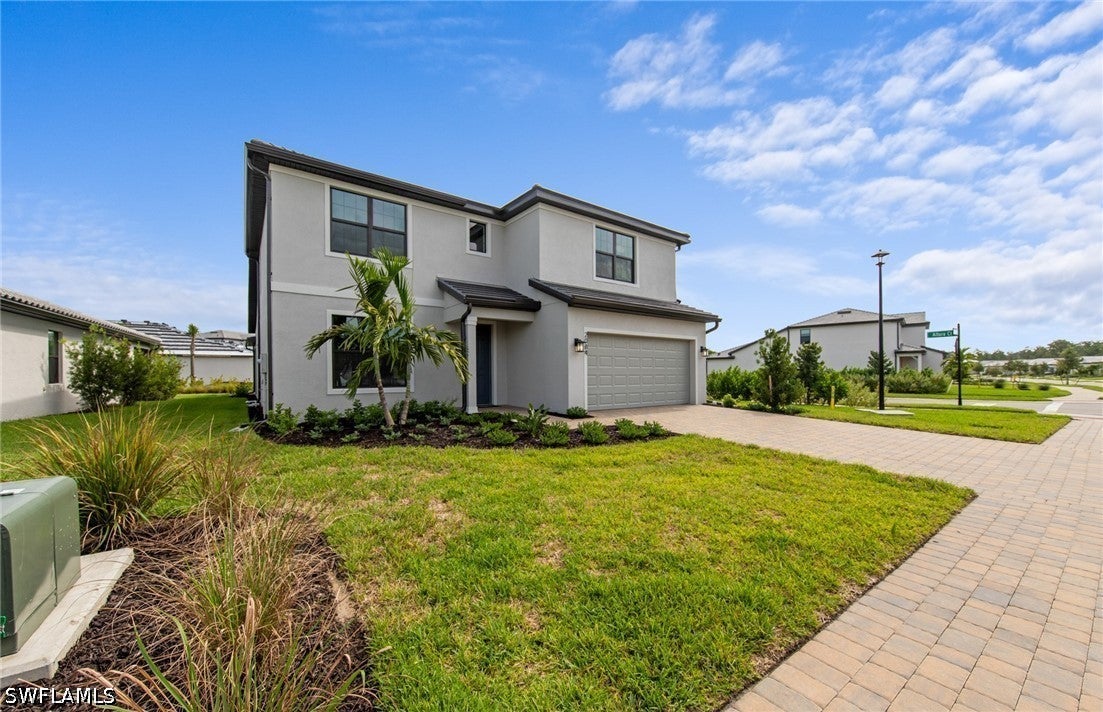 $702,9752084 Freemont WayNaples, FL · Sold 2026-10-28
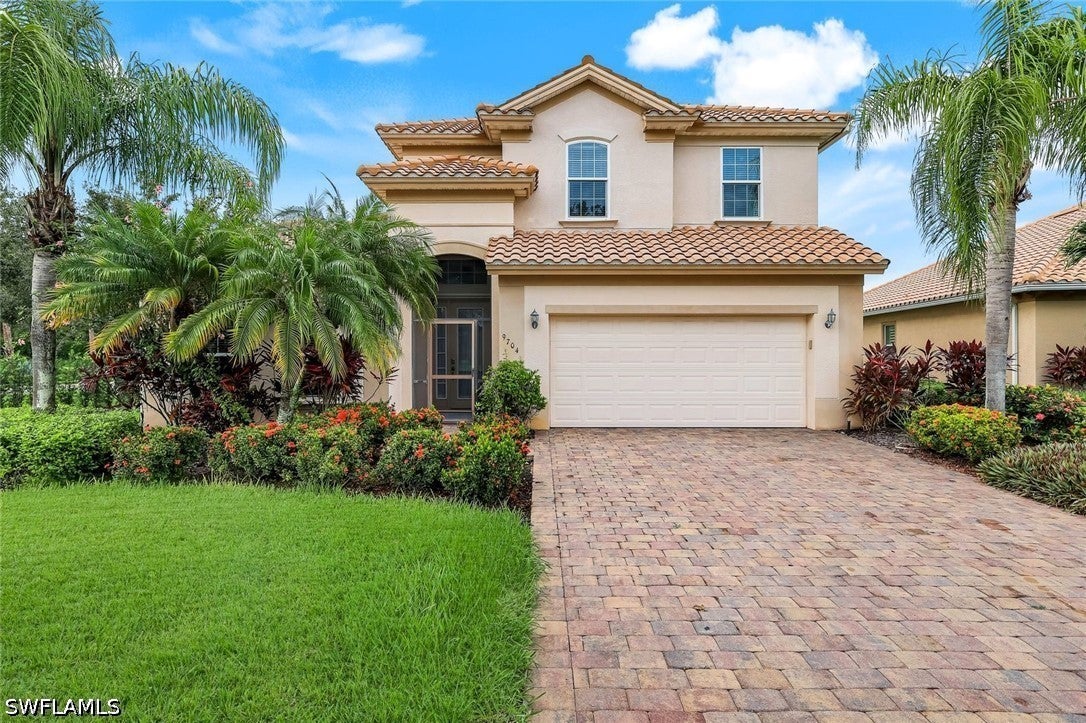 $690,0009704 Cobalt Cove CirNaples, FL · Sold 2026-10-28
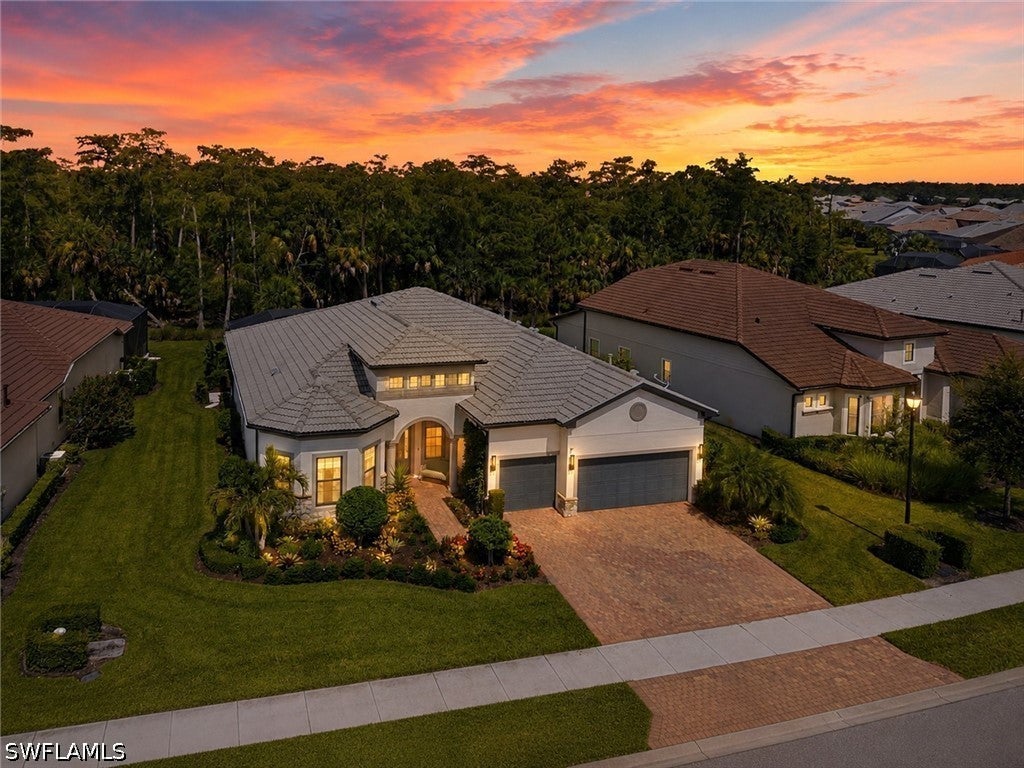 $1,590,0009439 Greyhawk TrlNaples, FL · Sold 2026-10-26
 $1,225,0003885 52nd Ave NENaples, FL · Sold 2026-10-23
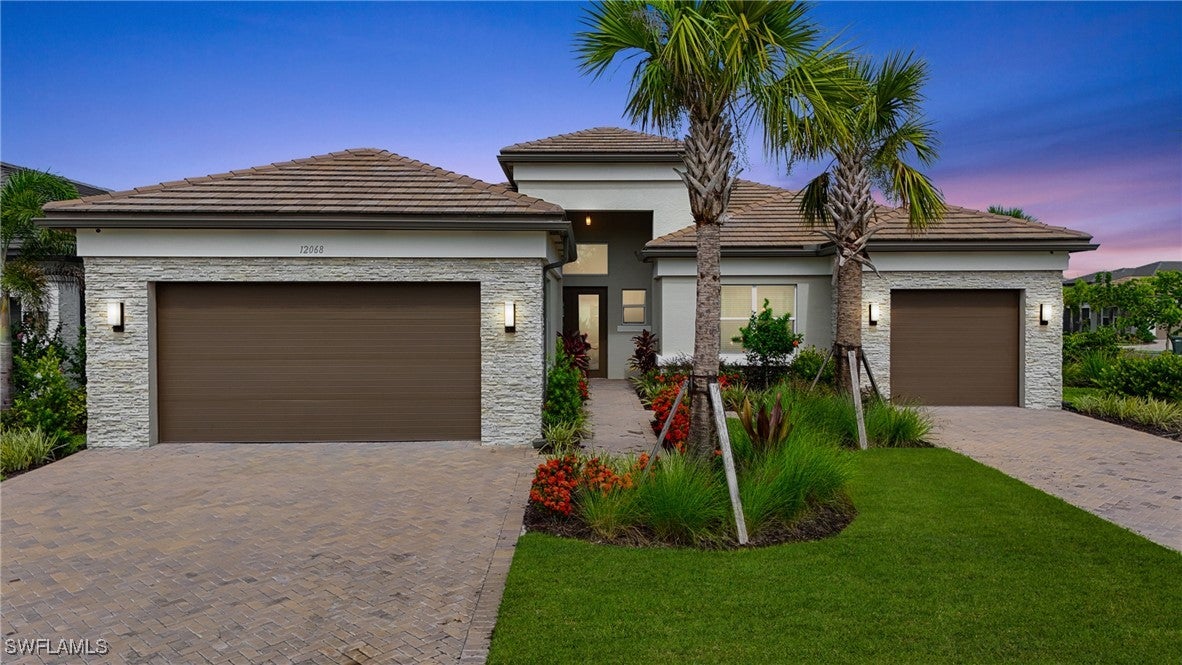 $1,725,00012068 Azalea WayNaples, FL · Sold 2026-10-22
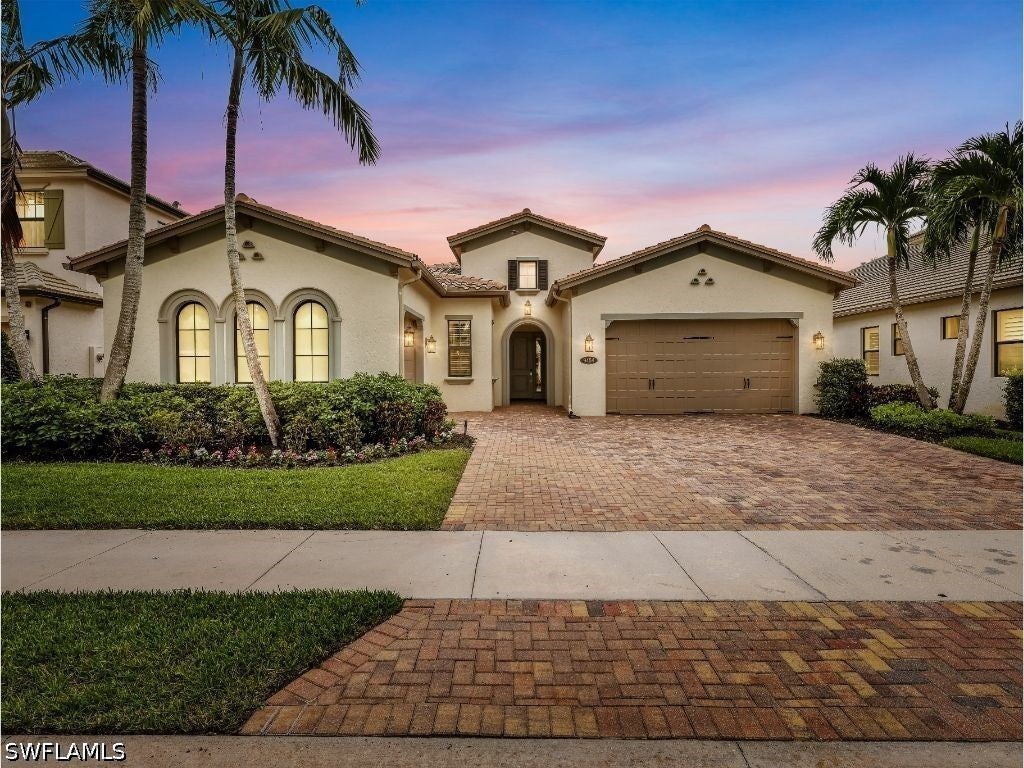 $945,0009454 Greenleigh CtNaples, FL · Sold 2026-10-21
Flood
Flood zone AH · 100-year floodplain
What's Nearby
Parks
- Emmanuel ParkCollier County, Florida, United States of America1.0 mi
More homes in Naples
Homes for sale near Naples
Data courtesy of: Florida Gulf Coast Multiple Listing ServiceDisclaimers and data details

IDX information is provided exclusively for personal, non-commercial use, and may not be used for any purpose other than to identify prospective properties consumers may be interested in purchasing. Information is deemed reliable but not guaranteed. The listing broker’s offer of compensation is made only to participants of the MLS where the listing is filed.

Continental Real Estate Group, Inc
Broker: Derek Eisenberg
Listing last updated: Nov 19, 2026, 9:58 AM EST. SURF LOCAL last checked: Nov 21, 2026, 1:34 AM EST.