
 Active
3441 Runaway Ln
Naples, FL 34114 · Single family
$1,999,000
Listing courtesy of Michelle Thomas, Premier Sotheby's International Realty
- 4 Beds
- 5 Baths
- 3,598 sqft
Cynthia's Insights On This Property
- Built 2013
- Last recorded sale: $800,000 in June 2014
- Typical sale in 34114 over the last year: $550,000, $296 per sq ft
- Owners in 34114 stay about 6 years; 5% of homes changed hands last year
- County record lists a private pool


📊 Price Pulse
What would you pay for this place?
Sale prices come from county public records, not MLS data.Listing agent
Contact
Send a message and we'll pass it to the listing agent. Nothing is sent until you ask.
About this home
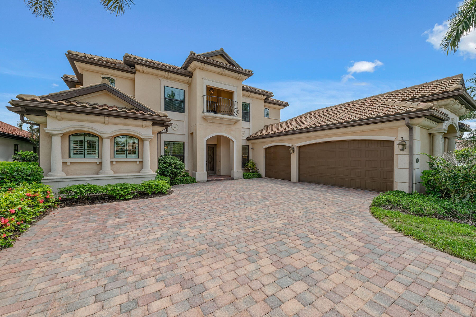
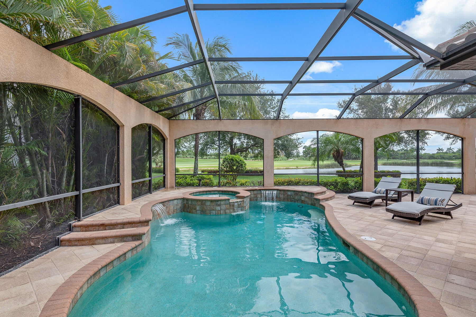
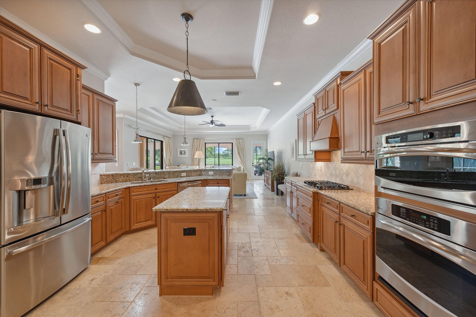
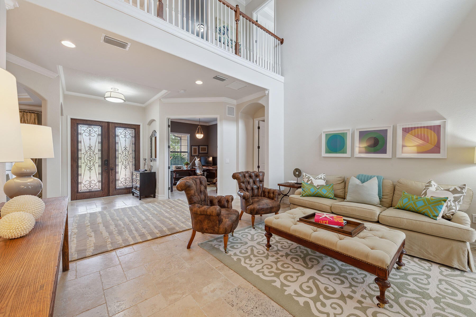
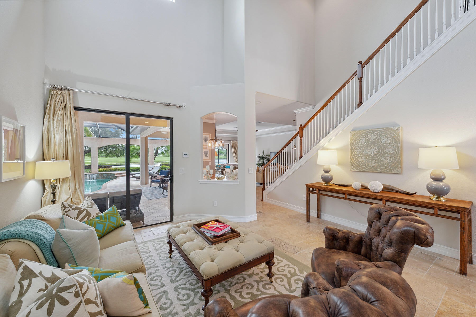
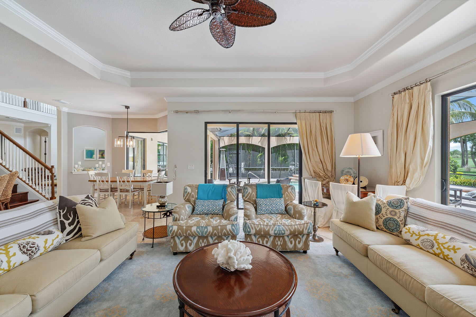
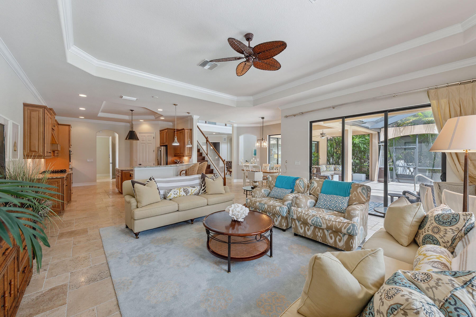
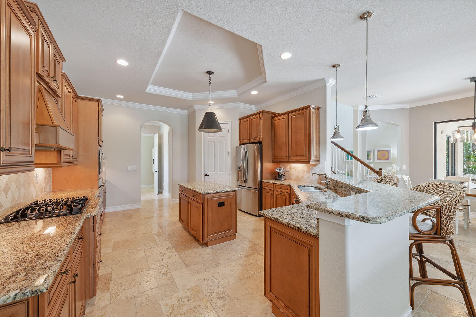
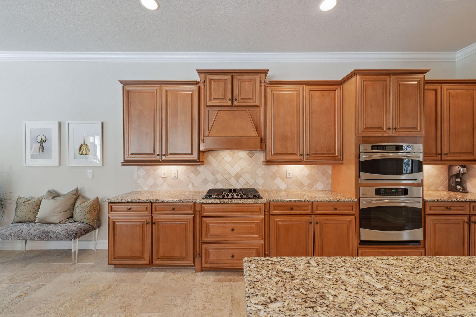
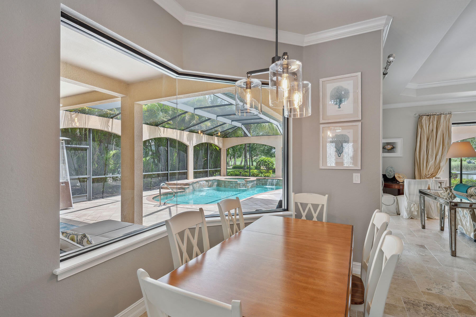
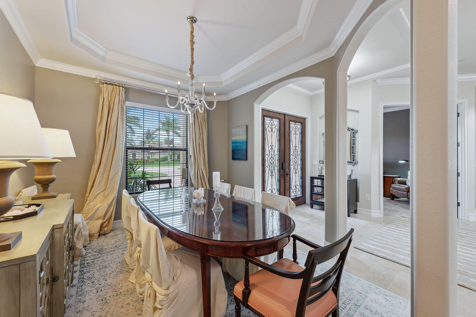
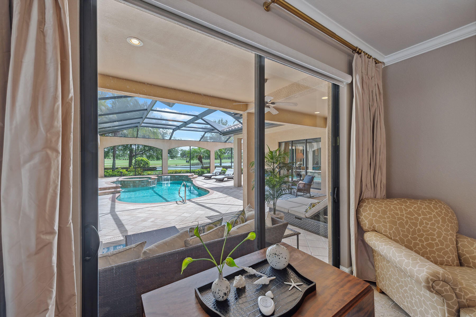
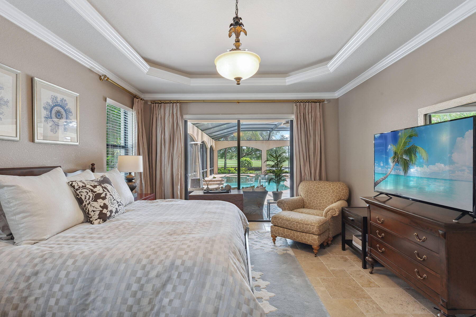
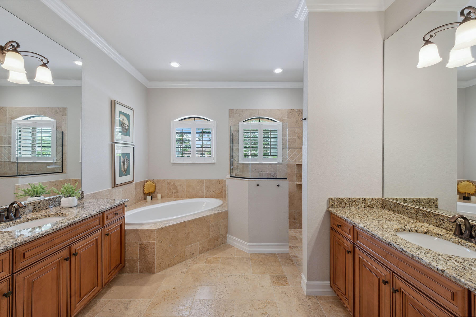
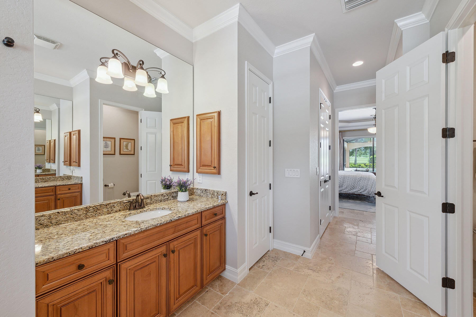
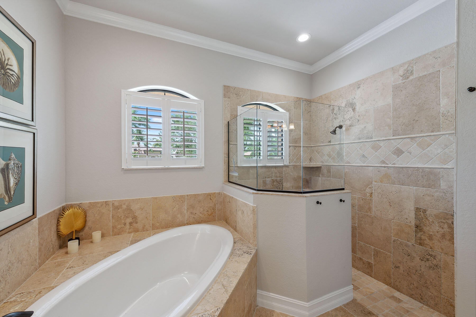
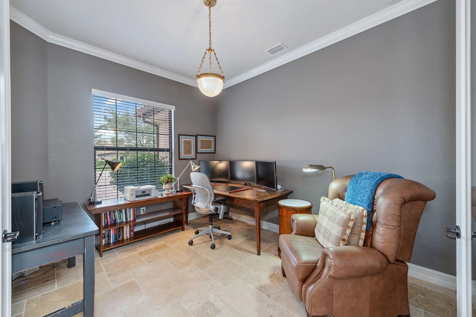
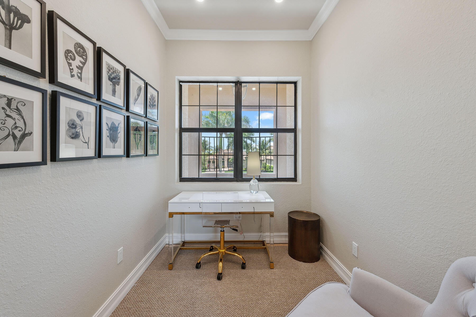
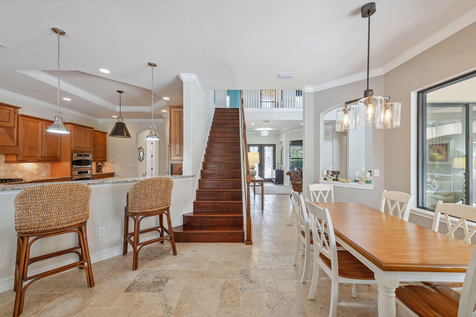
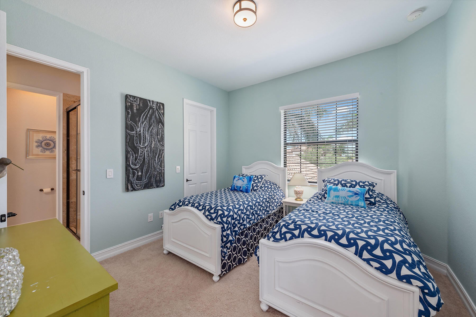
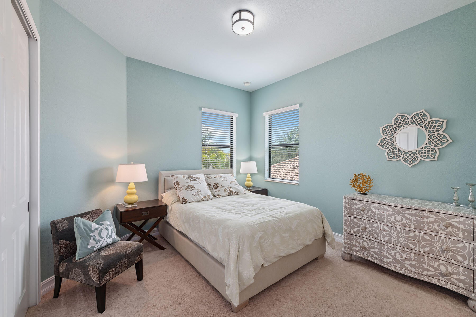
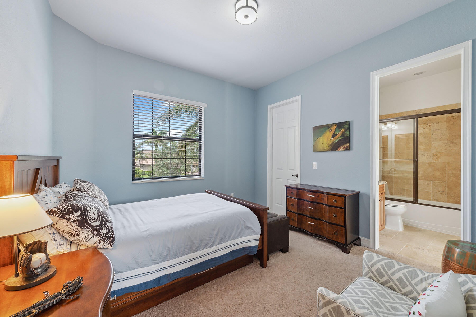
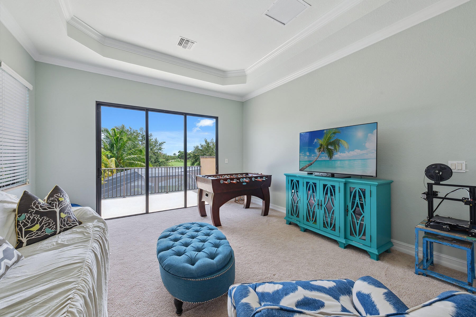
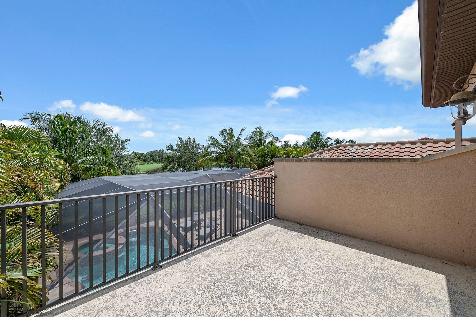
Are you searching for a home with expansive, unobstructed views of the lake and golf course, framed by lush tropical landscaping and designed for elevated coastal living? In the desirable Runaway Bay enclave of Fiddler's Creek, this rarely available, two-story Lantana floor plan offers a spacious and refined lifestyle with four bedrooms, two dens, a family room, a flex room that can serve as a fifth bedroom, three full baths and two half baths. This gracious single-family residence includes a side-entry three-car garage with epoxy flooring, a tankless water heater, all impact-resistant doors and windows, and a two-zone HVAC system for optimal comfort. A wide brick-paved driveway leads to a welcoming entrance, where travertine flooring spans the main level and is accented by tray ceilings, crown molding and arched walkways. The gourmet kitchen is a standout, featuring a center island, bar seating, pantry, tile backsplash, recessed lighting and stainless steel appliances, including a natural gas range with hood, built-in microwave, wall oven, dishwasher and a French-door refrigerator with icemaker. The kitchen opens to the family room and breakfast area, where a large corner window frames peaceful views of the lanai and pool. Adjacent, the living room transitions seamlessly to the screened outdoor space through sliding glass doors, creating an indoor-outdoor living experience. The formal dining room provides a sophisticated setting for entertaining. Go outside to the private lanai, a retreat with a heated pool and spa, and a tranquil waterfall feature. The outdoor kitchen includes a stainless steel grill, mini refrigerator, sink and convenient pool bath, all within a picture screen enclosure that maximizes the spectacular views. A den with French doors on the main level offers flexibility for a private office or study. The primary suite is a sanctuary, offering serene views, lanai access, dual walk-in closets, and a luxurious en-suite bath with dual vanities, full-width mirrors, a walk-in shower and a separate soaking tub. A wooden staircase leads to the upper level, where three guest bedrooms and a flex room await. This upper flex room--with a kitchenette and balcony access overlooking the lake and golf course--can function as a media room, game room or fifth bedroom. Two additional baths serve the upstairs rooms--one with dual vanities and a walk-in shower, the other with a shower-tub combination. A second den, thoughtfully designed above the foyer in 2021, offers an additional private office or flex space. Completing the home is a well-equipped laundry room with washer, dryer, utility sink and upper cabinetry. Enjoy exclusive access to the award-winning Club & Spa with resort-style pools, fine/casual dining, a state-of-the-art fitness center, spa, sauna, tennis, pickleball, bocce and a full calendar of social activities. Optional memberships are available.
moreless
- Property type
- Single family
- Year built
- 2013
- Lot size
- 0.38 acres
- Garage
- 3 cars
- On market
- 519 days
- Price per sqft
- $556
- HOA fees
- $354/mo
- Listing ID
- 2251387
Show Full Details
Property Info
- Property Type
- Residential
- Property Subtype
- SingleFamilyResidence
- Year Built
- 2013
- Stories
- 2
- Levels
- One
- Neighborhood
- Fiddler's Creek
- Lot Size (acres)
- 0.38
- Lot Size (sqft)
- 16552.8
- Contract Date
- 2025-06-18
- On Market Date
- 2025-06-18
- Cumulative Days on Market
- 519
Interior Features
- Interior Features
- Breakfast Bar, Built-In Features, Pantry, Tray Ceiling(S), Vaulted Ceiling(S), Walk-In Closet(S), Double Vanity
- Flooring
- Carpet, Tile
- Laundry Features
- Sink, Inside
- Levels
- One
- Window Features
- Window Coverings
Appliances
- Appliances
- Cooktop, Disposal, Dryer, Microwave, Refrigerator, Tankless Water Heater, Washer, Dishwasher
Heating & Cooling
- Heating
- Central, Electric
- Cooling
- Central Air, Ceiling Fan(S)
Exterior Features
- Construction Materials
- Stucco
- Roof
- Tile
- Pool Features
- Heated, Electric Heat, In Ground, Screen Enclosure, Pool/Spa Combo, Private
- Private Pool
- Yes
- Spa
- Yes
- View
- Lake, Golf Course
Features & Amenities
- Garage Spaces
- 3.0
- Garage
- Yes
- Attached Garage
- Yes
- Parking Features
- Garage Door Opener, Attached, Garage
- Security Features
- Gated With Guard, Gated Community
Community/Association
- HOA
- Yes
- HOA Fee
- $354
- Association Amenities
- Jogging Path, Clubhouse, Fitness Center, Golf Course, Playground, Pool, Sauna, Spa/Hot Tub, Tennis Court(S)
- Community Features
- Gated
Utilities
- Sewer
- Public Sewer
- Water Source
- Public
Taxes
- Annual Tax Amount
- $17,665
- Tax Year
- $2,025
- Legal Description
- RUNAWAY BAY REPLAT LOT 47
Other
- Derived Previous List Price
- $2,095,000
Data freshness
- SURF LOCAL last checked
- Nov 21, 2026, 4:48 AM EST
Location
Approximate location, shown from the displayed address.
Similar homes nearby
- $1,650,0006923 Cocoplum St, Naples, FL 341143 Beds3 Baths2,496 sqftListing courtesy of Premier Sotheby's Int'l Realty · Data courtesy of: Florida Gulf Coast Multiple Listing Service
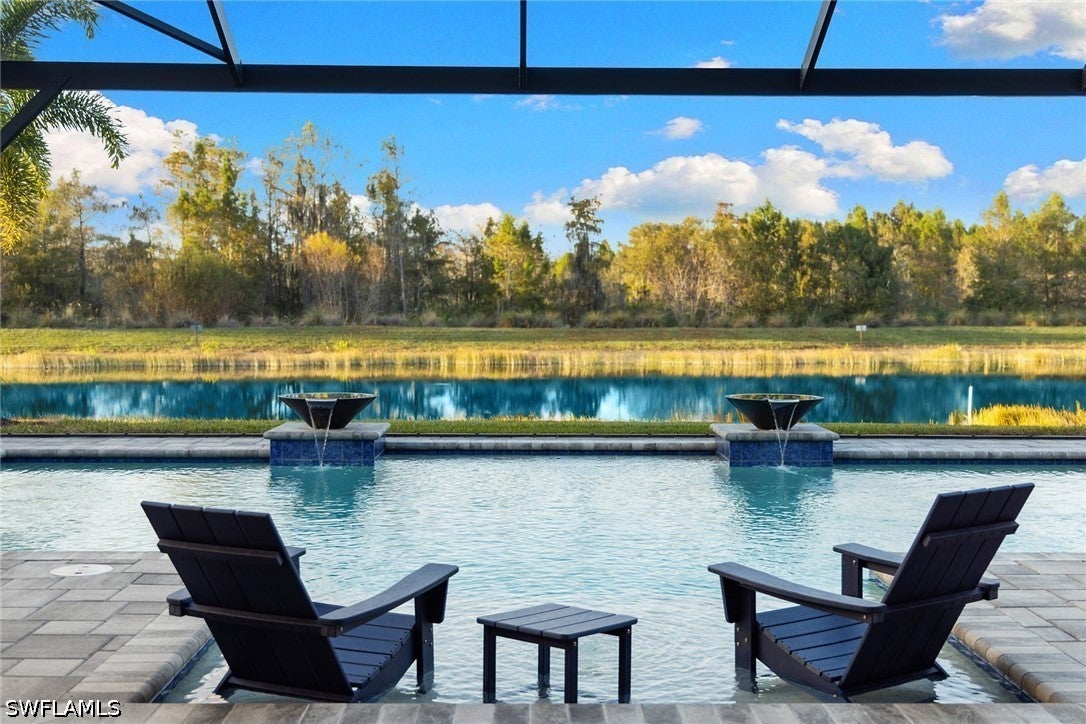 Active
- $2,150,0009500 Vanderbilt Dr, Naples, FL 34108Listing courtesy of KW Elevate Luxury · Data courtesy of: Florida Gulf Coast Multiple Listing Service
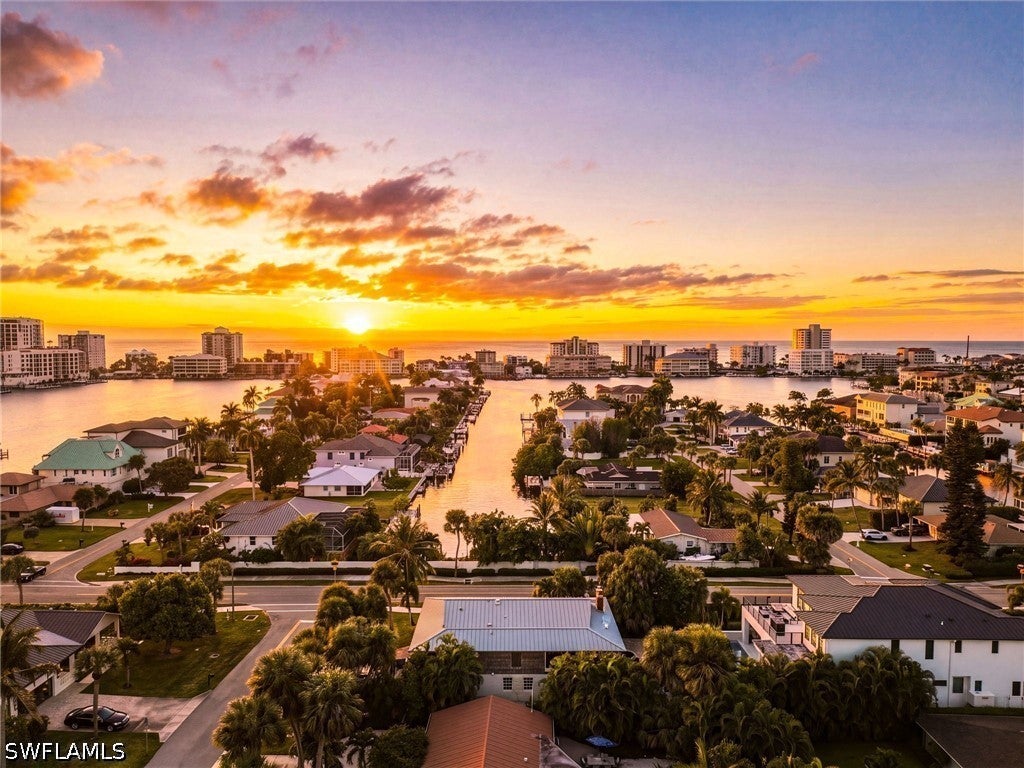 Active
- $1,650,0008935 Cappello Ct, Naples, FL 341193 Beds3 Baths2,380 sqftListing courtesy of William Raveis Real Estate · Data courtesy of: Florida Gulf Coast Multiple Listing Service
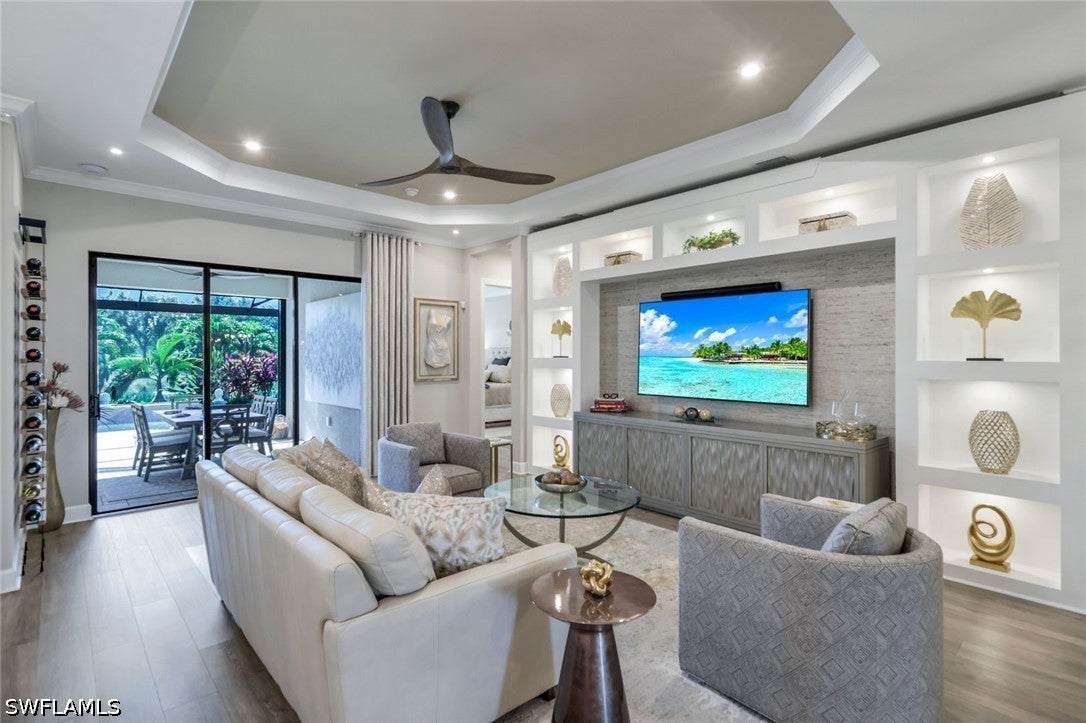 Active
- $1,995,0004530 Gulf Shore Blvd N #2-222, Naples, FL 341033 Beds3 Baths1,760 sqftListing courtesy of William Raveis Real Estate · Data courtesy of: Florida Gulf Coast Multiple Listing Service
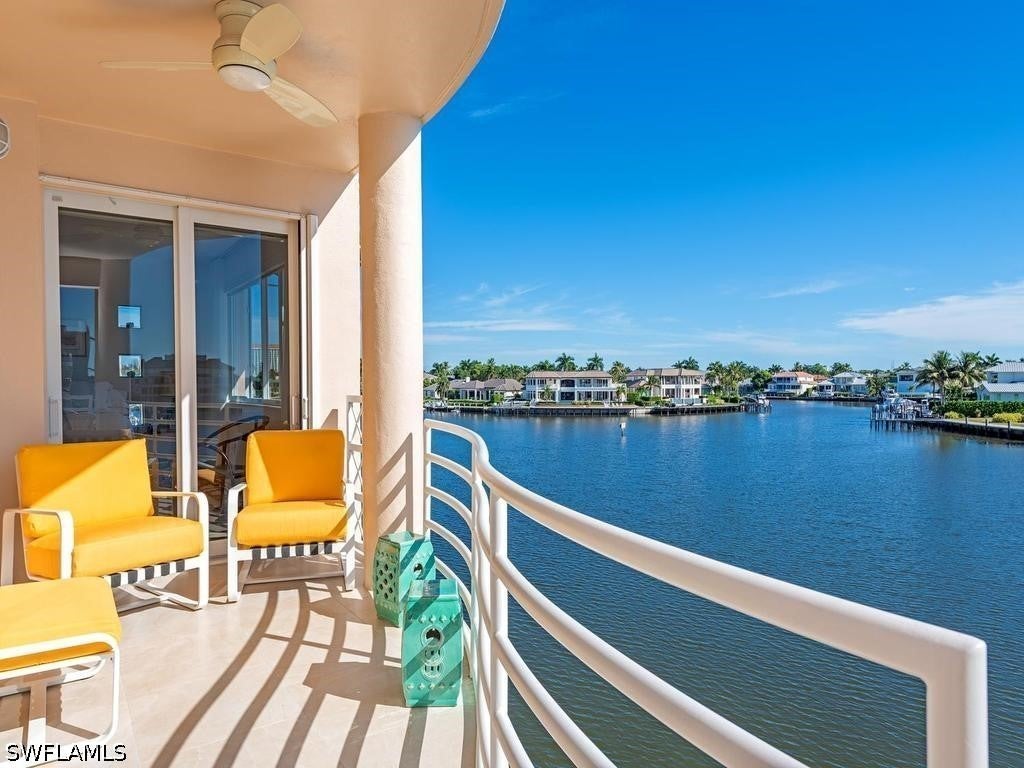 Active
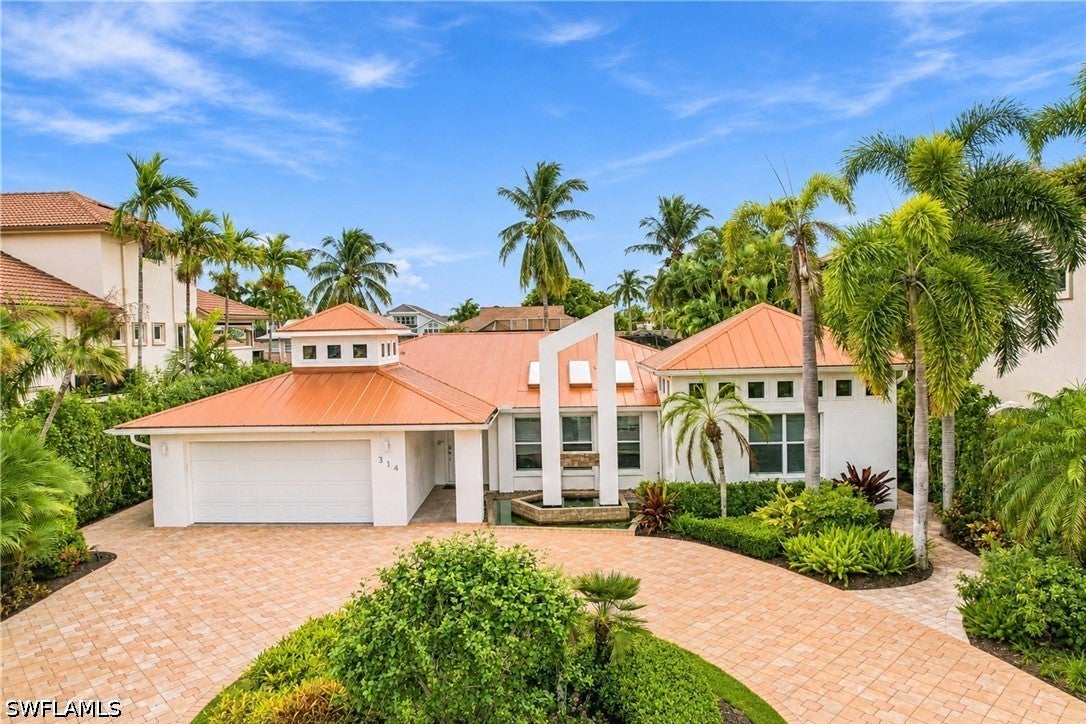
- $2,250,000314 Egret Ave, Naples, FL 341083 Beds3 Baths1,796 sqftListing courtesy of Downing Frye Realty Inc. · Data courtesy of: Florida Gulf Coast Multiple Listing Service
 Active
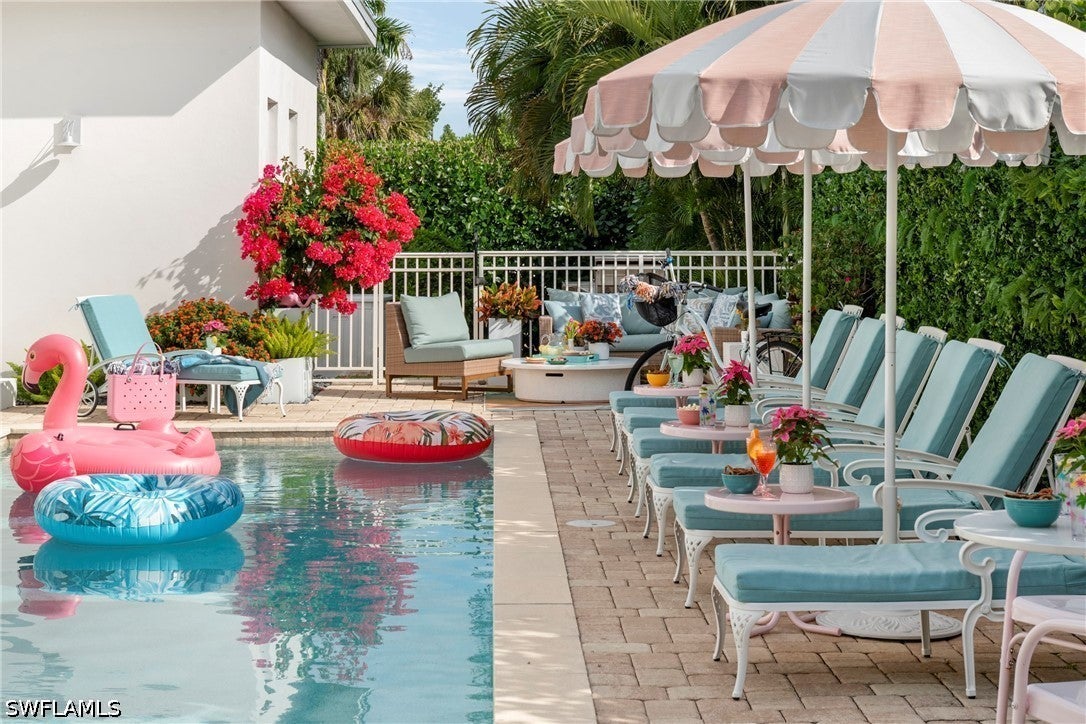
- $1,650,00010042 Vanderbilt Dr, Naples, FL 341084 Beds4 Baths1,820 sqftListing courtesy of Coldwell Banker Realty · Data courtesy of: Florida Gulf Coast Multiple Listing Service
 Active
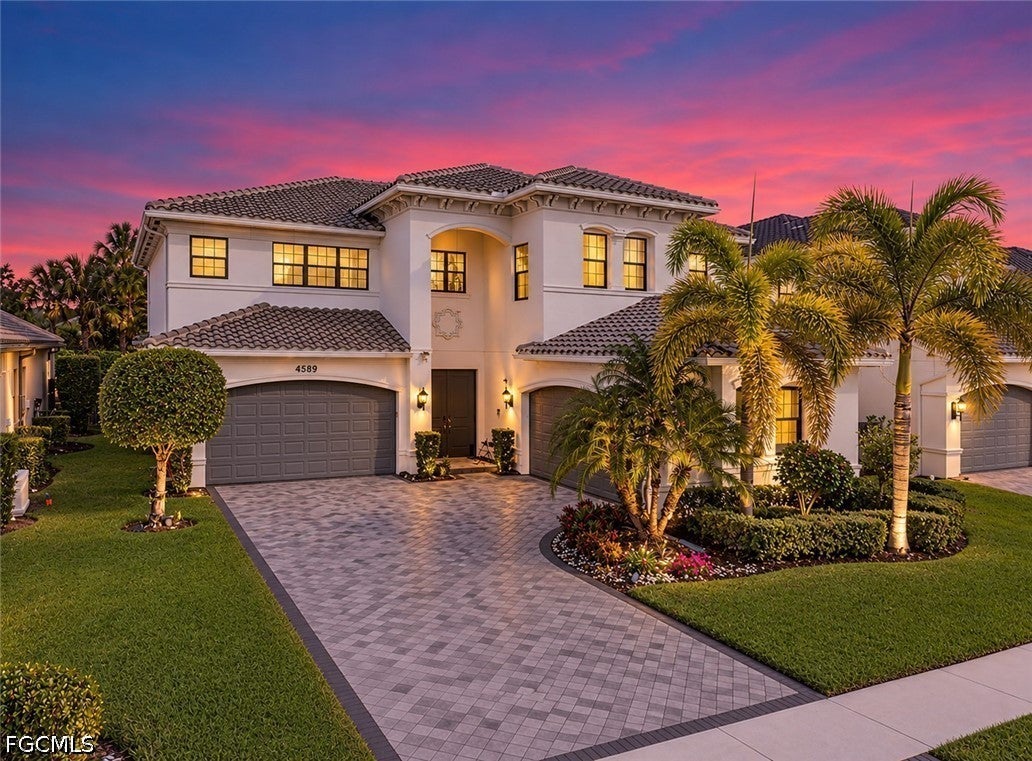
- $2,050,0004589 Azalea Dr, Naples, FL 341195 Beds6 Baths4,416 sqftListing courtesy of Anna North Real Estate LLC · Data courtesy of: Florida Gulf Coast Multiple Listing Service
 Active
- $1,700,0007229 Wiregrass Ct, Naples, FL 341144 Beds5 Baths3,908 sqftListing courtesy of Premier Sotheby's Int'l Realty · Data courtesy of: Florida Gulf Coast Multiple Listing Service
 Active
What Sold Nearby
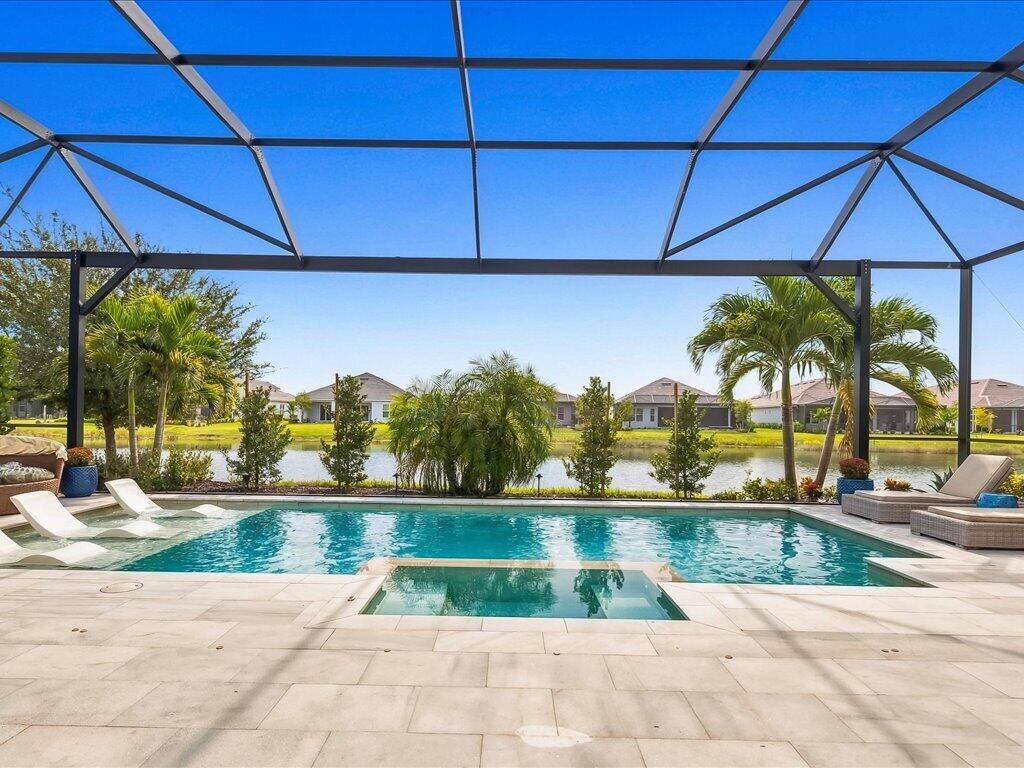 $1,675,00015584 Montello LnNaples, FL · Sold 2026-10-30
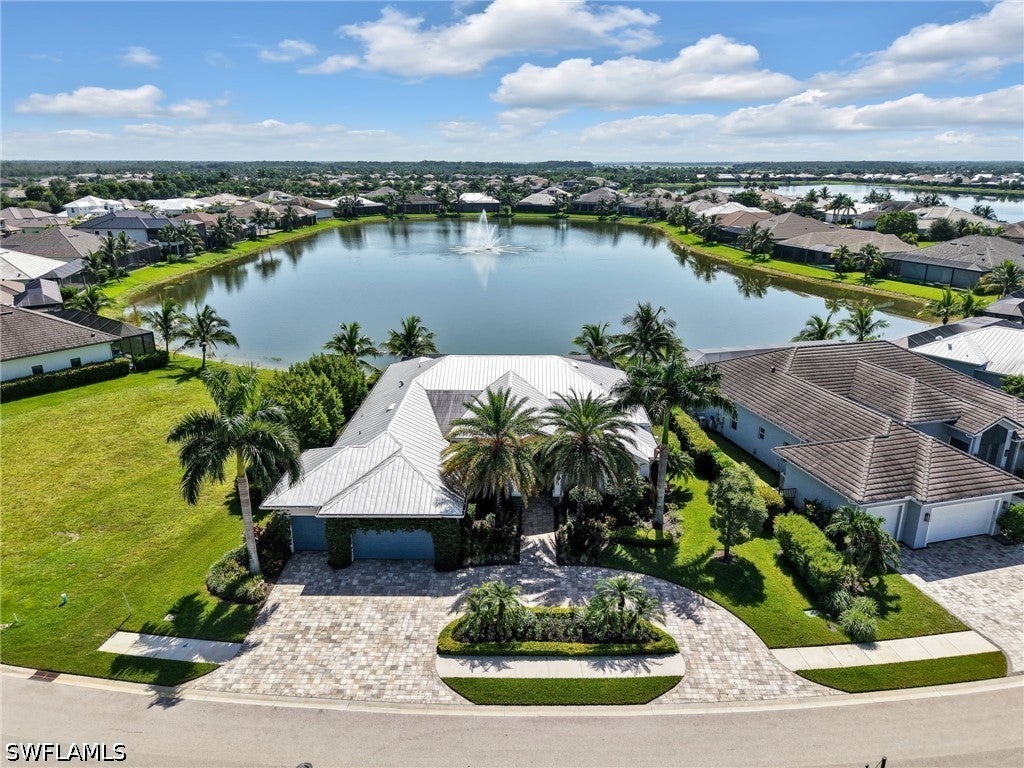 $2,080,00014343 Charthouse CirNaples, FL · Sold 2026-10-30
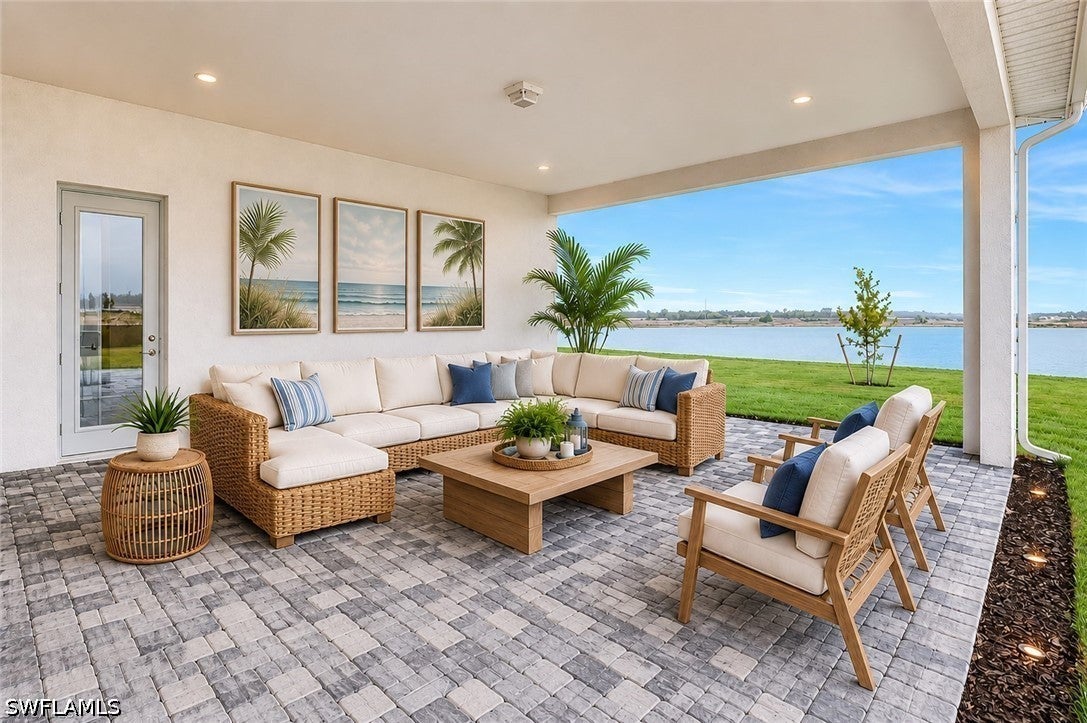 $1,500,0008541 Oceana WayNaples, FL · Sold 2026-10-29
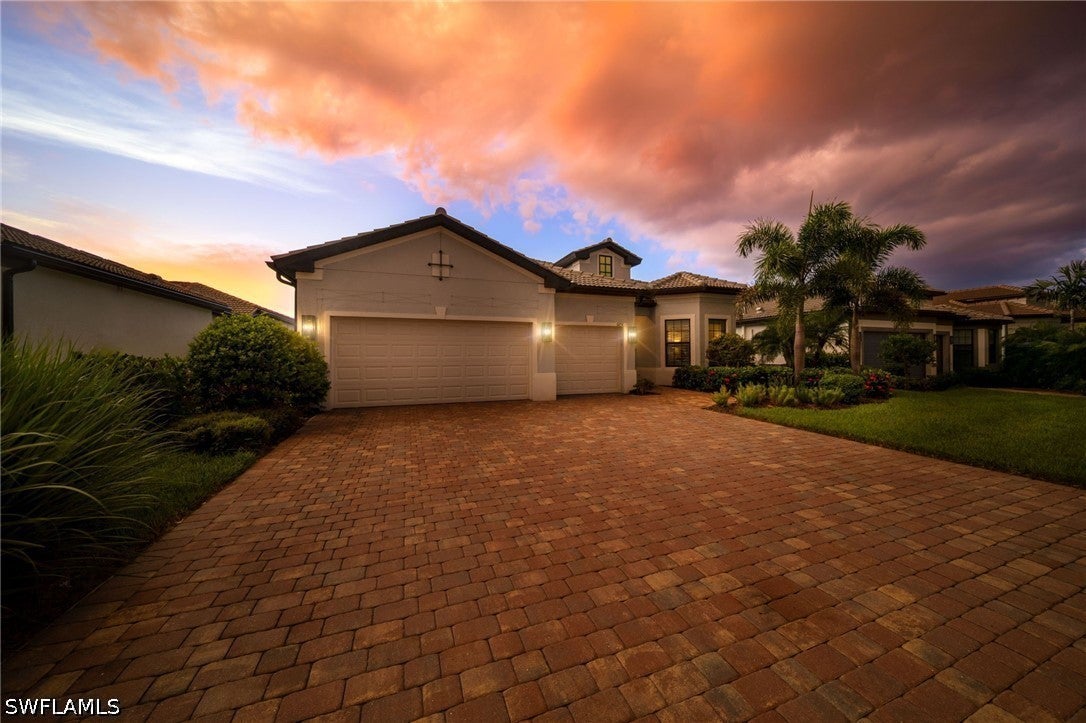 $1,200,0006851 Winding Cypress DrNaples, FL · Sold 2026-10-21
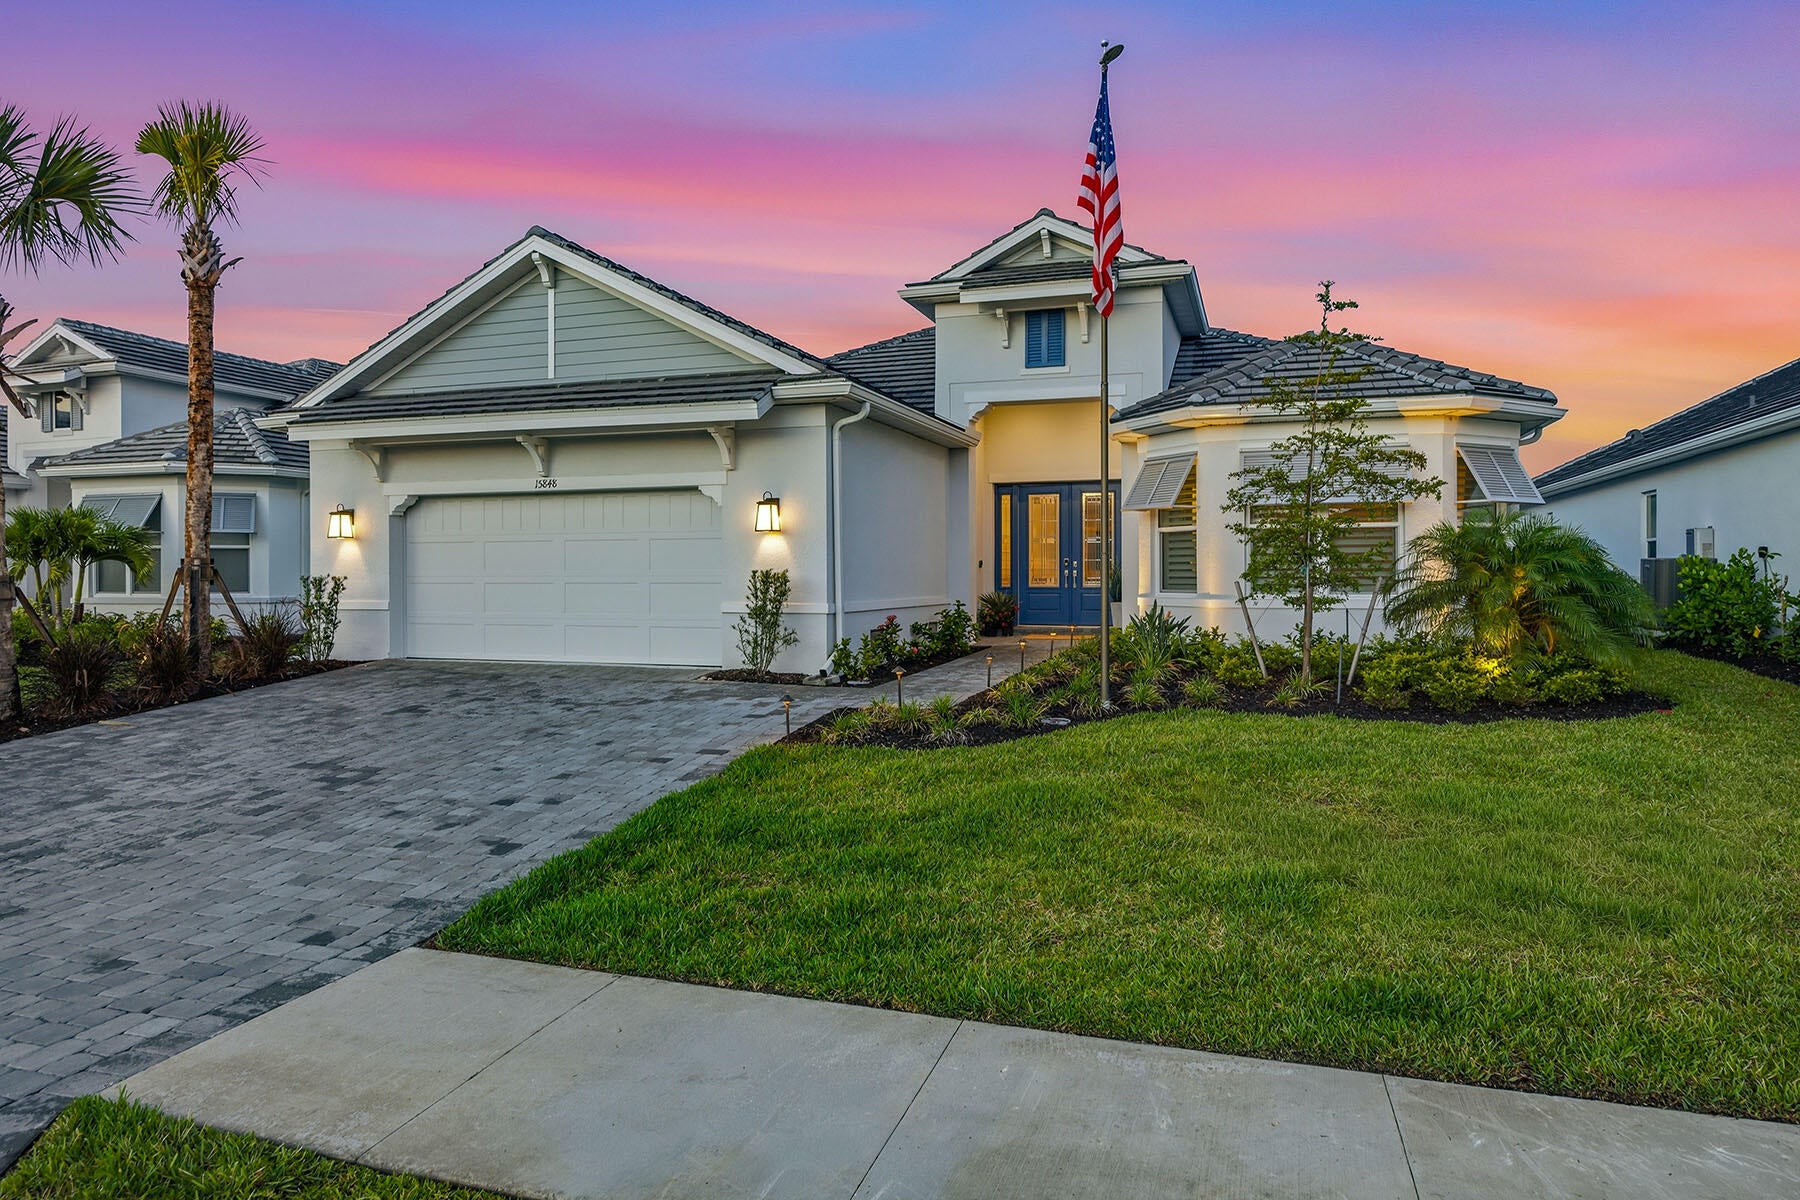 $1,612,50015848 Triesta LnNaples, FL · Sold 2026-10-16
 $1,215,00015286 Arpino CtNaples, FL · Sold 2026-10-09
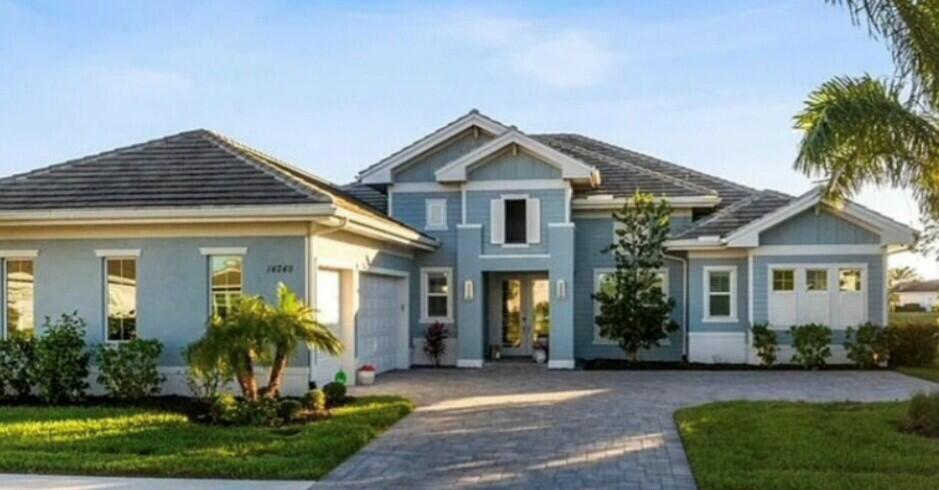 $1,875,00014248 Laguna Springs LnNaples, FL · Sold 2026-10-08
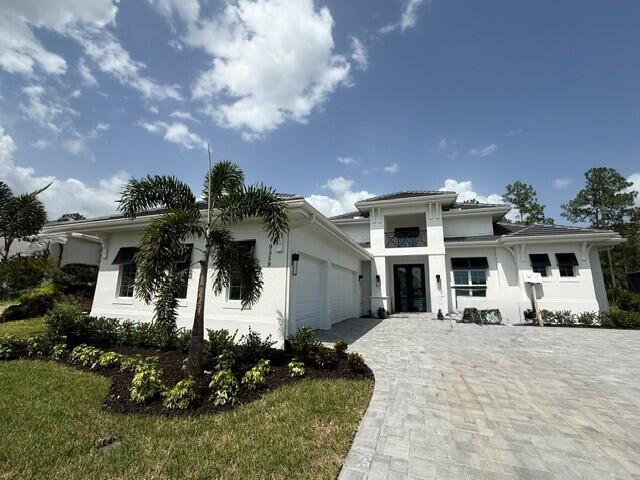 $2,500,0009559 Caymas WayNaples, FL · Sold 2026-10-02
Flood
Flood zone X · Minimal flood risk
What's Nearby
Groceries
- Publix15050 Sandpiper Lane, Naples, FL 34114, United States of America1.8 mi
Schools
- Manatee School CampusManatee Road, Collier County, FL 34114, United States of America1.7 mi
More homes in Naples
Homes for sale near Naples
Data courtesy of: Marco Island Area Association of REALTORSDisclaimers and data details

The data relating to real estate for sale/lease on this website come in part from a cooperative data exchange program of the multiple listing service (MLS) in which Berkshire Hathaway HomeServices Florida Realty participates. The properties displayed may not be all of the properties in the MLS’s database, or all of the properties listed with Brokers participating in the cooperative data exchange program. Properties listed by Brokers other than Berkshire Hathaway HomeServices Florida Realty are marked with either the listing Broker’s logo or name or the MLS name or a logo provided by the MLS. Detailed information about such properties includes the name of the listing Brokers. Information provided is thought to be reliable but is not guaranteed to be accurate; you are advised to verify facts that are important to you. No warranties, expressed or implied, are provided for the data herein, or for their use or interpretation by the user. Federal law prohibits discrimination on the basis of race, color, religion, sex, handicap, familial status or national origin in the sale, rental or financing of housing. Information deemed reliable but not guaranteed. Copyright ©2026 Marco Island Area Association of REALTORS®. All Rights Reserved.

Berkshire Hathaway HomeServices Florida Realty
Broker: Nicole Fayette
Listing last updated: Nov 19, 2026, 12:13 PM EST. SURF LOCAL last checked: Nov 21, 2026, 4:48 AM EST.