
 Active
3296 52nd Ave NE
Naples, FL 34120 · Single family
$610,000
Listing courtesy of Carlos Blanco and Adrian Cabrera Herrera, A Plus Realty
- 3 Beds
- 3 Baths
- 1,746 sqft
Cynthia's Insights On This Property
- Typical sale in 34120 over the last year: $555,000, $306 per sq ft
- Owners in 34120 stay about 7 years; 4% of homes changed hands last year


📊 Price Pulse
What would you pay for this place?
Sale prices come from county public records, not MLS data.Listing agent
Contact
Send a message and we'll pass it to the listing agent. Nothing is sent until you ask.
About this home
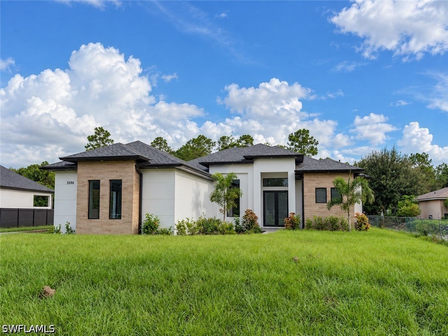
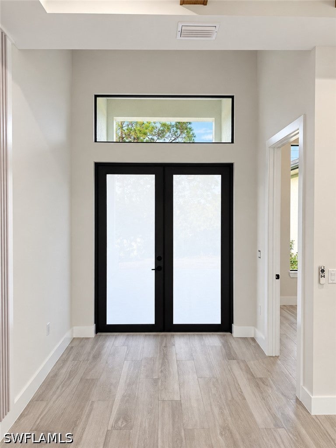
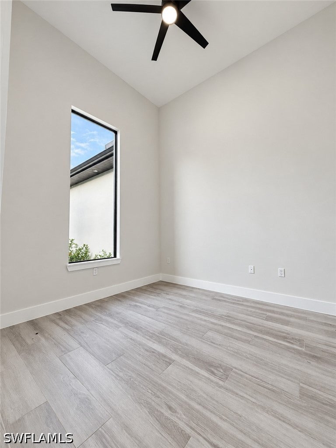
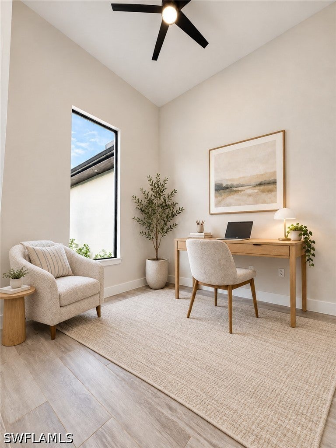
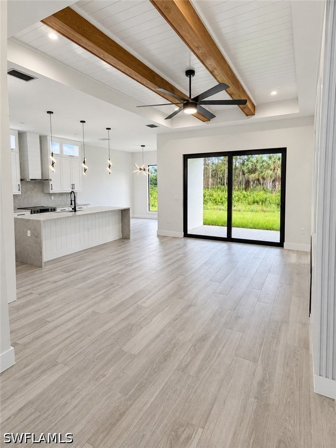
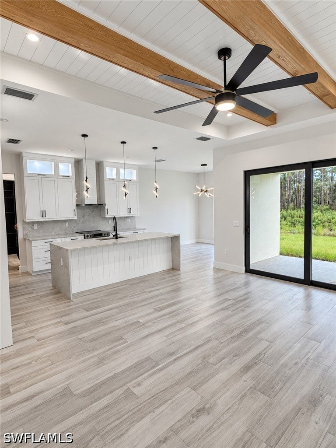
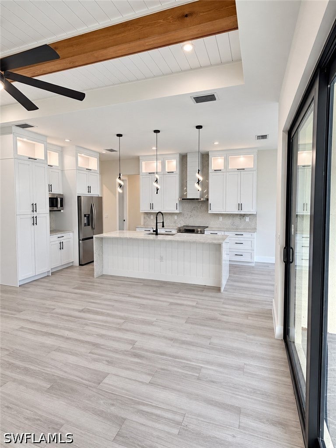
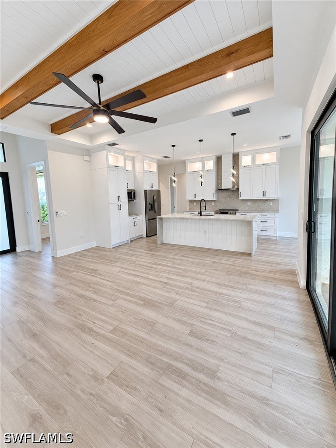
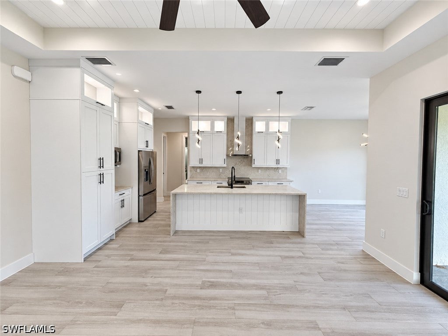
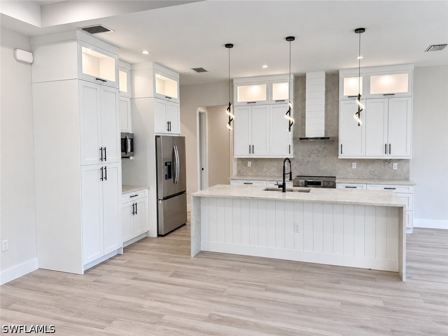
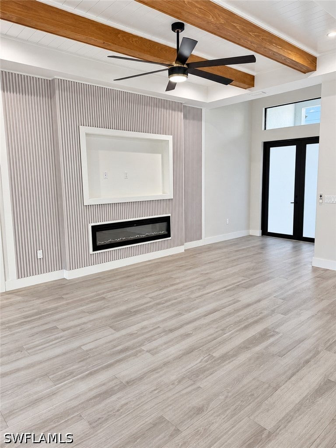
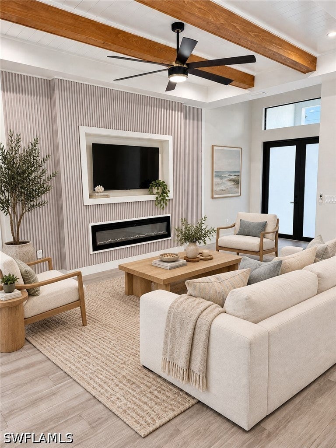
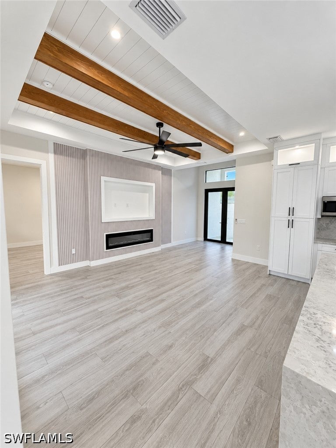
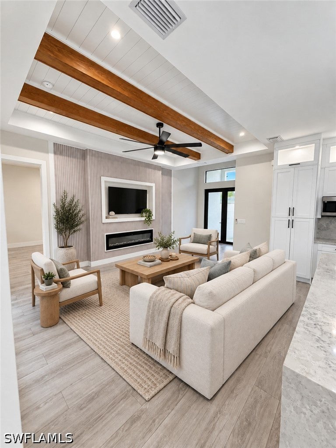
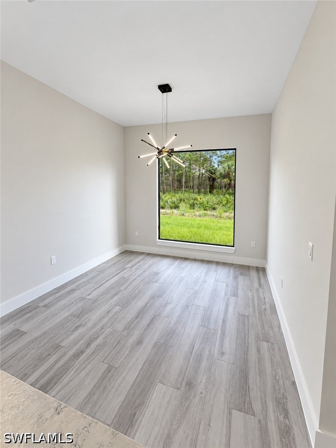
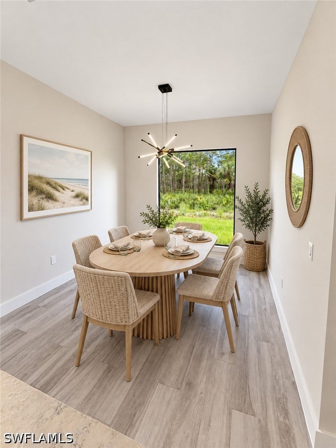
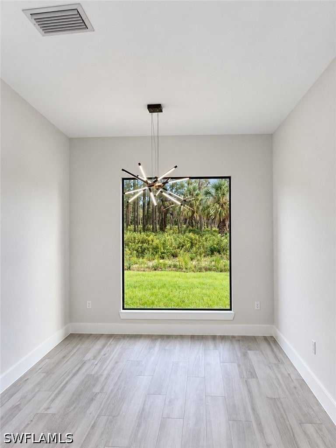
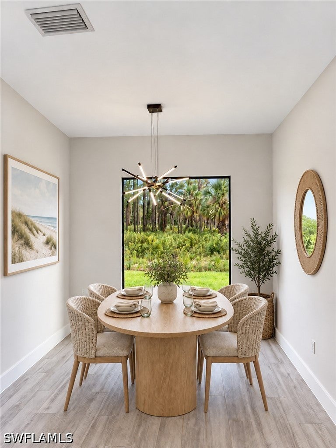
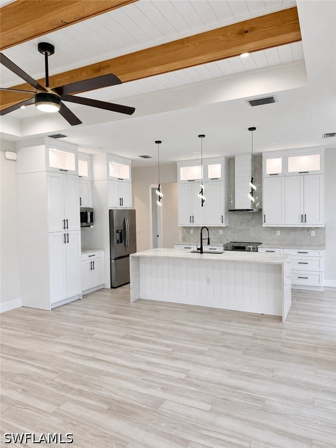
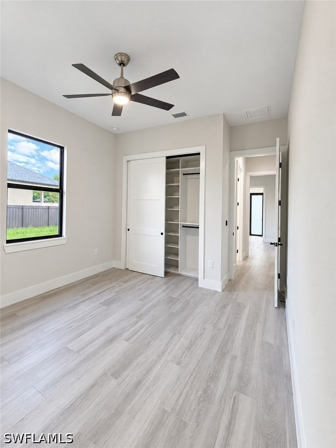
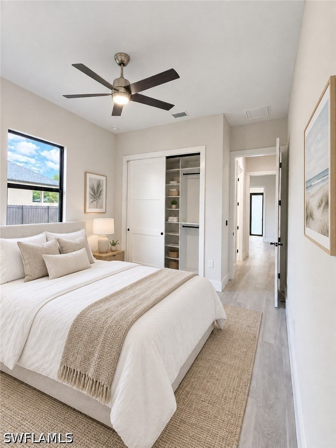
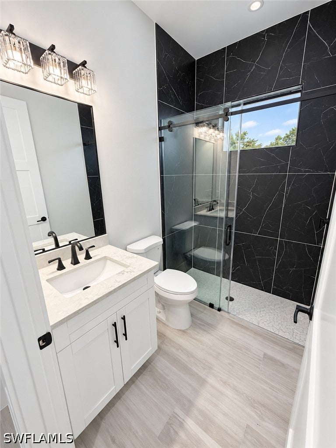
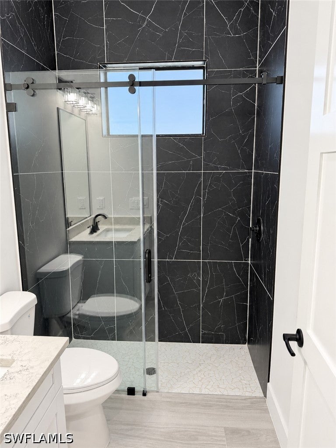
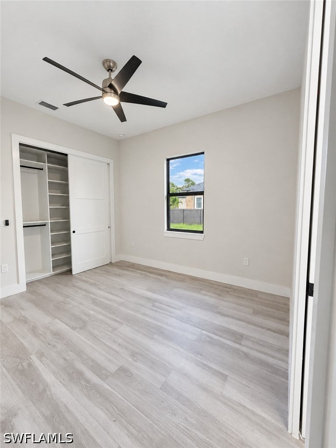
One or more photo(s) has been virtually staged, AI generated or rendered. One or more photo(s) has been virtually staged, AI generated or rendered. The photos are of a similar home, this home is still under construction and will be ready in about 30 days. Welcome to this beautifully crafted 3-bedroom, 3-bathroom home with a den, situated on a spacious 2.73-acre, 100% upland lot. Offering nearly 1,800 square feet of living space and a 2-car garage, this home combines quality construction, modern finishes, and comfortable living. Inside, elevated 10-foot ceilings create a bright and open feel, complemented by custom millwork detailing on the tray ceilings. Wood-look plank porcelain tile flows throughout the home, providing a clean, cohesive look with lasting durability. The kitchen and bathrooms feature solid wood shaker-style cabinetry paired with elegant Taj Mahal quartz countertops. Each bathroom is finished with floor-to-ceiling shower tile for a refined, custom appearance. Every closet comes complete with built-in organizers, maximizing storage and functionality. For added comfort, security, and energy efficiency, all windows and exterior doors are impact rated. With 3 bedrooms, 3 full bathrooms, a versatile den, generous acreage, and thoughtfully selected finishes throughout, this home offers the perfect combination of space, style, and functionality.
moreless
- Property type
- Single family
- Year built
- 2026
- Lot size
- 2.73 acres
- Garage
- 2 cars
- Price per sqft
- $349
- Listing ID
- 226036763
Show Full Details
Property Info
- Property Type
- Residential
- Property Subtype
- SingleFamilyResidence
- Year Built
- 2026
- Stories
- 1
- Direction Faces
- North
- Neighborhood
- Rural Estates
- Lot Size (acres)
- 2.73
- New Construction
- Yes
- Contract Date
- 2026-10-10
- On Market Date
- 2026-10-18
Interior Features
- Interior Features
- Other, See Remarks
- Flooring
- Tile
- Laundry Features
- Washer Hookup
Heating & Cooling
- Heating
- Central, Electric
- Cooling
- Central Air, Electric
Exterior Features
- Exterior Features
- Other
- Construction Materials
- Block, Concrete, Stucco
- Roof
- Shingle
- View
- Trees/Woods
Features & Amenities
- Garage Spaces
- 2.0
- Garage
- Yes
- Attached Garage
- Yes
- Parking Features
- Attached, Garage, Garage Door Opener
- Lot Features
- Rectangular Lot
Community/Association
- Association Amenities
- Other
Utilities
- Utilities
- Cable Available
- Sewer
- Septic Tank
- Water Source
- Well
Taxes
- Annual Tax Amount
- $826
- Tax Year
- $2,025
- Legal Description
- GOLDEN GATE EST UNIT 39 E 180FT OF TR 27
Other
- Co List Agent Mls Id
- N634515
- Co List Agent Full Name
- Adrian Cabrera Herrera
- Co List Agent State License
- 249528250
- Co List Office Name
- A Plus Realty
- Co List Office Mls Id
- NAPLUS
Data freshness
- SURF LOCAL last checked
- Nov 21, 2026, 7:06 AM EST
Location
Approximate location, shown from the displayed address.
Similar homes nearby
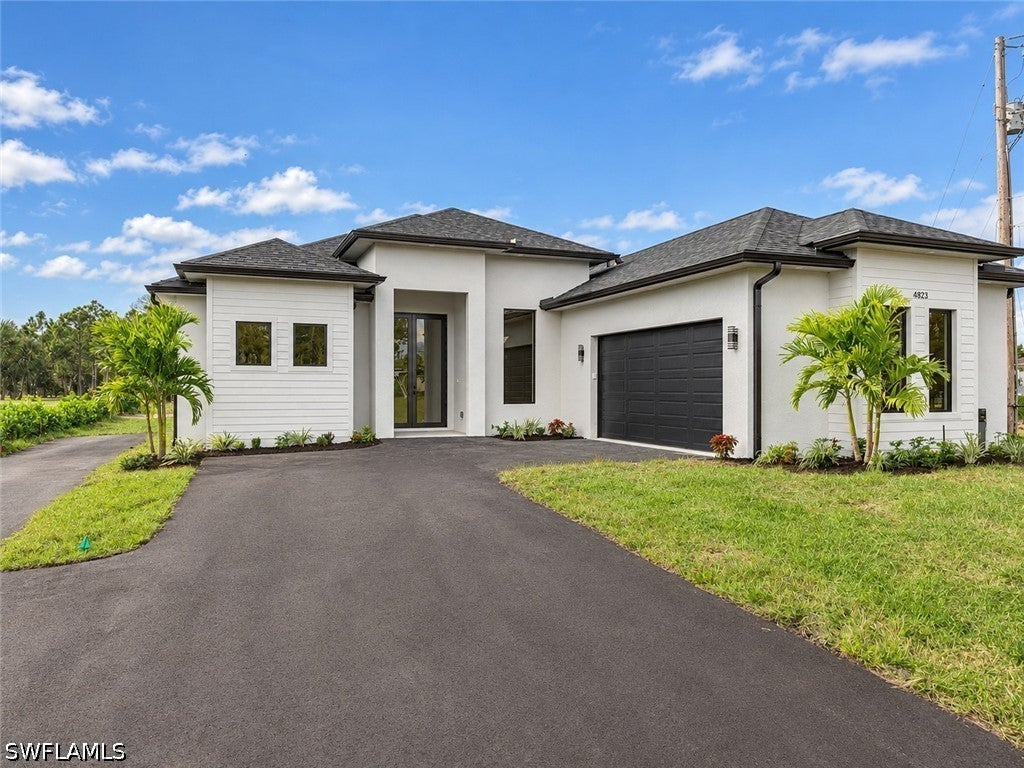
- $579,0004823 12th St NE, Naples, FL 341203 Beds3 Baths1,689 sqftListing courtesy of Marzucco Real Estate · Data courtesy of: Florida Gulf Coast Multiple Listing Service
 Active
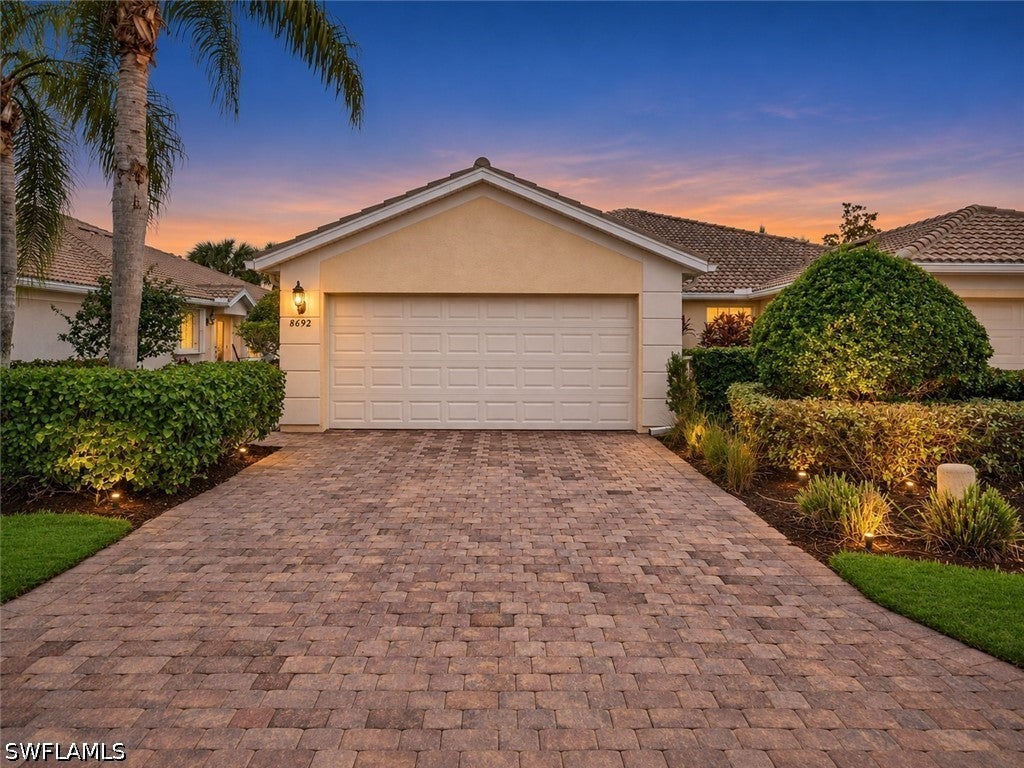
- $599,9008692 Genova Ct, Naples, FL 341143 Beds2 Baths1,540 sqftListing courtesy of Keller Williams Elite Realty · Data courtesy of: Florida Gulf Coast Multiple Listing Service
 Active
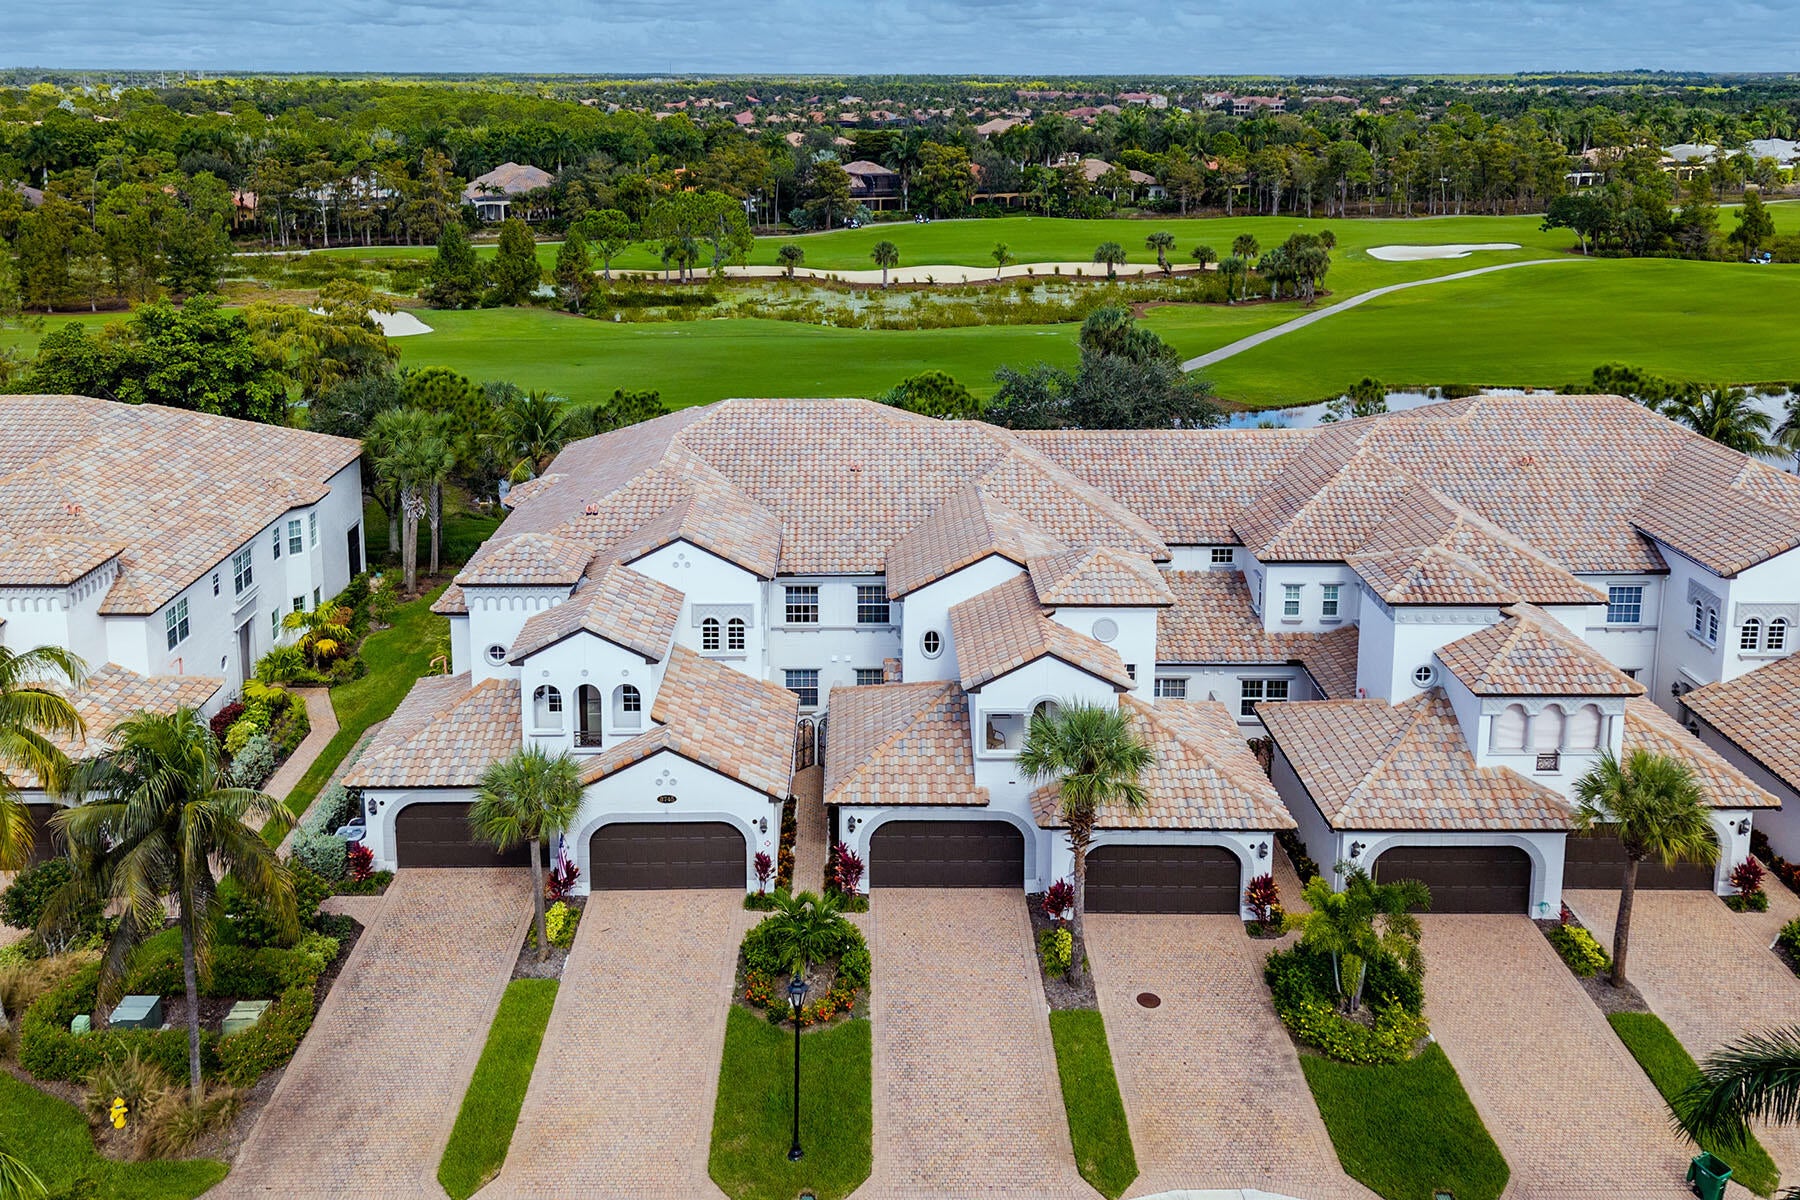
- $595,0003745 Montreux Ln #101, Naples, FL 341143 Beds3 Baths2,502 sqftListing courtesy of Premier Sotheby's International Realty · Data courtesy of: Marco Island Area Association of REALTORS
 Active
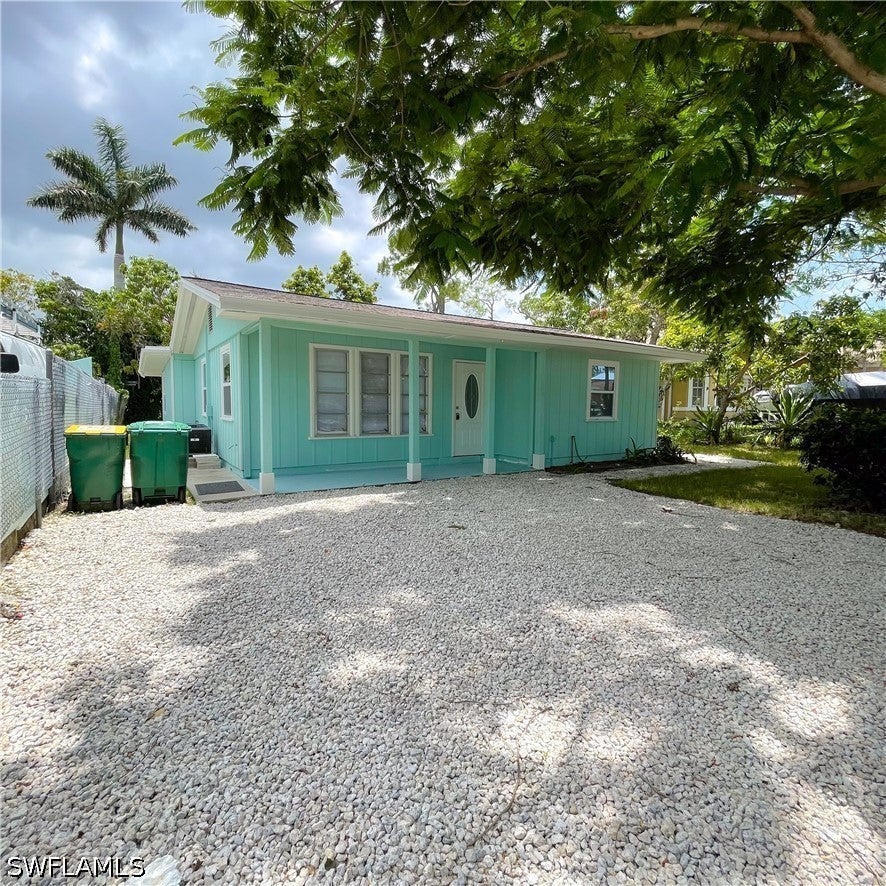
- $488,0005362 Trammel St, Naples, FL 341134 Beds2 Baths1,236 sqftListing courtesy of Naples Florida Vacation Homes · Data courtesy of: Florida Gulf Coast Multiple Listing Service
 Active
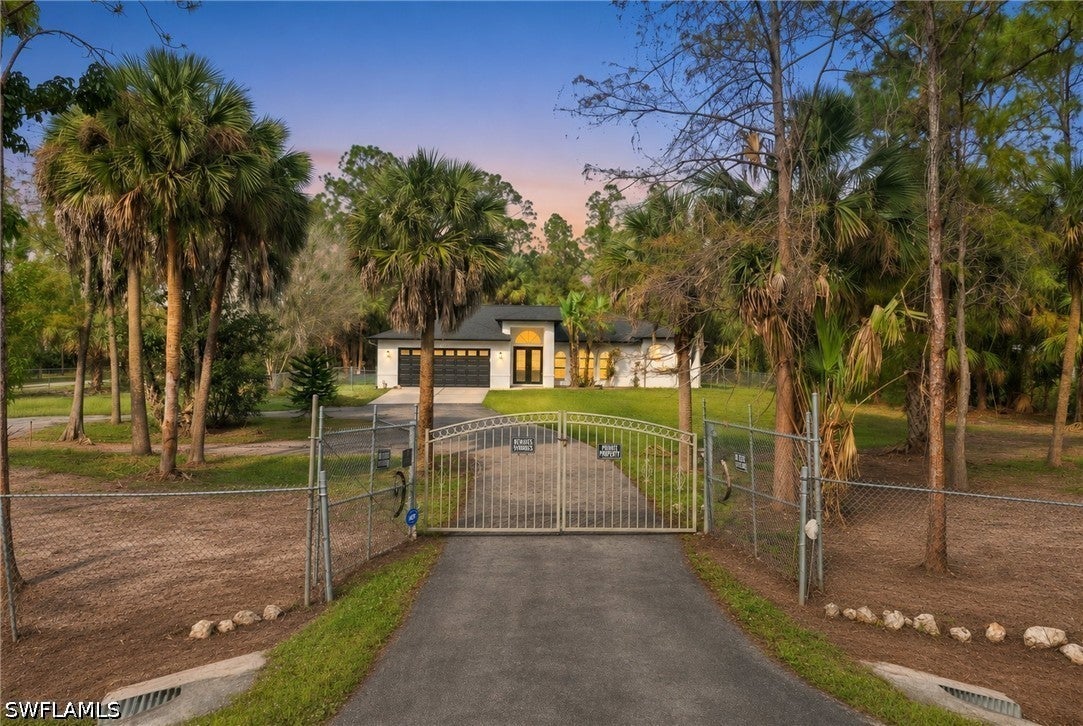
- $639,0002625 12th Ave SE, Naples, FL 341173 Beds2 Baths1,653 sqftListing courtesy of Coldwell Banker Realty · Data courtesy of: Florida Gulf Coast Multiple Listing Service
 Active
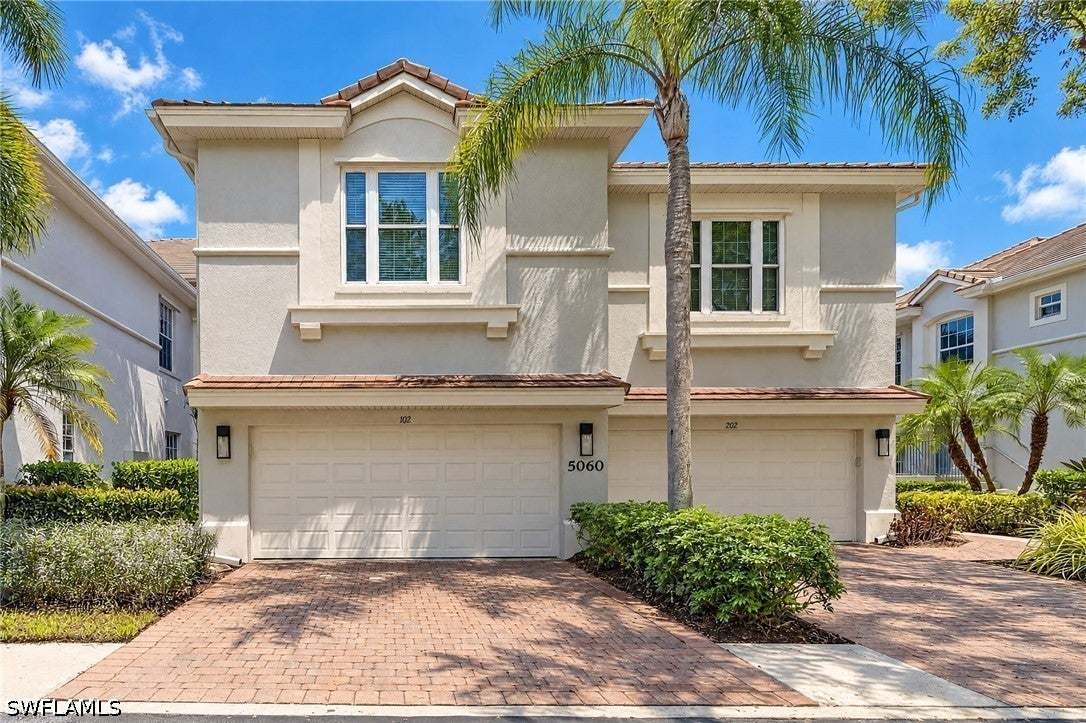
- $500,0005060 Blauvelt Ct #102, Naples, FL 341053 Beds2 Baths2,021 sqftListing courtesy of Keller Williams Elite Realty · Data courtesy of: Florida Gulf Coast Multiple Listing Service
 Active
- $579,0003370 4th Ave NE, Naples, FL 341203 Beds3 Baths1,689 sqftListing courtesy of Marzucco Real Estate · Data courtesy of: Florida Gulf Coast Multiple Listing Service
 Active
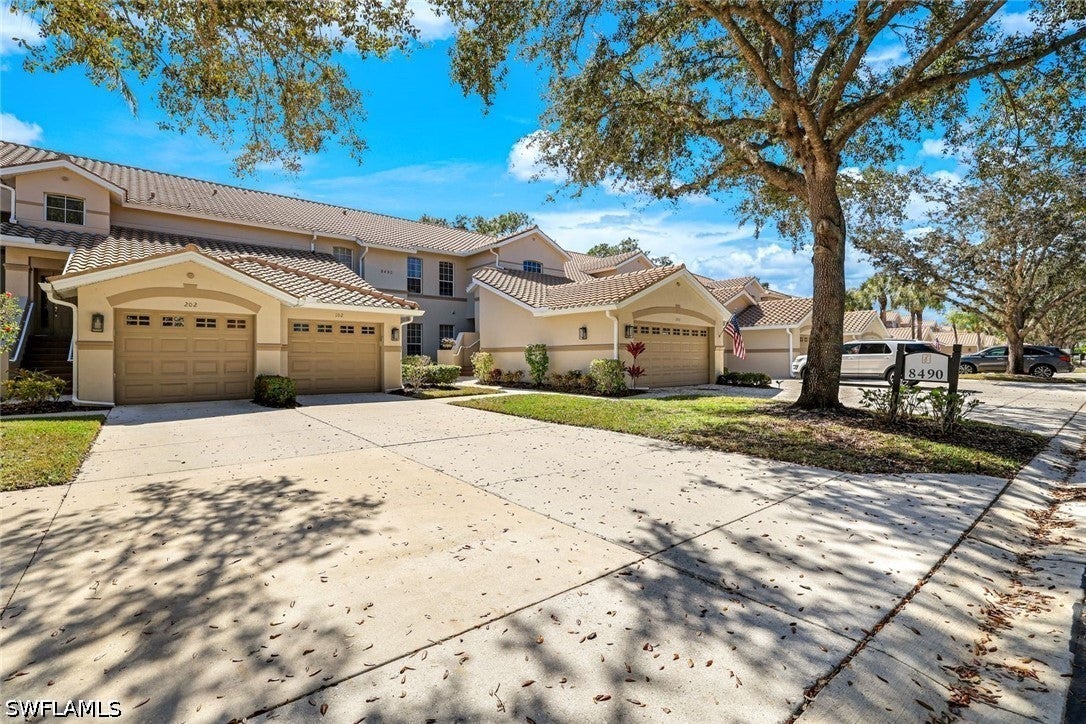
- $515,0008490 Danbury Blvd #104, Naples, FL 341203 Beds2 Baths1,724 sqftListing courtesy of Gallant Real Estate LLC · Data courtesy of: Florida Gulf Coast Multiple Listing Service
 Active
What Sold Nearby
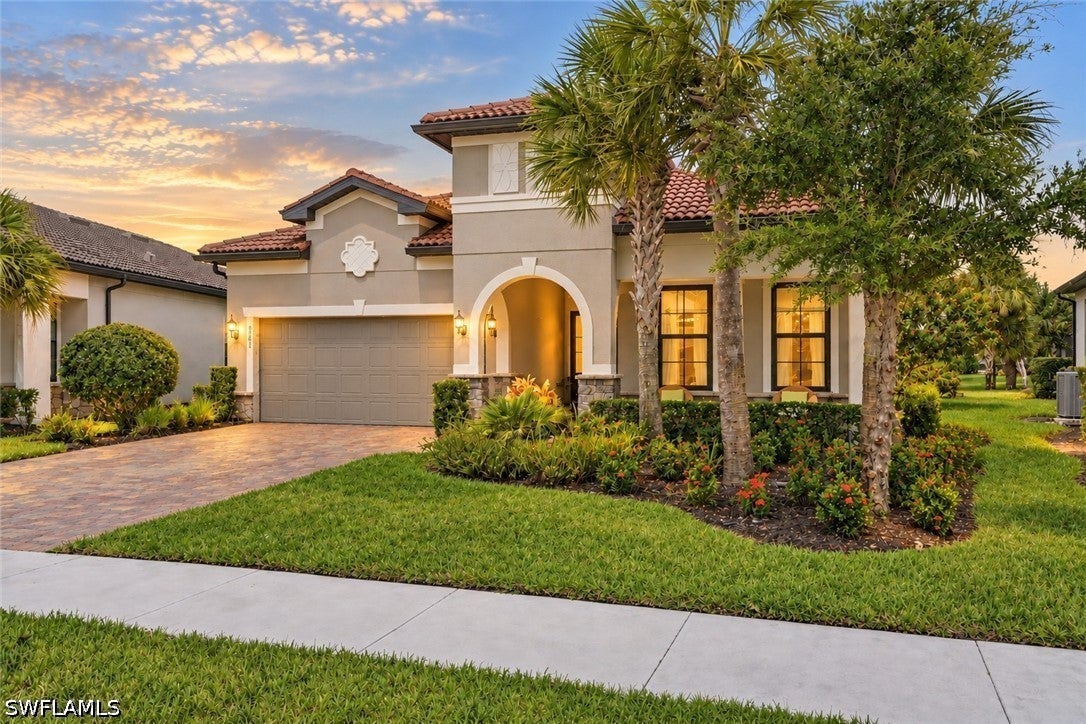 $725,0008881 Horned Lark DrNaples, FL · Sold 2026-10-30
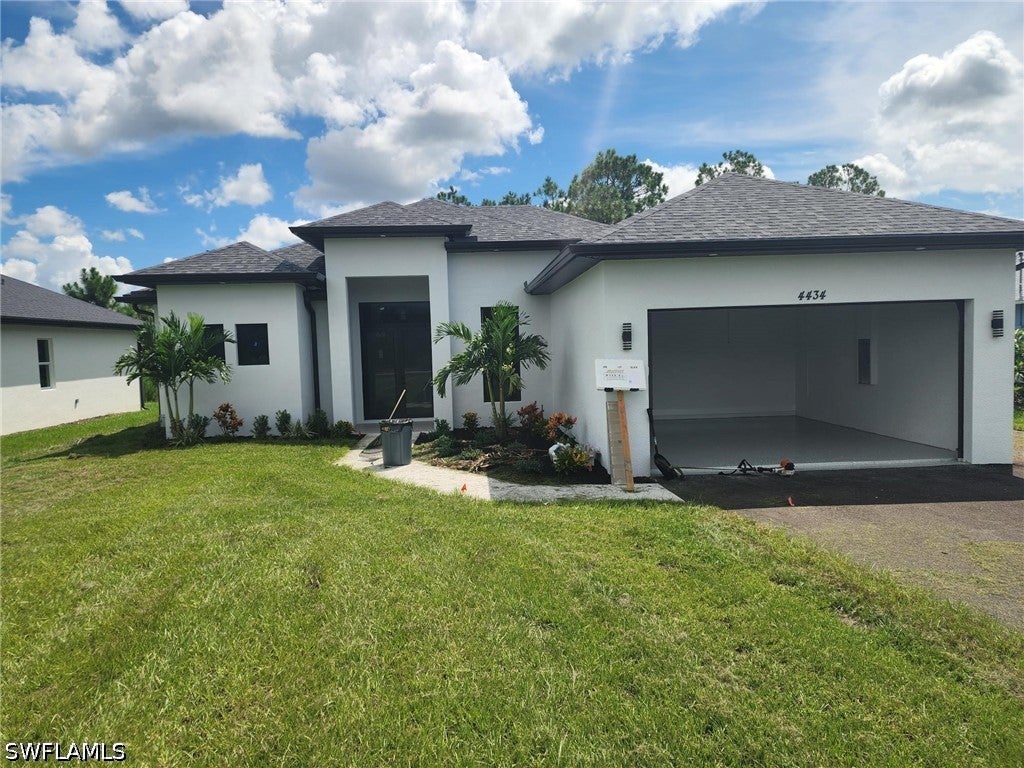 $535,0004434 8th St NENaples, FL · Sold 2026-10-30
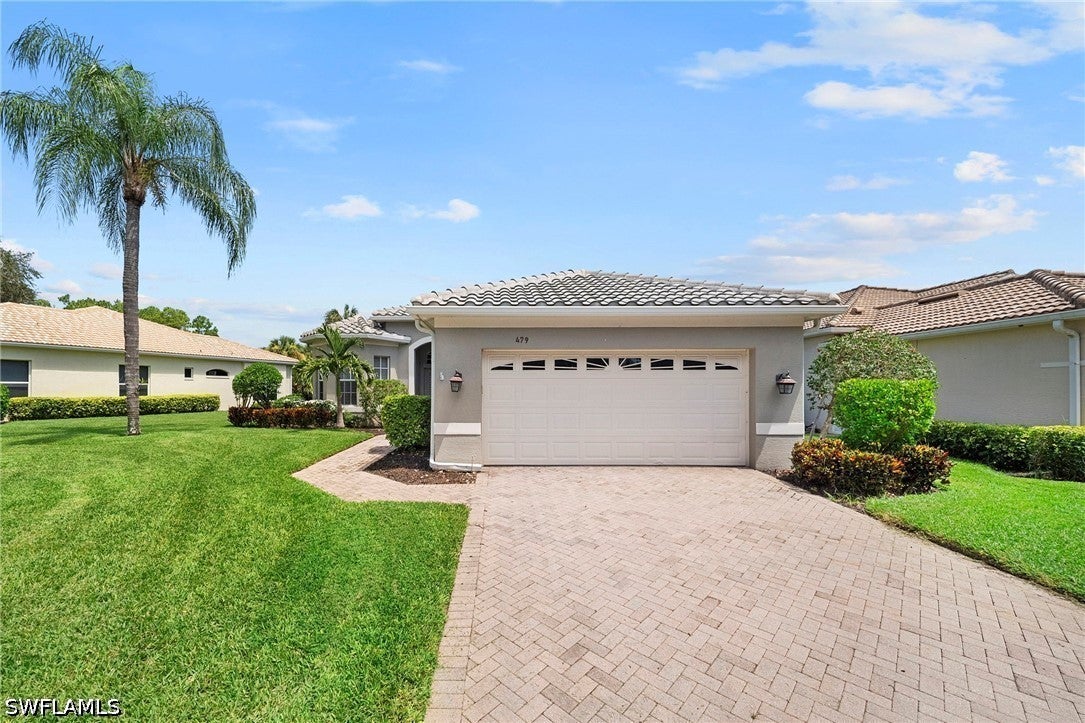 $870,000479 Preswick LnNaples, FL · Sold 2026-10-30
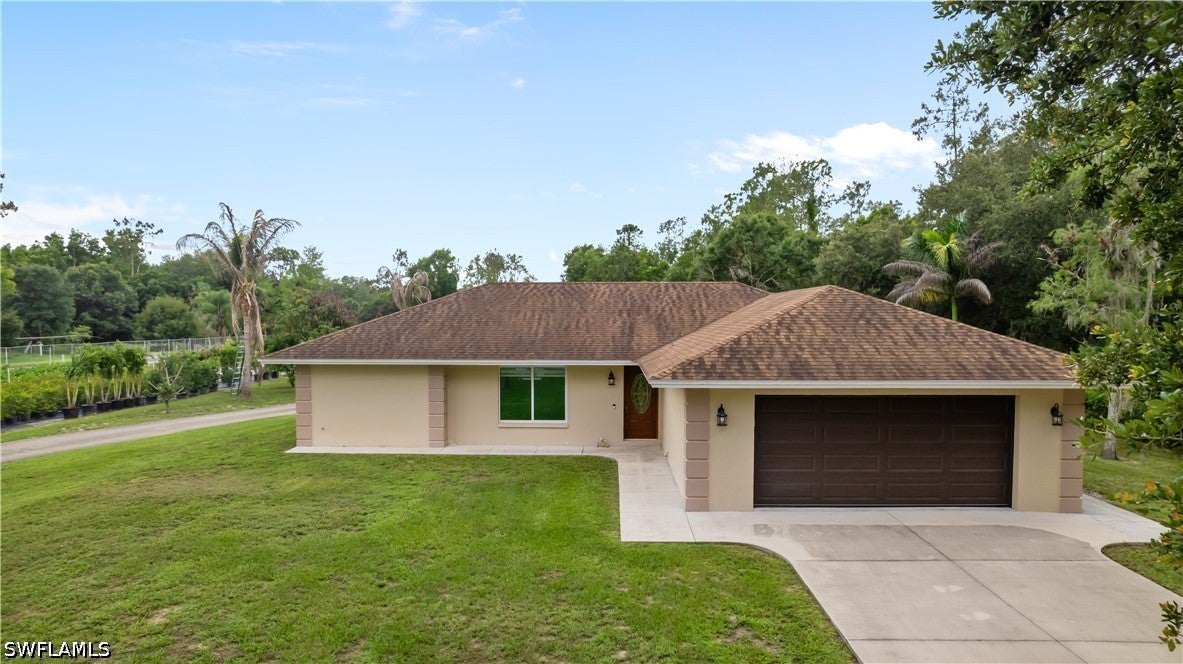 $615,0003760 Golden Gate Blvd ENaples, FL · Sold 2026-10-30
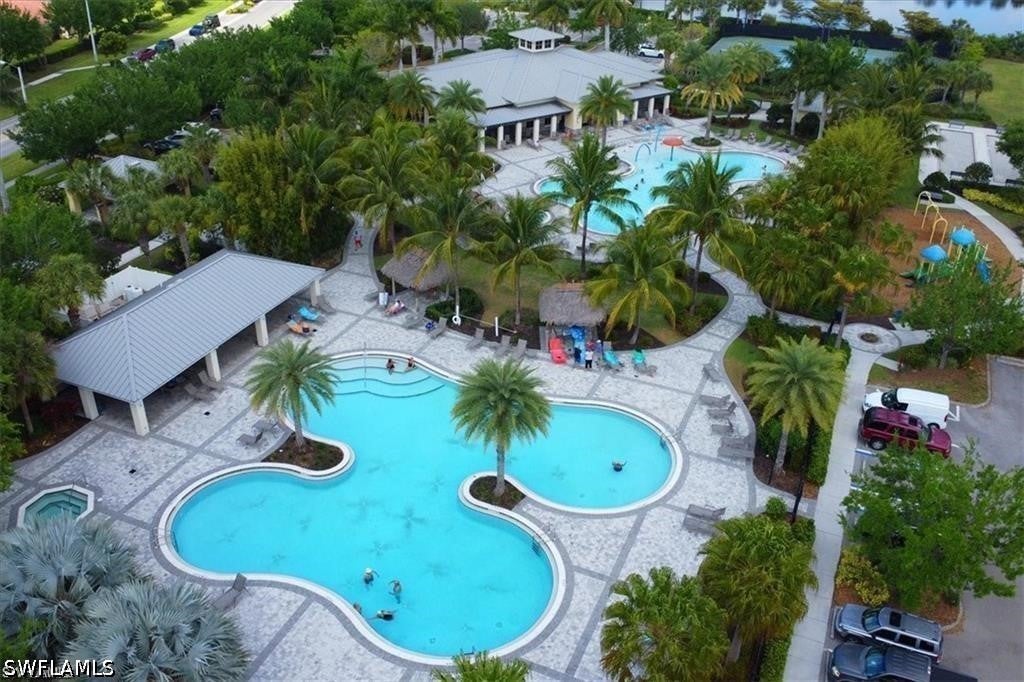 $363,0002584 Vine AveNaples, FL · Sold 2026-10-30
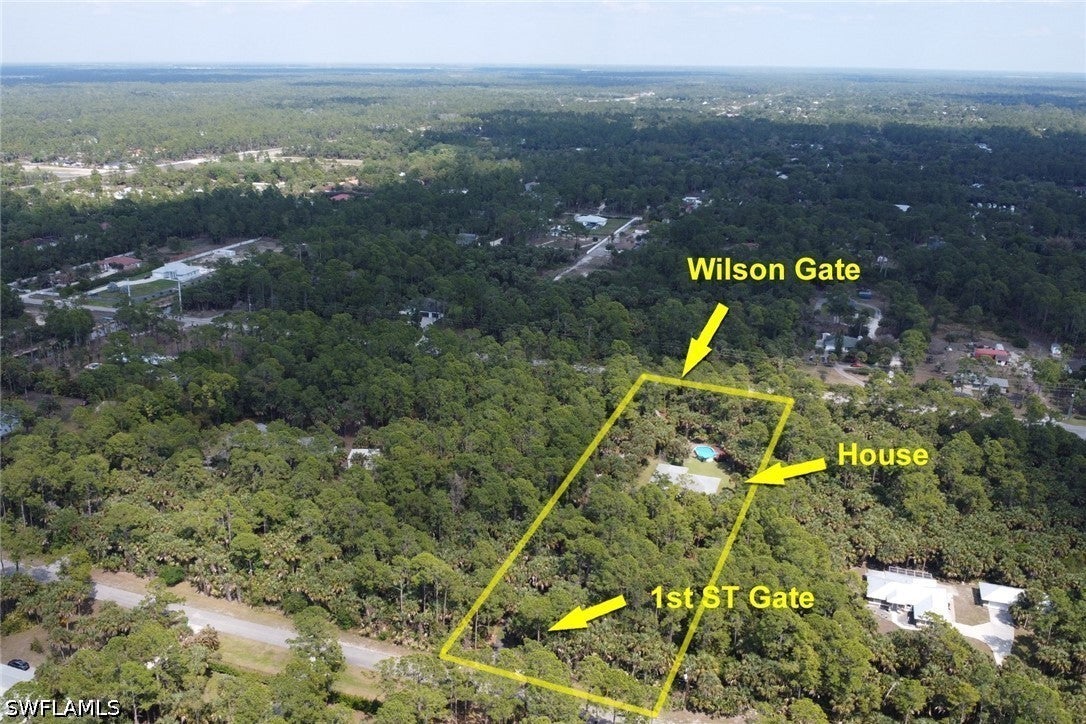 $565,000760 1st St NWNaples, FL · Sold 2026-10-30
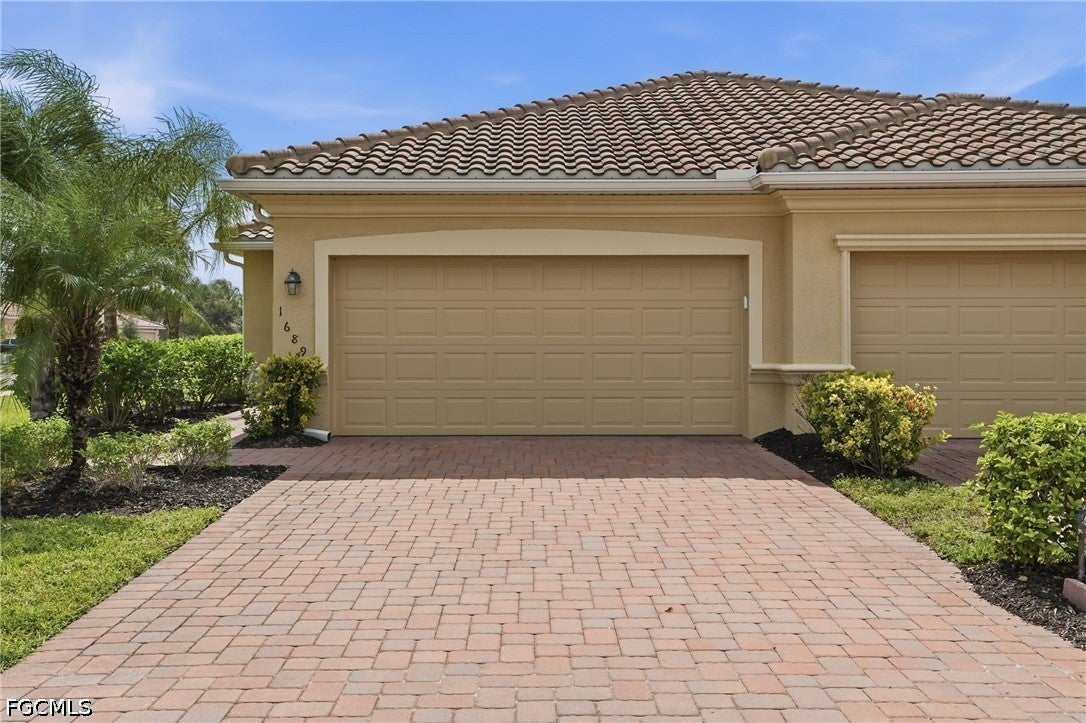 $361,3501689 Alameda DrNaples, FL · Sold 2026-10-30
 $499,5981599 Double Eagle TrlNaples, FL · Sold 2026-10-29
Flood
Flood zone AH · 100-year floodplain
What's Nearby
Schools
- Estates Elementary School5945 Everglades Boulevard North, Collier County, FL 34120, United States of America1.1 mi
Weather
- Fri
 80°/70°
- Sat
 78°/68°
- Sun81°/65°
- Mon77°/63°
- Tue77°/63°
More homes in Naples
Homes for sale near Naples
Data courtesy of: Florida Gulf Coast Multiple Listing ServiceDisclaimers and data details

IDX information is provided exclusively for personal, non-commercial use, and may not be used for any purpose other than to identify prospective properties consumers may be interested in purchasing. Information is deemed reliable but not guaranteed. The listing broker’s offer of compensation is made only to participants of the MLS where the listing is filed.

Continental Real Estate Group, Inc
Broker: Derek Eisenberg
Listing last updated: Oct 18, 2026, 12:27 PM EDT. SURF LOCAL last checked: Nov 21, 2026, 7:06 AM EST.