
 Active
2961 20th Ave NE
Naples, FL 34120 · Single family
$529,000
Listing courtesy of Scott Cowan, Realty Of Naples FL, LLC
- 3 Beds
- 2 Baths
- 1,925 sqft
Cynthia's Insights On This Property
- Built 2007
- Last recorded sale: $192,000 in April 2013
- Typical sale in 34120 over the last year: $555,000, $306 per sq ft
- Owners in 34120 stay about 7 years; 4% of homes changed hands last year
- Taxes could jump about $2,900/yr after a sale (homestead cap resets)


📊 Price Pulse
What would you pay for this place?
Sale prices come from county public records, not MLS data.Listing agent
Contact
Send a message and we'll pass it to the listing agent. Nothing is sent until you ask.
About this home
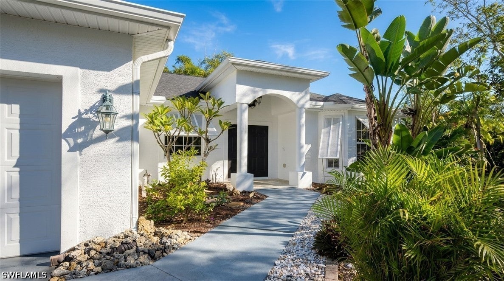
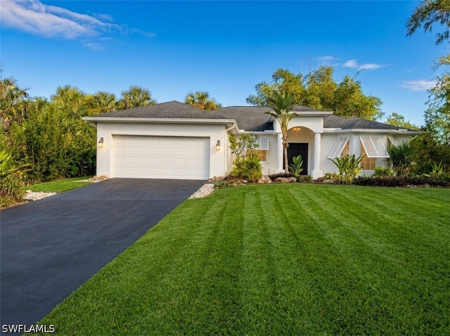
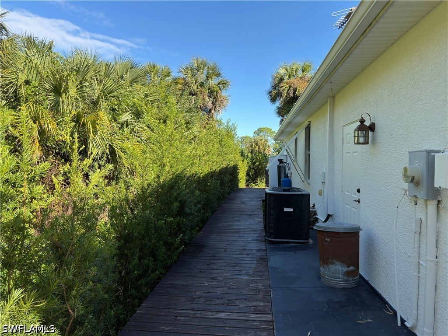
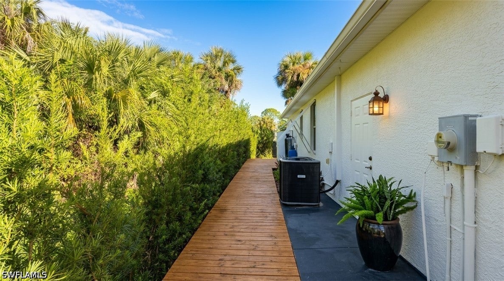
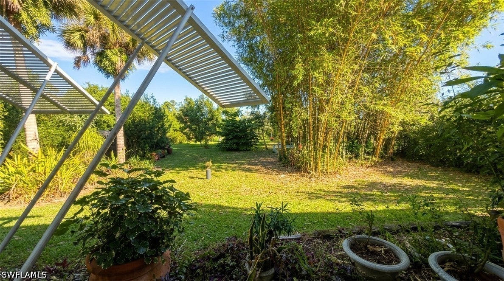
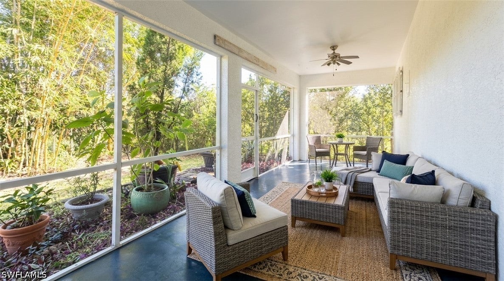
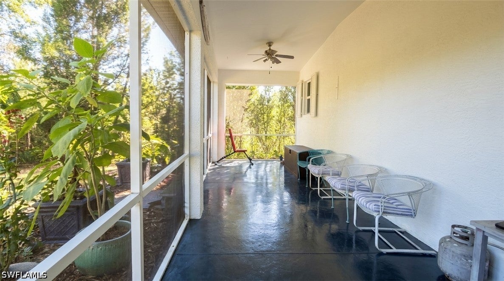
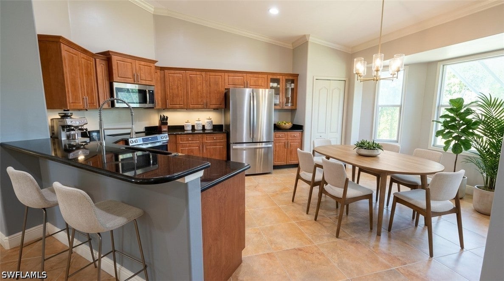
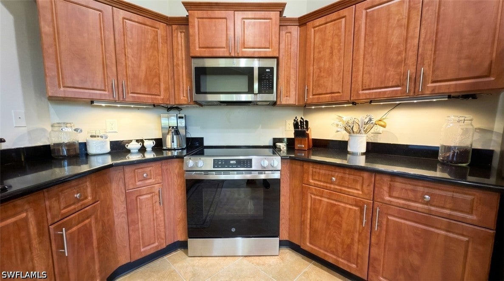
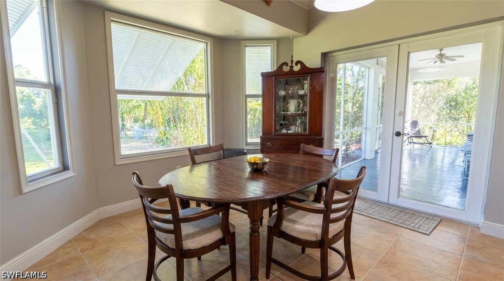
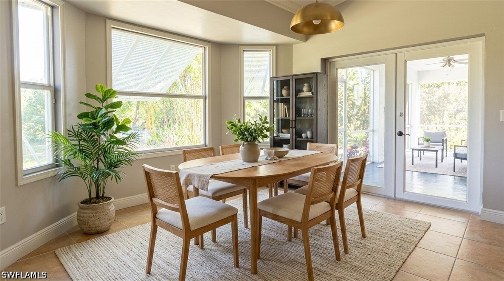
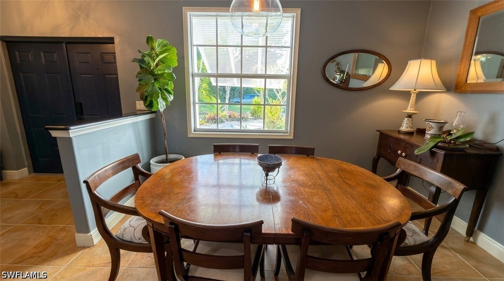
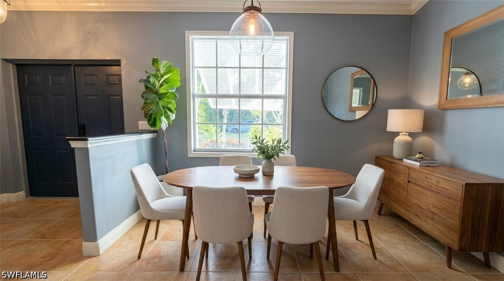
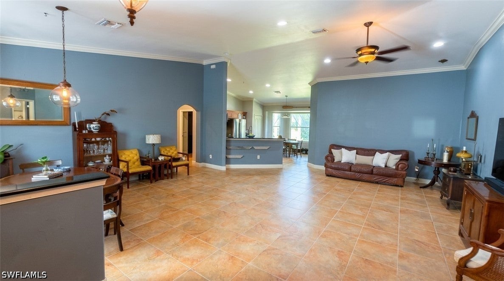
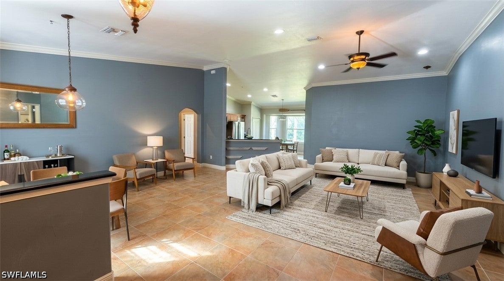
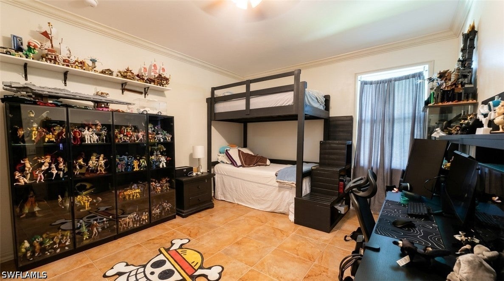
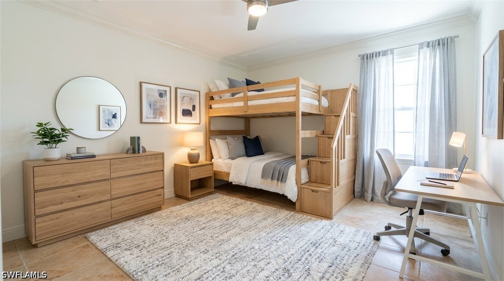
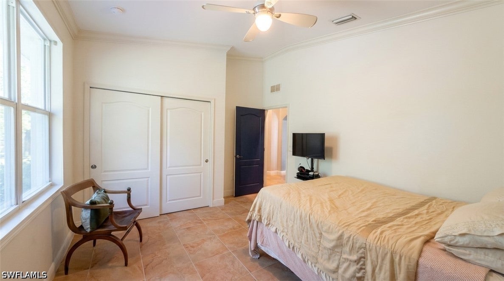
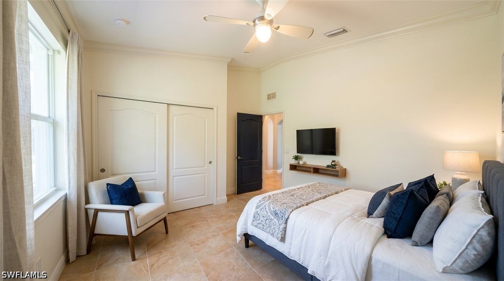
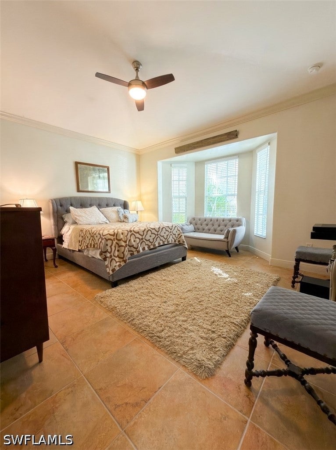
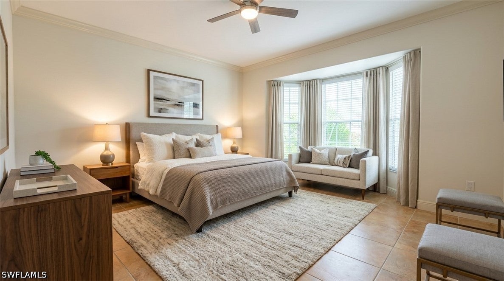
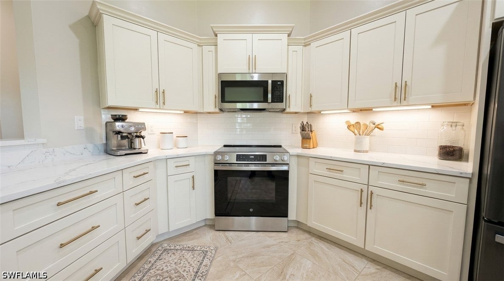
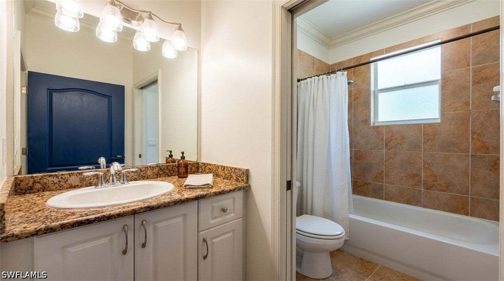
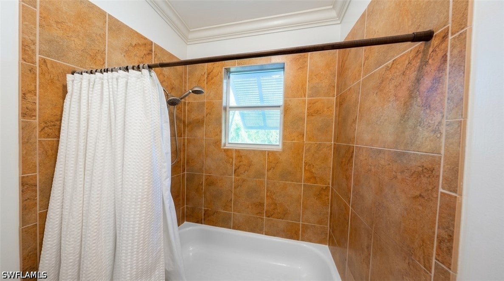
One or more photo(s) has been virtually staged, AI generated or rendered. UPGRADES GALORE! This beautifully appointed home boasts tile floors throughout, soaring cathedral ceilings and open floor plan. The large kitchen features raised-panel cabinets, under cabinet lighting, granite countertops, reverse osmosis under the sink and lots of storage space. Interior trim features bull-nose corners and oversized baseboards. Master bedroom and breakfast nook both have bay windows which bring in lots of extra light. Master bath features granite countertops, dual sinks and separate Jacuzzi tub and large shower. This home offers plenty of storage space with a two-car garage (with painted floor), lots of closet space and a large laundry room with laundry tub. French doors lead to the screened lanai where you can enjoy the charming backyard. Bullet points: -AC changed in nov 2025 -Roof replaced in 2018 -Bermuda hurricane shutters - Newer appliances 1-4 year old - Newer water heater and water soften - all tile floors - close to the new Vanderbilt extension - backyard cleared - well maintained -open floor planThis is a must see!
moreless
- Property type
- Single family
- Year built
- 2007
- Lot size
- 1.14 acres
- Garage
- 2 cars
- On market
- 14 days
- Price per sqft
- $275
- Listing ID
- 226039312
Show Full Details
Property Info
- Property Type
- Residential
- Property Subtype
- SingleFamilyResidence
- Year Built
- 2007
- Stories
- 1
- Direction Faces
- South
- Neighborhood
- Rural Estates
- Lot Size (acres)
- 1.14
- Contract Date
- 2026-10-21
- On Market Date
- 2026-10-28
- Cumulative Days on Market
- 14
Interior Features
- Interior Features
- Breakfast Bar, Cathedral Ceiling(S), Eat-In Kitchen, Walk-In Closet(S)
- Flooring
- Tile
- Laundry Features
- Inside
- Window Features
- Shutters
- Door Features
- French Doors
Appliances
- Appliances
- Dryer, Dishwasher, Microwave, Range, Refrigerator, Washer, Water Softener
Heating & Cooling
- Heating
- Central, Electric
- Cooling
- Central Air, Electric
Exterior Features
- Exterior Features
- Other
- Patio & Porch Features
- Screened, Porch
- Construction Materials
- Block, Concrete, Stucco
- Roof
- Shingle
- Pool Features
- Outdoor Pool
- View
- Trees/Woods
Features & Amenities
- Garage Spaces
- 2.0
- Garage
- Yes
- Attached Garage
- Yes
- Parking Features
- Attached, Garage, Garage Door Opener
- Security Features
- Security System
- Lot Features
- Rectangular Lot
Community/Association
- Association Amenities
- Management
Utilities
- Utilities
- Cable Available
- Sewer
- Septic Tank
- Water Source
- Well
Taxes
- Annual Tax Amount
- $2,030
- Tax Year
- $2,025
- Legal Description
- GOLDEN GATE EST UNIT 70 W 75FT OF TR 109
Other
- Derived Previous List Price
- $535,000
Data freshness
- SURF LOCAL last checked
- Nov 21, 2026, 2:01 AM EST
Location
Approximate location, shown from the displayed address.
Similar homes nearby
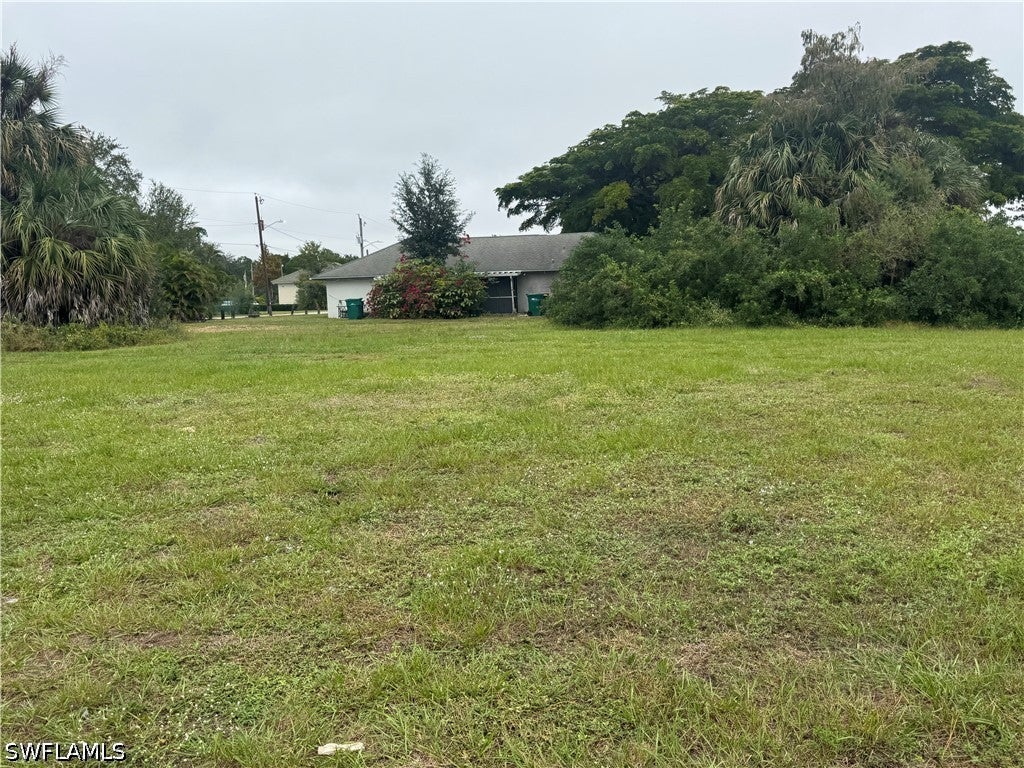
- $450,0001937 55th Ter SW, Naples, FL 34116Listing courtesy of Royal Properties of Naples LLC · Data courtesy of: Florida Gulf Coast Multiple Listing Service
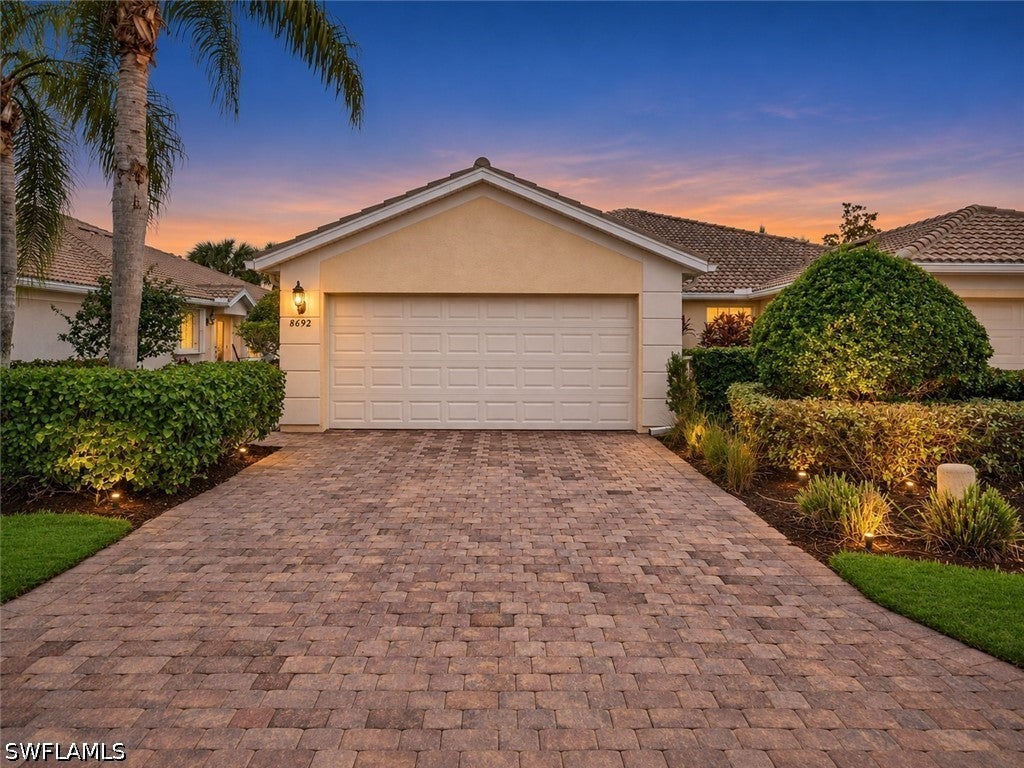
 Active
- $599,9008692 Genova Ct, Naples, FL 341143 Beds2 Baths1,540 sqftListing courtesy of Keller Williams Elite Realty · Data courtesy of: Florida Gulf Coast Multiple Listing Service
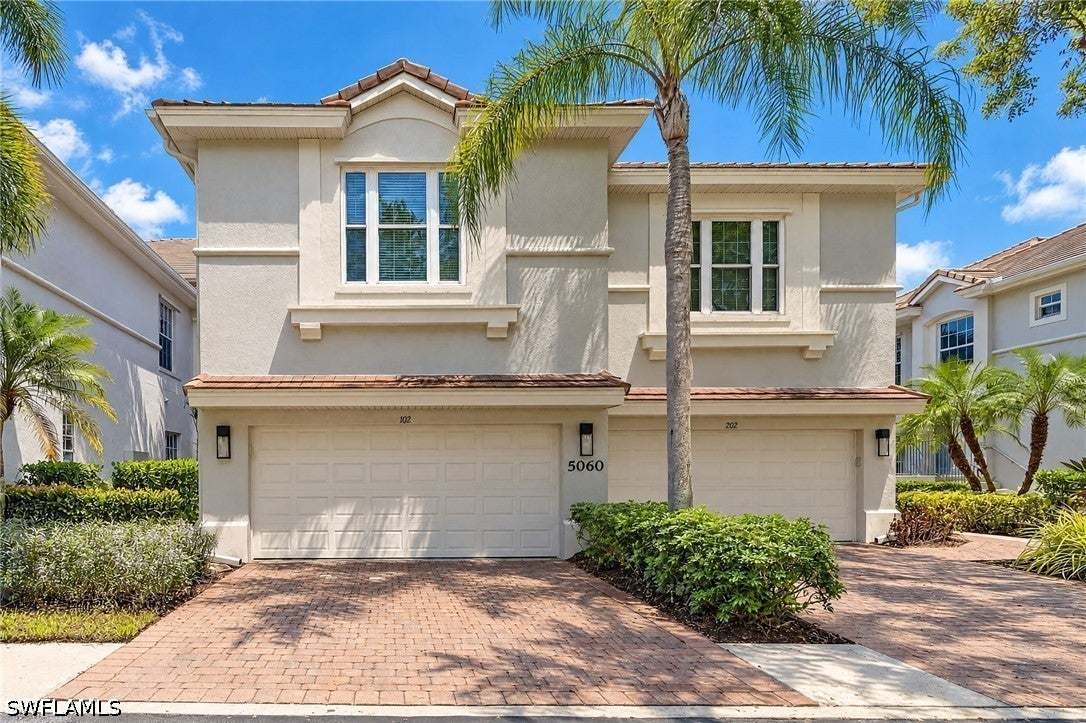
 Active
- $500,0005060 Blauvelt Ct #102, Naples, FL 341053 Beds2 Baths2,021 sqftListing courtesy of Keller Williams Elite Realty · Data courtesy of: Florida Gulf Coast Multiple Listing Service
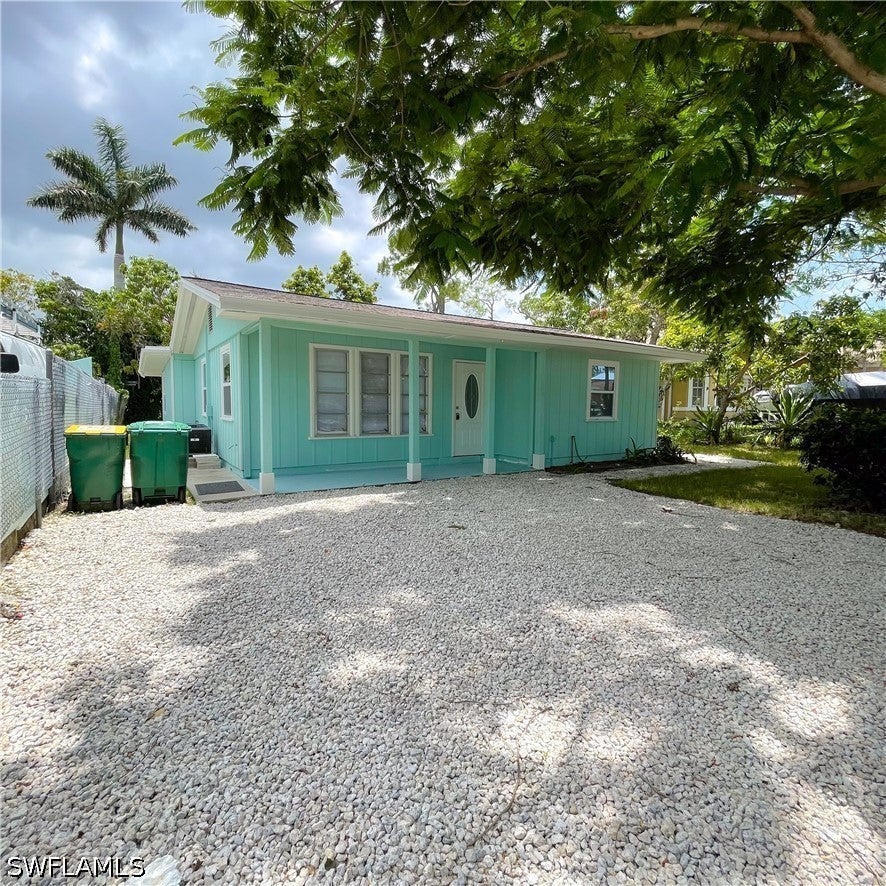
 Active
- $488,0005362 Trammel St, Naples, FL 341134 Beds2 Baths1,236 sqftListing courtesy of Naples Florida Vacation Homes · Data courtesy of: Florida Gulf Coast Multiple Listing Service
 Active
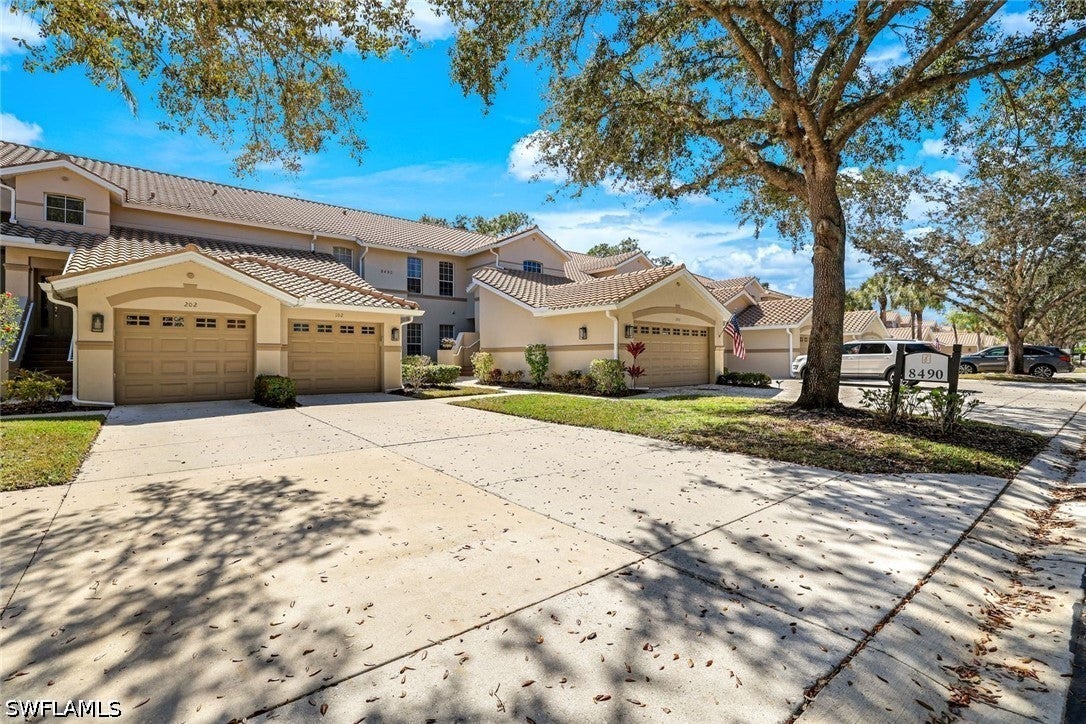
- $515,0008490 Danbury Blvd #104, Naples, FL 341203 Beds2 Baths1,724 sqftListing courtesy of Gallant Real Estate LLC · Data courtesy of: Florida Gulf Coast Multiple Listing Service
 Active
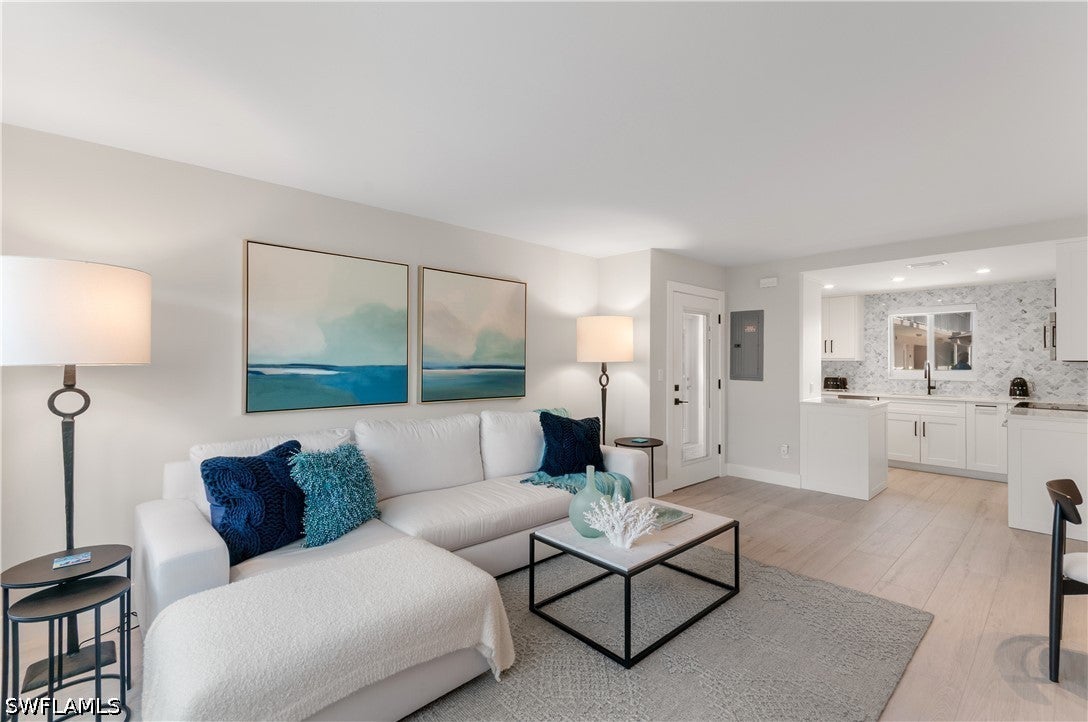
- $589,000506 Broad Ave S, Naples, FL 341022 Beds2 Baths893 sqftListing courtesy of Premiere Plus Realty Company · Data courtesy of: Florida Gulf Coast Multiple Listing Service
 Active
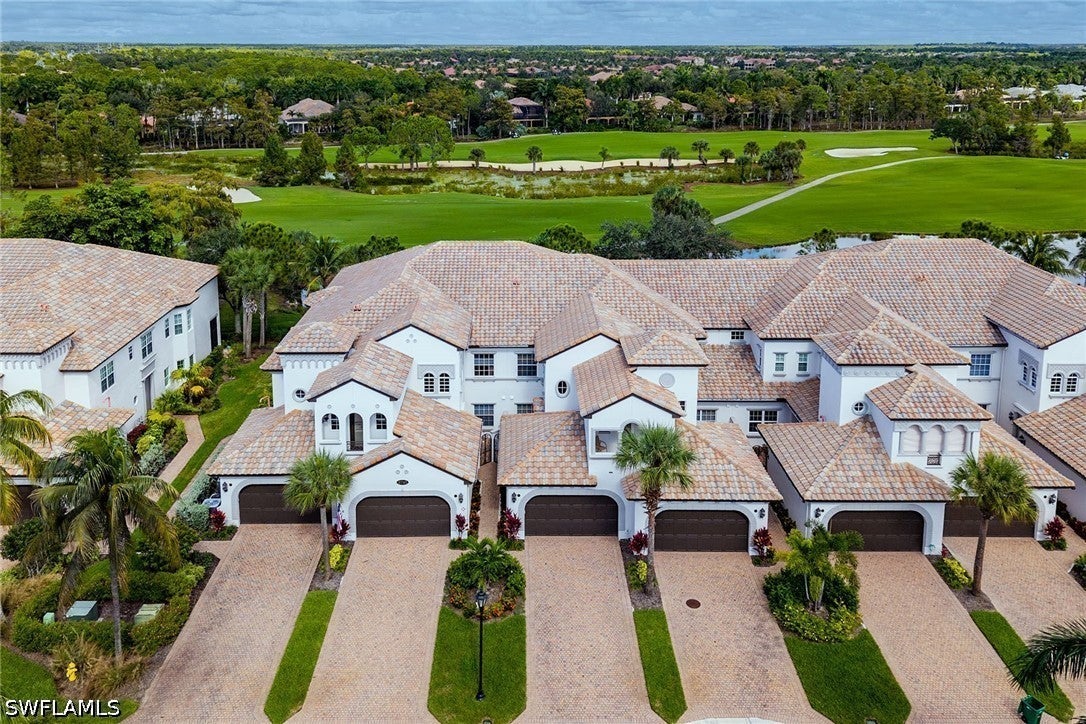
- $595,0003745 Montreux Ln #101, Naples, FL 341143 Beds3 Baths2,502 sqftListing courtesy of Premier Sotheby's Int'l Realty · Data courtesy of: Florida Gulf Coast Multiple Listing Service
 Active
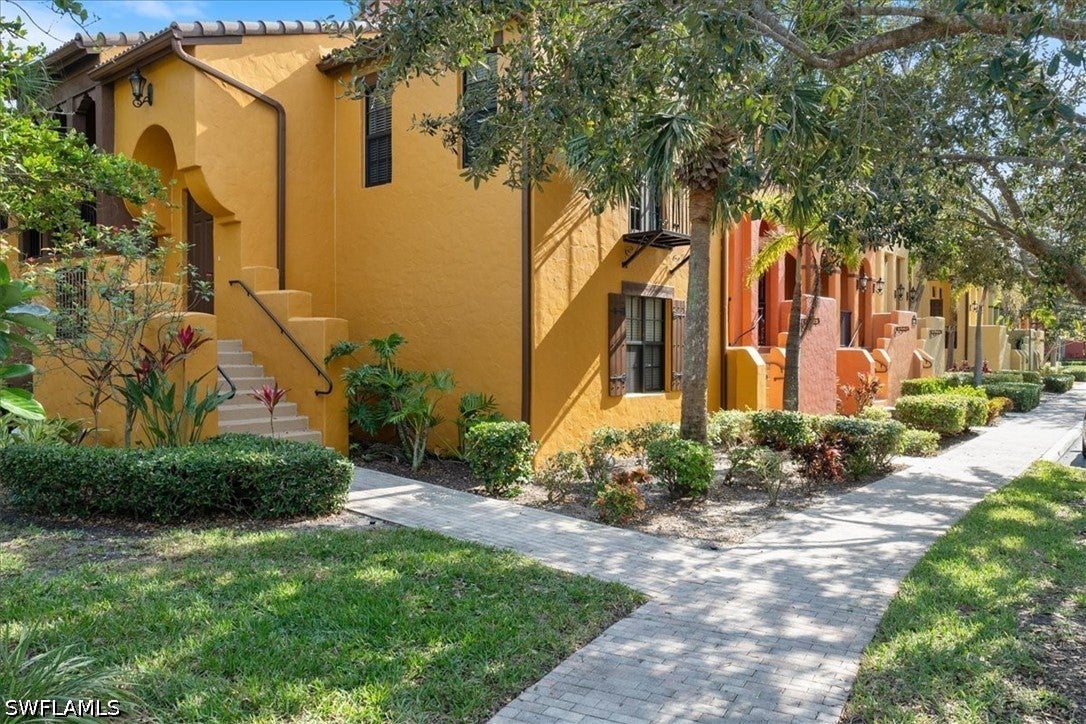
- $475,0009091 Covina Dr S #6904, Naples, FL 341133 Beds3 Baths1,920 sqftListing courtesy of Achieve Realty LLC · Data courtesy of: Florida Gulf Coast Multiple Listing Service
 Active
What Sold Nearby
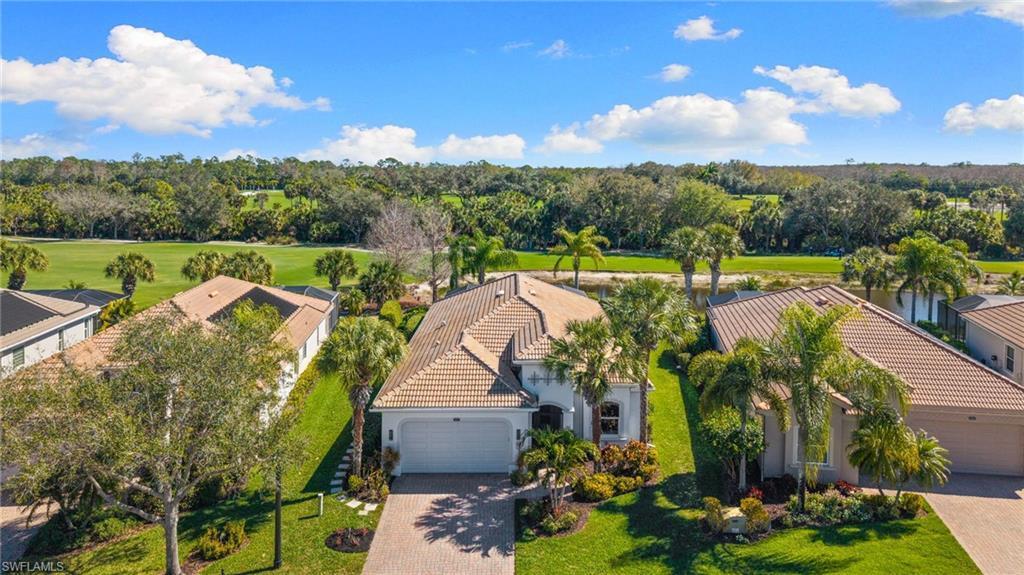 $1,200,00010517 Heritage Bay BlvdNaples, FL · Sold 2026-10-30
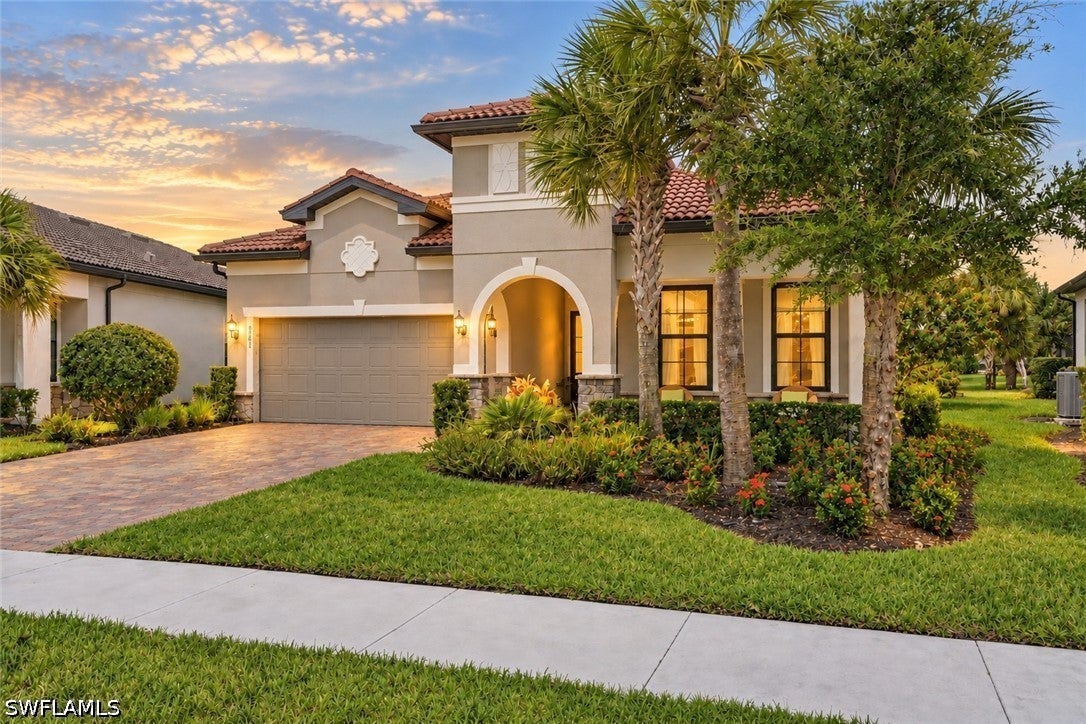 $725,0008881 Horned Lark DrNaples, FL · Sold 2026-10-30
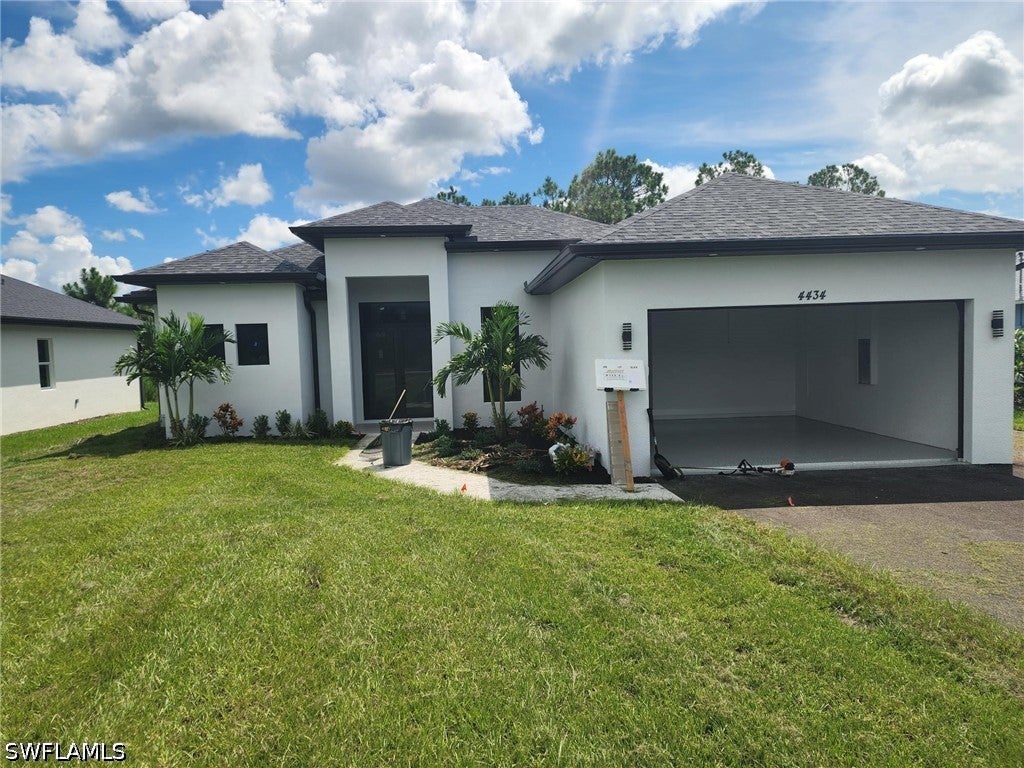 $535,0004434 8th St NENaples, FL · Sold 2026-10-30
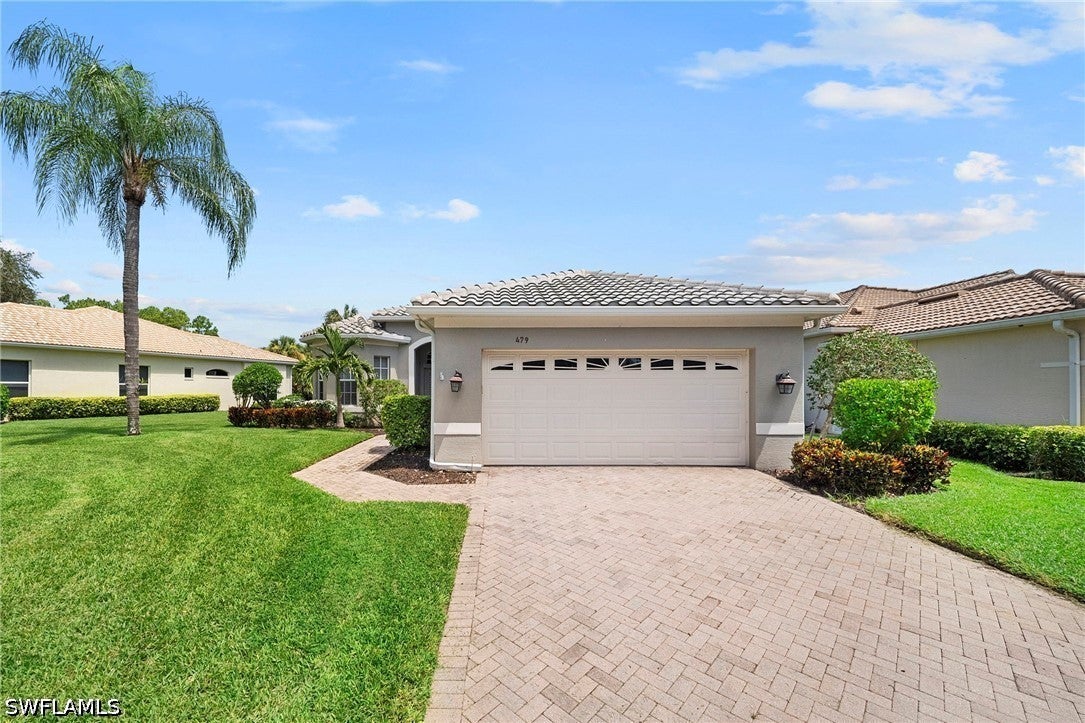 $870,000479 Preswick LnNaples, FL · Sold 2026-10-30
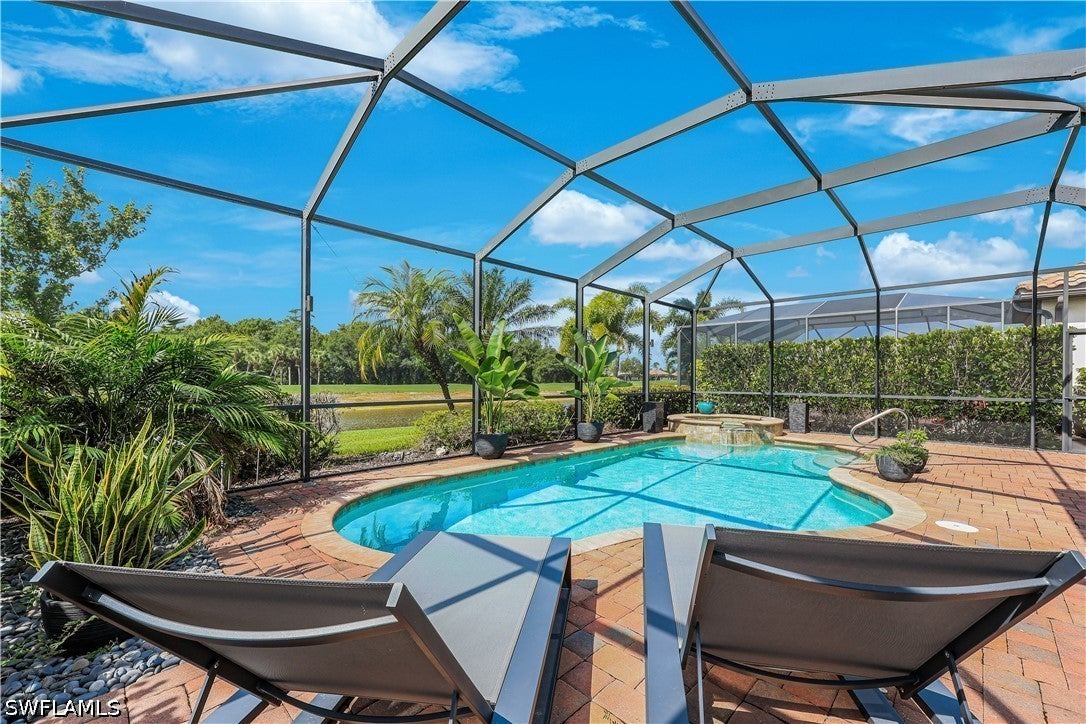 $815,00012840 Kinross LnNaples, FL · Sold 2026-10-30
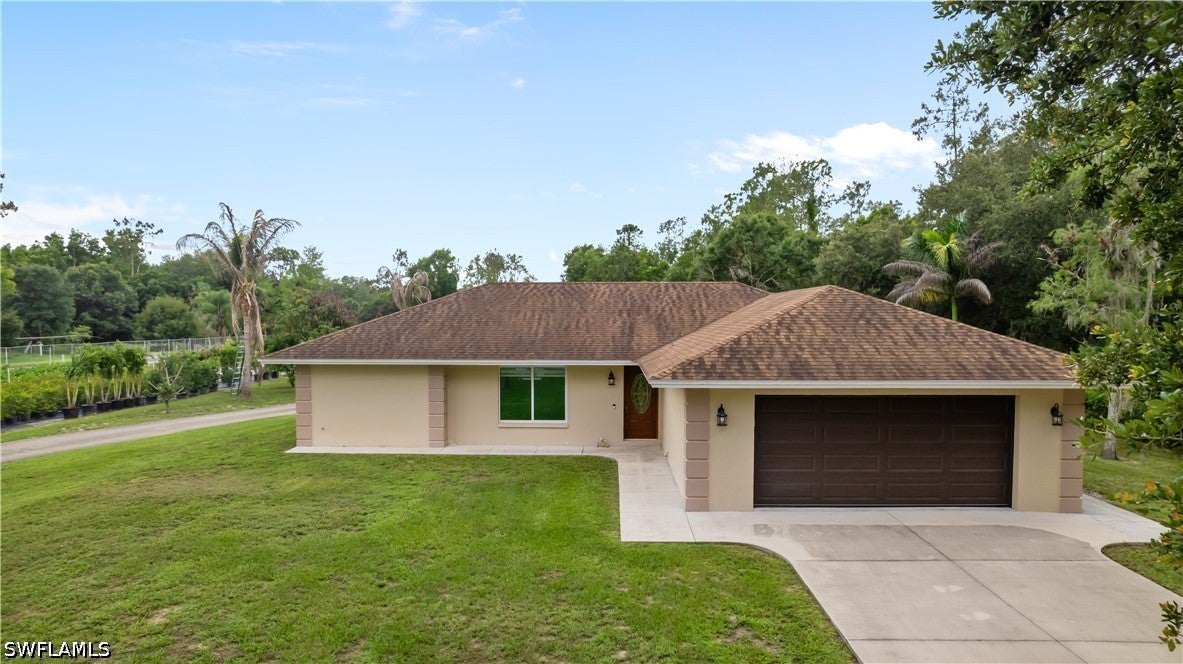 $615,0003760 Golden Gate Blvd ENaples, FL · Sold 2026-10-30
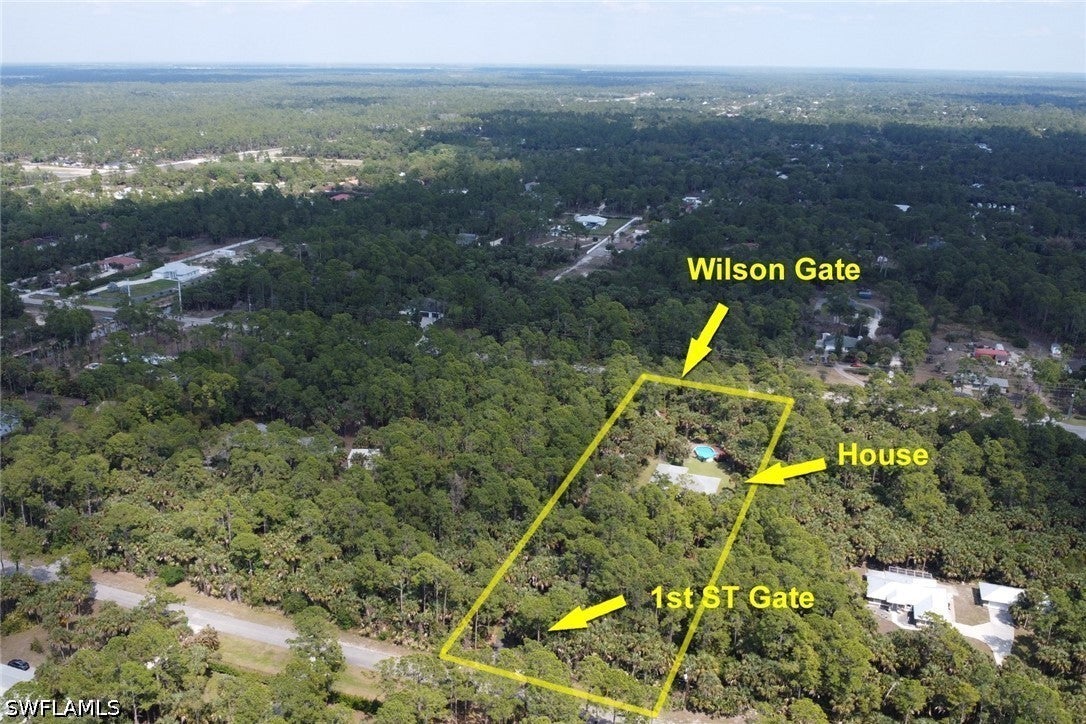 $565,000760 1st St NWNaples, FL · Sold 2026-10-30
 $499,5981599 Double Eagle TrlNaples, FL · Sold 2026-10-29
Flood
Flood zone X · Minimal flood risk
What's Nearby
Schools
- Sabal Palm Elementary School20th Avenue Northeast, Collier County, FL 34120, United States of America1.4 mi
- Cypress Palm Middle School20th Avenue Northeast, Collier County, FL 34120, United States of America1.6 mi
Parks
- Emmanuel ParkCollier County, Florida, United States of America1.7 mi
More homes in Naples
Homes for sale near Naples
Data courtesy of: Florida Gulf Coast Multiple Listing ServiceDisclaimers and data details

IDX information is provided exclusively for personal, non-commercial use, and may not be used for any purpose other than to identify prospective properties consumers may be interested in purchasing. Information is deemed reliable but not guaranteed. The listing broker’s offer of compensation is made only to participants of the MLS where the listing is filed.

Continental Real Estate Group, Inc
Broker: Derek Eisenberg
Listing last updated: Nov 11, 2026, 12:27 PM EST. SURF LOCAL last checked: Nov 21, 2026, 2:01 AM EST.