
 Active
2960 30th Ave SE
Naples, FL 34117 · Single family
$648,000
Listing courtesy of Patricia Pardinas, Delphi Investment Realty
- 3 Beds
- 2 Baths
- 1,196 sqft
Cynthia's Insights On This Property
- Built 2000 — before Florida's 2002 building code
- Last recorded sale: $475,000 in April 2025
- Typical sale in 34117 over the last year: $530,000, $313 per sq ft
- Owners in 34117 stay about 8 years; 4% of homes changed hands last year


📊 Price Pulse
What would you pay for this place?
Sale prices come from county public records, not MLS data.Listing agent
Contact
Send a message and we'll pass it to the listing agent. Nothing is sent until you ask.
About this home
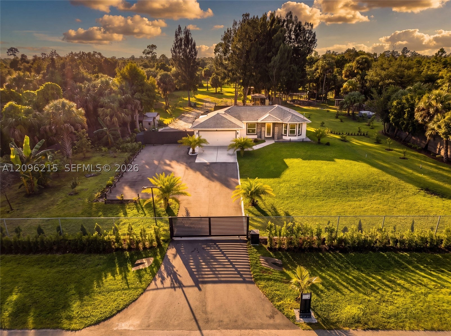
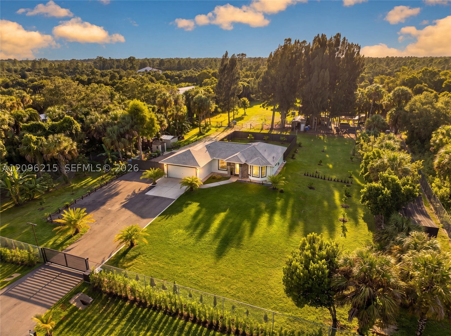
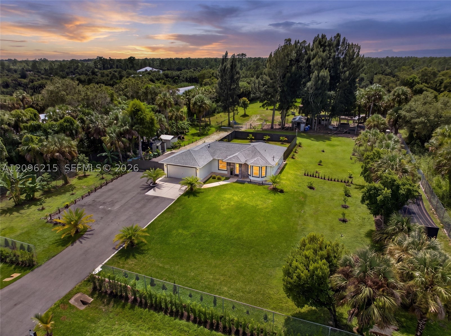
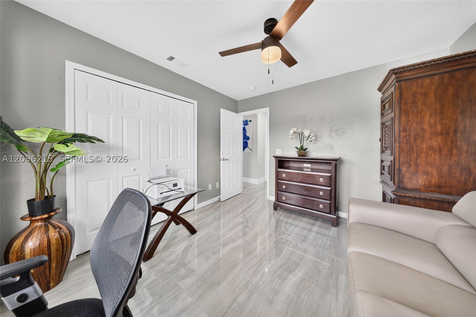
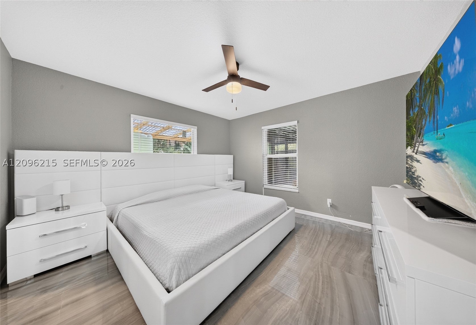
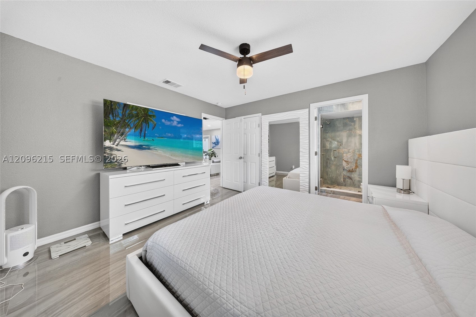
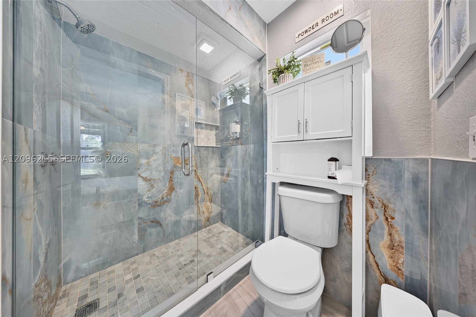
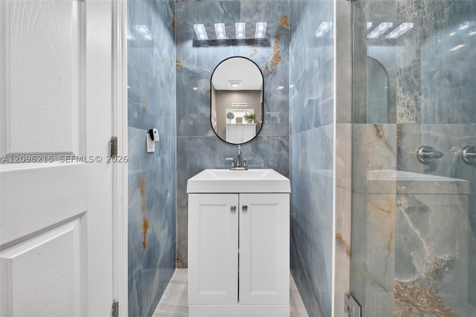
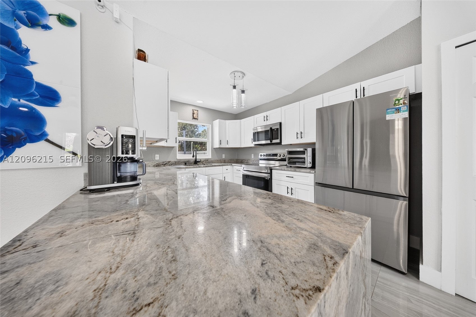
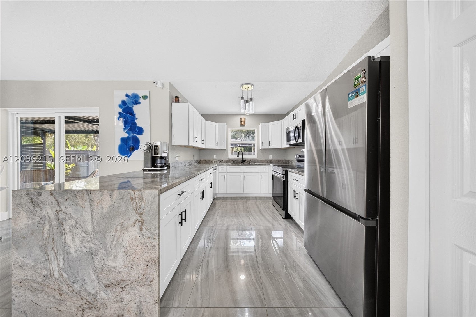
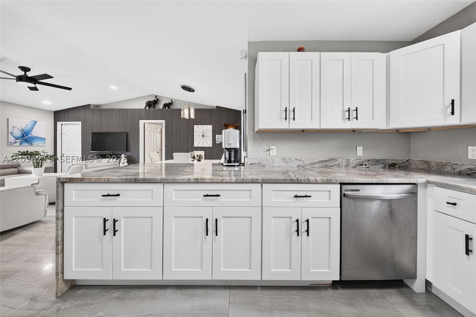
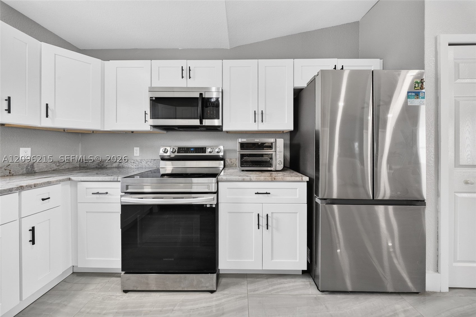
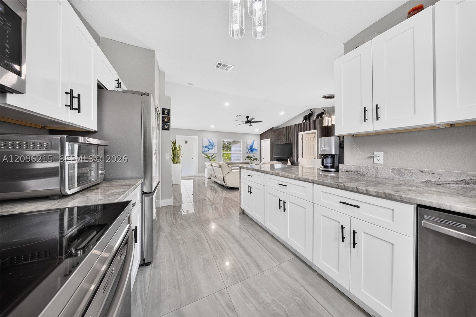
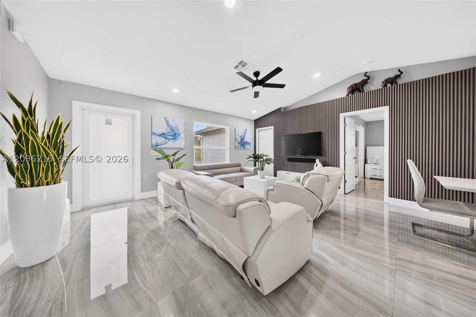
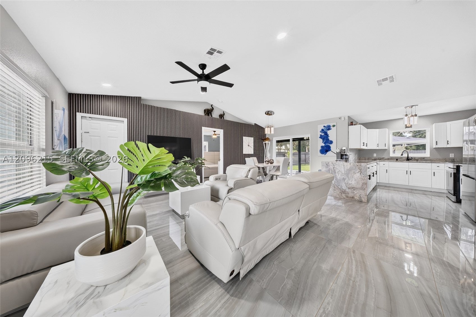
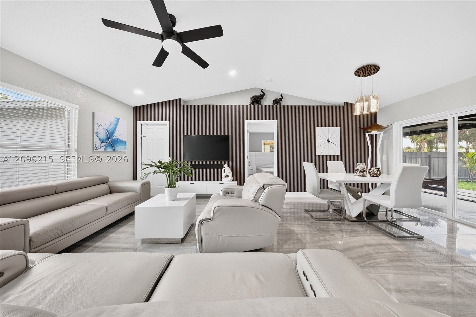
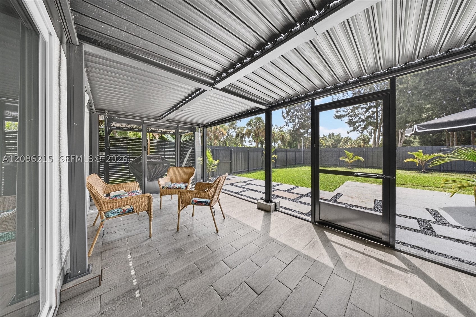
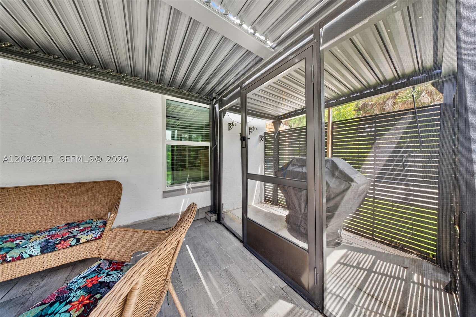
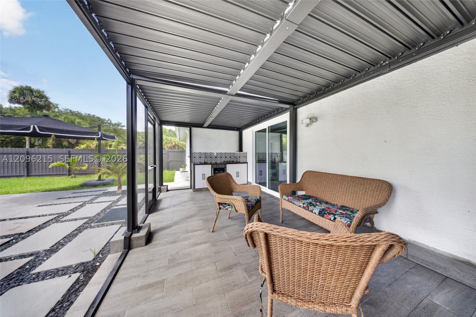
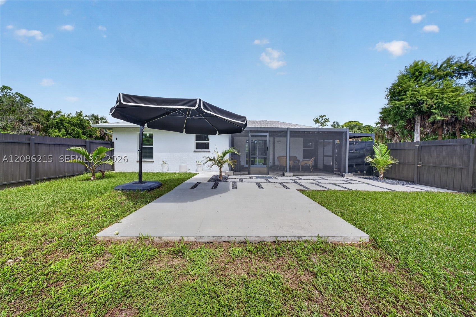
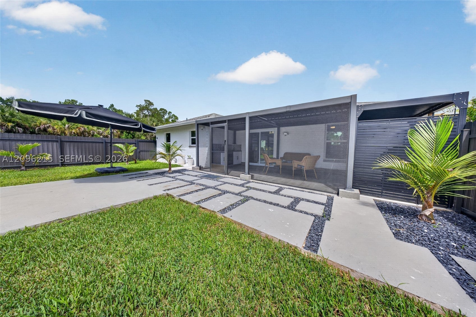
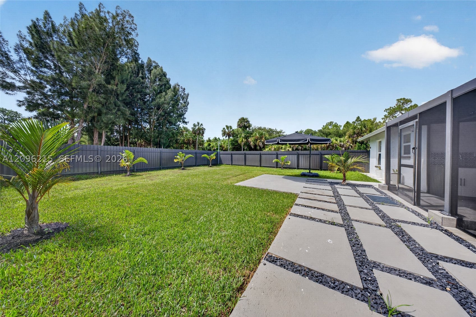
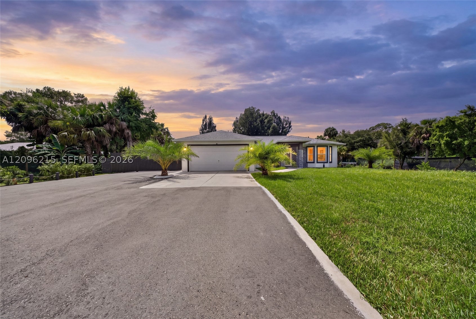
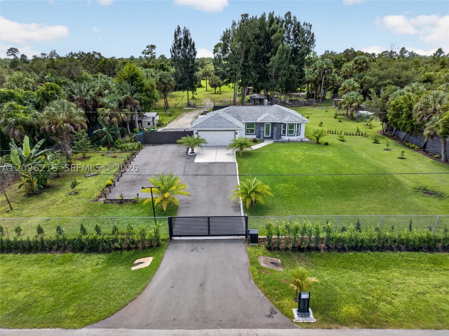
Discover privacy and contemporary style on nearly 2.75 acres in Golden Gate Estates. This updated three-bedroom, two-bath home offers an open, split-bedroom floor plan with porcelain tile, vaulted ceilings and a dramatic wood-slat accent wall. The kitchen features an island, breakfast bar and pantry, while the screened lanai and outdoor kitchen area extend the living space outdoors. Improvements include a 2022 roof, new impact-resistant windows and doors, reverse osmosis, irrigation around the residence and water access throughout the property. The air-conditioned two-car garage, currently used as a private gym, offers flexible space for fitness, hobbies, storage or a workshop and also houses the laundry area. A motorized entrance gate, privacy fencing around the home and additional perimeter fencing create a secluded setting with no HOA. Enjoy fruit trees, a chicken run, and room to garden or entertain. The acreage may offer potential for additional structures, subject to zoning, setbacks, permitting, septic capacity, environmental requirements and Collier County approval. This property combines modern interiors, usable land and privacy. Information is deemed reliable but not guaranteed. Buyer and buyer’s agent must independently verify all information, including measurements, acreage, zoning, allowable uses, development potential, permitting requirements and suitability for the buyer’s intended use. Seller offers concessions toward buyer's closing costs and prepaids.
moreless
- Property type
- Single family
- Year built
- 2000
- Garage
- 2 cars
- On market
- 34 days
- Price per sqft
- $542
- Listing ID
- A12096215
Show Full Details
Property Info
- Property Type
- Residential
- Property Subtype
- SingleFamilyResidence
- Year Built
- 2000
- Stories
- 1
- Direction Faces
- North
- Neighborhood
- Rural Estates
- Senior Community
- Yes
- On Market Date
- 2026-09-26
- Cumulative Days on Market
- 34
Interior Features
- Interior Features
- Master Downstairs, Pantry, Vaulted Ceiling(S), Walk-In Closet(S)
- Flooring
- Tile
Appliances
- Appliances
- Dryer, Dishwasher, Electric Range, Electric Water Heater, Microwave, Refrigerator, Water Softener Owned, Washer
Heating & Cooling
- Heating
- Central
- Cooling
- Central Air
Exterior Features
- Patio & Porch Features
- Patio
- Construction Materials
- Block
- Roof
- Metal, Shingle
- Other Structures
- Shed(S)
- View
- Other
Features & Amenities
- Garage Spaces
- 2.0
- Garage
- Yes
- Attached Garage
- Yes
- Parking Features
- Attached, Driveway, Garage
Utilities
- Sewer
- Septic Tank
- Water Source
- Well, Private
Taxes
- Annual Tax Amount
- $2,972
- Tax Year
- $2,025
- Legal Description
- GOLDEN GATE EST UNIT 88 W 180 FT OF TR 67
Other
- Derived Previous List Price
- $650,000
Data freshness
- SURF LOCAL last checked
- Nov 20, 2026, 10:04 PM EST
Location
Approximate location, shown from the displayed address.
Similar homes nearby
- $735,0008657 Champions Pt #1404, Naples, FL 341133 Beds3 Baths2,686 sqftListing courtesy of Gallant Real Estate LLC · Data courtesy of: Florida Gulf Coast Multiple Listing Service
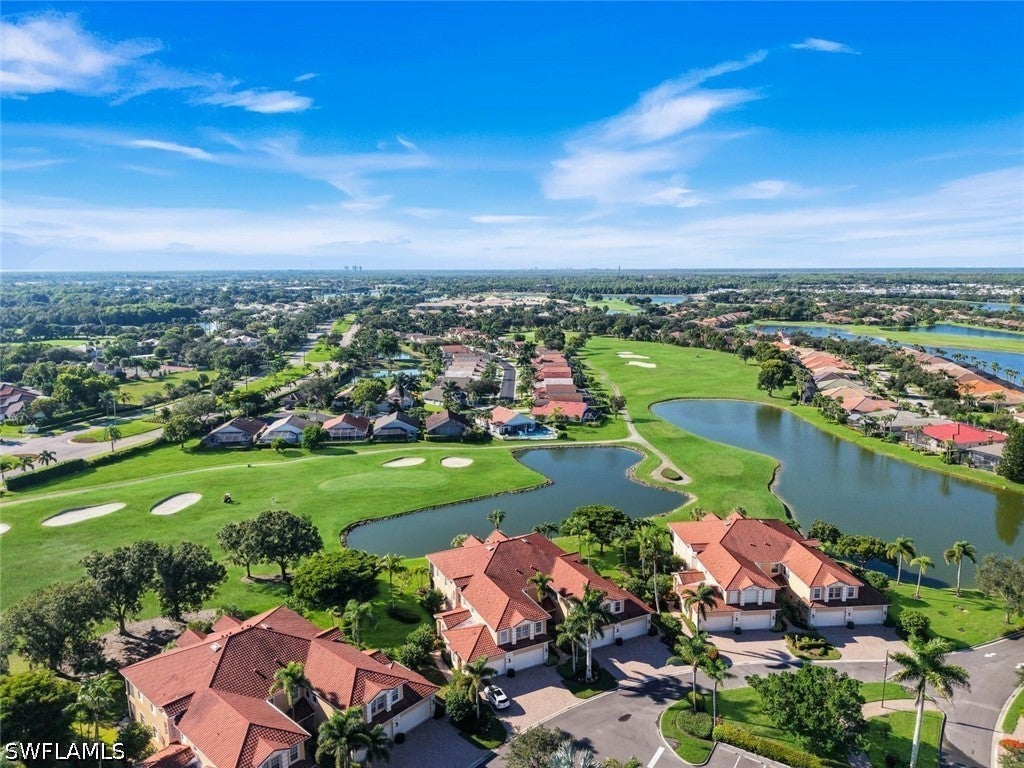 Active
- $690,0001803 40th Ter SW, Naples, FL 341164 Beds4 BathsListing courtesy of Premiere Plus Realty Company · Data courtesy of: Florida Gulf Coast Multiple Listing Service
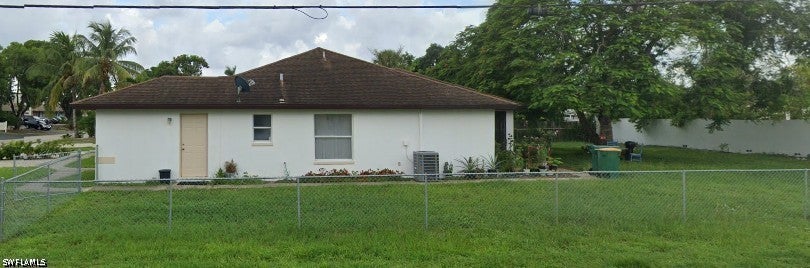 Active
- $599,9008692 Genova Ct, Naples, FL 341143 Beds2 Baths1,540 sqftListing courtesy of Keller Williams Elite Realty · Data courtesy of: Florida Gulf Coast Multiple Listing Service
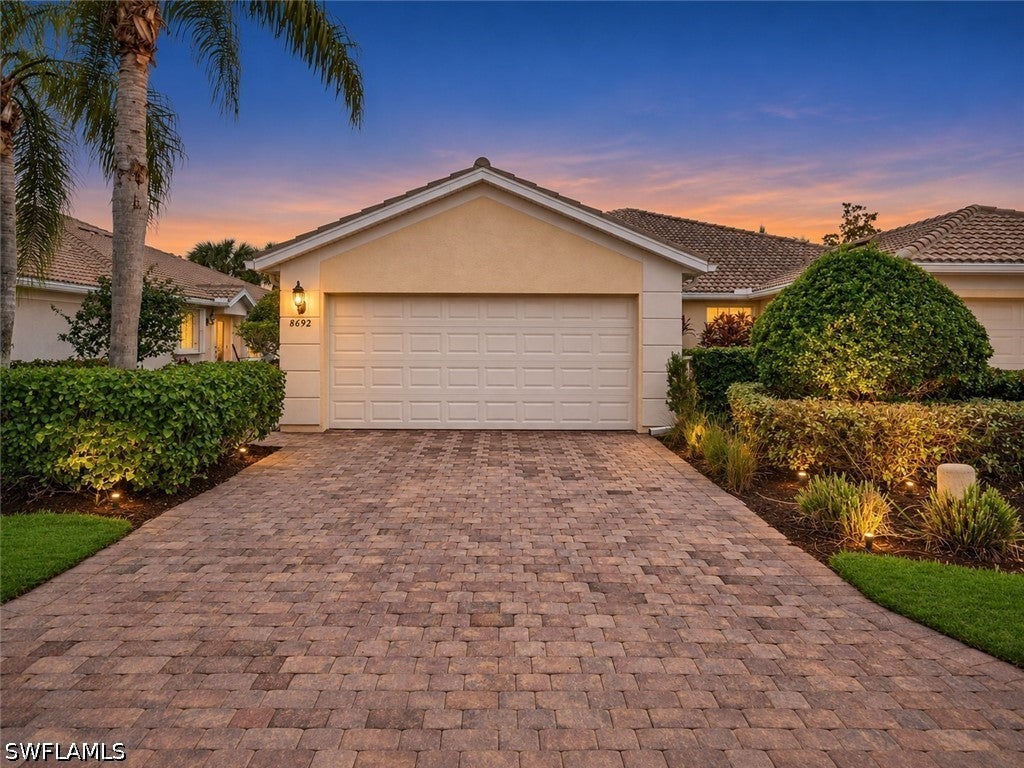 Active
- $589,000506 Broad Ave S, Naples, FL 341022 Beds2 Baths893 sqftListing courtesy of Premiere Plus Realty Company · Data courtesy of: Florida Gulf Coast Multiple Listing Service
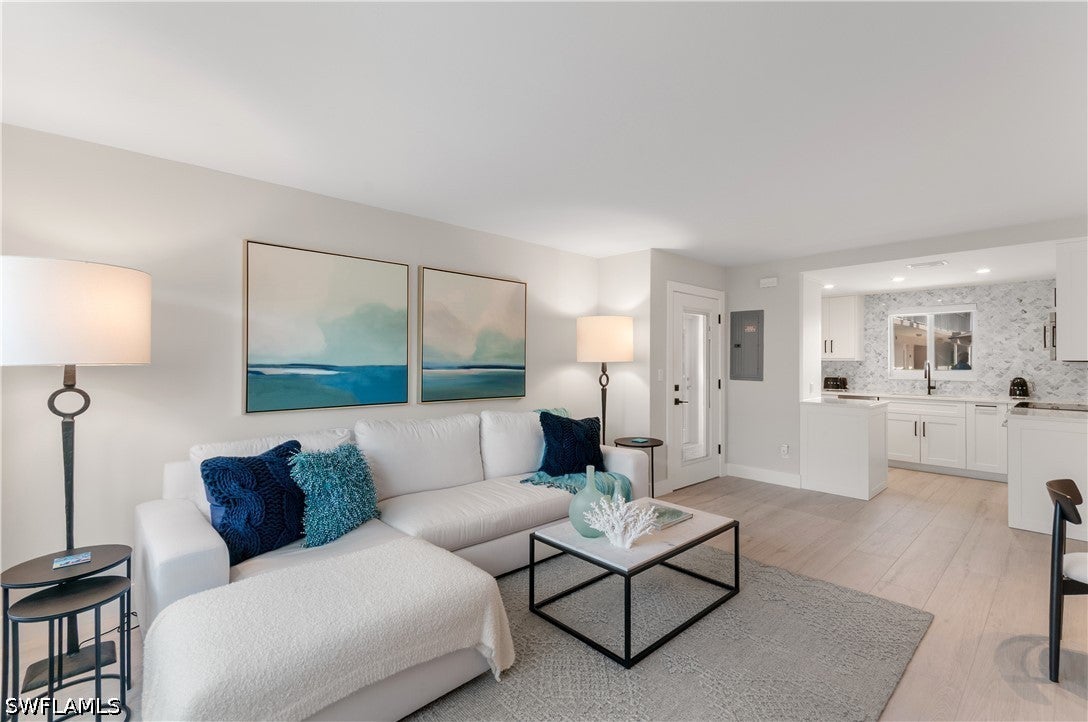 Active
- $595,0003745 Montreux Ln #101, Naples, FL 341143 Beds3 Baths2,502 sqftListing courtesy of Premier Sotheby's Int'l Realty · Data courtesy of: Florida Gulf Coast Multiple Listing Service
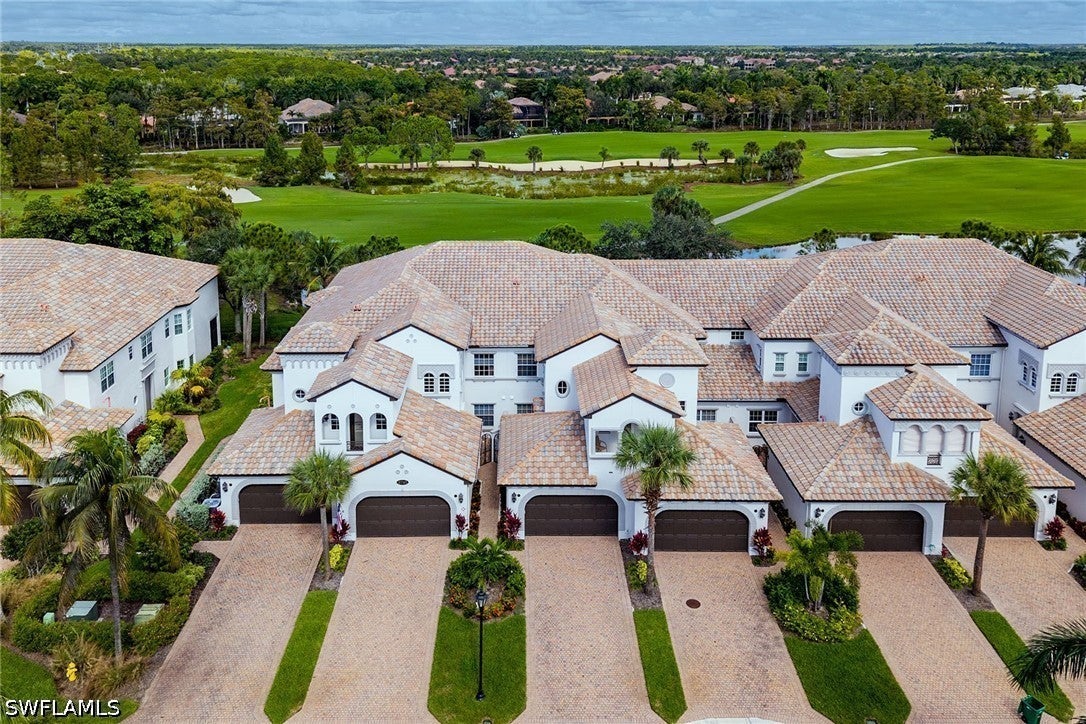 Active
- $743,000593 39th Ave NW, Naples, FL 341204 Beds3 Baths2,922 sqftListing courtesy of Century 21 AllPoints Realty · Data courtesy of: Florida Gulf Coast Multiple Listing Service
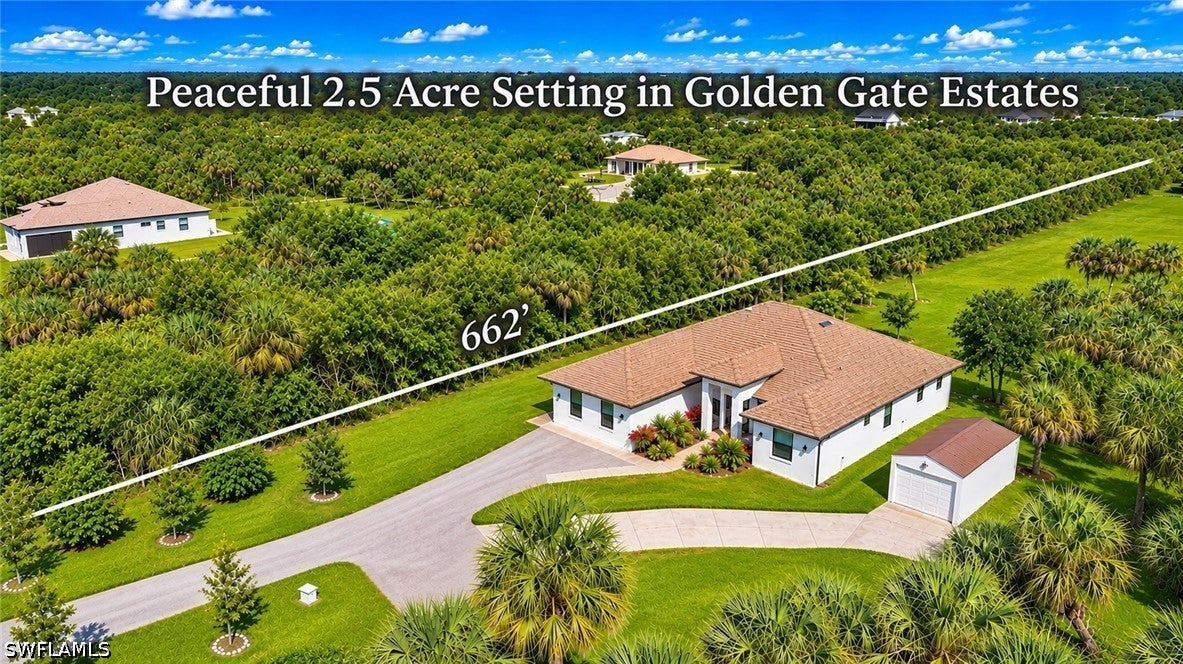 Active
- $675,0002151 Grove Dr, Naples, FL 341204 Beds3 Baths2,568 sqftListing courtesy of Integrity Realty of Florida · Data courtesy of: Florida Gulf Coast Multiple Listing Service
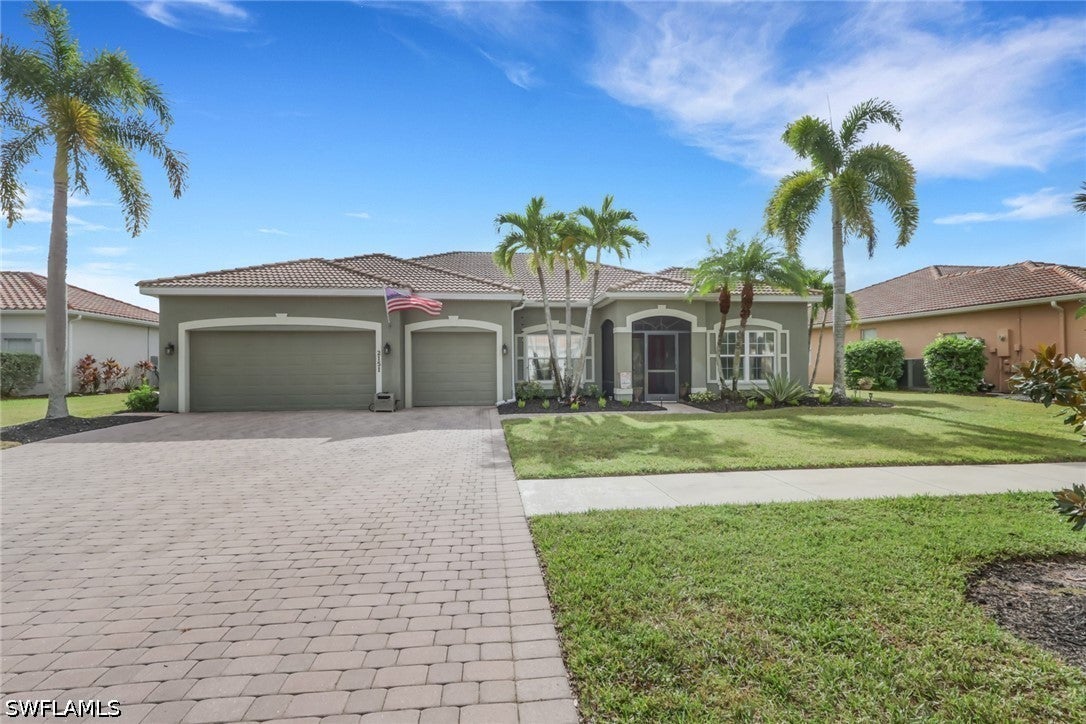 Active
- $639,0002625 12th Ave SE, Naples, FL 341173 Beds2 Baths1,653 sqftListing courtesy of Coldwell Banker Realty · Data courtesy of: Florida Gulf Coast Multiple Listing Service
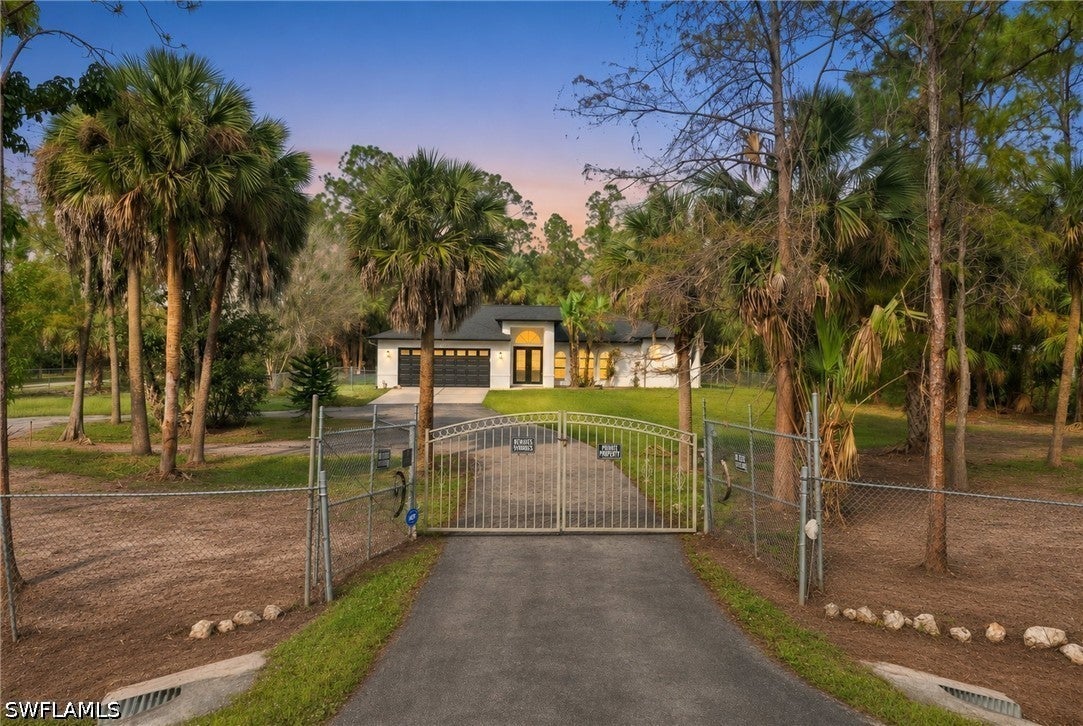 Active
What Sold Nearby
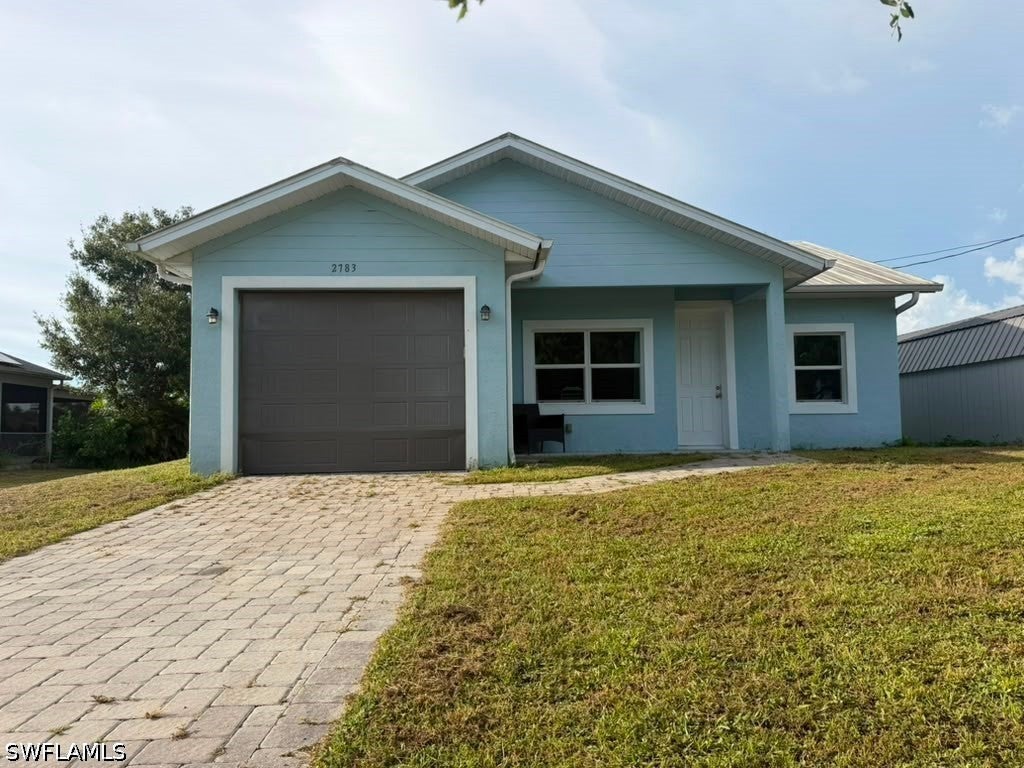 $450,0002783 2nd Ave SENaples, FL · Sold 2026-10-30
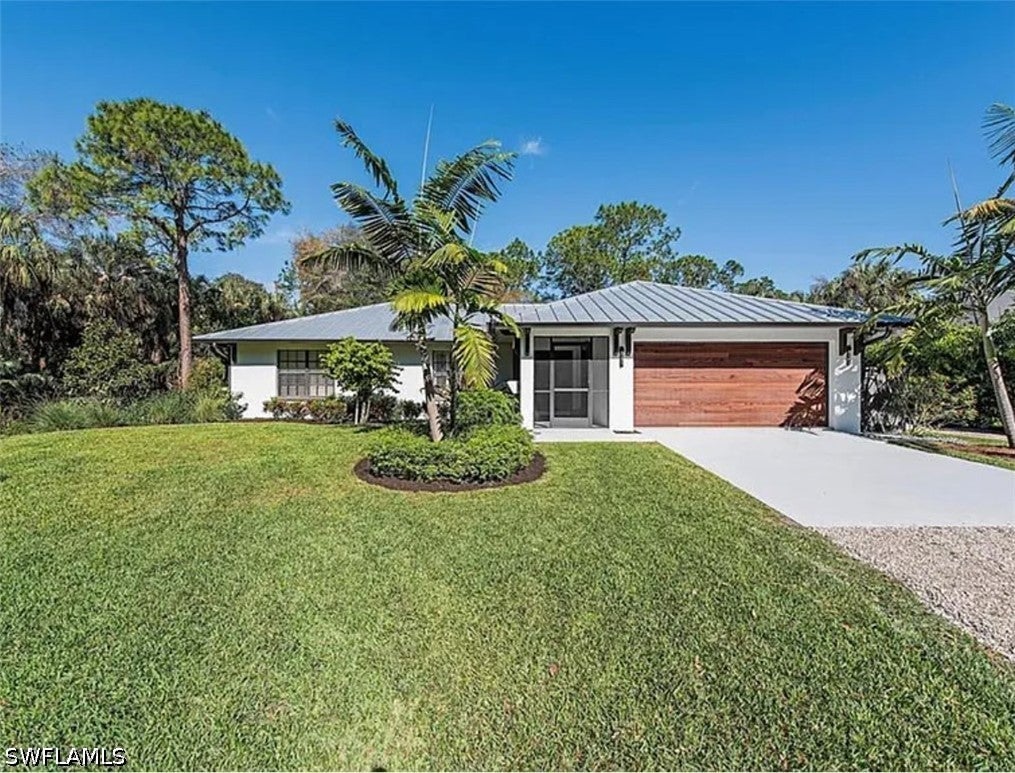 $720,0003661 7th Ave SWNaples, FL · Sold 2026-10-27
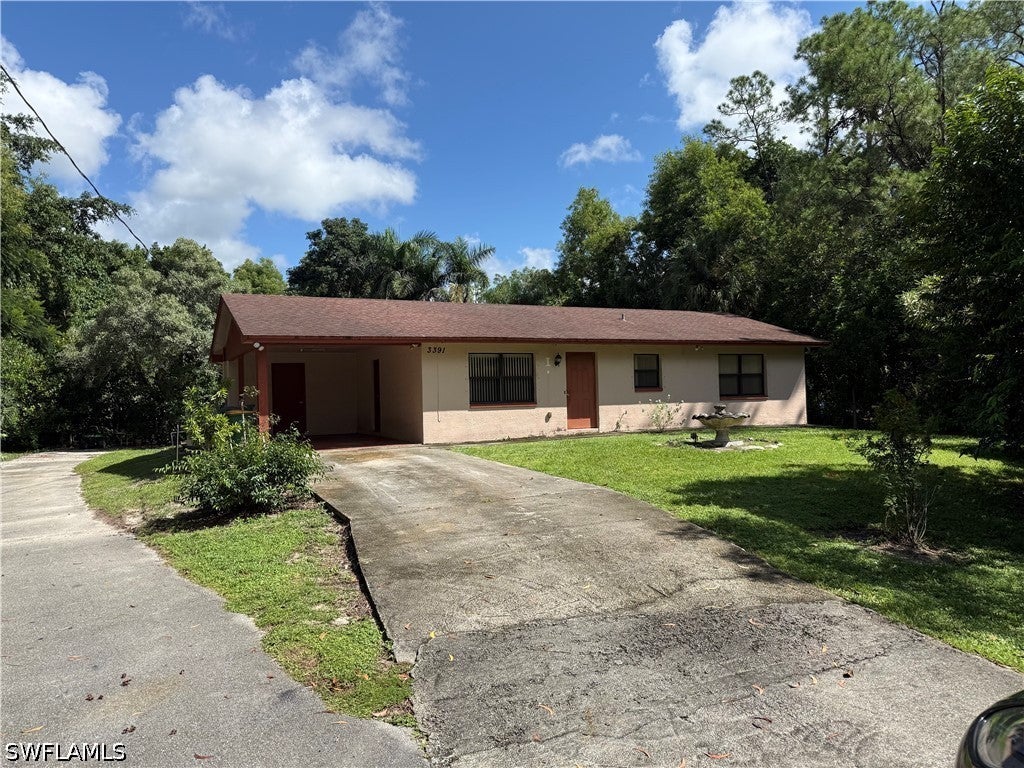 $310,0003391 23rd Ave SWNaples, FL · Sold 2026-10-09
 $430,0002977 4th Ave SENaples, FL · Sold 2026-10-02
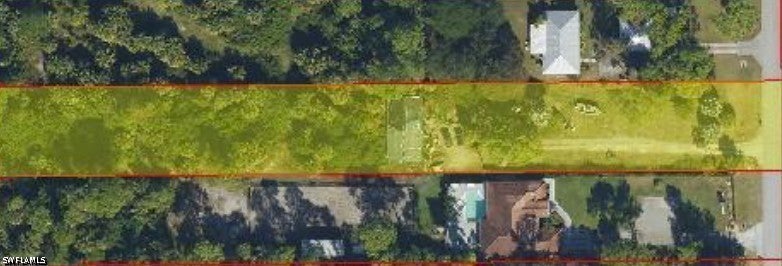 $250,000871 22nd St SENaples, FL · Sold 2026-09-28
 $507,000241 8th St SENaples, FL · Sold 2026-09-22
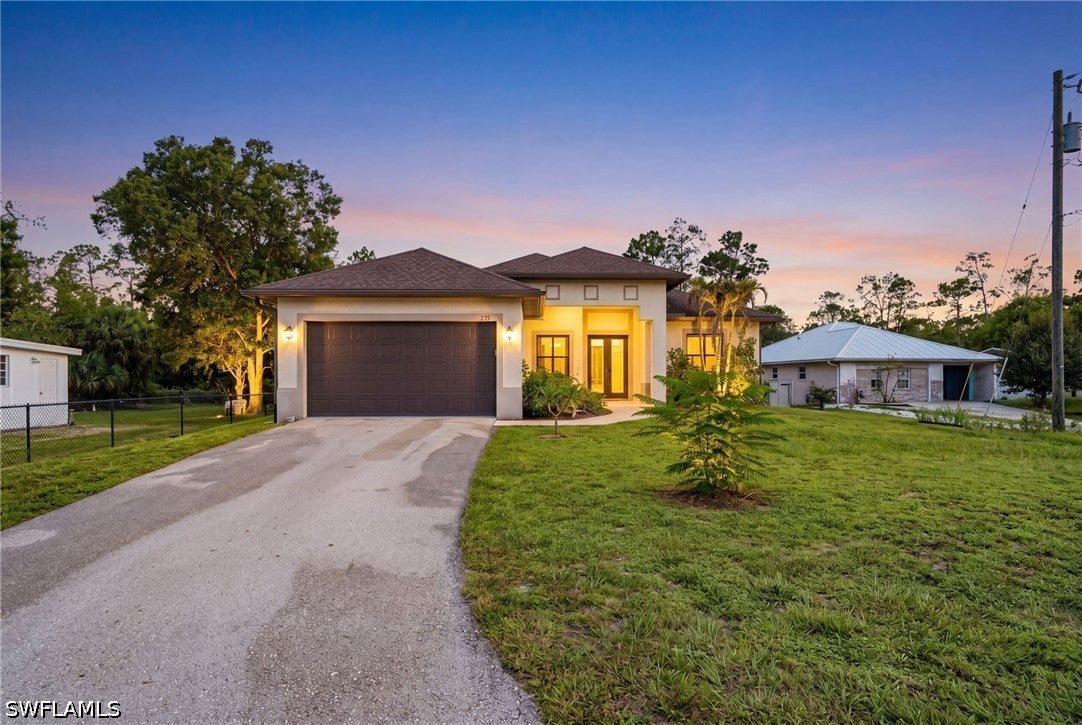 $480,000255 Everglades Blvd SNaples, FL · Sold 2026-09-18
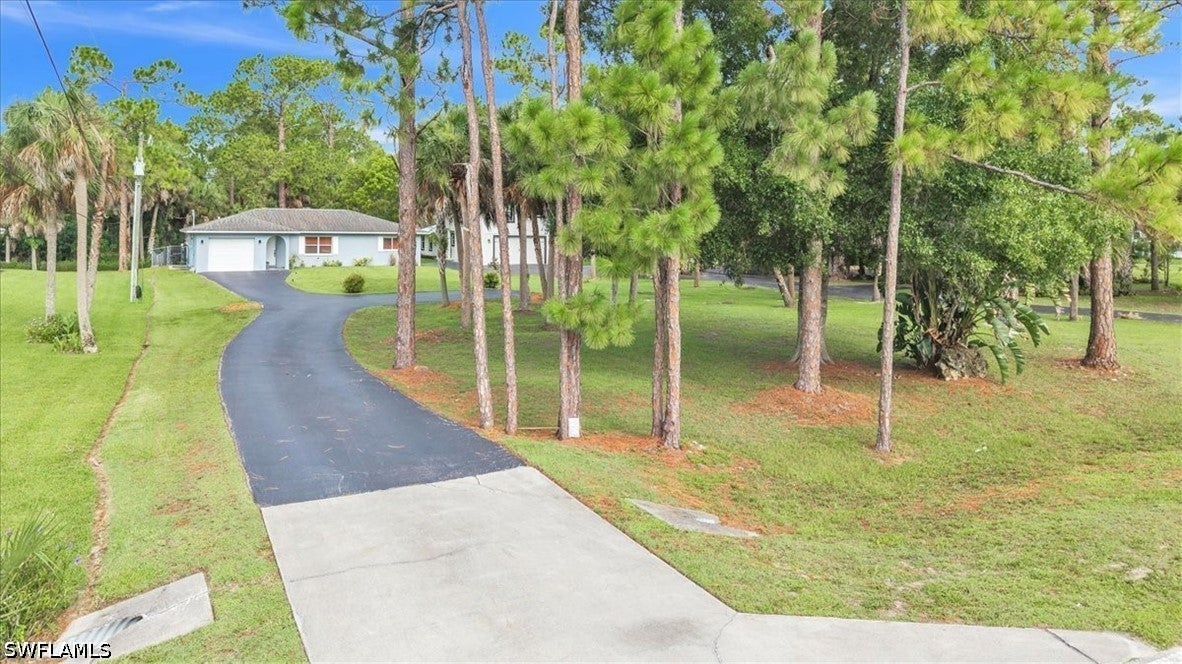 $405,0001481 13th St SWNaples, FL · Sold 2026-09-17
Flood
Flood zone AH · 100-year floodplain
More homes in Naples
Homes for sale near Naples
Data courtesy of: BeachesMLSDisclaimers and data details

All listings featuring the BMLS logo are provided by Beaches MLS, Inc. This information is not verified for authenticity or accuracy and is not guaranteed. Copyright 2026 Beaches Multiple Listing Service, Inc. Information is provided exclusively for consumers’ personal, non-commercial use and may not be used for any purpose other than to identify prospective properties consumers may be interested in purchasing. The listing broker’s offer of compensation is made to participants of BeachesMLS, where the listing is filed, as well as participants of MLSs participating in MLSAdvantage or a data share with BeachesMLS.

Continental Real Estate Group, Inc
Broker: Derek Eisenberg
Listing last updated: Oct 30, 2026, 10:02 PM EDT. SURF LOCAL last checked: Nov 20, 2026, 10:04 PM EST.