
 Active
2610 4th St NW
Naples, FL 34120 · Single family
$775,000
Listing courtesy of Magdevys Rodriguez, PA and Raymond Piedra, Coldwell Banker Realty
- 3 Beds
- 3 Baths
- 1,865 sqft
Cynthia's Insights On This Property
- Last recorded sale: $130,000 in November 2023
- Typical sale in 34120 over the last year: $555,000, $306 per sq ft
- Owners in 34120 stay about 7 years; 4% of homes changed hands last year


📊 Price Pulse
What would you pay for this place?
Sale prices come from county public records, not MLS data.Listing agent
Contact
Send a message and we'll pass it to the listing agent. Nothing is sent until you ask.
About this home
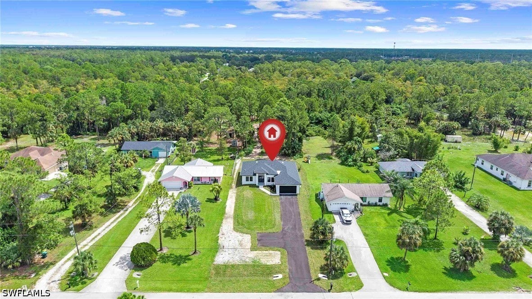
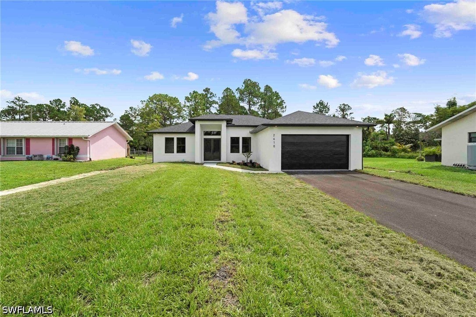
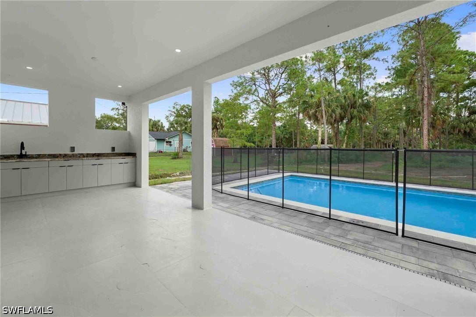
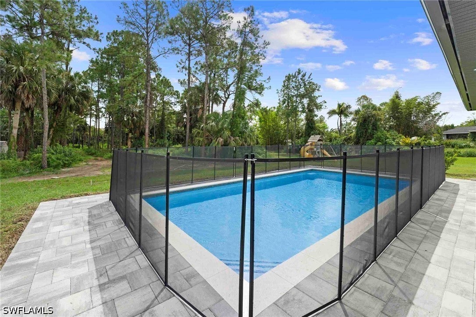
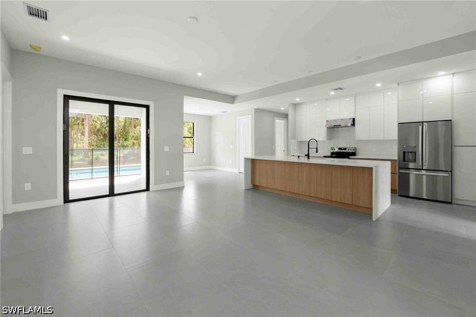
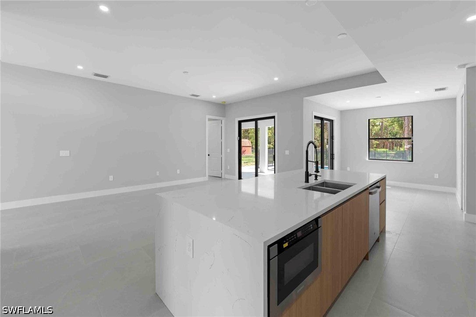
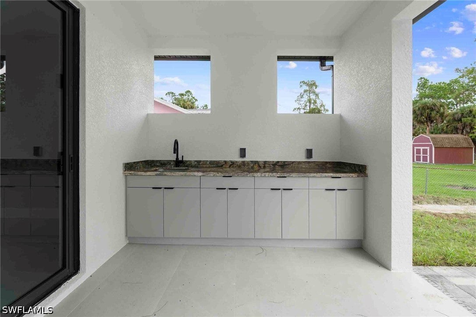
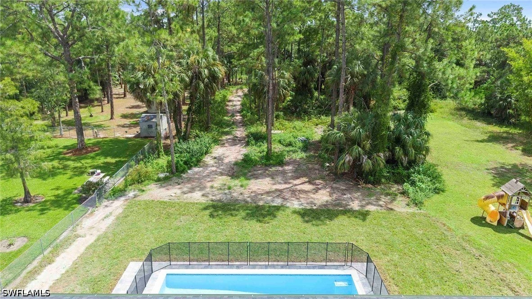
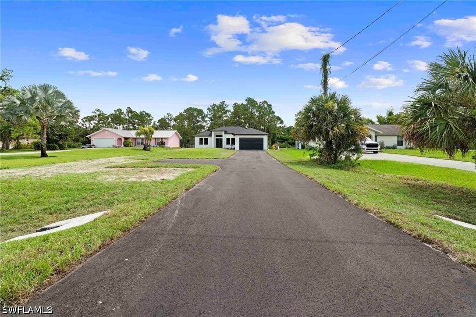
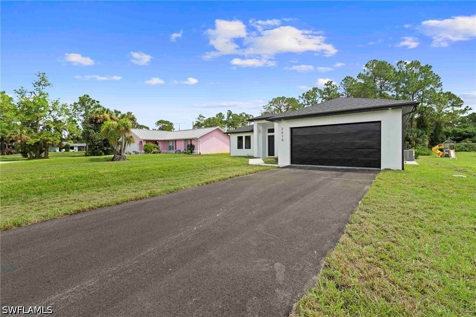
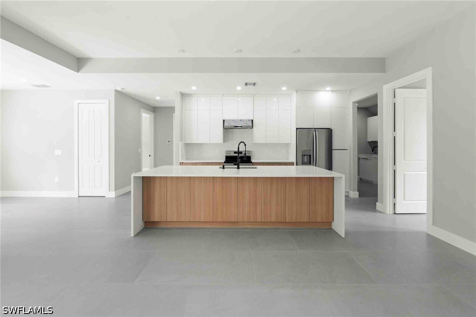
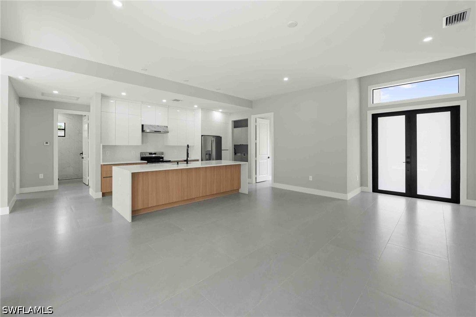
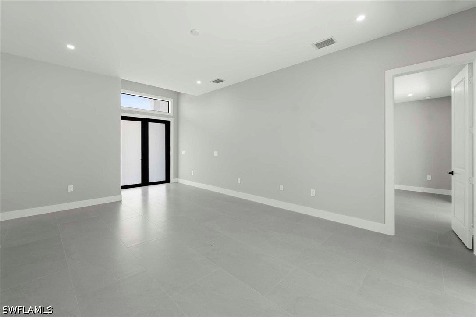
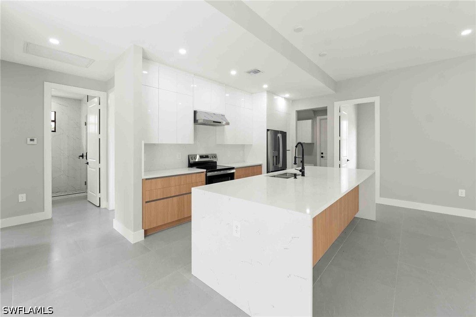
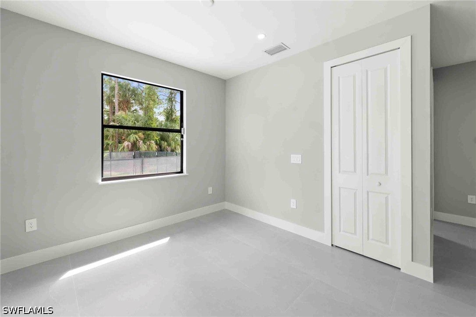
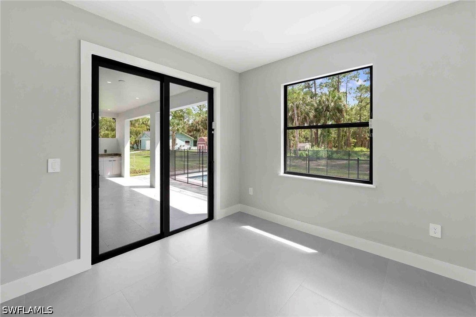
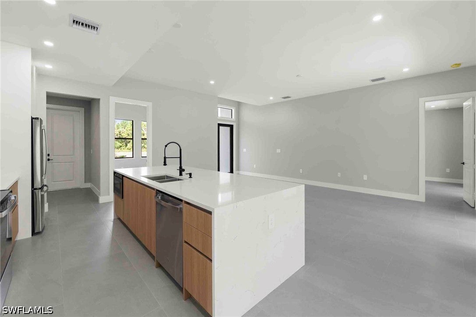
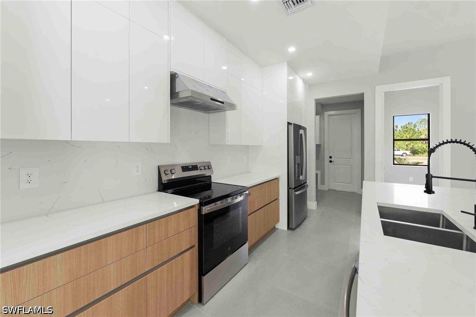
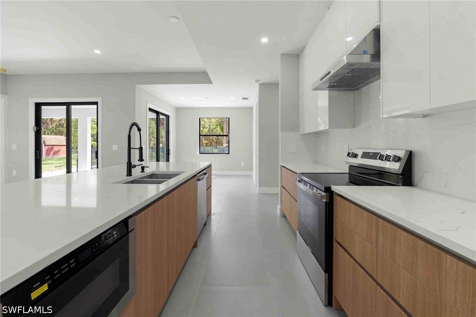
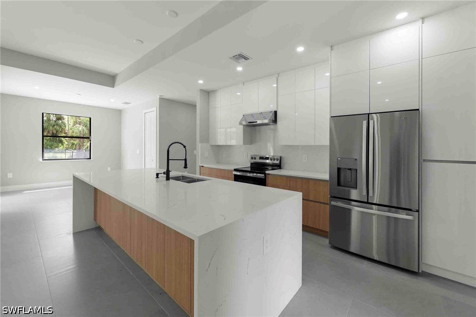
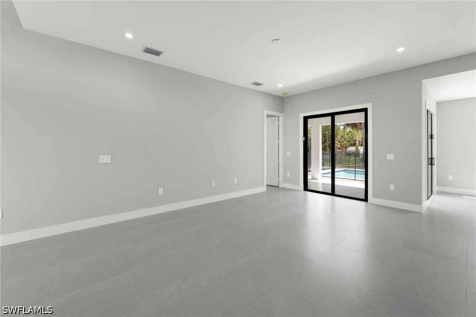
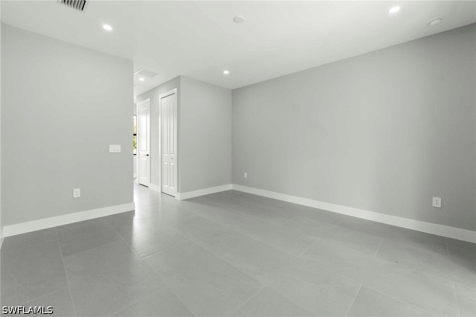
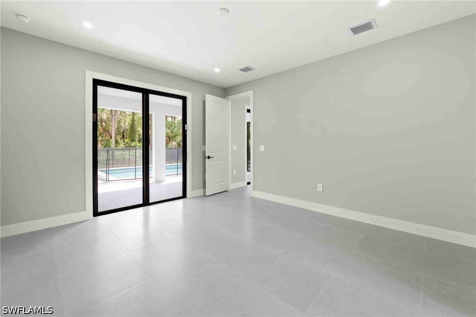
Brand new 2026 construction on 1.14 acres in Golden Gate Estates, west of Wilson Blvd and minutes to Golden Gate Blvd and Collier Blvd. Three bedrooms, three full baths, a separate den and a private pool, all behind impact glass. A 13 foot foyer opens into a great room with 10 foot volume ceilings and tile flooring throughout. The island kitchen has a walk in pantry and a breakfast bar open to the dining and living space. The split plan puts the primary suite on its own wing with dual sinks and a large walk in shower. The den works as a home office or media room, and the laundry room is inside the residence with a utility sink. Outside, a below ground concrete pool with paver deck sits off the covered lanai, and the outdoor kitchen area is already roughed in with a grill hood and water line. The two car garage has a 16 foot impact door and 200 amp service. The 75 by 660 lot is oversized, horses are permitted, and there is room for a shop, an RV or a boat. Built with 8 inch concrete block, a shingle roof, impact resistant windows and doors, a private well and a new septic system, all permitted and inspected in 2026. No HOA and no association fees, on a paved county maintained road with an eastern rear exposure. Acreage, a brand new home and a pool at a price the 2.5 acre new builds cannot reach. Schedule your private showing.
moreless
- Property type
- Single family
- Year built
- 2026
- Lot size
- 1.14 acres
- Garage
- 2 cars
- On market
- 66 days
- Price per sqft
- $416
- Listing ID
- 226032602
Show Full Details
Property Info
- Property Type
- Residential
- Property Subtype
- SingleFamilyResidence
- Year Built
- 2026
- Stories
- 1
- Direction Faces
- West
- Neighborhood
- Rural Estates
- Lot Size (acres)
- 1.14
- New Construction
- Yes
- Contract Date
- 2026-09-11
- On Market Date
- 2026-09-11
- Cumulative Days on Market
- 66
Interior Features
- Interior Features
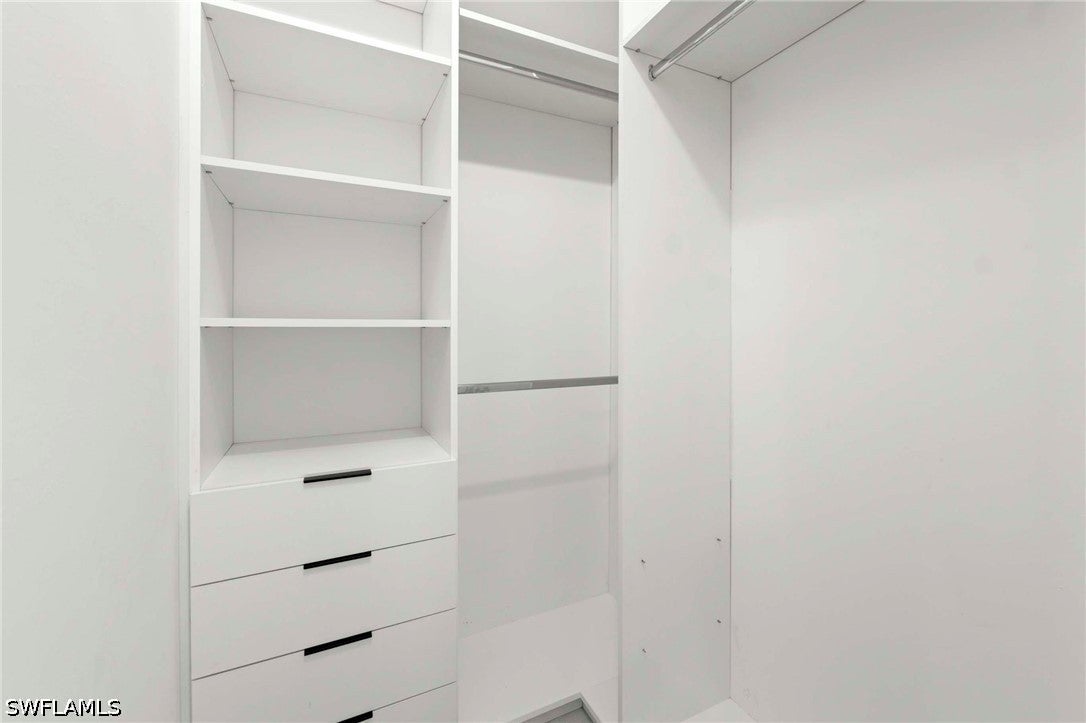
- Breakfast Bar, Built-In Features, Entrance Foyer, High Ceilings, Kitchen Island, Pantry, Walk-In Closet(S)
- Flooring
- Tile
- Laundry Features
- Washer Hookup, Inside
Appliances
- Appliances
- Dishwasher, Disposal, Microwave, Range, Refrigerator
Heating & Cooling
- Heating
- Central, Electric
- Cooling
- Central Air, Ceiling Fan(S), Electric
Exterior Features
- Exterior Features
- Outdoor Kitchen
- Patio & Porch Features
- Patio
- Construction Materials
- Block, Concrete, Stucco
- Roof
- Shingle
- Pool Features
- In Ground, Private
- Private Pool
- Yes
- View
- Trees/Woods
Features & Amenities
- Garage Spaces
- 2.0
- Garage
- Yes
- Attached Garage
- Yes
- Parking Features
- Attached, Driveway, Garage, Paved, Garage Door Opener
- Security Features
- Smoke Detector(S)
Utilities
- Utilities
- Cable Available
- Sewer
- Septic Tank
- Water Source
- Well
Taxes
- Annual Tax Amount
- $894
- Tax Year
- $2,025
- Legal Description
- GOLDEN GATE EST UNIT 21 S 75FT OF TR 90
Other
- Co List Agent Mls Id
- N633303
- Co List Agent Full Name
- Raymond Piedra
- Co List Agent State License
- 249529597
- Co List Office Name
- Coldwell Banker Realty
- Co List Office Mls Id
- CBRR03
Data freshness
- SURF LOCAL last checked
- Nov 21, 2026, 4:10 AM EST
Location
Approximate location, shown from the displayed address.
Similar homes nearby
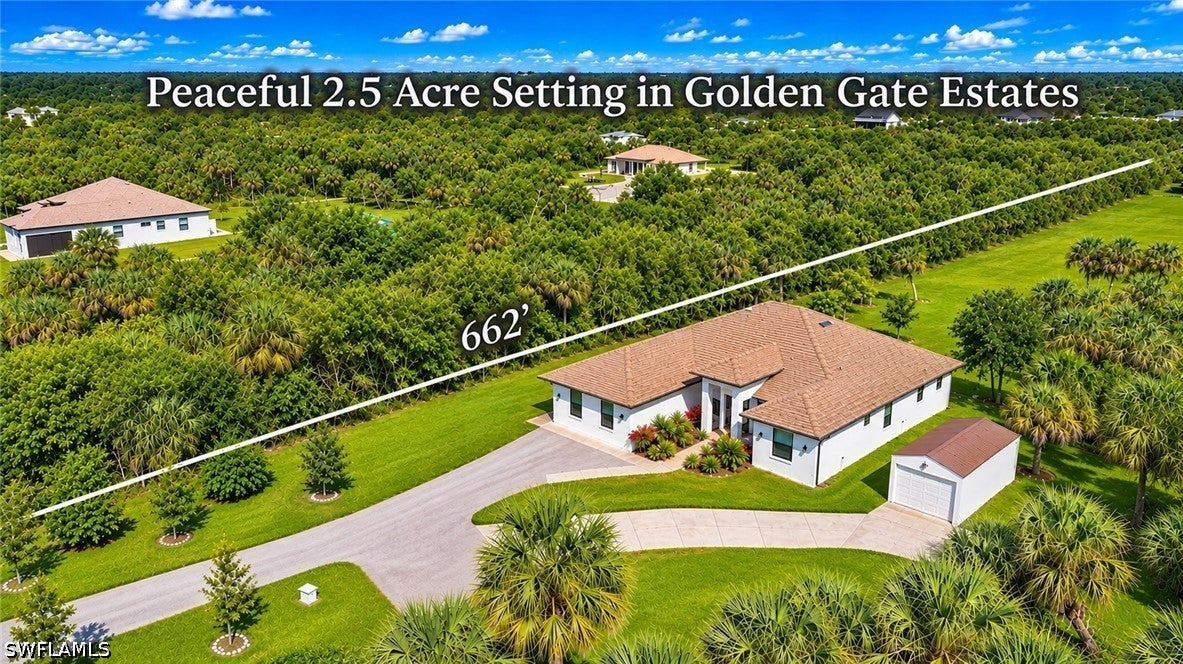
- $743,000593 39th Ave NW, Naples, FL 341204 Beds3 Baths2,922 sqftListing courtesy of Century 21 AllPoints Realty · Data courtesy of: Florida Gulf Coast Multiple Listing Service
 Active
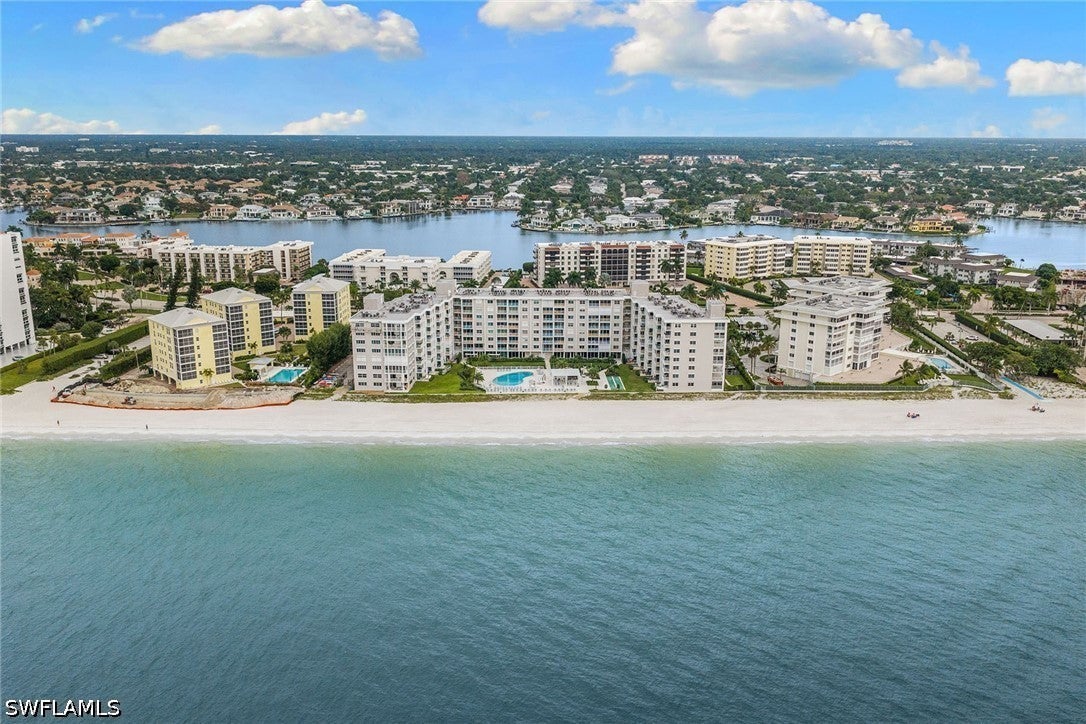
- $899,9003443 Gulf Shore Blvd N #416, Naples, FL 341032 Beds2 Baths1,215 sqftListing courtesy of Premier Sotheby's Int'l Realty · Data courtesy of: Florida Gulf Coast Multiple Listing Service
 Active
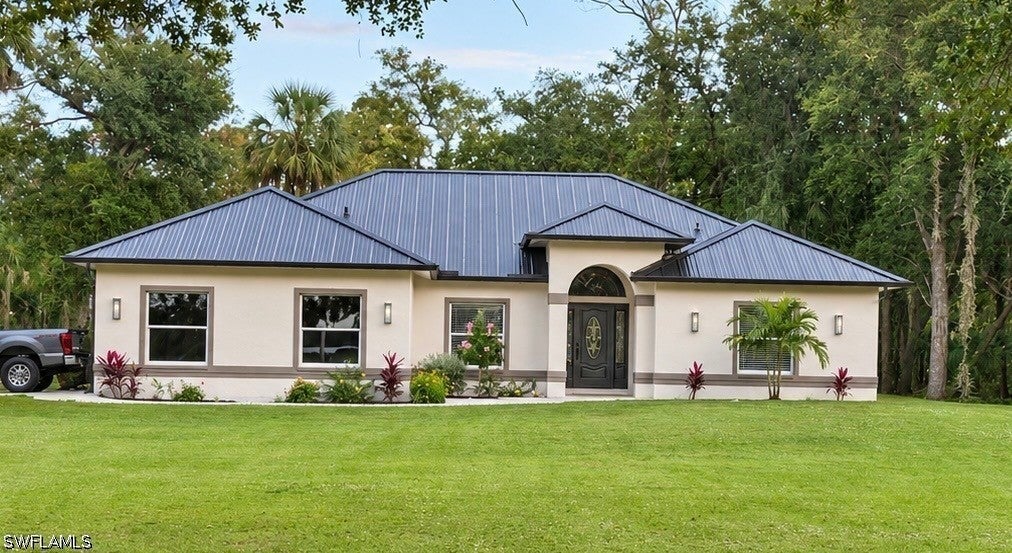
- $890,0002020 16th Ave SW, Naples, FL 341174 Beds3 Baths2,003 sqftListing courtesy of Premiere Plus Realty Company · Data courtesy of: Florida Gulf Coast Multiple Listing Service
 Active
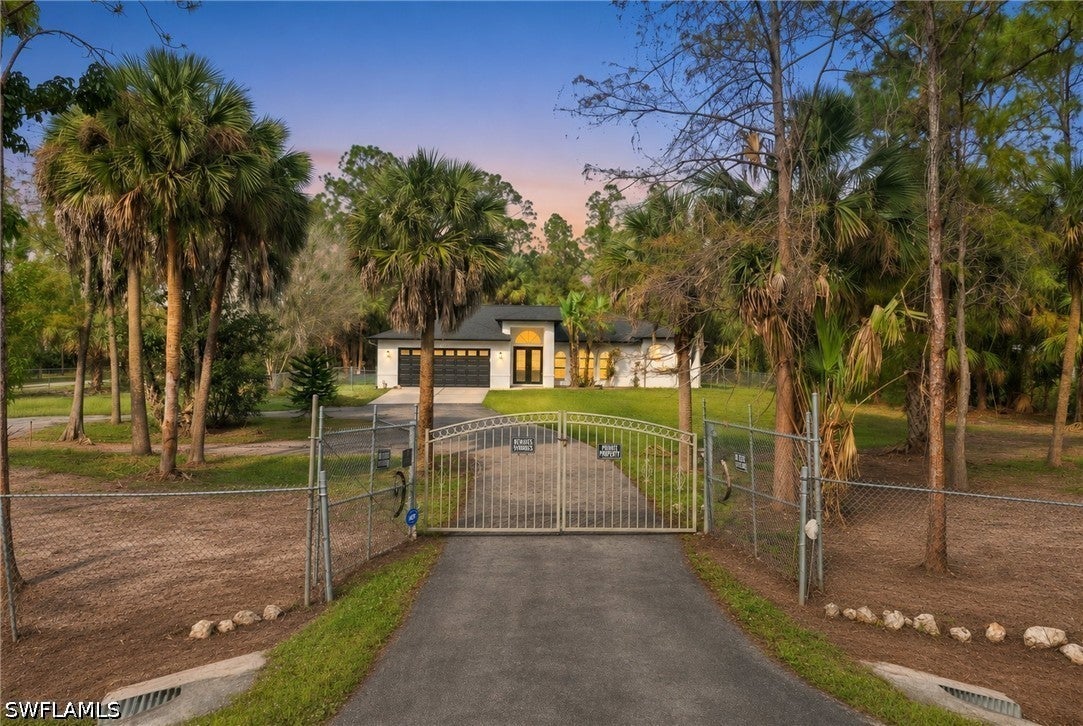
- $639,0002625 12th Ave SE, Naples, FL 341173 Beds2 Baths1,653 sqftListing courtesy of Coldwell Banker Realty · Data courtesy of: Florida Gulf Coast Multiple Listing Service
 Active
- $735,0008657 Champions Pt #1404, Naples, FL 341133 Beds3 Baths2,686 sqftListing courtesy of Gallant Real Estate LLC · Data courtesy of: Florida Gulf Coast Multiple Listing Service
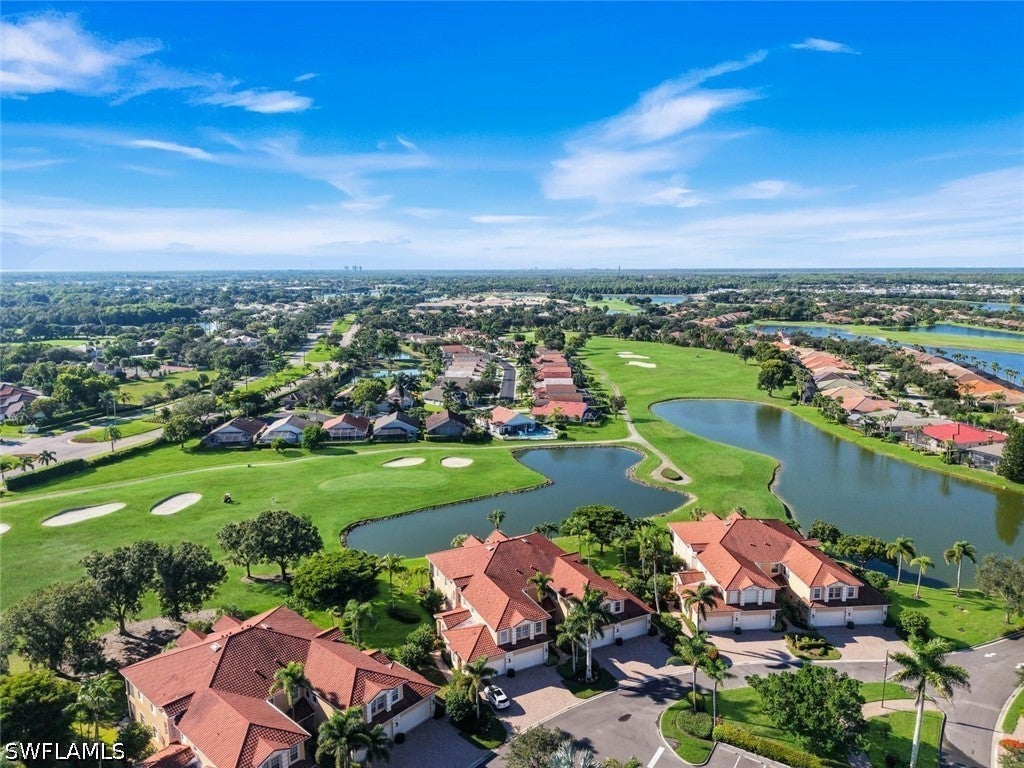 Active
- $850,0003044 Woodside Ave, Naples, FL 341124 Beds3 Baths1,938 sqftListing courtesy of Downing Frye Realty Inc. · Data courtesy of: Florida Gulf Coast Multiple Listing Service
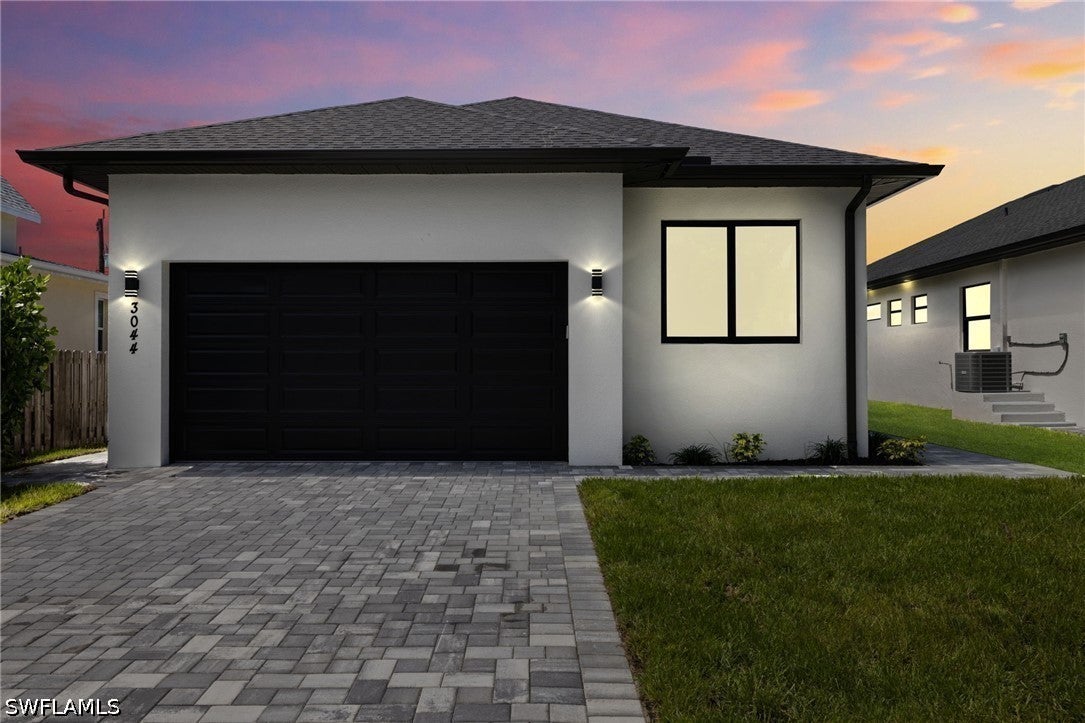 Active
- $900,0002029 23rd St SW, Naples, FL 341173 Beds2 Baths2,283 sqftListing courtesy of Redfin Corporation · Data courtesy of: Florida Gulf Coast Multiple Listing Service
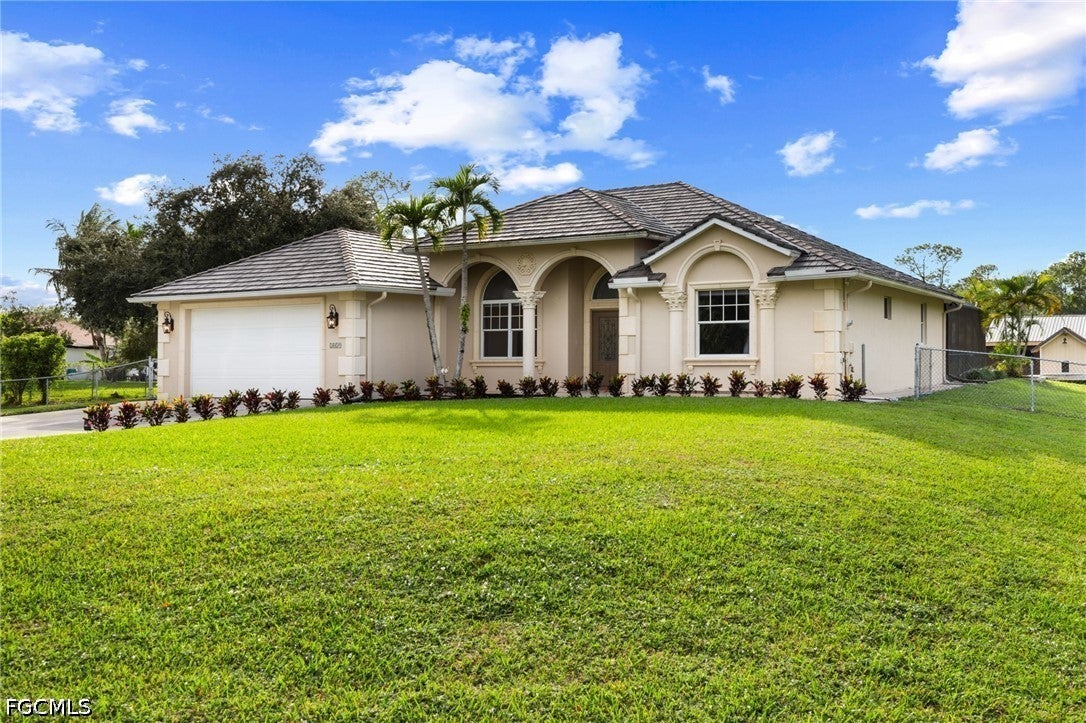 Active
- $690,0001803 40th Ter SW, Naples, FL 341164 Beds4 BathsListing courtesy of Premiere Plus Realty Company · Data courtesy of: Florida Gulf Coast Multiple Listing Service
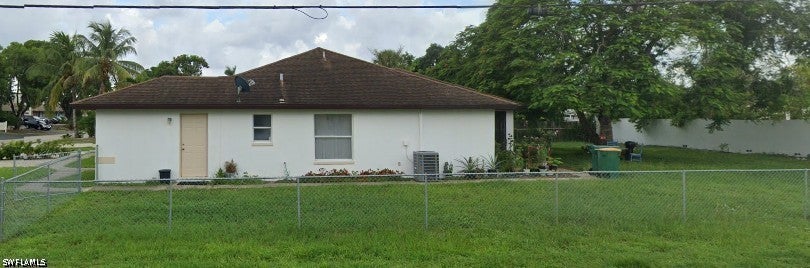 Active
What Sold Nearby
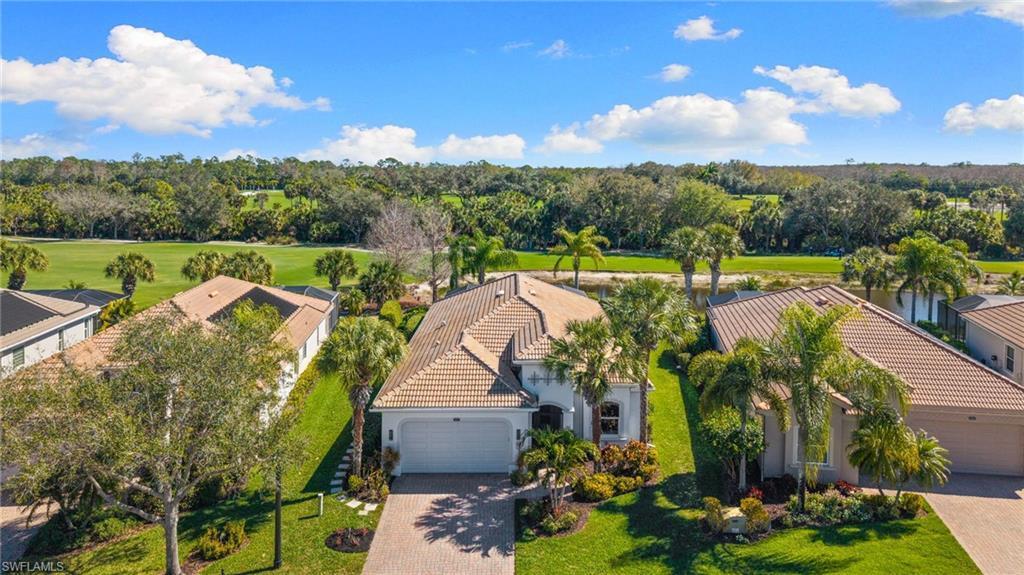 $1,200,00010517 Heritage Bay BlvdNaples, FL · Sold 2026-10-30
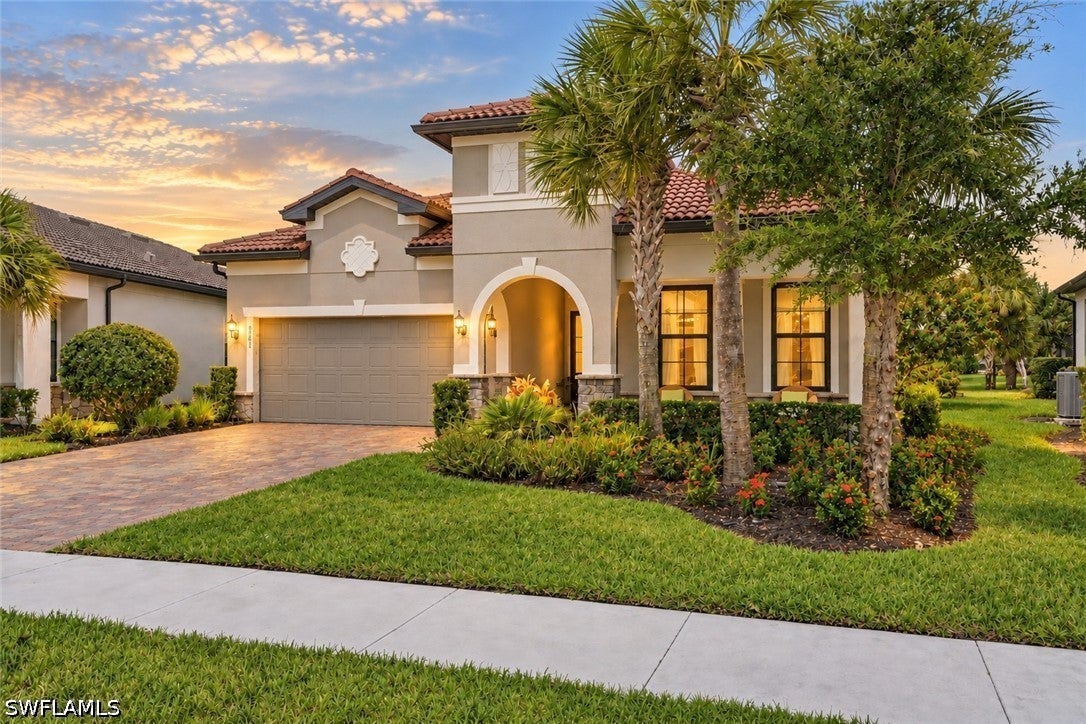 $725,0008881 Horned Lark DrNaples, FL · Sold 2026-10-30
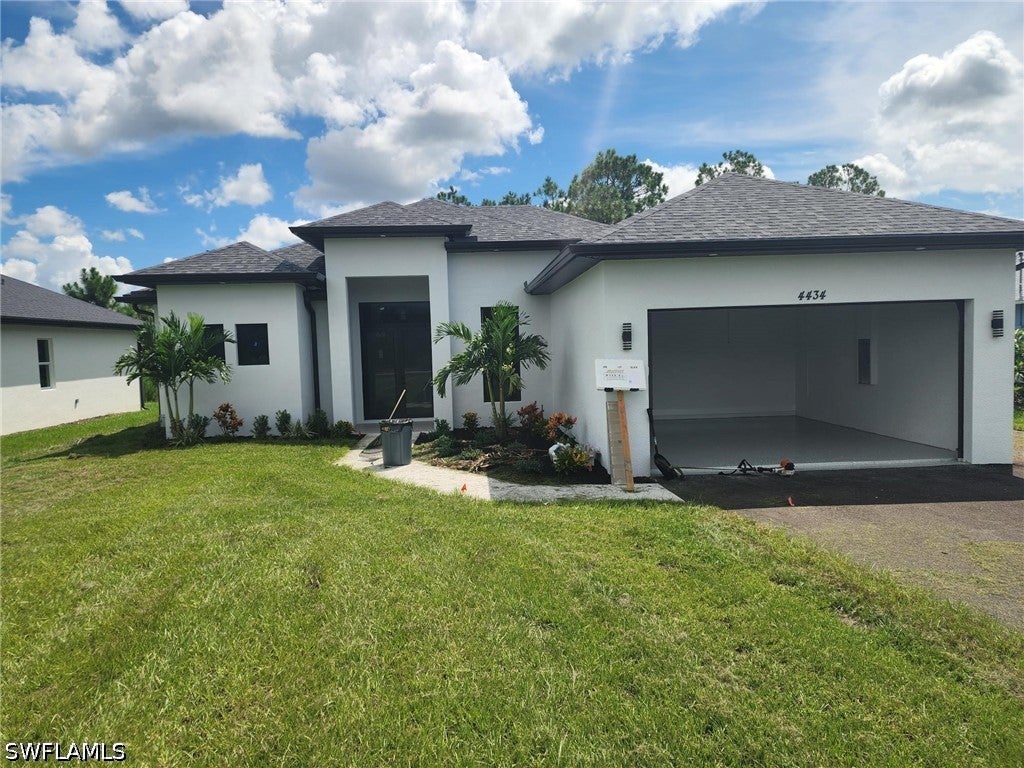 $535,0004434 8th St NENaples, FL · Sold 2026-10-30
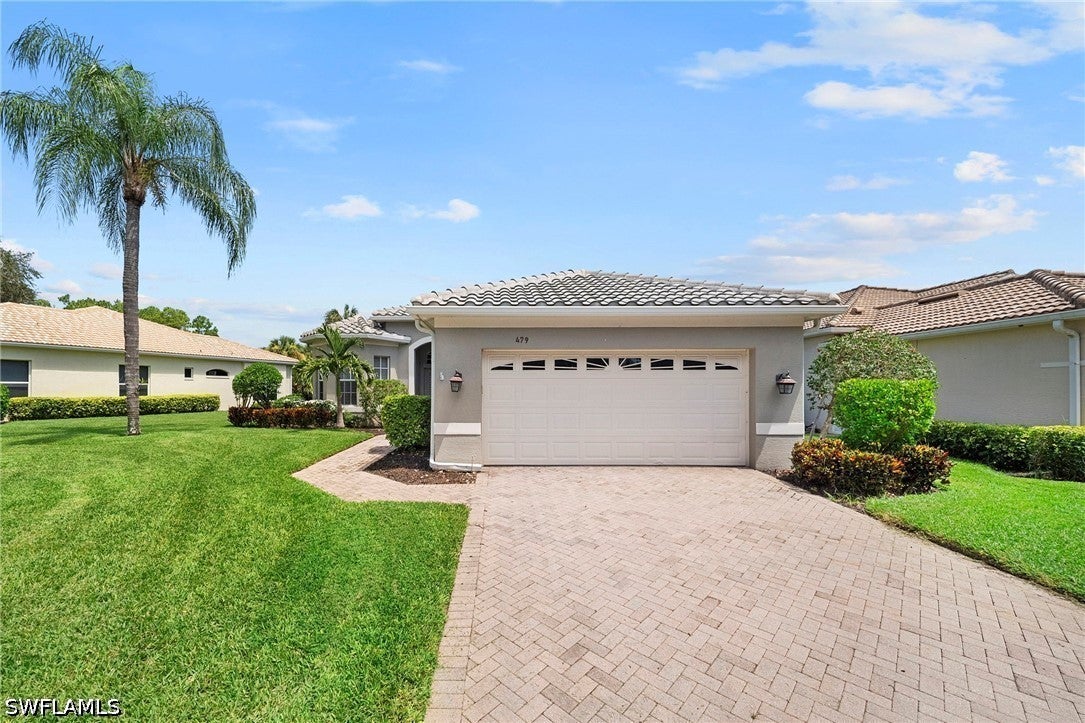 $870,000479 Preswick LnNaples, FL · Sold 2026-10-30
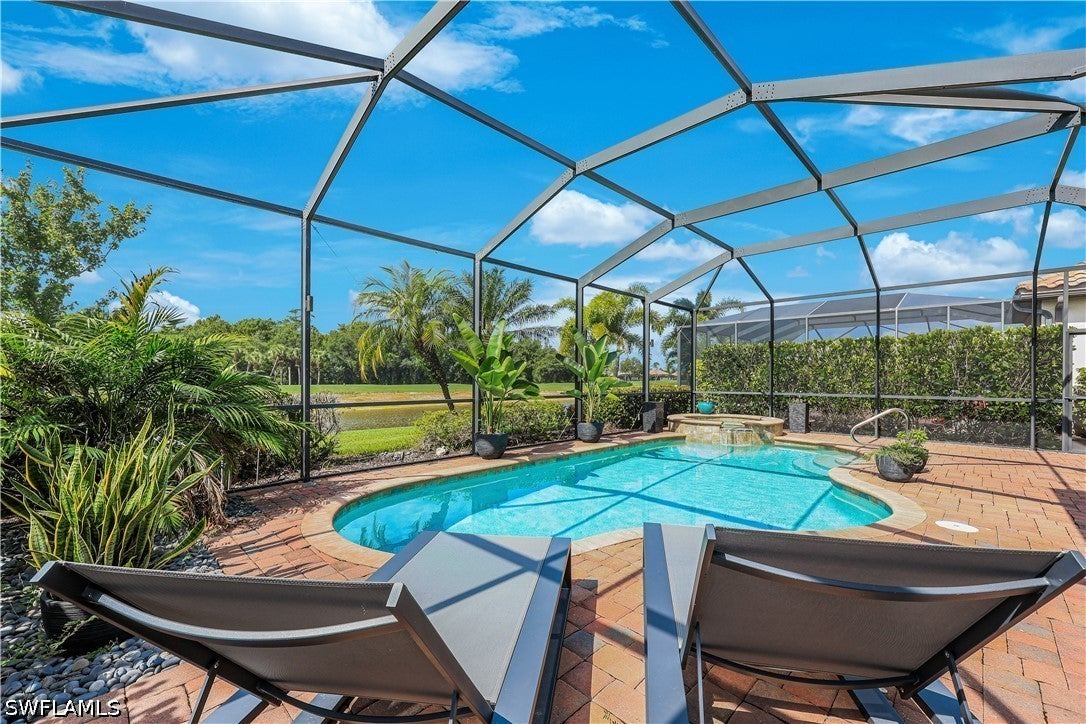 $815,00012840 Kinross LnNaples, FL · Sold 2026-10-30
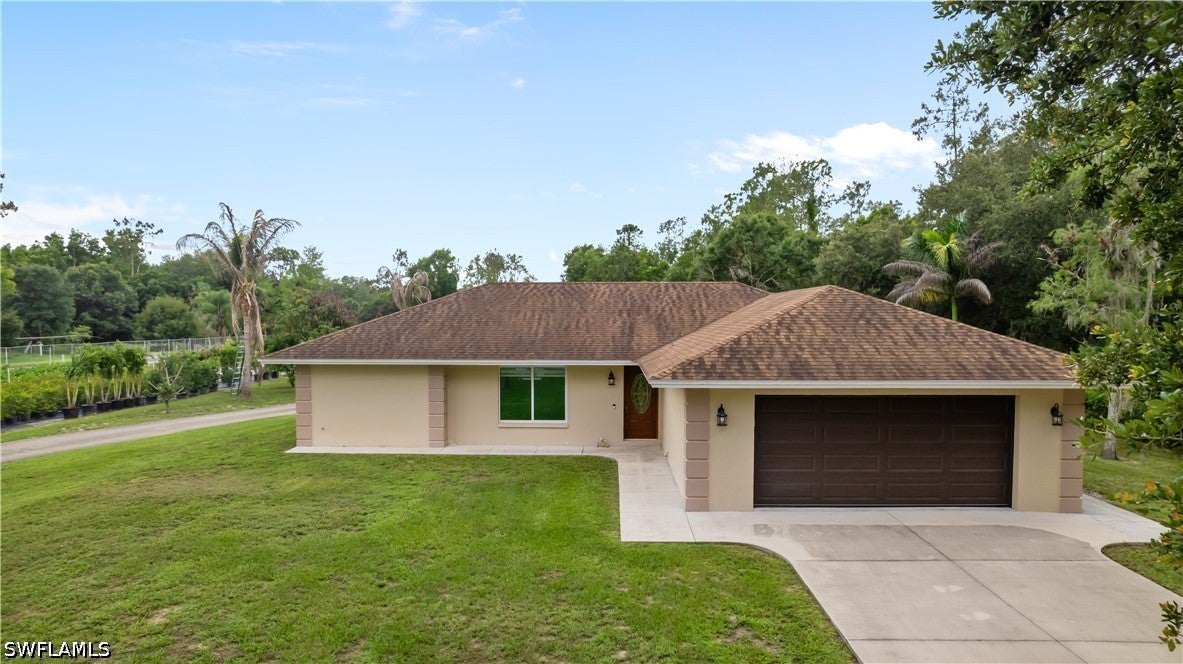 $615,0003760 Golden Gate Blvd ENaples, FL · Sold 2026-10-30
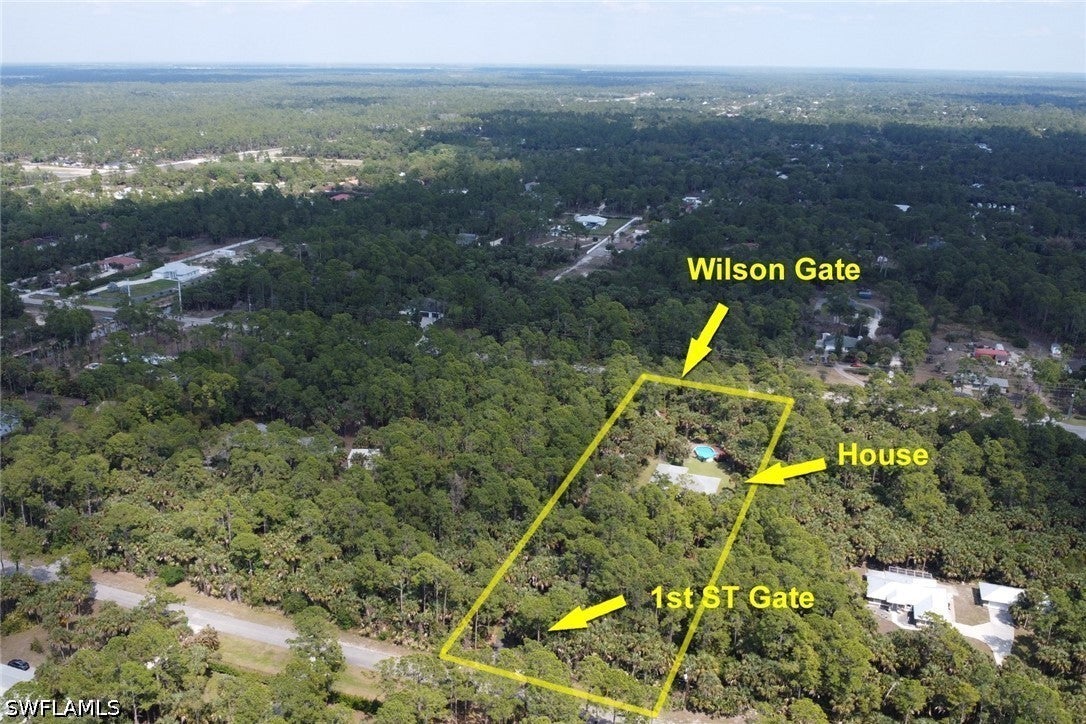 $565,000760 1st St NWNaples, FL · Sold 2026-10-30
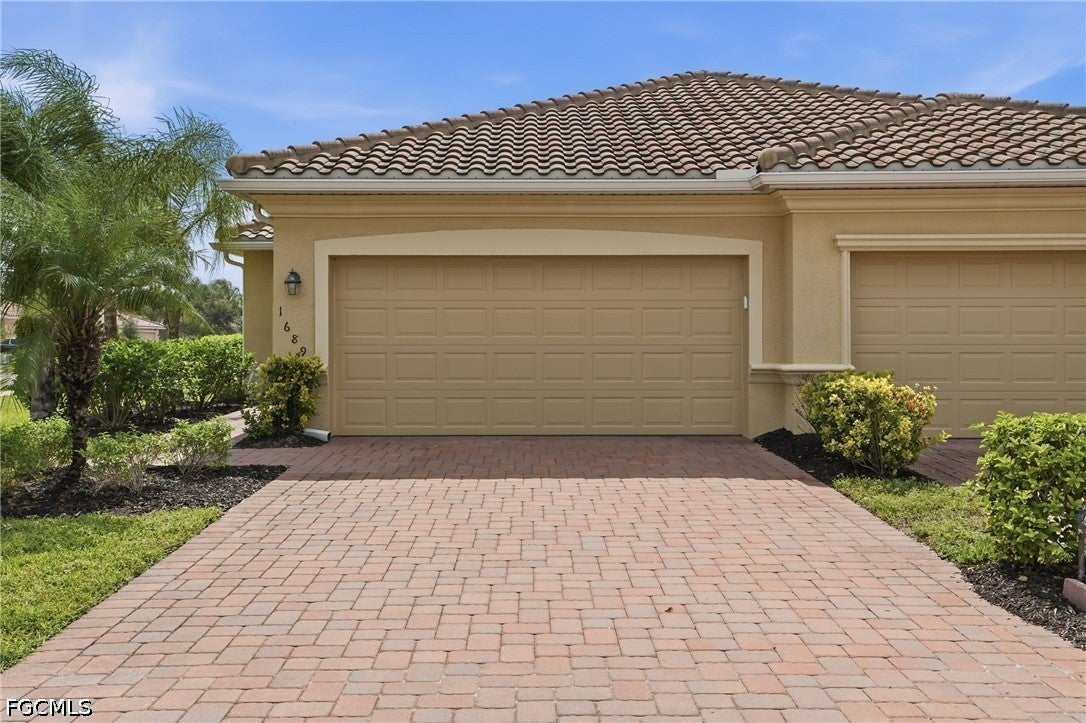 $361,3501689 Alameda DrNaples, FL · Sold 2026-10-30
Flood
Flood zone X · Minimal flood risk
What's Nearby
Restaurants
- Osaka HibachiWinchester Trail, Orangetree, FL 34120, United States of America1.2 mi
- Maruto's Cuban CafeImmokalee Road, Orangetree, FL 34120, United States of America1.2 mi
Groceries
- Publix13550 Immokalee Road, Orangetree, FL 34120, United States of America1.1 mi
Schools
- Innovation Preparatory Academy25th Avenue Northwest, Collier County, FL 34120, United States of America0.7 mi
More homes in Naples
Homes for sale near Naples
Data courtesy of: Florida Gulf Coast Multiple Listing ServiceDisclaimers and data details

IDX information is provided exclusively for personal, non-commercial use, and may not be used for any purpose other than to identify prospective properties consumers may be interested in purchasing. Information is deemed reliable but not guaranteed. The listing broker’s offer of compensation is made only to participants of the MLS where the listing is filed.

Continental Real Estate Group, Inc
Broker: Derek Eisenberg
Listing last updated: Nov 16, 2026, 10:03 AM EST. SURF LOCAL last checked: Nov 21, 2026, 4:10 AM EST.