
 Active
2095 Altura Ct
Naples, FL 34120 · Single family
$949,990
Listing courtesy of Mckenna Potts, Pulte Realty Inc
- 3 Beds
- 4 Baths
- 2,808 sqft
Cynthia's Insights On This Property
- Built 2025
- Last recorded sale: $815,000 in November 2025
- Typical sale in 34120 over the last year: $555,000, $306 per sq ft
- Owners in 34120 stay about 7 years; 4% of homes changed hands last year


📊 Price Pulse
What would you pay for this place?
Sale prices come from county public records, not MLS data.Listing agent
Contact
Send a message and we'll pass it to the listing agent. Nothing is sent until you ask.
About this home
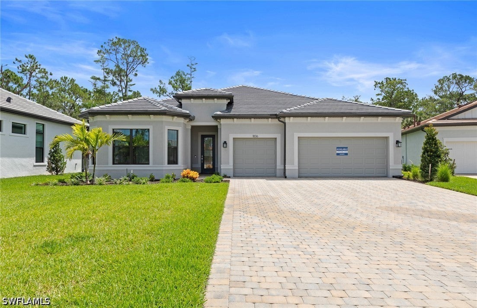
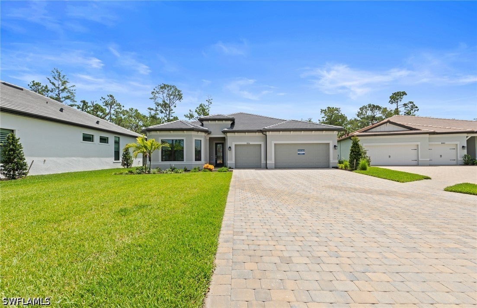
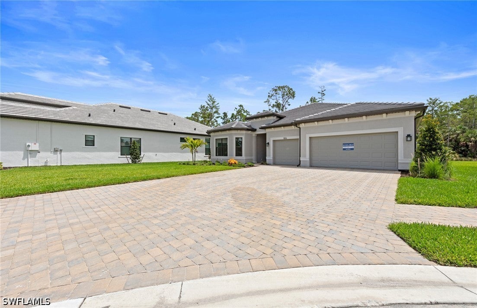
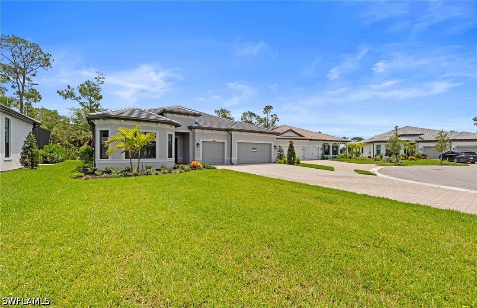
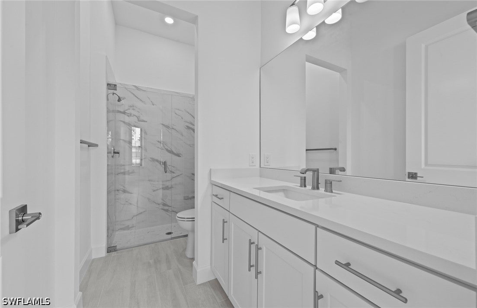
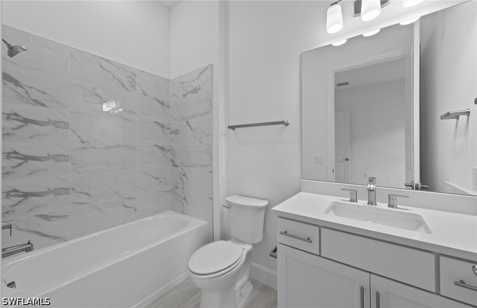
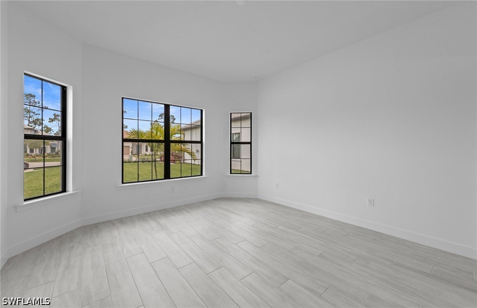
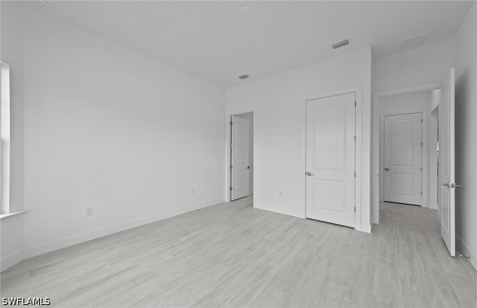
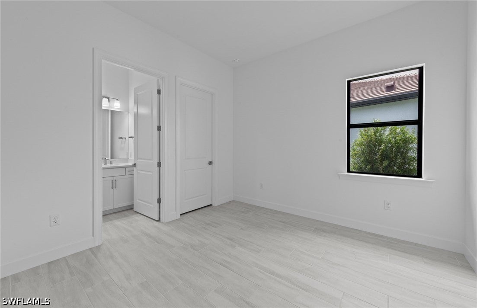
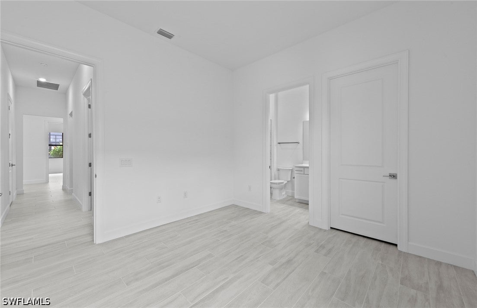
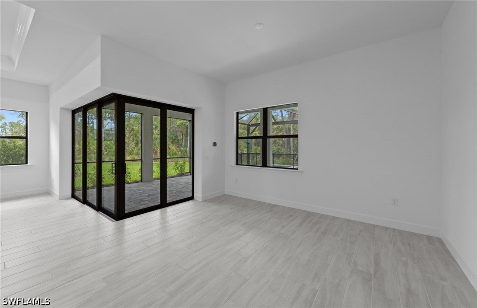
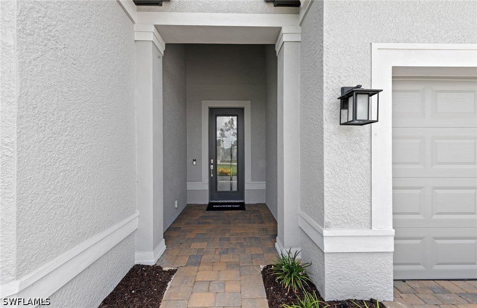
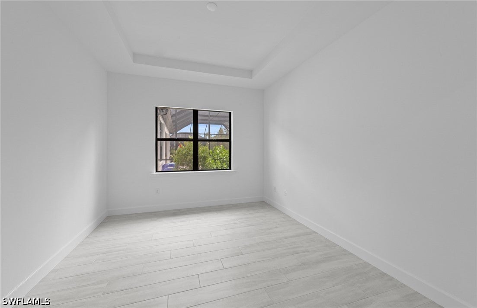
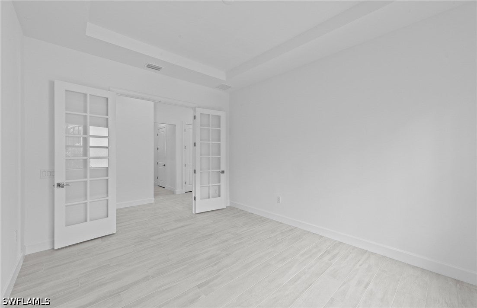
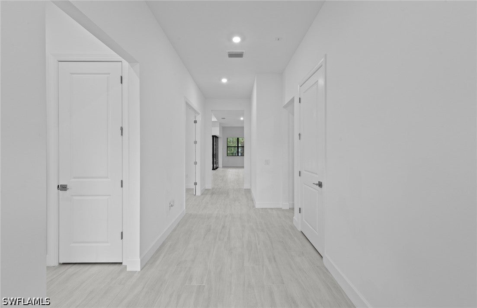
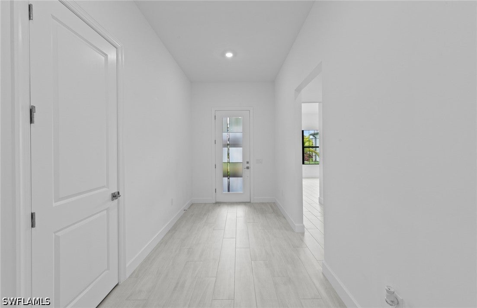
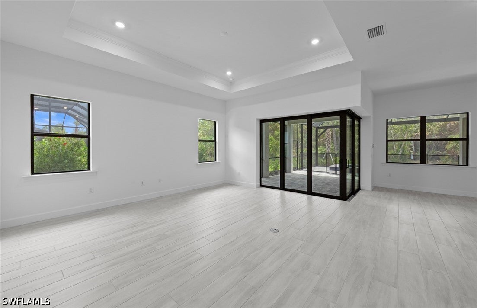
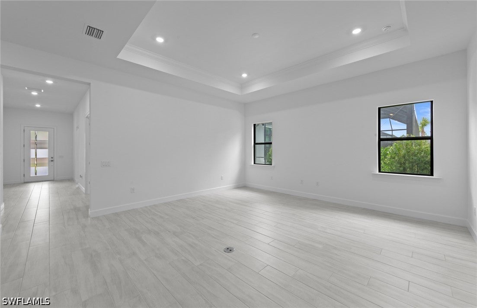
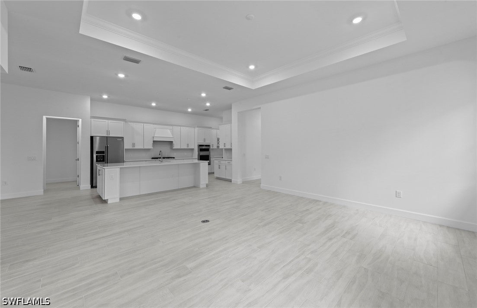
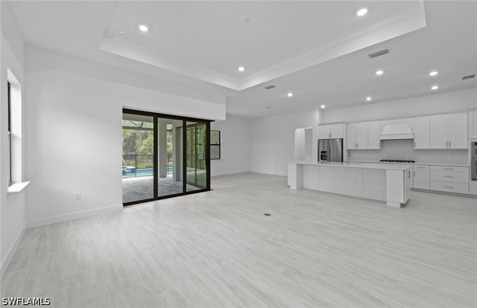
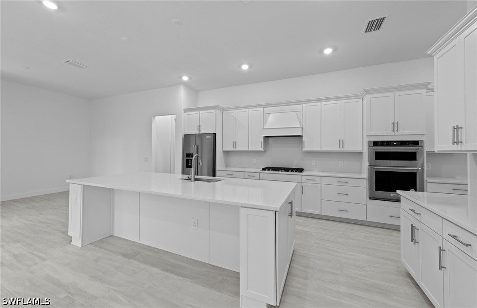
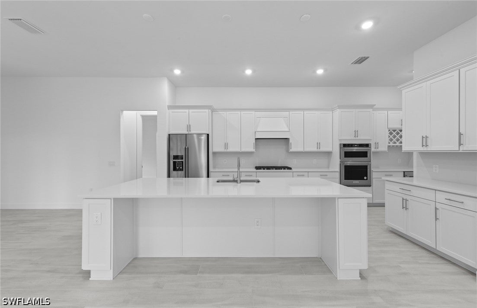
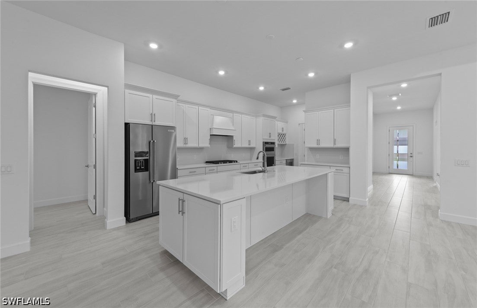
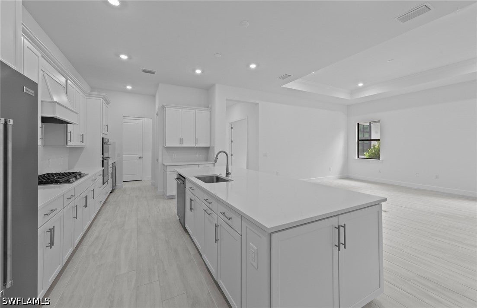
Welcome to your New Dream Home! This stunning Renown Home has three spacious bedrooms plus a den, three and a half luxurious bathrooms, and a three-car garage with epoxy coated flooring, located in highly desirable Naples in the New Construction Community of Terreno by DiVosta is a head-turner that will completely captivate you! This knockout situated on a beautiful cul-de-sac with a breathtaking, picturesque water view never ceases to impress! When you enter this exquisite home, an inviting, open-concept kitchen boasting White Cabinetry with Matte Black Hardware throughout with the exception of the island which offers Tan Cabinetry with Matte Black Hardware greets you! This welcoming kitchen also offers elegant Silestone Countertops and an elegant Silestone Island, stylish backsplash, and Built-In Appliances. In addition, this gorgeous kitchen features a KitchenAid Stainless Steel Beverage Cooler(Left Swing), a KitchenAid 36” Wide Counter Depth Side-by-Side Stainless Steel Refrigerator with an Ice/Water Dispenser, an upgraded sink and faucet, and pendant pre-wiring. This amazing kitchen which epitomizes the heart of the home, is perfect for hosting dinner parties with friends or for enjoying a meal with family! Additional highlights of this exceptional home are a versatile den with lovely French Doors which could function as an extra bedroom, a home office, or a media room, gleaming tile flooring throughout, and a charming tray ceiling in the gathering room. Another perk of this impressive home is the upgraded laundry room featuring White Cabinetry with Matte Black Hardware, 1.5 cm Silestone Countertops, and a sink with an upgraded faucet. This fabulous home is ideal for entertaining outdoors! When you enter the lanai through the convenient Zero Corner Sliding Glass Door, your own private outdoor oasis awaits you! The Outdoor Kitchen Plumbing is perfect for enjoying a meal al fresco with friends. You will make quite a splash by hosting a pool party in the spectacular, sparkling Custom Designed Screened- In Pool and Spa. This fantastic pool is also the quintessential spot to enjoy a refreshing swim solo! Retreat into the spacious primary suite featuring a roomy walk-in closet and a dropped tray ceiling-adding character and flair, for comfort, relaxation, and privacy. The luxurious primary bathroom boasting White Cabinetry with Matte Black Hardware, elegant Silestone Countertops, a second, spacious walk-in closet and dual sinks can serve as your own private sanctuary-the perfect spot to pamper yourself and to rejuvenate! Step into the Enlarged Walk-In Shower offering sleek wall tile extended to the ceiling, a stylish tile floor, and a useful shower niche to experience pure bliss. Two additional bedrooms and bathrooms and a powder room provide excellent guest accommodations.
moreless
- Property type
- Single family
- Year built
- 2026
- Lot size
- 0.27 acres
- Garage
- 3 cars
- On market
- 32 days
- Price per sqft
- $338
- HOA fees
- $1,331/mo
- Listing ID
- 226037618
Show Full Details
Property Info
- Property Type
- Residential
- Property Subtype
- SingleFamilyResidence
- Year Built
- 2026
- Stories
- 1
- Direction Faces
- Southeast
- District
- Orangetree
- Neighborhood
- Terreno At Valencia
- Lot Size (acres)
- 0.27
- New Construction
- Yes
- Contract Date
- 2026-10-16
- On Market Date
- 2026-10-16
- Cumulative Days on Market
- 32
Interior Features
- Interior Features
- Built-In Features, Tray Ceiling(S), Entrance Foyer, Eat-In Kitchen, Kitchen Island, Pantry, Walk-In Closet(S)
- Flooring
- Tile
- Laundry Features
- Inside
- Door Features
- French Doors
Appliances
- Appliances
- Oven, Dryer, Dishwasher, Freezer, Gas Cooktop, Disposal, Microwave, Refrigerator, Wine Cooler, Washer
Heating & Cooling
- Heating
- Natural Gas
- Cooling
- Central Air, Gas
Exterior Features
- Patio & Porch Features
- Screened, Porch
- Construction Materials
- Block, Concrete, Stucco
- Roof
- Built-Up, Flat, Tile
- Pool Features
- In Ground, Community, Private, Outdoor Pool
- Private Pool
- Yes
- Spa
- Yes
- View
- Water
Features & Amenities
- Garage Spaces
- 3.0
- Garage
- Yes
- Attached Garage
- Yes
- Parking Features
- Attached, Garage, Garage Door Opener
- Security Features
- Smoke Detector(S)
- Lot Features
- Cul-De-Sac
Community/Association
- HOA
- Yes
- HOA Phone
- $2,393,451,704
- HOA Fee
- $1,323
- HOA Fee Frequency
- Monthly
- HOA Fee 2
- $100
- HOA Fee 2 Frequency
- Annually
- HOA Fee Includes
- Maintenance Grounds
- Association Amenities
- Clubhouse, Fitness Center, Pool, Spa/Hot Tub, Tennis Court(S), Management
- Community Features
- Pool, Gated
Utilities
- Utilities
- Cable Available, Natural Gas Available
- Sewer
- Public Sewer
- Water Source
- Public
Taxes
- Annual Tax Amount
- $15,392
- Tax Year
- $2,026
- Legal Description
- TERRENO AT VALENCIA GOLF AND COUNTRY CLUB PH 2 LOT 201
Other
- Derived Previous List Price
- $1,066,485
Data freshness
- SURF LOCAL last checked
- Nov 21, 2026, 2:42 PM EST
Location
Approximate location, shown from the displayed address.
Similar homes nearby
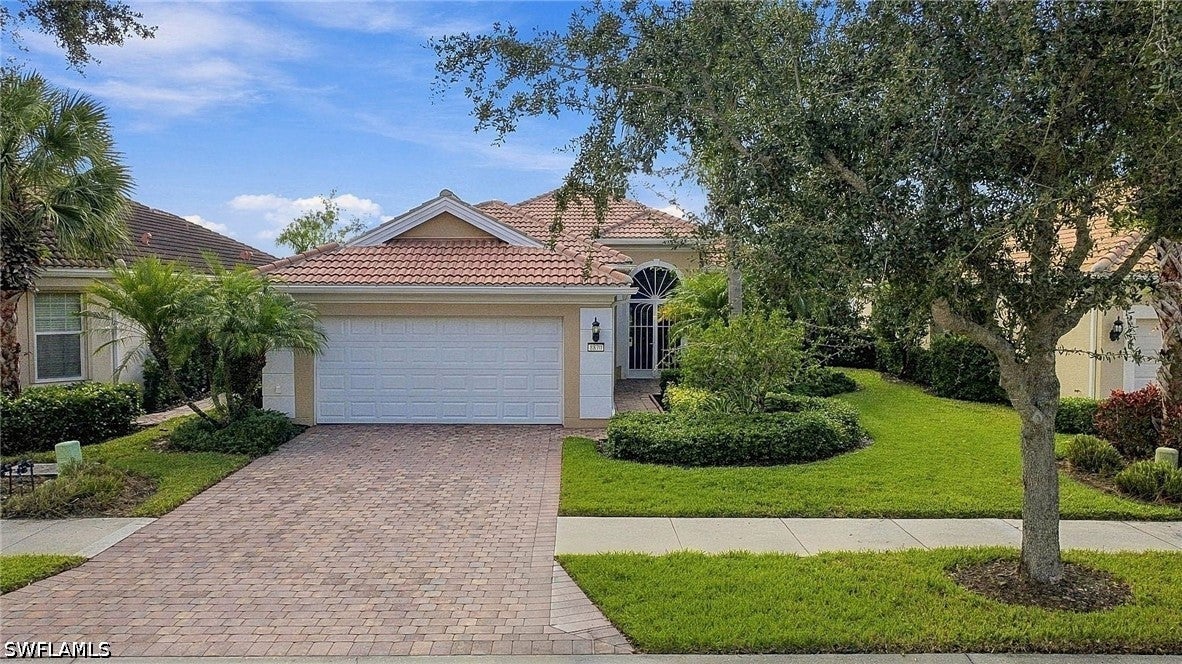
- $799,0008870 Ravello Ct, Naples, FL 341143 Beds3 Baths2,000 sqftListing courtesy of Veronawalk Realty, Inc. · Data courtesy of: Florida Gulf Coast Multiple Listing Service
 Active
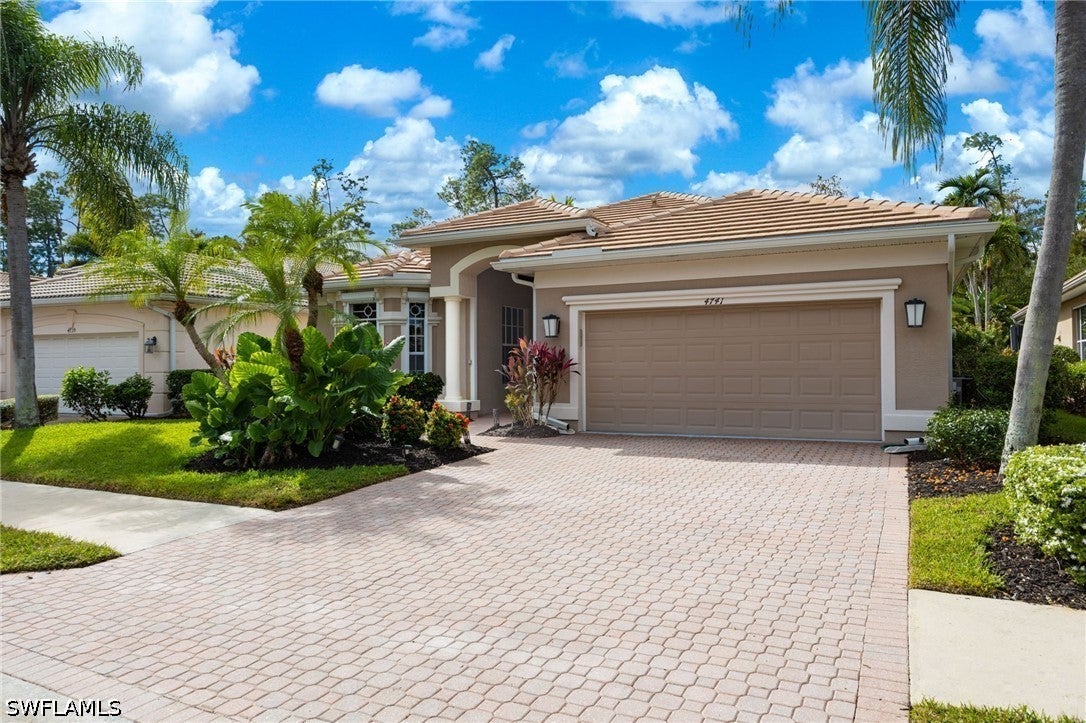
- $1,100,0004741 Cerromar Dr, Naples, FL 341123 Beds3 Baths2,462 sqftListing courtesy of Coldwell Banker Realty · Data courtesy of: Florida Gulf Coast Multiple Listing Service
 Active
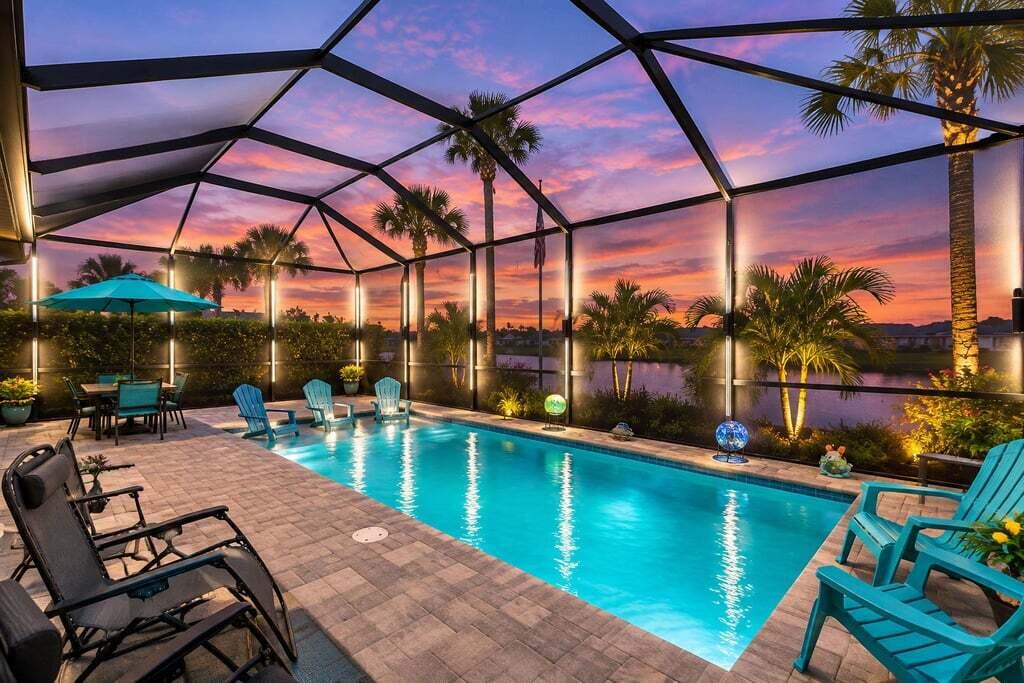
- $879,0001970 Fresno Ave, Naples, FL 341203 Beds3 Baths2,126 sqftListing courtesy of RE/MAX Alliance Group · Data courtesy of: Marco Island Area Association of REALTORS
 Active
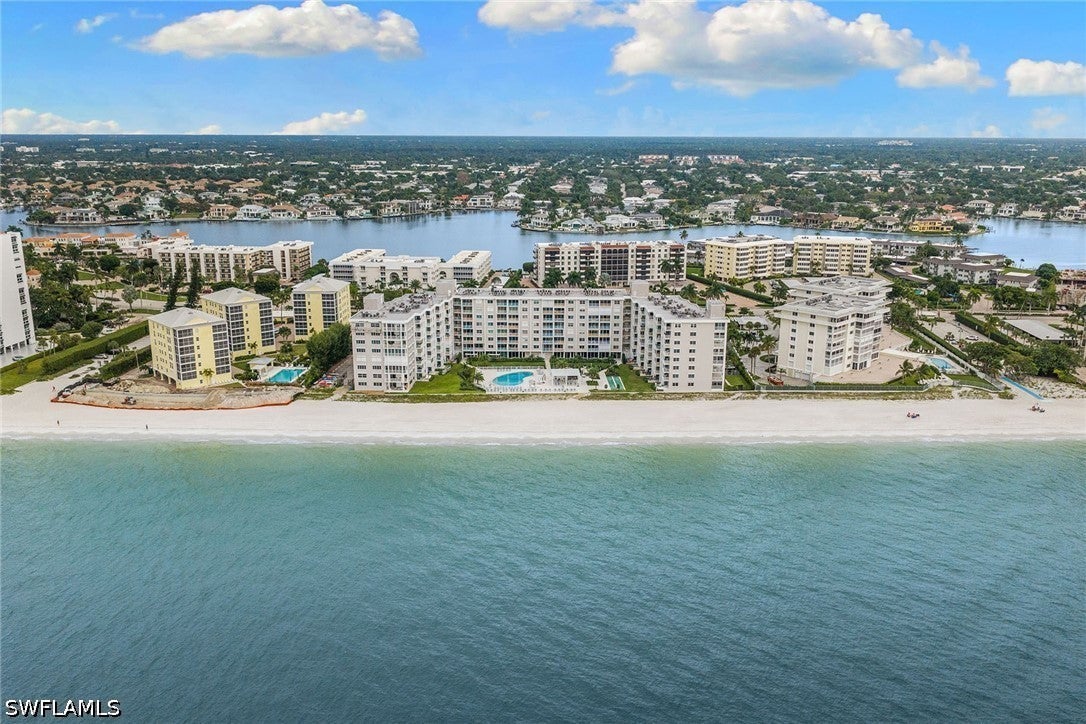
- $899,9003443 Gulf Shore Blvd N #416, Naples, FL 341032 Beds2 Baths1,215 sqftListing courtesy of Premier Sotheby's Int'l Realty · Data courtesy of: Florida Gulf Coast Multiple Listing Service
 Active
- $890,0002020 16th Ave SW, Naples, FL 341174 Beds3 Baths2,003 sqftListing courtesy of Premiere Plus Realty Company · Data courtesy of: Florida Gulf Coast Multiple Listing Service
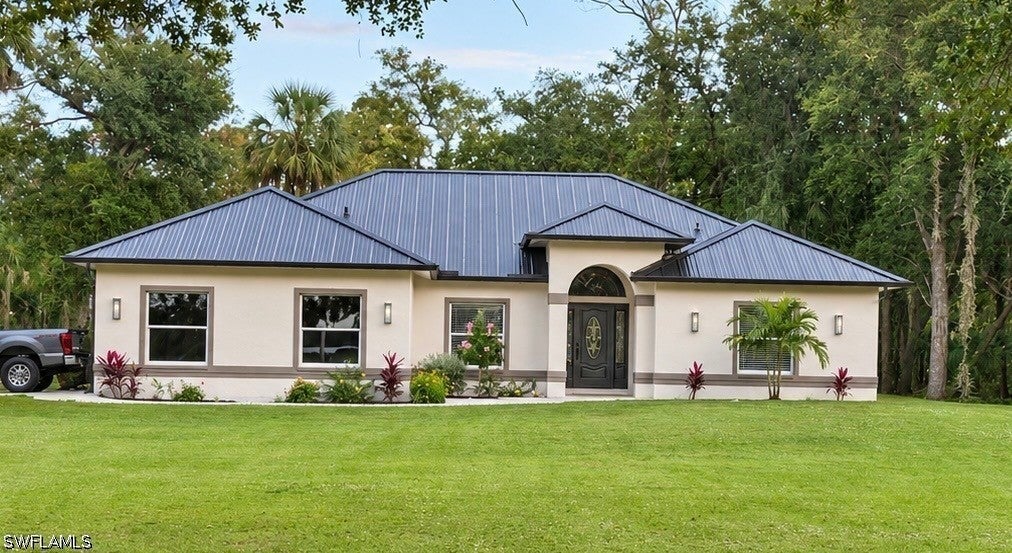 Active
- $975,0007331 Lantana Cir, Naples, FL 341193 Beds2 Baths1,809 sqftListing courtesy of Premiere Plus Realty Company · Data courtesy of: Florida Gulf Coast Multiple Listing Service
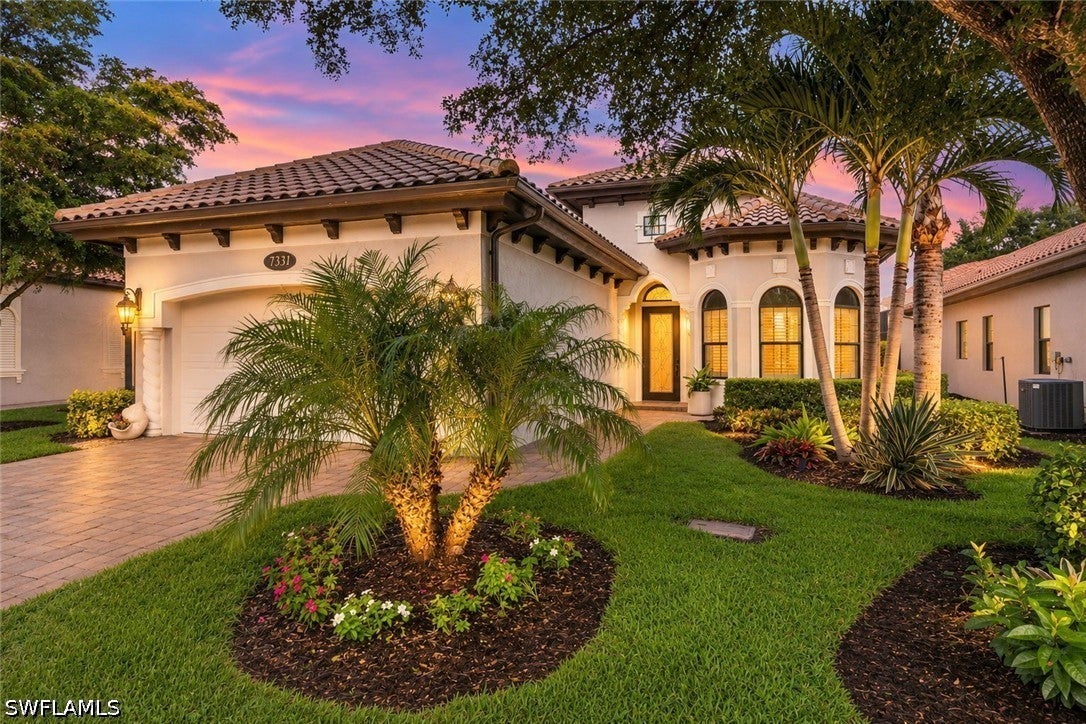 Active
- $850,0003044 Woodside Ave, Naples, FL 341124 Beds3 Baths1,938 sqftListing courtesy of Downing Frye Realty Inc. · Data courtesy of: Florida Gulf Coast Multiple Listing Service
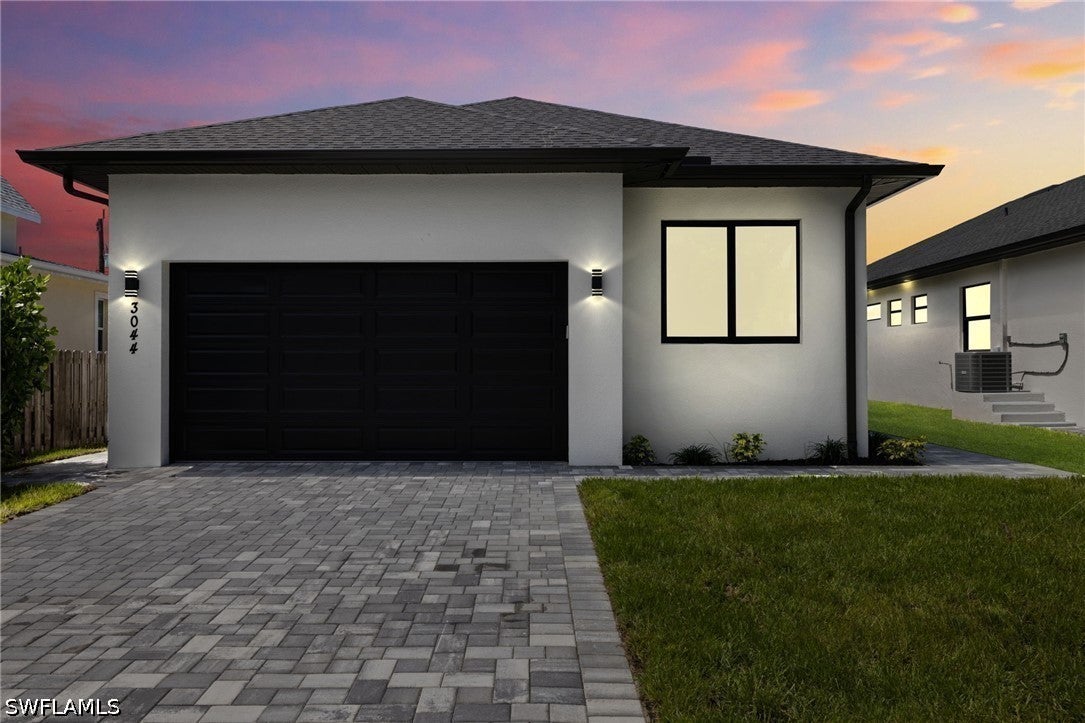 Active
- $895,000218 Edgemere Way S, Naples, FL 341052 Beds3 Baths2,245 sqftListing courtesy of John R Wood Properties · Data courtesy of: Florida Gulf Coast Multiple Listing Service
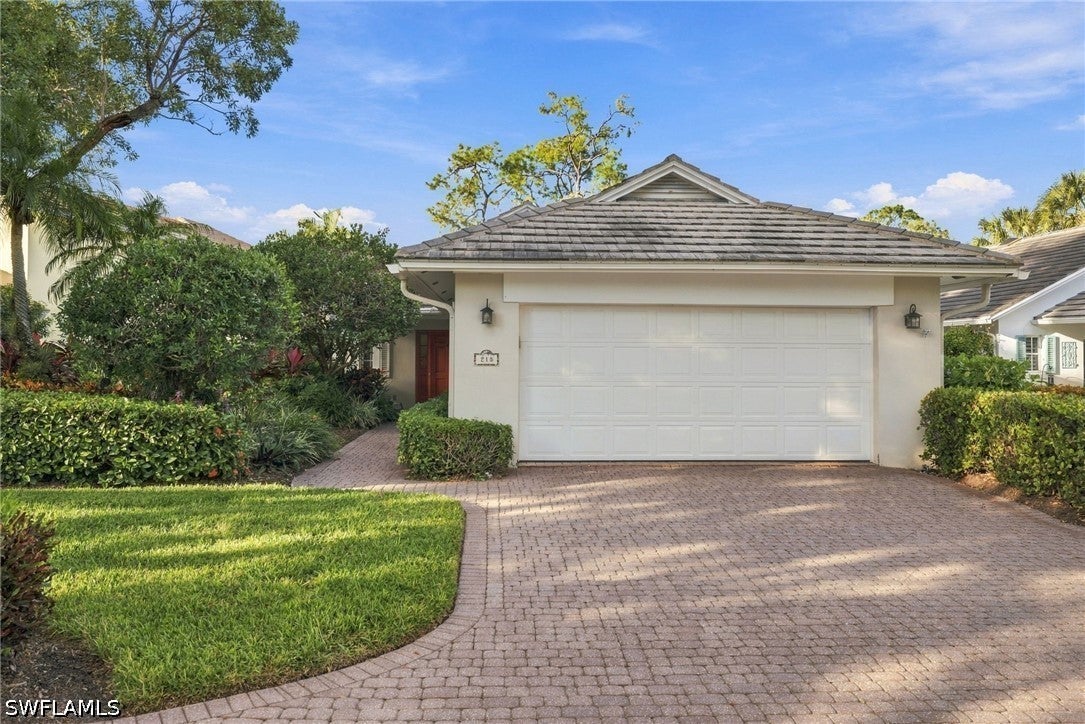 Active
What Sold Nearby
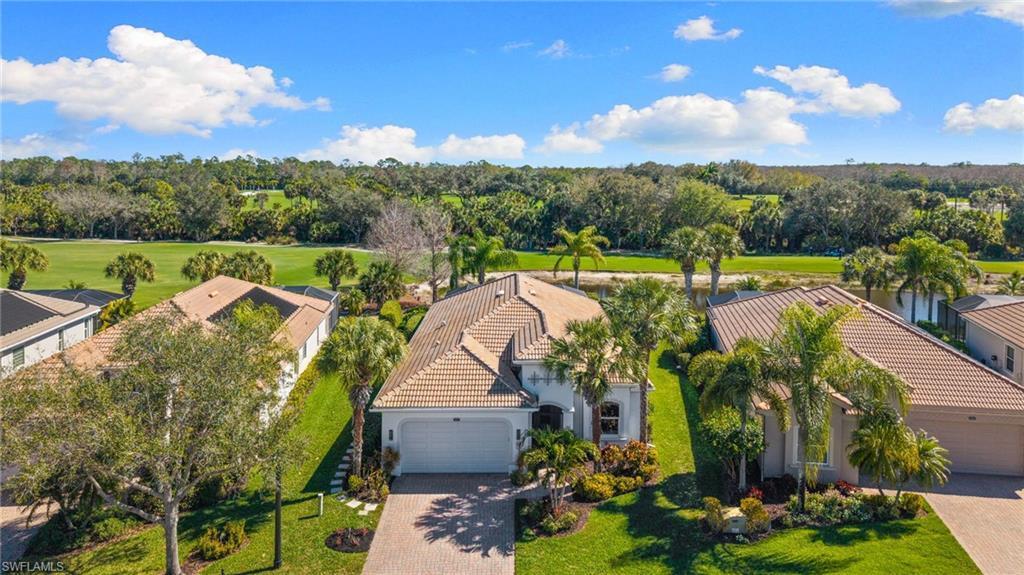 $1,200,00010517 Heritage Bay BlvdNaples, FL · Sold 2026-10-30
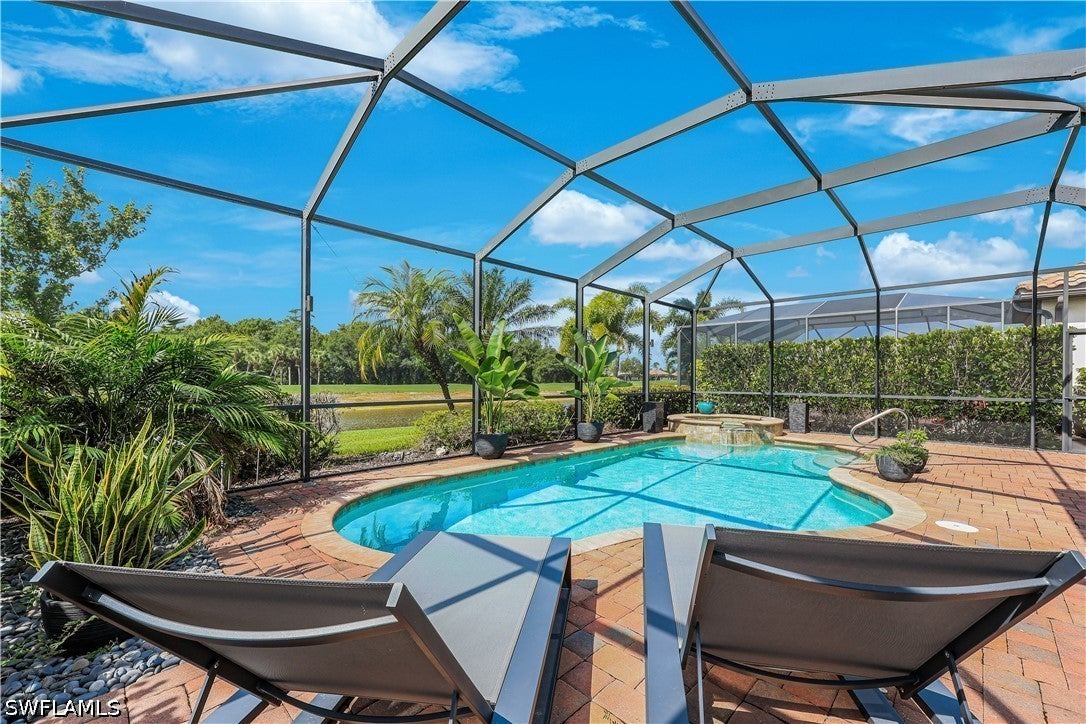 $815,00012840 Kinross LnNaples, FL · Sold 2026-10-30
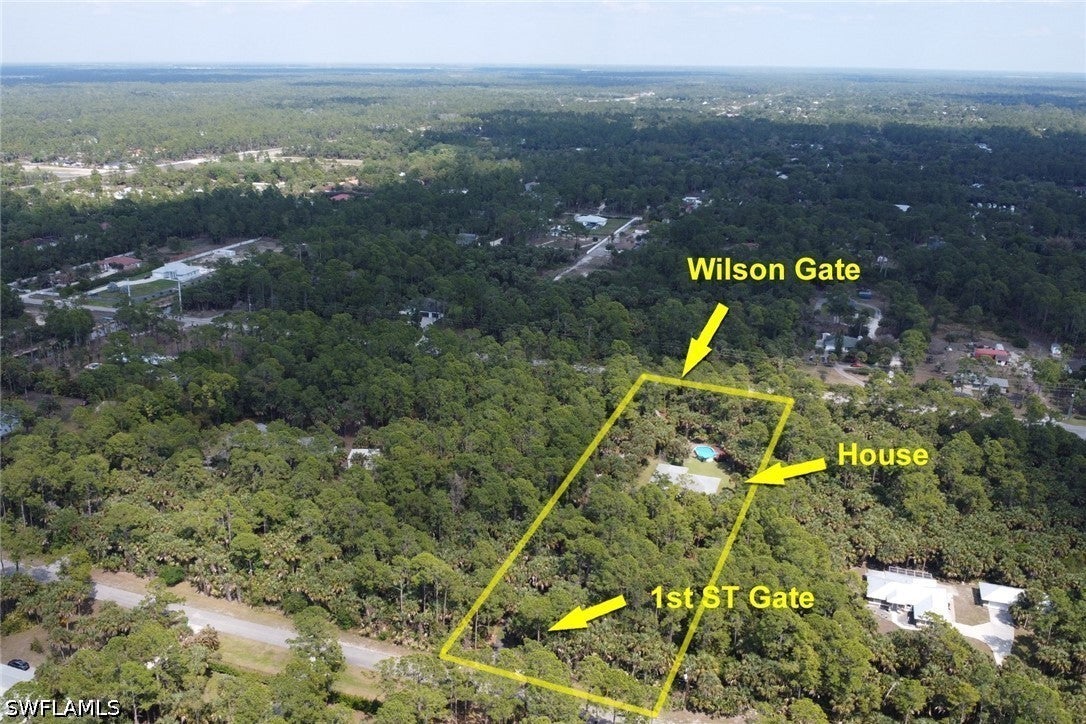 $565,000760 1st St NWNaples, FL · Sold 2026-10-30
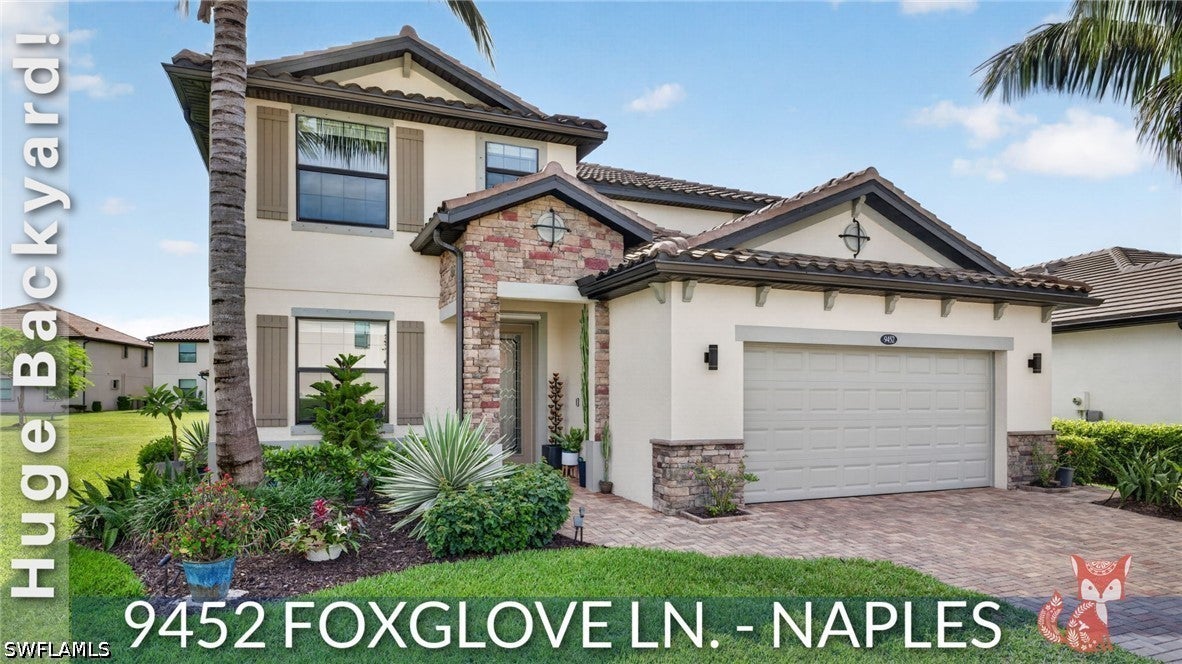 $700,0009452 Foxglove LnNaples, FL · Sold 2026-10-29
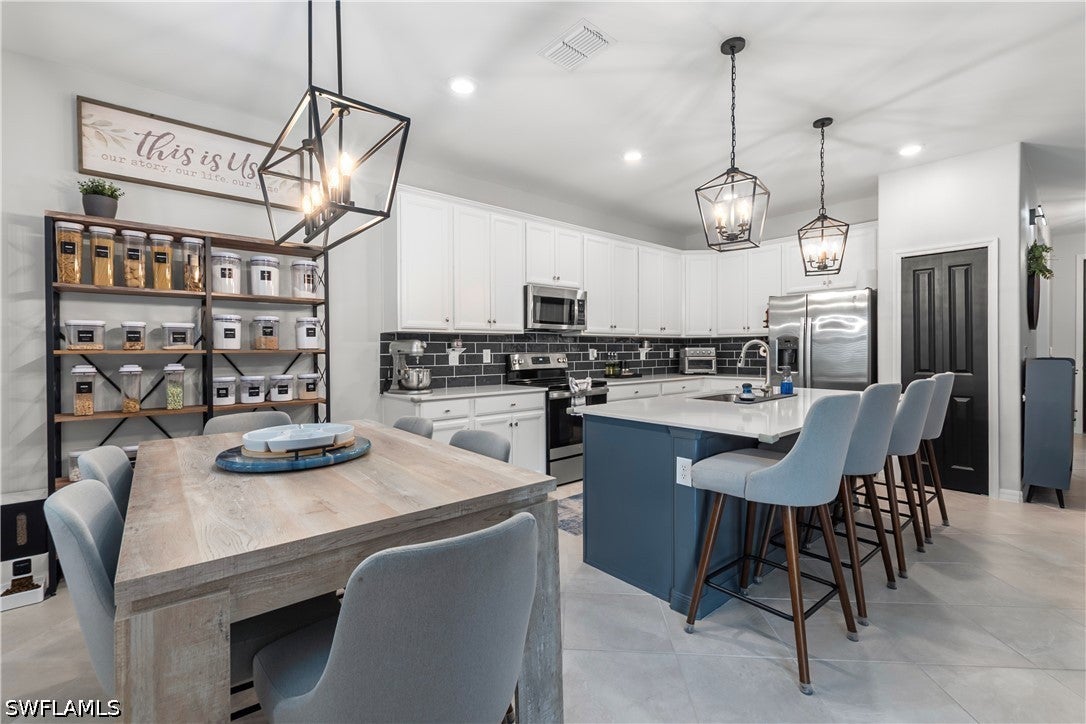 $550,0002639 Scarlet WayNaples, FL · Sold 2026-10-29
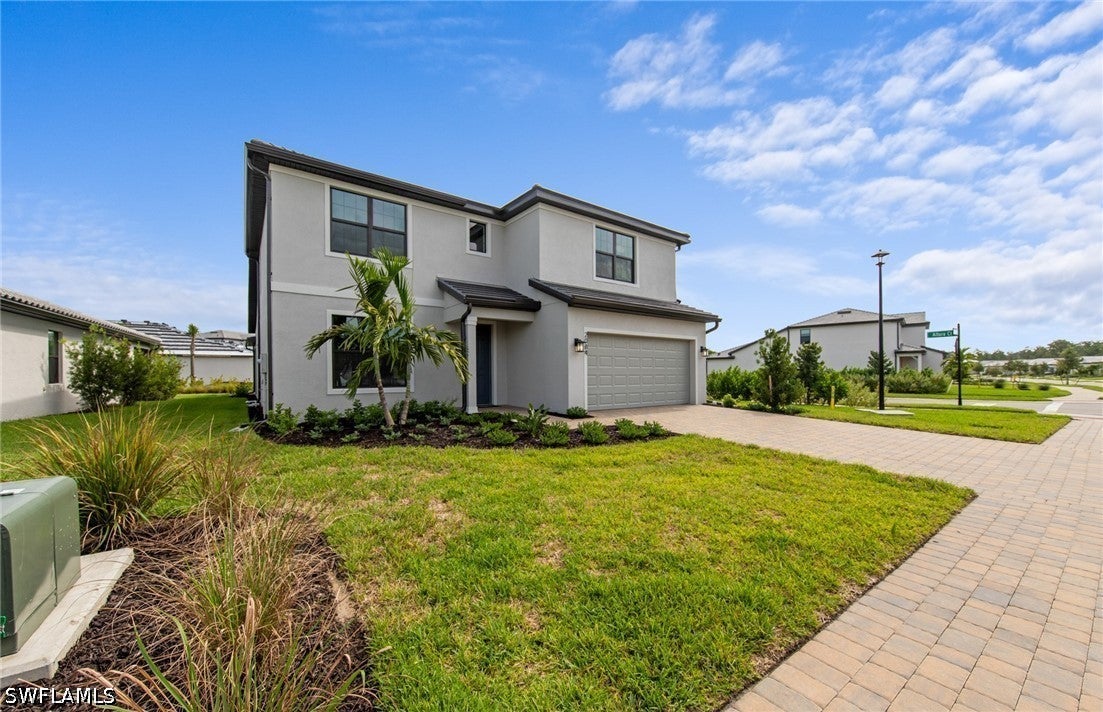 $702,9752084 Freemont WayNaples, FL · Sold 2026-10-28
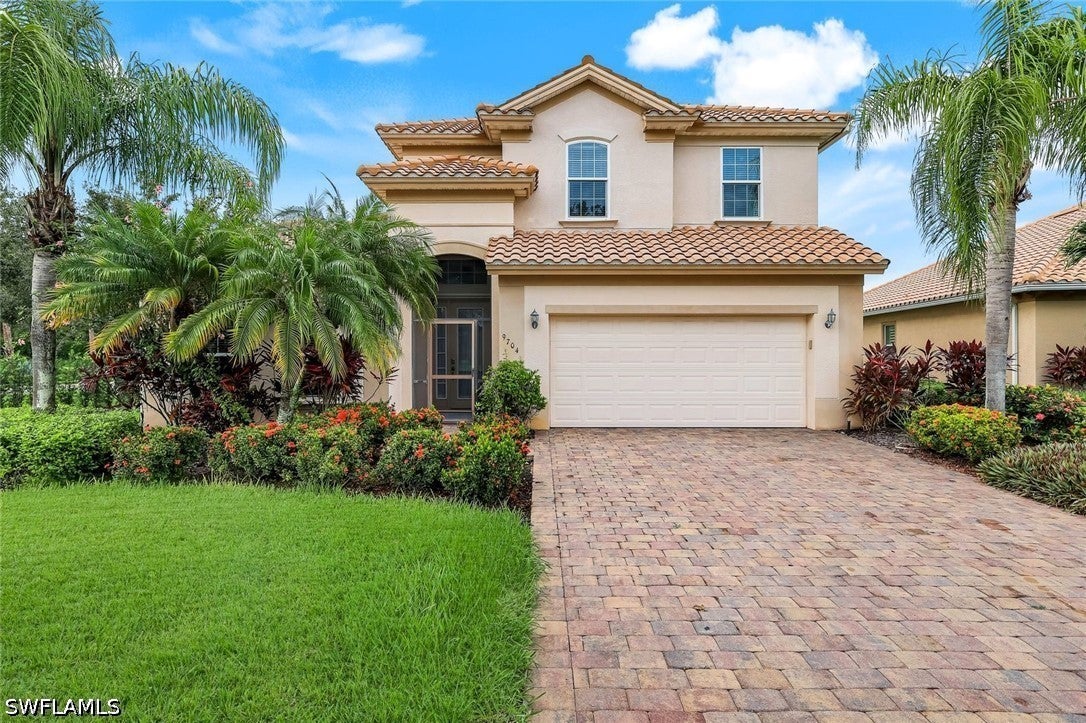 $690,0009704 Cobalt Cove CirNaples, FL · Sold 2026-10-28
 $610,0001595 Double Eagle TrlNaples, FL · Sold 2026-10-27
Flood
Flood zone X · Minimal flood risk
What's Nearby
Restaurants
- Maruto's Cuban CafeImmokalee Road, Orangetree, FL 34120, United States of America1.6 mi
- Osaka HibachiWinchester Trail, Orangetree, FL 34120, United States of America1.6 mi
Groceries
- PublixBig Corkscrew Drive, Collier County, FL 34120, United States of America0.9 mi
- Publix13550 Immokalee Road, Orangetree, FL 34120, United States of America1.6 mi
Schools
- Palmetto Ridge High SchoolVictory Lane, Orangetree, FL 34120, United States of America1.1 mi
- Corkscrew Middle SchoolPotomac Court, Orangetree, FL 34120, United States of America1.4 mi
Parks
- Emmanuel ParkCollier County, Florida, United States of America1.4 mi
- Orangetree, FloridaUnited States of America1.5 mi
- Big Corkscrew Island Regional ParkCollier County, Florida, United States of America1.8 mi
More homes in Naples
Homes for sale near Naples
Data courtesy of: Florida Gulf Coast Multiple Listing ServiceDisclaimers and data details

IDX information is provided exclusively for personal, non-commercial use, and may not be used for any purpose other than to identify prospective properties consumers may be interested in purchasing. Information is deemed reliable but not guaranteed. The listing broker’s offer of compensation is made only to participants of the MLS where the listing is filed.

Continental Real Estate Group, Inc
Broker: Derek Eisenberg
Listing last updated: Nov 17, 2026, 5:42 PM EST. SURF LOCAL last checked: Nov 21, 2026, 2:42 PM EST.