
 Active
2070 20th Ave NE
Naples, FL 34120 · Single family
$596,000
Listing courtesy of Jacky Lagnese Posada, Premiere Plus Realty Company
- 3 Beds
- 3 Baths
- 1,746 sqft
Cynthia's Insights On This Property
- Last recorded sale: $143,000 in August 2025
- Typical sale in 34120 over the last year: $555,000, $306 per sq ft
- Owners in 34120 stay about 7 years; 4% of homes changed hands last year


📊 Price Pulse
What would you pay for this place?
Sale prices come from county public records, not MLS data.Listing agent
Contact
Send a message and we'll pass it to the listing agent. Nothing is sent until you ask.
About this home
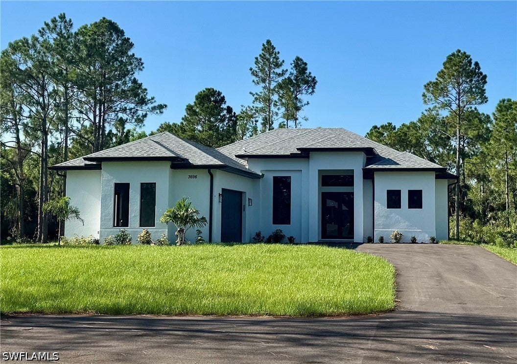
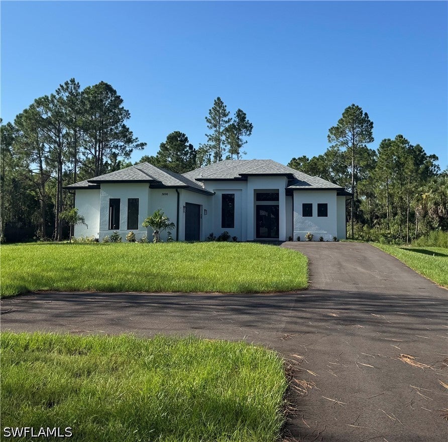
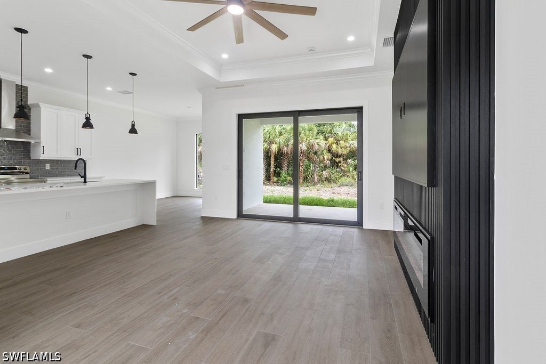
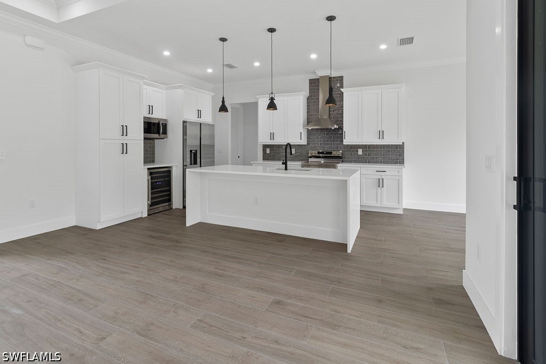
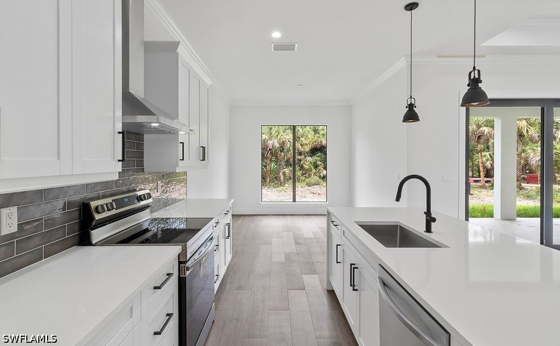
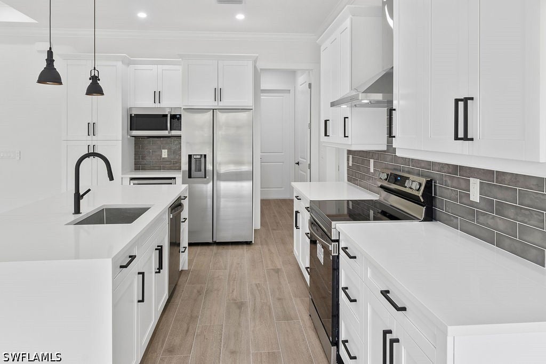
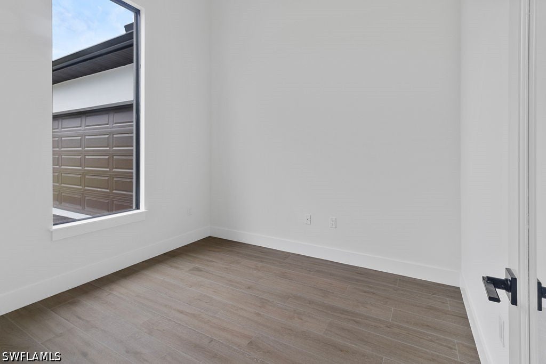
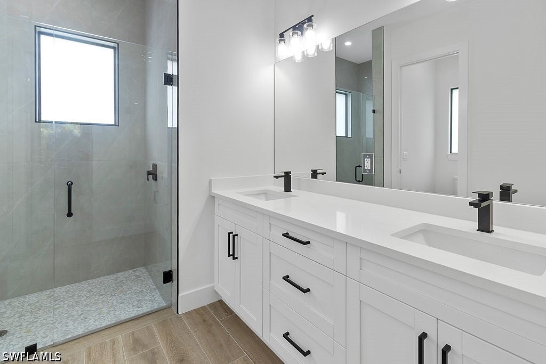
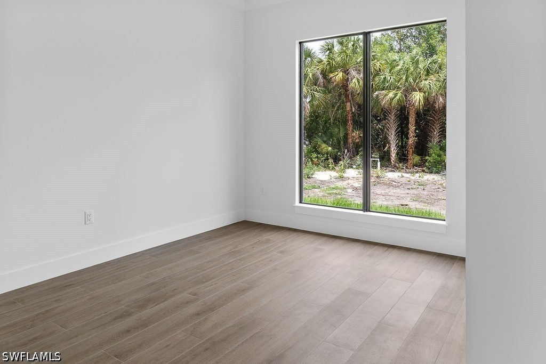
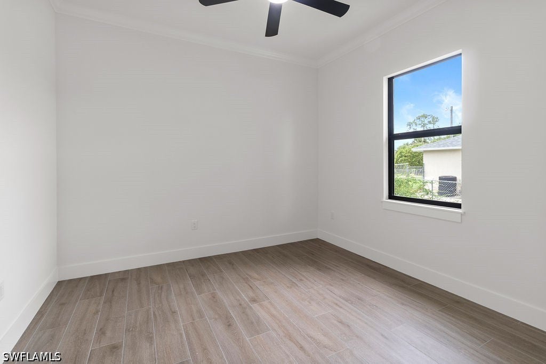
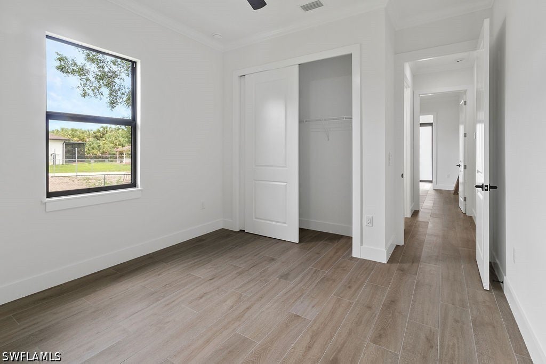
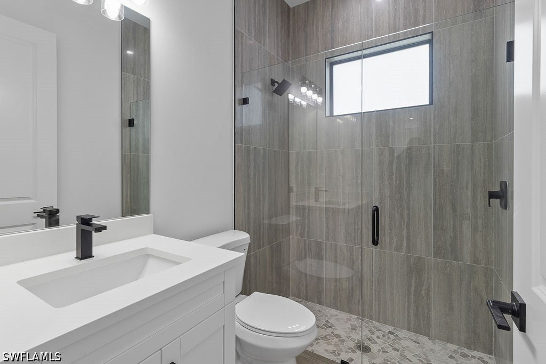
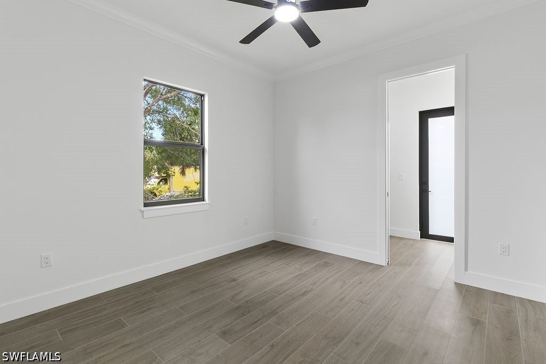
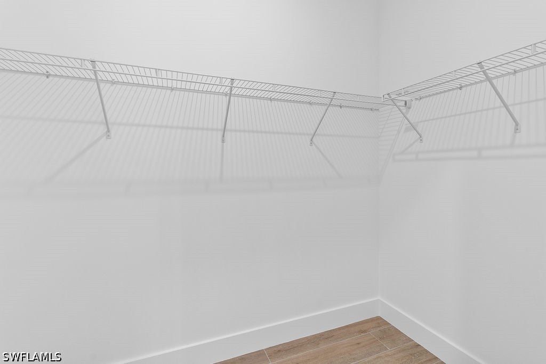
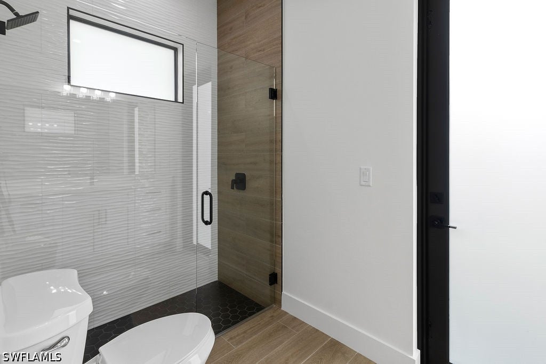
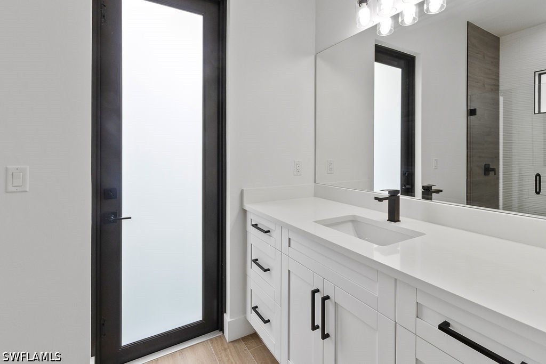
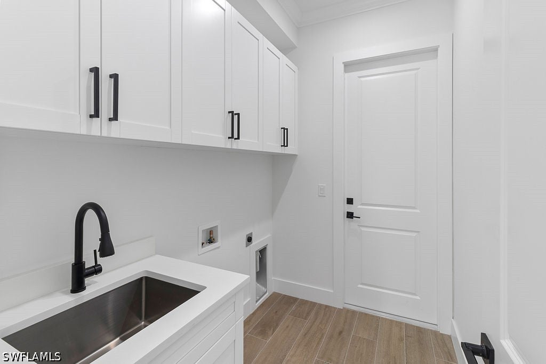
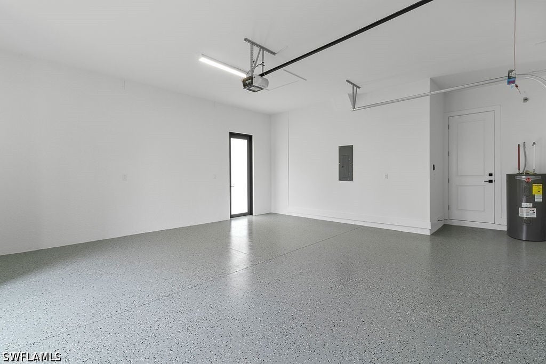
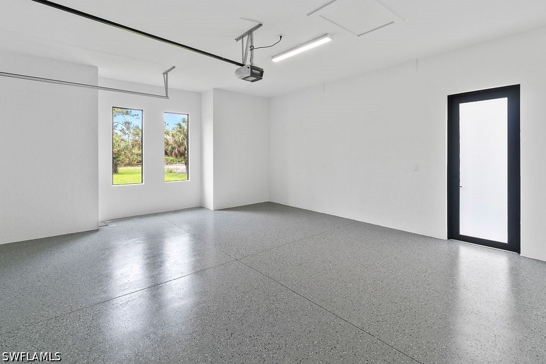
BEAUTIFUL NEW CONSTRUCTION 3/3+DEN HOME situated on 100% UPLAND, 1.14 acre lot! The home is built leaving enough space for a pool and room to access the back with vehicles and outdoor toys. This open floor plan features 3 bedrooms, PLUS a den, 3 full bathrooms, and a 2 car garage! This home has all the upgrades from solid wood soft close cabinetry, wood plank tile throughout, quartz countertops in kitchen and bathrooms, stainless steel appliances, 8ft doors, 5 1/4" baseboards, IMPACT RESISTANT WINDOWS AND DOORS, and much more! Walk into the open concept main living area with beautiful tray ceilings and an electric fireplace set in a decorative wall. The kitchen features a massive island and a coffee/bar area with a wine cooler. The master bedroom boasts a tray ceiling, recessed lighting, portrait window for maximum natural lighting, and an oversized walk in closet. Spacious walk-in master shower with glass door and double vanity sinks. Laundry room includes ample upper cabinet storage and built-in sink. Asphalt driveway, gutters throughout and auto sprinkler system included. Ideal for entertaining outdoors with a full outdoor kitchen. The third ensuite bathroom allows access to the back patio and would serve as a future pool bath. GREAT location, on a beautiful street, and no HOA fees!
moreless
- Property type
- Single family
- Year built
- 2026
- Lot size
- 1.14 acres
- Garage
- 2 cars
- On market
- 78 days
- Price per sqft
- $341
- Listing ID
- 226023306
Show Full Details
Property Info
- Property Type
- Residential
- Property Subtype
- SingleFamilyResidence
- Year Built
- 2026
- Stories
- 1
- Direction Faces
- North
- Neighborhood
- Rural Estates
- Lot Size (acres)
- 1.14
- New Construction
- Yes
- Contract Date
- 2026-06-18
- On Market Date
- 2026-06-18
- Cumulative Days on Market
- 78
Interior Features
- Interior Features
- Wet Bar, Tray Ceiling(S), Pantry, Walk-In Closet(S)
- Flooring
- Tile
- Fireplace
- Yes
- Laundry Features
- Washer Hookup, Inside
Appliances
- Appliances
- Oven, Dishwasher, Freezer, Microwave, Range, Refrigerator, Self Cleaning Oven, Wine Cooler, Water Purifier, Water Softener
Heating & Cooling
- Heating
- Central, Electric
- Cooling
- Central Air, Electric
Exterior Features
- Exterior Features
- Outdoor Grill, Outdoor Kitchen
- Patio & Porch Features
- Porch
- Construction Materials
- Block, Concrete, Stucco
- Roof
- Shingle
- Pool Features
- Outdoor Pool
Features & Amenities
- Garage Spaces
- 2.0
- Garage
- Yes
- Attached Garage
- Yes
- Parking Features
- Attached, Garage, Garage Door Opener
Utilities
- Utilities
- Cable Available
- Sewer
- Septic Tank
- Water Source
- Well
Taxes
- Annual Tax Amount
- $505
- Tax Year
- $2,025
- Legal Description
- GOLDEN GATE EST UNIT 25 W 75FT OF E 180FT OF TR 84
Other
- Derived Previous List Price
- $629,000
Data freshness
- SURF LOCAL last checked
- Nov 20, 2026, 11:38 PM EST
Location
Approximate location, shown from the displayed address.
Similar homes nearby
- $690,0001803 40th Ter SW, Naples, FL 341164 Beds4 BathsListing courtesy of Premiere Plus Realty Company · Data courtesy of: Florida Gulf Coast Multiple Listing Service
 Active
- $599,9008692 Genova Ct, Naples, FL 341143 Beds2 Baths1,540 sqftListing courtesy of Keller Williams Elite Realty · Data courtesy of: Florida Gulf Coast Multiple Listing Service
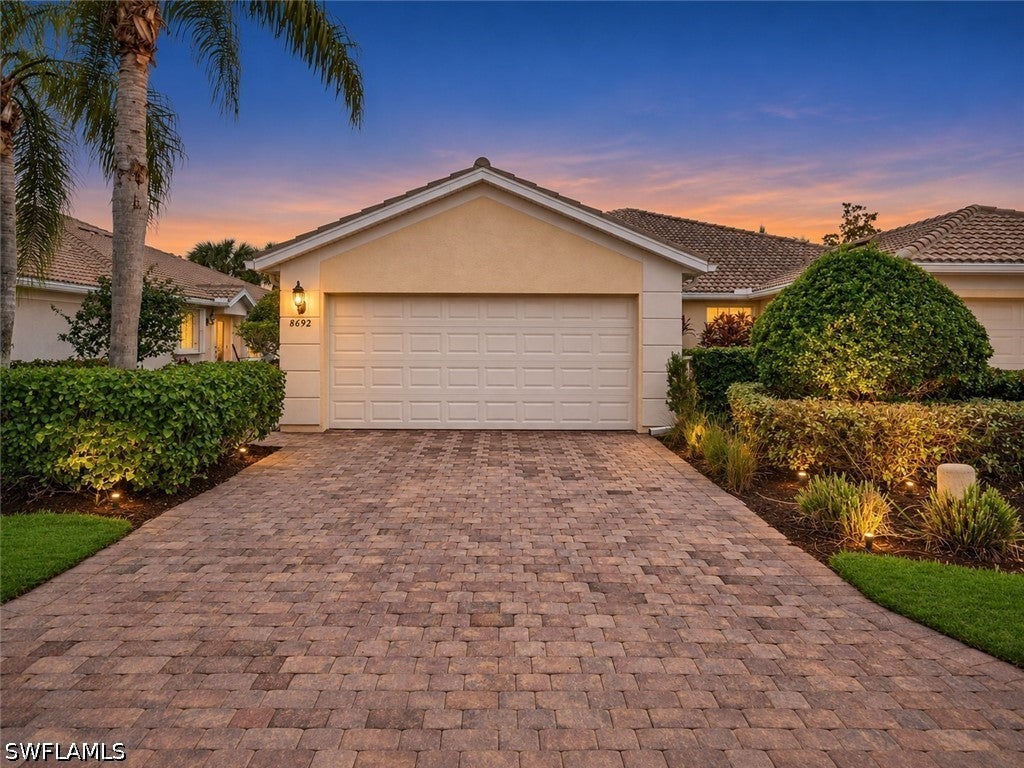 Active
- $500,0005060 Blauvelt Ct #102, Naples, FL 341053 Beds2 Baths2,021 sqftListing courtesy of Keller Williams Elite Realty · Data courtesy of: Florida Gulf Coast Multiple Listing Service
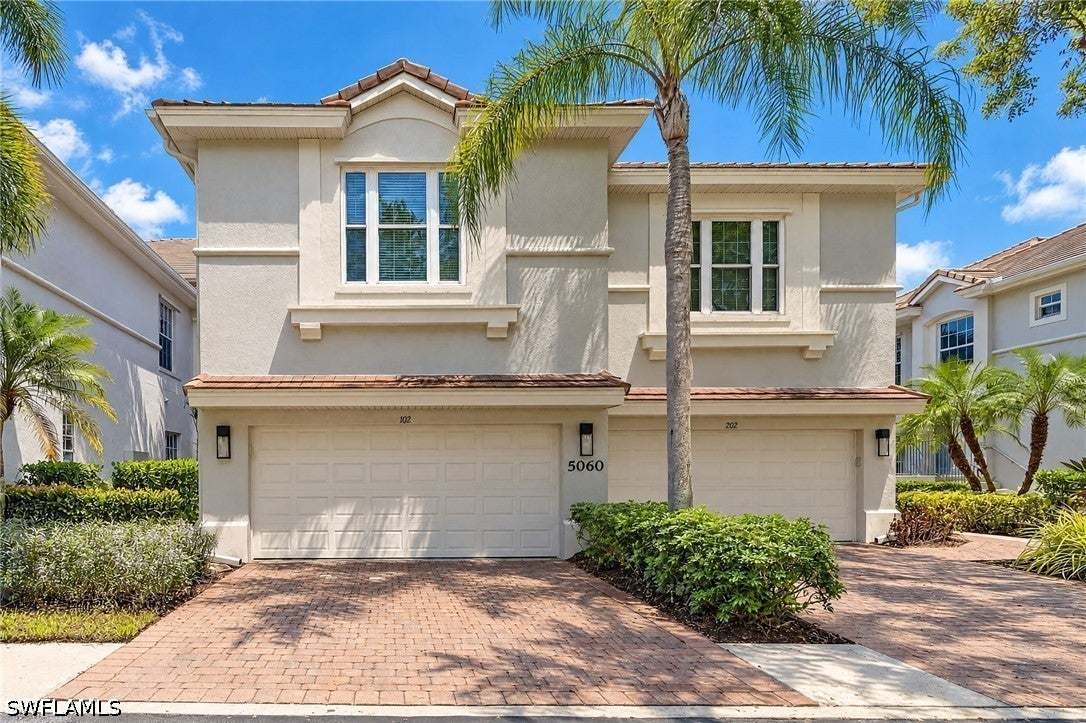 Active
- $488,0005362 Trammel St, Naples, FL 341134 Beds2 Baths1,236 sqftListing courtesy of Naples Florida Vacation Homes · Data courtesy of: Florida Gulf Coast Multiple Listing Service
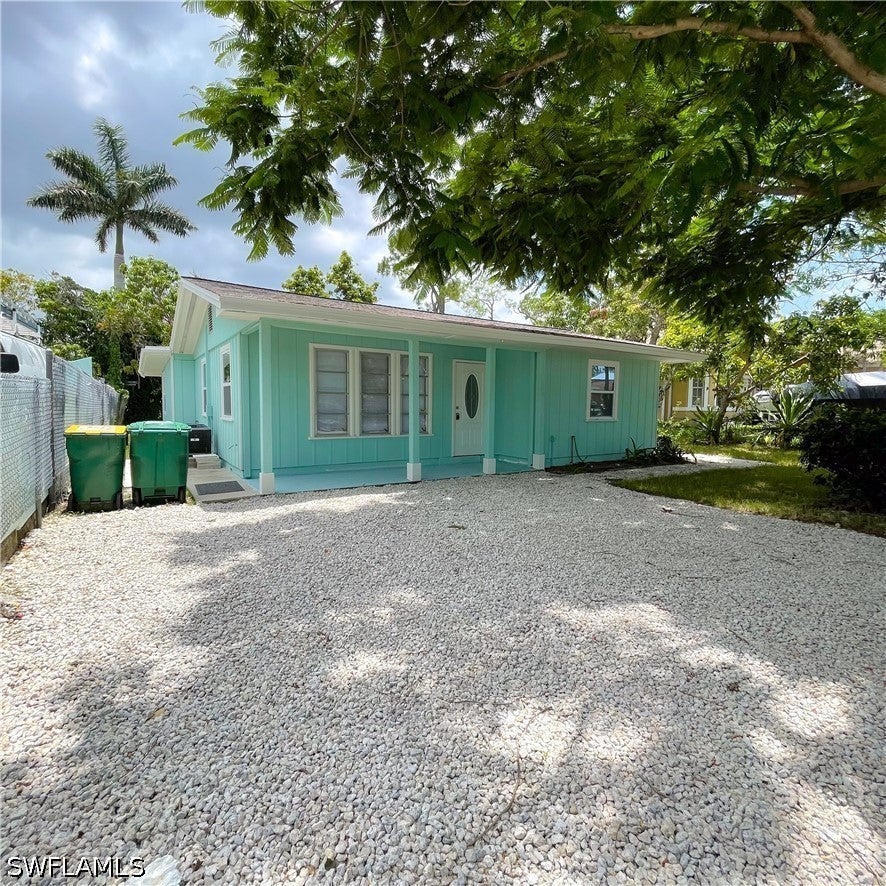 Active
- $515,0008490 Danbury Blvd #104, Naples, FL 341203 Beds2 Baths1,724 sqftListing courtesy of Gallant Real Estate LLC · Data courtesy of: Florida Gulf Coast Multiple Listing Service
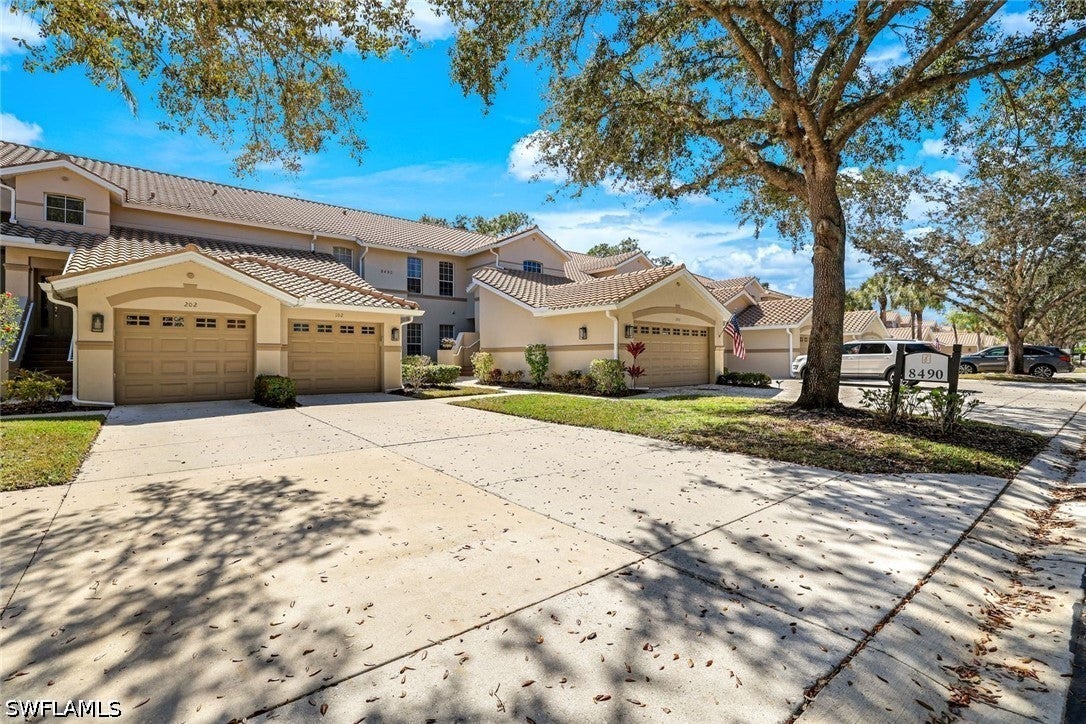 Active
- $589,000506 Broad Ave S, Naples, FL 341022 Beds2 Baths893 sqftListing courtesy of Premiere Plus Realty Company · Data courtesy of: Florida Gulf Coast Multiple Listing Service
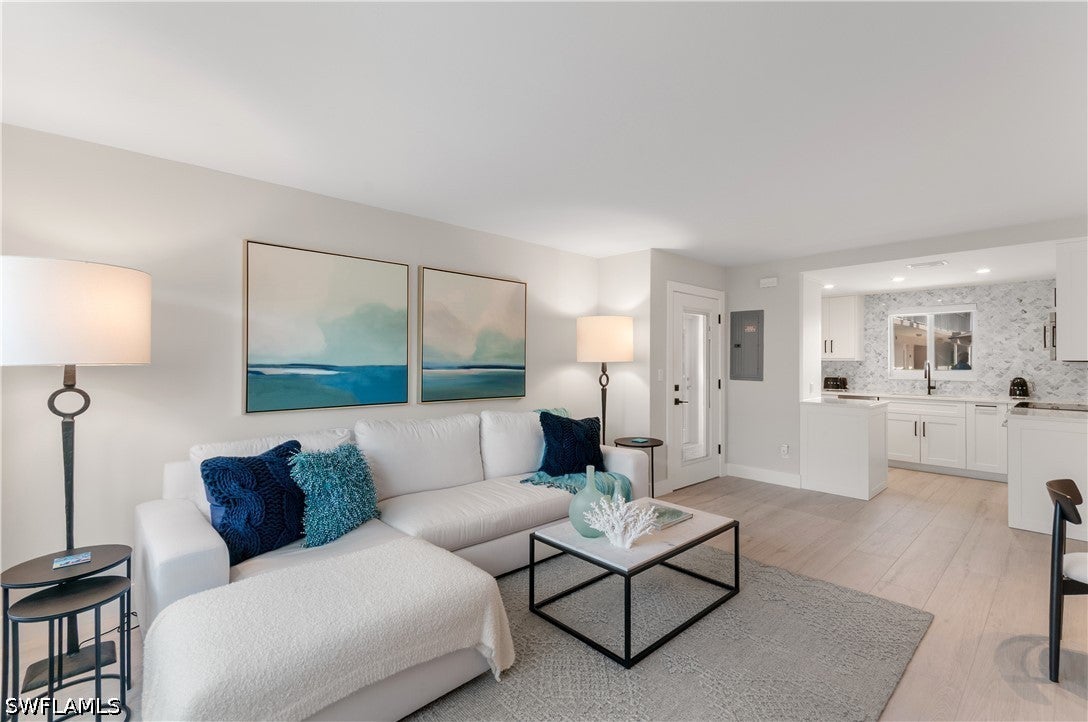 Active
- $595,0003745 Montreux Ln #101, Naples, FL 341143 Beds3 Baths2,502 sqftListing courtesy of Premier Sotheby's Int'l Realty · Data courtesy of: Florida Gulf Coast Multiple Listing Service
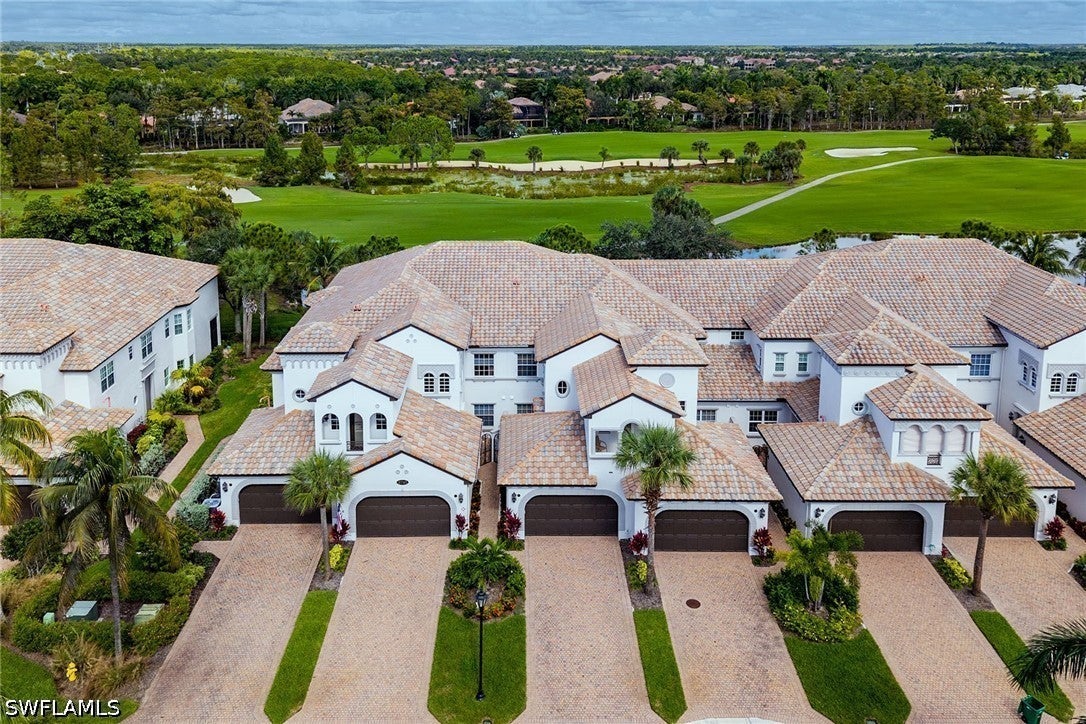 Active
- $675,0002151 Grove Dr, Naples, FL 341204 Beds3 Baths2,568 sqftListing courtesy of Integrity Realty of Florida · Data courtesy of: Florida Gulf Coast Multiple Listing Service
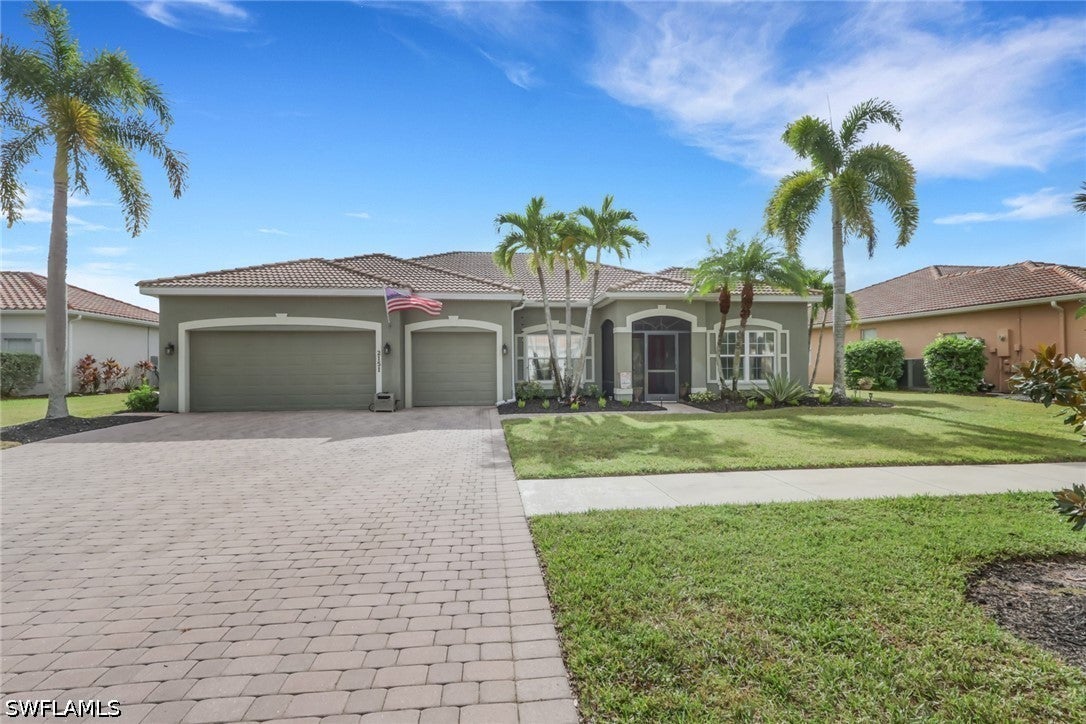 Active
What Sold Nearby
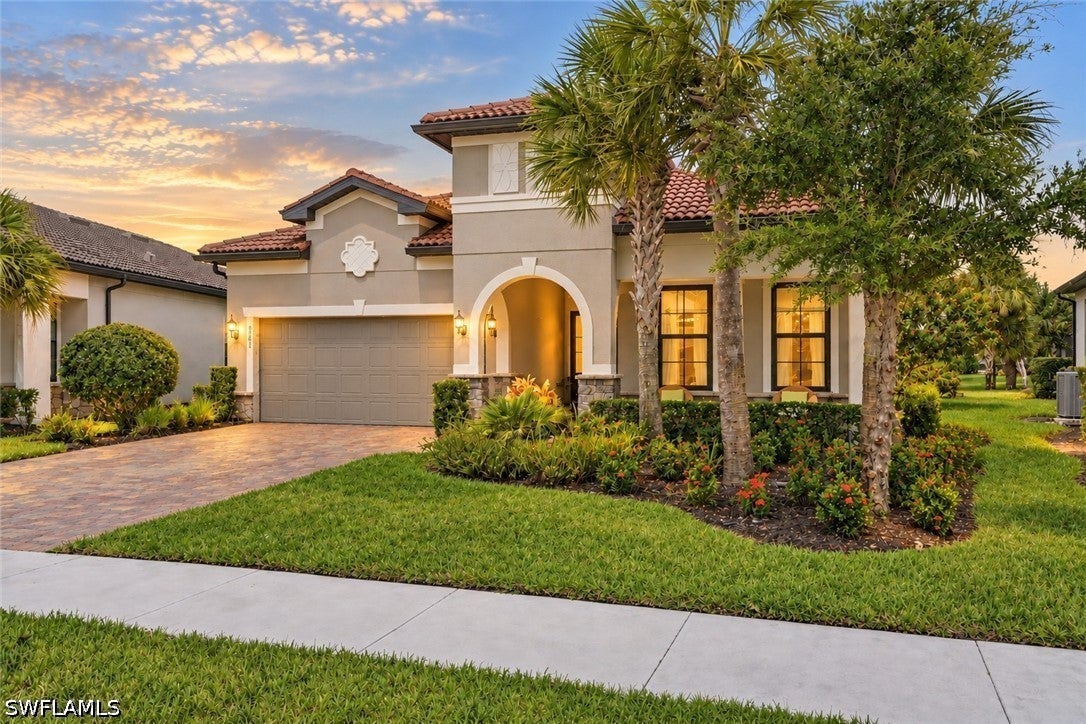 $725,0008881 Horned Lark DrNaples, FL · Sold 2026-10-30
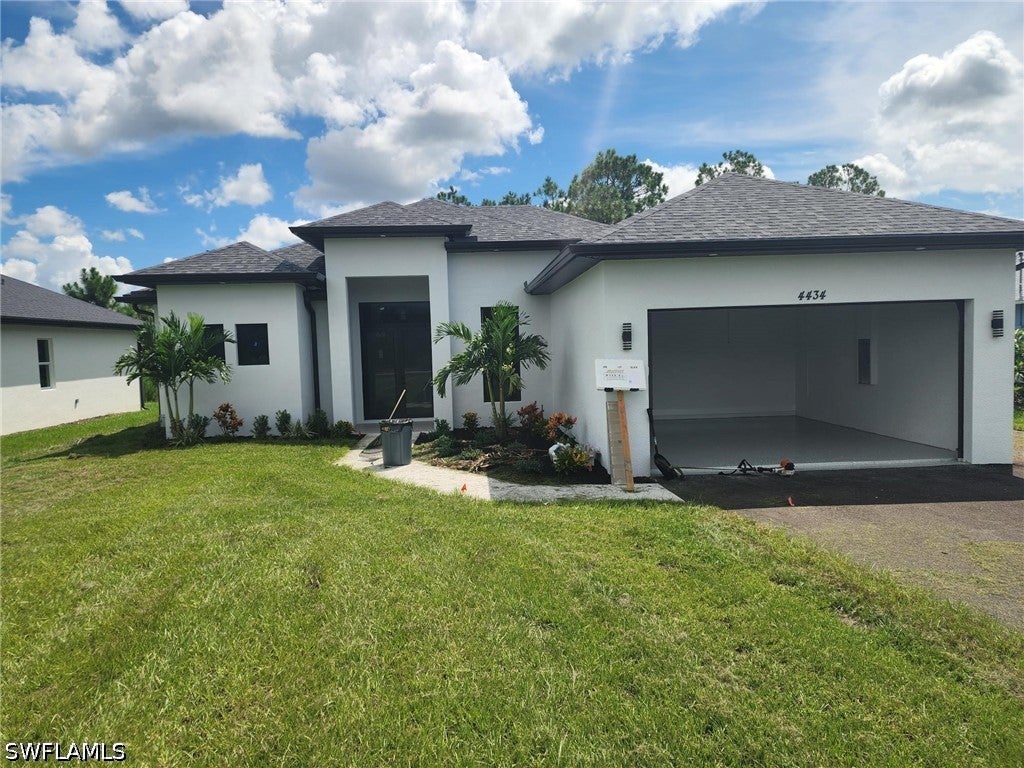 $535,0004434 8th St NENaples, FL · Sold 2026-10-30
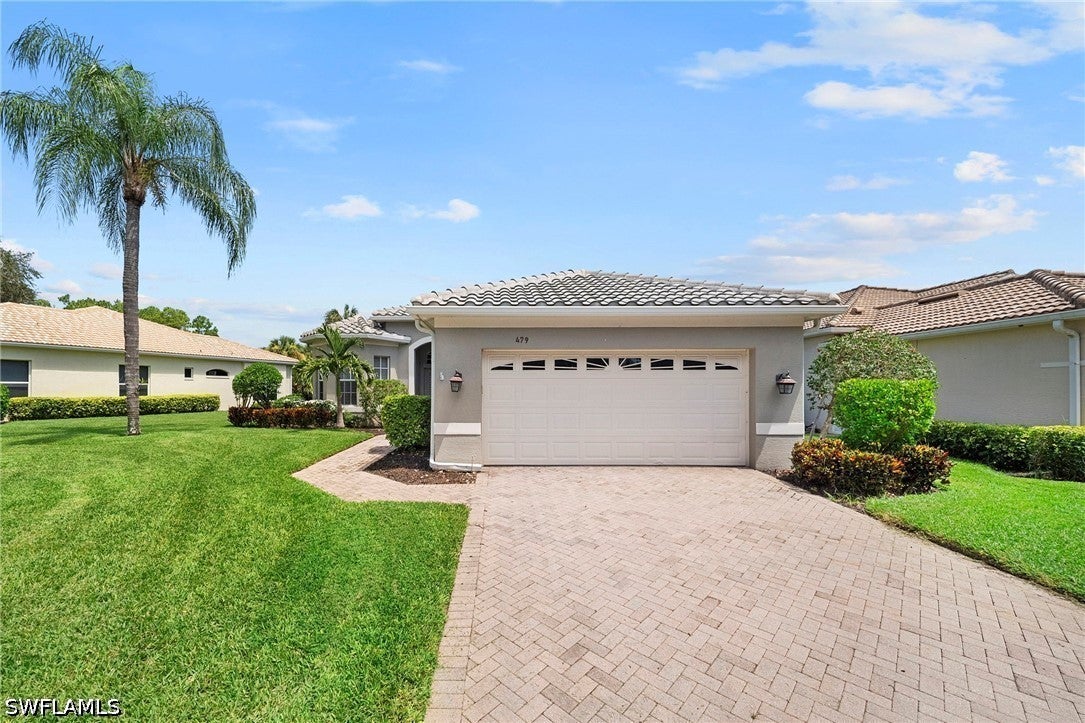 $870,000479 Preswick LnNaples, FL · Sold 2026-10-30
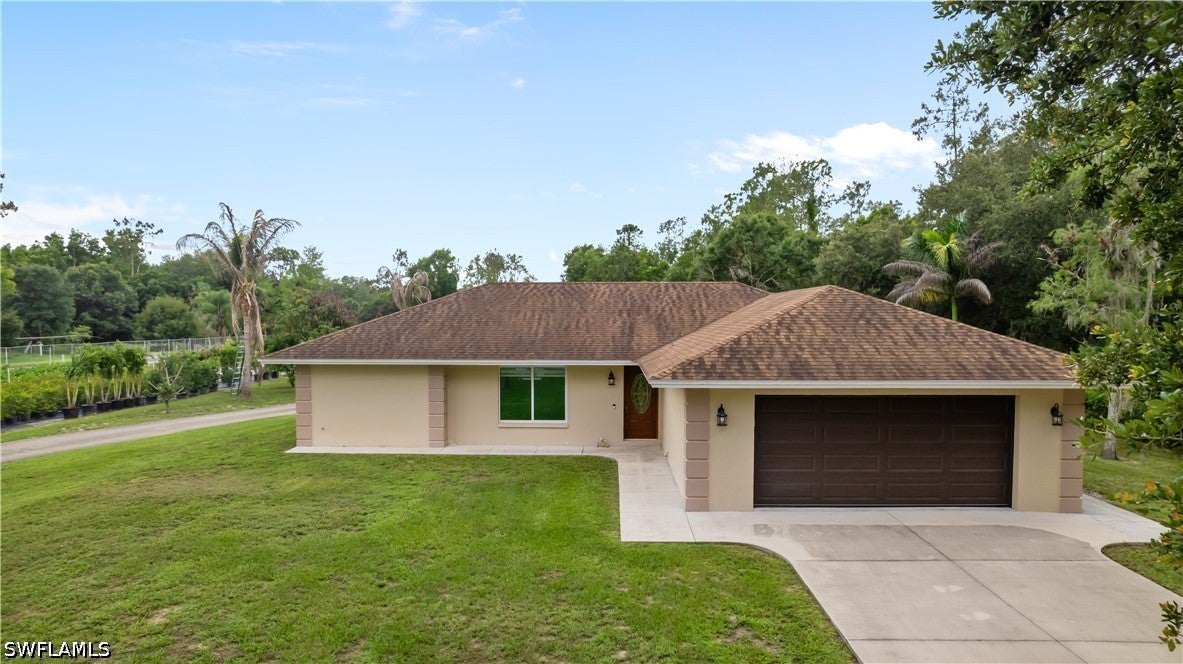 $615,0003760 Golden Gate Blvd ENaples, FL · Sold 2026-10-30
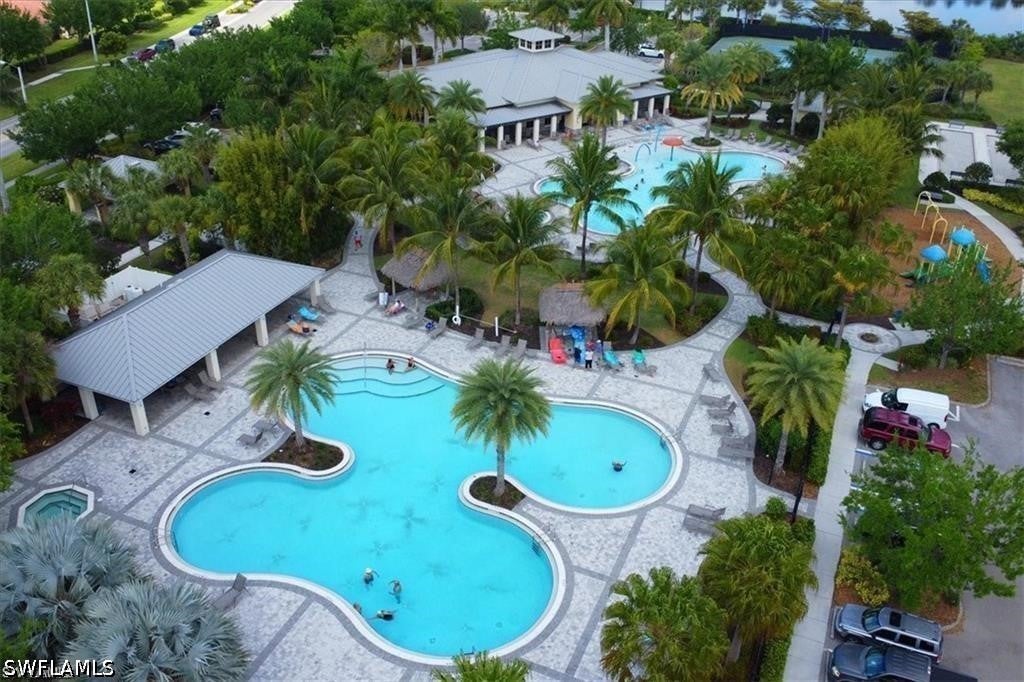 $363,0002584 Vine AveNaples, FL · Sold 2026-10-30
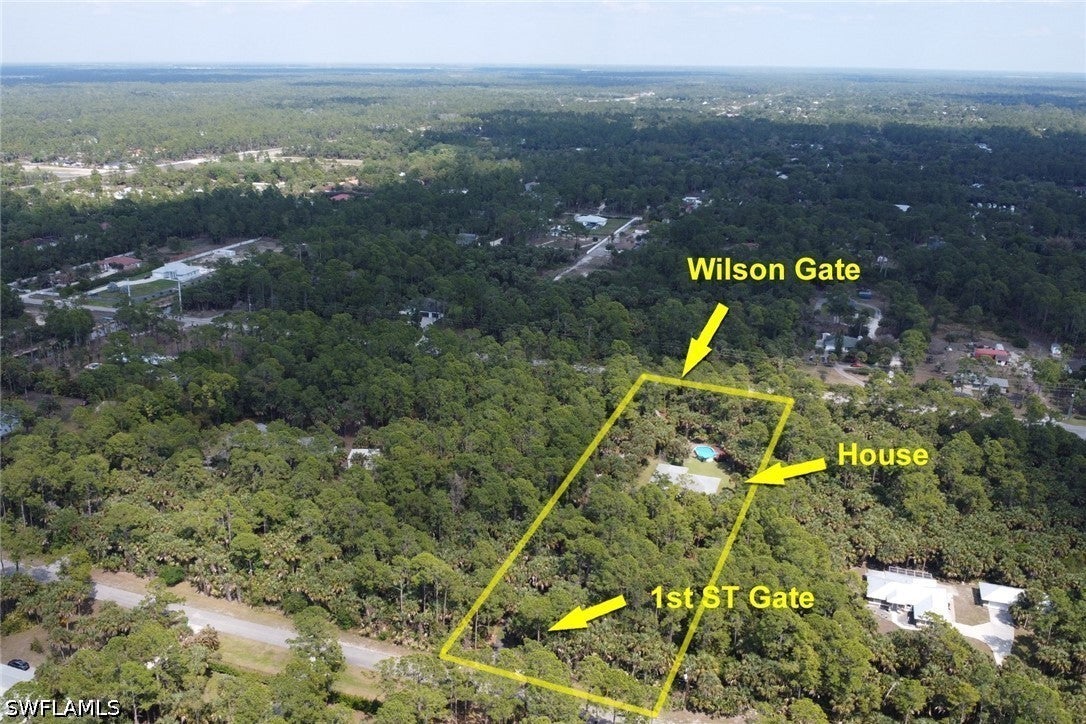 $565,000760 1st St NWNaples, FL · Sold 2026-10-30
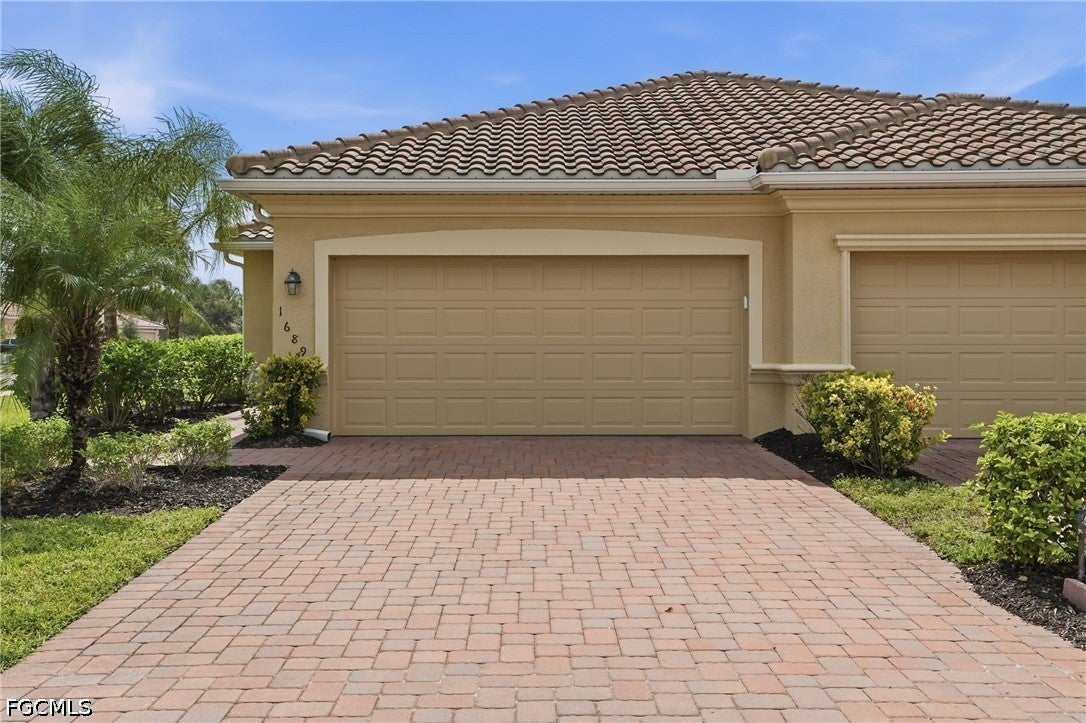 $361,3501689 Alameda DrNaples, FL · Sold 2026-10-30
 $499,5981599 Double Eagle TrlNaples, FL · Sold 2026-10-29
Flood
Flood zone AH · 100-year floodplain
More homes in Naples
Homes for sale near Naples
Data courtesy of: Florida Gulf Coast Multiple Listing ServiceDisclaimers and data details

IDX information is provided exclusively for personal, non-commercial use, and may not be used for any purpose other than to identify prospective properties consumers may be interested in purchasing. Information is deemed reliable but not guaranteed. The listing broker’s offer of compensation is made only to participants of the MLS where the listing is filed.

Continental Real Estate Group, Inc
Broker: Derek Eisenberg
Listing last updated: Sep 4, 2026, 8:47 PM EDT. SURF LOCAL last checked: Nov 20, 2026, 11:38 PM EST.