
 Active

1966 Par Dr
Naples, FL 34120 · Single family
$648,900
Listing courtesy of Timothy Peterson and Tracy Guillot, Realty One Group MVP
- 5 Beds
- 4 Baths
- 3,054 sqft
Cynthia's Insights On This Property
- Built 2005
- Last recorded sale: $210,000 in January 2010
- Typical sale in 34120 over the last year: $555,000, $306 per sq ft
- Owners in 34120 stay about 7 years; 4% of homes changed hands last year
- Taxes could jump about $2,400/yr after a sale (homestead cap resets)


📊 Price Pulse
What would you pay for this place?
Sale prices come from county public records, not MLS data.Listing agent
Contact
Send a message and we'll pass it to the listing agent. Nothing is sent until you ask.
About this home
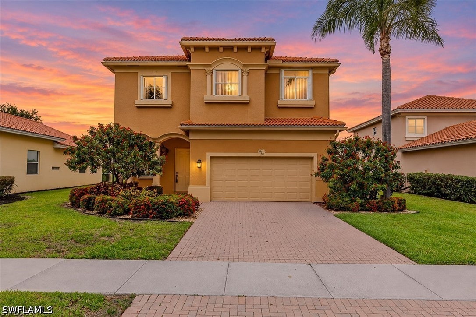
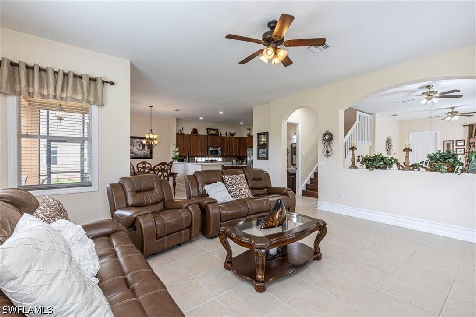
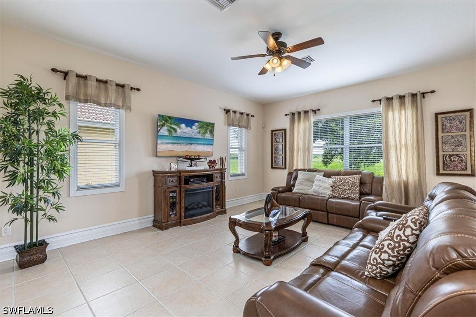
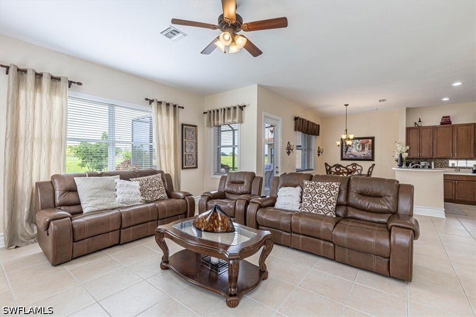
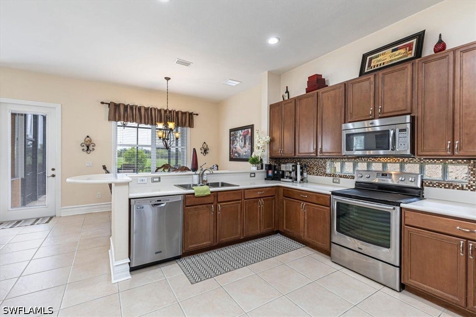
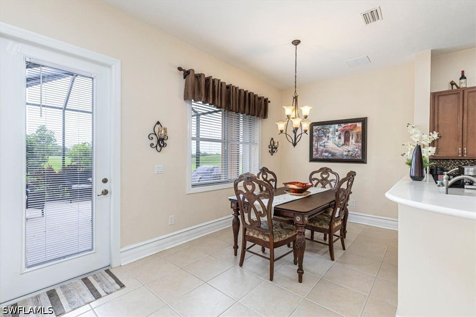
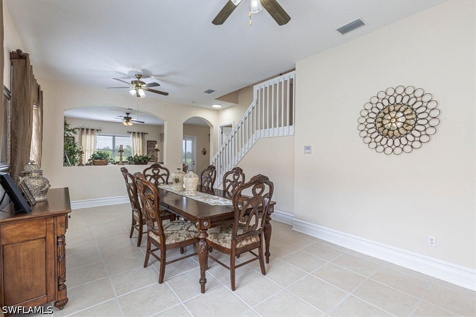
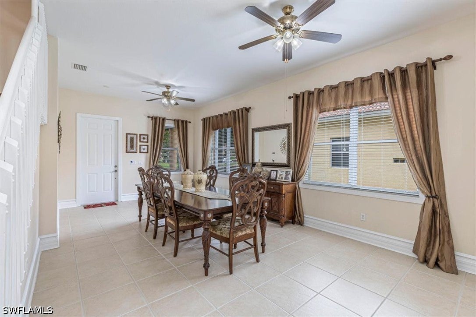
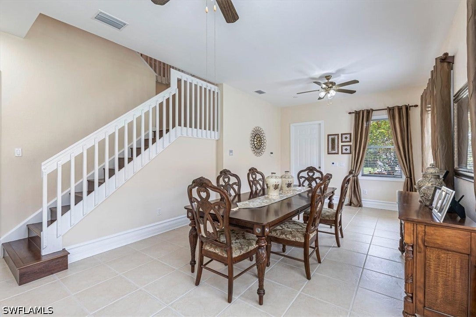
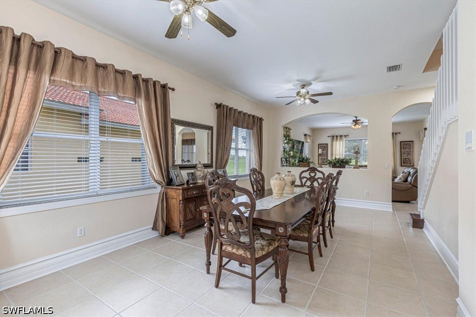
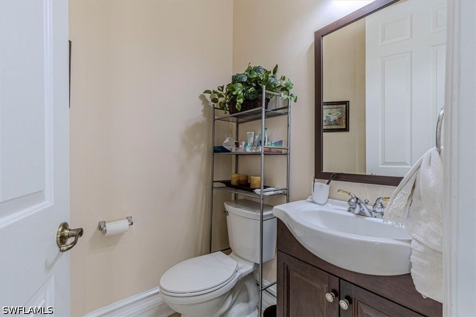
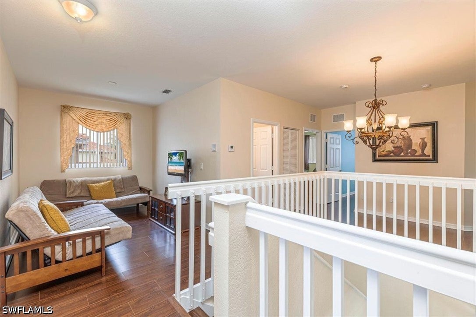
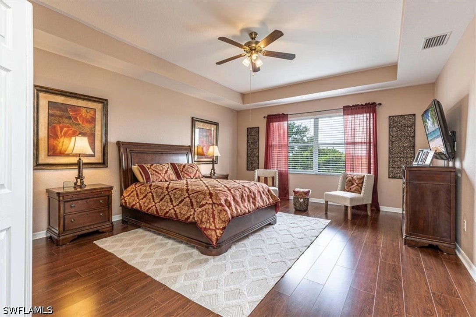
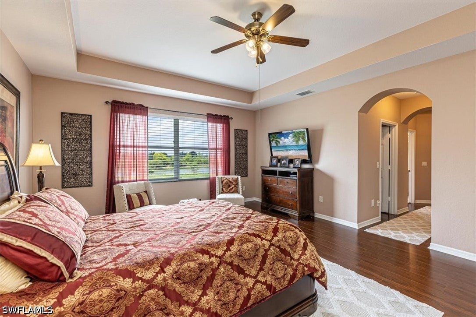
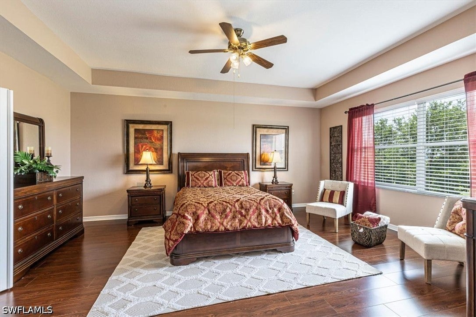
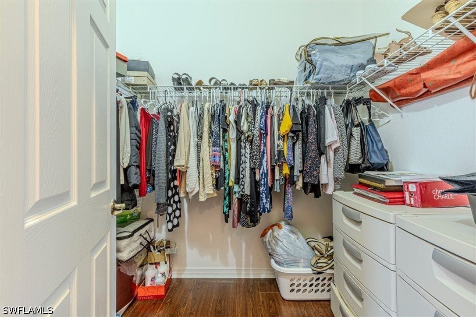
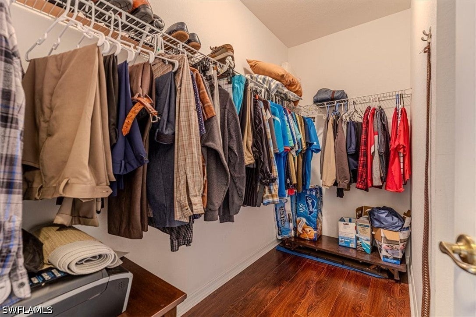
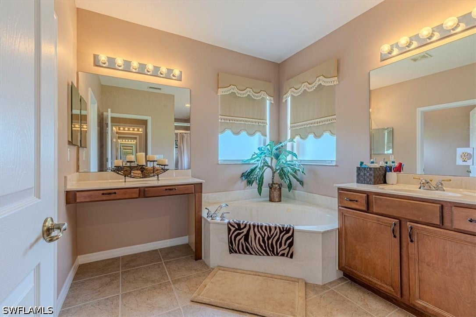
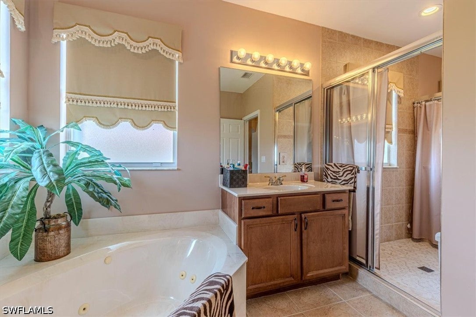
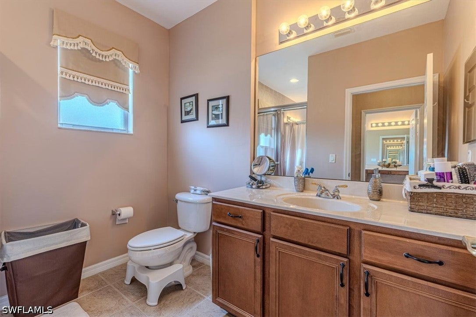
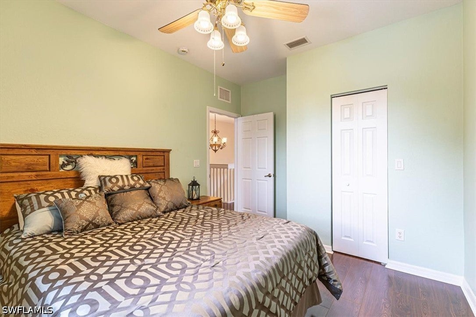
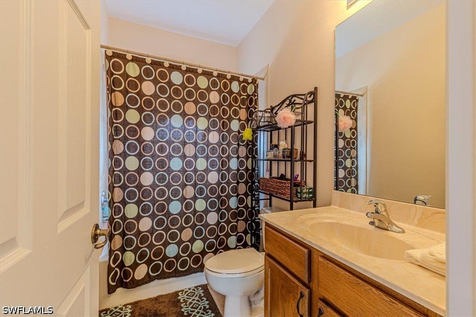
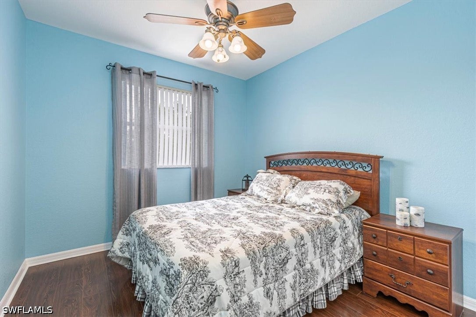
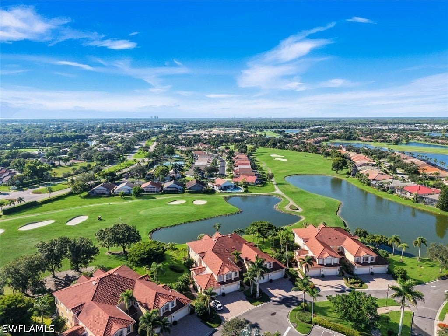
Set along the golf course in the gated community of Valencia Golf and Country Club, this two-story 5-bedroom, 3.5-bath residence enjoys western exposure and wide fairway views. The spacious layout offers multiple living areas designed for flexibility, making it well-suited for larger households, multi-generational living, or anyone who simply appreciates extra space. In addition to the main family room, the formal dining area could easily function as a separate sitting room or formal living space, while upstairs, a large loft provides additional room for a media area, game room, or secondary gathering space. The kitchen is designed for both everyday living and entertaining, featuring stainless steel appliances, abundant counter space, breakfast bar seating, and a dedicated dining area for casual meals or larger gatherings. A half bath on the main level adds convenience for guests and daily use. Upstairs, all bedrooms are positioned away from the main living areas for added privacy. The oversized primary suite includes an ensuite bath with dual sinks, a vanity area, soaking tub, walk-in shower, and two walk-in closets. Four additional guest bedrooms and three full bathrooms provide comfortable accommodations for family and visitors. The living spaces extend to a screened lanai overlooking the golf course, with plenty of room to add a future pool if desired. Valencia Golf and Country Club is known for its well-maintained setting and public golf course, offering residents the ability to enjoy golf without mandatory membership fees or large upfront costs. Community amenities include a resort-style pool, fitness center, clubhouse, and walking paths throughout the neighborhood. Conveniently located near schools, grocery stores, dining, and everyday essentials, this home combines generous living space, flexible design, and golf course views in one of the area’s growing residential communities.
moreless
- Property type
- Single family
- Year built
- 2005
- Garage
- 2 cars
- On market
- 183 days
- Price per sqft
- $212
- HOA fees
- $400/mo
- Listing ID
- 226017765
Show Full Details
Property Info
- Property Type
- Residential
- Property Subtype
- SingleFamilyResidence
- Year Built
- 2005
- Stories
- 2
- Levels
- Two
- Direction Faces
- East
- District
- Orangetree
- Neighborhood
- Valencia Country Club
- Lot Size (acres)
- 0.21
- Contract Date
- 2026-05-15
- On Market Date
- 2026-05-15
- Cumulative Days on Market
- 293
Interior Features
- Interior Features
- Built-In Features, Kitchen Island, Pantry, Vaulted Ceiling(S)
- Flooring
- Tile, Wood
- Laundry Features
- Inside
- Levels
- Two
- Window Features
- Window Coverings, Shutters
Appliances
- Appliances
- Dryer, Dishwasher, Microwave, Range, Refrigerator, Washer
Heating & Cooling
- Heating
- Central, Electric
- Cooling
- Central Air, Ceiling Fan(S), Electric
Exterior Features
- Exterior Features
- Gas Grill
- Patio & Porch Features
- Patio, Screened, Porch
- Construction Materials
- Block, Concrete, Stucco
- Roof
- Tile
- Pool Features
- Community, Outdoor Pool
- View
- Golf Course, Water
Features & Amenities
- Garage Spaces
- 2.0
- Garage
- Yes
- Attached Garage
- Yes
- Parking Features
- Attached, Driveway, Garage, Paved, Garage Door Opener
- Security Features
- Security Gate, Gated Community, Smoke Detector(S)
- Lot Features
- On Golf Course, Rectangular Lot
Community/Association
- HOA
- Yes
- HOA Phone
- $8,888,133,435
- HOA Fee
- $400
- HOA Fee Frequency
- Monthly
- HOA Fee Includes
- Security
- Association Amenities
- Billiard Room, Clubhouse, Fitness Center, Golf Course, Pool
- Community Features
- Pool, Gated, Golf, Street Lights
Utilities
- Utilities
- Cable Available, Underground Utilities
- Sewer
- Public Sewer
- Water Source
- Public
Taxes
- Annual Tax Amount
- $2,574
- Tax Year
- $2,025
- Legal Description
- VALENCIA GOLF AND COUNTRY CLUB PHASE 1 LOT 26
Other
- Co List Agent Mls Id
- N624792
- Co List Agent Full Name
- Tracy Guillot
- Co List Agent State License
- 360574951
- Co List Office Name
- Realty One Group MVP
- Co List Office Mls Id
- NROGMVP
Data freshness
- SURF LOCAL last checked
- Nov 20, 2026, 11:32 PM EST
Location
Approximate location, shown from the displayed address.
Similar homes nearby
- $735,0008657 Champions Pt #1404, Naples, FL 341133 Beds3 Baths2,686 sqftListing courtesy of Gallant Real Estate LLC · Data courtesy of: Florida Gulf Coast Multiple Listing Service
 Active
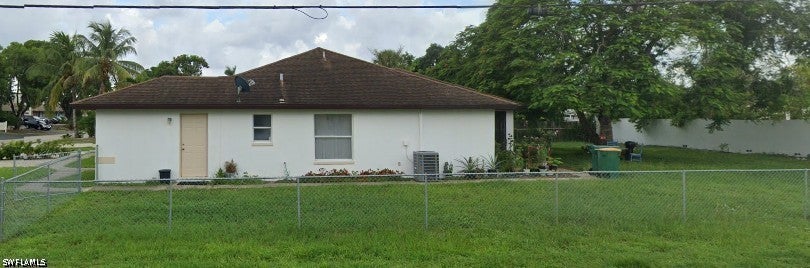
- $690,0001803 40th Ter SW, Naples, FL 341164 Beds4 BathsListing courtesy of Premiere Plus Realty Company · Data courtesy of: Florida Gulf Coast Multiple Listing Service
 Active
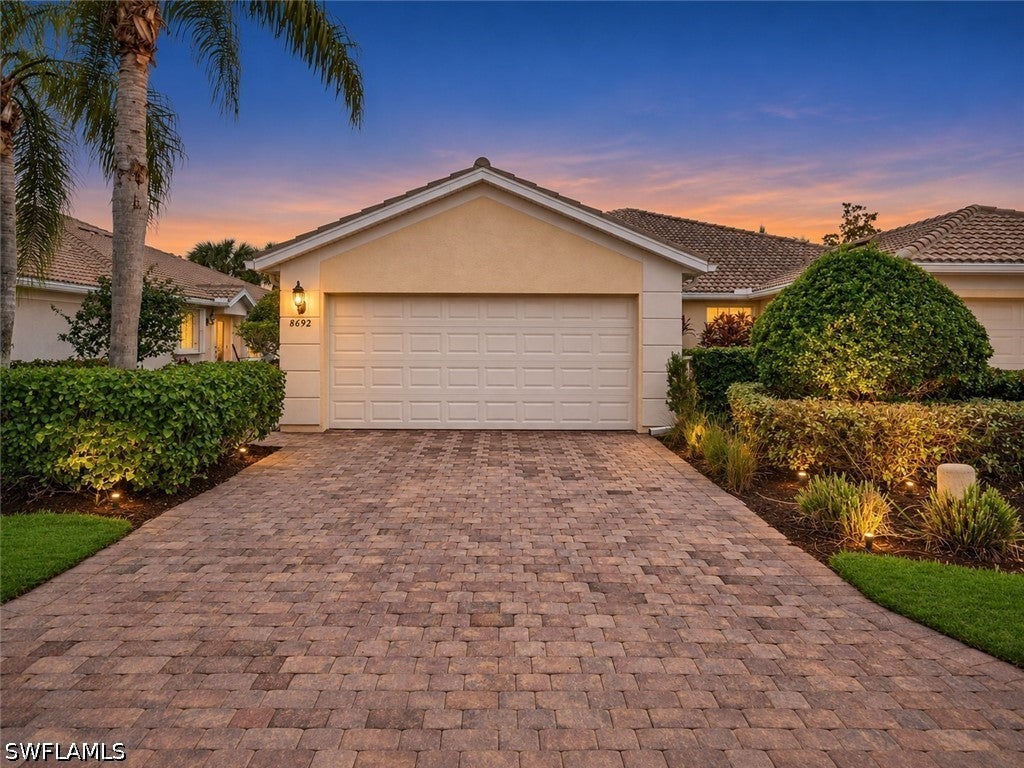
- $599,9008692 Genova Ct, Naples, FL 341143 Beds2 Baths1,540 sqftListing courtesy of Keller Williams Elite Realty · Data courtesy of: Florida Gulf Coast Multiple Listing Service
 Active
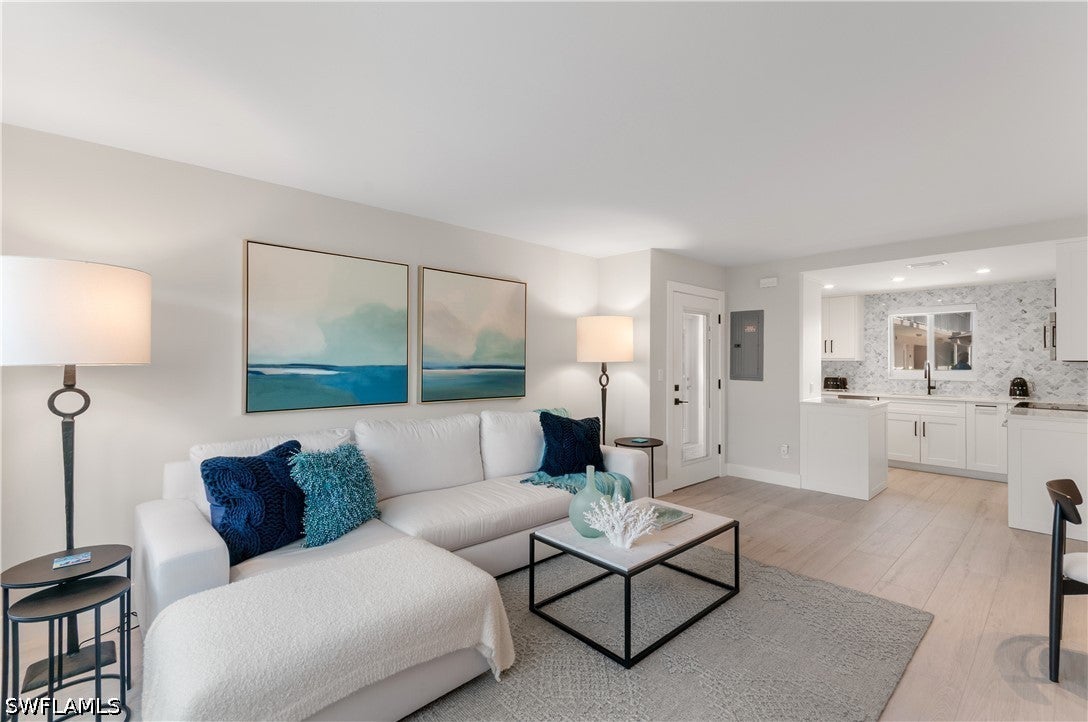
- $589,000506 Broad Ave S, Naples, FL 341022 Beds2 Baths893 sqftListing courtesy of Premiere Plus Realty Company · Data courtesy of: Florida Gulf Coast Multiple Listing Service
 Active
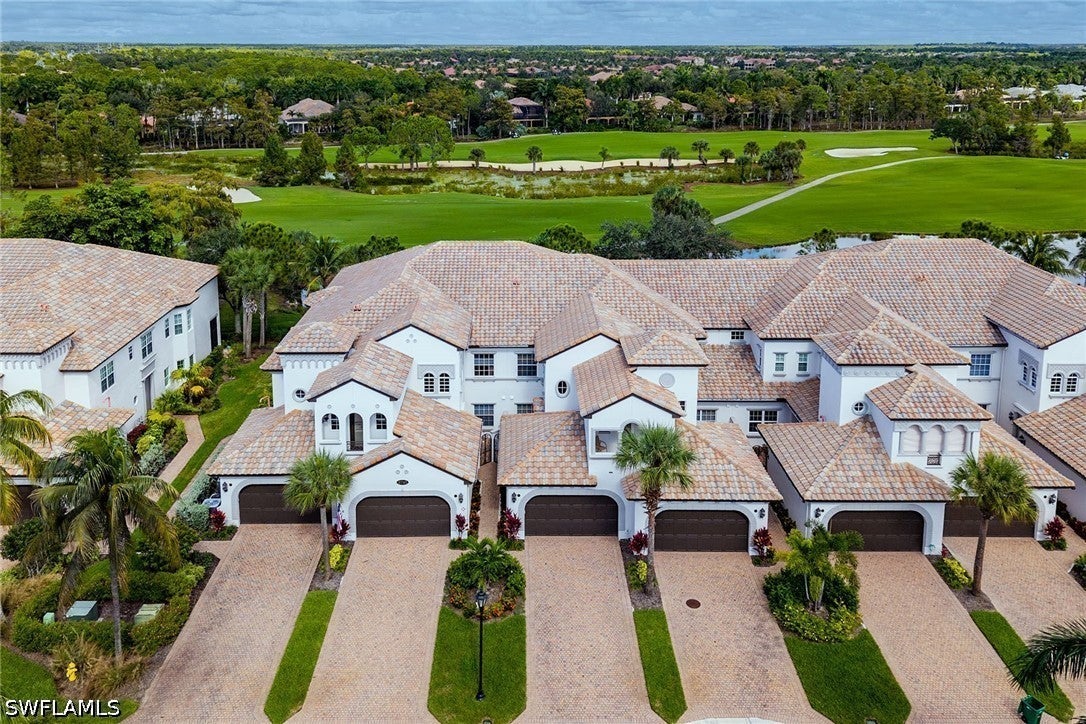
- $595,0003745 Montreux Ln #101, Naples, FL 341143 Beds3 Baths2,502 sqftListing courtesy of Premier Sotheby's Int'l Realty · Data courtesy of: Florida Gulf Coast Multiple Listing Service
 Active
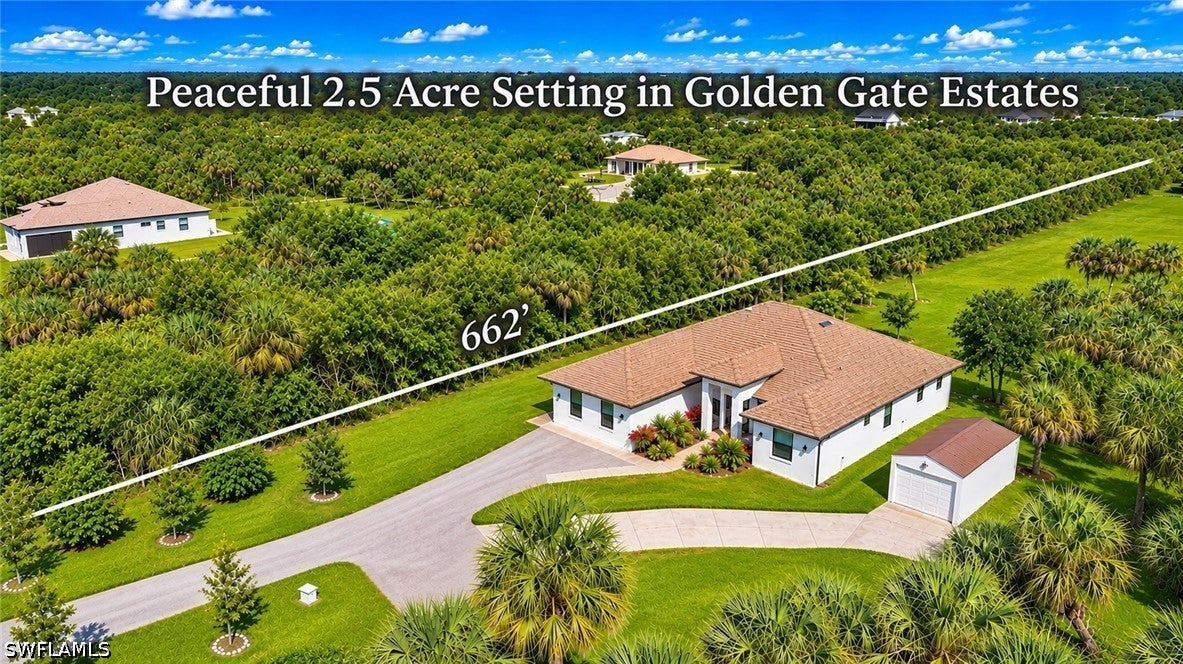
- $743,000593 39th Ave NW, Naples, FL 341204 Beds3 Baths2,922 sqftListing courtesy of Century 21 AllPoints Realty · Data courtesy of: Florida Gulf Coast Multiple Listing Service
 Active
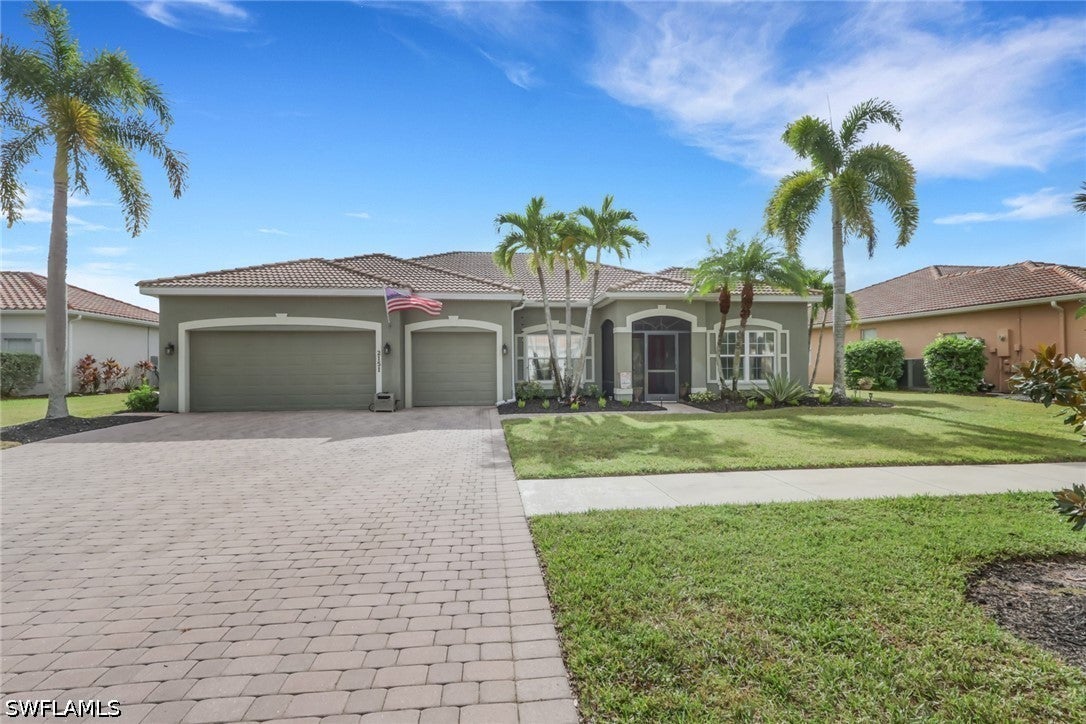
- $675,0002151 Grove Dr, Naples, FL 341204 Beds3 Baths2,568 sqftListing courtesy of Integrity Realty of Florida · Data courtesy of: Florida Gulf Coast Multiple Listing Service
 Active
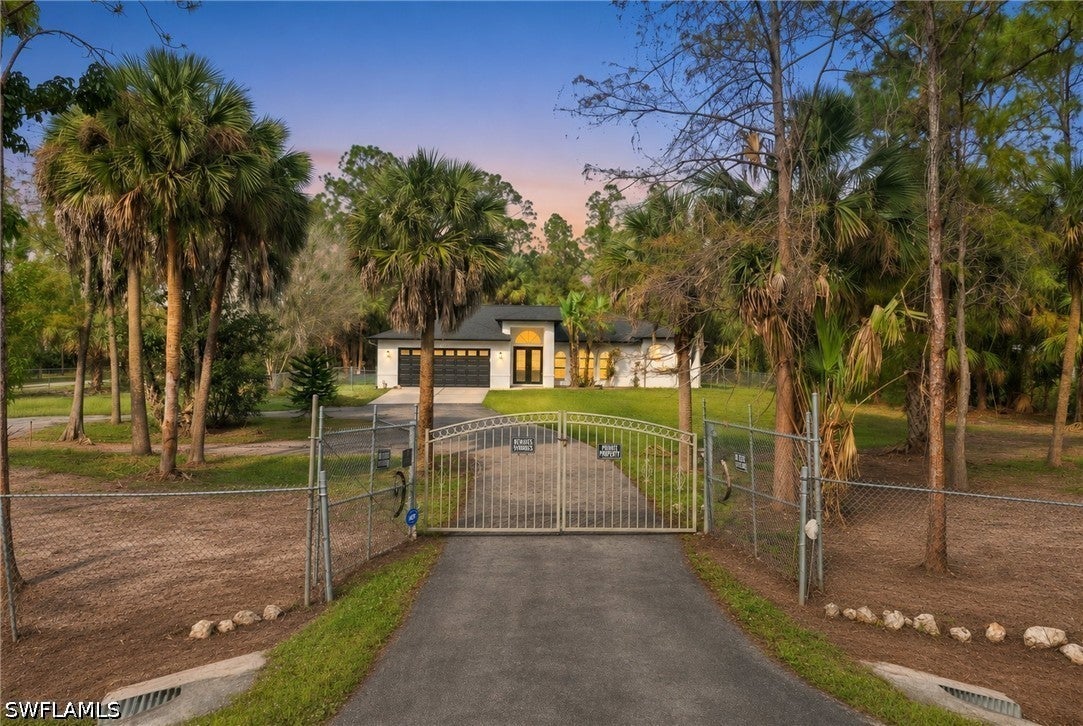
- $639,0002625 12th Ave SE, Naples, FL 341173 Beds2 Baths1,653 sqftListing courtesy of Coldwell Banker Realty · Data courtesy of: Florida Gulf Coast Multiple Listing Service
 Active
What Sold Nearby
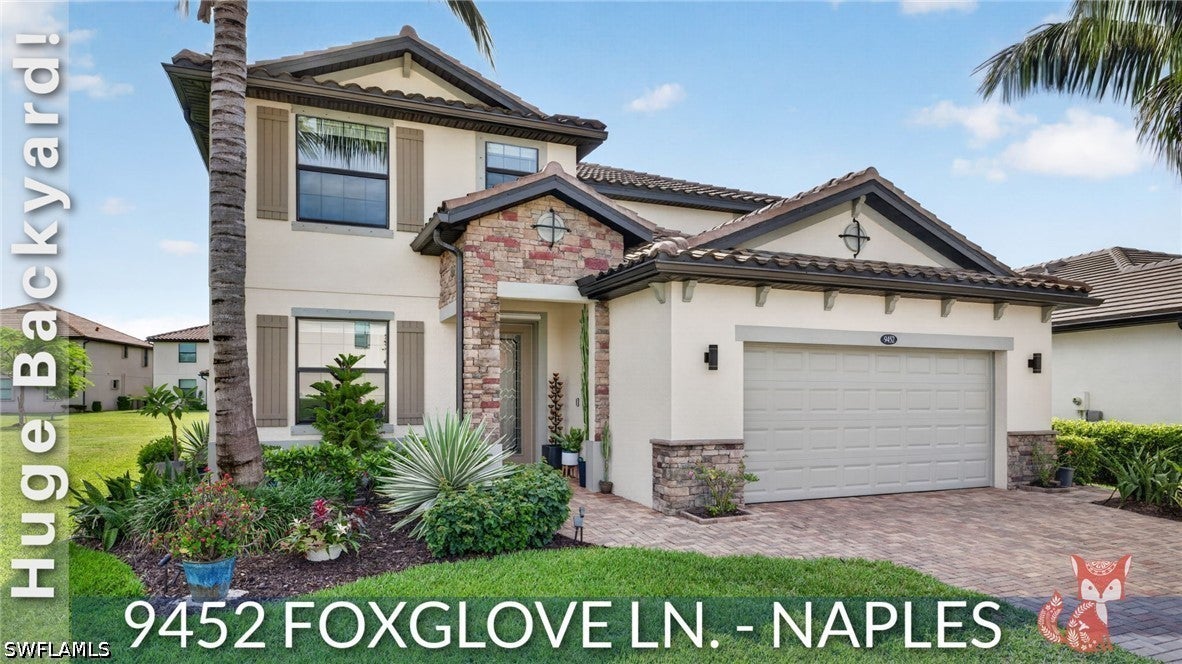 $700,0009452 Foxglove LnNaples, FL · Sold 2026-10-29
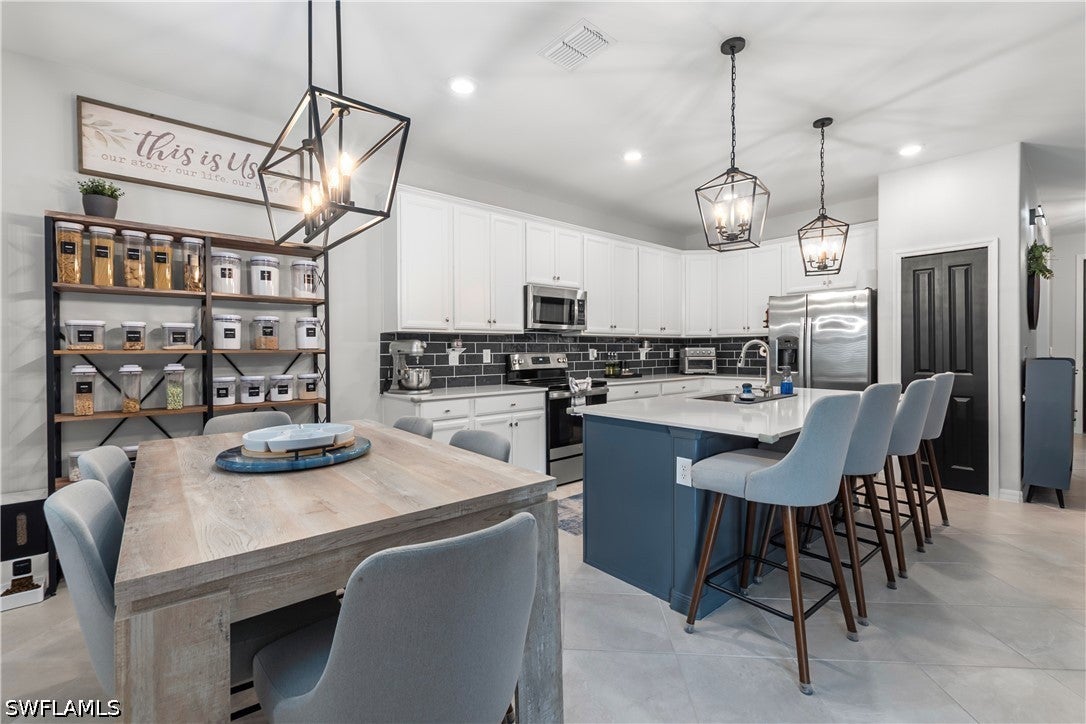 $550,0002639 Scarlet WayNaples, FL · Sold 2026-10-29
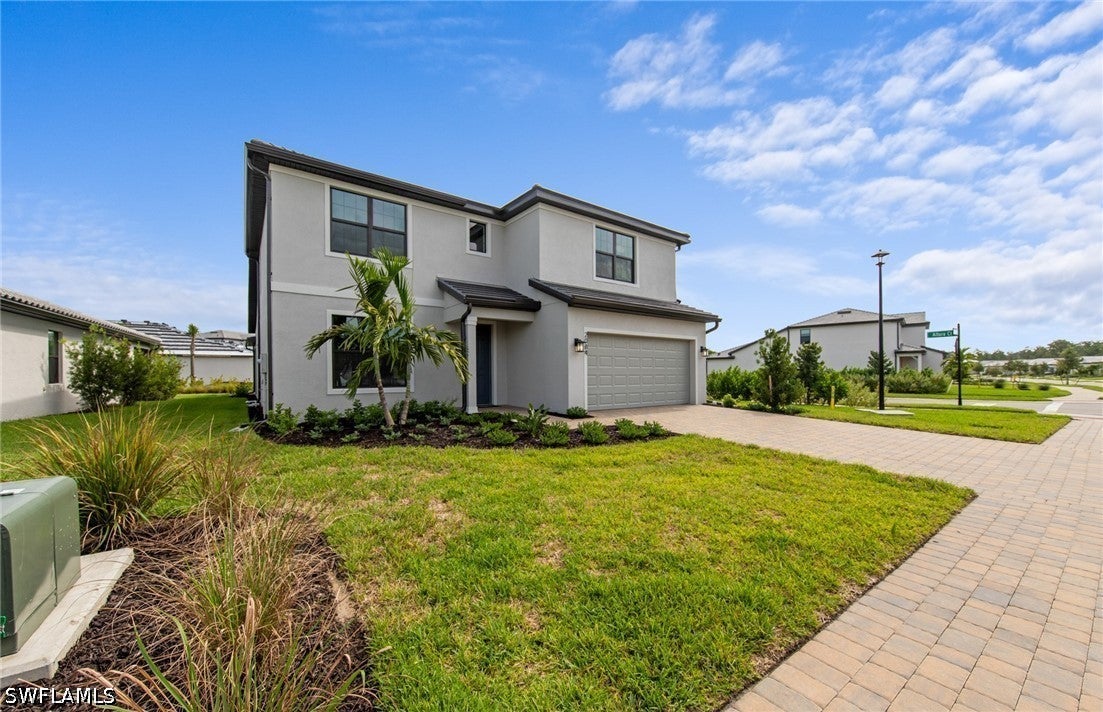 $702,9752084 Freemont WayNaples, FL · Sold 2026-10-28
 $1,225,0003885 52nd Ave NENaples, FL · Sold 2026-10-23
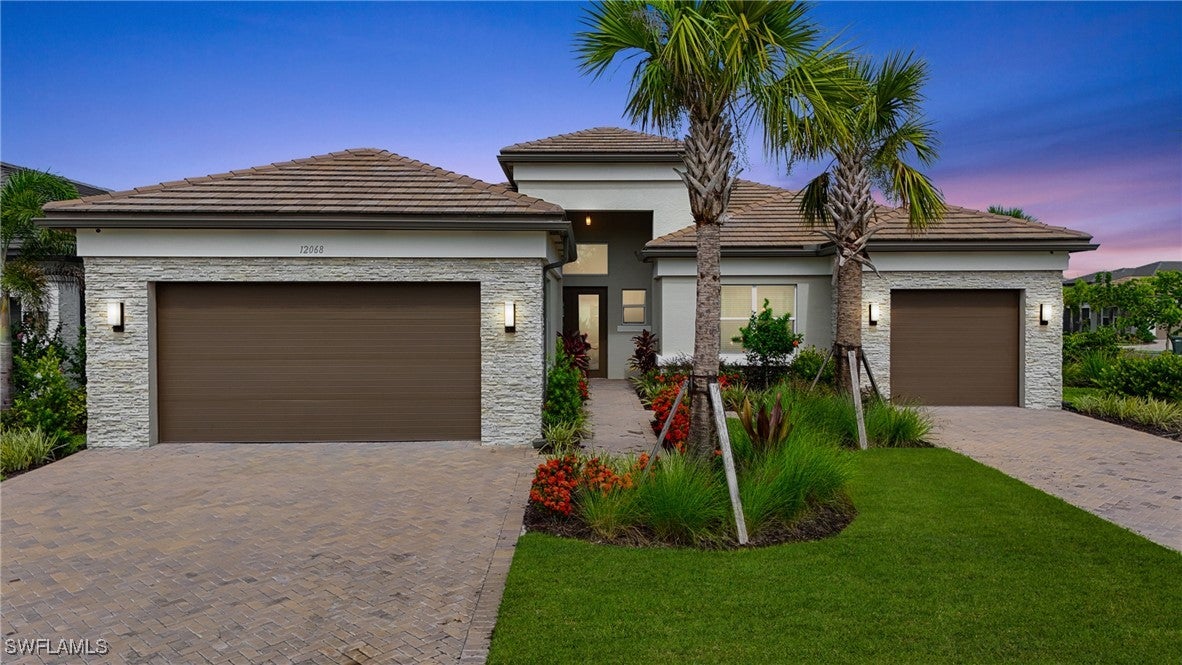 $1,725,00012068 Azalea WayNaples, FL · Sold 2026-10-22
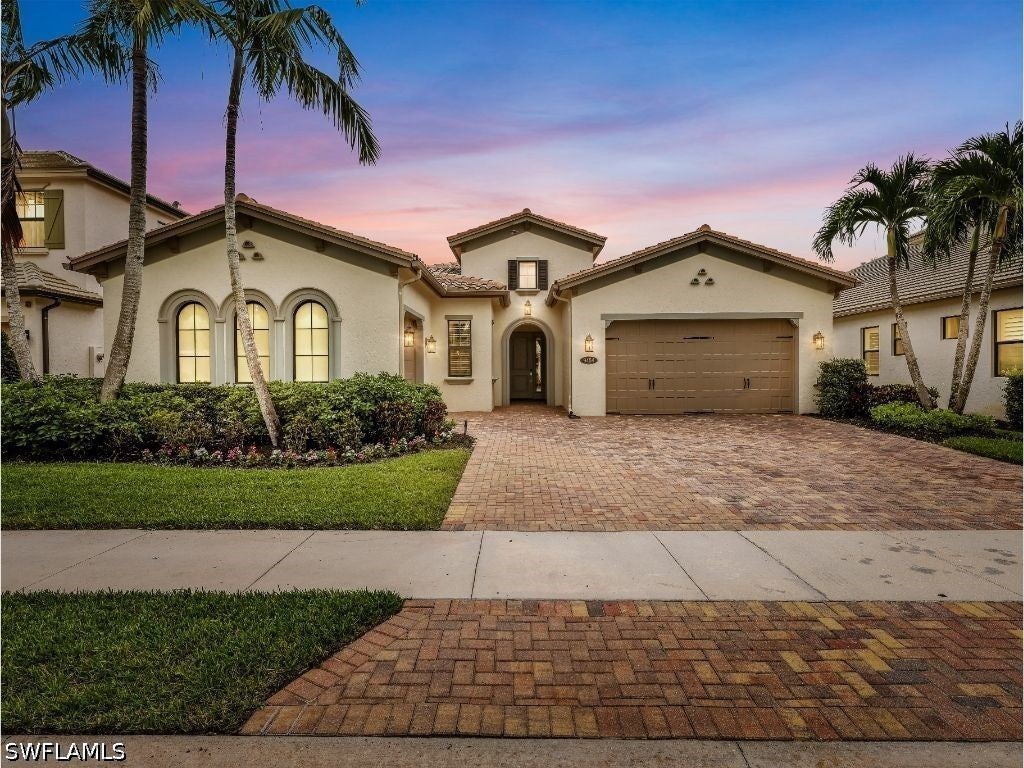 $945,0009454 Greenleigh CtNaples, FL · Sold 2026-10-21
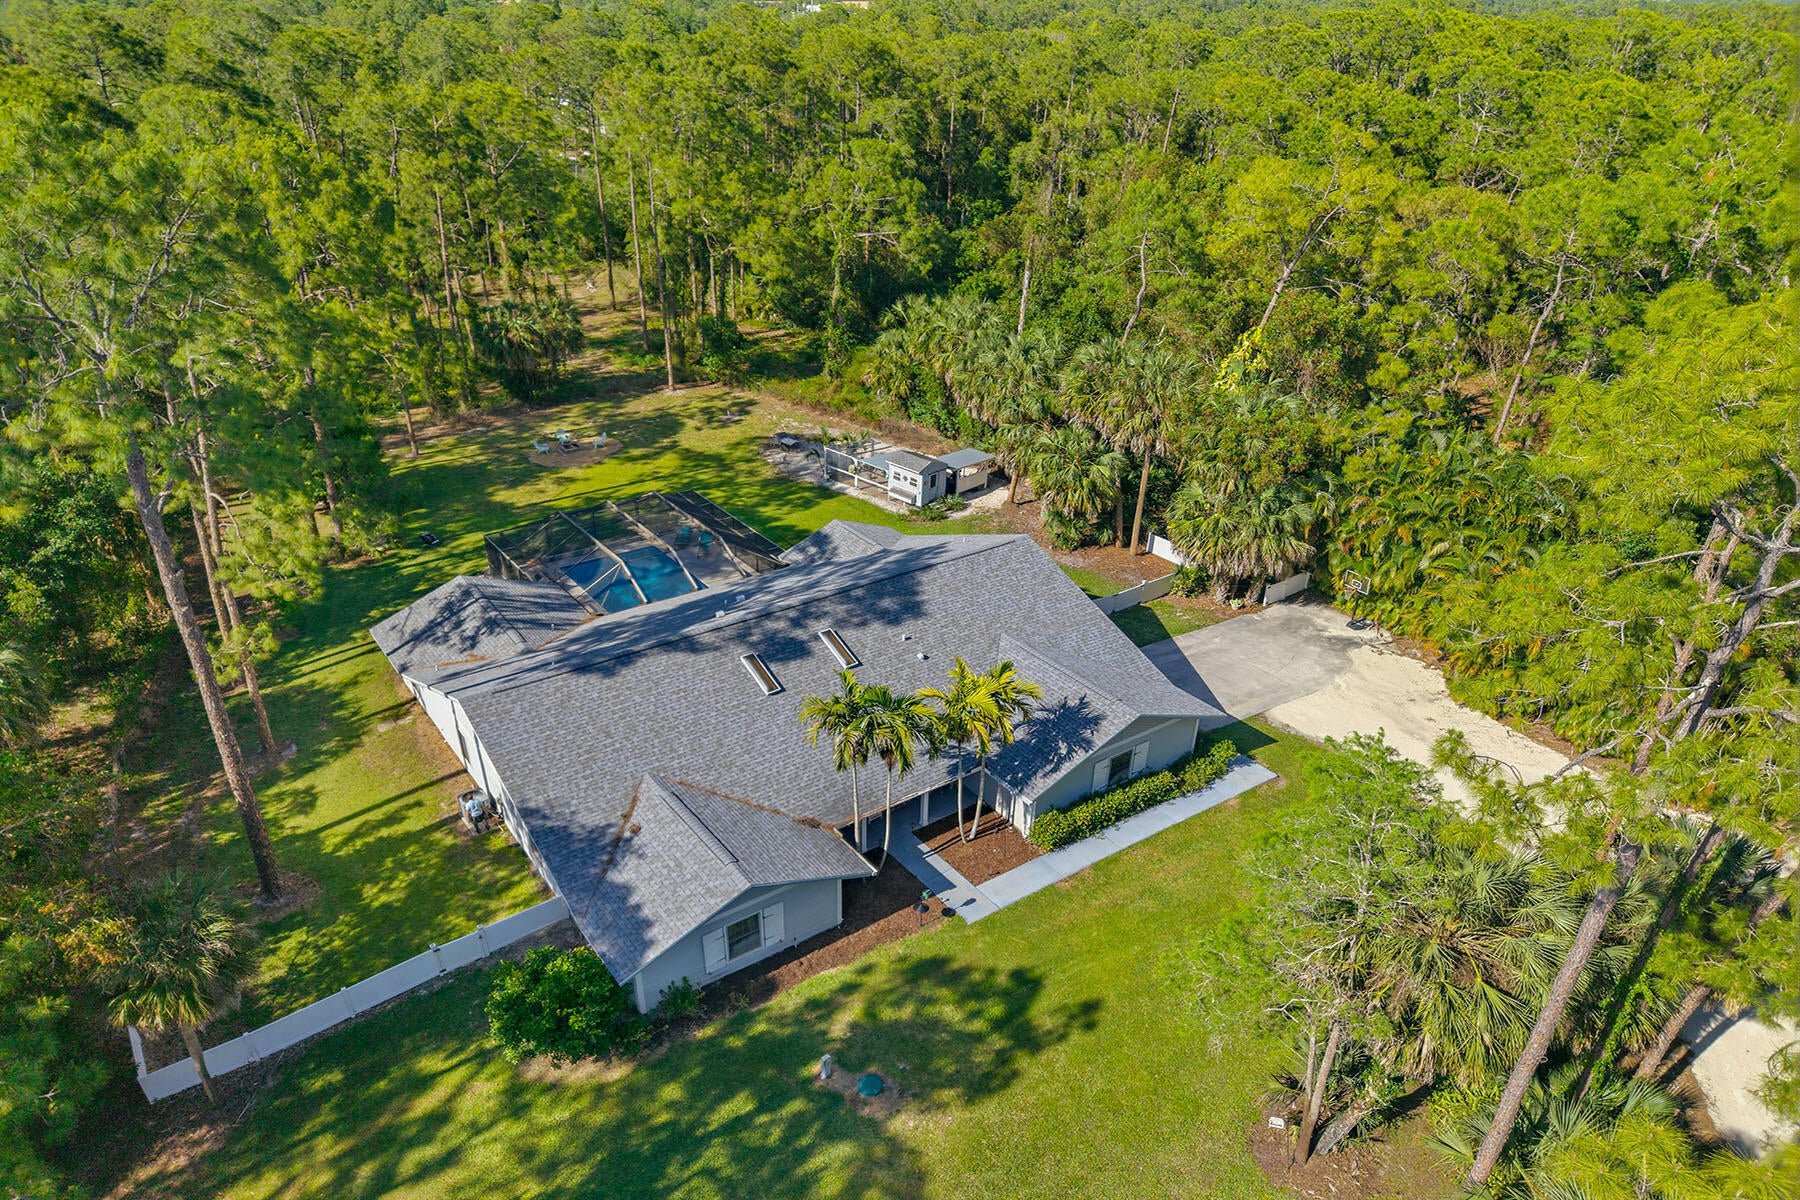 $1,045,0003731 5th Ave NWNaples, FL · Sold 2026-10-16
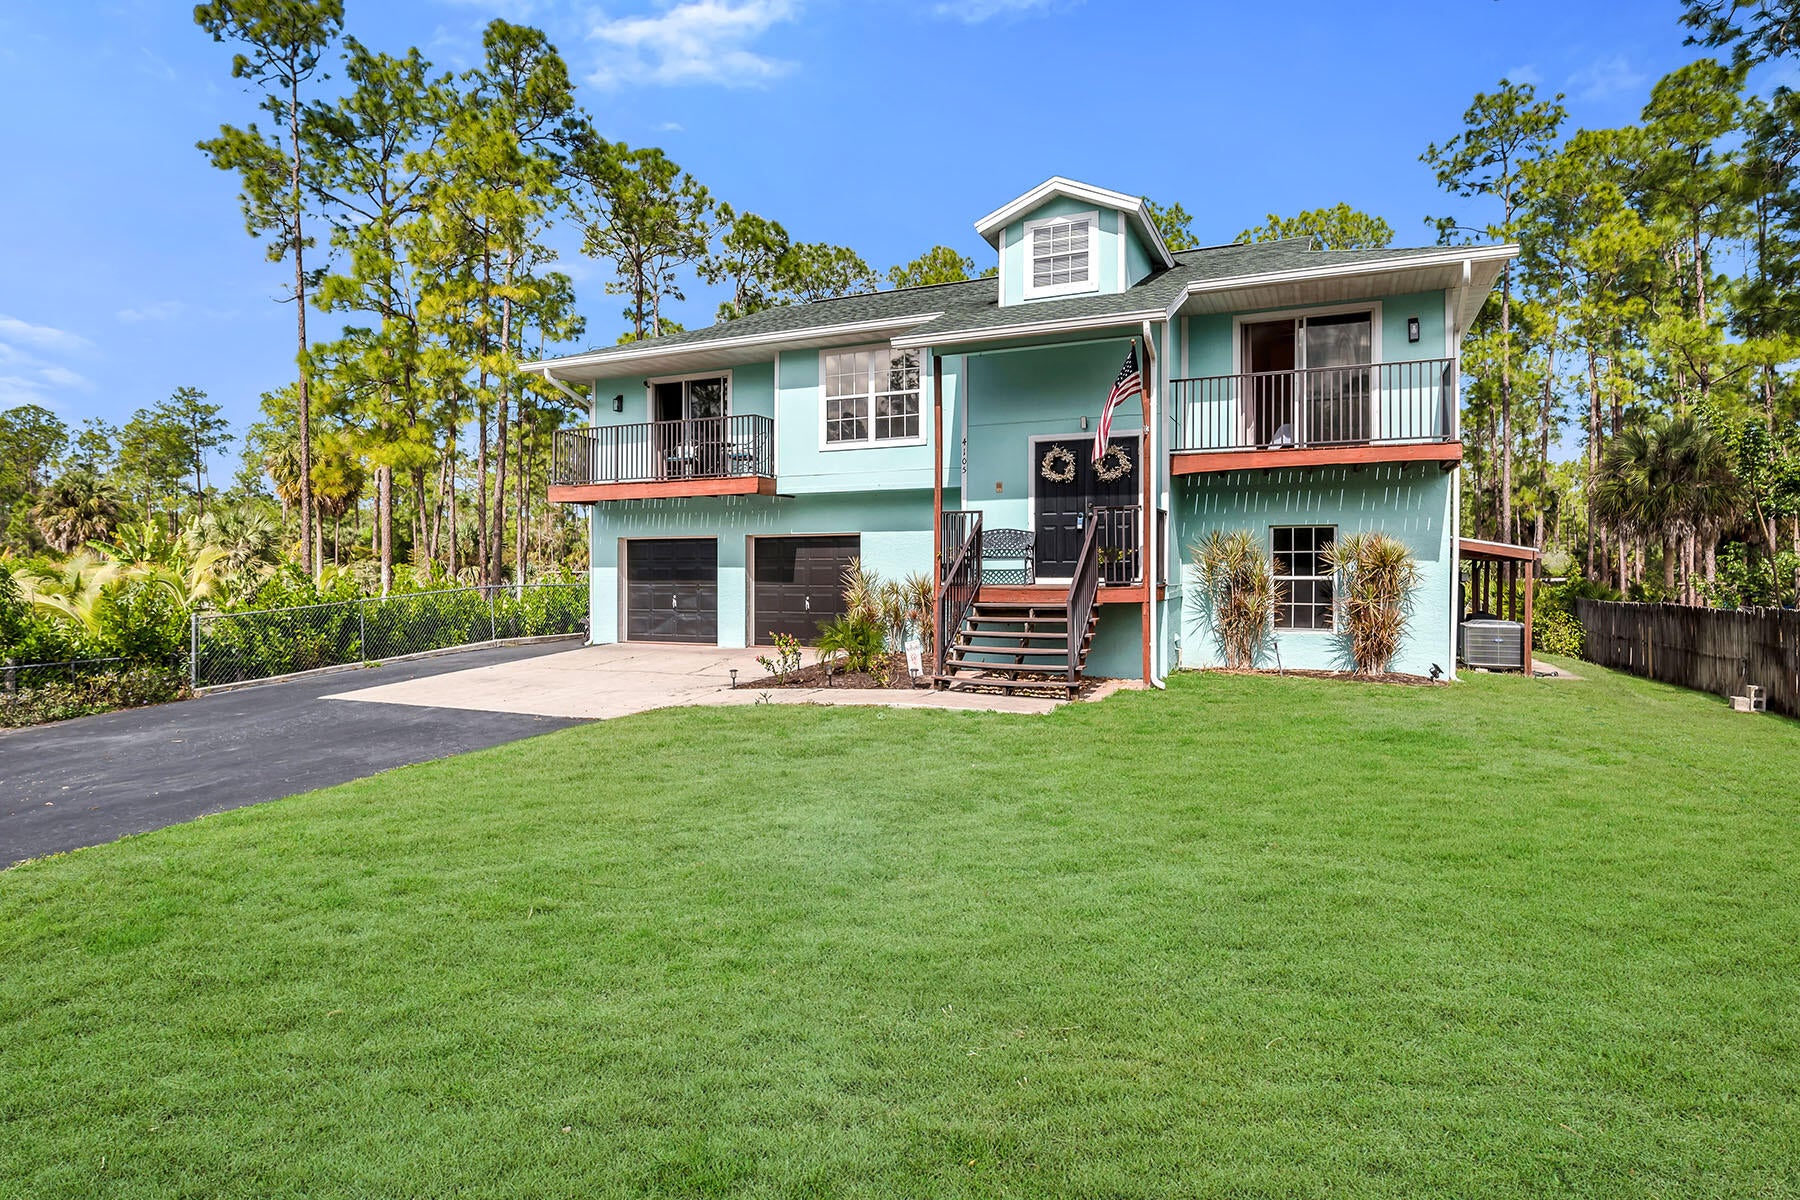 $580,0004105 2nd Ave NENaples, FL · Sold 2026-10-15
Flood
Flood zone X · Minimal flood risk
What's Nearby
Restaurants
- Maruto's Cuban CafeImmokalee Road, Orangetree, FL 34120, United States of America1.0 mi
- Osaka HibachiWinchester Trail, Orangetree, FL 34120, United States of America1.0 mi
Groceries
- PublixBig Corkscrew Drive, Collier County, FL 34120, United States of America0.6 mi
- Publix13550 Immokalee Road, Orangetree, FL 34120, United States of America1.3 mi
Schools
- Palmetto Ridge High SchoolVictory Lane, Orangetree, FL 34120, United States of America0.5 mi
- Corkscrew Middle SchoolPotomac Court, Orangetree, FL 34120, United States of America0.5 mi
Parks
- Orangetree, FloridaUnited States of America0.8 mi
- Big Corkscrew Island Regional ParkCollier County, Florida, United States of America1.1 mi
- Emmanuel ParkCollier County, Florida, United States of America1.8 mi
More homes in Naples
Homes for sale near Naples
Data courtesy of: Florida Gulf Coast Multiple Listing ServiceDisclaimers and data details

IDX information is provided exclusively for personal, non-commercial use, and may not be used for any purpose other than to identify prospective properties consumers may be interested in purchasing. Information is deemed reliable but not guaranteed. The listing broker’s offer of compensation is made only to participants of the MLS where the listing is filed.

Continental Real Estate Group, Inc
Broker: Derek Eisenberg
Listing last updated: Nov 14, 2026, 3:32 PM EST. SURF LOCAL last checked: Nov 20, 2026, 11:32 PM EST.