
 Active
18750 Lake Hammock Dr
Naples, FL 34114 · Single family
$949,900
Listing courtesy of Maya Ismailova, Coldwell Banker Realty
- 3 Beds
- 4 Baths
- 2,225 sqft
Cynthia's Insights On This Property
- Built 2022
- Last recorded sale: $670,460 in August 2022
- Typical sale in 34114 over the last year: $550,000, $296 per sq ft
- Owners in 34114 stay about 6 years; 5% of homes changed hands last year
- County record lists a private pool


📊 Price Pulse
What would you pay for this place?
Sale prices come from county public records, not MLS data.Listing agent
Contact
Send a message and we'll pass it to the listing agent. Nothing is sent until you ask.
About this home
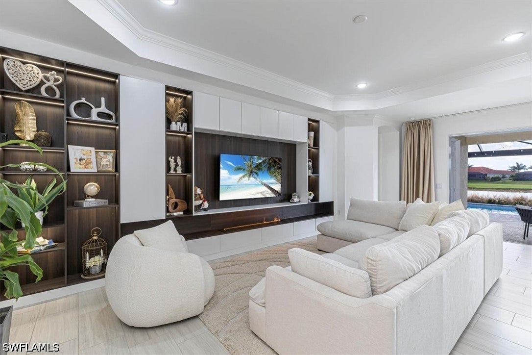
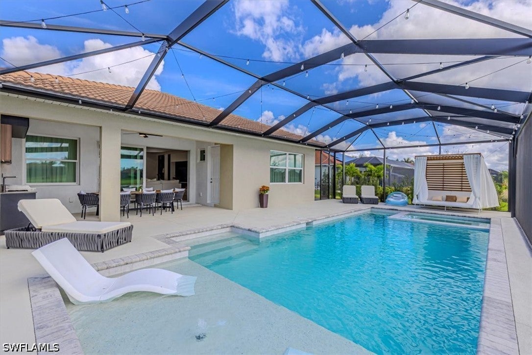
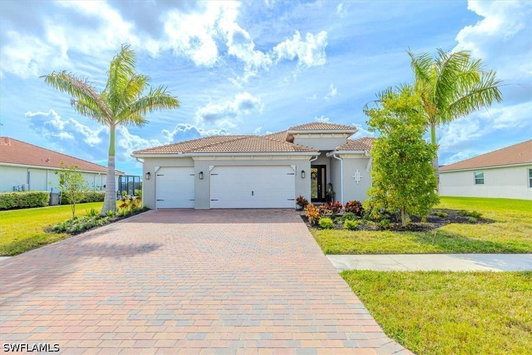
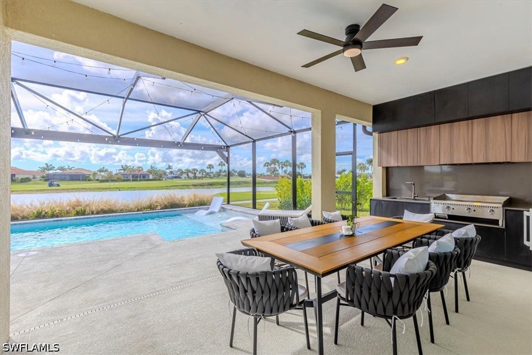
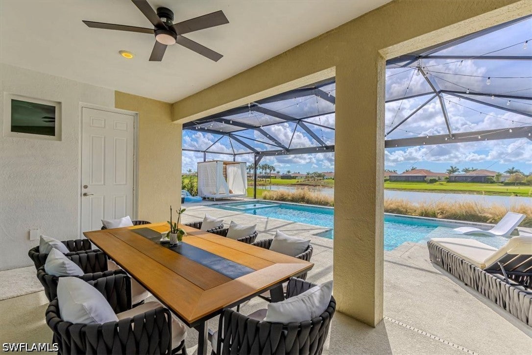
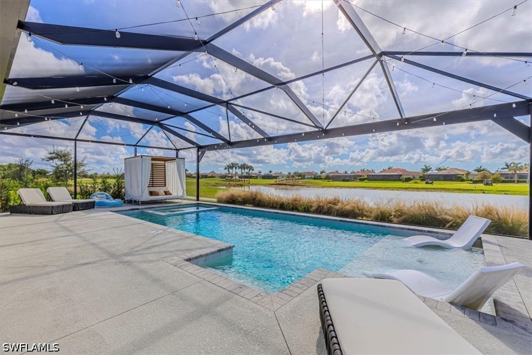
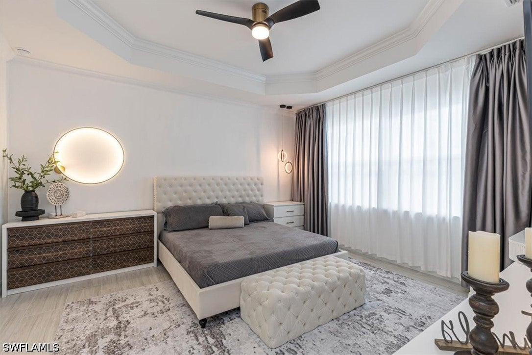
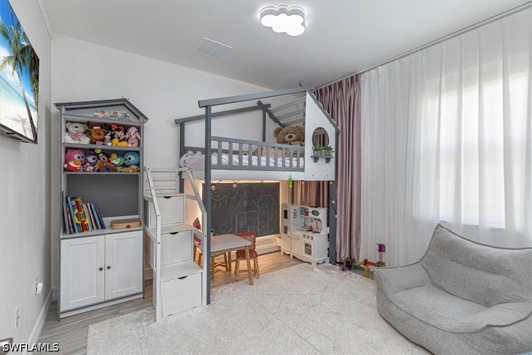
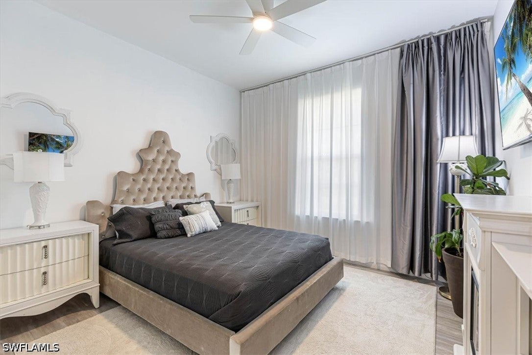
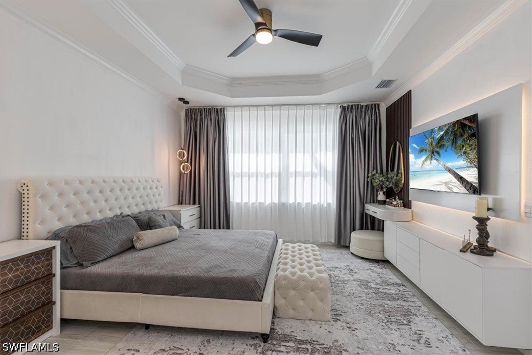
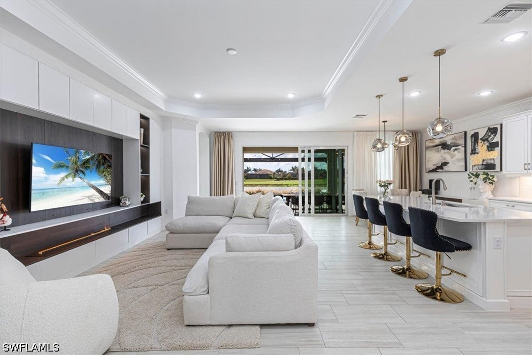
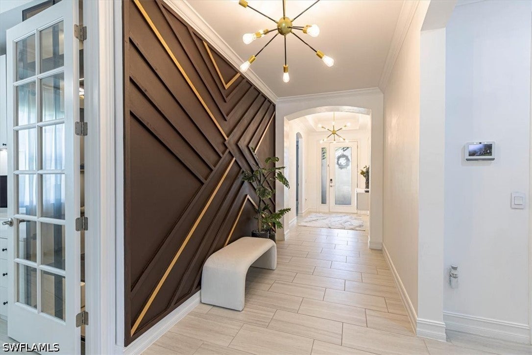
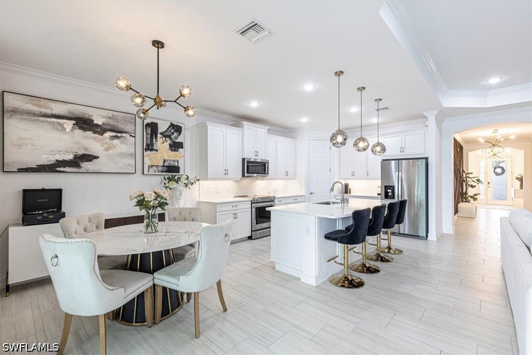
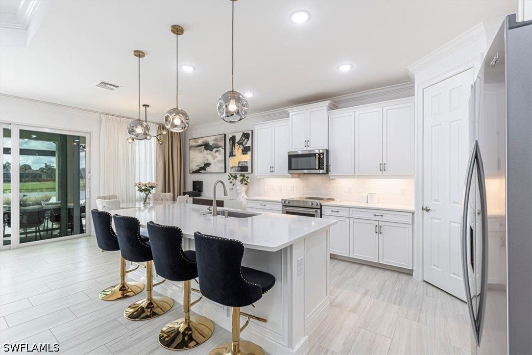
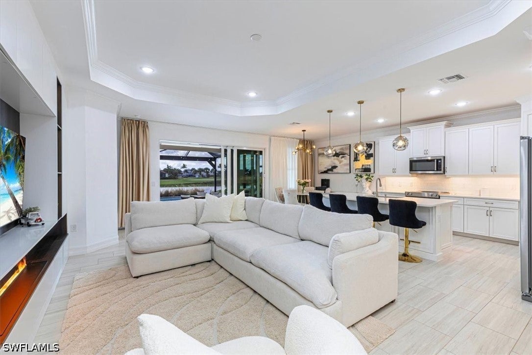
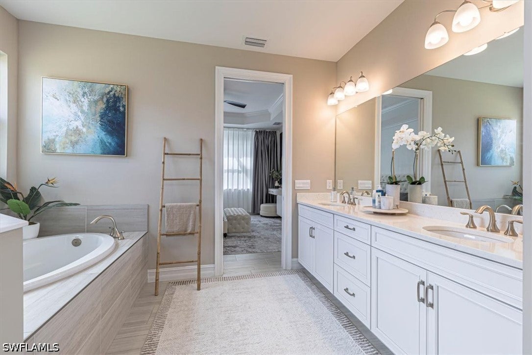
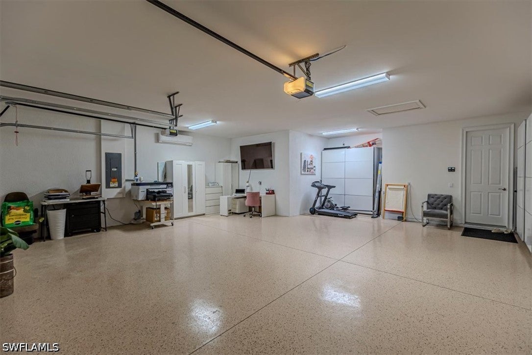
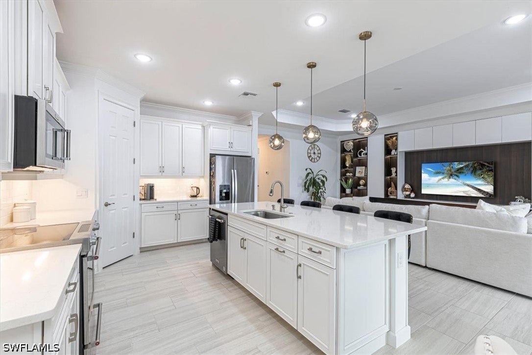
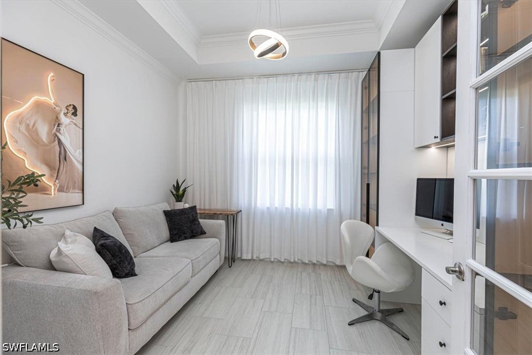
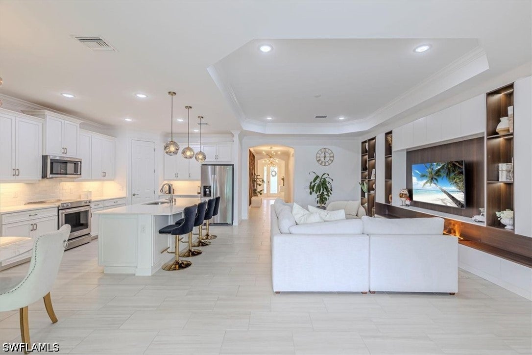
EXCEPTIONAL VALUE. NEWLY REDUCED PRICE. Seller is highly motivated and this home is priced to sell quickly. Not like the others... if you want more than builder grade finishes, this one is for you. Experience luxury, space, and serenity in this exquisite Shelby floor plan 3 bedroom Plus a DEN, 4 (3.5 bathroom)home, ideally positioned on nearly half an acre of prime southern-exposure lakefront property overlooking the golf course. 3-car garage with a pristine epoxy floor and extra HVAC cooling system in the garage. Every detail of this residence reflects exceptional craftsmanship and custom design upgrades, offering a lifestyle that’s as elegant as it is effortless.From the moment you arrive, you’ll be captivated by the panoramic setting: a prime terrace backing onto the shimmering lake and manicured greens, guaranteed dazzling sunsets from a truly coveted southern exposure. Inside and out, this residence radiates sophistication. Step outside to the spacious, resort-style courtyard where you’ll find a heated pool and spa, perfect for year-round relaxation and entertainment. Adjacent, a fully equipped modern outdoor kitchen awaits, designed for al-fresco dining, socializing, and soaking in the stunning water-and-golf vistas. Inside, generous living areas flow seamlessly toward the outdoors, inviting both comfort and hospitality. Wake up each morning to lake- and fairway-stretching views, and enjoy the tranquillity of this exceptional setting — not just beautiful, but functional. And here’s an impressive bonus: this home comes with one of the lowest HOA fees in the area — under $120 per month — so you enjoy luxury, location, and lifestyle without the high ongoing costs. Imagine a life where your backyard is both a lake and a golf course, where your evenings might start by the spa, continue with a cookout under the stars, and end with a sunset stroll by the water. If you’re looking for lakefront elegance, outdoor living excellence, and value-driven community amenities, this one is not to be missed. Step into an open, sun-filled layout that flows seamlessly toward the expansive outdoor oasis. Relax and entertain in style with a heated pool and spa, complemented by a modern outdoor kitchen-perfect for hosting friends and family while enjoying breathtaking water and golf views. Inside, this fully furnished home showcases a sophisticated yet comfortable design with thoughtful custom finishes throughout. The Shelby floor plan offers generous living spaces, ideal for both entertaining and everyday living. Conveniently located just 2 miles from the new Fiddler’s Creek Publix, near the new Costco store. Only minutes to Marco Island’s beaches and Naples’ shopping, dining, and entertainment Enjoy the perfect blend of elegance, comfort, and Florida outdoor living in this one-of-a-kind lakefront masterpiece. Includes a FREE 1-year Home Warranty for peace of mind. Opportunities like this don't last long-schedule your private showing today before its gone!
moreless
- Property type
- Single family
- Year built
- 2022
- Lot size
- 0.30 acres
- Garage
- 3 cars
- On market
- 90 days
- Price per sqft
- $427
- HOA fees
- $118/mo
- Listing ID
- 226028159
Show Full Details
Property Info
- Property Type
- Residential
- Property Subtype
- SingleFamilyResidence
- Year Built
- 2022
- Stories
- 1
- Direction Faces
- Northeast
- Neighborhood
- Royal Palm Golf Estates
- Lot Size (acres)
- 0.3
- Contract Date
- 2026-08-02
- On Market Date
- 2026-08-03
- Cumulative Days on Market
- 90
Interior Features
- Interior Features
- Breakfast Bar, Built-In Features, Kitchen Island, Other, Pantry, See Remarks, Bar, Walk-In Closet(S)
- Flooring
- Carpet
- Laundry Features
- Washer Hookup, Inside
- Window Features
- Shutters
- Door Features
- French Doors
Appliances
- Appliances
- Freezer, Gas Cooktop, Disposal, Microwave, Refrigerator
Heating & Cooling
- Heating
- Central, Electric
- Cooling
- Central Air, Electric
Exterior Features
- Exterior Features
- Outdoor Kitchen
- Patio & Porch Features
- Patio, Screened, Porch
- Construction Materials
- Block, Concrete, Stucco
- Roof
- Tile
- Pool Features
- Above Ground, Electric Heat, Heated, Screen Enclosure, See Remarks, Private
- Private Pool
- Yes
- Spa
- Yes
- View
- Golf Course, Lake
- Waterfront Features
- Lake
- Waterfront
- Yes
Features & Amenities
- Garage Spaces
- 3.0
- Garage
- Yes
- Attached Garage
- Yes
- Parking Features
- Attached, Garage, Garage Door Opener
- Security Features
- Security System, Smoke Detector(S)
- Lot Features
- Waterfront
Community/Association
- HOA
- Yes
- HOA Phone
- $2,392,631,577
- HOA Fee 2
- $353
- HOA Fee 2 Frequency
- Quarterly
- Association Amenities
- Clubhouse, Golf Course, Management
- Community Features
- Golf, Gated
Utilities
- Utilities
- Cable Available, Natural Gas Available
- Sewer
- Public Sewer
- Water Source
- Public
Taxes
- Annual Tax Amount
- $7,608
- Tax Year
- $2,024
- Legal Description
- ROYAL PALM GOLF ESTATES REPLAT #3 LOT 58
Other
- Derived Previous List Price
- $990,000
Data freshness
- SURF LOCAL last checked
- Nov 21, 2026, 11:12 AM EST
Location
Approximate location, shown from the displayed address.
Similar homes nearby
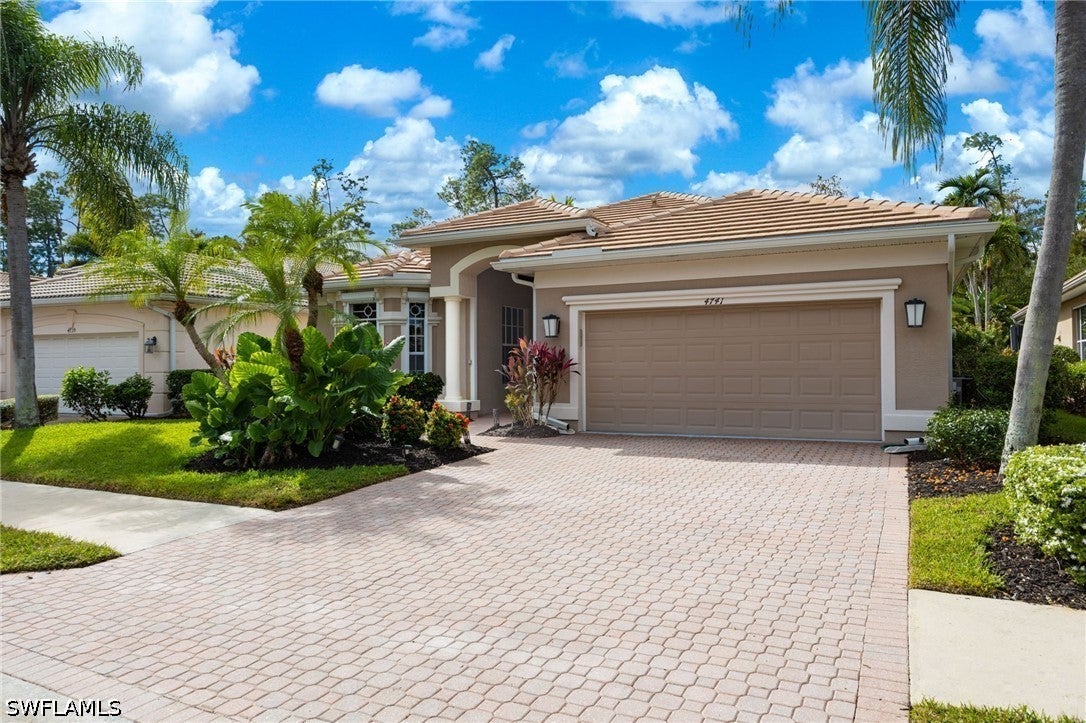
- $1,100,0004741 Cerromar Dr, Naples, FL 341123 Beds3 Baths2,462 sqftListing courtesy of Coldwell Banker Realty · Data courtesy of: Florida Gulf Coast Multiple Listing Service
 Active
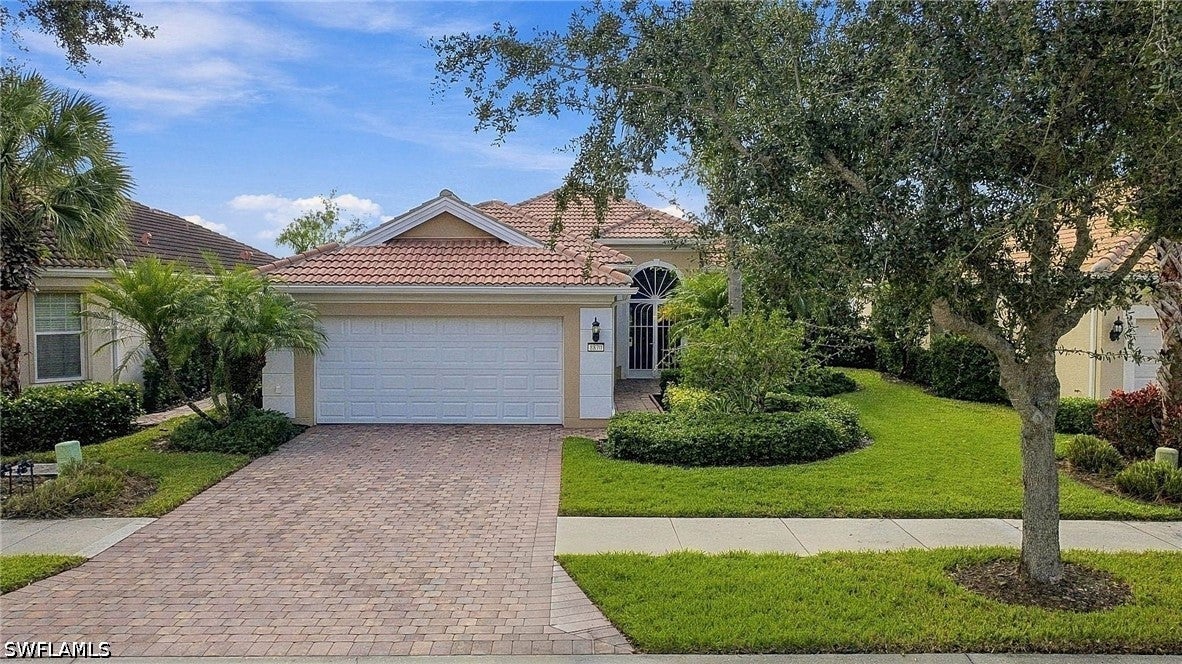
- $799,0008870 Ravello Ct, Naples, FL 341143 Beds3 Baths2,000 sqftListing courtesy of Veronawalk Realty, Inc. · Data courtesy of: Florida Gulf Coast Multiple Listing Service
 Active
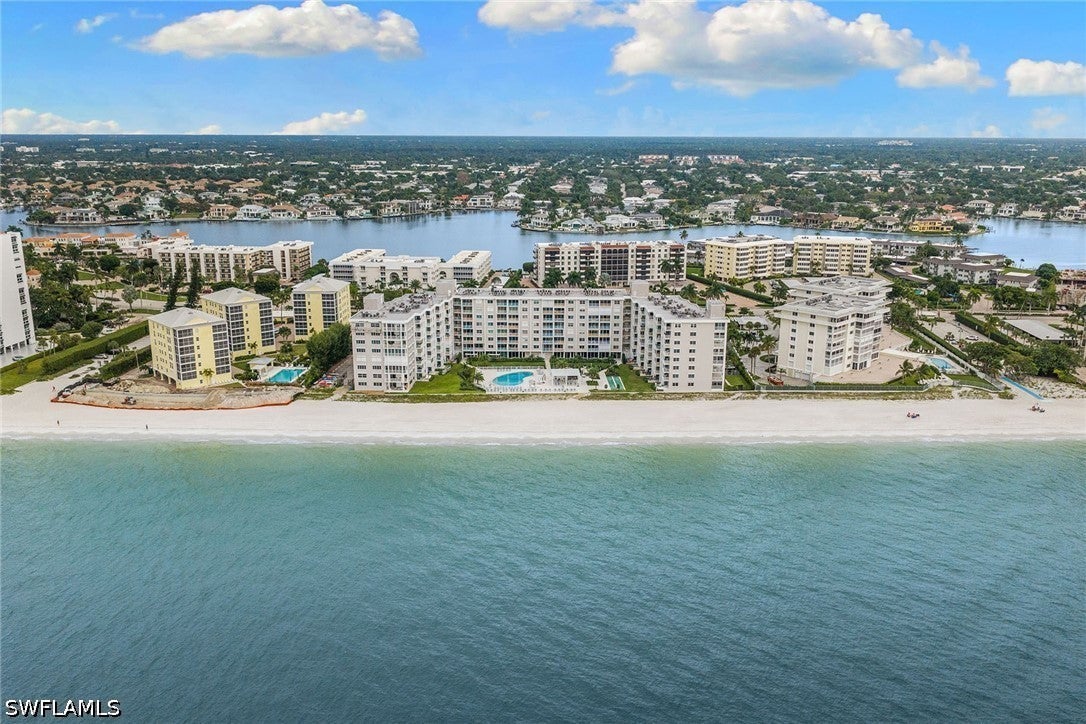
- $899,9003443 Gulf Shore Blvd N #416, Naples, FL 341032 Beds2 Baths1,215 sqftListing courtesy of Premier Sotheby's Int'l Realty · Data courtesy of: Florida Gulf Coast Multiple Listing Service
 Active
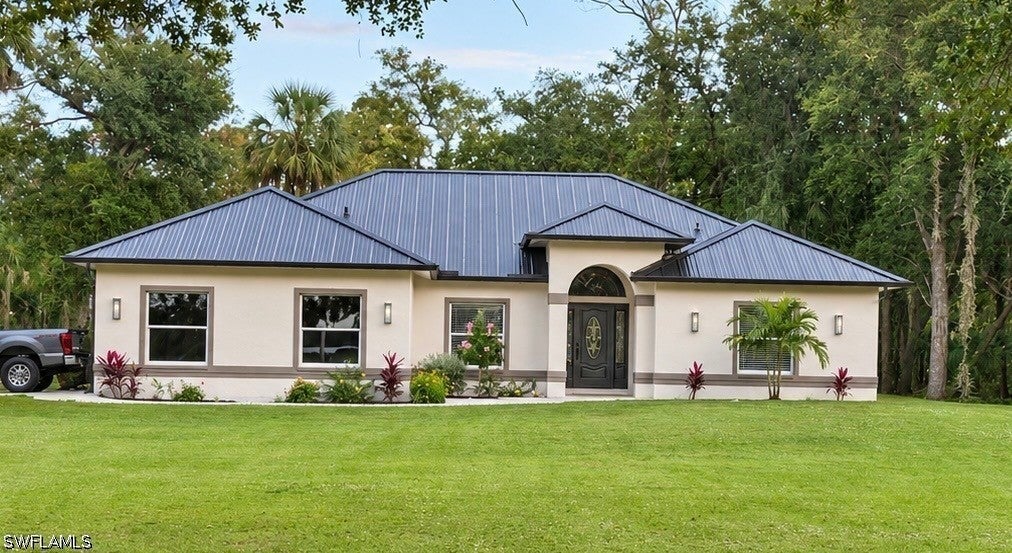
- $890,0002020 16th Ave SW, Naples, FL 341174 Beds3 Baths2,003 sqftListing courtesy of Premiere Plus Realty Company · Data courtesy of: Florida Gulf Coast Multiple Listing Service
 Active
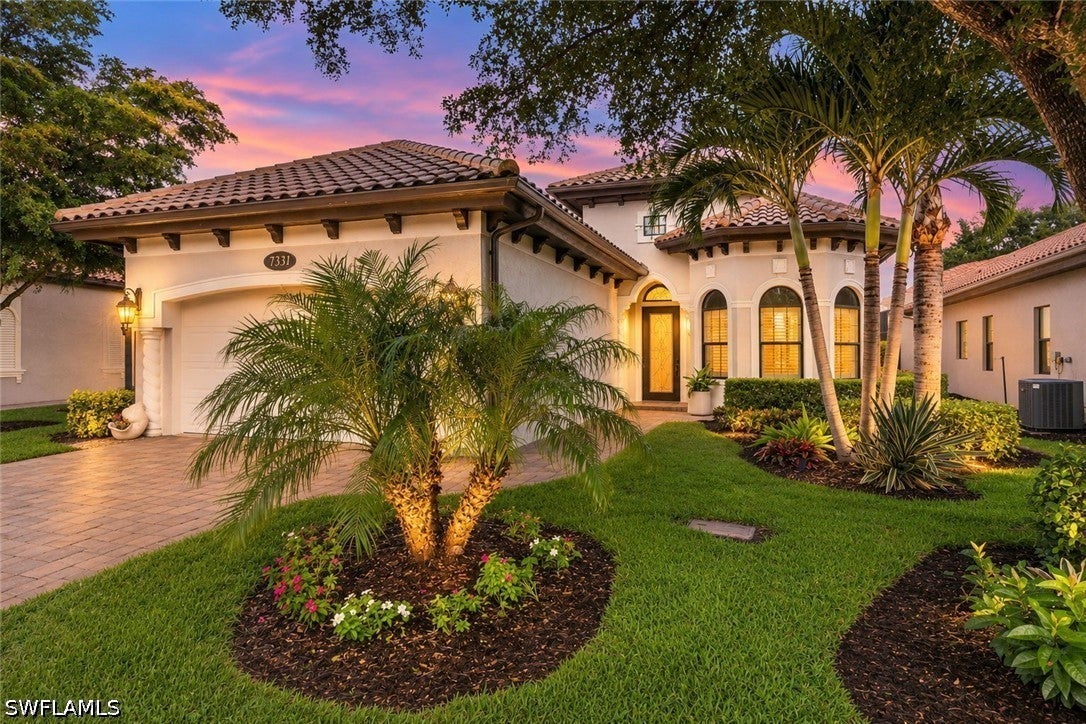
- $975,0007331 Lantana Cir, Naples, FL 341193 Beds2 Baths1,809 sqftListing courtesy of Premiere Plus Realty Company · Data courtesy of: Florida Gulf Coast Multiple Listing Service
 Active
- $850,0003044 Woodside Ave, Naples, FL 341124 Beds3 Baths1,938 sqftListing courtesy of Downing Frye Realty Inc. · Data courtesy of: Florida Gulf Coast Multiple Listing Service
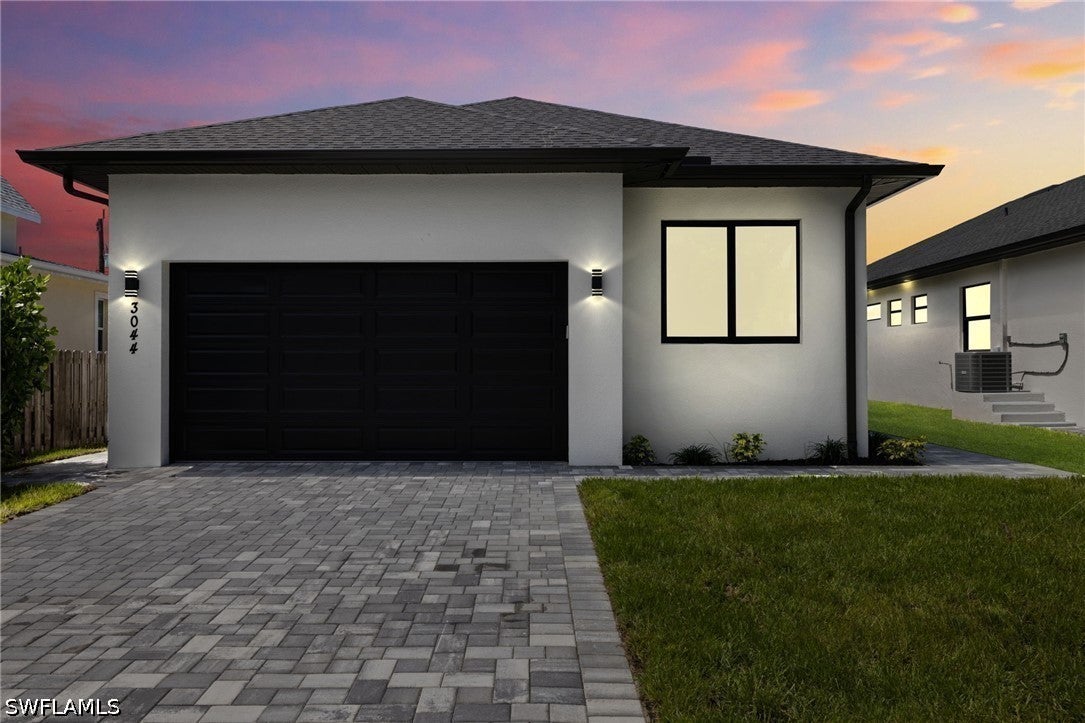 Active
- $895,000218 Edgemere Way S, Naples, FL 341052 Beds3 Baths2,245 sqftListing courtesy of John R Wood Properties · Data courtesy of: Florida Gulf Coast Multiple Listing Service
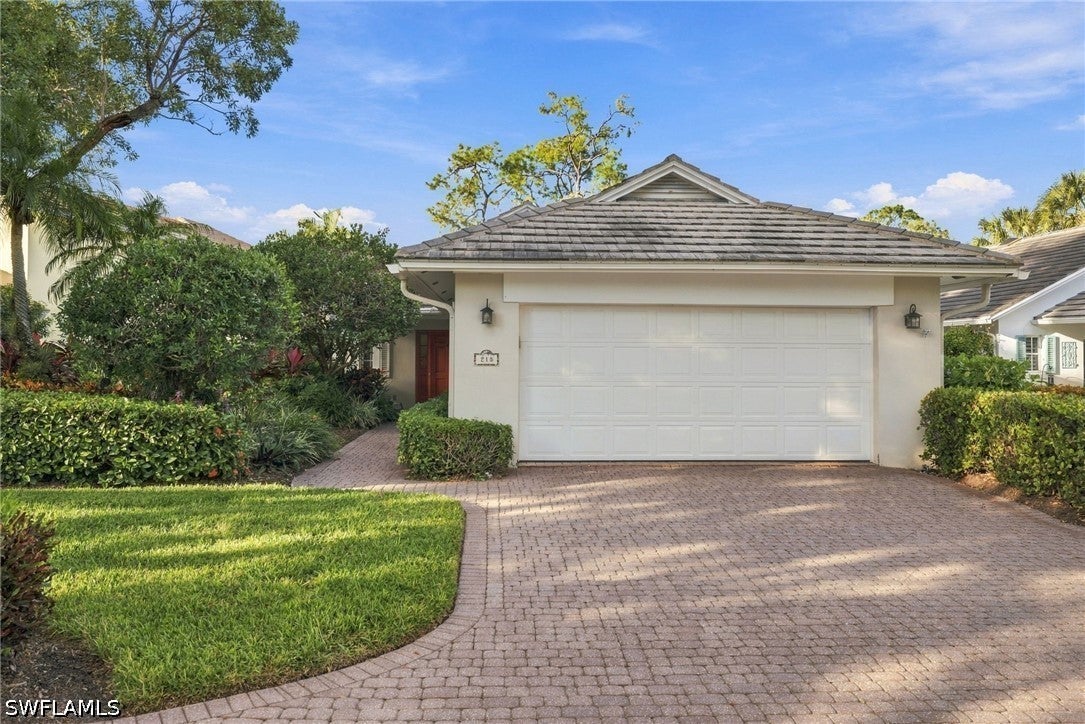 Active
- $922,0002019 Morning Sun Ln, Naples, FL 341195 Beds3 Baths2,760 sqftListing courtesy of Naples Luxury Real Estate Grou · Data courtesy of: Florida Gulf Coast Multiple Listing Service
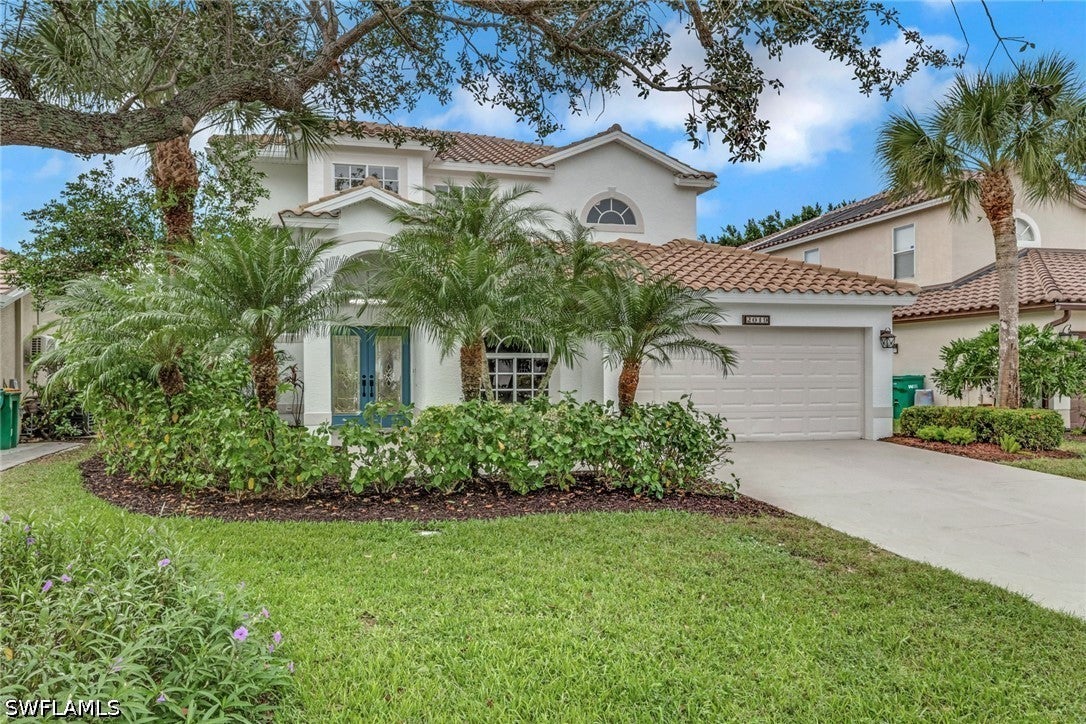 Active
What Sold Nearby
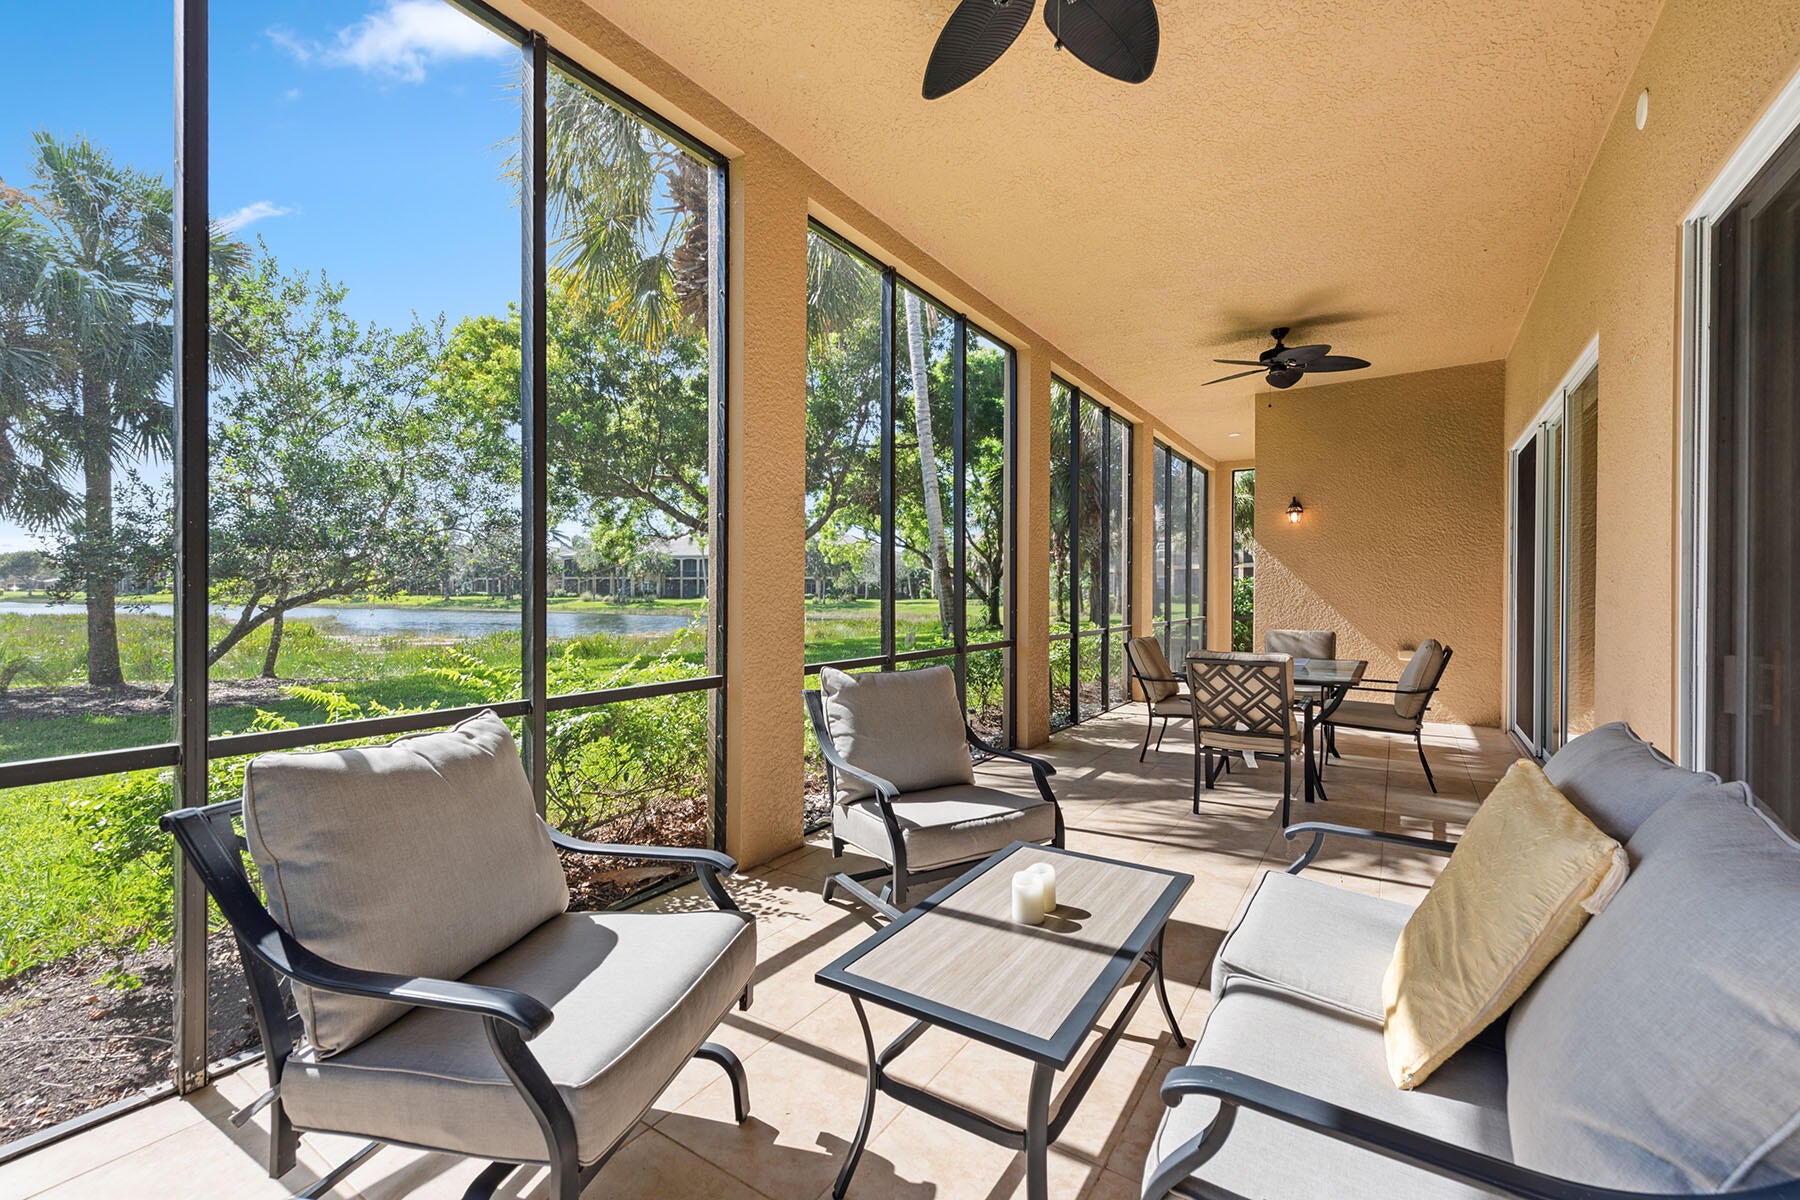 $525,0003053 Aviamar CirNaples, FL · Sold 2026-10-30
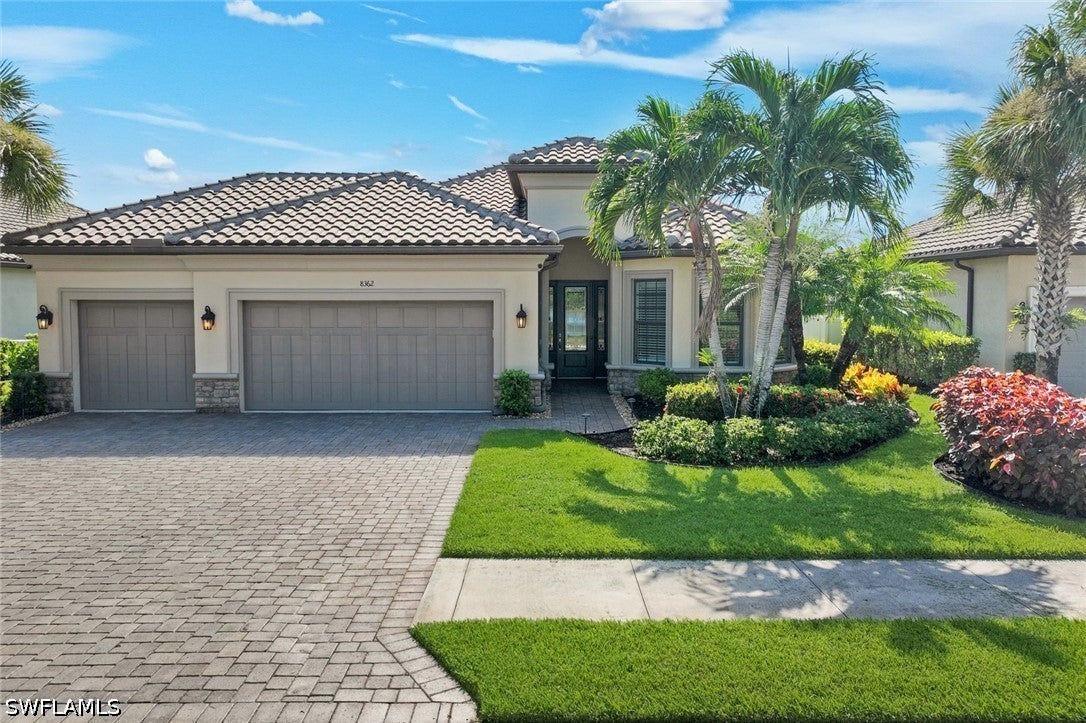 $987,0008362 Viale CirNaples, FL · Sold 2026-10-30
 $675,0007919 Valentina CtNaples, FL · Sold 2026-10-30
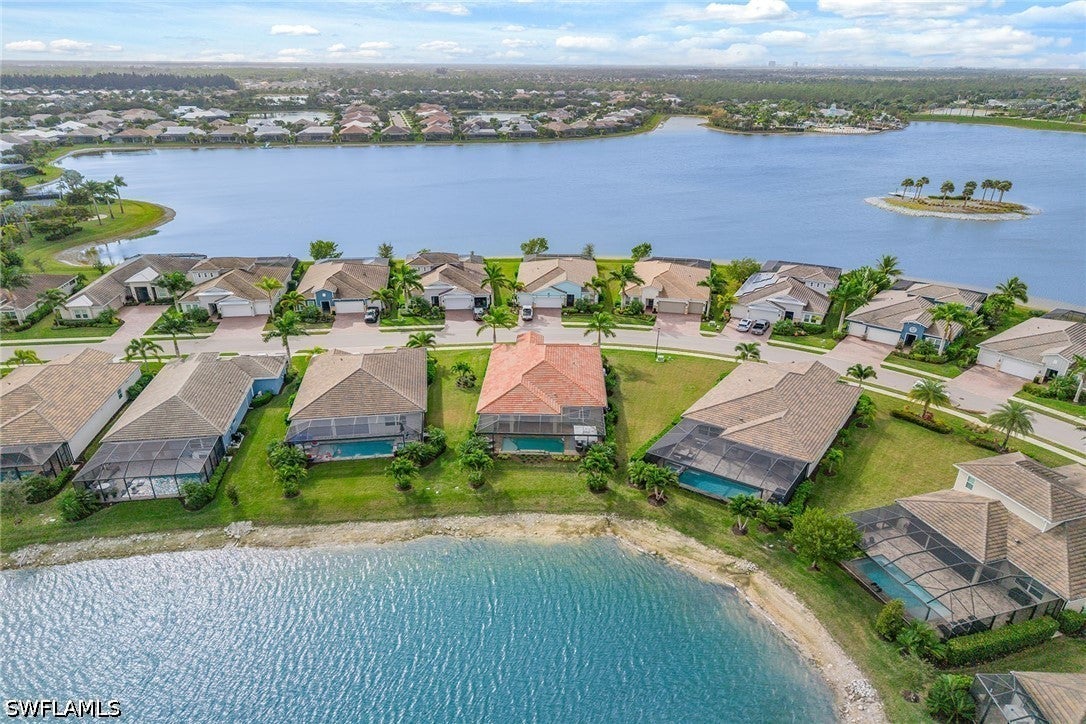 $1,200,00014685 Kelson CirNaples, FL · Sold 2026-10-30
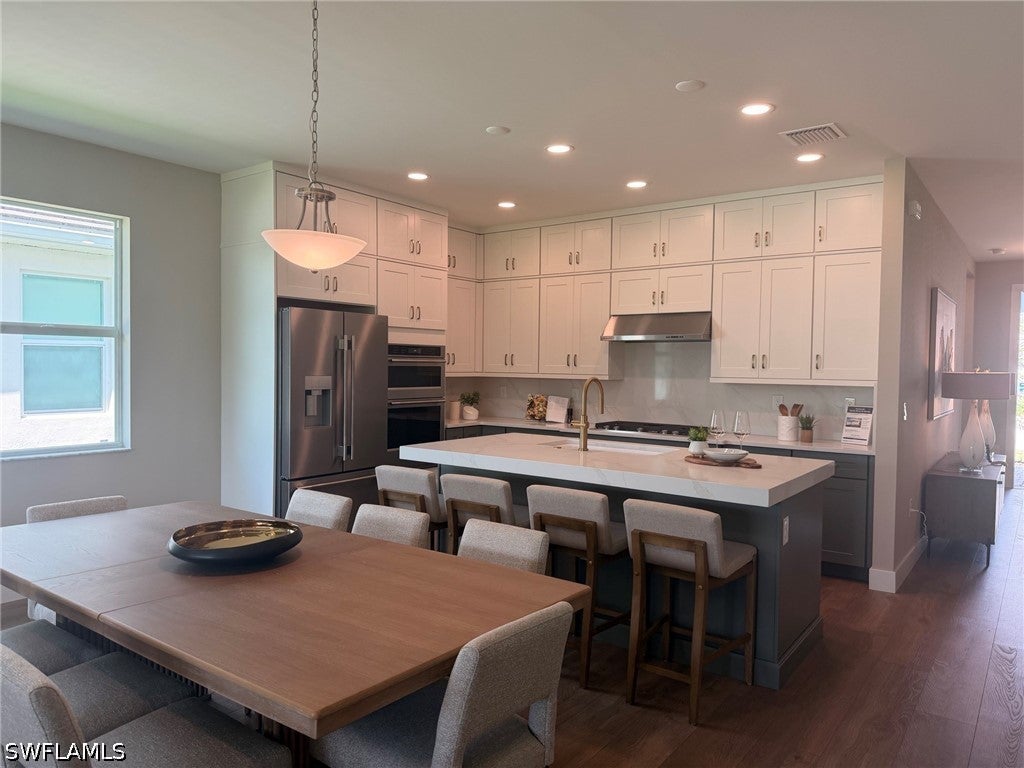 $705,0008805 Oceana WayNaples, FL · Sold 2026-10-29
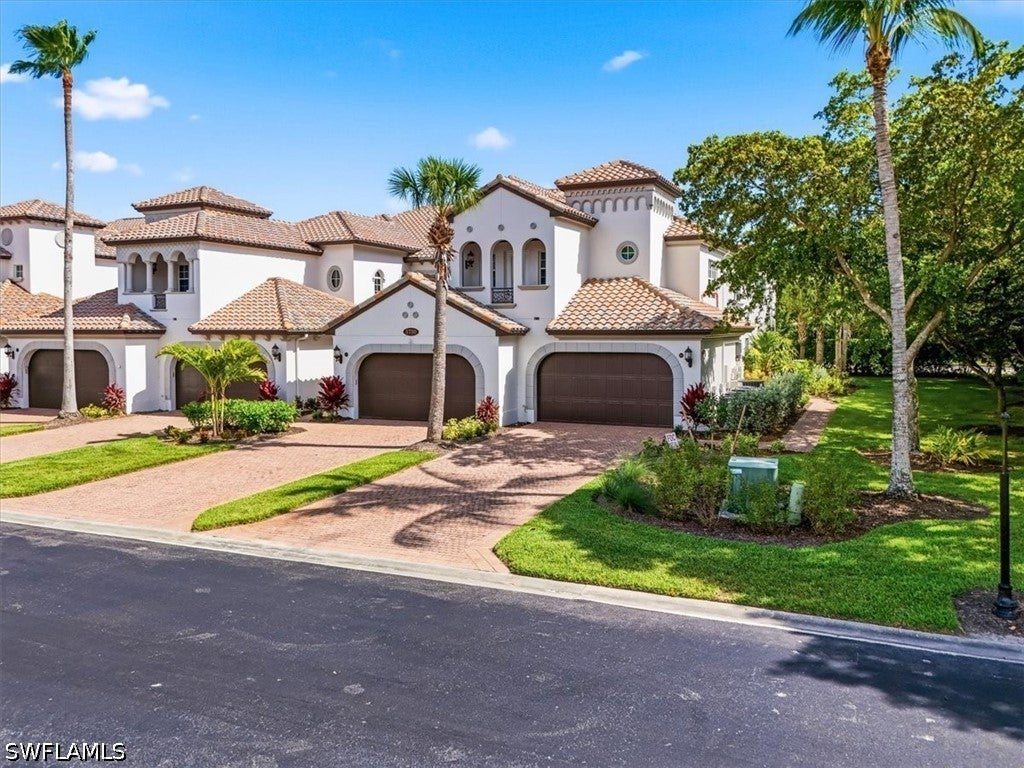 $395,0003730 Montreux LnNaples, FL · Sold 2026-10-29
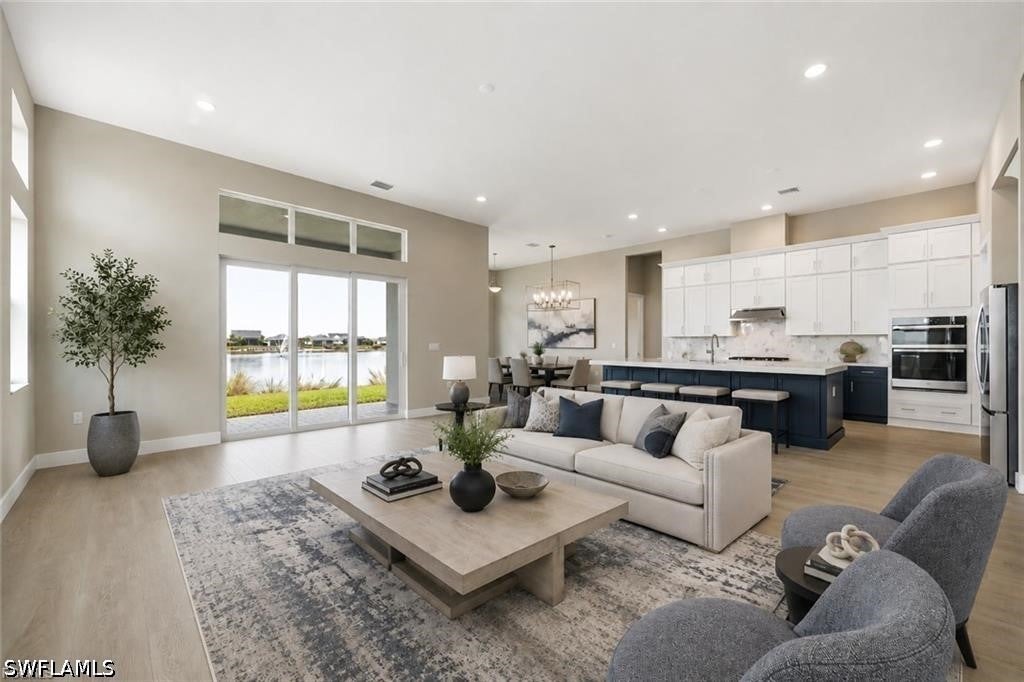 $1,225,0008529 Oceana WayNaples, FL · Sold 2026-10-29
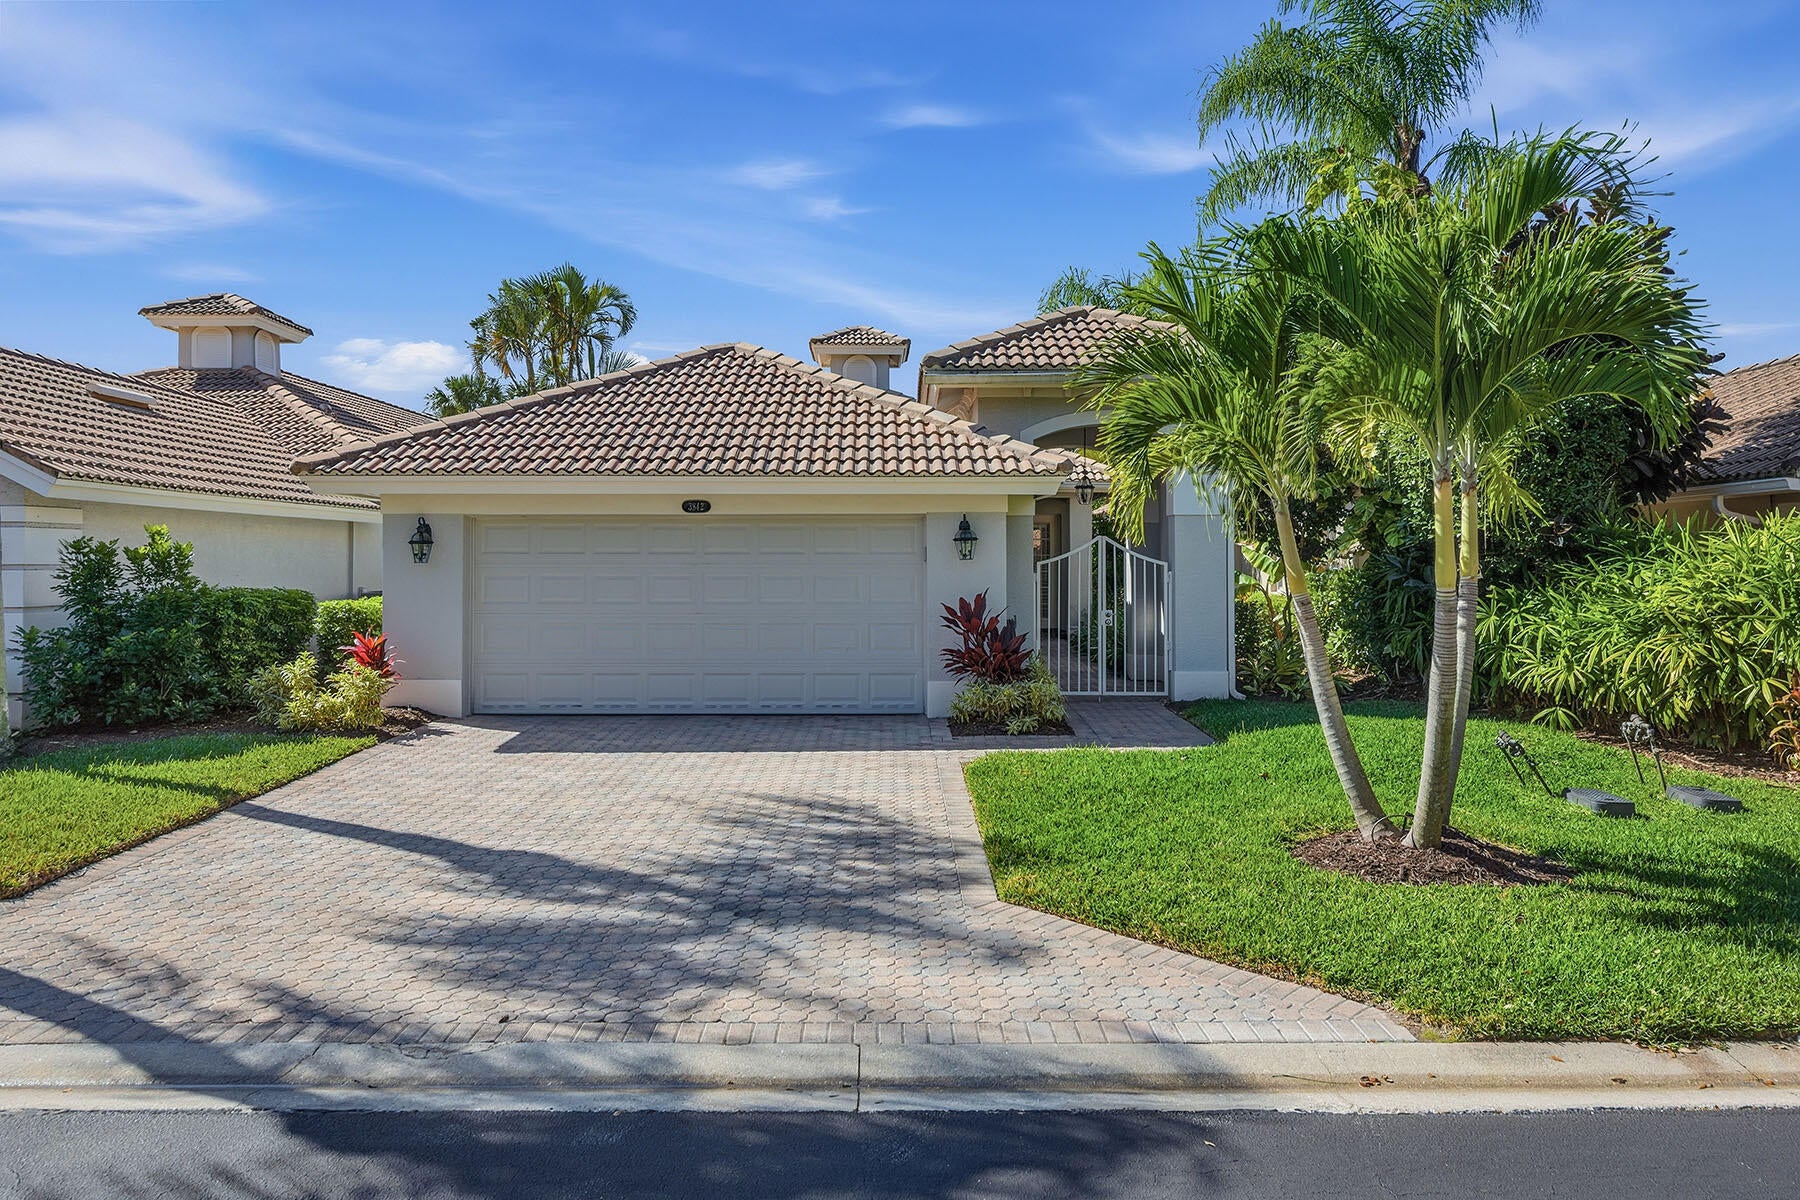 $620,0003842 Cotton Green Path DrNaples, FL · Sold 2026-10-28
Flood
Flood zone AE · 100-year floodplain
More homes in Naples
Homes for sale near Naples
Data courtesy of: Florida Gulf Coast Multiple Listing ServiceDisclaimers and data details

IDX information is provided exclusively for personal, non-commercial use, and may not be used for any purpose other than to identify prospective properties consumers may be interested in purchasing. Information is deemed reliable but not guaranteed. The listing broker’s offer of compensation is made only to participants of the MLS where the listing is filed.

Continental Real Estate Group, Inc
Broker: Derek Eisenberg
Listing last updated: Nov 1, 2026, 2:57 PM EST. SURF LOCAL last checked: Nov 21, 2026, 11:12 AM EST.