
 Active
1819 Princess Ct
Naples, FL 34110 · Single family
$1,150,000
Listing courtesy of Debbie Frost and Robin Lane, John R Wood Properties
- 3 Beds
- 3 Baths
- 2,755 sqft
Cynthia's Insights On This Property
- Built 1990 — before Florida's 2002 building code
- Last recorded sale: $975,000 in June 2026
- Typical sale in 34110 over the last year: $672,500, $354 per sq ft
- Owners in 34110 stay about 8 years; 4% of homes changed hands last year
- Taxes could jump about $3,500/yr after a sale (homestead cap resets)
- County record lists a private pool


📊 Price Pulse
What would you pay for this place?
Sale prices come from county public records, not MLS data.Listing agent
Contact
Send a message and we'll pass it to the listing agent. Nothing is sent until you ask.
About this home
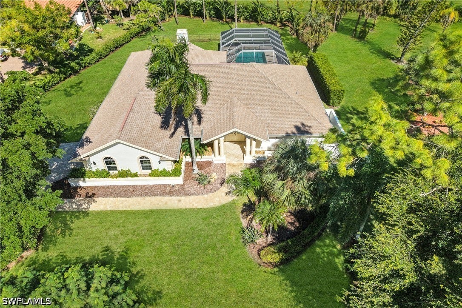
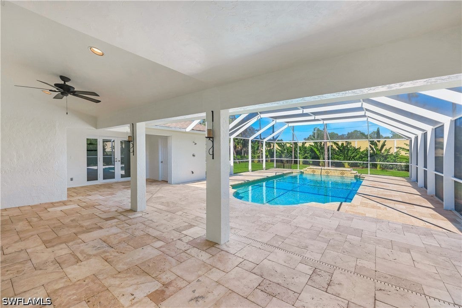
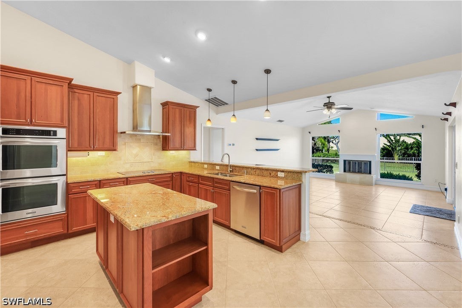
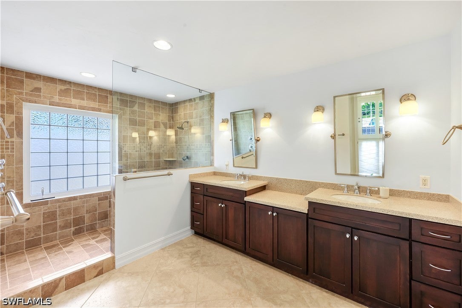
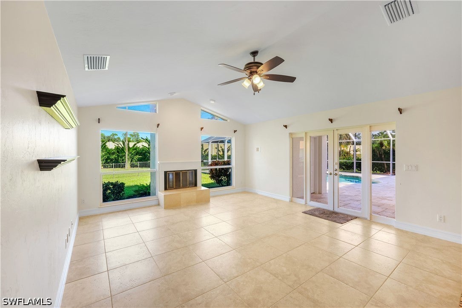
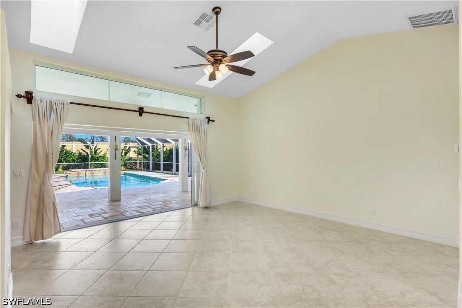
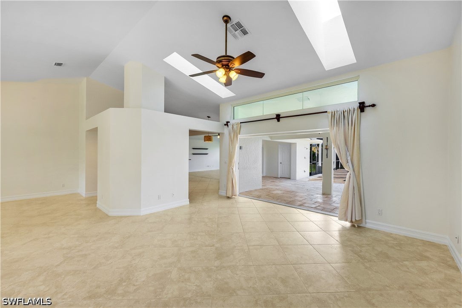
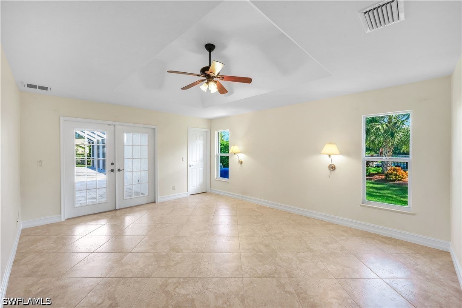
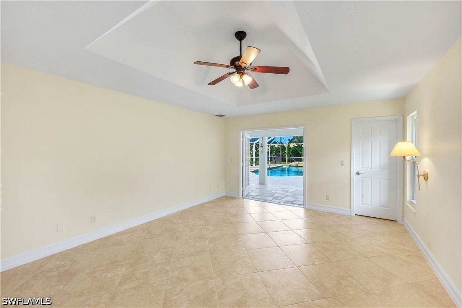
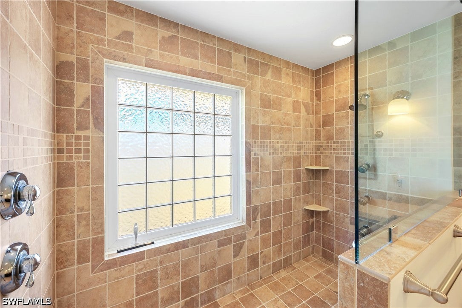
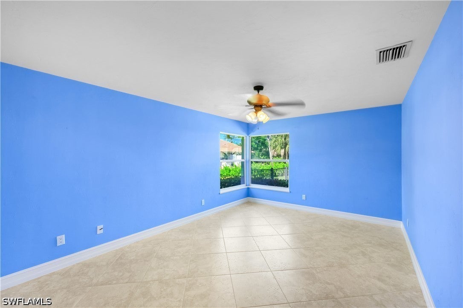
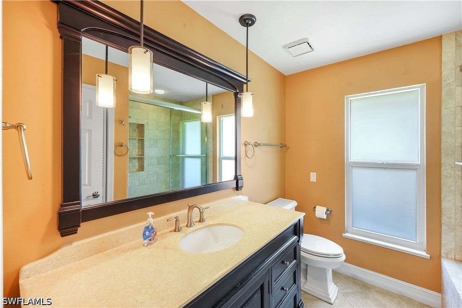
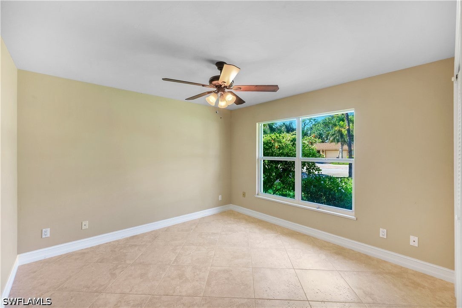
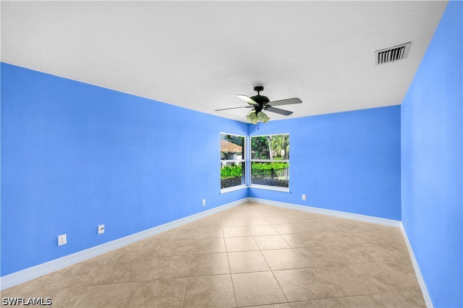
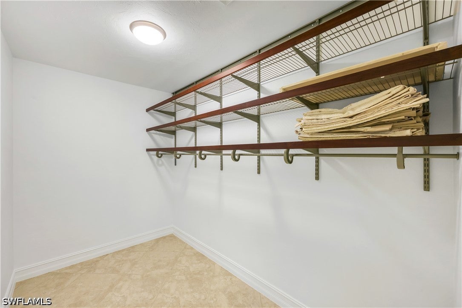
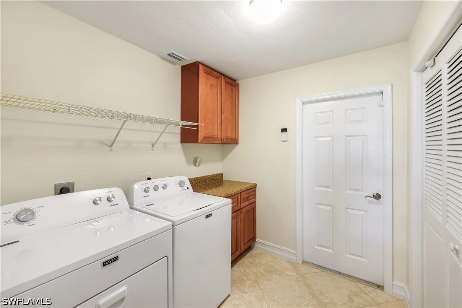
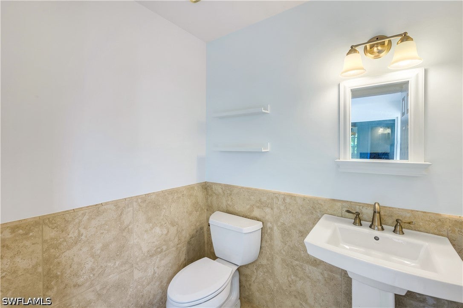
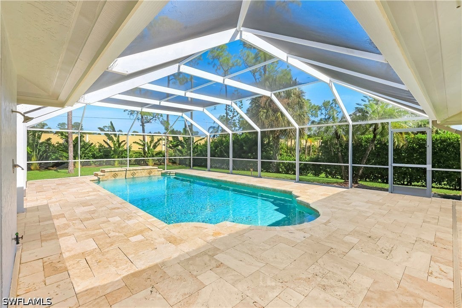
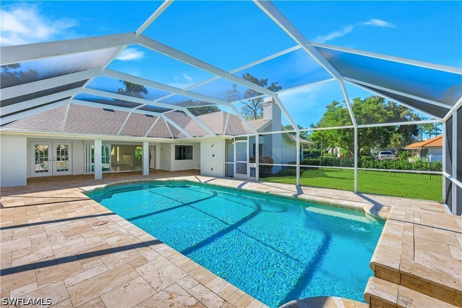
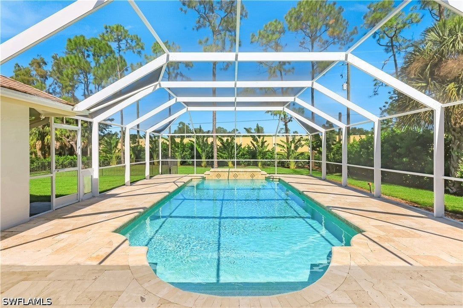
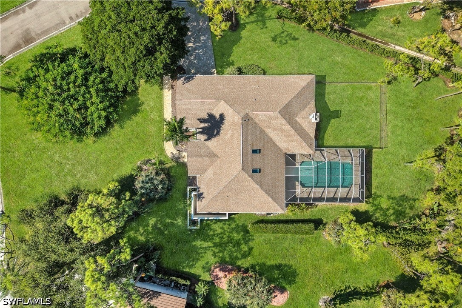
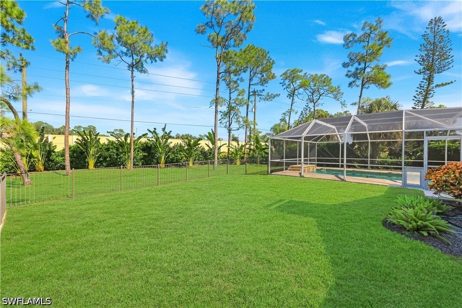
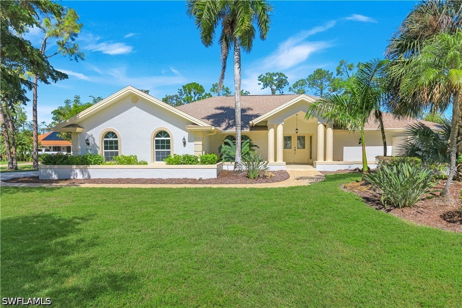
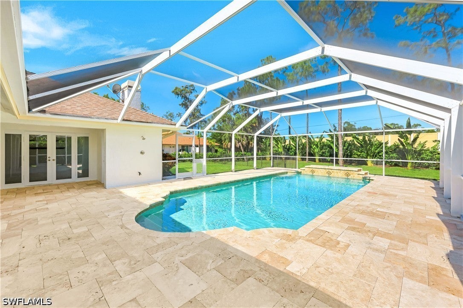
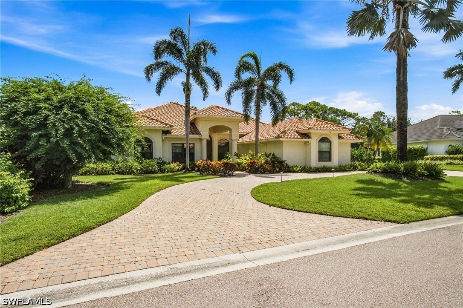
Open and spacious 3 bedroom pool home with lush tropical landscaping on a half acre lot. This property has tons of room for everyone. Large neutral tile throughout. Upgraded soft close cabinetry, granite and Kitchenaid stainless steel appliances in the kitchen. A prep island is perfect for the cooks and there are pull outs in the pantry cabinet and most lower cabinets. A walk-in pantry is perfect to store all your small appliances and there is a separate area perfect for a coffee bar. Tons of Impact windows and doors bring natural light inside. The owner's suite has 2 oversized walk-in closets, a large linen closet and spacious bath. Dual sinks with granite and lots of drawers plus a large shower with natural light. Beautiful and timeless travertine pool deck set an upscale area around the pool with a water feature. A powder bath and outdoor shower are dedicated to the lanai. There is a fenced in area for pets or young children. The laundry room has a new washer and dryer with lots of extra storage. The oversized 2 car garage has a nice floor with windows bringing in the sunshine as well. There is a beautiful paver driveway and walkway, all located on a quiet side street in the highly desirable gated neighborhood of Imperial Golf Estates. CLose the beaches, Mercato, North Naples regional park and multitude of dining and shopping choices.
moreless
- Property type
- Single family
- Year built
- 1990
- Lot size
- 0.60 acres
- Garage
- 2 cars
- On market
- 19 days
- Price per sqft
- $417
- HOA fees
- $190/mo
- Listing ID
- 226037692
Show Full Details
Property Info
- Property Type
- Residential
- Property Subtype
- SingleFamilyResidence
- Year Built
- 1990
- Stories
- 1
- Direction Faces
- South
- District
- North Naples
- Neighborhood
- Imperial Golf Club
- Lot Size (acres)
- 0.6
- Contract Date
- 2026-10-15
- On Market Date
- 2026-10-26
- Cumulative Days on Market
- 19
Interior Features
- Interior Features
- Breakfast Bar, Entrance Foyer, High Ceilings, Kitchen Island, Pantry, Vaulted Ceiling(S), Walk-In Closet(S), High Speed Internet
- Flooring
- Tile
- Laundry Features
- Inside
Appliances
- Appliances
- Oven, Dryer, Dishwasher, Electric Cooktop, Freezer, Disposal, Microwave, Range, Refrigerator, Washer
Heating & Cooling
- Heating
- Central, Electric
- Cooling
- Central Air, Ceiling Fan(S), Electric
Exterior Features
- Patio & Porch Features
- Screened, Porch
- Construction Materials
- Block, Concrete, Stucco
- Roof
- Shingle
- Fencing
- Fenced
- Pool Features
- Electric Heat, Heated, In Ground, Private
- Private Pool
- Yes
Features & Amenities
- Garage Spaces
- 2.0
- Garage
- Yes
- Attached Garage
- Yes
- Parking Features
- Attached, Driveway, Garage, Paved, Garage Door Opener
- Security Features
- Smoke Detector(S)
Community/Association
- HOA
- Yes
- HOA Phone
- $2,399,474,552
- HOA Fee 2
- $570
- HOA Fee 2 Frequency
- Quarterly
- HOA Fee Includes
- Cable Tv, Internet
- Association Amenities
- Golf Course, Park, Management
- Community Features
- Gated, Street Lights
Utilities
- Utilities
- Cable Available, Underground Utilities
- Sewer
- Public Sewer
- Water Source
- Public
Taxes
- Annual Tax Amount
- $5,632
- Tax Year
- $2,025
- Legal Description
- IMPERIAL GOLF ESTATES PHASE 1 LOT 102
Other
- Derived Previous List Price
- $1,199,000
- Co List Agent Mls Id
- N639146
- Co List Agent Full Name
- Robin Lane
- Co List Agent State License
- 258028531
- Co List Office Name
- John R Wood Properties
- Co List Office Mls Id
- WOOD17
Data freshness
- SURF LOCAL last checked
- Nov 21, 2026, 12:10 AM EST
Location
Approximate location, shown from the displayed address.
Similar homes nearby
- $922,0002019 Morning Sun Ln, Naples, FL 341195 Beds3 Baths2,760 sqftListing courtesy of Naples Luxury Real Estate Grou · Data courtesy of: Florida Gulf Coast Multiple Listing Service
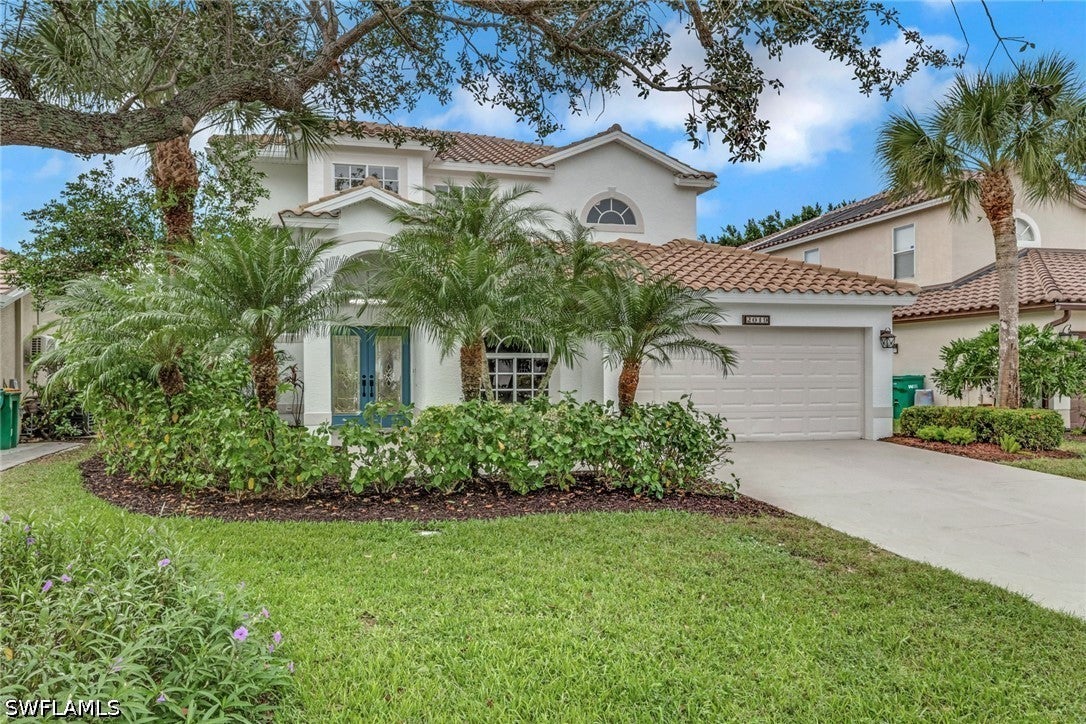 Active
- $1,195,000322 Harbour Dr #302D, Naples, FL 341032 Beds2 Baths1,348 sqftListing courtesy of William Raveis Real Estate · Data courtesy of: Florida Gulf Coast Multiple Listing Service
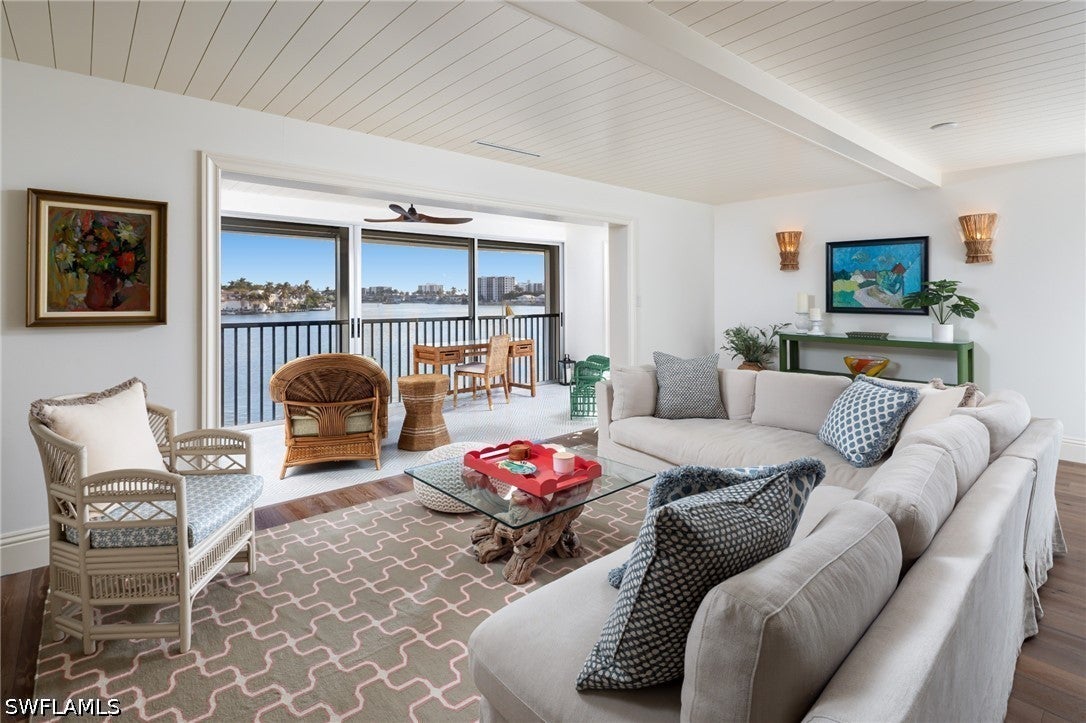 Active
- $1,349,0009338 Chiasso Ct, Naples, FL 341143 Beds4 Baths2,787 sqftListing courtesy of Premier Sotheby's International Realty · Data courtesy of: Marco Island Area Association of REALTORS
 Active
- $1,333,3337558 Cordoba Cir, Naples, FL 341093 Beds3 Baths2,118 sqftListing courtesy of John R Wood Properties · Data courtesy of: Florida Gulf Coast Multiple Listing Service
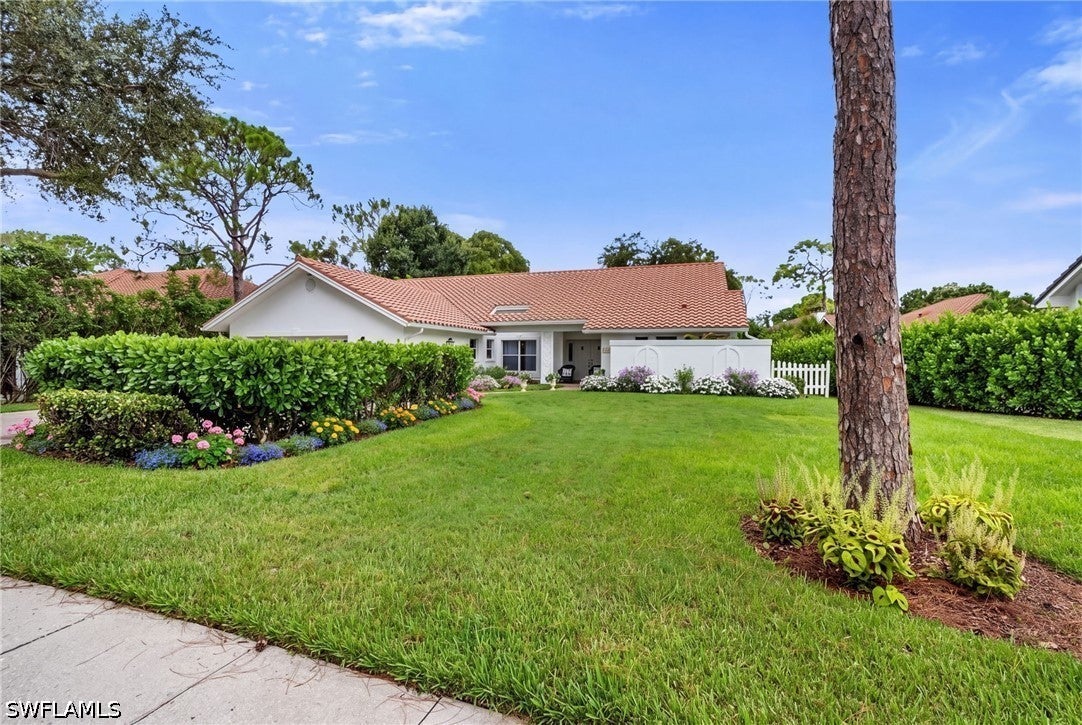 Active
- $1,150,000500 Logan Blvd N, Naples, FL 341195 Beds6 Baths1,944 sqftListing courtesy of Local Real Estate LLC · Data courtesy of: Florida Gulf Coast Multiple Listing Service
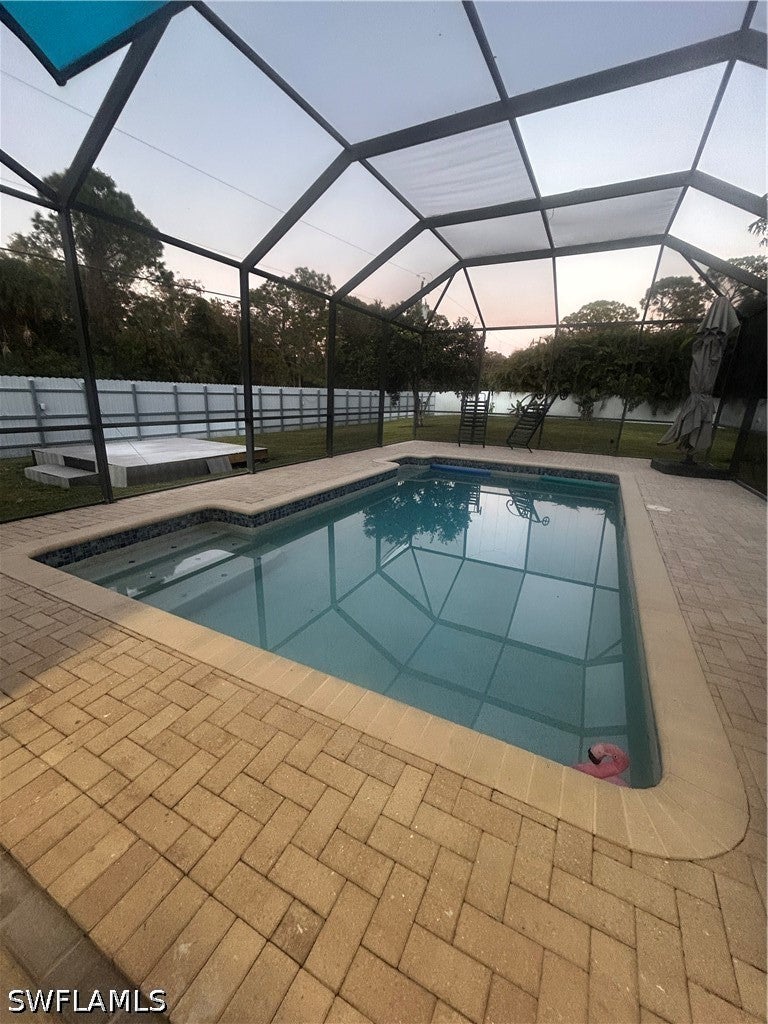 Active
- $1,357,00014496 Jekyll Island Ct, Naples, FL 341194 Beds5 Baths3,980 sqftListing courtesy of Naples Flat Fee Realty LLC · Data courtesy of: Florida Gulf Coast Multiple Listing Service
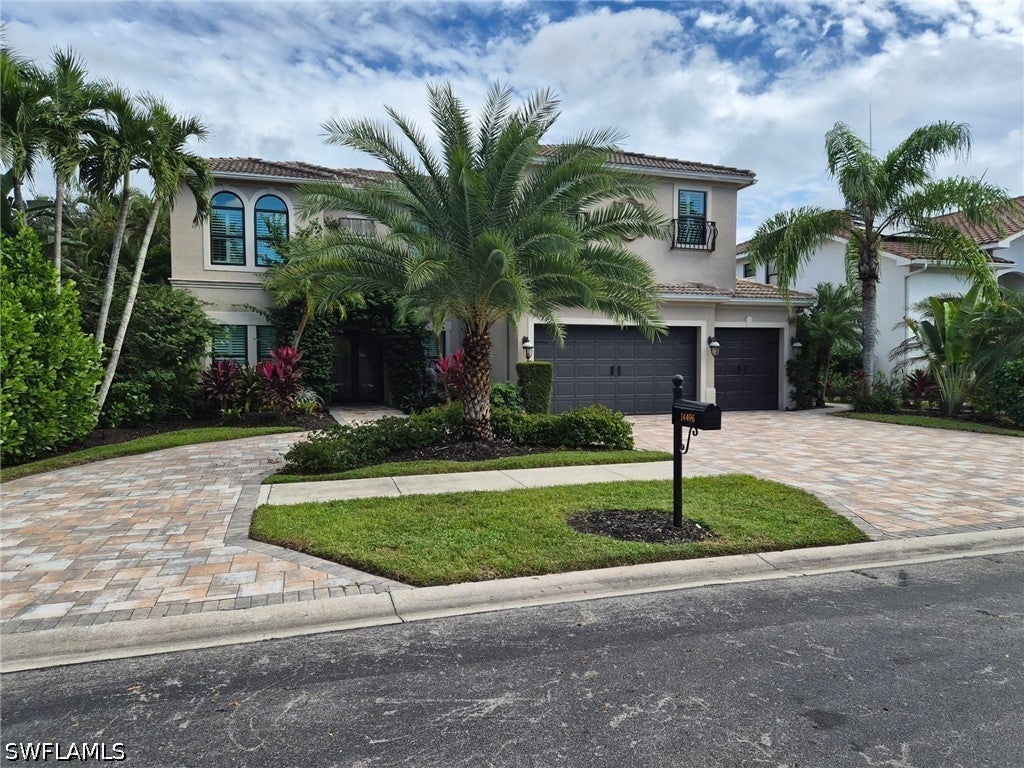 Active
- $975,0007331 Lantana Cir, Naples, FL 341193 Beds2 Baths1,809 sqftListing courtesy of Premiere Plus Realty Company · Data courtesy of: Florida Gulf Coast Multiple Listing Service
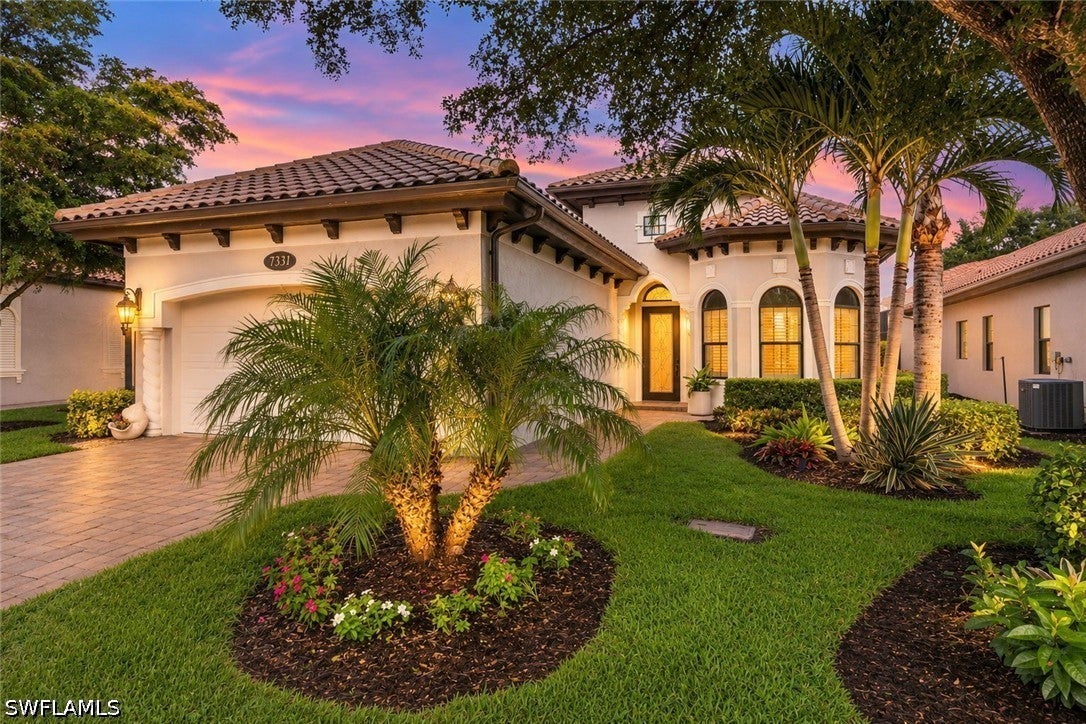 Active
- $934,9006847 Saona Ct, Naples, FL 341133 Beds2 Baths1,864 sqftListing courtesy of Compass Florida LLC · Data courtesy of: Florida Gulf Coast Multiple Listing Service
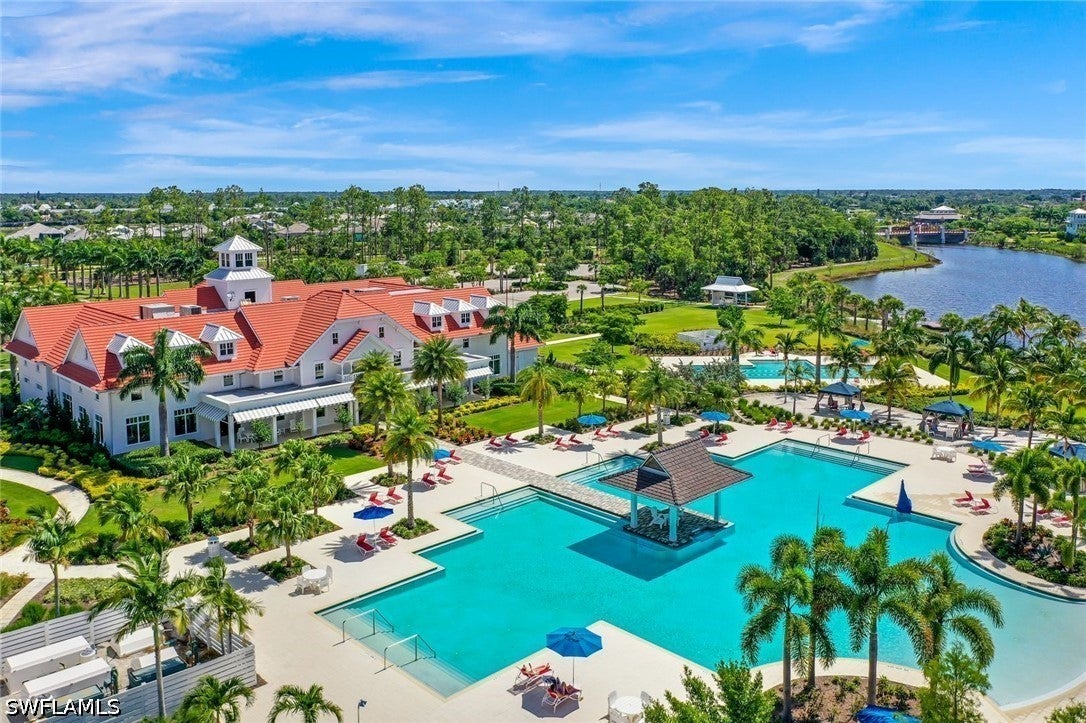 Active
What Sold Nearby
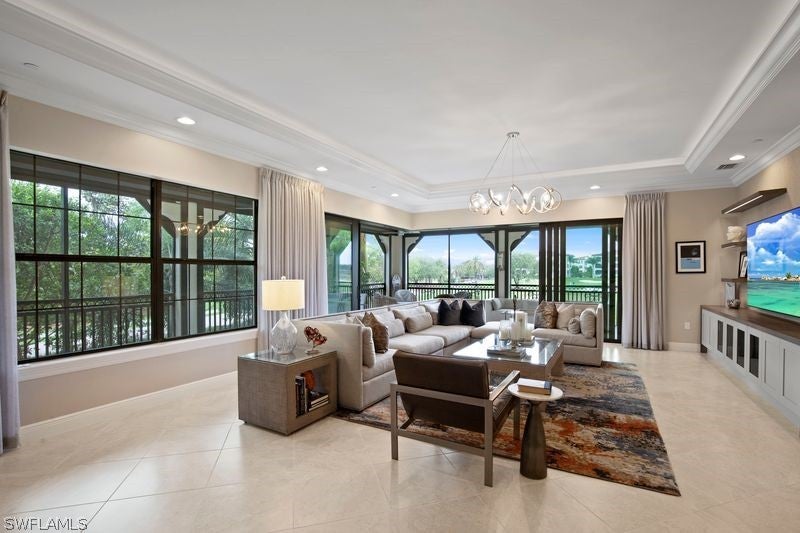 $1,895,00016391 Viansa WayNaples, FL · Sold 2026-10-30
 $775,000421 Palm River BlvdNaples, FL · Sold 2026-10-28
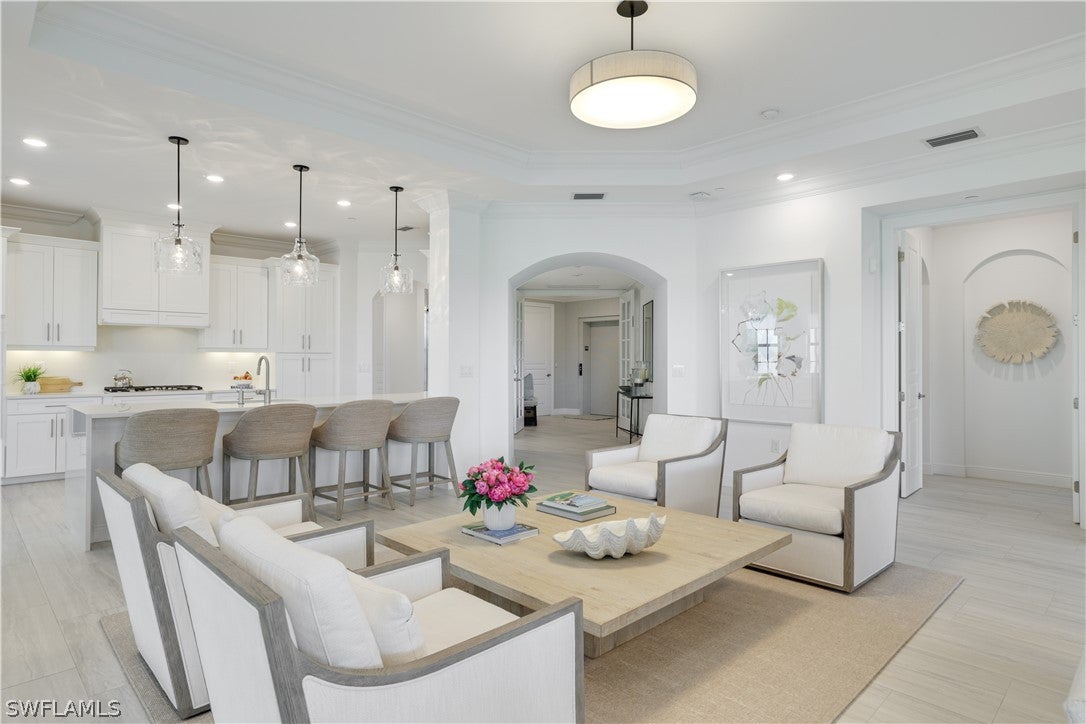 $1,800,00016371 Viansa WayNaples, FL · Sold 2026-10-28
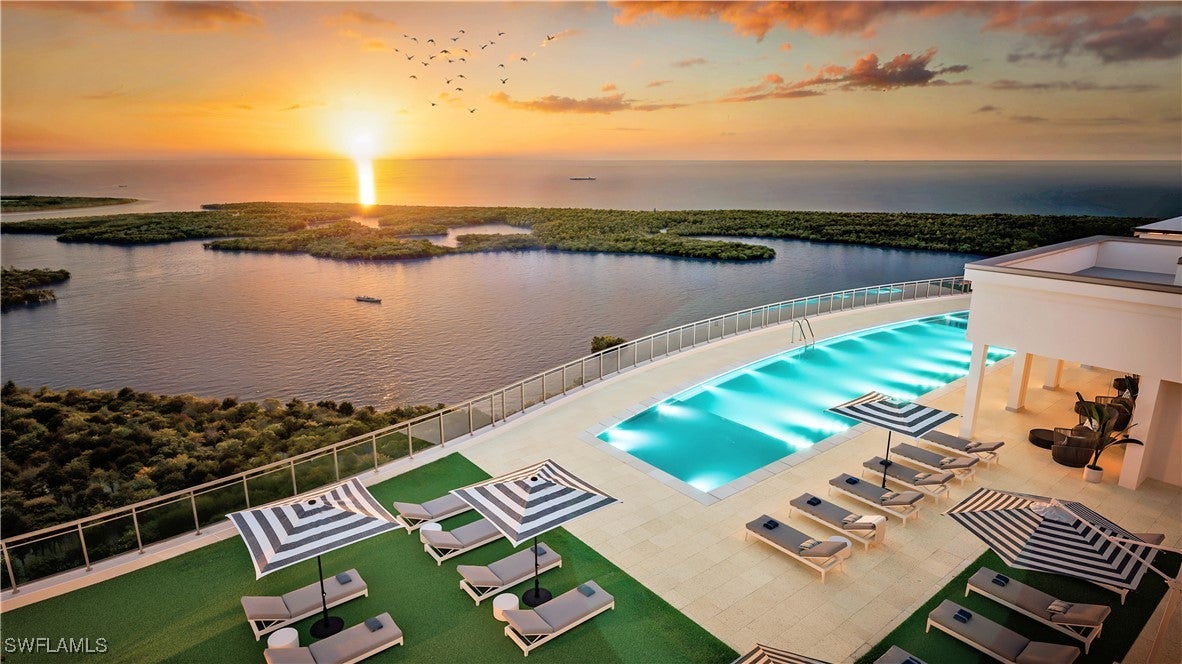 $4,650,00013955 Old Coast RdNaples, FL · Sold 2026-10-23
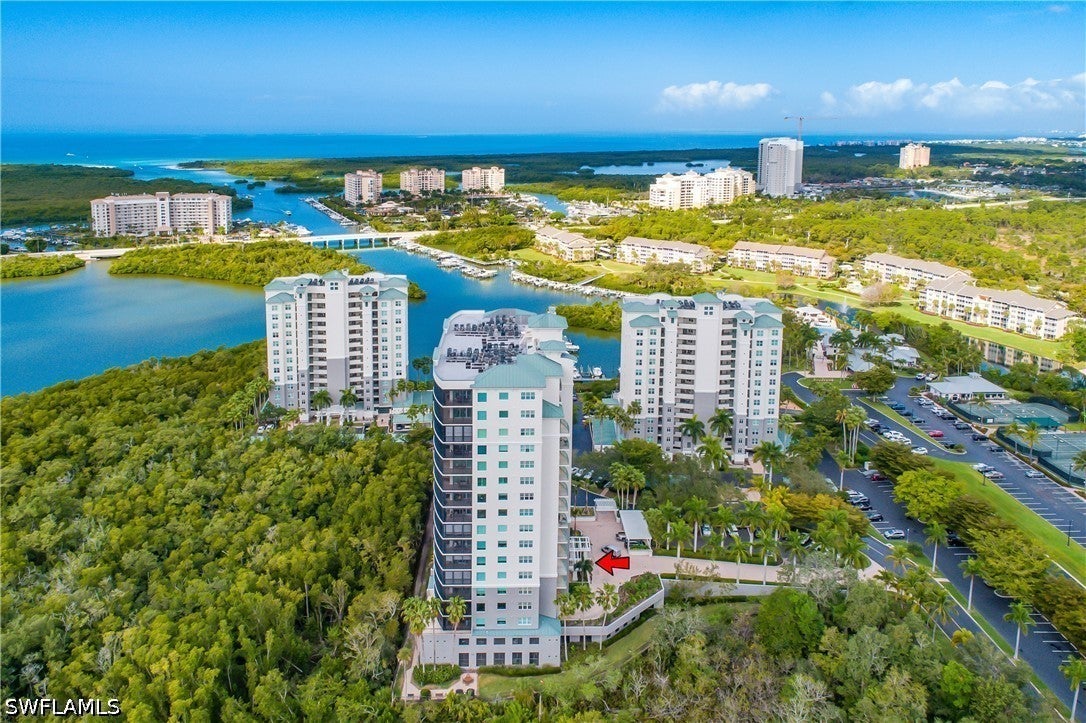 $915,000425 Cove Tower DrNaples, FL · Sold 2026-10-22
 $1,600,000559 Audubon BlvdNaples, FL · Sold 2026-10-21
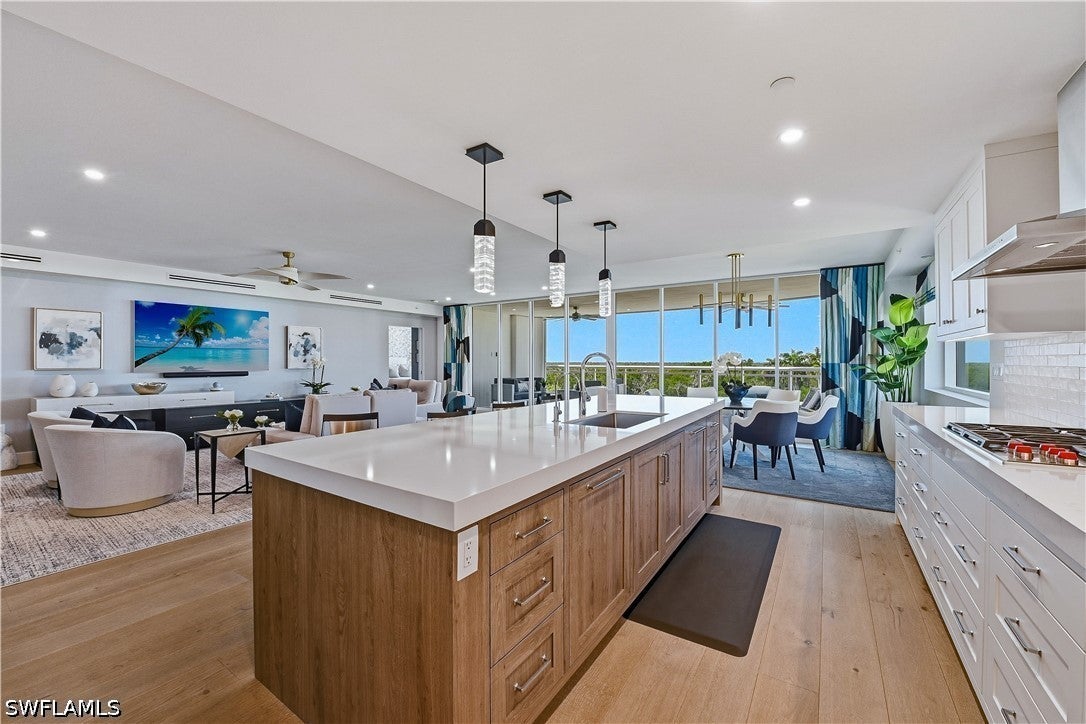 $3,210,00013935 Old Coast RdNaples, FL · Sold 2026-10-21
 $2,375,000212 Cheshire WayNaples, FL · Sold 2026-10-20
Flood
Flood zone X · Minimal flood risk
What's Nearby
Restaurants
- Limoncello RistoranteOld US Hwy 41, Gulf Harbor, FL 34110, United States of America1.3 mi
- Noodle Saigon Restaurant13500 Tamiami Trail North, Naples, FL 34110, United States of America1.4 mi
- MaguroWiggins Pass Road, Gulf Harbor, FL 34110, United States of America1.4 mi
- The BoardroomWest Lane, Gulf Harbor, FL 34110, United States of America1.6 mi
Groceries
- Taste of Poland Market & Polish Deli13500 Tamiami Trail North, Naples, FL 34110, United States of America1.4 mi
Schools
- Aubrey Rogers High SchoolVeterans Memorial Boulevard, Collier County, FL 34110, United States of America0.2 mi
- North Naples Middle SchoolLearning Lane, Collier County, FL 34110, United States of America0.9 mi
- Veterans Memorial Elementary SchoolVeterans Memorial Boulevard, Collier County, FL 34110, United States of America0.9 mi
- Royal Palm AcademyAshford Lane, Collier County, FL 34110, United States of America1.8 mi
- Royal Palm AcademyAshford Lane, Collier County, FL 34110, United States of America1.8 mi
Parks
- Collier County, FloridaUnited States of America1.1 mi
- Collier County, FloridaUnited States of America1.1 mi
- Collier County, FloridaUnited States of America1.4 mi
- Willoughby Acres, FloridaUnited States of America1.7 mi
- Willoughby Acres Neighborhood ParkPalm River, Florida, United States of America1.8 mi
Coffee
- Hello Coffee15495 Tamiami Trail North, Naples, FL 34110, United States of America1.7 mi
More homes in Naples
Homes for sale near Naples
Data courtesy of: Florida Gulf Coast Multiple Listing ServiceDisclaimers and data details

IDX information is provided exclusively for personal, non-commercial use, and may not be used for any purpose other than to identify prospective properties consumers may be interested in purchasing. Information is deemed reliable but not guaranteed. The listing broker’s offer of compensation is made only to participants of the MLS where the listing is filed.

Continental Real Estate Group, Inc
Broker: Derek Eisenberg
Listing last updated: Nov 14, 2026, 2:18 PM EST. SURF LOCAL last checked: Nov 21, 2026, 12:10 AM EST.