
 Active





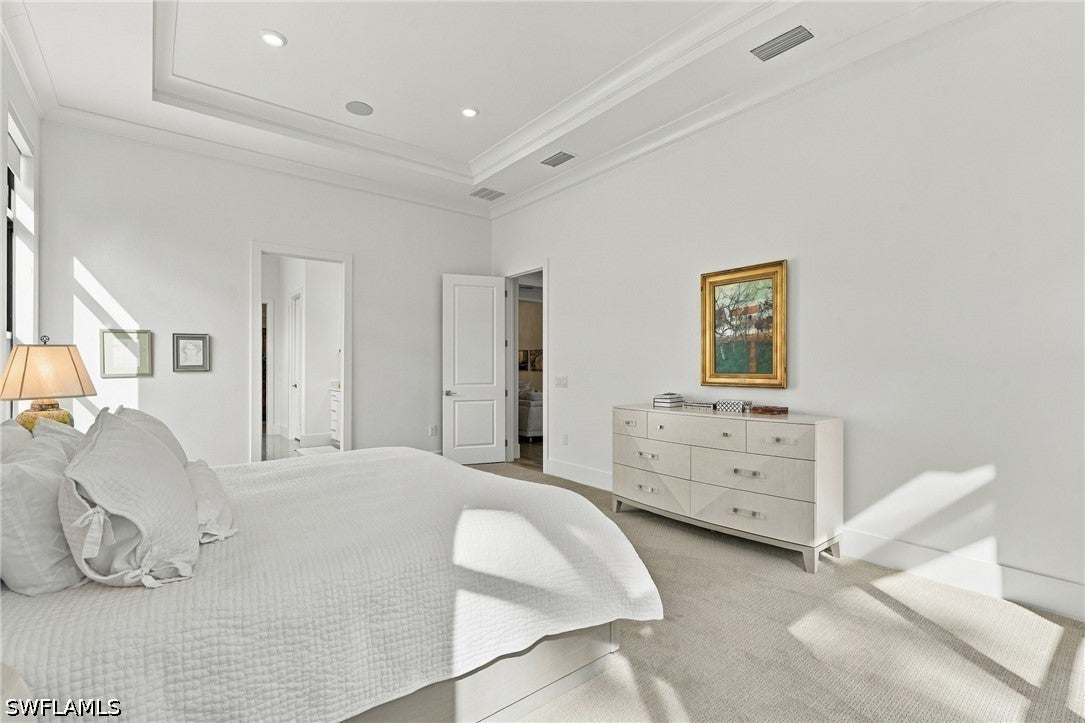
16161 Verilyn Cir
Naples, FL 34110 · Single family
$2,265,000
Listing courtesy of Gina Lepore, Coldwell Banker Realty
- 4 Beds
- 5 Baths
- 4,265 sqft
Cynthia's Insights On This Property
- Built 2023
- Last recorded sale: $1,722,741 in November 2023
- Typical sale in 34110 over the last year: $672,500, $354 per sq ft
- Owners in 34110 stay about 8 years; 4% of homes changed hands last year
- County record lists a private pool


📊 Price Pulse
What would you pay for this place?
Sale prices come from county public records, not MLS data.Listing agent
Contact
Send a message and we'll pass it to the listing agent. Nothing is sent until you ask.
About this home
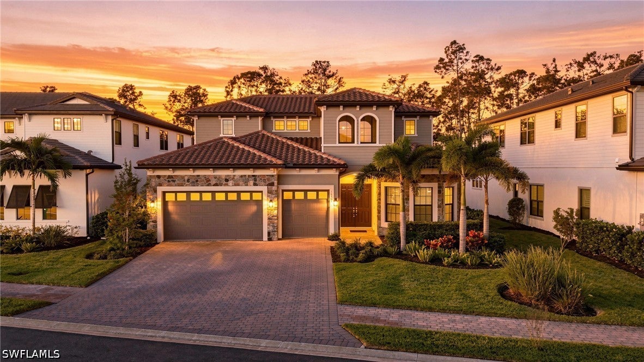
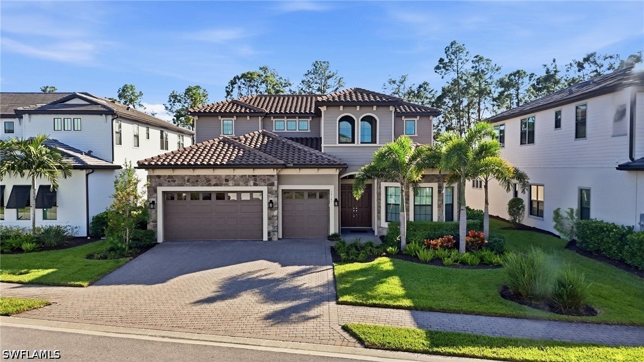
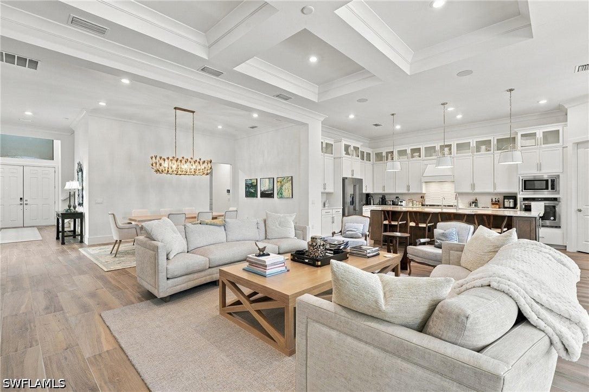
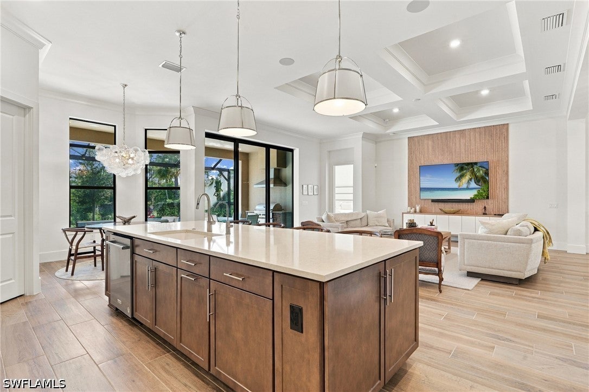
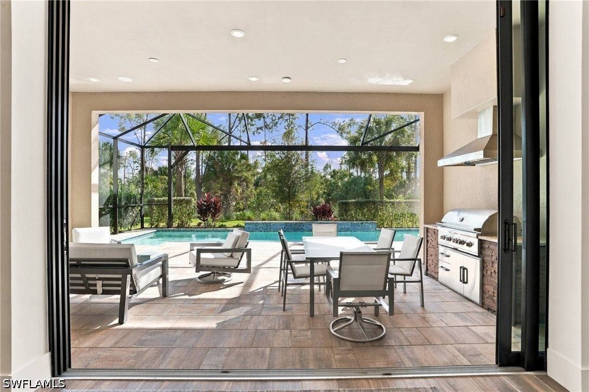
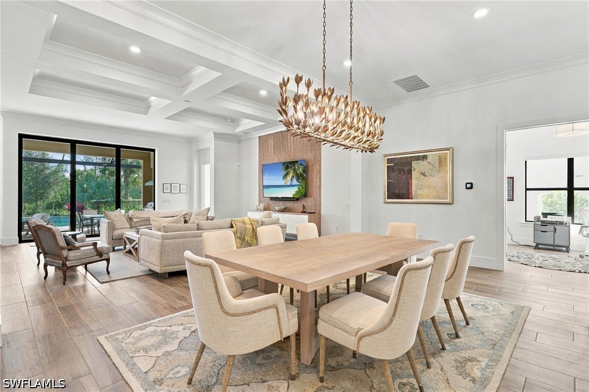
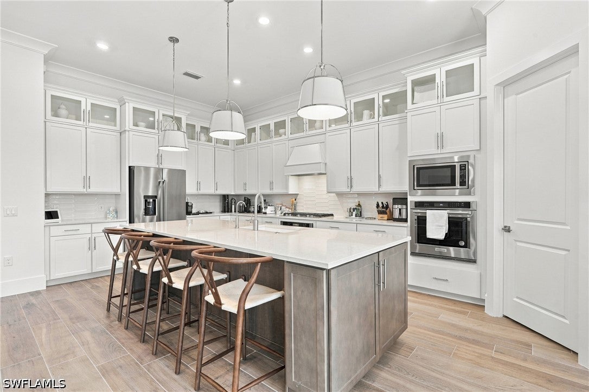
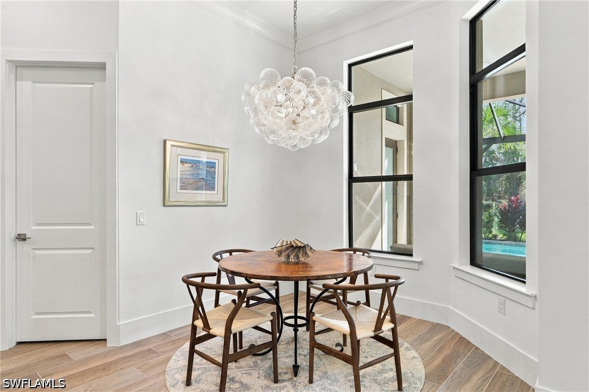
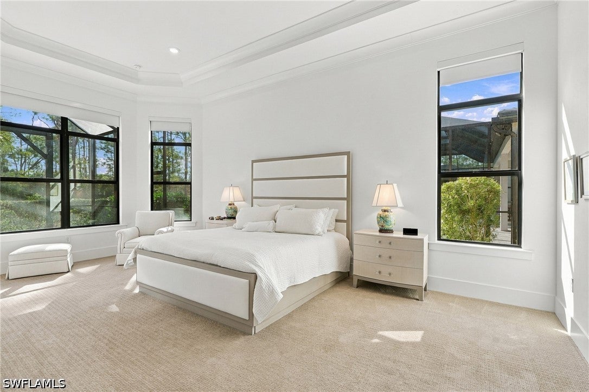
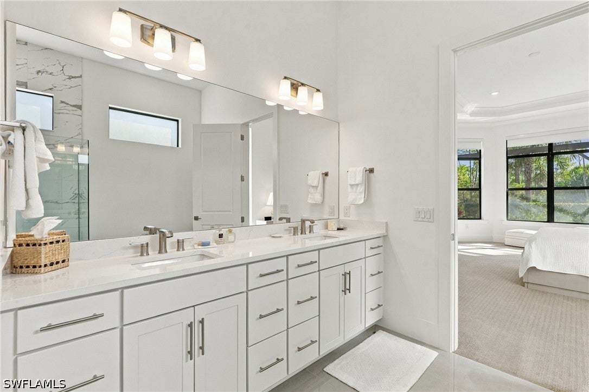
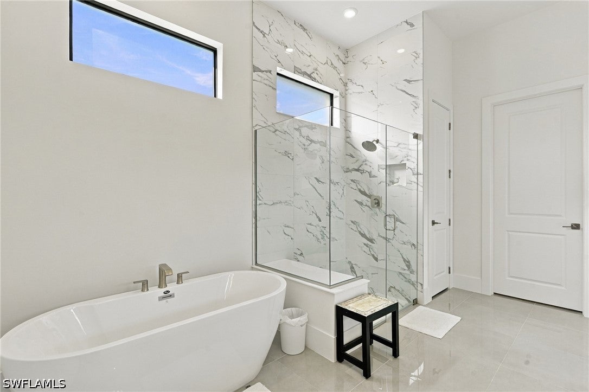
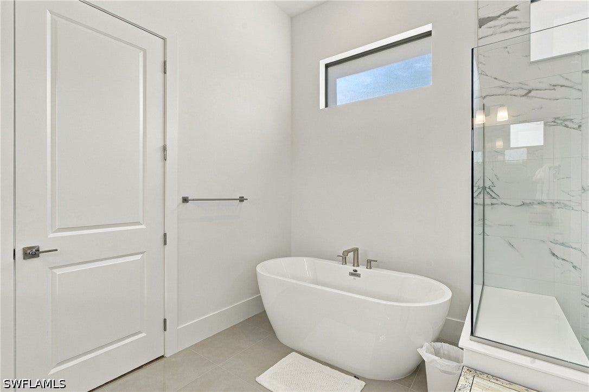
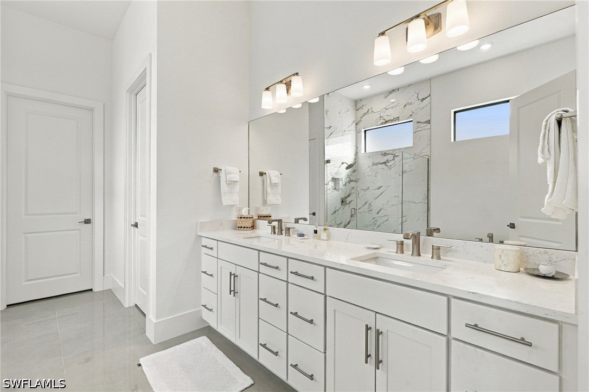
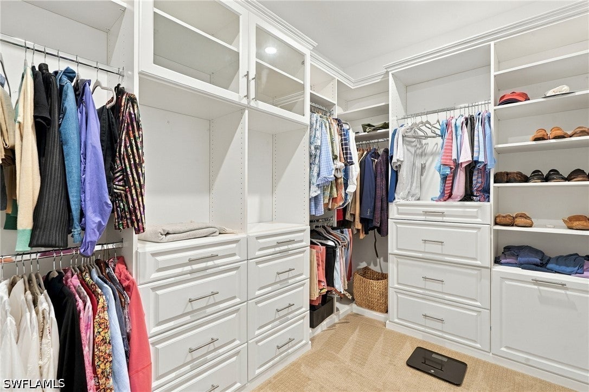
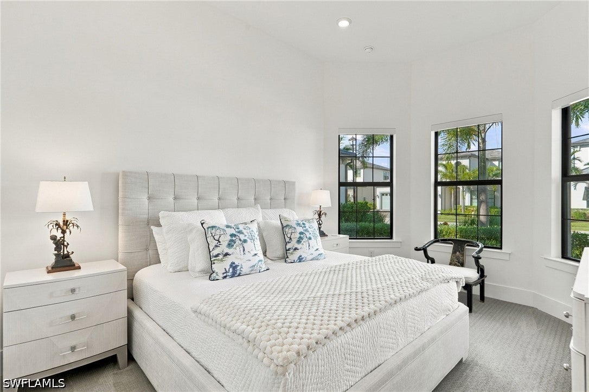
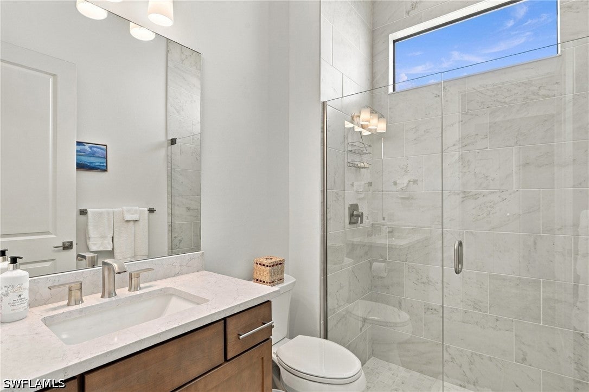
Escape to your coastal retreat in this pristine, 2023-built Layton model in Ardena, a gated Naples community. Set on a premium lot with peaceful forest views, lush landscaping, and solar-lit trees, this 4,245 sq. ft. residence offers 4 bedrooms, 4.5 baths, a custom office/den, and a spacious loft. Warm coastal tones, wood-look porcelain flooring, coffered ceilings, and upgraded chandeliers create a sophisticated yet welcoming atmosphere. A private gated entryway completes the arrival. The chef’s kitchen features quartz countertops, an impressive extra-long island with ample storage, KitchenAid appliances, a gas cooktop, wall oven, white shaker cabinetry, walk-in pantry, breakfast area, and custom lighting. A Kinetico filtration system serves the kitchen sink and refrigerator. The adjoining great room features custom built-in wood cabinetry, an 83-inch television, and tranquil forest views. The first-floor primary suite features a bay window, tray ceilings, and a custom walk-in closet. Its spa-inspired bath offers a soaking tub and an oversized porcelain-tiled shower with a frameless glass enclosure. Two first-floor ensuite guest bedrooms feature curbless walk-in showers, while the custom office/den offers flexible space for work or relaxation. Upstairs, a fourth bedroom with a private bath and an open loft/second family room provides a welcoming retreat for guests. All four bedrooms include upgraded closet systems and motorized shades for added organization, comfort, and privacy. The expansive screened lanai offers an extra-long saltwater lap pool with a gas heater and waterfall features. Upgraded pool enclosure columns enhance panoramic views of the lush landscaping and wooded surroundings. Covered dining and lounging areas and a fully equipped outdoor kitchen with a gas barbecue make entertaining effortless. Illuminated trees and landscaped gardens set the scene for peaceful mornings and evenings under the stars. A separate pool bath with storage adds convenience. The three-car garage features epoxy-finished floors and an enclosed third bay with a portable air conditioner for yoga, workouts, storage, or third-car parking. Highlights include two Lennox HVAC systems, a first-floor laundry room with washer and dryer, impact-resistant windows, a tankless water heater, whole-house water filtration and reverse osmosis, Cat6 wiring, remote-controlled roller shades throughout, 8-foot solid-core doors, and a 10-year structural warranty. Smart home features include a remotely accessible alarm, cameras, and door locking and unlocking systems. With low HOA fees and no CDD, Ardena offers a peaceful retreat near shopping, dining, schools, and I-75. Enjoy easy access to Naples’ Gulf beaches and Seed to Table’s market, dining, and live entertainment. Discover coastal beauty, exceptional golf, and effortless indoor-outdoor living in Southwest Florida.
moreless
- Property type
- Single family
- Year built
- 2023
- Lot size
- 0.25 acres
- Garage
- 3 cars
- Price per sqft
- $531
- HOA fees
- $342/mo
- Listing ID
- 226040792
Show Full Details
Property Info
- Property Type
- Residential
- Property Subtype
- SingleFamilyResidence
- Year Built
- 2023
- Stories
- 2
- Levels
- Two
- Direction Faces
- North
- District
- North Naples
- Neighborhood
- Ardena
- Lot Size (acres)
- 0.25
- Contract Date
- 2026-11-16
- On Market Date
- 2026-11-16
Interior Features
- Interior Features
- Built-In Features, Coffered Ceiling(S), Eat-In Kitchen, High Ceilings, Kitchen Island, Pantry
- Flooring
- Carpet, Tile
- Laundry Features
- Washer Hookup, Inside
- Levels
- Two
Appliances
- Appliances
- Oven, Cooktop, Double Oven, Dryer, Dishwasher, Freezer, Gas Cooktop, Disposal, Ice Maker, Microwave, Range, Refrigerator, Tankless Water Heater, Water Purifier, Washer
Heating & Cooling
- Heating
- Natural Gas
- Cooling
- Central Air, Ceiling Fan(S), Gas
Exterior Features
- Exterior Features
- Outdoor Grill, Outdoor Kitchen, Awning(S), Gas Grill
- Patio & Porch Features
- Patio, Screened, Porch
- Construction Materials
- Block, Concrete, Stucco
- Roof
- Tile
- Pool Features
- Gas Heat, Heated, In Ground, Lap, Screen Enclosure, See Remarks, Salt Water, Private
- Private Pool
- Yes
Features & Amenities
- Garage Spaces
- 3.0
- Garage
- Yes
- Attached Garage
- Yes
- Parking Features
- Attached, Garage, On Street, Garage Door Opener
- Security Features
- Security Gate, Gated Community, Security System, Smoke Detector(S)
- Lot Features
- Rectangular Lot
Community/Association
- HOA
- Yes
- HOA Phone
- $2,397,740,723
- HOA Fee 2
- $1,025
- HOA Fee 2 Frequency
- Quarterly
- HOA Fee Includes
- Maintenance Grounds, Security
- Association Amenities
- Management
- Community Features
- Gated, Street Lights
Utilities
- Utilities
- Cable Available, Natural Gas Available
- Sewer
- Public Sewer
- Water Source
- Public
Taxes
- Annual Tax Amount
- $13,651
- Tax Year
- $2,025
- Legal Description
- ARGO LIVINGSTON LOT 32
Other
- Derived Previous List Price
- $2,650,000
Data freshness
- SURF LOCAL last checked
- Nov 20, 2026, 11:56 PM EST
Location
Approximate location, shown from the displayed address.
Similar homes nearby
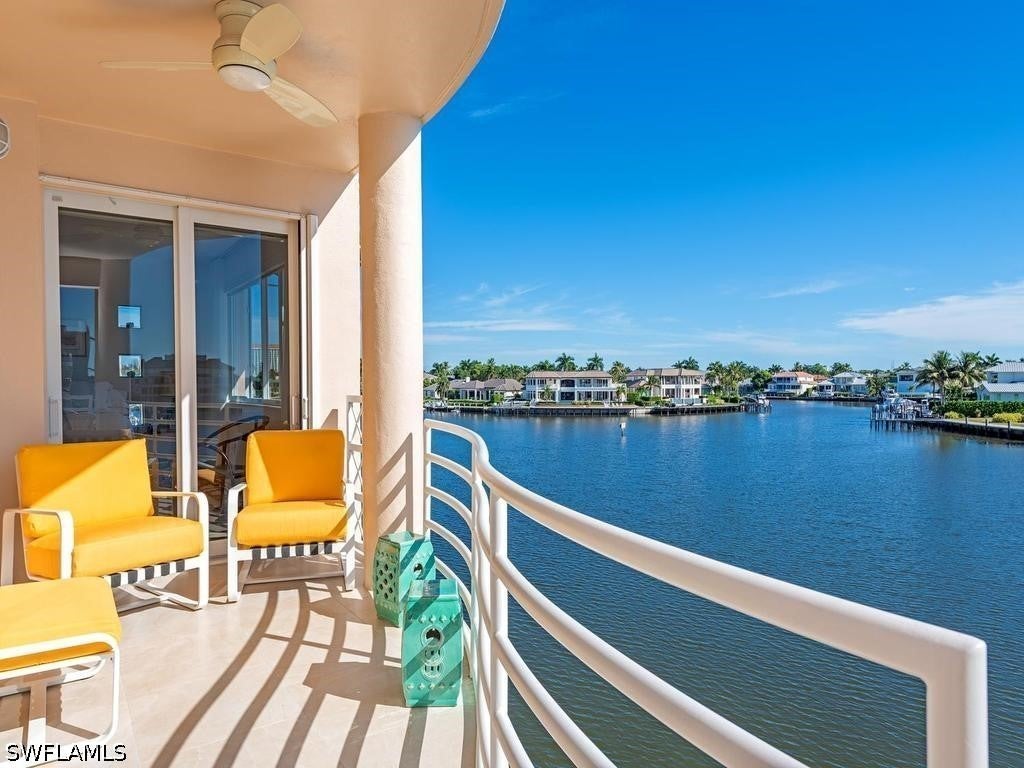
- $1,995,0004530 Gulf Shore Blvd N #2-222, Naples, FL 341033 Beds3 Baths1,760 sqftListing courtesy of William Raveis Real Estate · Data courtesy of: Florida Gulf Coast Multiple Listing Service
 Active
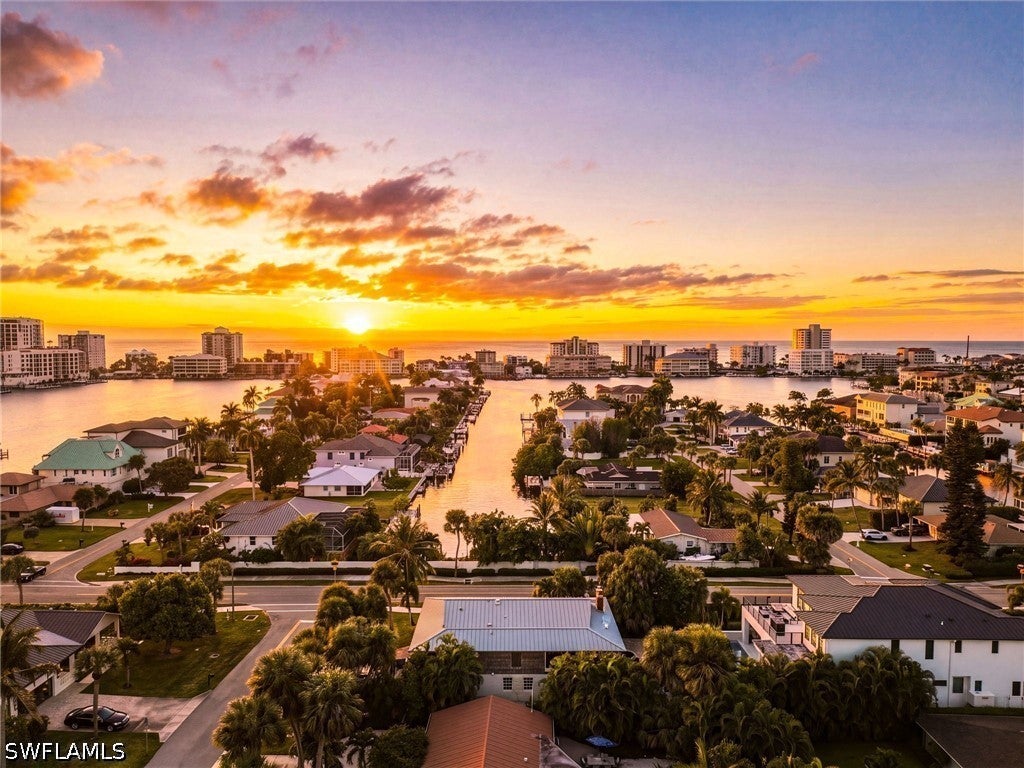
- $2,150,0009500 Vanderbilt Dr, Naples, FL 34108Listing courtesy of KW Elevate Luxury · Data courtesy of: Florida Gulf Coast Multiple Listing Service
 Active
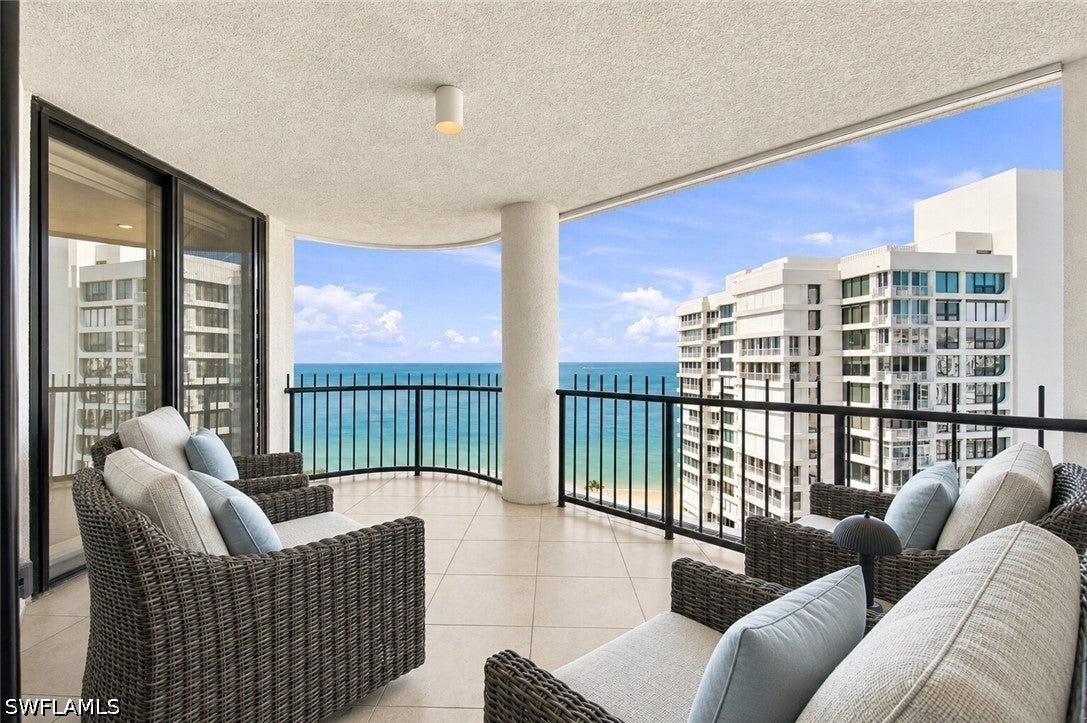
- $2,695,0004251 Gulf Shore Blvd N #20A, Naples, FL 341032 Beds3 Baths2,119 sqftListing courtesy of William Raveis Real Estate · Data courtesy of: Florida Gulf Coast Multiple Listing Service
 Active
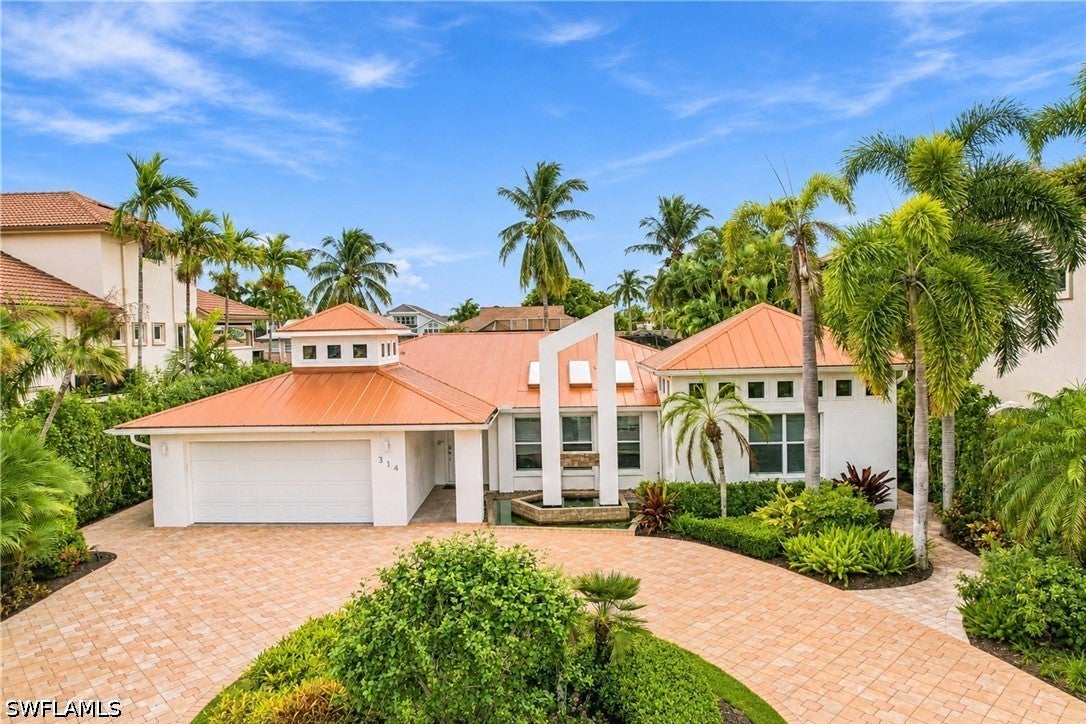
- $2,250,000314 Egret Ave, Naples, FL 341083 Beds3 Baths1,796 sqftListing courtesy of Downing Frye Realty Inc. · Data courtesy of: Florida Gulf Coast Multiple Listing Service
 Active
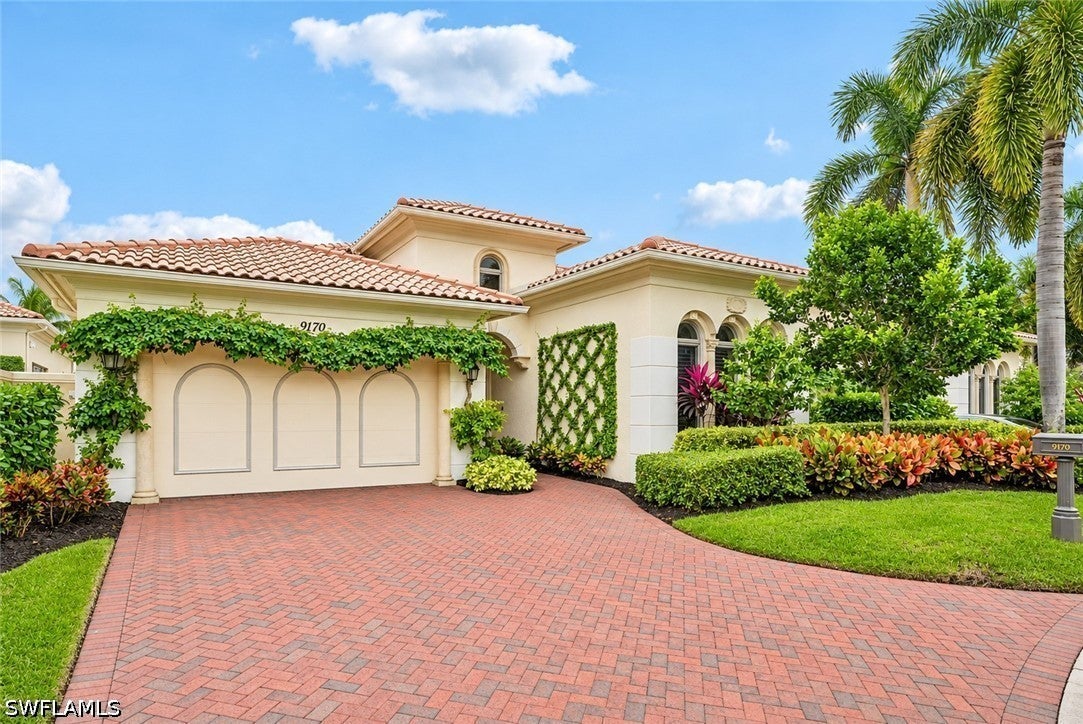
- $2,595,0009170 Torrefino Ct, Naples, FL 341093 Beds4 Baths3,615 sqftListing courtesy of Berkshire Hathaway FL Realty · Data courtesy of: Florida Gulf Coast Multiple Listing Service
 Active
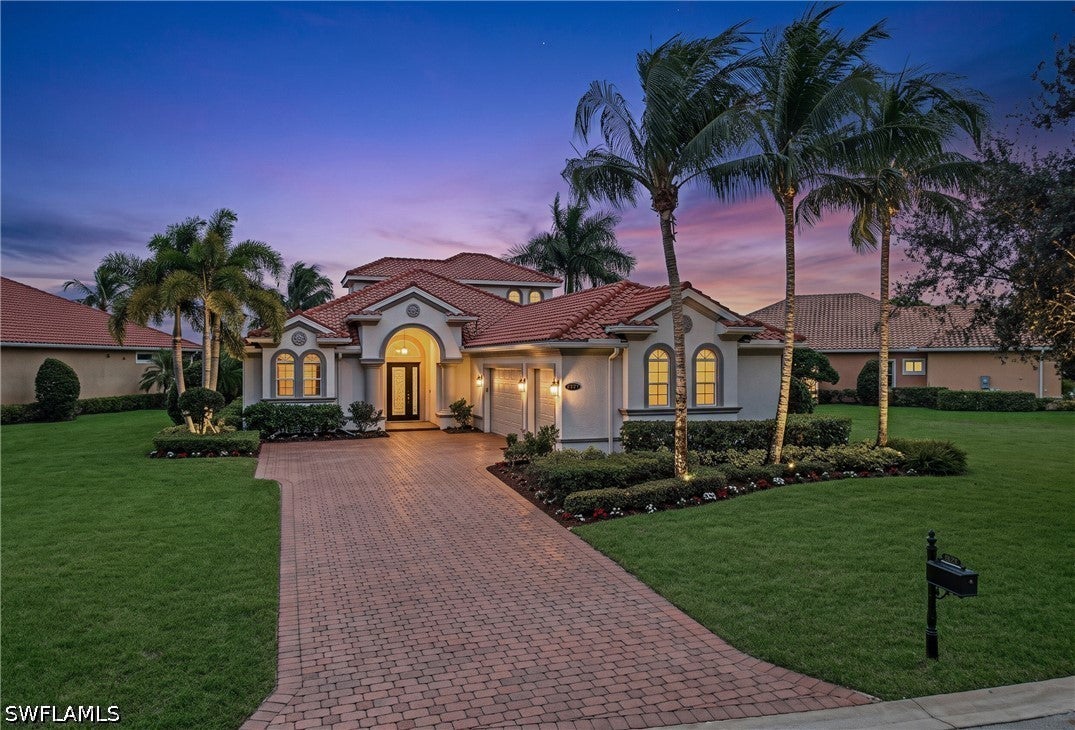
- $2,348,0009337 Campanile Cir, Naples, FL 341143 Beds4 Baths3,585 sqftListing courtesy of William Raveis Real Estate · Data courtesy of: Florida Gulf Coast Multiple Listing Service
 Active
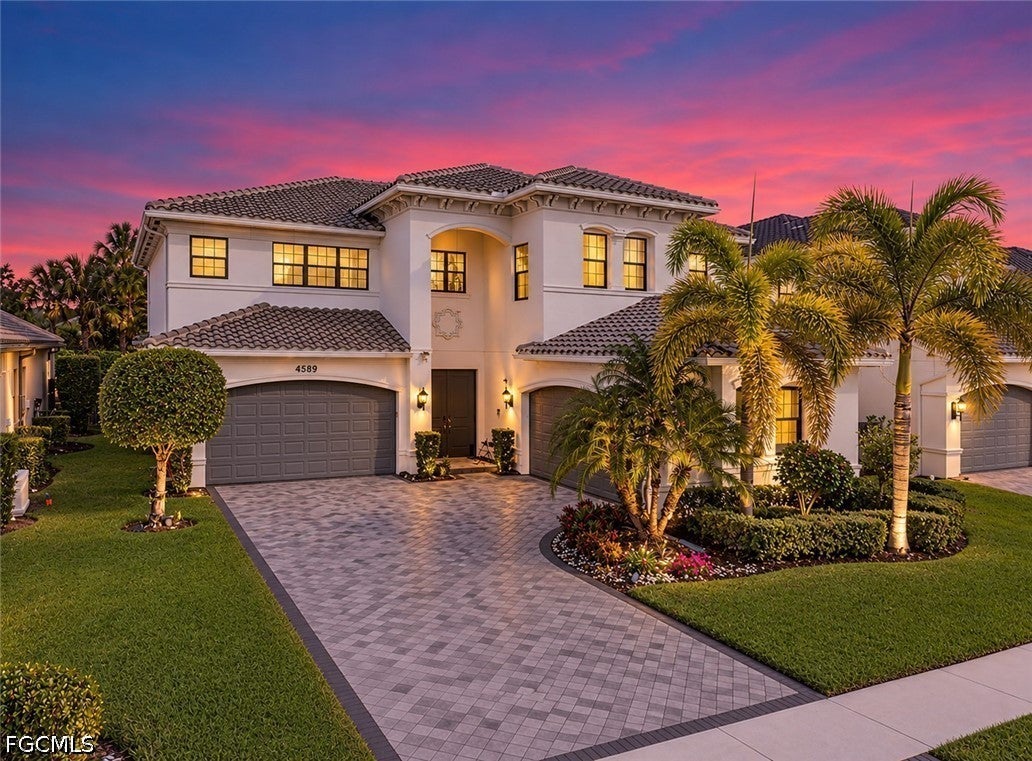
- $2,050,0004589 Azalea Dr, Naples, FL 341195 Beds6 Baths4,416 sqftListing courtesy of Anna North Real Estate LLC · Data courtesy of: Florida Gulf Coast Multiple Listing Service
 Active
- $2,695,0001440 Chesapeake Ave, Naples, FL 34102Listing courtesy of William Raveis Real Estate · Data courtesy of: Florida Gulf Coast Multiple Listing Service
 Active
What Sold Nearby
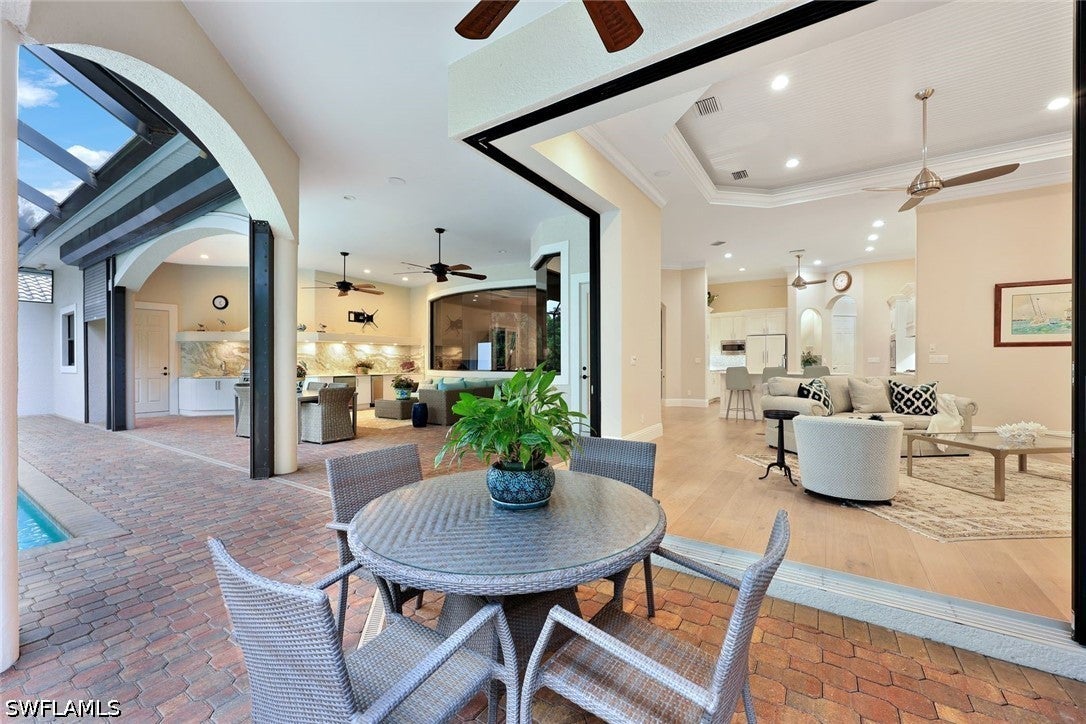 $1,800,0001725 Supreme CtNaples, FL · Sold 2026-10-26
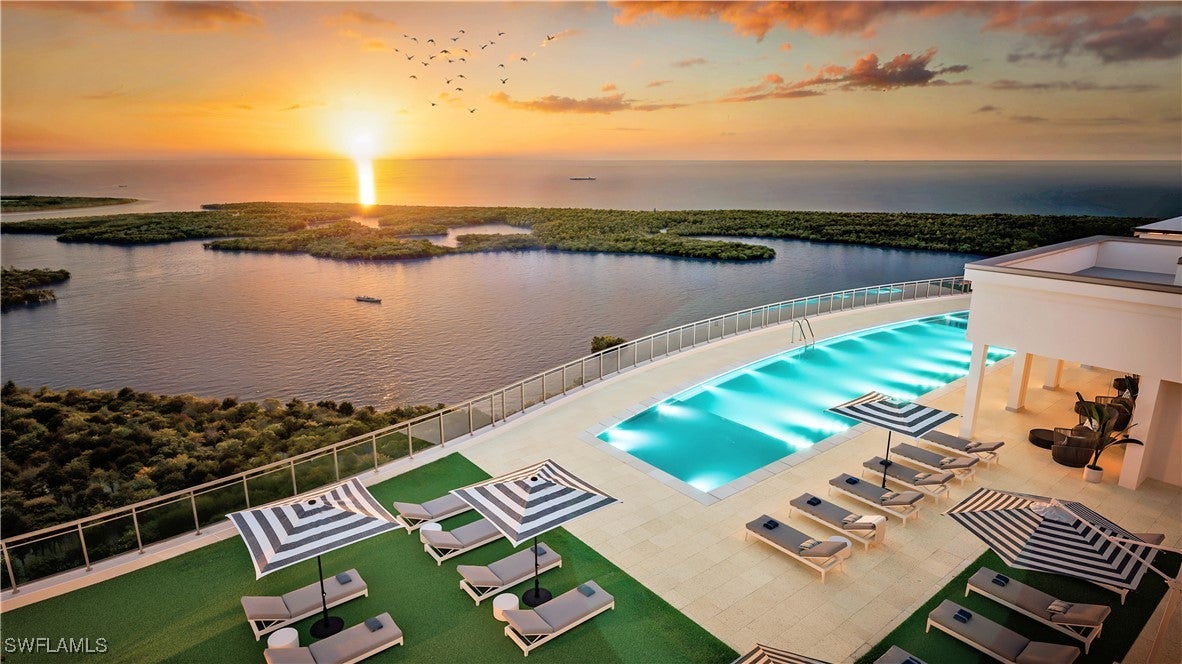 $4,650,00013955 Old Coast RdNaples, FL · Sold 2026-10-23
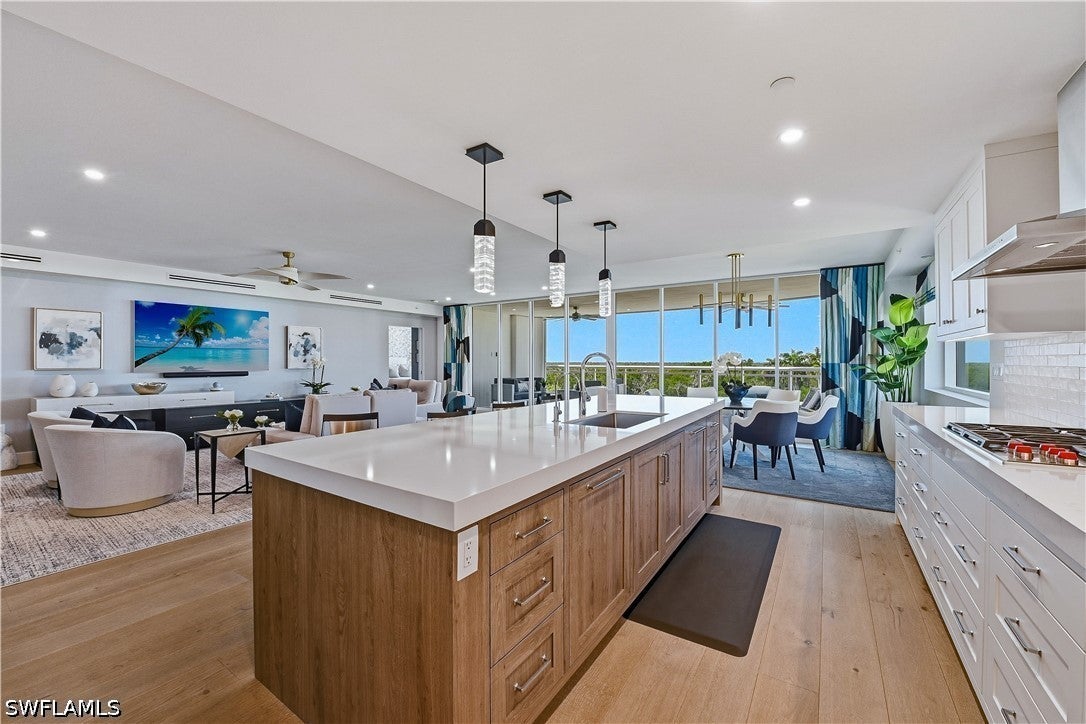 $3,210,00013935 Old Coast RdNaples, FL · Sold 2026-10-21
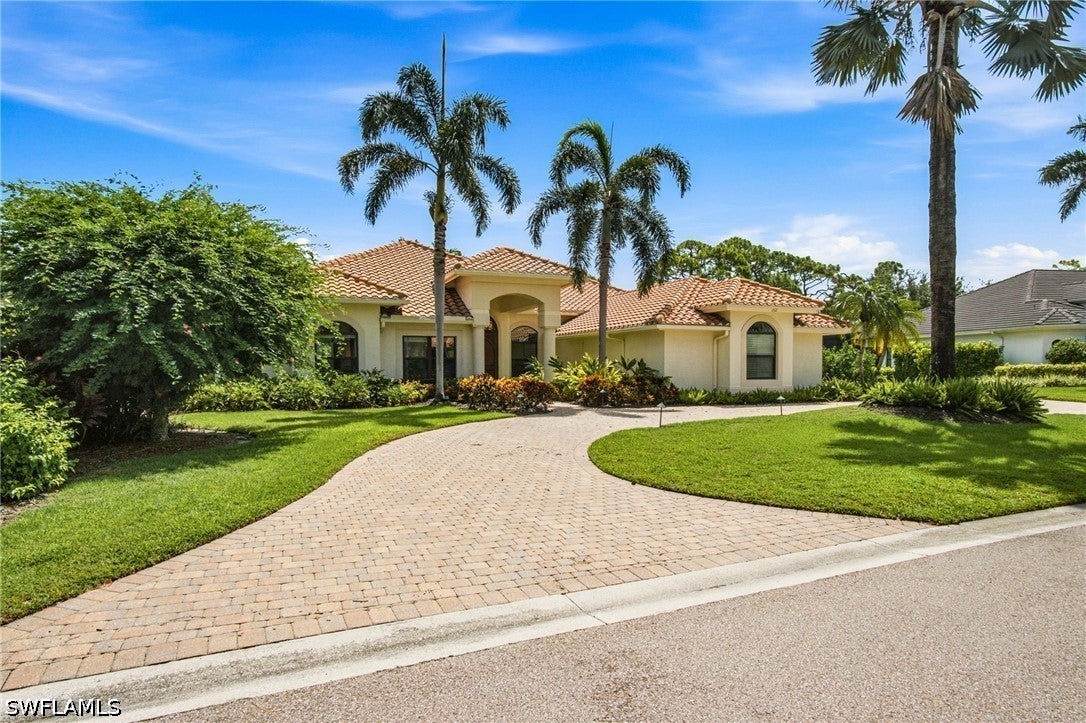 $2,375,000212 Cheshire WayNaples, FL · Sold 2026-10-20
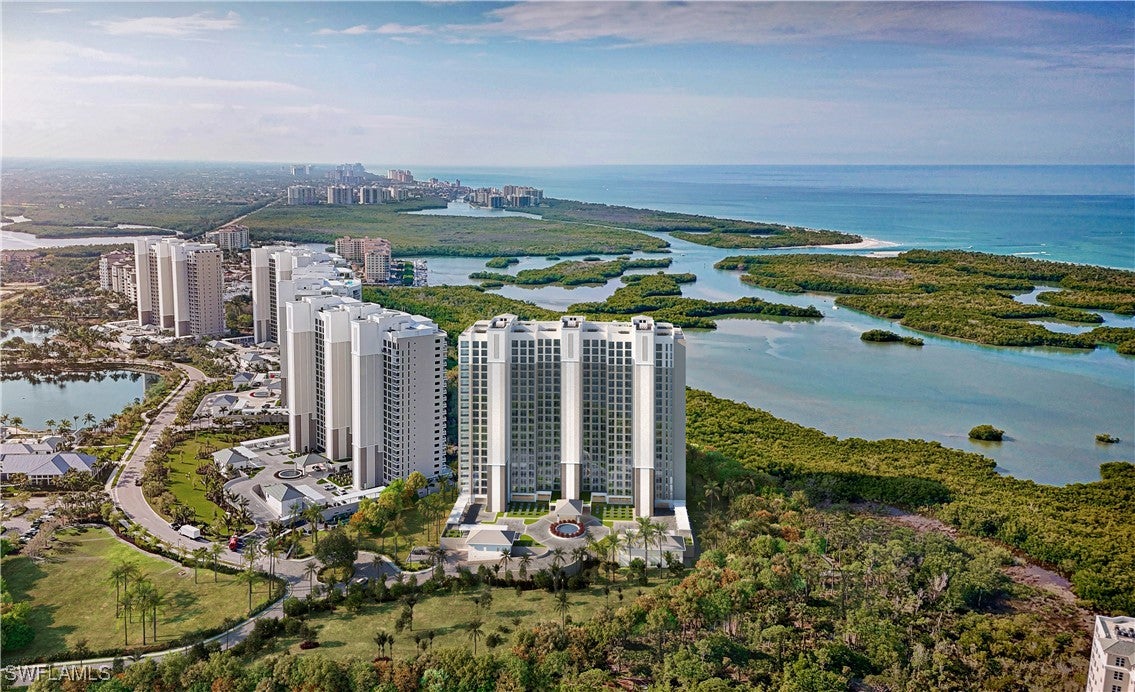 $3,865,00013955 Old Coast RdNaples, FL · Sold 2026-10-19
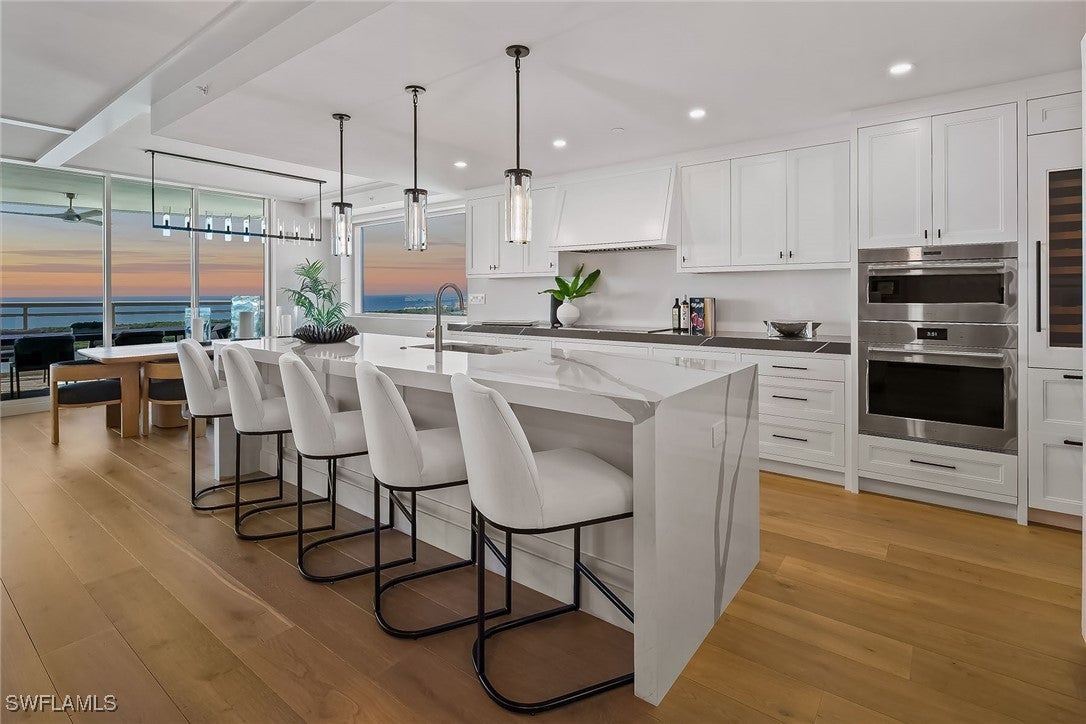 $5,350,00013935 Old Coast RdNaples, FL · Sold 2026-10-14
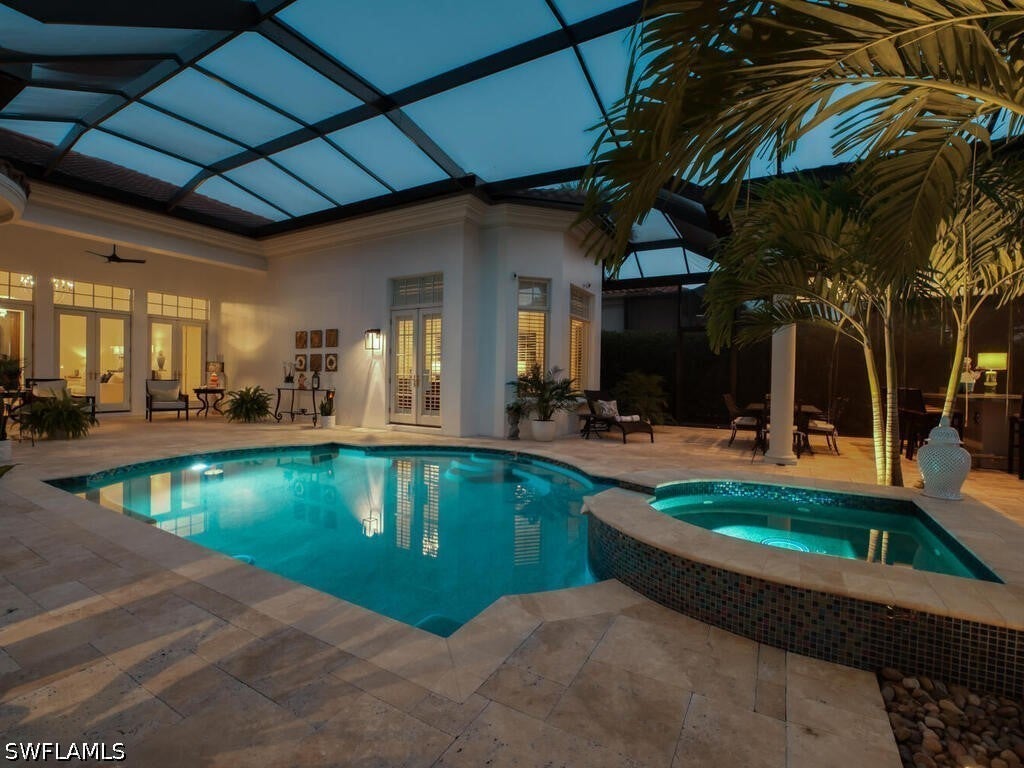 $3,250,00028312 Terrazza LnNaples, FL · Sold 2026-10-07
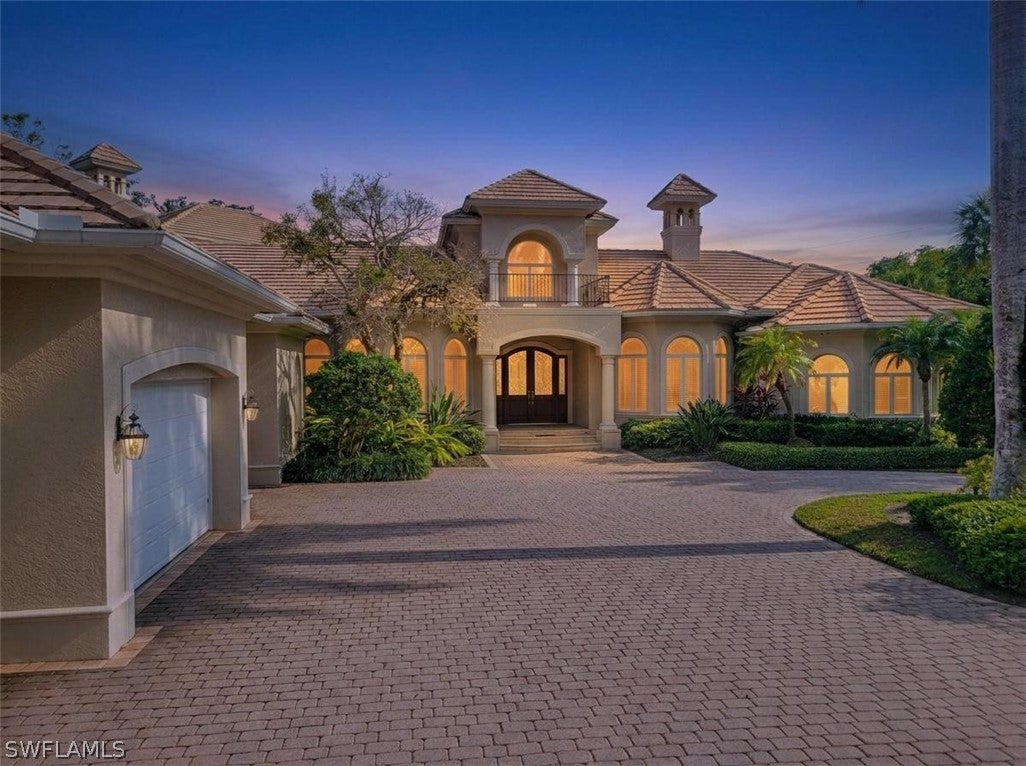 $3,200,0001269 Pocantico LnNaples, FL · Sold 2026-10-02
Flood
Flood zone AH · 100-year floodplain
What's Nearby
Restaurants
- House of OmeletsPiper Boulevard, Willoughby Acres, FL 34110, United States of America1.5 mi
- Fernandez The Bull Cuban CafePiper Boulevard, Willoughby Acres, FL 34110, United States of America1.6 mi
- Mr. Tequila Mexican RestaurantImmokalee Road, Four Seasons, FL 34109, United States of America1.7 mi
- Rusty's Raw Bar & GrillImmokalee Road, Four Seasons, FL 34109, United States of America1.7 mi
- Blu JellyImmokalee Road, Four Seasons, FL 34109, United States of America1.7 mi
- Boston Beer Garden2396 Immokalee Road, Naples, FL 34110, United States of America1.8 mi
- Black Forest Restaurant2344 Immokalee Road, Naples, FL 34110, United States of America1.8 mi
- Em-On's Thai Cafe2344 Immokalee Road, Naples, FL 34110, United States of America1.8 mi
Groceries
- Seed to Table4835 Immokalee Road, Naples, FL 34110, United States of America1.6 mi
- Publix5624 Strand Boulevard, Naples, FL 34110, United States of America1.8 mi
Schools
- North Naples Middle SchoolLearning Lane, Collier County, FL 34110, United States of America0.3 mi
- Veterans Memorial Elementary SchoolVeterans Memorial Boulevard, Collier County, FL 34110, United States of America0.4 mi
- Royal Palm AcademyAshford Lane, Collier County, FL 34110, United States of America0.6 mi
- Royal Palm AcademyAshford Lane, Collier County, FL 34110, United States of America0.6 mi
- Aubrey Rogers High SchoolVeterans Memorial Boulevard, Collier County, FL 34110, United States of America1.3 mi
- Waves of Wonder Montessori SchoolWinterview Drive, Four Seasons, FL 34109, United States of America1.6 mi
Parks
- Collier County, FloridaUnited States of America0.2 mi
- Collier County, FloridaUnited States of America0.5 mi
- Willoughby Acres, FloridaUnited States of America1.1 mi
- Willoughby Acres Neighborhood ParkPalm River, Florida, United States of America1.3 mi
- Palm River Park670, Naples, FL 34110, United States of America1.7 mi
Coffee
- Foxtail CoffeeImmokalee Road, Four Seasons, FL 34109, United States of America1.6 mi
More homes in Naples
Homes for sale near Naples
Data courtesy of: Florida Gulf Coast Multiple Listing ServiceDisclaimers and data details

IDX information is provided exclusively for personal, non-commercial use, and may not be used for any purpose other than to identify prospective properties consumers may be interested in purchasing. Information is deemed reliable but not guaranteed. The listing broker’s offer of compensation is made only to participants of the MLS where the listing is filed.

Continental Real Estate Group, Inc
Broker: Derek Eisenberg
Listing last updated: Nov 16, 2026, 9:12 PM EST. SURF LOCAL last checked: Nov 20, 2026, 11:56 PM EST.