
 Active


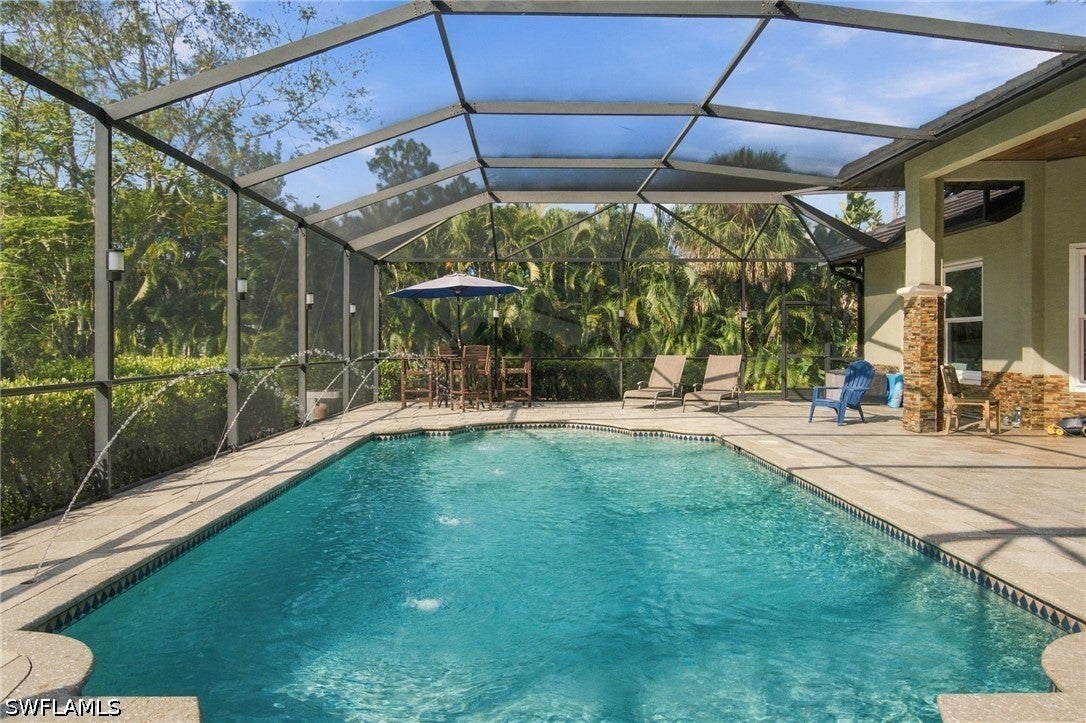
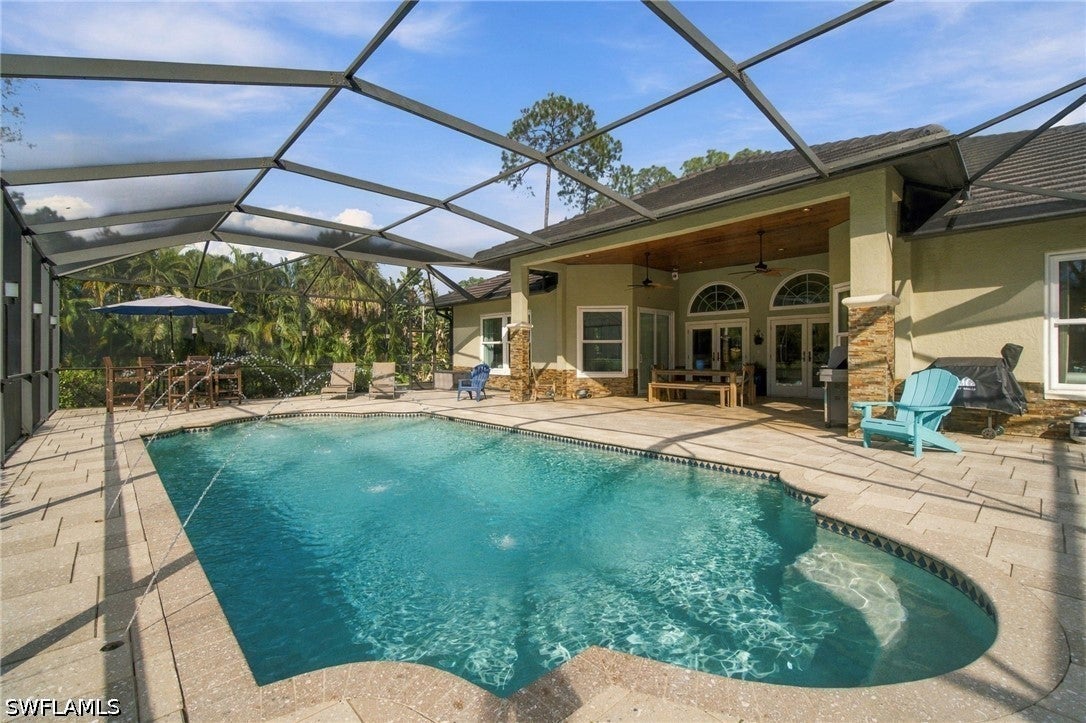
1381 Oakes Blvd
Naples, FL 34119 · Single family
$2,995,000
Listing courtesy of Samantha Taravella, PA, John R Wood Properties
- 5 Beds
- 4 Baths
- 3,966 sqft
Cynthia's Insights On This Property
- Built 1994 — before Florida's 2002 building code
- Typical sale in 34119 over the last year: $675,000, $326 per sq ft
- Owners in 34119 stay about 8 years; 5% of homes changed hands last year
- Taxes could jump about $9,800/yr after a sale (homestead cap resets)
- County record lists a private pool


📊 Price Pulse
What would you pay for this place?
Sale prices come from county public records, not MLS data.Listing agent
Contact
Send a message and we'll pass it to the listing agent. Nothing is sent until you ask.
About this home
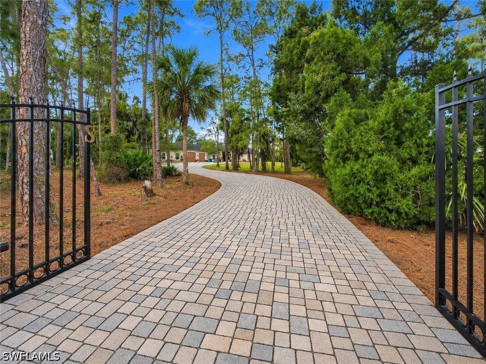
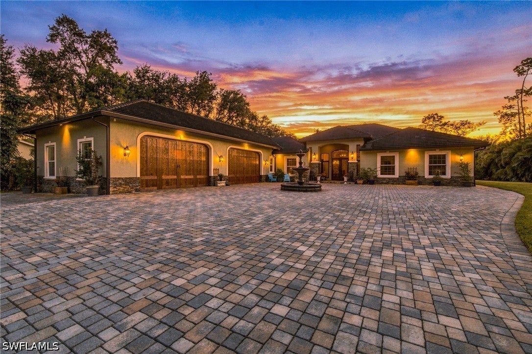
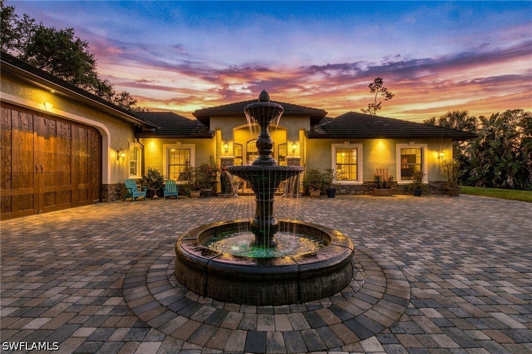
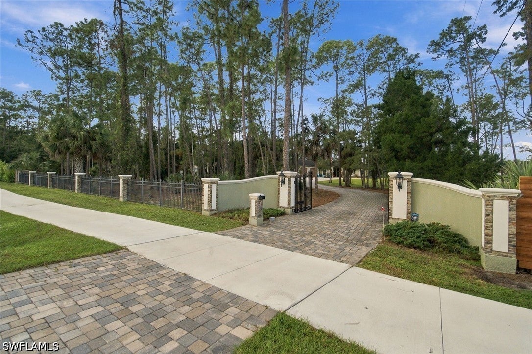
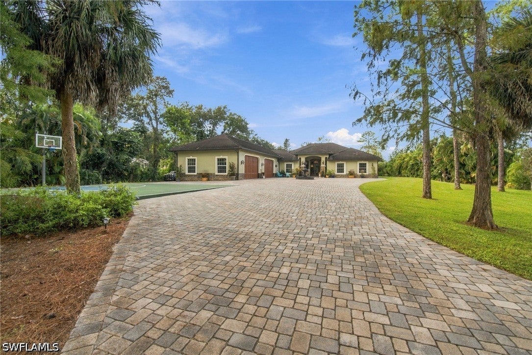
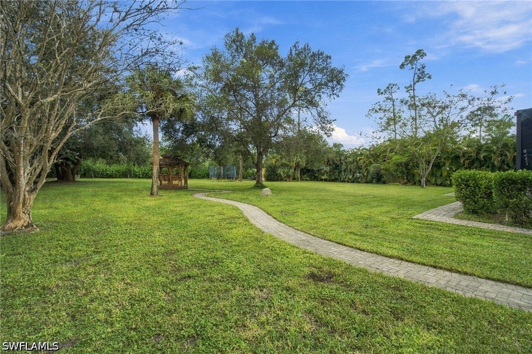
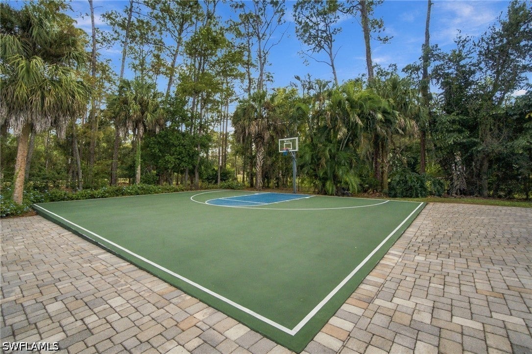
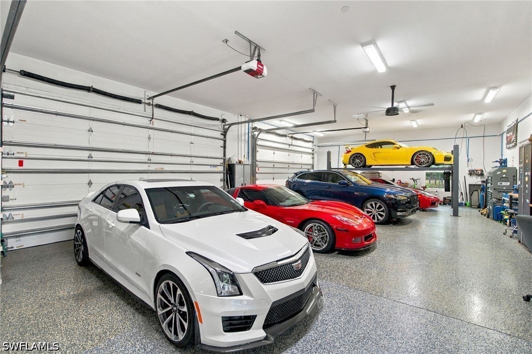
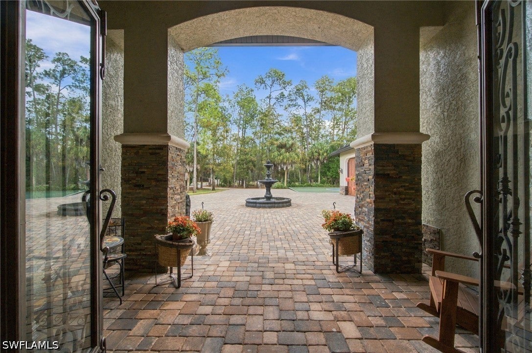
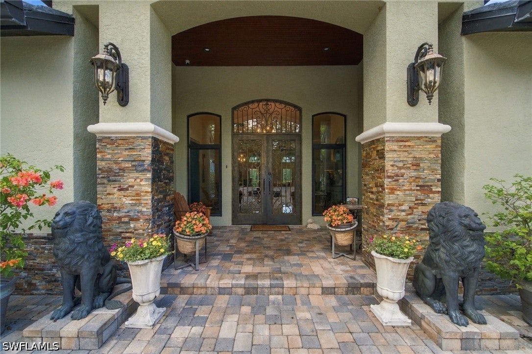
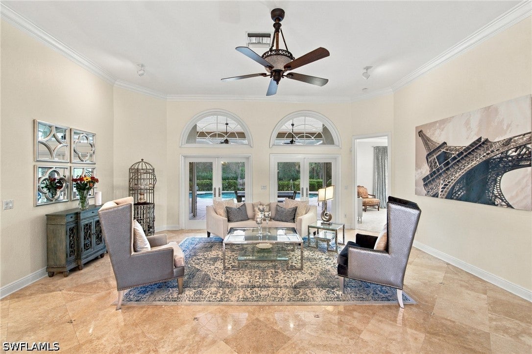
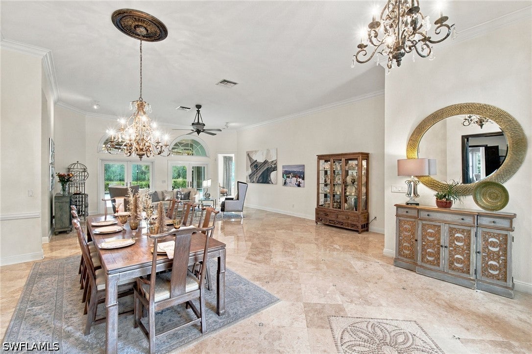
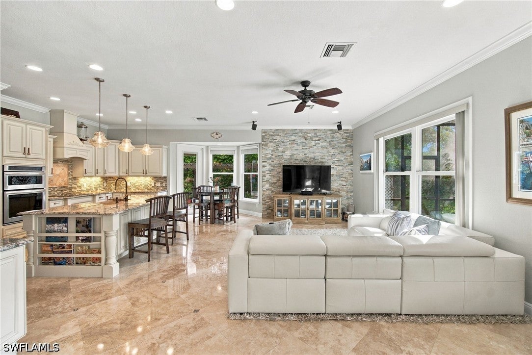
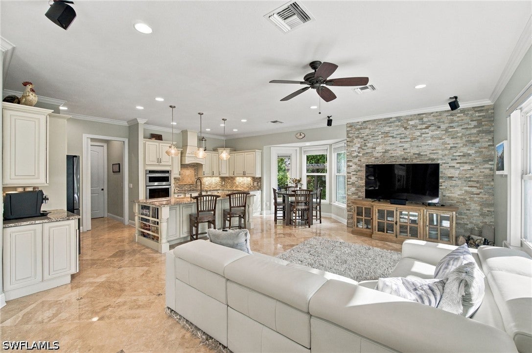
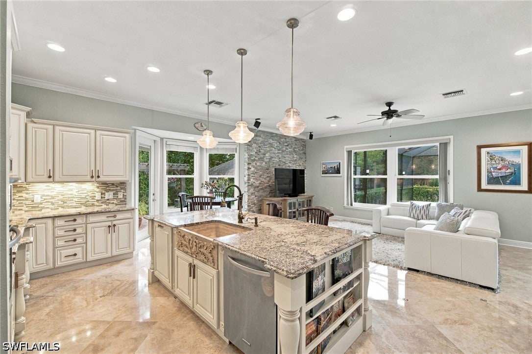
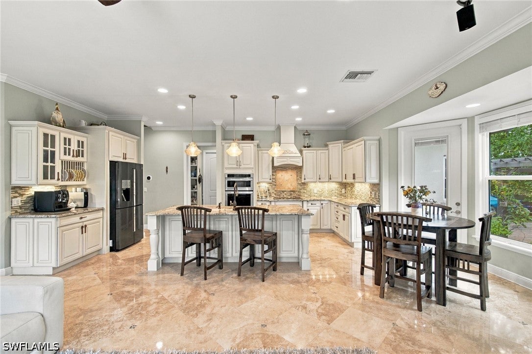
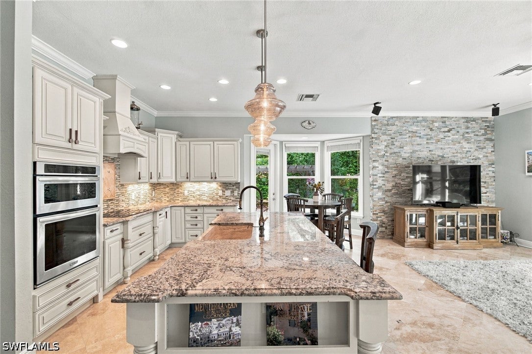
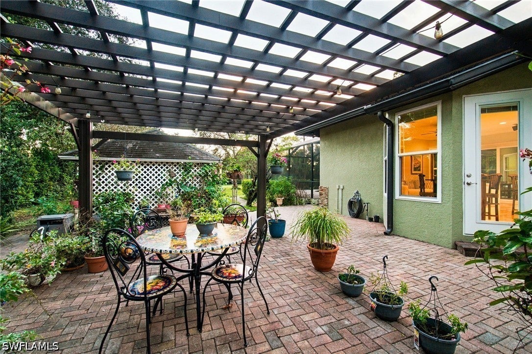
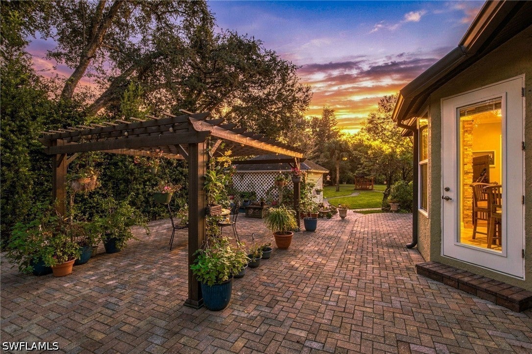
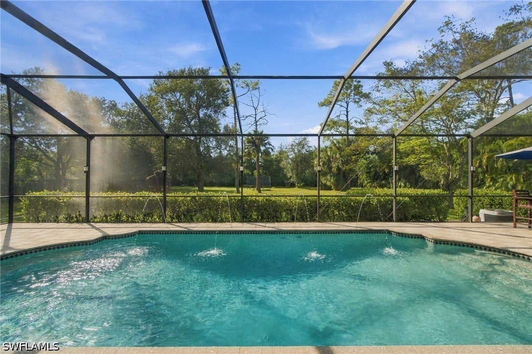
APPROX 4,000 SQ FT LUXURY COMPOUND IN NAPLES’ COVETED “OAKES ESTATES” ON NEARLY 2.5 ACRES WITH A 1,500 SQ FT GARAGE (PERFECT FOR CAR COLLECTORS), HUGE ENTERTAINMENT DECK WITH 37 FT POOL, ITALIAN-STYLE GARDEN, FULL HALF-COURT SIZE BASKETBALL COURT & MOTORIZED ENTRY GATE WITH A 250 FT MOTORCOURT/DRIVE! This stunning 5 BED + DEN ESTATE totals 6,000 SQ FT under roof of masterful CONCRETE CONSTRUCTION with SOARING 10-12 FT. CEILINGS, IMPACT GLASS DOORS & WINDOWS, 2018/2019 FLAT TILE ROOF & NEW 5-TON A/C UNIT IN 2025! FULLY FENCED setting with SCENIC WATER FOUNTAIN ENTRY FEATURE & COVETED WEST REAR EXPOSURE for GORGEOUS NATURAL LIGHT & BREATHTAKING SUNSETS OVER THE MATURE TREES & VEGETATION. Incredible & flexible floor plan with a NEW ADDITION IN 2019 that offers a COMPLETELY SEPARATE & PRIVATE GUEST WING/MOTHER-IN-LAW SUITE plus plenty of room on the nearly 2.5 acres to BUILD A GUEST HOUSE, TENNIS/PICKLEBALL COURTS & MORE! Step inside to discover a LIGHT-FILLED INTERIOR with ample large windows, gorgeous travertine floors & a well-appointed CHEF’S KITCHEN with LIGHT GRANITE COUNTERS, light-colored CUSTOM CABINETRY, a HANDMADE TRAVERTINE SINK, WALK-IN PANTRY WITH CUSTOM SHELVING & 2 dining areas (overlooking the pool & side garden). The spacious primary suite offers serene views of the lanai & surrounding greenery, complemented by a RECENTLY RENOVATED SPA-LIKE bath with FREESTANDING VOLCANIC LIMESTONE SOAKING TUB, FRAMELESS GLASS SHOWER WITH WHITE MARBLED TILE & dual vanities. Step outside to your PRIVATE RESORT-STYLE OASIS, featuring a stunning 37 FT GRECO-ROMAN-STYLE POOL with water feature & EXPANSIVE ENTERTAINMENT DECK with abundant covered & open-air lounging areas. The outdoor living experience continues with a CHARMING GAZEBO WITH SWINGS, an additional 1,000 SQ FT SIDE PATIO OVERLOOKING THE LUSH GARDEN & sprawling grounds offering endless possibilities for recreation. A true standout feature is the 1,500 SQ FT, AIR-CONDITIONED 4+ CAR GARAGE, an AUTOMOTIVE ENTHUSIAST’S DREAM with EPOXY FLOORS, SOARING CEILINGS, a MACROAIR HVLS OVERHEAD FAN & extensive storage including a VERSA LIFT SYSTEM into the spacious attic storage area with flooring on the catwalk plus Icynene spray foam insulation. Additional highlights include a WHOLE HOUSE REVERSE OSMOSIS, TANKLESS WATER HEATER, FULL SECURITY SYSTEM WITH CAMERAS, MOTION-SENSOR LIGHTING & garden storage shed. A BRICK PAVER PATH surrounds the entire residence, creating a comfortable walking path to access the myriad amenities around the property. Located in the highly desirable OAKES ESTATES COMMUNITY WITH NO HOA FEES, this property offers the rare combination of PRIVATE ESTATE LIVING & exceptional convenience. Situated within an A-RATED COLLIER COUNTY SCHOOL DISTRICT and just minutes from VANDERBILT BEACH, WATERSIDE SHOPS, MERCATO, and the renowned shopping and dining of 5TH AVENUE SOUTH & 3RD STREET SOUTH!
moreless
- Property type
- Single family
- Year built
- 1994
- Lot size
- 2.36 acres
- Garage
- 4 cars
- On market
- 6 days
- Price per sqft
- $755
- Listing ID
- 226040505
Show Full Details
Property Info
- Property Type
- Residential
- Property Subtype
- SingleFamilyResidence
- Year Built
- 1994
- Stories
- 1
- Direction Faces
- East
- District
- Urban Estates
- Neighborhood
- Oakes Estates
- Lot Size (acres)
- 2.36
- Contract Date
- 2026-11-13
- On Market Date
- 2026-11-13
- Cumulative Days on Market
- 6
Interior Features
- Interior Features
- Breakfast Bar, Cathedral Ceiling(S), Entrance Foyer, High Ceilings, Kitchen Island, Pantry, See Remarks
- Flooring
- Carpet, Marble, Tile, Wood
- Laundry Features
- Inside
- Window Features
- Window Coverings
- Door Features
- French Doors
Appliances
- Appliances
- Oven, Dryer, Dishwasher, Electric Cooktop, Freezer, Disposal, Ice Maker, Microwave, Range, Refrigerator, Self Cleaning Oven, Tankless Water Heater, Water Purifier, Washer
Heating & Cooling
- Heating
- Central, Electric, Zoned
- Cooling
- Central Air, Ceiling Fan(S), Electric, Zoned
Exterior Features
- Exterior Features
- Courtyard, Storage
- Patio & Porch Features
- Patio, Screened, Porch
- Construction Materials
- Block, Concrete, Stucco
- Roof
- Tile
- Fencing
- Fenced
- Other Structures
- Workshop, Gazebo, Outbuilding
- Pool Features
- In Ground, Screen Enclosure, Private
- Private Pool
- Yes
- View
- Trees/Woods
- Waterfront Features
- Canal Access
- Waterfront
- Yes
Features & Amenities
- Garage Spaces
- 4.0
- Garage
- Yes
- Attached Garage
- Yes
- Parking Features
- Attached, Circular Driveway, Driveway, Garage, Golf Cart Garage, Paved, Rv Access/Parking, Garage Door Opener
- Security Features
- Security Gate, Secured Garage/Parking, Gated Community, Security System, Smoke Detector(S)
- Lot Features
- Waterfront
Community/Association
- Association Amenities
- Basketball Court, Storage
- Community Features
- Gated
Utilities
- Utilities
- Cable Available
- Sewer
- Septic Tank
- Water Source
- Well
Taxes
- Annual Tax Amount
- $5,893
- Tax Year
- $2,026
- Legal Description
- GOLDEN GATE EST UNIT 96 N1/2 OF TR 13 OR 1795 PG 833
Data freshness
- SURF LOCAL last checked
- Nov 20, 2026, 10:08 PM EST
Location
Approximate location, shown from the displayed address.
Similar homes nearby
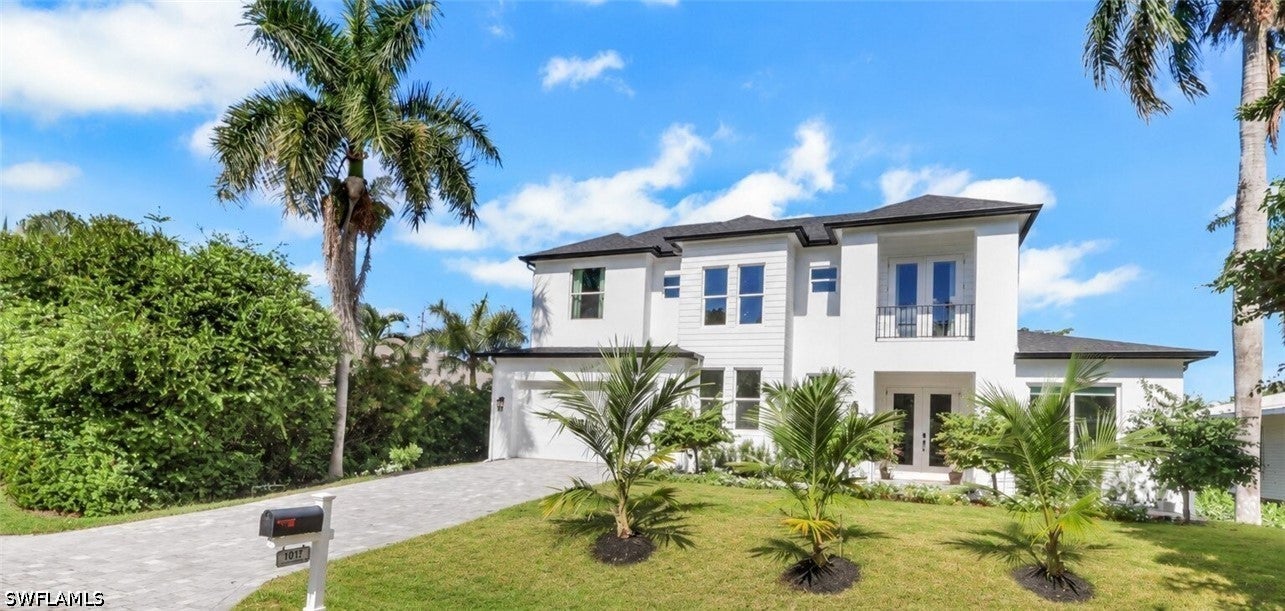
- $3,150,0001019 Cypress Woods Dr, Naples, FL 341034 Beds5 Baths3,150 sqftListing courtesy of Beycome of Florida LLC · Data courtesy of: Florida Gulf Coast Multiple Listing Service
 Active
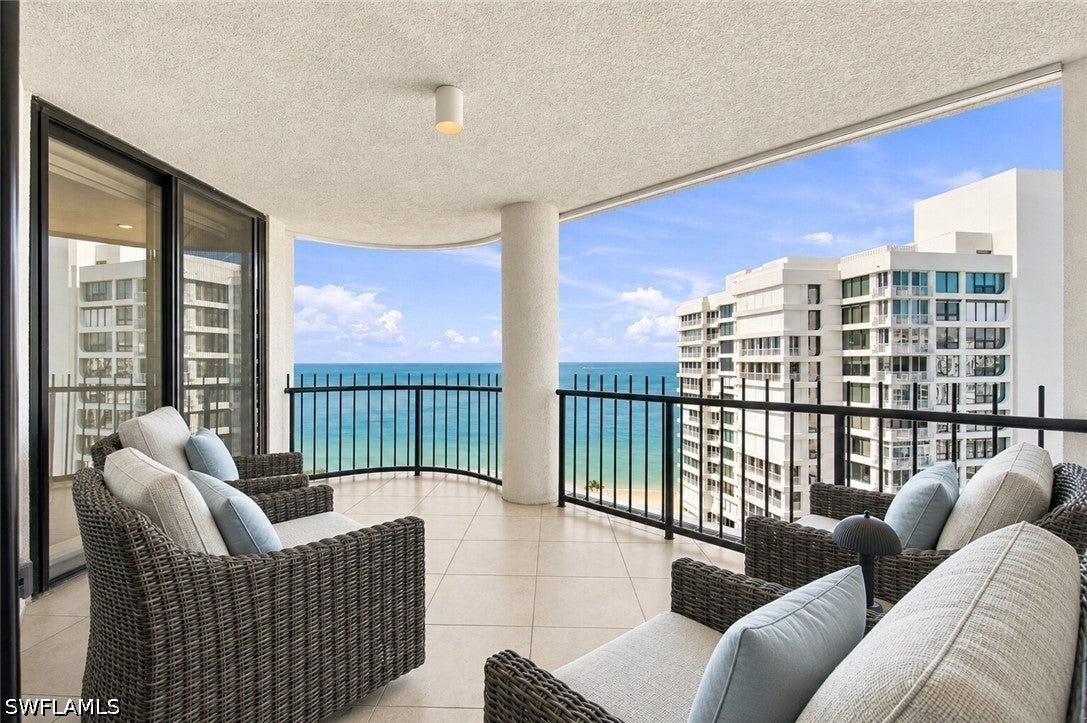
- $2,695,0004251 Gulf Shore Blvd N #20A, Naples, FL 341032 Beds3 Baths2,119 sqftListing courtesy of William Raveis Real Estate · Data courtesy of: Florida Gulf Coast Multiple Listing Service
 Active
- $2,950,0004000 Gulf Shore Blvd N #900, Naples, FL 341033 Beds3 Baths2,447 sqftListing courtesy of Douglas Elliman Florida, LLC · Data courtesy of: Florida Gulf Coast Multiple Listing Service
 Active
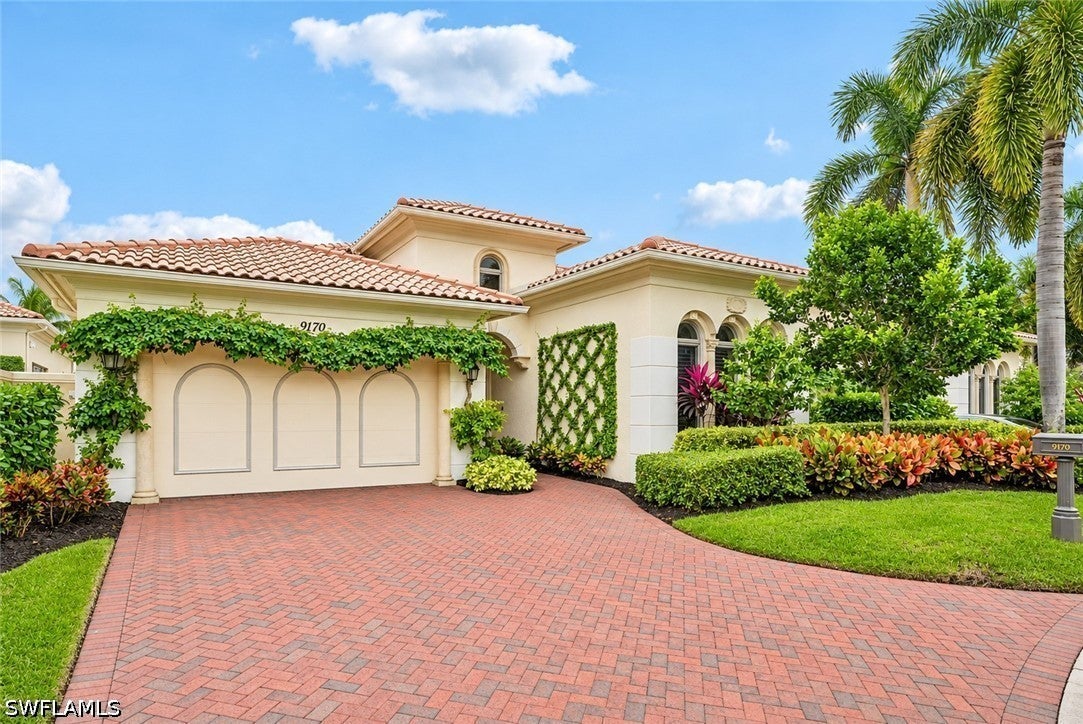
- $2,595,0009170 Torrefino Ct, Naples, FL 341093 Beds4 Baths3,615 sqftListing courtesy of Berkshire Hathaway FL Realty · Data courtesy of: Florida Gulf Coast Multiple Listing Service
 Active
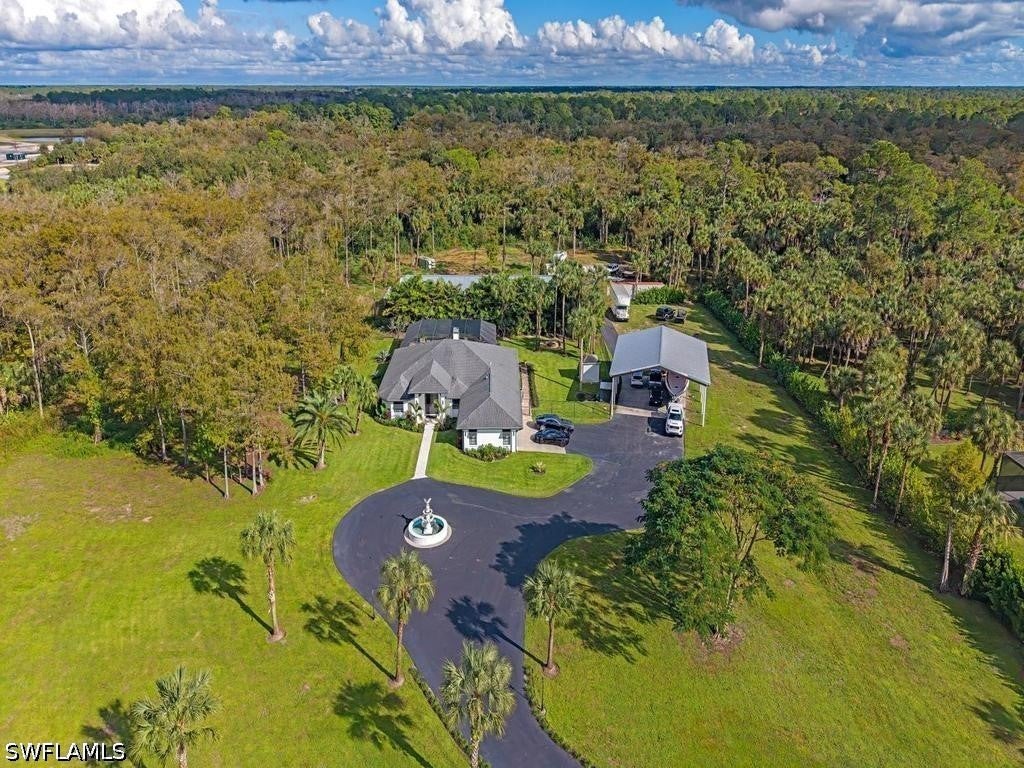
- $3,300,000720 17th St NW, Naples, FL 341204 Beds4 Baths2,610 sqftListing courtesy of Gulf Coast International Prop · Data courtesy of: Florida Gulf Coast Multiple Listing Service
 Active
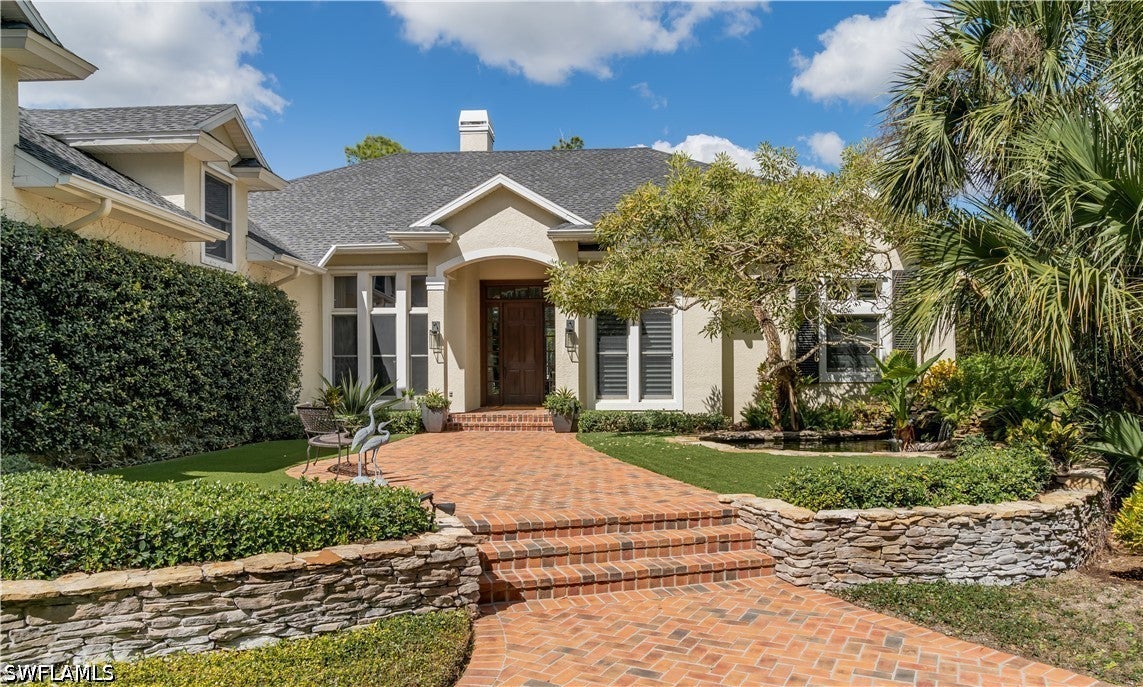
- $2,890,0005921 Golden Oaks Ln, Naples, FL 341194 Beds5 Baths3,367 sqftListing courtesy of Potter Trinity · Data courtesy of: Florida Gulf Coast Multiple Listing Service
 Active
- $2,695,0001440 Chesapeake Ave, Naples, FL 34102Listing courtesy of William Raveis Real Estate · Data courtesy of: Florida Gulf Coast Multiple Listing Service
 Active
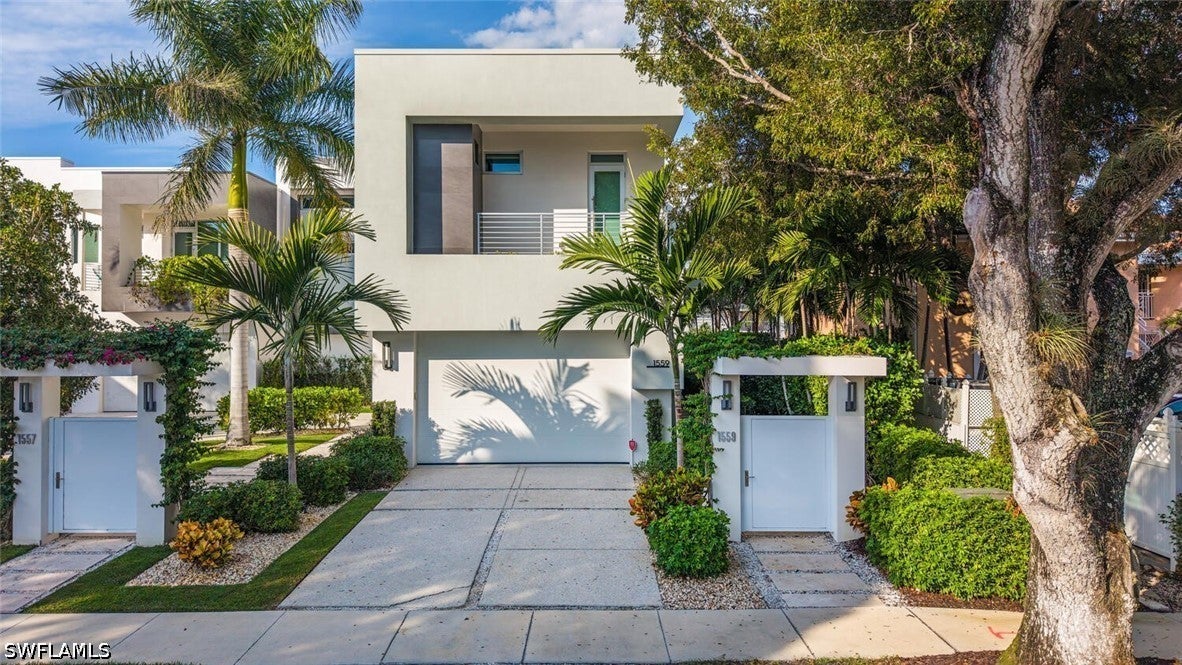
- $2,495,0001559 Chesapeake Ave, Naples, FL 341023 Beds4 Baths2,641 sqftListing courtesy of William Raveis Real Estate · Data courtesy of: Florida Gulf Coast Multiple Listing Service
 Active
What Sold Nearby
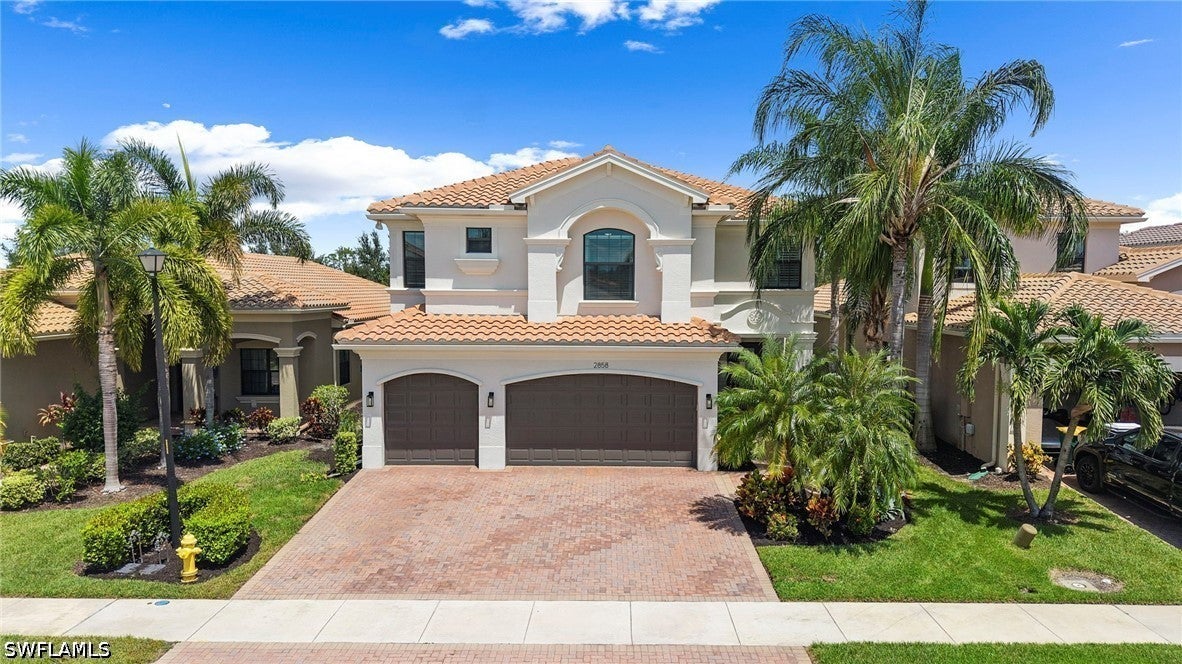 $1,450,0002858 Cinnamon Bay CirNaples, FL · Sold 2026-10-30
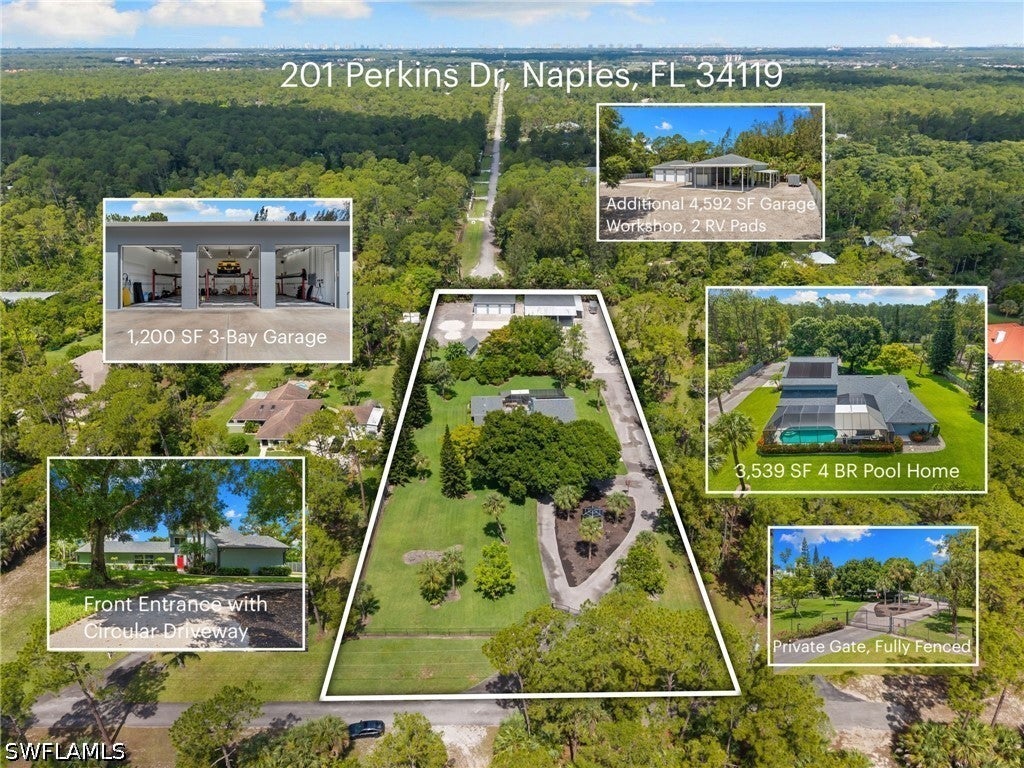 $1,200,000201 Perkins DrNaples, FL · Sold 2026-10-27
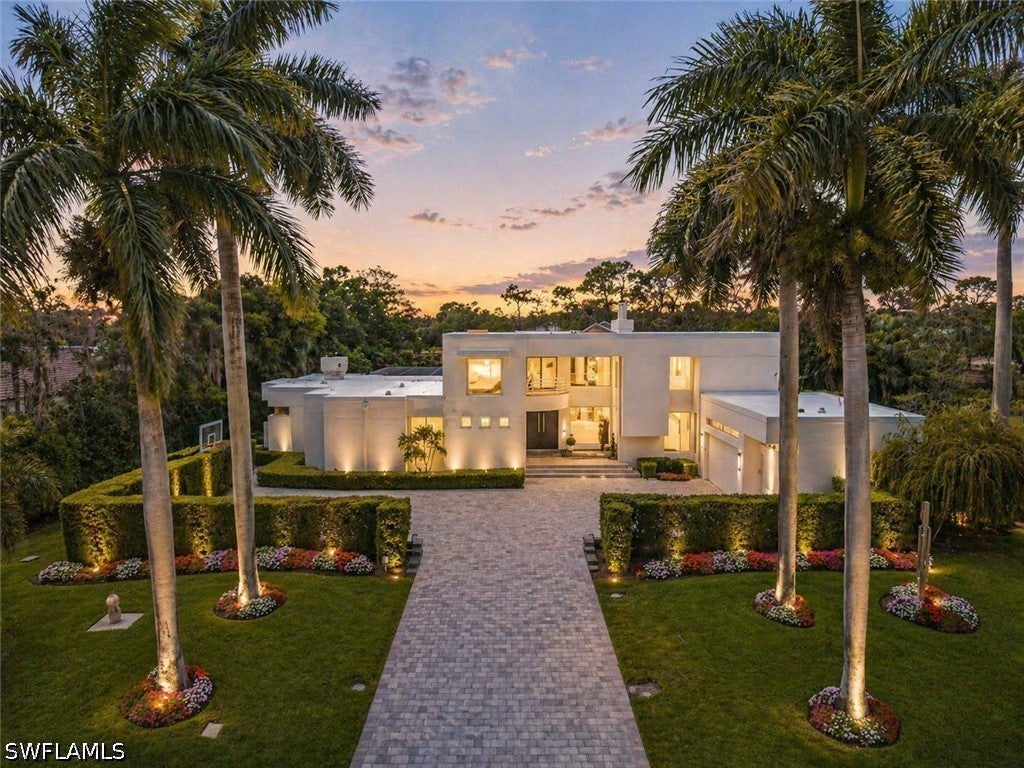 $3,100,00012933 Coco Plum LnNaples, FL · Sold 2026-10-27
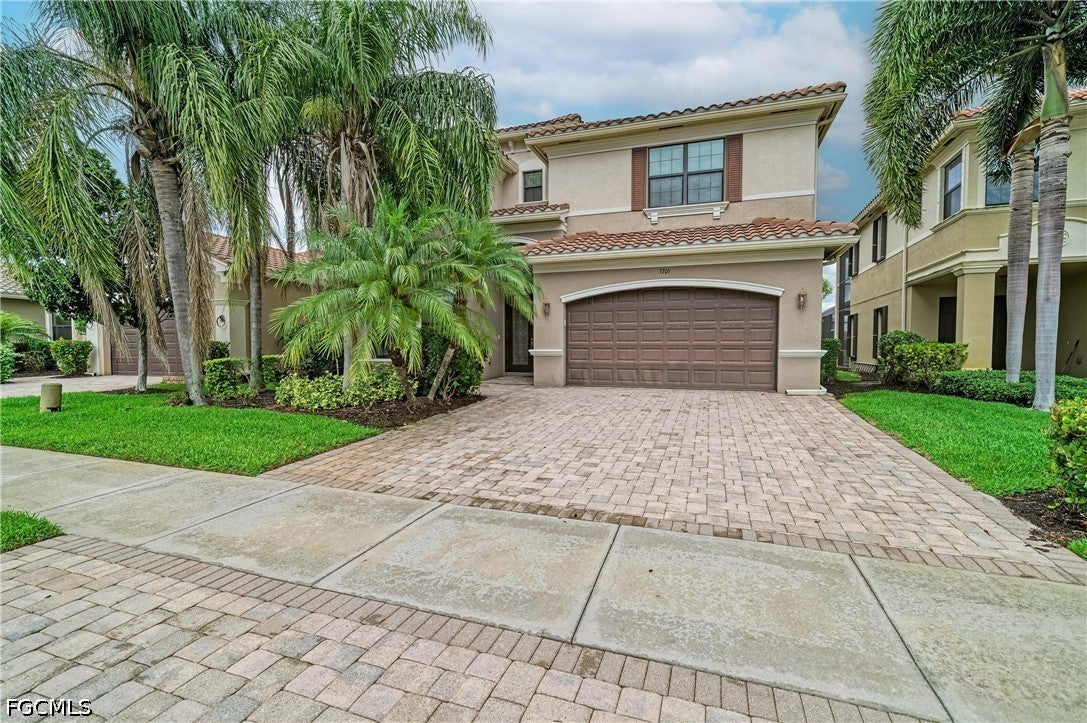 $1,025,0003701 Pleasant Springs DrNaples, FL · Sold 2026-10-22
 $850,0004381 Madagascar Palm WayNaples, FL · Sold 2026-10-16
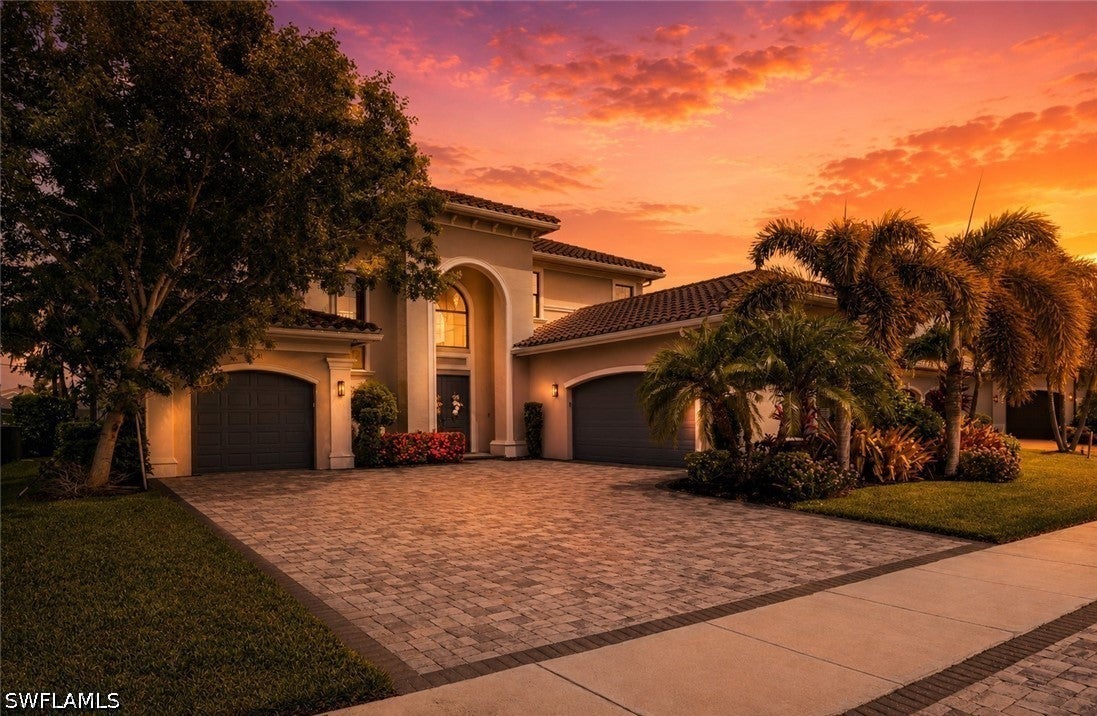 $1,910,0004541 Azalea DrNaples, FL · Sold 2026-10-15
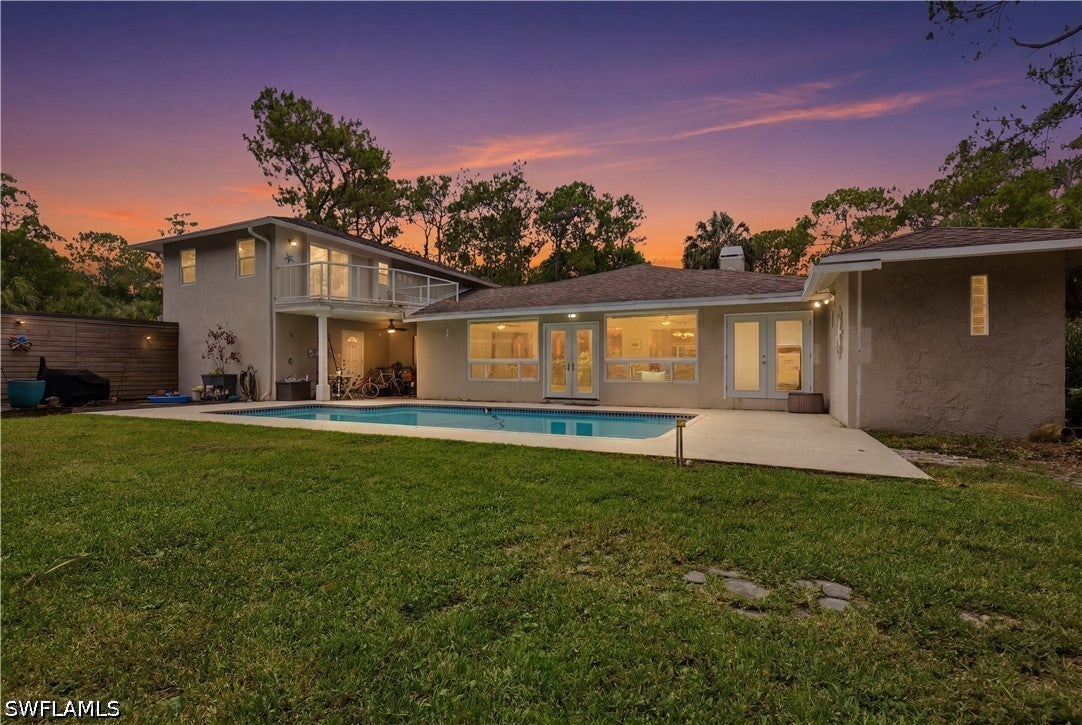 $1,010,000150 Logan Blvd NNaples, FL · Sold 2026-10-08
 $1,720,0004480 1st Ave NWNaples, FL · Sold 2026-10-06
Flood
Flood zone X · Minimal flood risk
What's Nearby
Restaurants
- Chili'sBrentwood Boulevard, Collier County, FL 34119, United States of America1.4 mi
- Bob EvansNorthbrooke Plaza Drive, Collier County, FL 34119, United States of America1.5 mi
- Felipe's Mexican Taqueria2220 Logan Boulevard North, Naples, FL 34119, United States of America1.6 mi
- Brooks Grill & Tavern2220 Logan Boulevard North, Naples, FL 34119, United States of America1.6 mi
- First WatchLogan Boulevard North, Collier County, FL 34119, United States of America1.7 mi
- Thai Udon Café2239 Logan Boulevard North, Naples, FL 34119, United States of America1.7 mi
Groceries
- Walmart Supercenter5420 Juliet Boulevard, Naples, FL 34109, United States of America1.4 mi
- Sprouts Farmers Market2220 Logan Boulevard North, Naples, FL 34119, United States of America1.7 mi
- Publix5624 Strand Boulevard, Naples, FL 34110, United States of America1.7 mi
Schools
- Vineyards Elementary SchoolArbor Boulevard West, Collier County, FL 34119, United States of America0.7 mi
- Mason Classical Academy High School2647 Northbrooke Drive, Naples, FL 34119, United States of America1.6 mi
Parks
- Oaks Neighborhood ParkCollier County, Florida, United States of America0.8 mi
- North Collier Regional Park15000, Naples, FL 34109, United States of America1.0 mi
More homes in Naples
Homes for sale near Naples
Data courtesy of: Florida Gulf Coast Multiple Listing ServiceDisclaimers and data details

IDX information is provided exclusively for personal, non-commercial use, and may not be used for any purpose other than to identify prospective properties consumers may be interested in purchasing. Information is deemed reliable but not guaranteed. The listing broker’s offer of compensation is made only to participants of the MLS where the listing is filed.

Continental Real Estate Group, Inc
Broker: Derek Eisenberg
Listing last updated: Nov 19, 2026, 10:03 AM EST. SURF LOCAL last checked: Nov 20, 2026, 10:08 PM EST.