
 Active
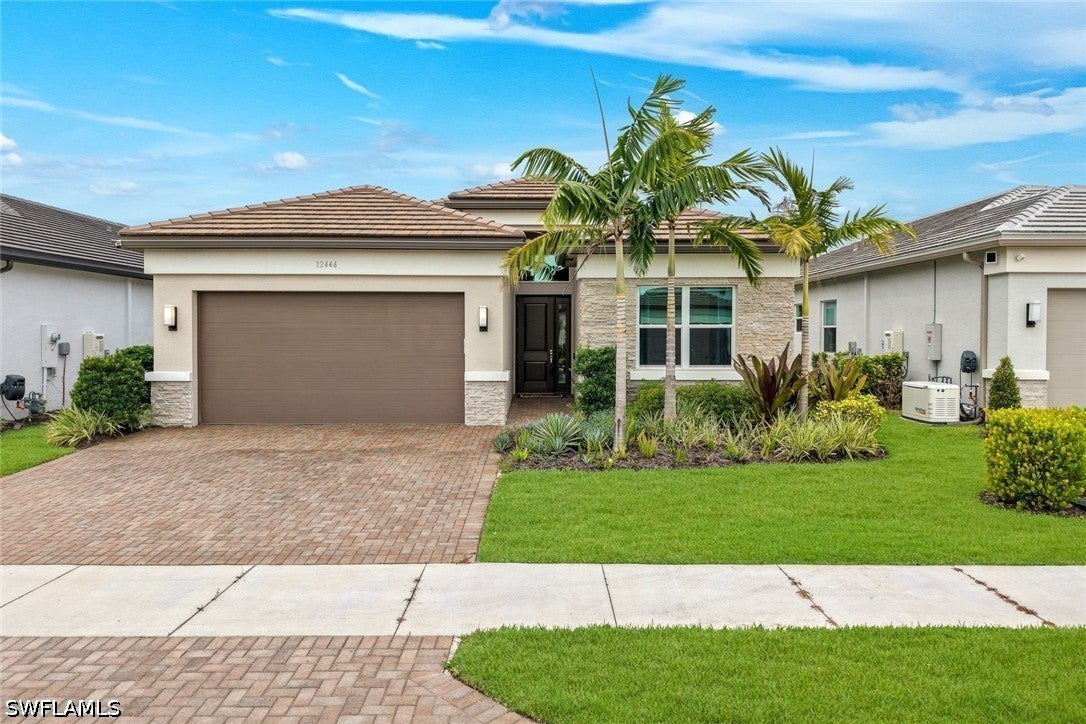
12446 Dahlia Ct
Naples, FL 34120 · Single family
$799,000
Listing courtesy of Nicola Wakelin and Jeff Wakelin, John R Wood Properties
- 3 Beds
- 3 Baths
- 1,954 sqft
Cynthia's Insights On This Property
- Built 2024
- Last recorded sale: $787,318 in August 2024
- Typical sale in 34120 over the last year: $555,000, $306 per sq ft
- Owners in 34120 stay about 7 years; 4% of homes changed hands last year
- Taxes could jump about $2,000/yr after a sale (homestead cap resets)


📊 Price Pulse
What would you pay for this place?
Sale prices come from county public records, not MLS data.Listing agent
Contact
Send a message and we'll pass it to the listing agent. Nothing is sent until you ask.
About this home
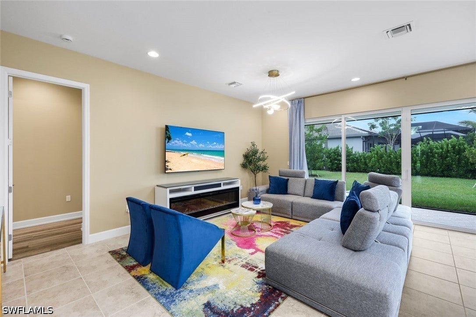
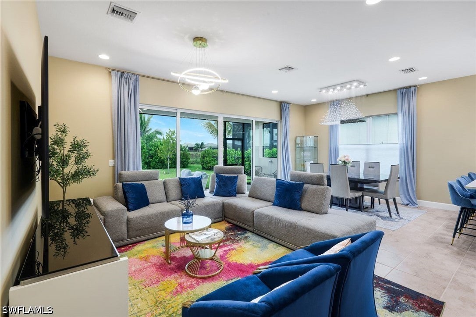
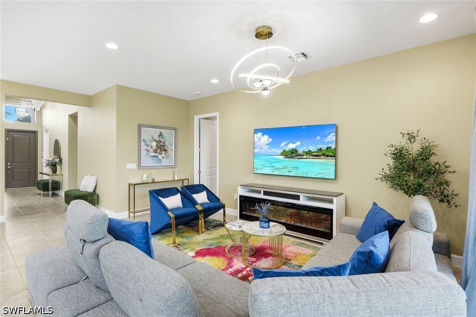
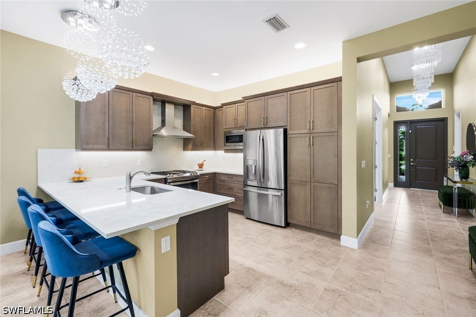
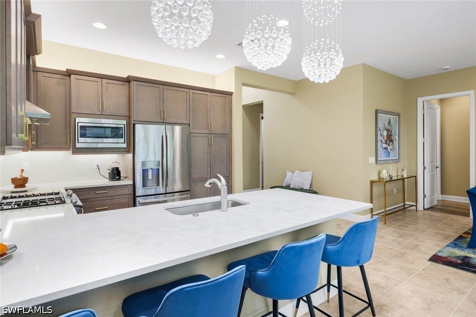
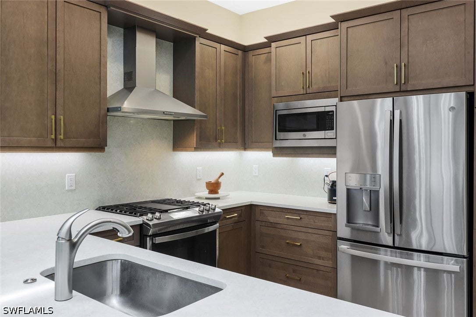
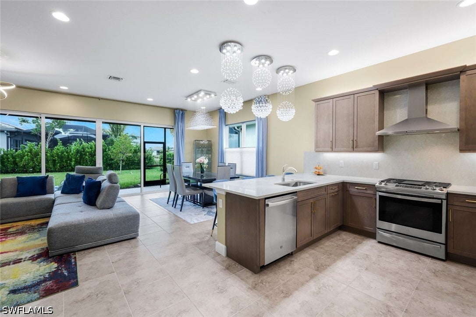
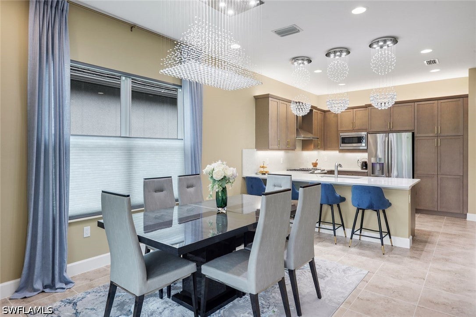
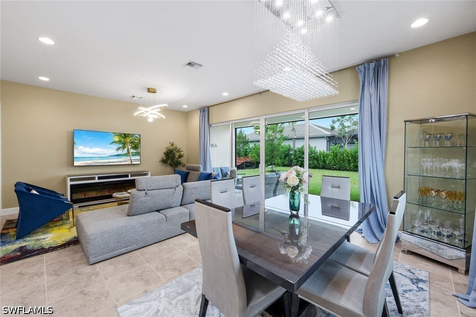
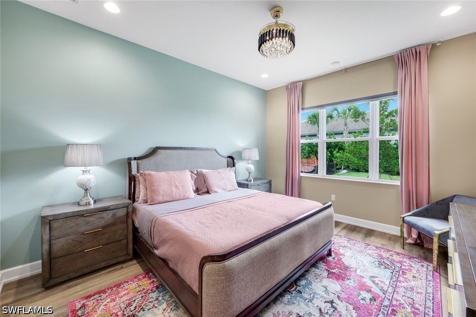
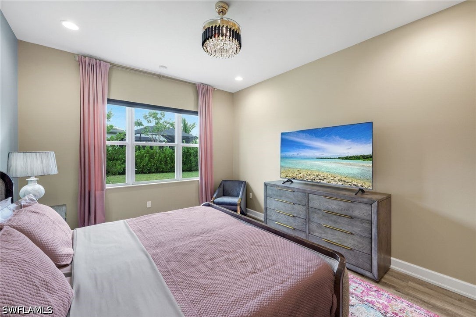
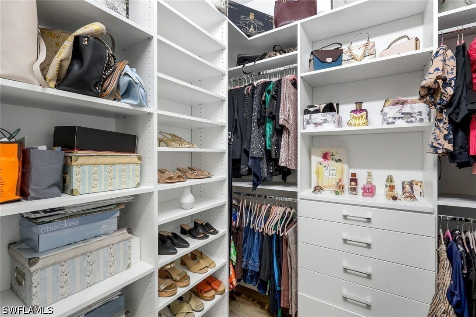
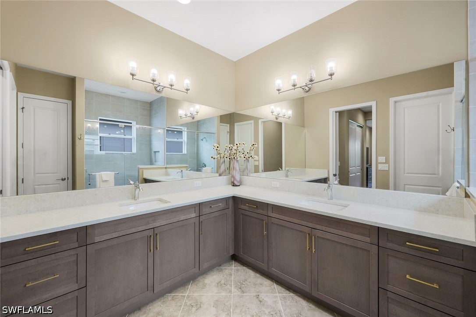
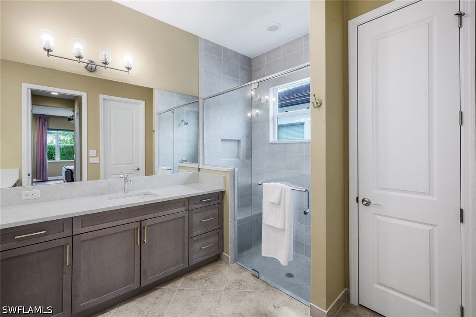
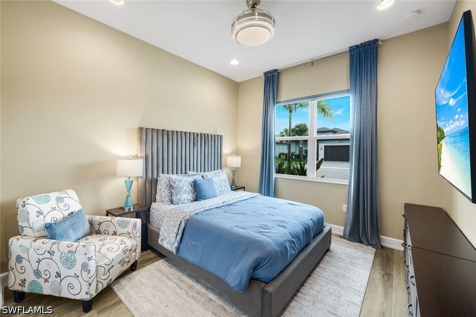
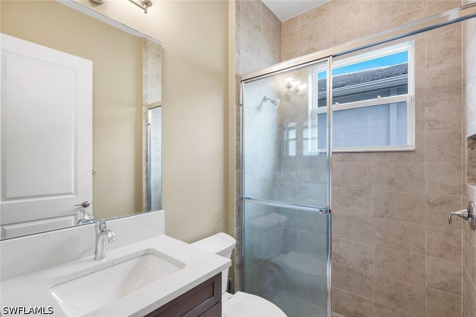
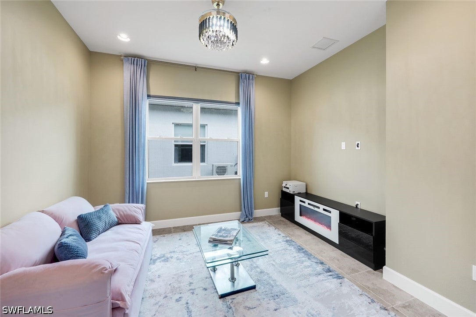
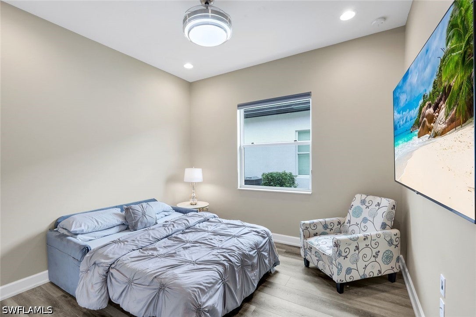
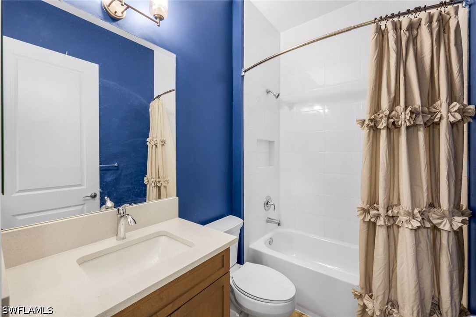
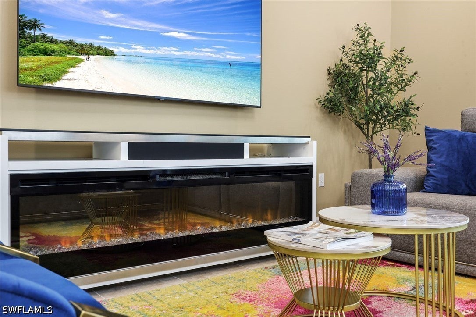
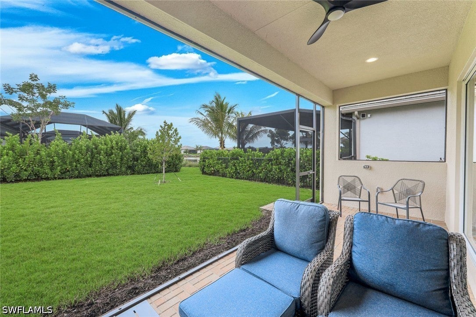
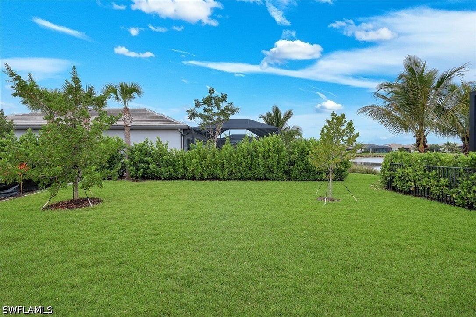
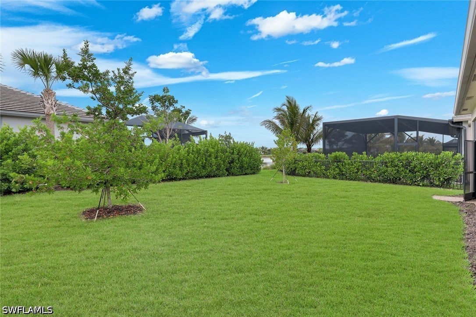
Thoughtfully upgraded with approximately $150,000 in builder upgrades and post-construction improvements, this beautifully appointed Pelican floor plan offers 3 bedrooms + den, 3 full baths & 1,954 SF of comfortable Florida living. Warm finishes, a highly functional floor plan & a spacious backyard ready to become your own tropical oasis make this home an inviting choice for those who want the benefits of a newer home. At the heart of the home, the inviting kitchen combines style with exceptional functionality. Wood cabinetry is paired with quartz countertops & backsplash, ambient cabinet lighting & stainless-steel appliances including a vented hood. A cabinet pantry, trash pull-out, pot & pan drawers & deep single-bowl sink provide the storage & functionality that make the kitchen equally suited to everyday living and entertaining. The kitchen opens seamlessly to the dining & great room areas, creating an easy flow throughout the main living space. Tile flooring extends through the main living areas, while LVP flooring in the bedrooms combine the warmth of wood with easy maintenance. Elegant crystal light fixtures add a touch of sparkle, while additional recessed lighting enhances the home's bright, welcoming atmosphere. Hunter Douglas shades that open from either the top or bottom provide flexibility for controlling light & privacy throughout the day. The primary suite is complemented by beautifully finished closets and a well-appointed bath featuring warm wood cabinetry, quartz countertops, frameless shower enclosure & tile extending to the ceiling. The additional baths carry the same elevated finishes, creating a cohesive look throughout. Two guest bedrooms provide room for family & friends, while the versatile den can serve as a home office, media room or additional sleeping space. Impact windows & doors provide year-round peace of mind, while the garage was extended an additional two feet and features an epoxy-finished floor & overhead storage rack. The laundry room includes a utility sink along with a new Samsung washer & dryer installed in 2025. Step outside to the screened lanai, where a knee wall & plumbing for a future outdoor kitchen provide a head start on creating your ideal outdoor entertaining space. Beyond the lanai, the spacious backyard offers a blank canvas to create your own tropical oasis—whether your vision includes expanded outdoor living, lush landscaping or plenty of open space to enjoy the Florida sunshine. Located in Valencia Trails, one of North Naples' premier 55+ communities, residents enjoy an exceptional array of amenities centered around a 43,000 SF clubhouse with a gourmet restaurant, poolside bar, resort-style pools, fitness center, pickleball, tennis, bocce, yoga, art studio, cooking classes, spa, dog park & an active social calendar. Move-in ready yet offering plenty of opportunity to make it your own, this beautifully upgraded Pearl is an exceptional place to begin your next chapter in Naples.
moreless
- Property type
- Single family
- Year built
- 2024
- Garage
- 2 cars
- On market
- 37 days
- Price per sqft
- $409
- HOA fees
- $537/mo
- Listing ID
- 226034930
Show Full Details
Property Info
- Property Type
- Residential
- Property Subtype
- SingleFamilyResidence
- Year Built
- 2024
- Stories
- 1
- Direction Faces
- East
- Neighborhood
- Valencia Trails
- Lot Size (acres)
- 0.15
- Senior Community
- Yes
- Contract Date
- 2026-10-02
- On Market Date
- 2026-10-02
- Cumulative Days on Market
- 37
Interior Features
- Interior Features
- Breakfast Bar, Entrance Foyer, Pantry, Walk-In Closet(S), High Speed Internet
- Flooring
- Tile, Vinyl
- Laundry Features
- Inside
- Window Features
- Window Coverings
Appliances
- Appliances
- Dryer, Dishwasher, Disposal, Ice Maker, Microwave, Range, Refrigerator, Washer
Heating & Cooling
- Heating
- Central, Electric
- Cooling
- Central Air, Ceiling Fan(S), Electric
Exterior Features
- Patio & Porch Features
- Screened, Porch
- Construction Materials
- Block, Concrete, Stucco
- Roof
- Tile
- Pool Features
- Community
- View
- Lake
Features & Amenities
- Garage Spaces
- 2.0
- Garage
- Yes
- Attached Garage
- Yes
- Parking Features
- Attached, Driveway, Garage, Paved, Garage Door Opener
- Security Features
- Security System Owned, Security Gate, Gated With Guard, Gated Community, Key Card Entry, Security System, Smoke Detector(S)
- Lot Features
- Rectangular Lot
Community/Association
- HOA
- Yes
- HOA Phone
- $2,393,596,950
- HOA Fee 2
- $1,611
- HOA Fee 2 Frequency
- Quarterly
- HOA Fee Includes
- Maintenance Grounds, Pest Control, Security
- Association Amenities
- Billiard Room, Clubhouse, Dog Park, Fitness Center, Pool, Spa/Hot Tub, Tennis Court(S), Trail(S)
- Community Features
- Pool, Gated, Tennis Court(S), Street Lights
Utilities
- Utilities
- Cable Available, Natural Gas Available, Underground Utilities
- Sewer
- Public Sewer
- Water Source
- Public
Taxes
- Annual Tax Amount
- $3,422
- Tax Year
- $2,025
- Legal Description
- VALENCIA TRAILS NAPLES PLAT 4 LOT 818
Other
- Derived Previous List Price
- $815,000
- Co List Agent Mls Id
- N635163
- Co List Agent Full Name
- Jeff Wakelin
- Co List Agent State License
- 249528639
- Co List Office Name
- John R Wood Properties
- Co List Office Mls Id
- WOOD27
Data freshness
- SURF LOCAL last checked
- Nov 21, 2026, 5:44 AM EST
Location
Approximate location, shown from the displayed address.
Similar homes nearby
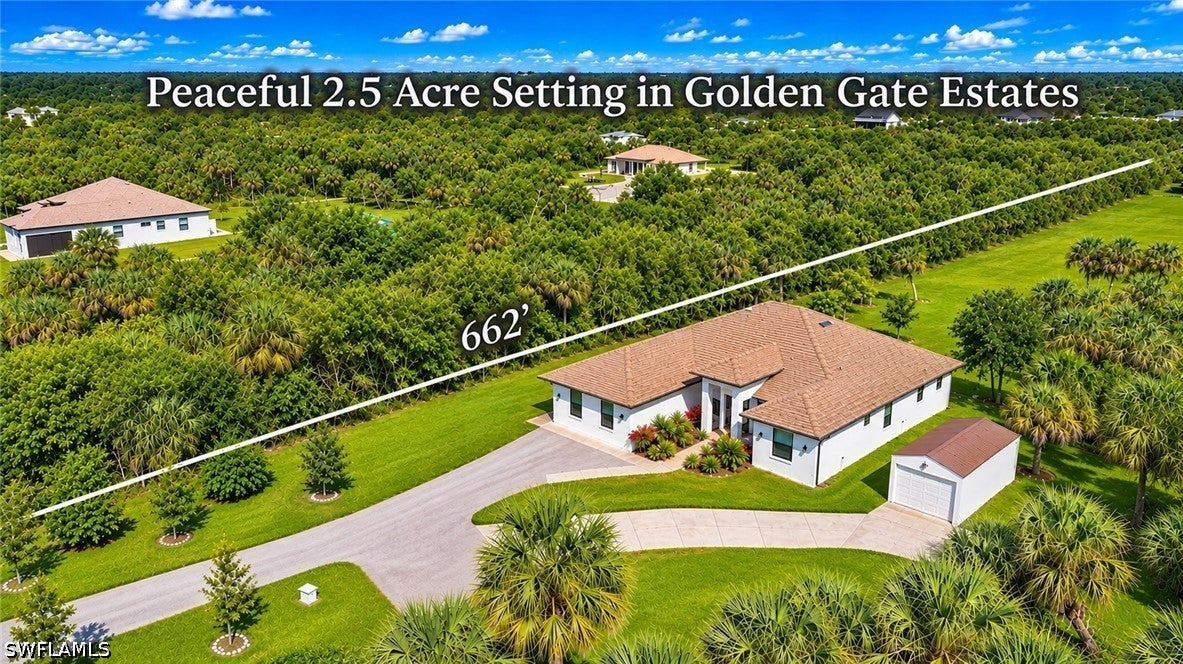
- $743,000593 39th Ave NW, Naples, FL 341204 Beds3 Baths2,922 sqftListing courtesy of Century 21 AllPoints Realty · Data courtesy of: Florida Gulf Coast Multiple Listing Service
 Active
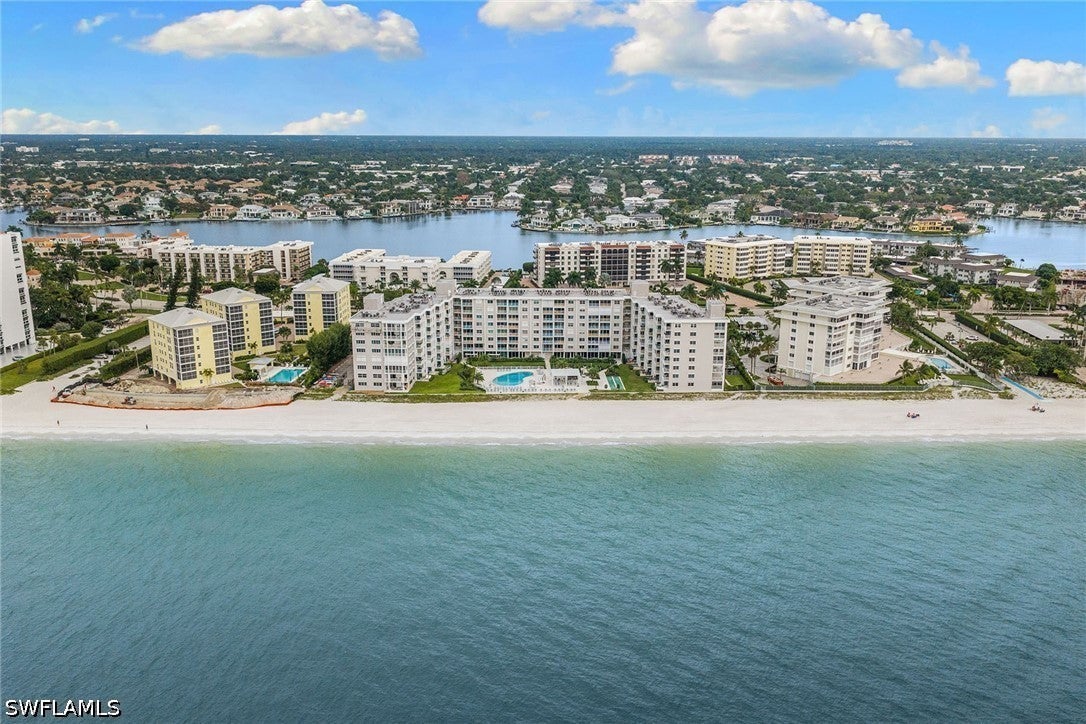
- $899,9003443 Gulf Shore Blvd N #416, Naples, FL 341032 Beds2 Baths1,215 sqftListing courtesy of Premier Sotheby's Int'l Realty · Data courtesy of: Florida Gulf Coast Multiple Listing Service
 Active
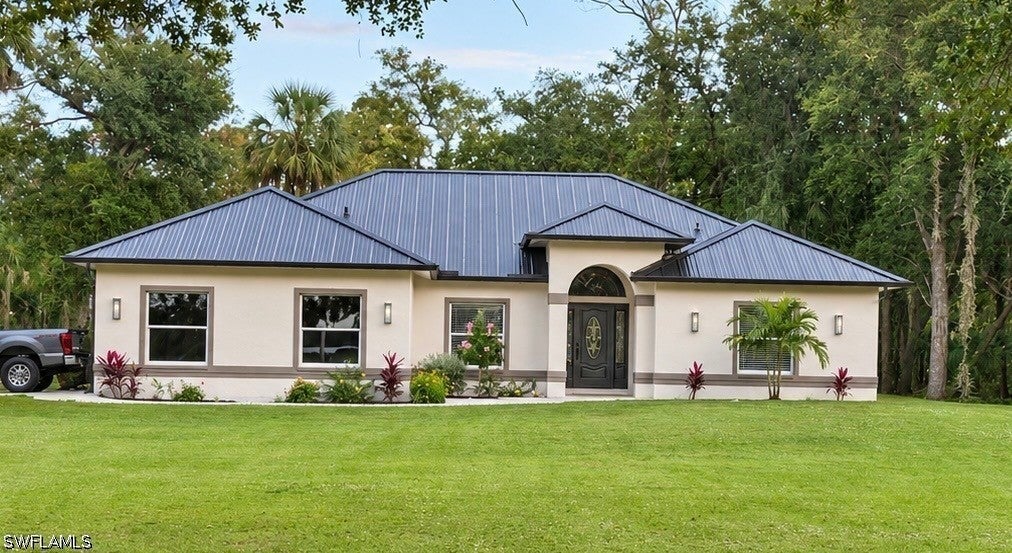
- $890,0002020 16th Ave SW, Naples, FL 341174 Beds3 Baths2,003 sqftListing courtesy of Premiere Plus Realty Company · Data courtesy of: Florida Gulf Coast Multiple Listing Service
 Active
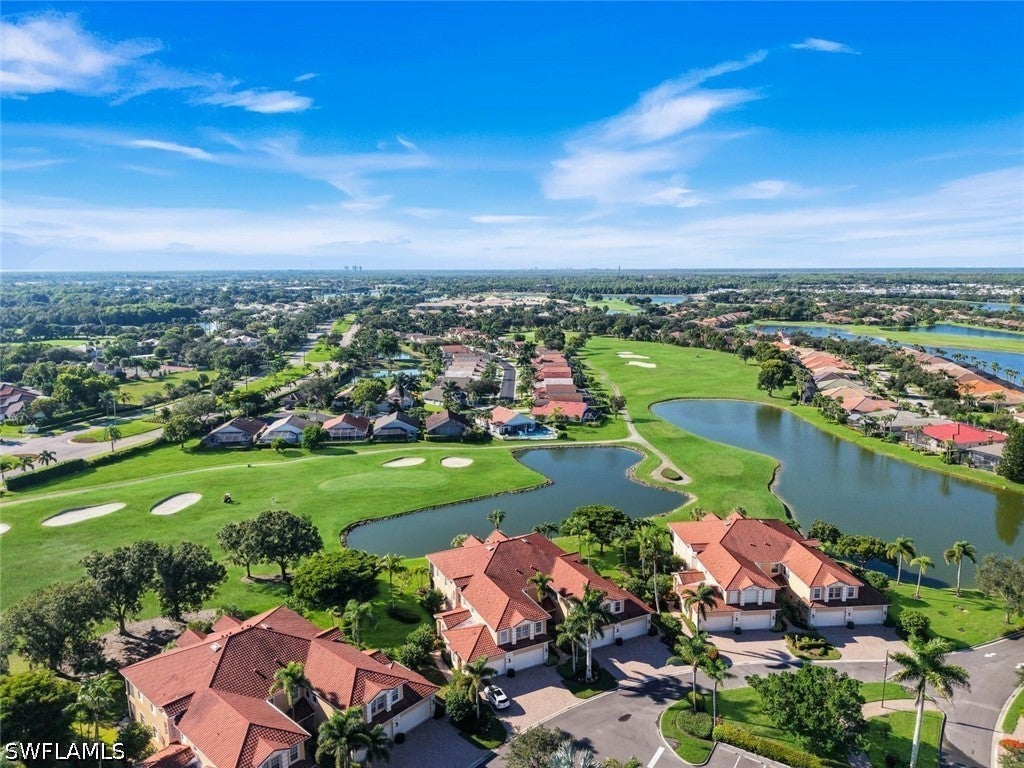
- $735,0008657 Champions Pt #1404, Naples, FL 341133 Beds3 Baths2,686 sqftListing courtesy of Gallant Real Estate LLC · Data courtesy of: Florida Gulf Coast Multiple Listing Service
 Active
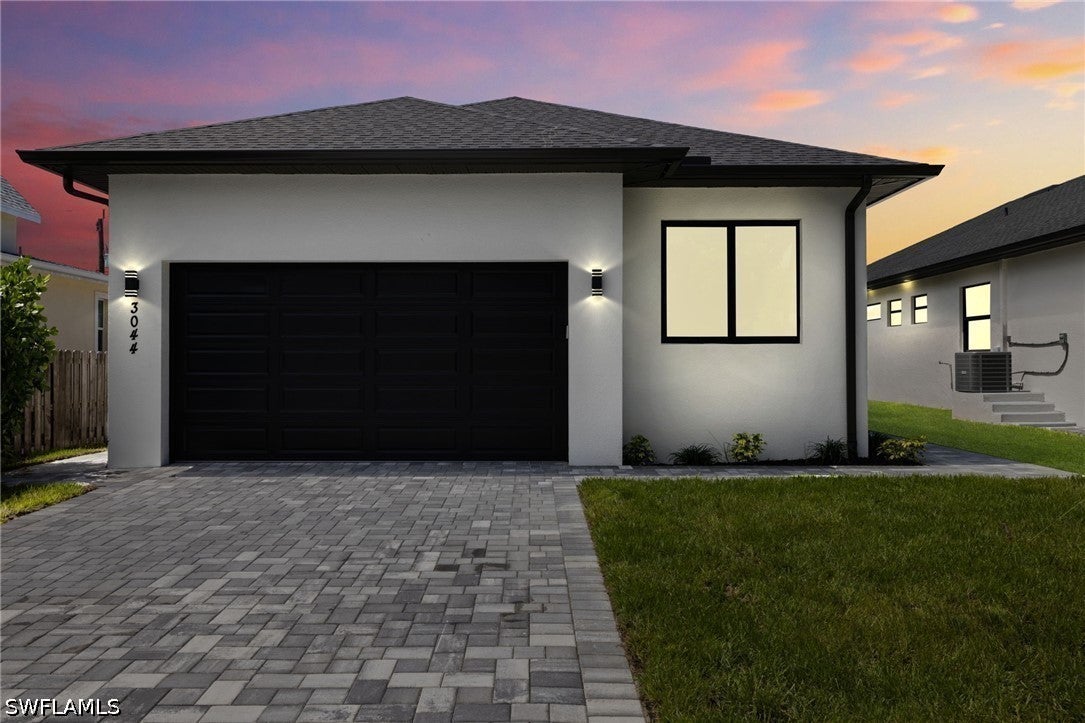
- $850,0003044 Woodside Ave, Naples, FL 341124 Beds3 Baths1,938 sqftListing courtesy of Downing Frye Realty Inc. · Data courtesy of: Florida Gulf Coast Multiple Listing Service
 Active
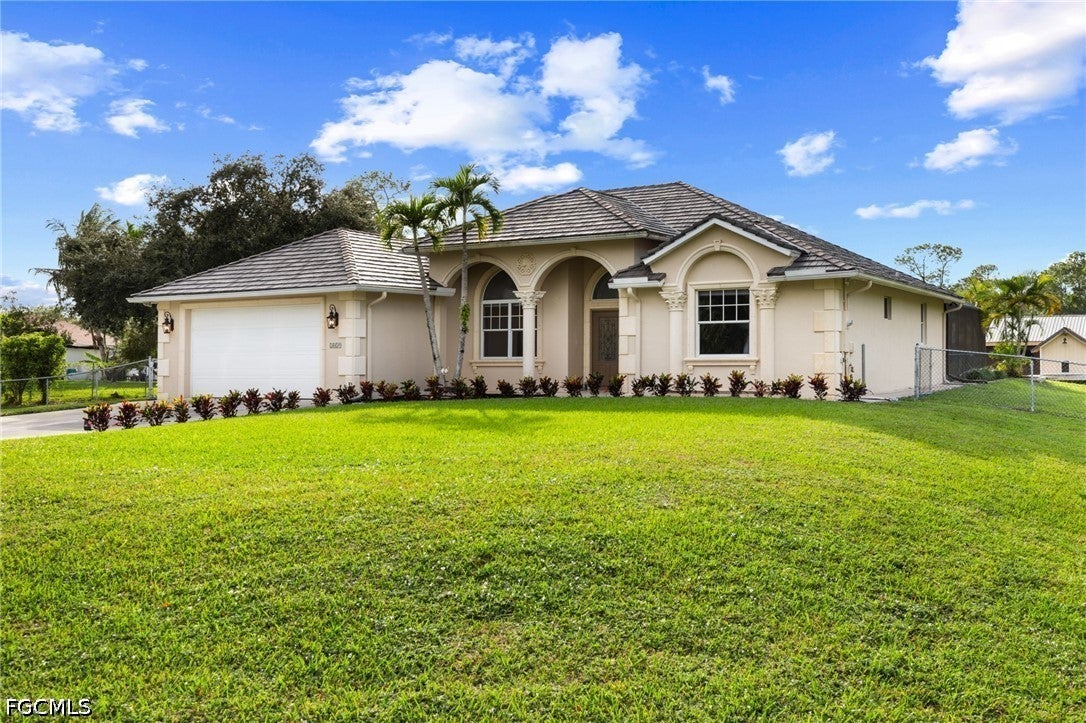
- $900,0002029 23rd St SW, Naples, FL 341173 Beds2 Baths2,283 sqftListing courtesy of Redfin Corporation · Data courtesy of: Florida Gulf Coast Multiple Listing Service
 Active
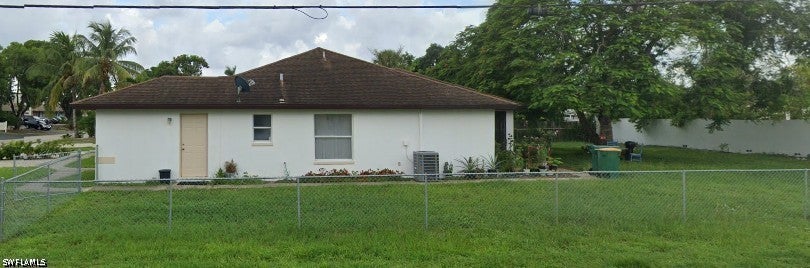
- $690,0001803 40th Ter SW, Naples, FL 341164 Beds4 BathsListing courtesy of Premiere Plus Realty Company · Data courtesy of: Florida Gulf Coast Multiple Listing Service
 Active
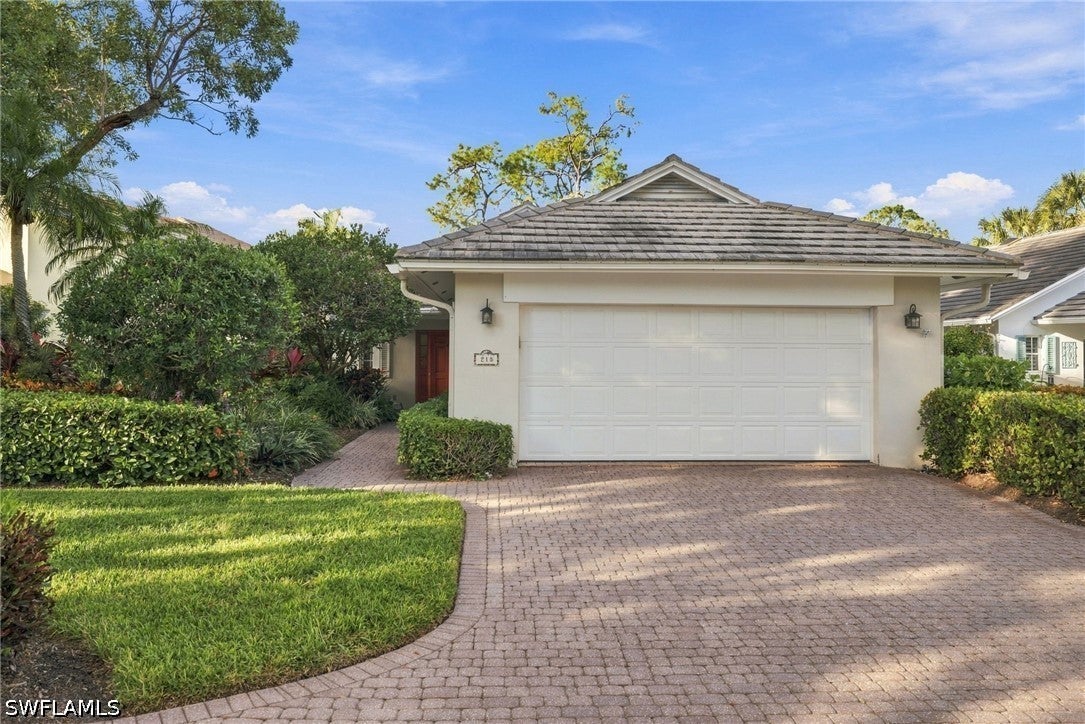
- $895,000218 Edgemere Way S, Naples, FL 341052 Beds3 Baths2,245 sqftListing courtesy of John R Wood Properties · Data courtesy of: Florida Gulf Coast Multiple Listing Service
 Active
What Sold Nearby
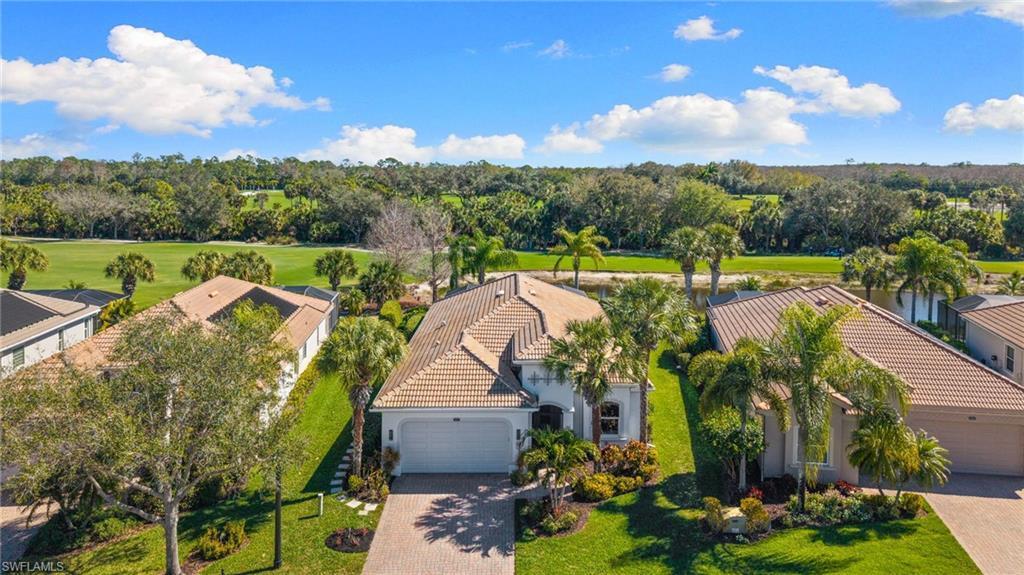 $1,200,00010517 Heritage Bay BlvdNaples, FL · Sold 2026-10-30
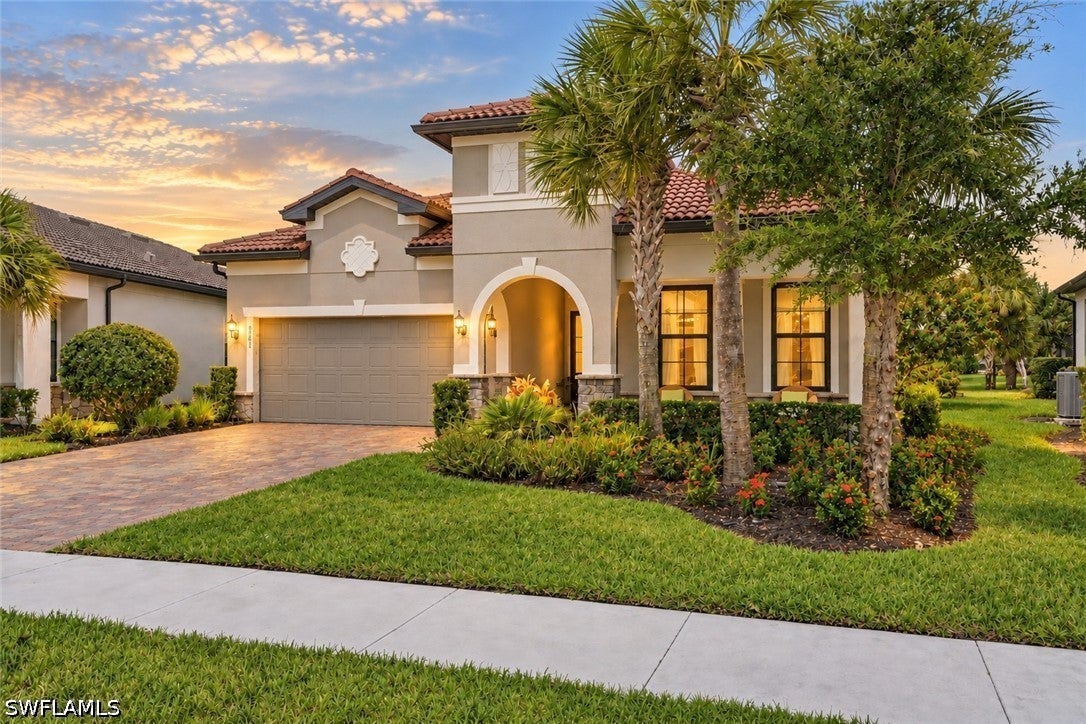 $725,0008881 Horned Lark DrNaples, FL · Sold 2026-10-30
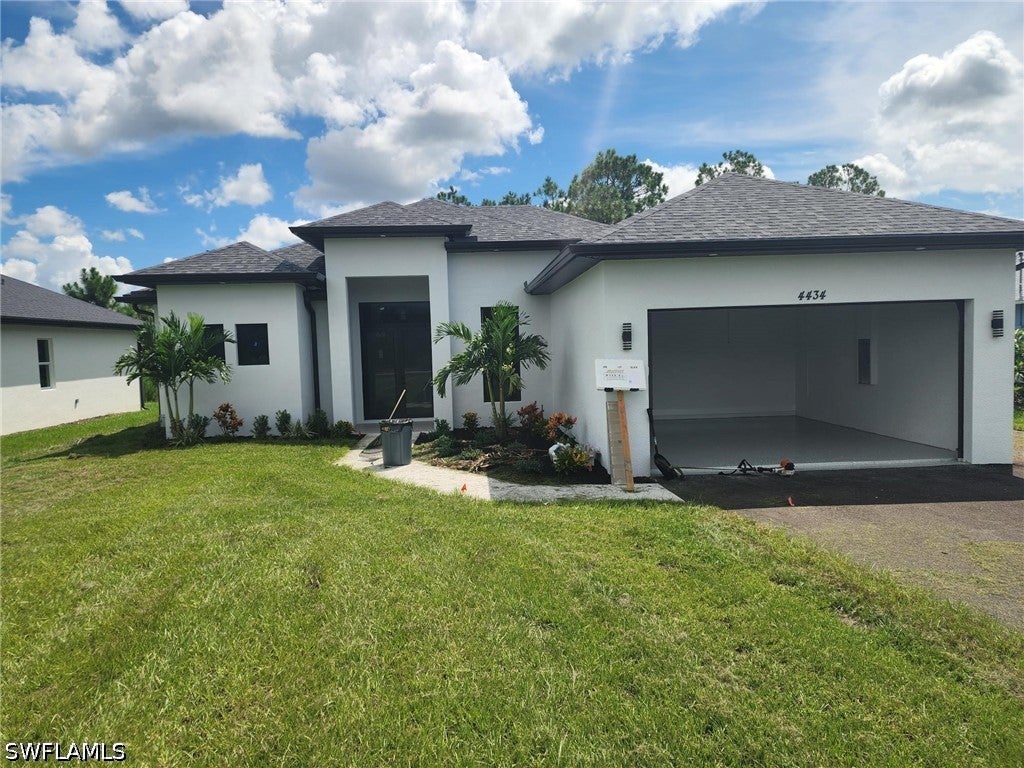 $535,0004434 8th St NENaples, FL · Sold 2026-10-30
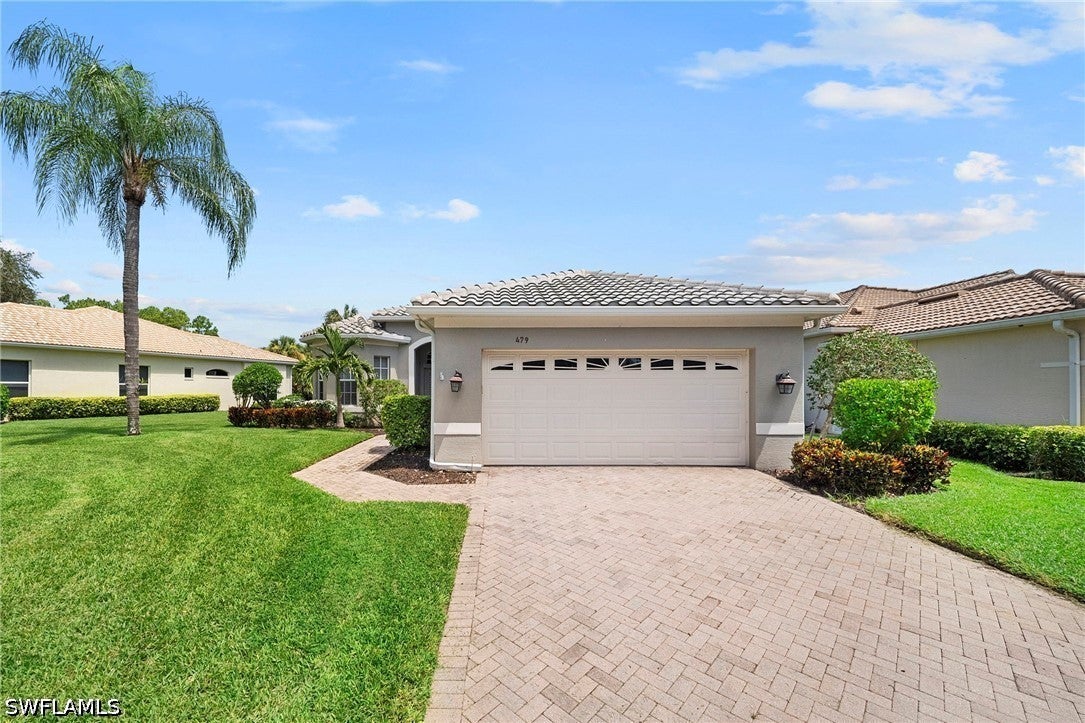 $870,000479 Preswick LnNaples, FL · Sold 2026-10-30
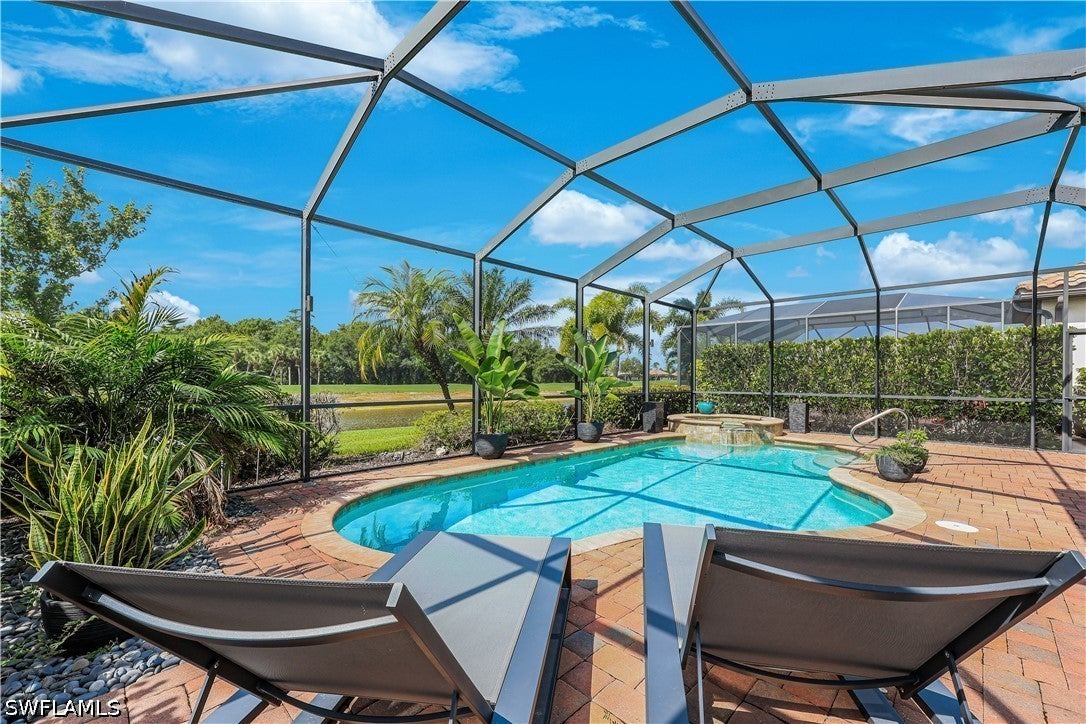 $815,00012840 Kinross LnNaples, FL · Sold 2026-10-30
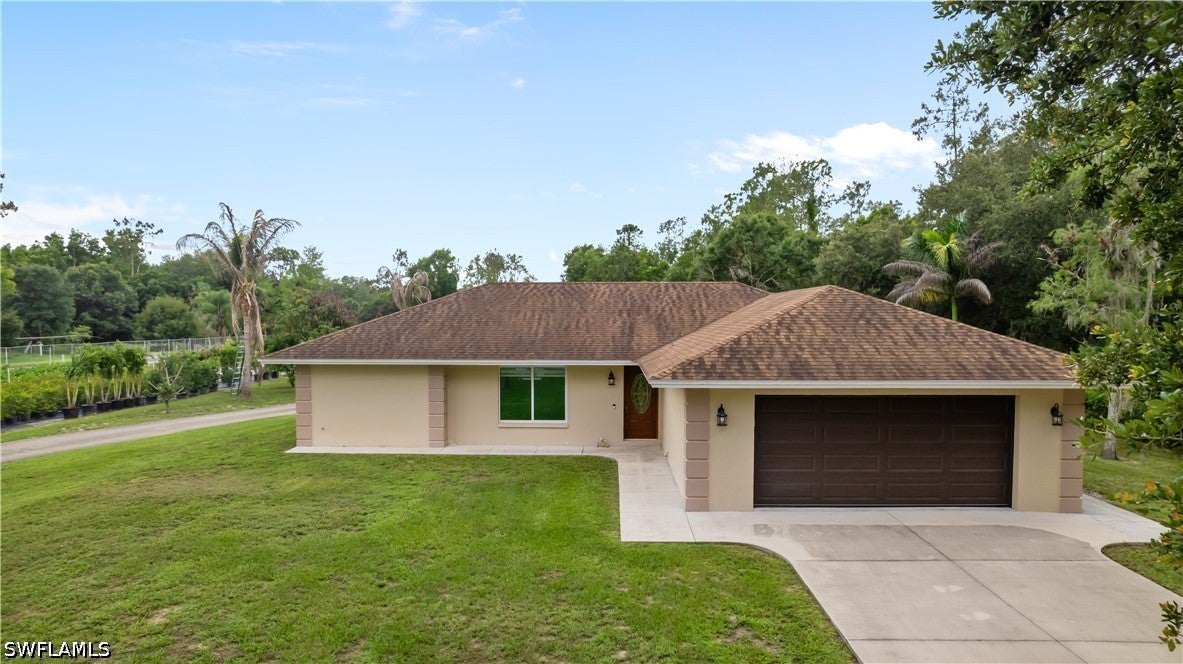 $615,0003760 Golden Gate Blvd ENaples, FL · Sold 2026-10-30
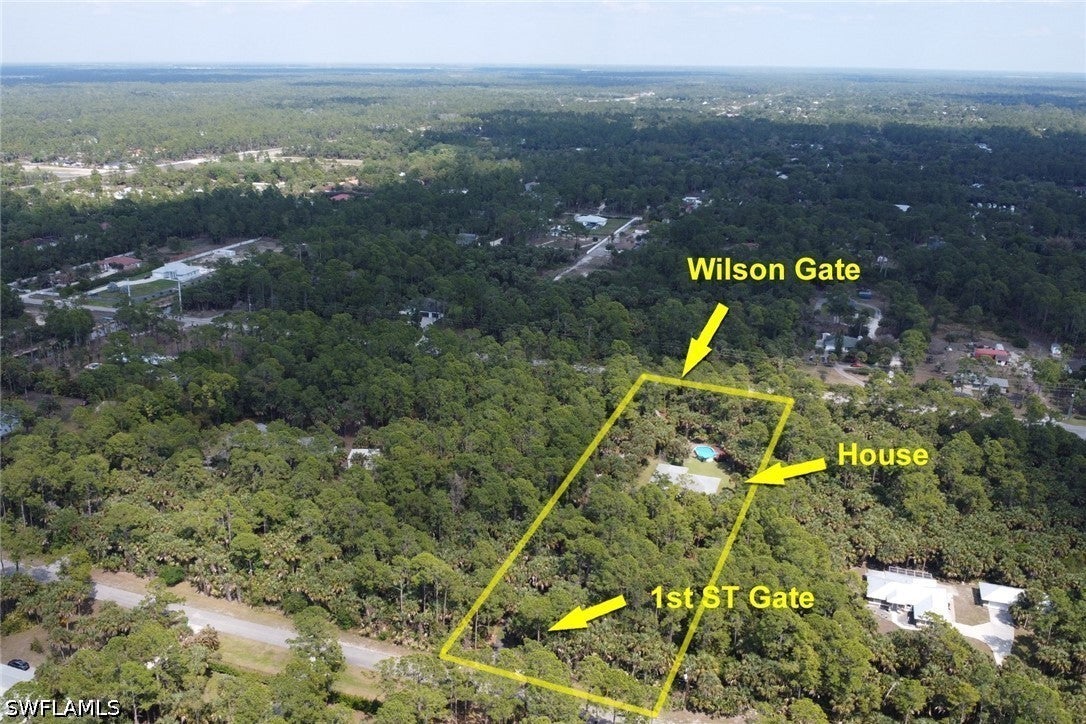 $565,000760 1st St NWNaples, FL · Sold 2026-10-30
 $499,5981599 Double Eagle TrlNaples, FL · Sold 2026-10-29
Flood
Flood zone AH · 100-year floodplain
What's Nearby
Schools
- Innovation Preparatory Academy25th Avenue Northwest, Collier County, FL 34120, United States of America1.8 mi
Weather
- Fri
 78°/71°
- Sat
 78°/69°
- Sun78°/67°
- Mon76°/63°
- Tue77°/63°
More homes in Naples
Homes for sale near Naples
Data courtesy of: Florida Gulf Coast Multiple Listing ServiceDisclaimers and data details

IDX information is provided exclusively for personal, non-commercial use, and may not be used for any purpose other than to identify prospective properties consumers may be interested in purchasing. Information is deemed reliable but not guaranteed. The listing broker’s offer of compensation is made only to participants of the MLS where the listing is filed.

Continental Real Estate Group, Inc
Broker: Derek Eisenberg
Listing last updated: Nov 8, 2026, 8:42 PM EST. SURF LOCAL last checked: Nov 21, 2026, 5:44 AM EST.