
 Active
12078 Mimosa St
Naples, FL 34120 · Single family
$1,525,000
Listing courtesy of Jeff Wakelin and Nicola Wakelin, John R Wood Properties
- 3 Beds
- 4 Baths
- 2,788 sqft
Cynthia's Insights On This Property
- Built 2023
- Last recorded sale: $1,372,131 in October 2023
- Typical sale in 34120 over the last year: $555,000, $306 per sq ft
- Owners in 34120 stay about 7 years; 4% of homes changed hands last year
- Taxes could jump about $1,700/yr after a sale (homestead cap resets)
- County record lists a private pool


📊 Price Pulse
What would you pay for this place?
Sale prices come from county public records, not MLS data.Listing agent
Contact
Send a message and we'll pass it to the listing agent. Nothing is sent until you ask.
About this home
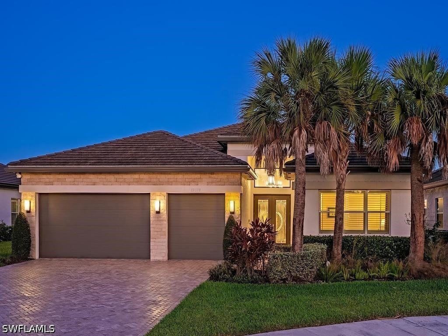
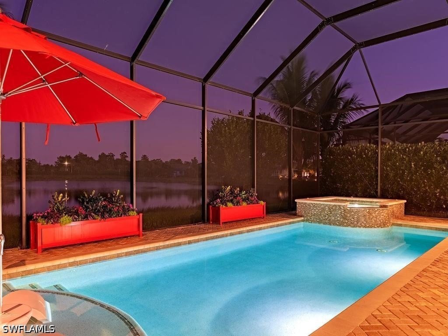
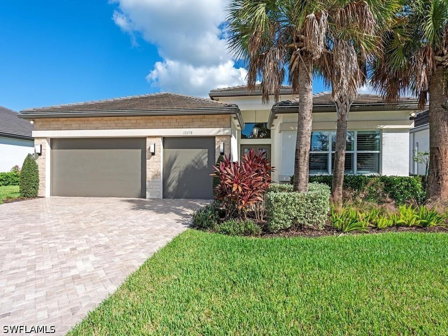
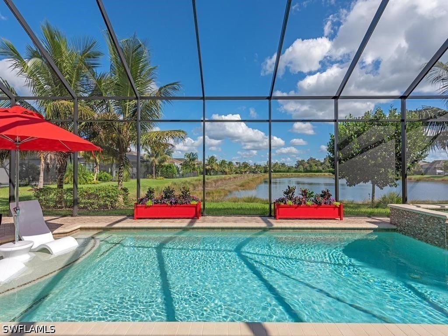
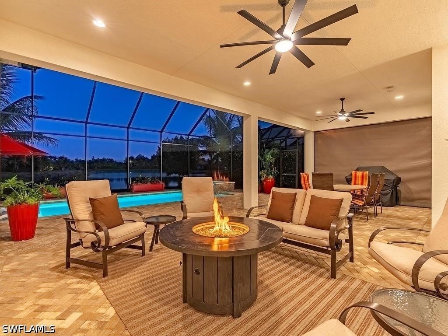
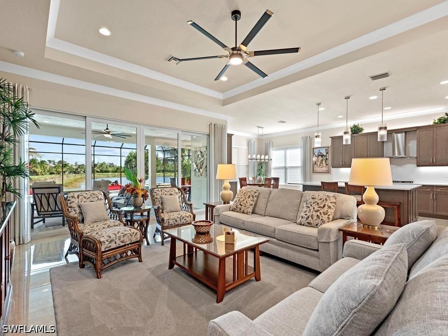
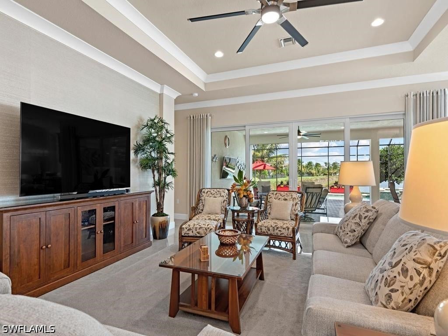
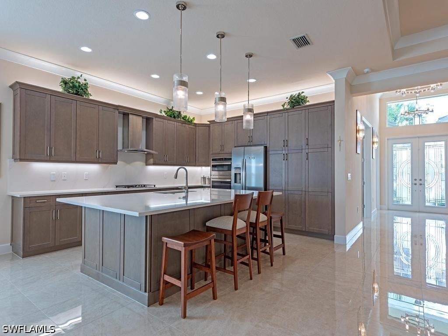
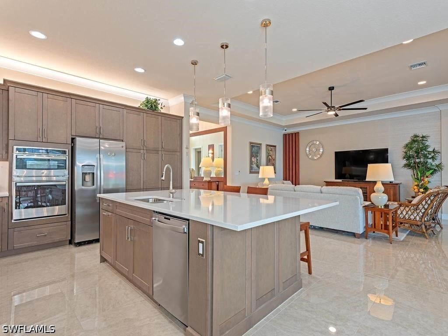
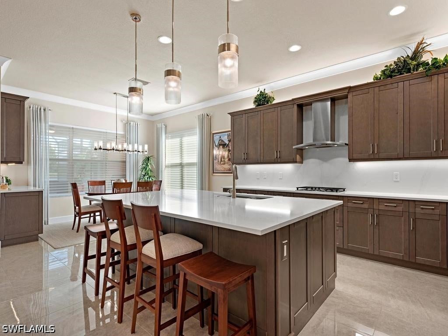
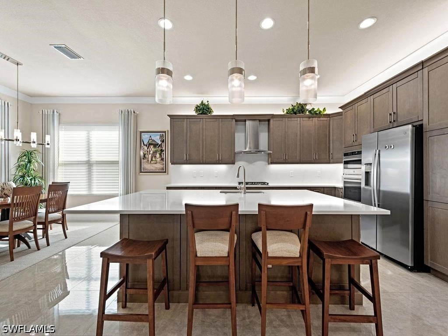
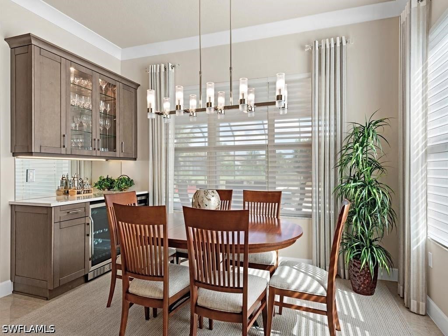
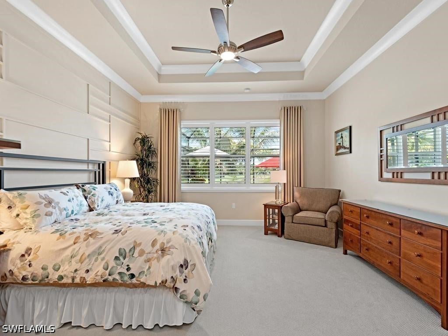
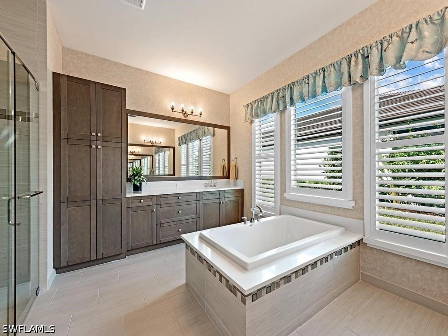
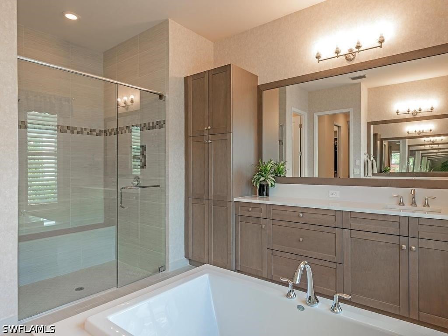
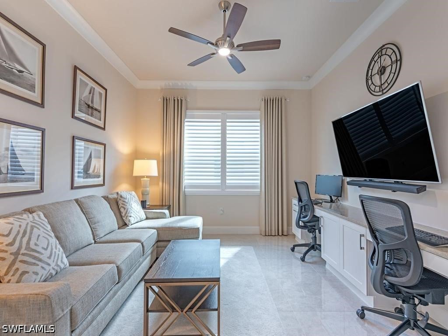
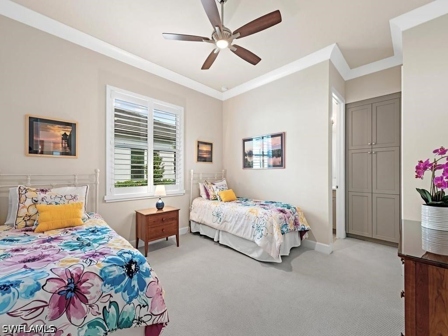
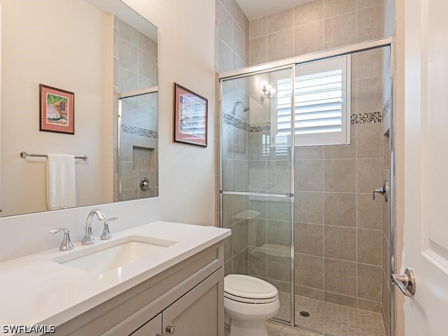
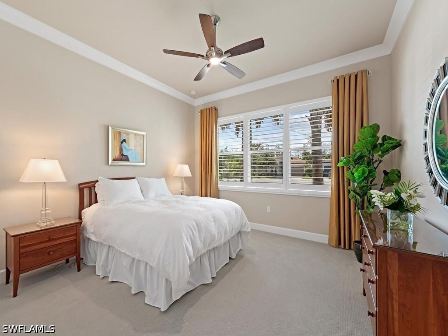
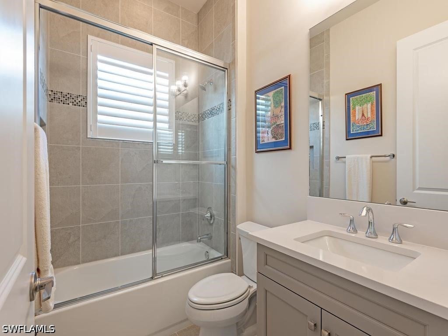
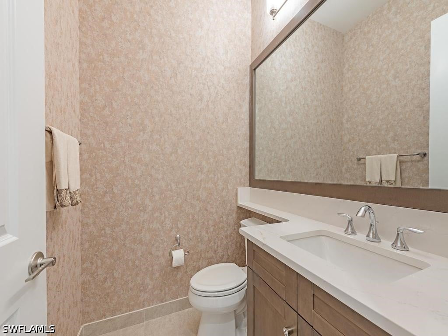
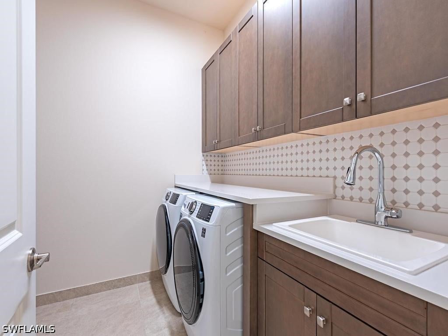
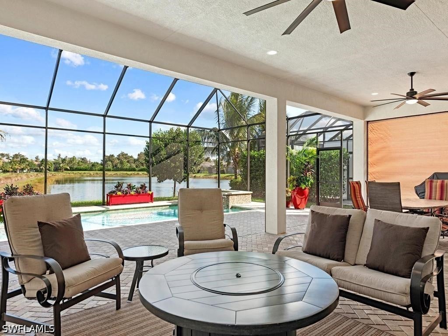
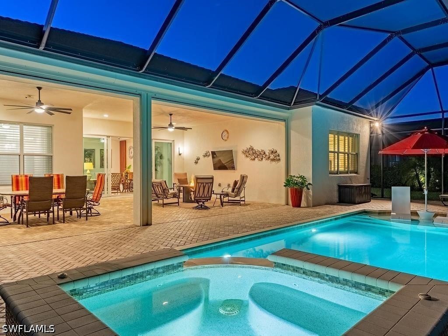
Imagine starting your mornings with the sun rising over an expansive long lake view, enjoying afternoons by your private saltwater pool & spa, and gathering with friends in an outdoor living space designed for the Florida lifestyle. Situated on a premium cul-de-sac lot, this extensively upgraded home offers an exceptional combination of indoor-outdoor living, distinctive custom finishes & thoughtful design. The extended covered & screened lanai provides generous space for outdoor dining, entertaining or simply relaxing while enjoying the peaceful lakefront setting. A sparkling saltwater pool with sun shelf & spa creates a resort-like retreat. Inside, the popular 2,788 SF Sunrise floor plan features three private en-suite bedrooms, a versatile den & a half bath. Gorgeous 24” x 24” rectified polished porcelain tile flows throughout the main living areas, complemented by crown molding, coffered ceilings, and upgraded lighting & fans. Solid poplar wood millwork in the foyer & great room, decorative wood trim in the primary, plantation shutters, silhouette blinds & high-end custom draperies add refined finishing touches throughout the home. The inviting kitchen features upgraded wood cabinetry, quartz countertops & backsplash, accent lighting, generous pantry cabinet storage & GE Profile stainless-steel appliances including a wall oven, gas cooktop & vented hood. An impressive custom built-in bar with glass cabinetry, mirrored backsplash, accent lighting, dedicated wine cooler & beverage refrigeration creates the ideal space for hosting. The versatile den features a built-in two-person desk, perfect for a home office, creative space or everyday organization. The primary suite offers custom closet systems & a spacious bath with upgraded cabinetry, quartz counters, framed mirrors & a glass shower enclosure. Additional improvements include cabinet linen closets, front door custom glass inserts, solid interior doors & designer wallpaper accents. The finished laundry room features wood cabinetry, a decorative backsplash, quartz countertop, utility sink & oversized GE washer & dryer. A two-foot extension enhances the 3-car garage, complete with polyaspartic flooring & extensive built-in storage. Full-house impact-resistant windows & doors, Storm Smart hurricane screens, a Kinetico whole-home water treatment system & enhanced security features provide peace of mind. The long driveway offers generous parking for visitors. Residents of Valencia Trails enjoy an extraordinary 55+ resort-style amenity experience, including a magnificent clubhouse with restaurant & bar, fitness center, spa, resort-style pools, tennis, pickleball, walking trails & a vibrant social calendar. From peaceful mornings overlooking the lake to sun-filled afternoons by the pool & memorable evenings entertaining friends, this is a home designed to make the most of every moment in Naples.
moreless
- Property type
- Single family
- Year built
- 2023
- Garage
- 3 cars
- On market
- 6 days
- Price per sqft
- $547
- HOA fees
- $537/mo
- Listing ID
- 226040132
Show Full Details
Property Info
- Property Type
- Residential
- Property Subtype
- SingleFamilyResidence
- Year Built
- 2023
- Stories
- 1
- Direction Faces
- West
- Neighborhood
- Valencia Trails
- Lot Size (acres)
- 0.24
- Senior Community
- Yes
- Contract Date
- 2026-11-09
- On Market Date
- 2026-11-09
- Cumulative Days on Market
- 6
Interior Features
- Interior Features
- Breakfast Bar, Built-In Features, Coffered Ceiling(S), Entrance Foyer, Kitchen Island, Pantry, Bar, Walk-In Closet(S), High Speed Internet
- Flooring
- Carpet, Tile
- Laundry Features
- Inside
- Window Features
- Shutters, Window Coverings
Appliances
- Appliances
- Oven, Dryer, Dishwasher, Freezer, Gas Cooktop, Disposal, Microwave, Refrigerator, Wine Cooler, Water Purifier, Washer
Heating & Cooling
- Heating
- Central, Electric
- Cooling
- Central Air, Ceiling Fan(S), Electric
Exterior Features
- Patio & Porch Features
- Screened, Porch
- Construction Materials
- Block, Concrete, Stucco
- Roof
- Tile
- Pool Features
- Gas Heat, Heated, In Ground, Screen Enclosure, Salt Water, Community, Private
- Private Pool
- Yes
- Spa Features
- Gunite
- Spa
- Yes
- View
- Lake
- Waterfront Features
- Lake
- Waterfront
- Yes
Features & Amenities
- Garage Spaces
- 3.0
- Garage
- Yes
- Attached Garage
- Yes
- Parking Features
- Attached, Driveway, Garage, Paved, Garage Door Opener
- Security Features
- Security System Owned, Security Gate, Gated With Guard, Gated Community, Key Card Entry, Security System, Smoke Detector(S)
- Lot Features
- Rectangular Lot, Waterfront
Community/Association
- HOA
- Yes
- HOA Phone
- $2,395,611,444
- HOA Fee
- $1,611
- HOA Fee Frequency
- Quarterly
- HOA Fee Includes
- Maintenance Grounds, Pest Control, Security
- Association Amenities
- Billiard Room, Clubhouse, Dog Park, Fitness Center, Pool, Spa/Hot Tub, Tennis Court(S), Trail(S)
- Community Features
- Pool, Gated, Tennis Court(S), Street Lights
Utilities
- Utilities
- Cable Available, Natural Gas Available, Underground Utilities
- Sewer
- Public Sewer
- Water Source
- Public
Taxes
- Annual Tax Amount
- $10,393
- Tax Year
- $2,025
- Legal Description
- VALENCIA TRAILS NAPLES PLAT 3 LOT 569
Other
- Co List Agent Mls Id
- N624915
- Co List Agent Full Name
- Nicola Wakelin
- Co List Agent State License
- 249521600
- Co List Office Name
- John R Wood Properties
- Co List Office Mls Id
- WOOD27
Data freshness
- SURF LOCAL last checked
- Nov 21, 2026, 2:34 AM EST
Location
Approximate location, shown from the displayed address.
Similar homes nearby
- $1,650,0006923 Cocoplum St, Naples, FL 341143 Beds3 Baths2,496 sqftListing courtesy of Premier Sotheby's Int'l Realty · Data courtesy of: Florida Gulf Coast Multiple Listing Service
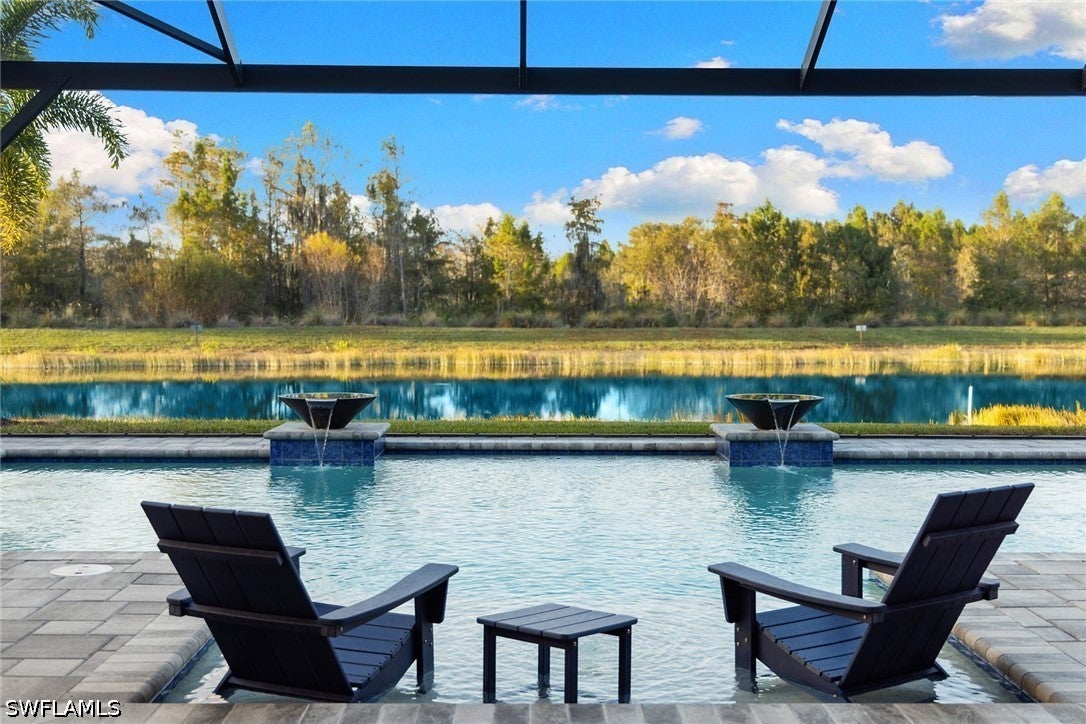 Active
- $1,490,0004751 Gulf Shore Blvd N #1503, Naples, FL 341032 Beds2 Baths1,252 sqftListing courtesy of Premier Sotheby's Int'l Realty · Data courtesy of: Florida Gulf Coast Multiple Listing Service
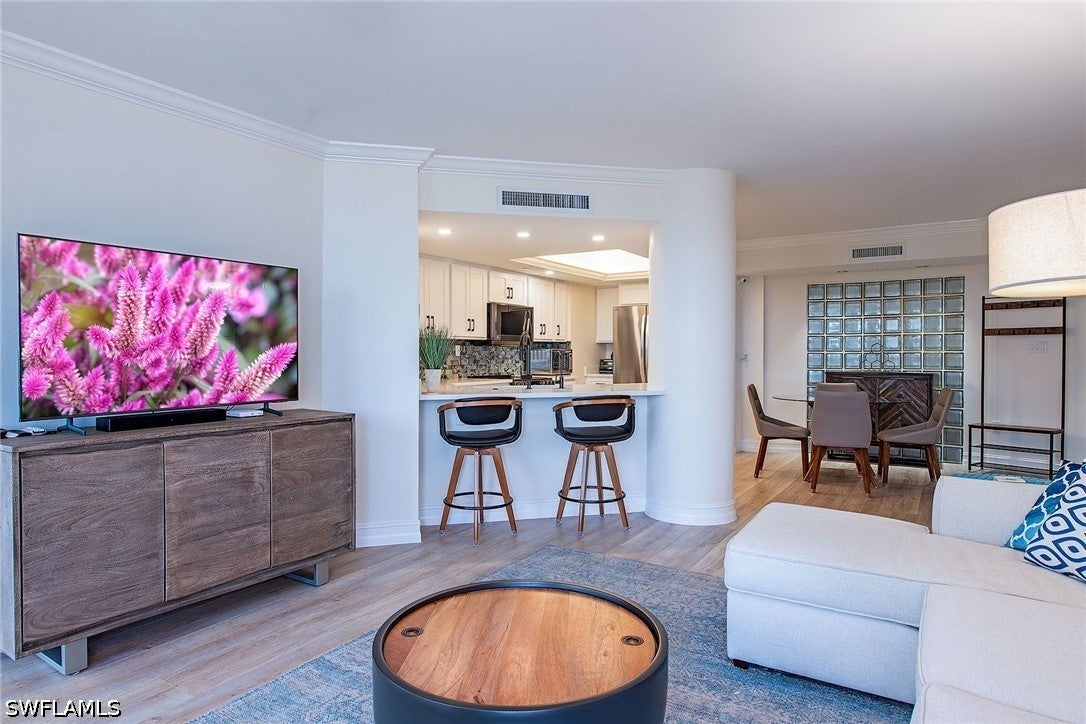 Active
- $1,650,0008935 Cappello Ct, Naples, FL 341193 Beds3 Baths2,380 sqftListing courtesy of William Raveis Real Estate · Data courtesy of: Florida Gulf Coast Multiple Listing Service
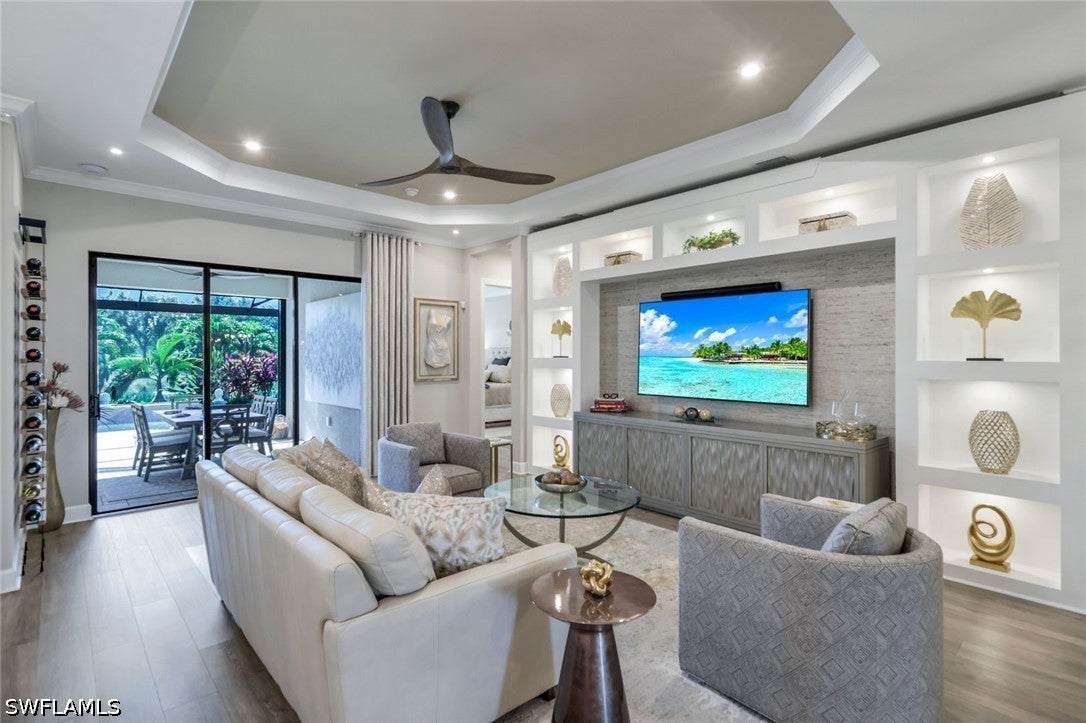 Active
- $1,535,0009234 Veneto Pl, Naples, FL 341133 Beds3 Baths2,032 sqftListing courtesy of Downing Frye Realty Inc. · Data courtesy of: Florida Gulf Coast Multiple Listing Service
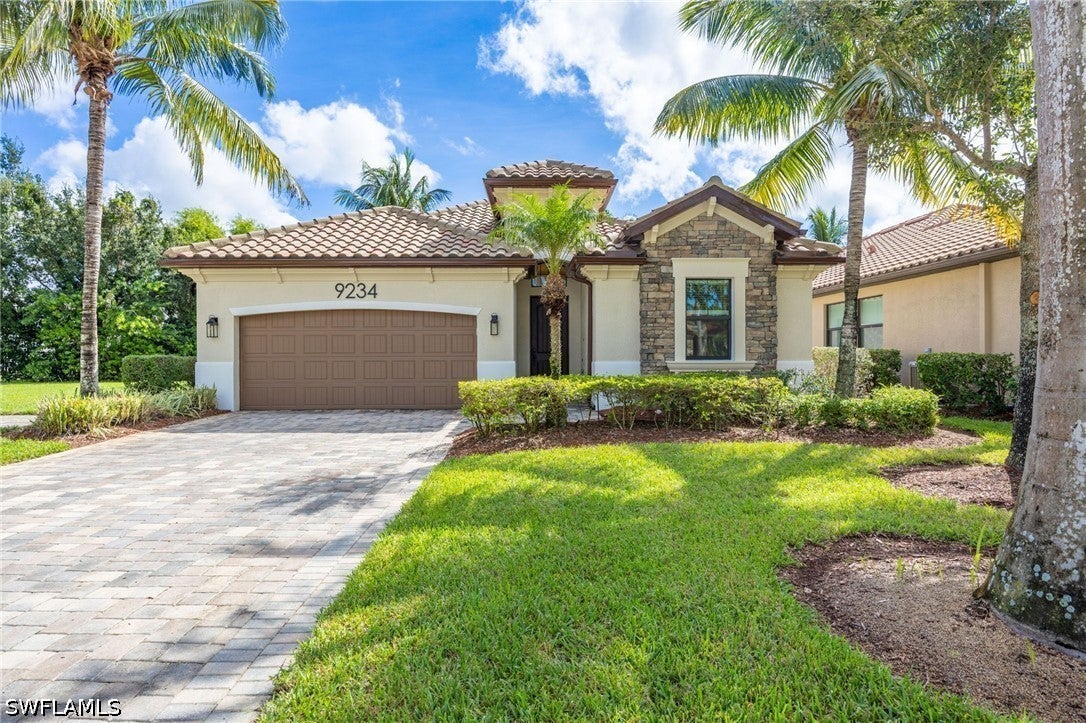 Active
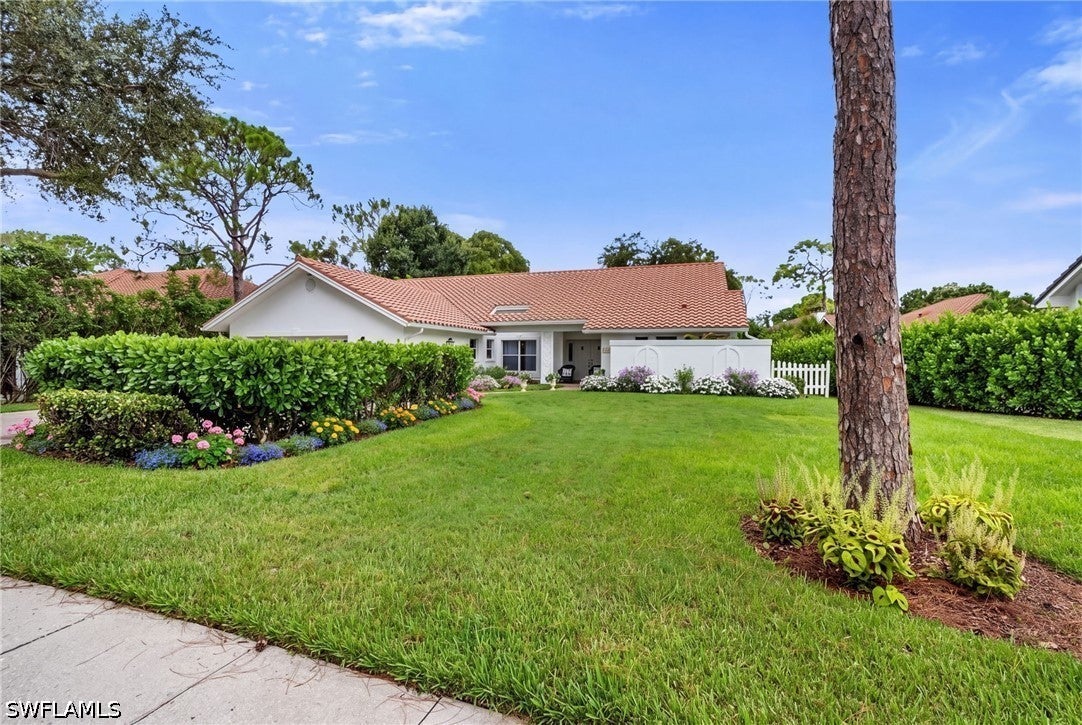
- $1,333,3337558 Cordoba Cir, Naples, FL 341093 Beds3 Baths2,118 sqftListing courtesy of John R Wood Properties · Data courtesy of: Florida Gulf Coast Multiple Listing Service
 Active
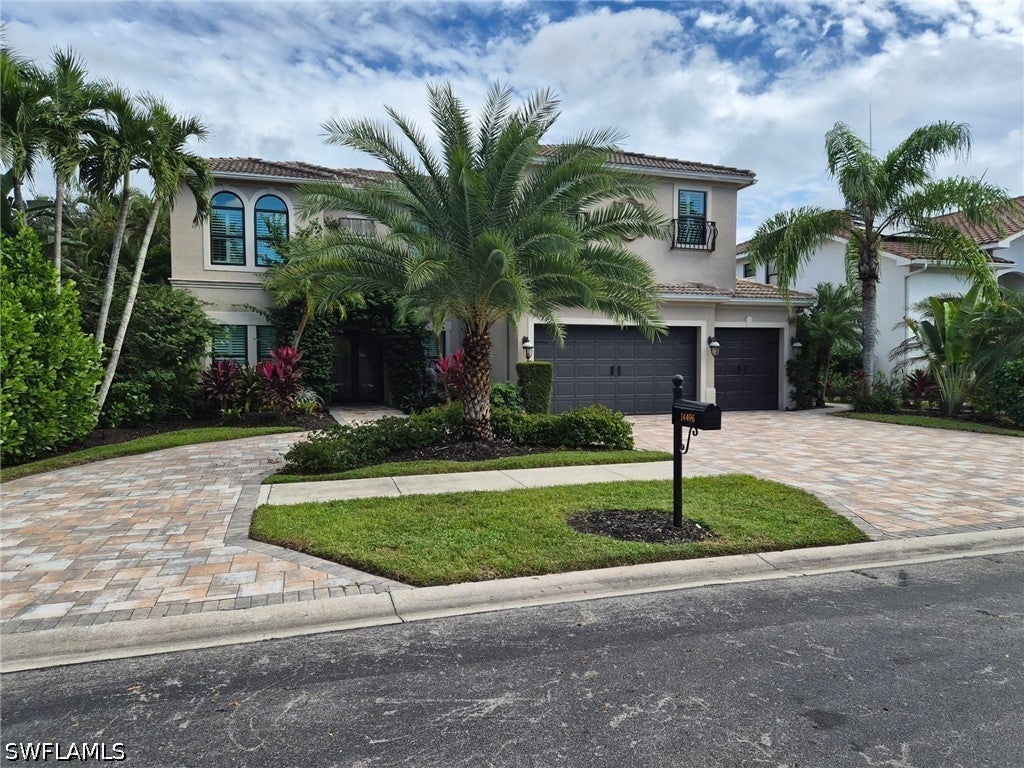
- $1,357,00014496 Jekyll Island Ct, Naples, FL 341194 Beds5 Baths3,980 sqftListing courtesy of Naples Flat Fee Realty LLC · Data courtesy of: Florida Gulf Coast Multiple Listing Service
 Active
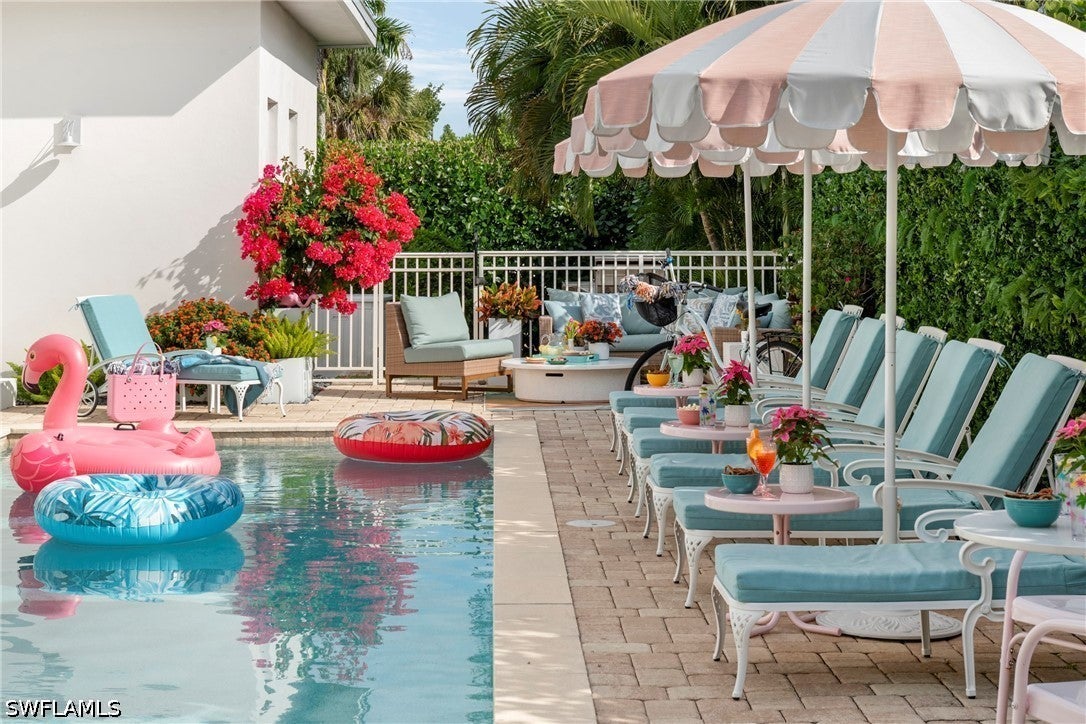
- $1,650,00010042 Vanderbilt Dr, Naples, FL 341084 Beds4 Baths1,820 sqftListing courtesy of Coldwell Banker Realty · Data courtesy of: Florida Gulf Coast Multiple Listing Service
 Active
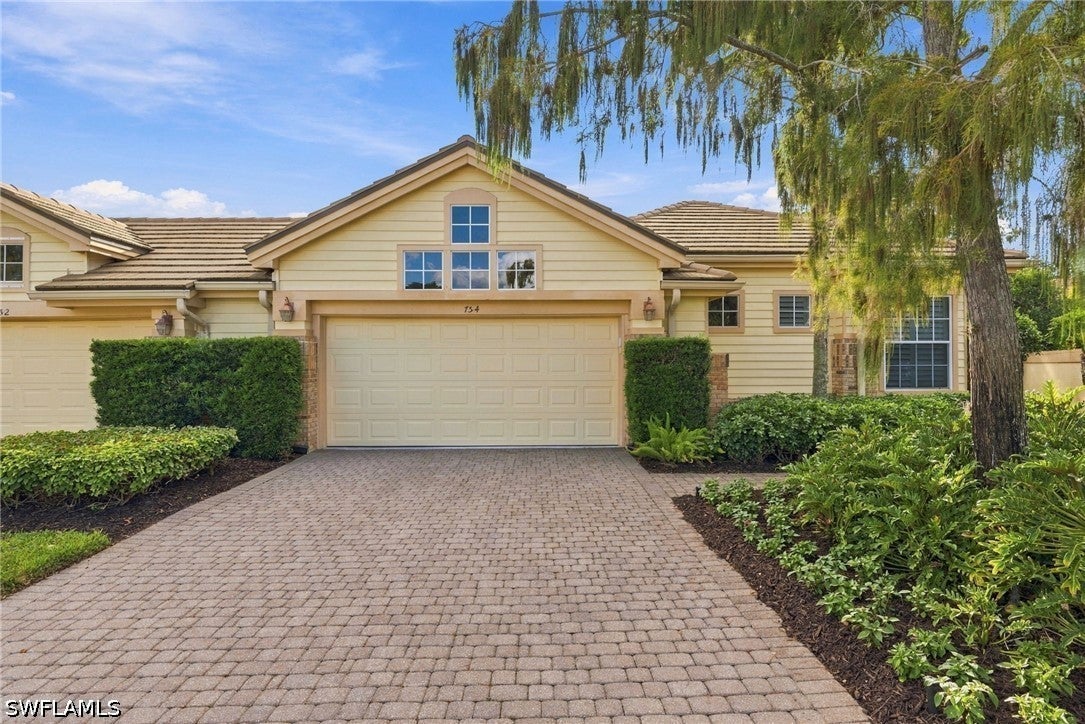
- $1,395,000754 Glendevon Dr, Naples, FL 341053 Beds3 Baths2,451 sqftListing courtesy of John R Wood Properties · Data courtesy of: Florida Gulf Coast Multiple Listing Service
 Active
What Sold Nearby
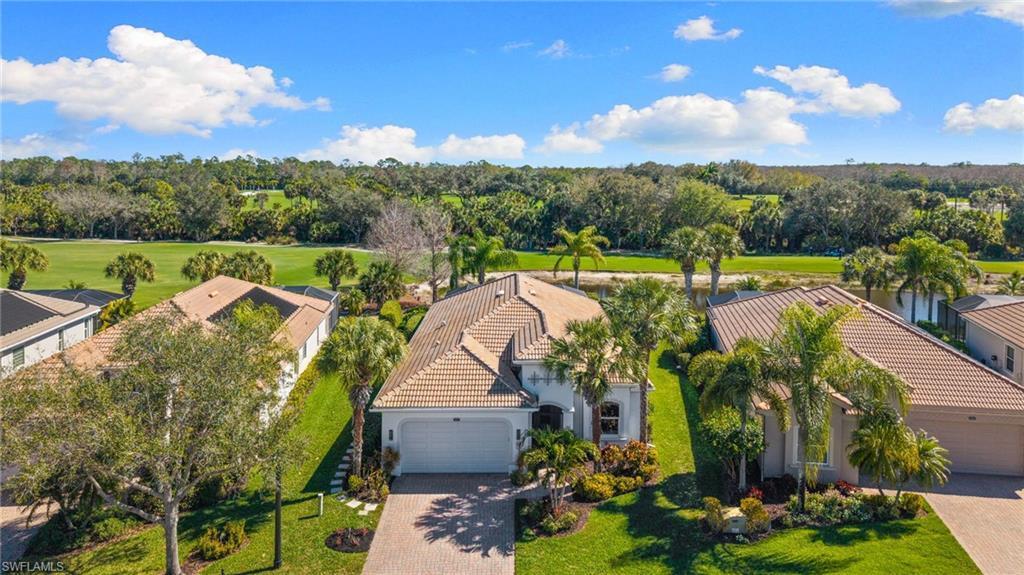 $1,200,00010517 Heritage Bay BlvdNaples, FL · Sold 2026-10-30
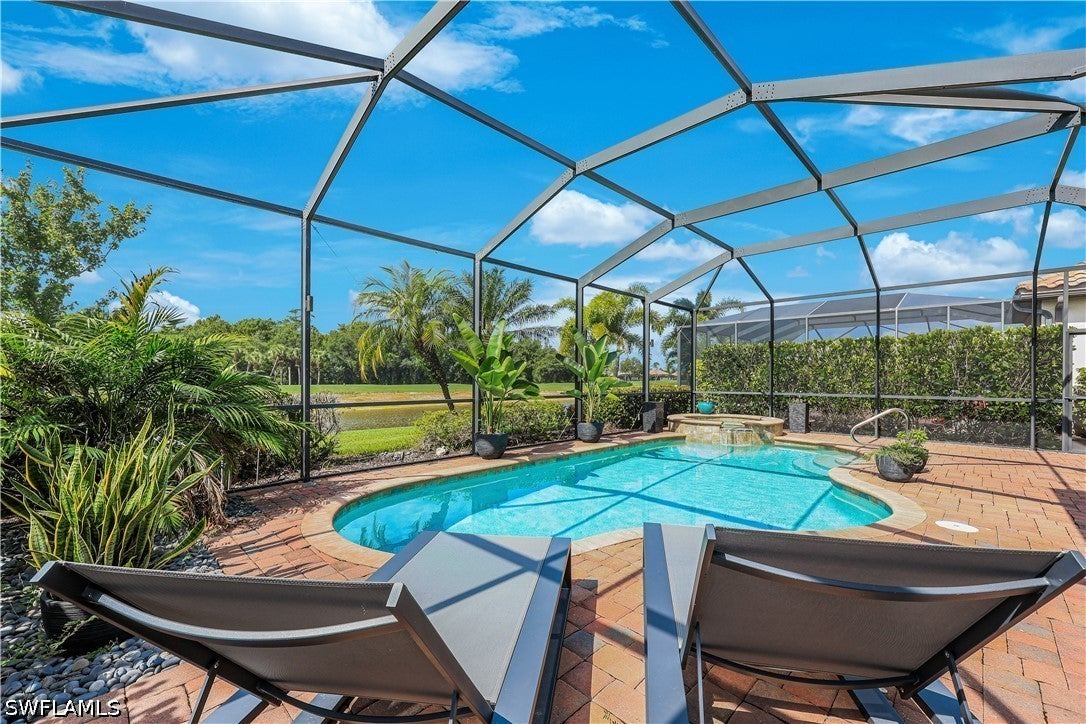 $815,00012840 Kinross LnNaples, FL · Sold 2026-10-30
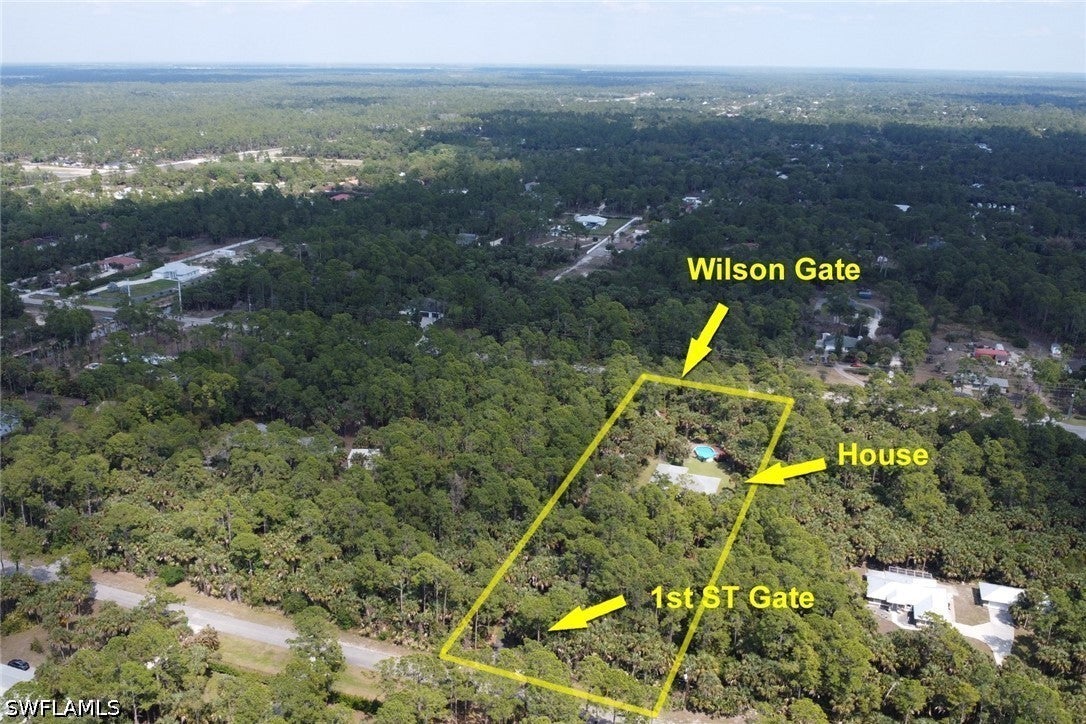 $565,000760 1st St NWNaples, FL · Sold 2026-10-30
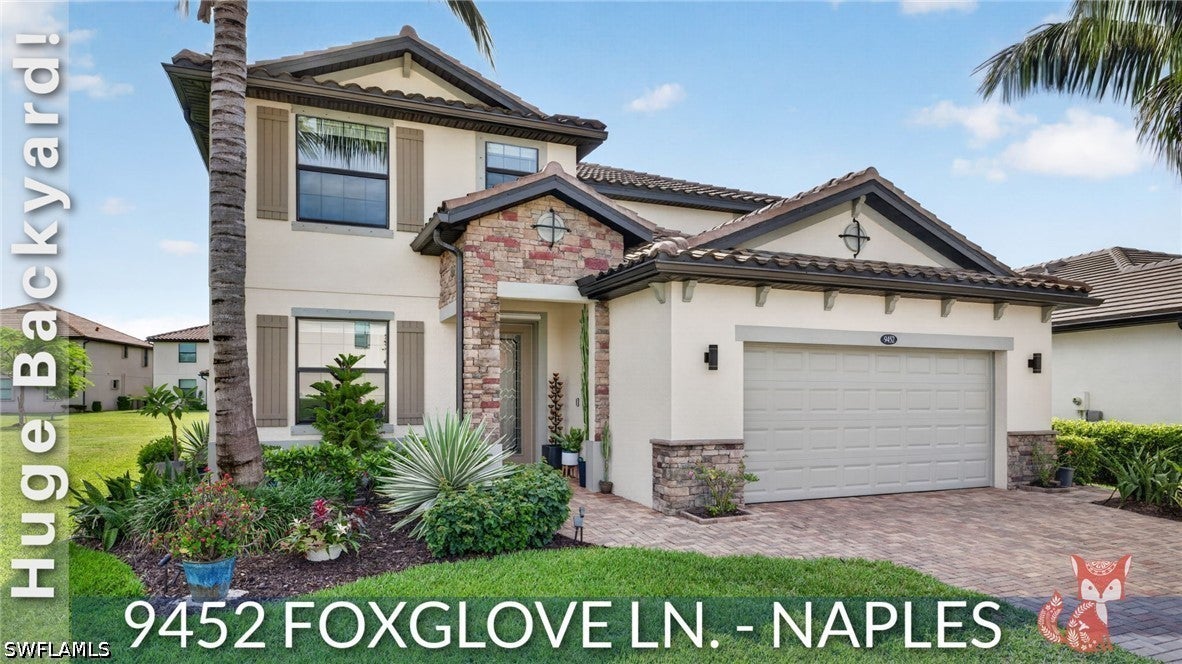 $700,0009452 Foxglove LnNaples, FL · Sold 2026-10-29
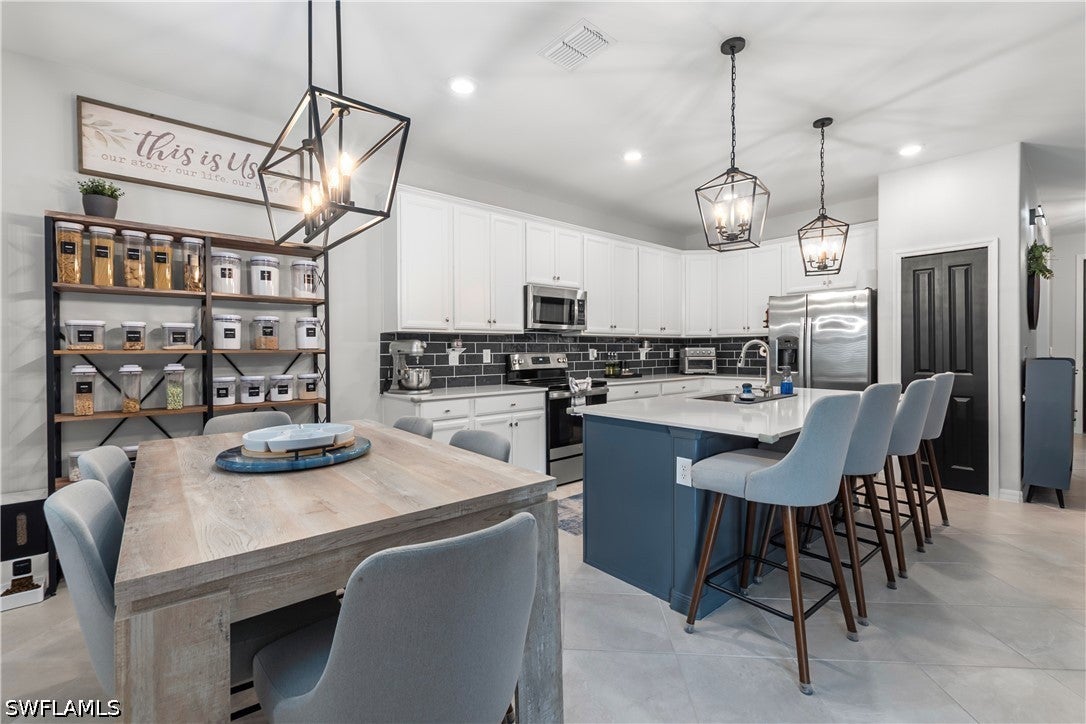 $550,0002639 Scarlet WayNaples, FL · Sold 2026-10-29
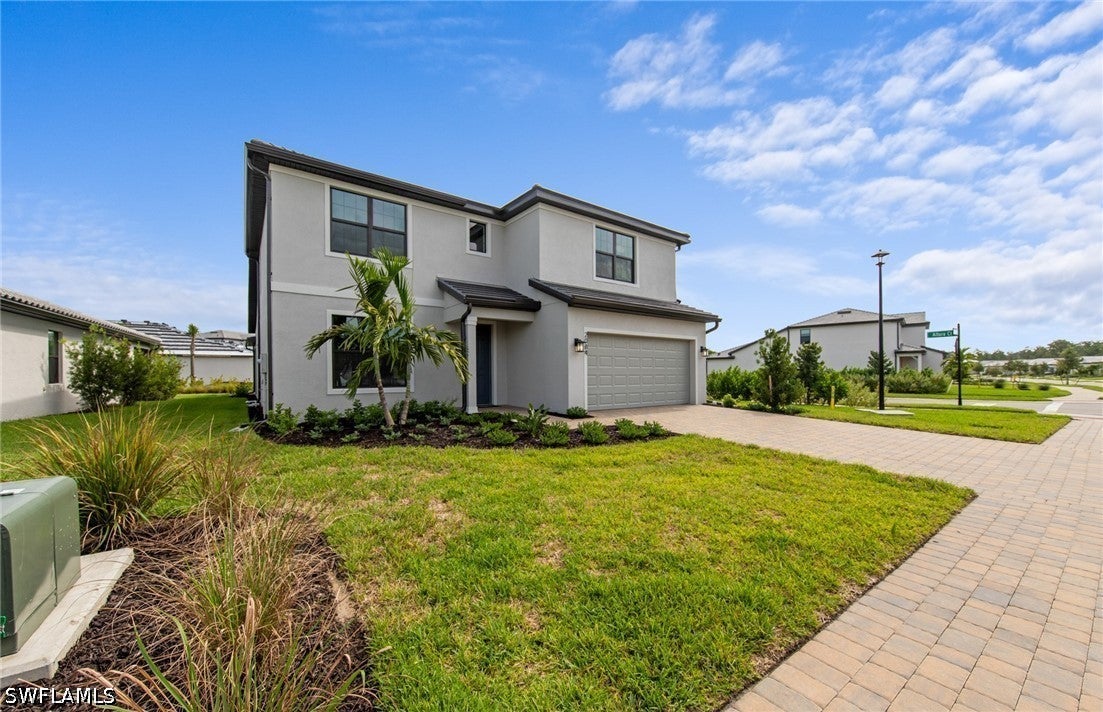 $702,9752084 Freemont WayNaples, FL · Sold 2026-10-28
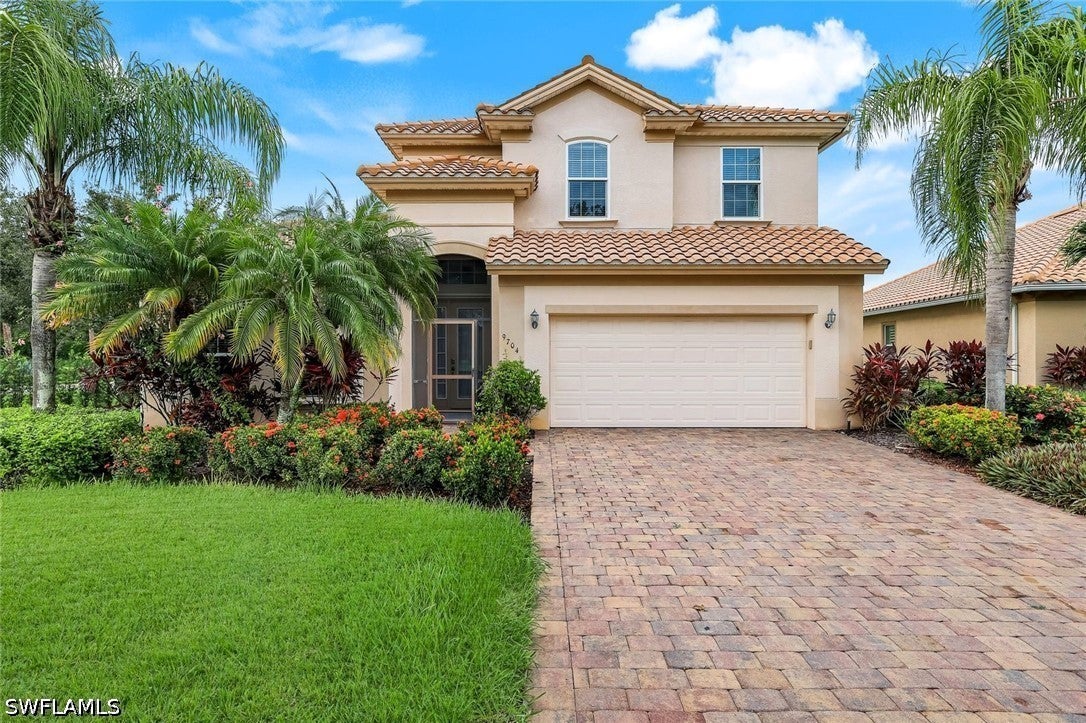 $690,0009704 Cobalt Cove CirNaples, FL · Sold 2026-10-28
 $610,0001595 Double Eagle TrlNaples, FL · Sold 2026-10-27
Flood
Flood zone AH · 100-year floodplain
What's Nearby
Schools
- Innovation Preparatory Academy25th Avenue Northwest, Collier County, FL 34120, United States of America1.6 mi
More homes in Naples
Homes for sale near Naples
Data courtesy of: Florida Gulf Coast Multiple Listing ServiceDisclaimers and data details

IDX information is provided exclusively for personal, non-commercial use, and may not be used for any purpose other than to identify prospective properties consumers may be interested in purchasing. Information is deemed reliable but not guaranteed. The listing broker’s offer of compensation is made only to participants of the MLS where the listing is filed.

Continental Real Estate Group, Inc
Broker: Derek Eisenberg
Listing last updated: Nov 15, 2026, 4:18 PM EST. SURF LOCAL last checked: Nov 21, 2026, 2:34 AM EST.