
 Active
11966 Gardenia Ave
Naples, FL 34120 · Single family
$1,099,000
Listing courtesy of Lisa Cachon and Carlos Cachon, Cachon Realty Group. LLC
- 3 Beds
- 3 Baths
- 2,450 sqft
Cynthia's Insights On This Property
- Built 2023
- Last recorded sale: $1,185,900 in November 2023
- Typical sale in 34120 over the last year: $555,000, $306 per sq ft
- Owners in 34120 stay about 7 years; 4% of homes changed hands last year
- County record lists a private pool


📊 Price Pulse
What would you pay for this place?
Sale prices come from county public records, not MLS data.Listing agent
Contact
Send a message and we'll pass it to the listing agent. Nothing is sent until you ask.
About this home
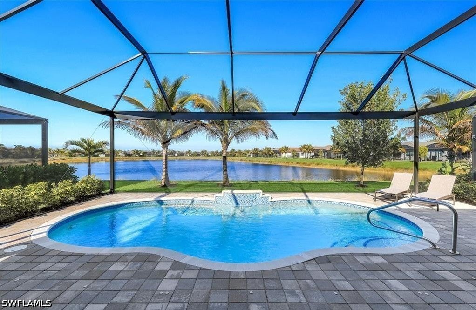
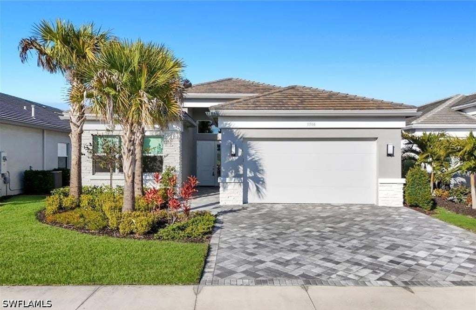
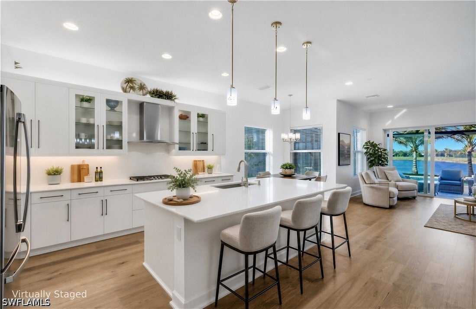
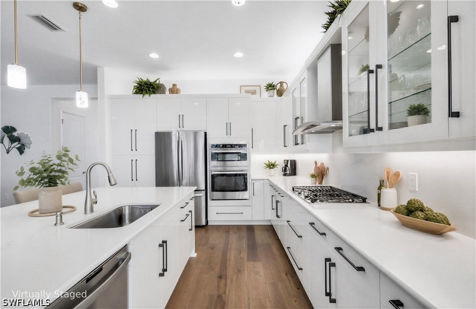
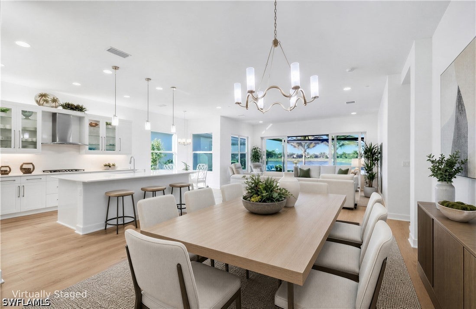
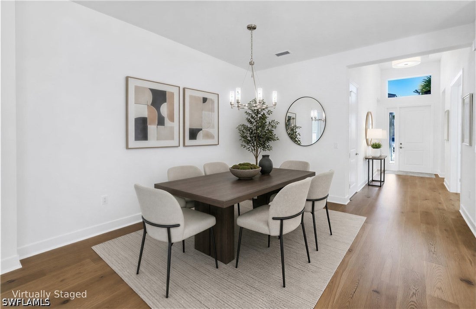
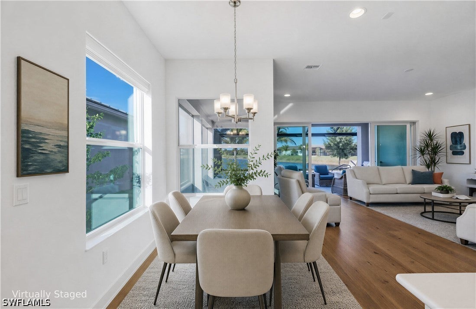
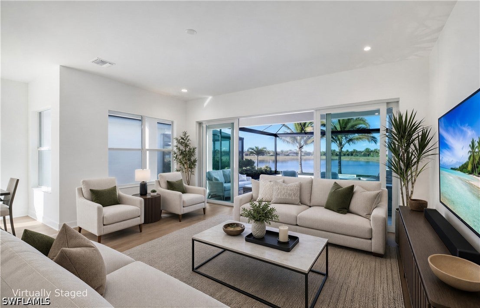
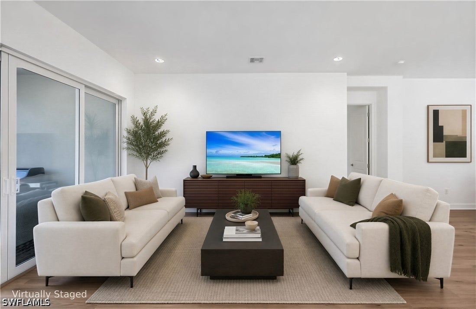
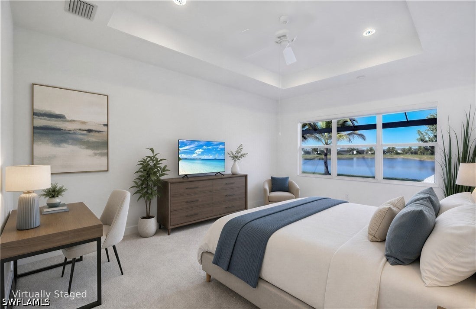
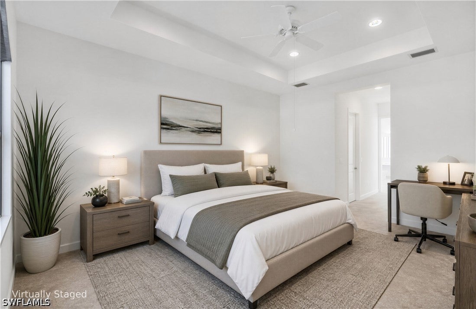
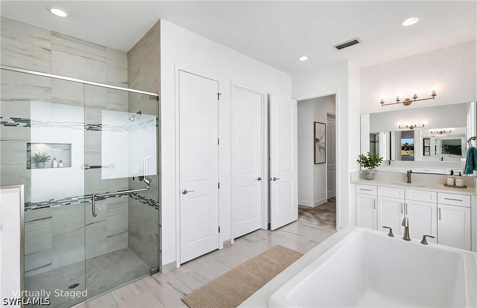
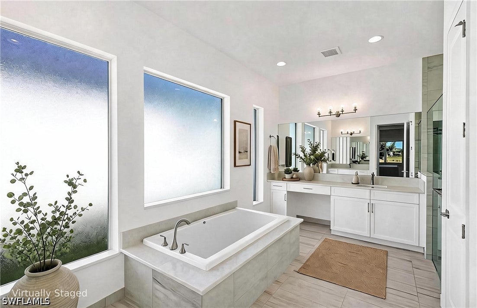
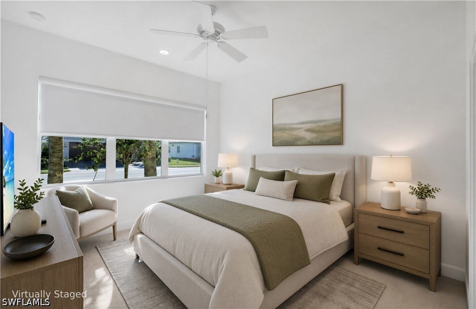
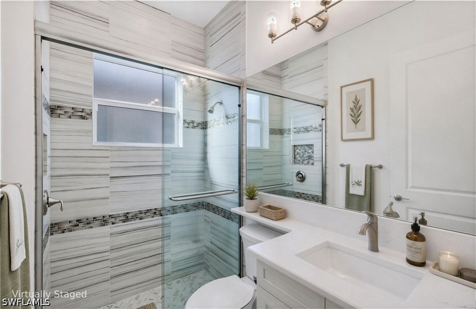
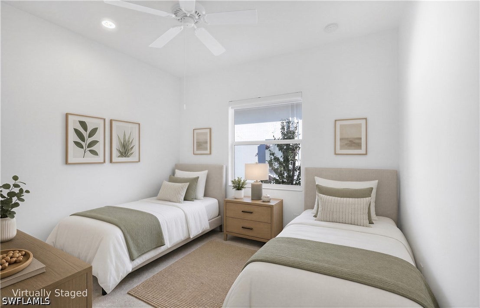
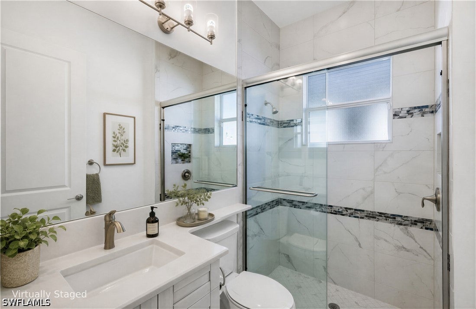
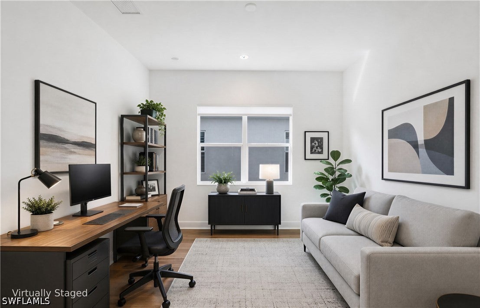
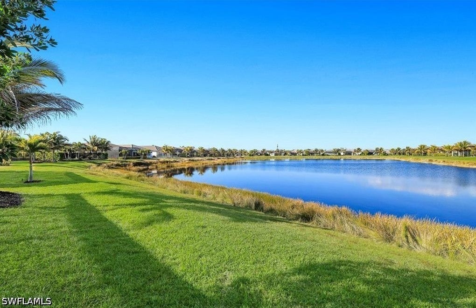
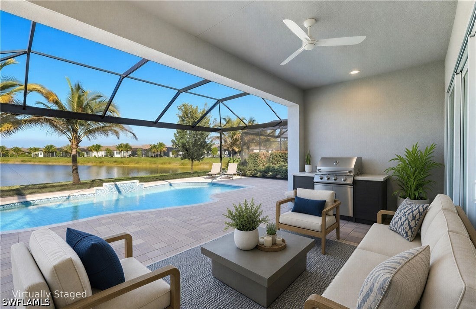
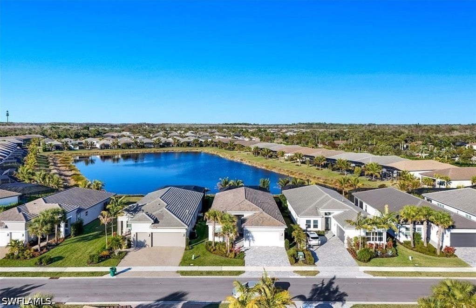
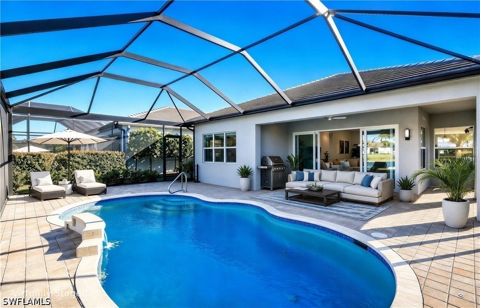
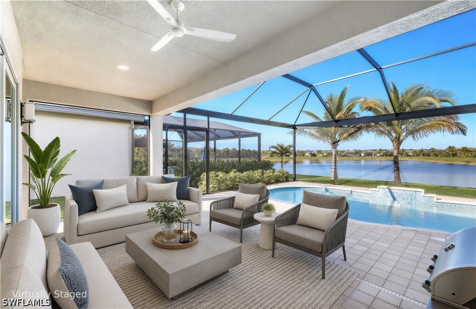
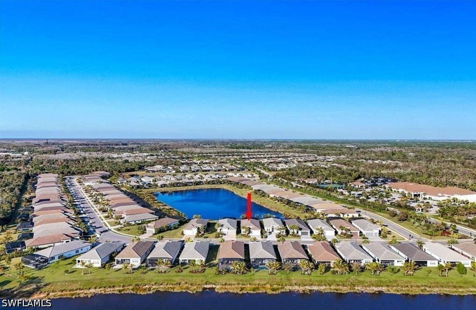
AN IMPRESSIVE ENTRANCE. A BREATHTAKING VIEW. AN EXCEPTIONAL HOME. From the moment you step inside, you are welcomed by a stunning, wide lake view, instantly setting a tone of elegance and serenity in this impeccably designed residence located just a short walk from the award-winning Valencia Trails clubhouse and amenities. This refined home showcases #1 grade hardwood flooring throughout the main living areas and a sophisticated modern aesthetic defined by clean lines, abundant natural light, and a seamless open-concept design created for elevated everyday living and gracious entertaining. The designer kitchen is both striking and functional, featuring crisp white cabinetry, luxurious quartz countertops, premium appliances, and an expansive center island—an ideal gathering space for intimate evenings or stylish entertaining. The great room flows effortlessly through expansive sliding glass doors to a covered lanai overlooking a private pool with picture-window screening, creating a tranquil outdoor retreat framed by shimmering lake views. Meticulously cared for inside and out, the home's roof, gutters, and soffits have recently been professionally cleaned and power washed, adding to its beautifully maintained presentation and move-in-ready appeal. The primary suite is a private sanctuary, thoughtfully positioned to maximize privacy and comfort, complete with a spa-inspired bath and generous walk-in closets. Two additional guest suites, each with a dedicated en-suite bath, provide hotel-level comfort for visitors. A versatile den offers the perfect space for a home office, media lounge, or private retreat. Select furnishings are negotiable, presenting an exceptional opportunity for an effortless, move-in-ready transition with refined style already in place. As a resident of Valencia Trails, enjoy access to a grand clubhouse, resort and lap pools, pickleball and tennis courts, a state-of-the-art fitness center, scenic walking trails, and a dynamic social calendar—all within one of Naples' most prestigious active adult communities. This is not simply a home—it is a statement of refined Naples living. A rare offering where luxury, design, meticulous care, and an extraordinary lakefront setting converge.
moreless
- Property type
- Single family
- Year built
- 2023
- Garage
- 2 cars
- On market
- 40 days
- Price per sqft
- $449
- HOA fees
- $536/mo
- Listing ID
- 226037050
Show Full Details
Property Info
- Property Type
- Residential
- Property Subtype
- SingleFamilyResidence
- Year Built
- 2023
- Stories
- 1
- Direction Faces
- Southwest
- Neighborhood
- Valencia Trails
- Lot Size (acres)
- 0.17
- Senior Community
- Yes
- Contract Date
- 2026-10-12
- On Market Date
- 2026-10-12
- Cumulative Days on Market
- 40
Interior Features
- Interior Features
- Cathedral Ceiling(S), Entrance Foyer, Eat-In Kitchen, Kitchen Island, Pantry, Walk-In Closet(S), High Speed Internet
- Flooring
- Carpet, Wood
- Laundry Features
- Inside
- Window Features
- Window Coverings
Appliances
- Appliances
- Double Oven, Dryer, Dishwasher, Freezer, Gas Cooktop, Disposal, Microwave, Refrigerator, Washer
Heating & Cooling
- Heating
- Central, Electric
- Cooling
- Central Air, Electric
Exterior Features
- Patio & Porch Features
- Patio, Screened, Porch
- Construction Materials
- Block, Concrete, Stucco
- Roof
- Tile
- Pool Features
- Electric Heat, Heated, In Ground, Community, Private
- Private Pool
- Yes
- View
- Lake
- Waterfront Features
- Lake
- Waterfront
- Yes
Features & Amenities
- Garage Spaces
- 2.0
- Garage
- Yes
- Attached Garage
- Yes
- Parking Features
- Attached, Driveway, Garage, Paved, Garage Door Opener
- Security Features
- Security Gate, Gated With Guard, Gated Community
- Lot Features
- Rectangular Lot, Waterfront
Community/Association
- HOA
- Yes
- HOA Phone
- $2,392,624,000
- HOA Fee 2
- $1,608
- HOA Fee 2 Frequency
- Quarterly
- HOA Fee Includes
- Maintenance Grounds, Security
- Association Amenities
- Basketball Court, Billiard Room, Cabana, Clubhouse, Dog Park, Fitness Center, Playground, Pool, Sauna, Spa/Hot Tub, Tennis Court(S), Trail(S), Management
- Community Features
- Pool, Gated, Street Lights
Utilities
- Utilities
- Cable Available, Underground Utilities
- Sewer
- Public Sewer
- Water Source
- Public
Taxes
- Annual Tax Amount
- $7,794
- Tax Year
- $2,024
- Legal Description
- VALENCIA TRAILS NAPLES-PLAT TWO LOT 367
Other
- Derived Previous List Price
- $1,225,000
- Co List Agent Mls Id
- N484535
- Co List Agent Full Name
- Carlos Cachon
- Co List Agent State License
- 276513940
- Co List Office Name
- Cachon Realty Group. LLC
- Co List Office Mls Id
- NYHSG
Data freshness
- SURF LOCAL last checked
- Nov 21, 2026, 4:52 PM EST
Location
Approximate location, shown from the displayed address.
Similar homes nearby
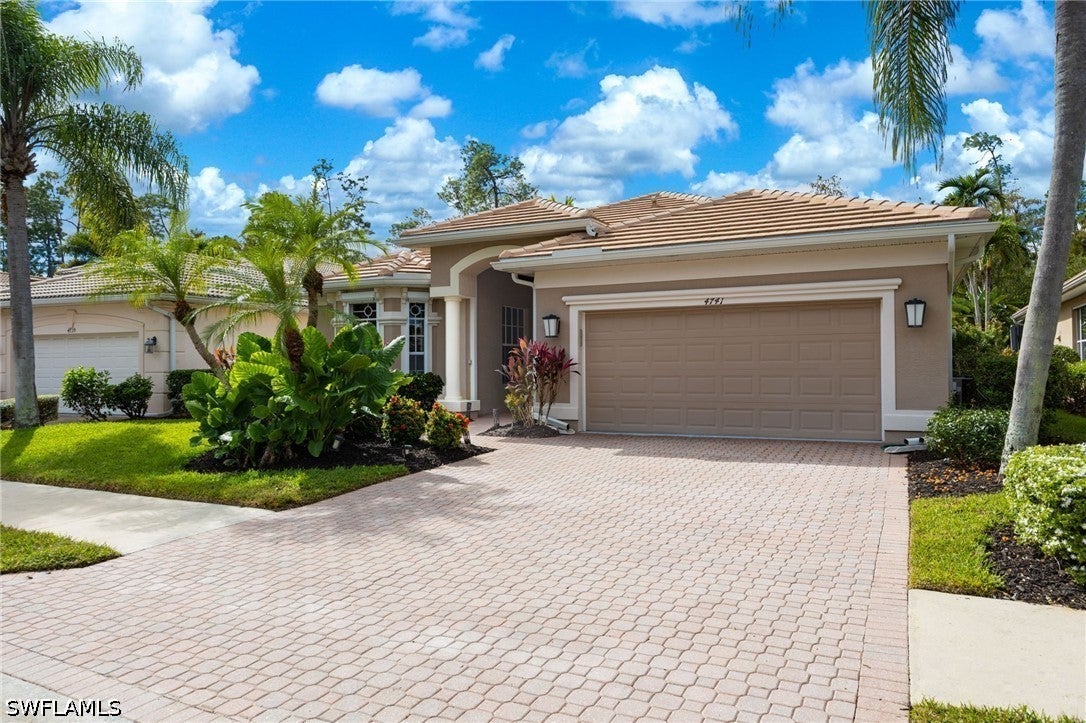
- $1,100,0004741 Cerromar Dr, Naples, FL 341123 Beds3 Baths2,462 sqftListing courtesy of Coldwell Banker Realty · Data courtesy of: Florida Gulf Coast Multiple Listing Service
 Active
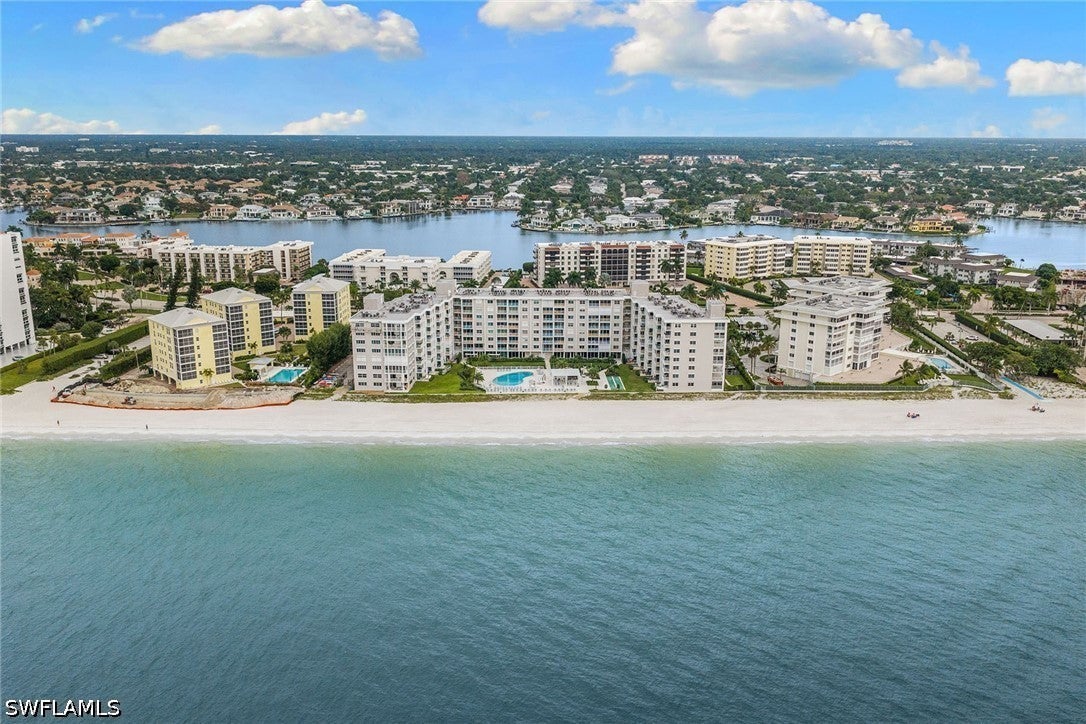
- $899,9003443 Gulf Shore Blvd N #416, Naples, FL 341032 Beds2 Baths1,215 sqftListing courtesy of Premier Sotheby's Int'l Realty · Data courtesy of: Florida Gulf Coast Multiple Listing Service
 Active
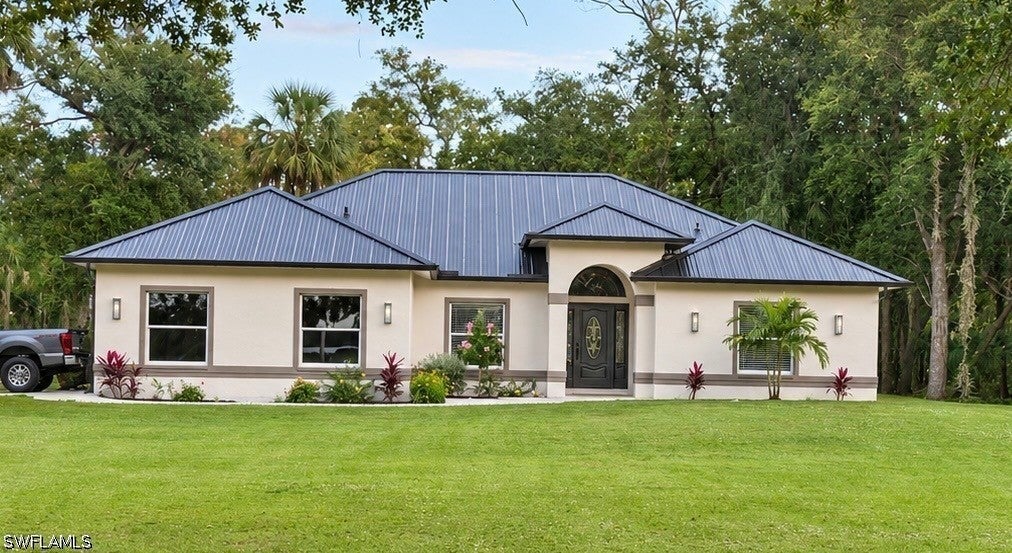
- $890,0002020 16th Ave SW, Naples, FL 341174 Beds3 Baths2,003 sqftListing courtesy of Premiere Plus Realty Company · Data courtesy of: Florida Gulf Coast Multiple Listing Service
 Active
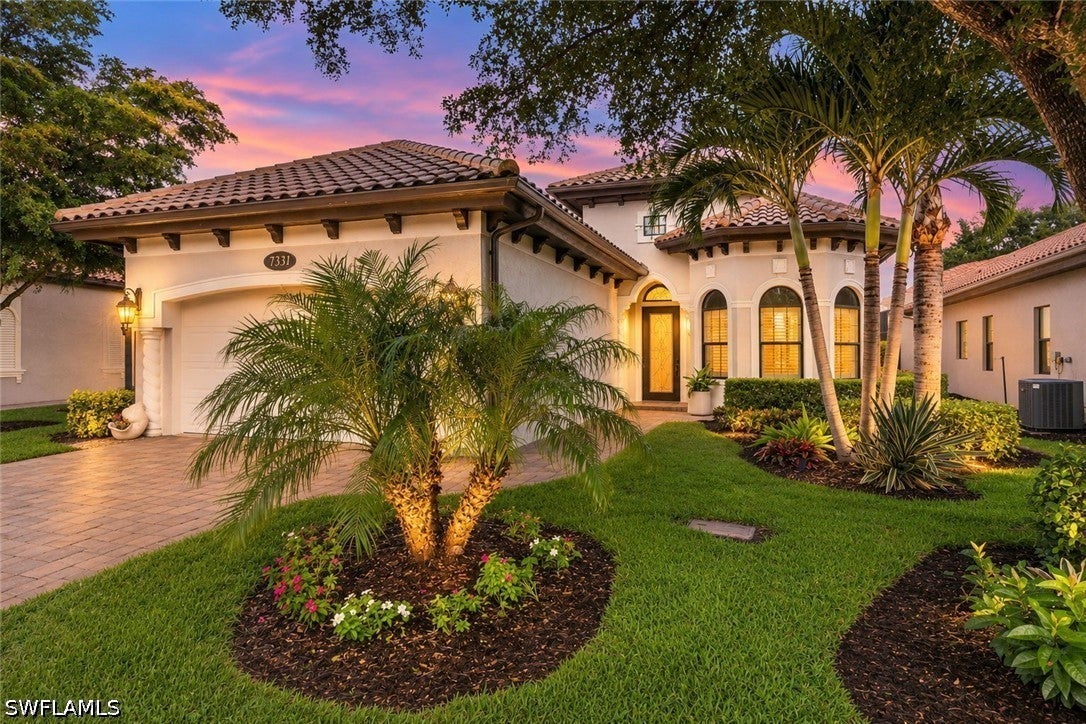
- $975,0007331 Lantana Cir, Naples, FL 341193 Beds2 Baths1,809 sqftListing courtesy of Premiere Plus Realty Company · Data courtesy of: Florida Gulf Coast Multiple Listing Service
 Active
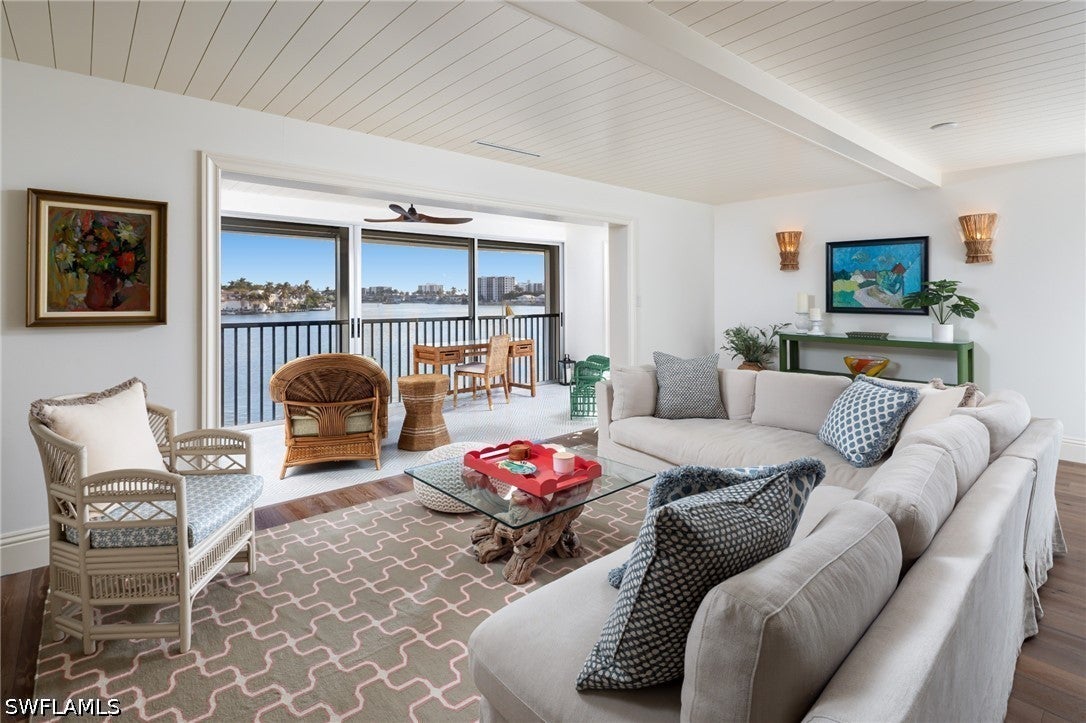
- $1,195,000322 Harbour Dr #302D, Naples, FL 341032 Beds2 Baths1,348 sqftListing courtesy of William Raveis Real Estate · Data courtesy of: Florida Gulf Coast Multiple Listing Service
 Active
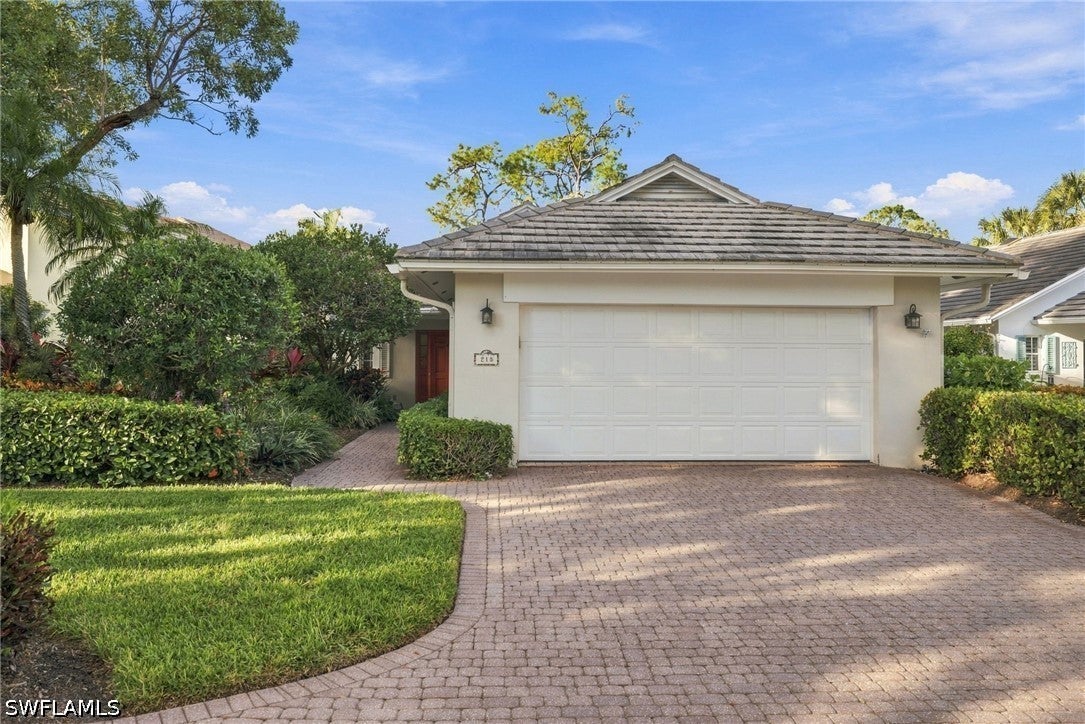
- $895,000218 Edgemere Way S, Naples, FL 341052 Beds3 Baths2,245 sqftListing courtesy of John R Wood Properties · Data courtesy of: Florida Gulf Coast Multiple Listing Service
 Active
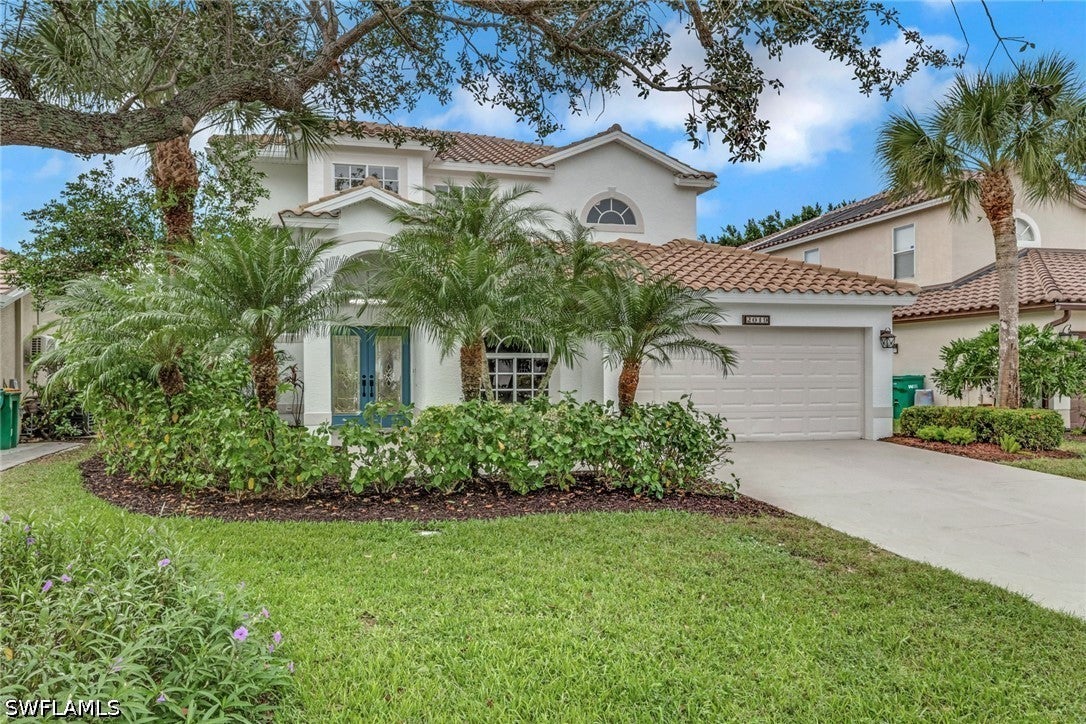
- $922,0002019 Morning Sun Ln, Naples, FL 341195 Beds3 Baths2,760 sqftListing courtesy of Naples Luxury Real Estate Grou · Data courtesy of: Florida Gulf Coast Multiple Listing Service
 Active
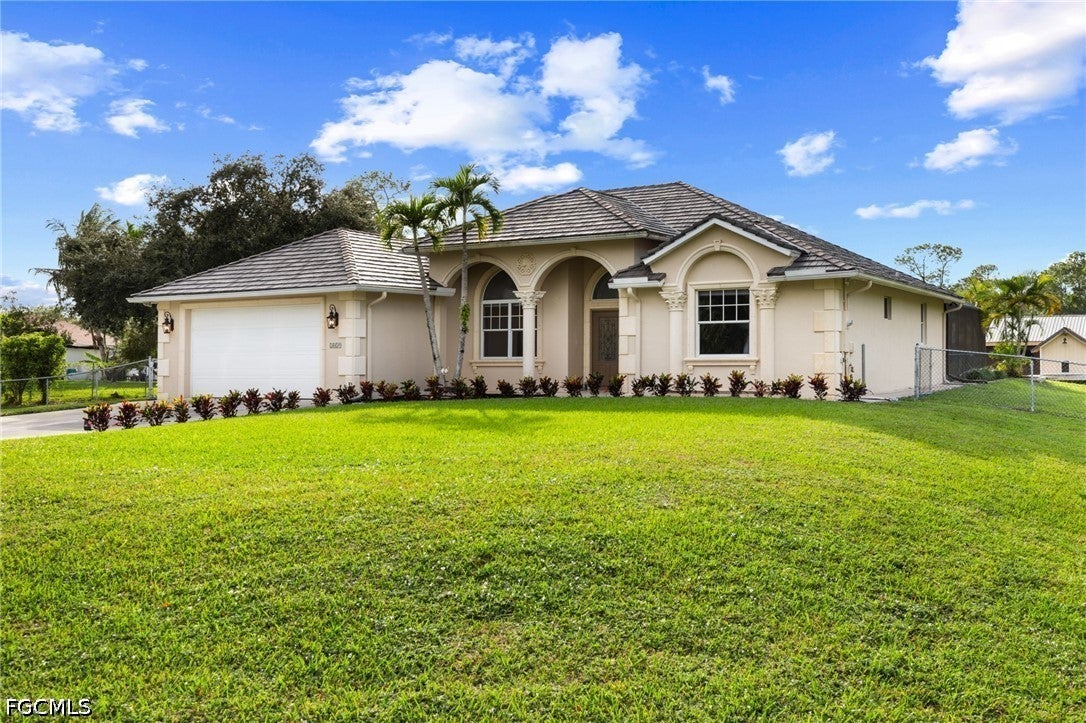
- $900,0002029 23rd St SW, Naples, FL 341173 Beds2 Baths2,283 sqftListing courtesy of Redfin Corporation · Data courtesy of: Florida Gulf Coast Multiple Listing Service
 Active
What Sold Nearby
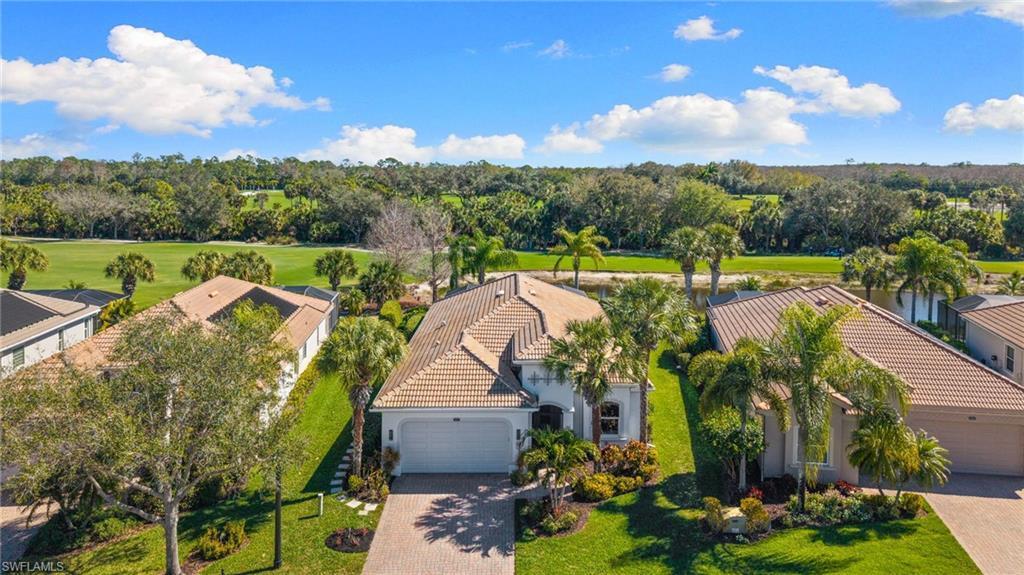 $1,200,00010517 Heritage Bay BlvdNaples, FL · Sold 2026-10-30
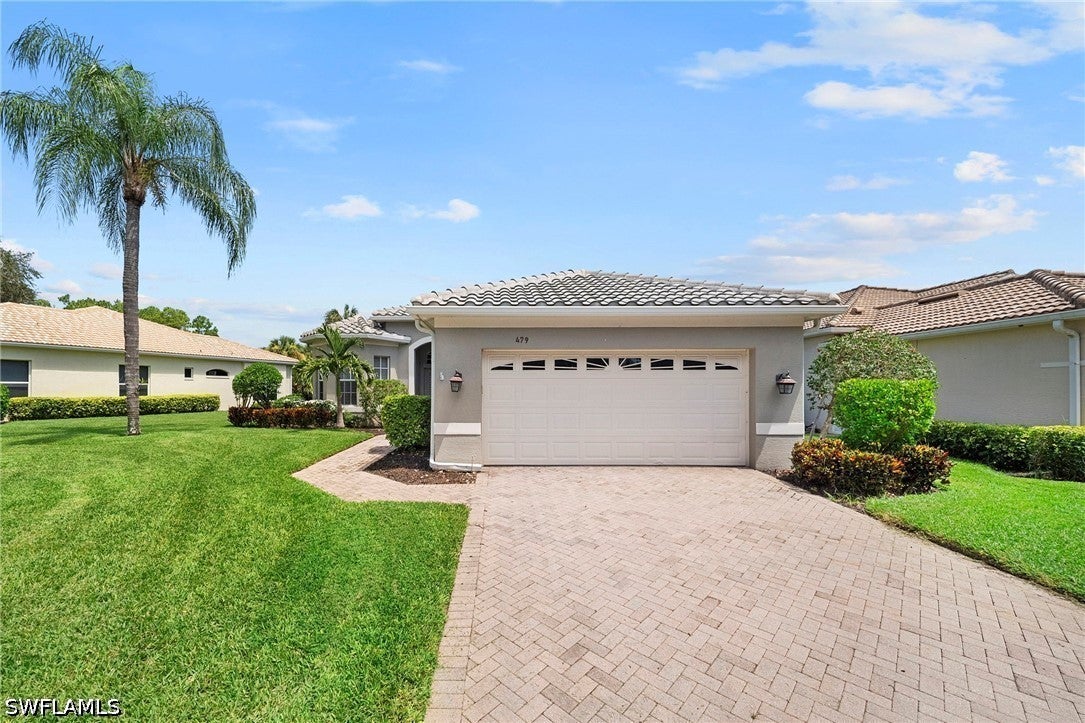 $870,000479 Preswick LnNaples, FL · Sold 2026-10-30
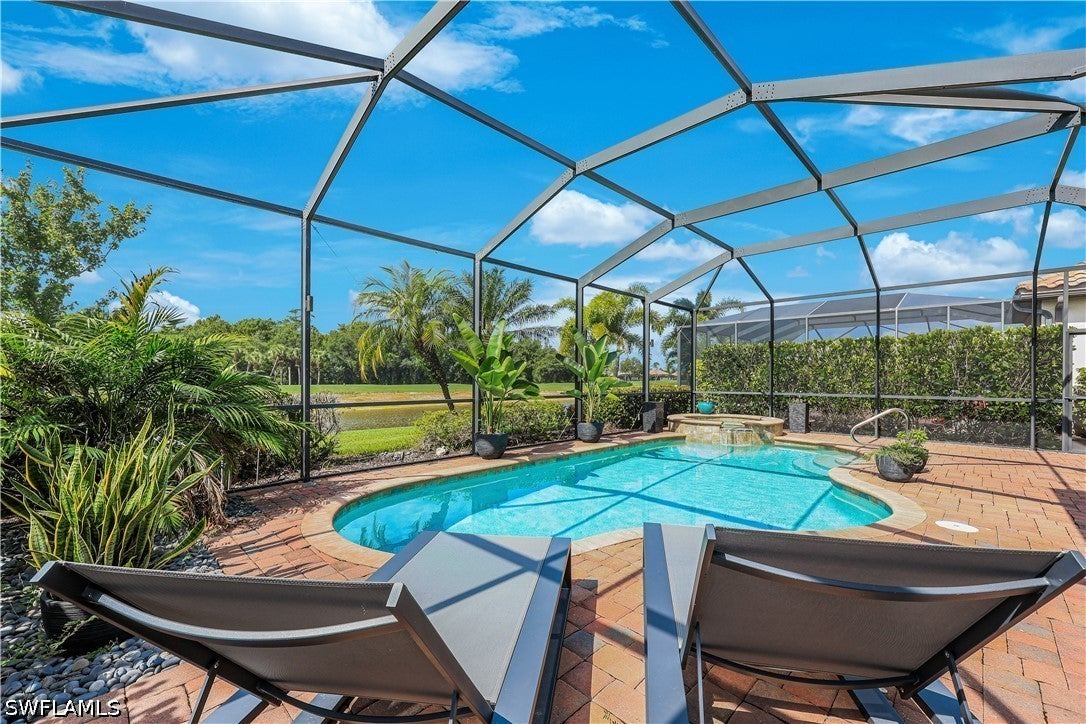 $815,00012840 Kinross LnNaples, FL · Sold 2026-10-30
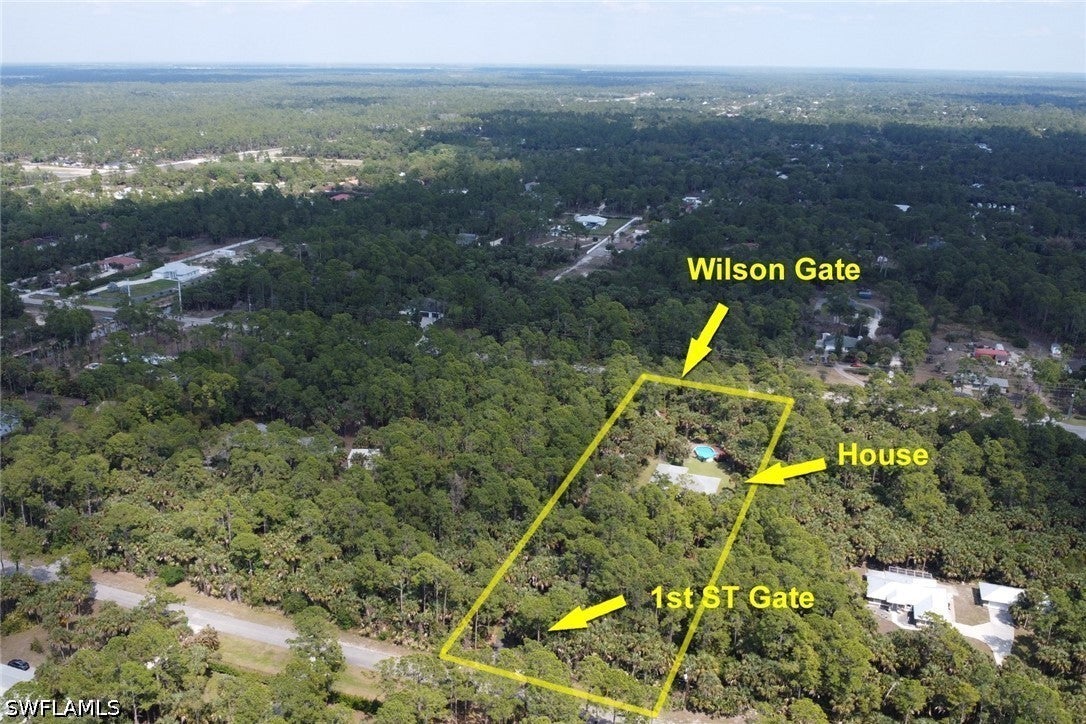 $565,000760 1st St NWNaples, FL · Sold 2026-10-30
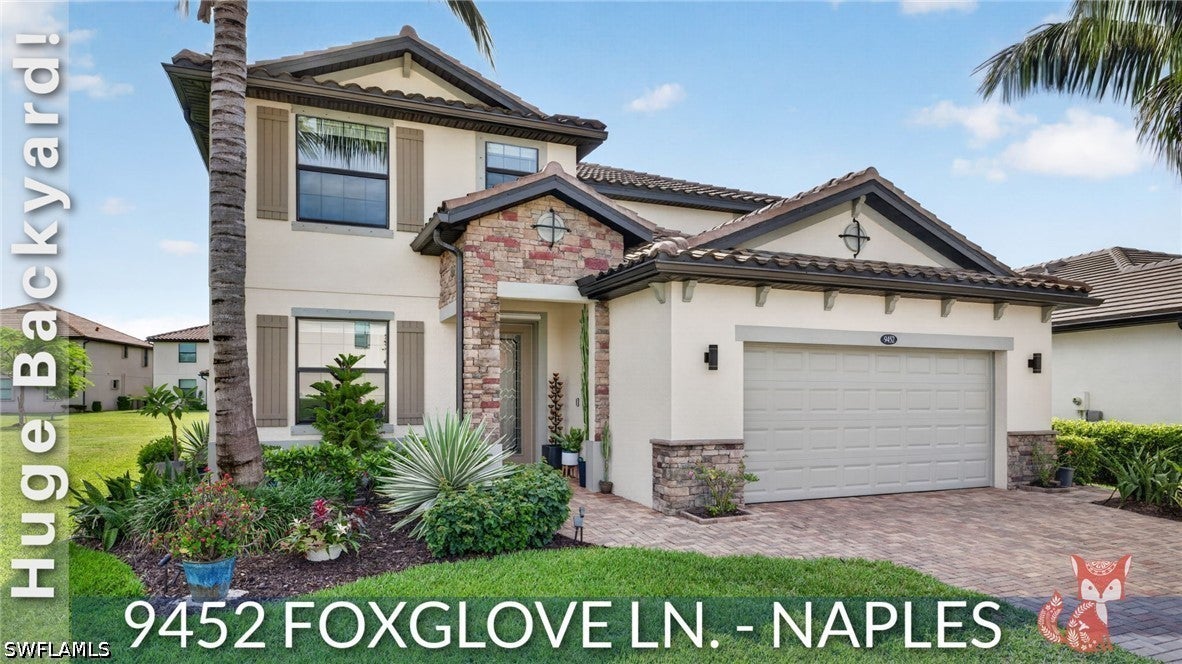 $700,0009452 Foxglove LnNaples, FL · Sold 2026-10-29
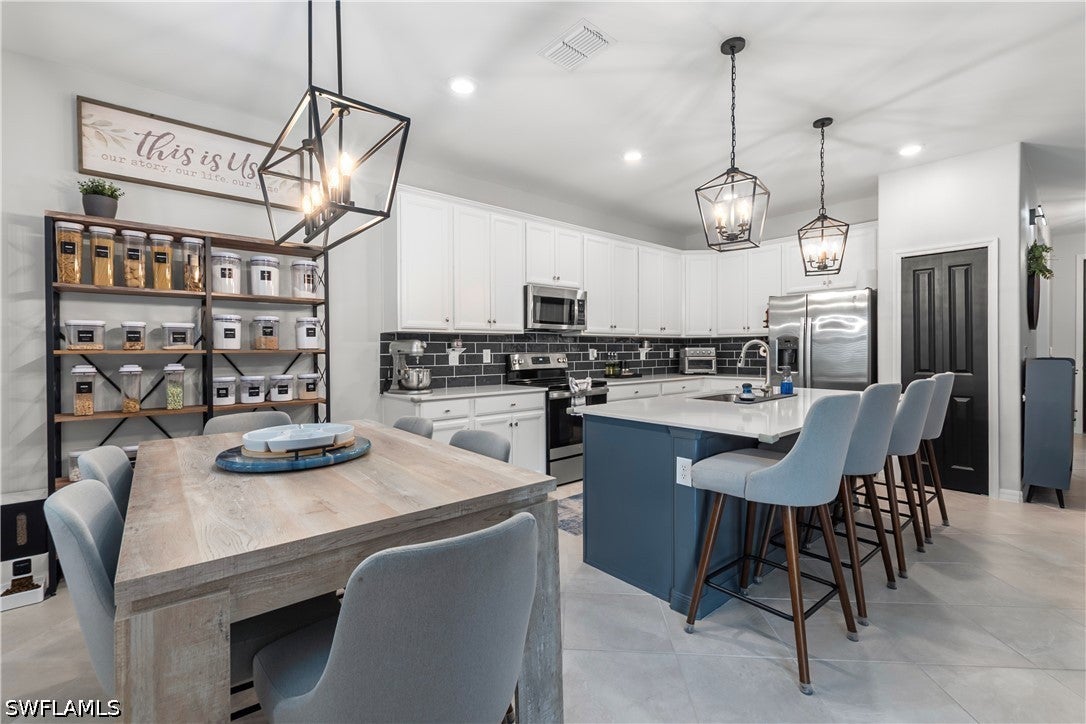 $550,0002639 Scarlet WayNaples, FL · Sold 2026-10-29
 $499,5981599 Double Eagle TrlNaples, FL · Sold 2026-10-29
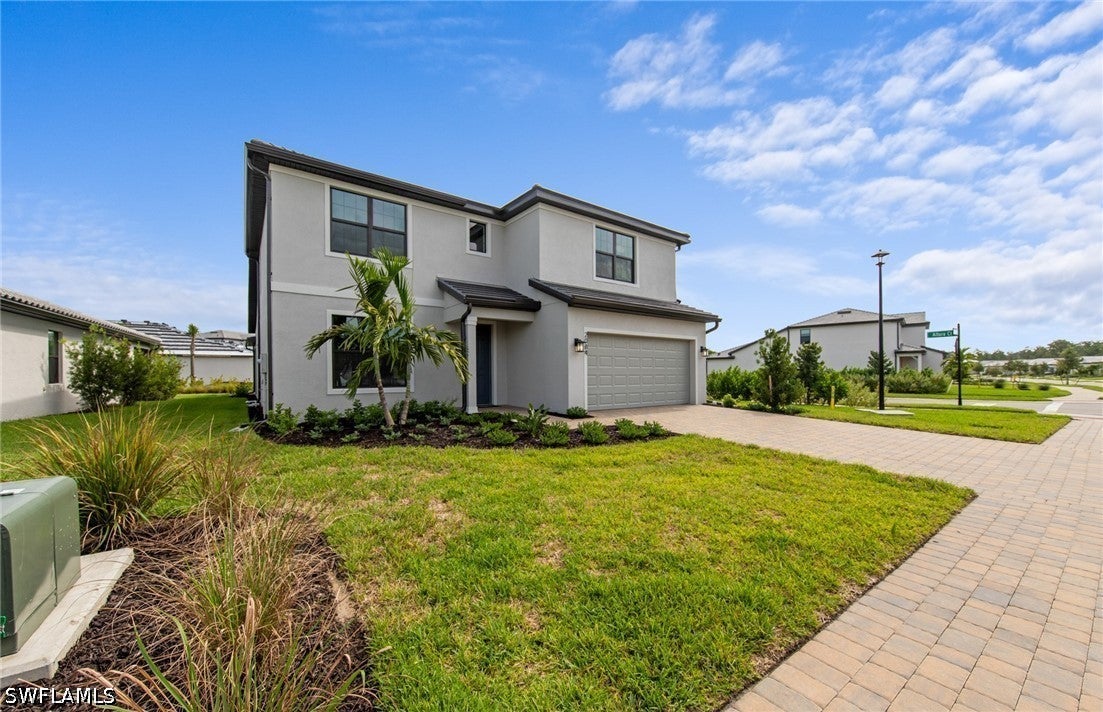 $702,9752084 Freemont WayNaples, FL · Sold 2026-10-28
Flood
Flood zone AH · 100-year floodplain
What's Nearby
Schools
- Innovation Preparatory Academy25th Avenue Northwest, Collier County, FL 34120, United States of America1.4 mi
Weather
- Fri
 79°/71°
- Sat77°/68°
- Sun
 79°/66°
- Mon78°/62°
- Tue76°/63°
More homes in Naples
Homes for sale near Naples
Data courtesy of: Florida Gulf Coast Multiple Listing ServiceDisclaimers and data details

IDX information is provided exclusively for personal, non-commercial use, and may not be used for any purpose other than to identify prospective properties consumers may be interested in purchasing. Information is deemed reliable but not guaranteed. The listing broker’s offer of compensation is made only to participants of the MLS where the listing is filed.

Continental Real Estate Group, Inc
Broker: Derek Eisenberg
Listing last updated: Nov 21, 2026, 10:57 AM EST. SURF LOCAL last checked: Nov 21, 2026, 4:52 PM EST.