
 Active
11764 Freesia Ter
Naples, FL 34120 · Single family
$1,475,000
Listing courtesy of Blair White and Jonathan Guevara, John R Wood Properties
- 3 Beds
- 4 Baths
- 3,126 sqft
Cynthia's Insights On This Property
- Built 2021
- Last recorded sale: $1,030,460 in December 2021
- Typical sale in 34120 over the last year: $555,000, $306 per sq ft
- Owners in 34120 stay about 7 years; 4% of homes changed hands last year
- Taxes could jump about $3,100/yr after a sale (homestead cap resets)


📊 Price Pulse
What would you pay for this place?
Sale prices come from county public records, not MLS data.Listing agent
Contact
Send a message and we'll pass it to the listing agent. Nothing is sent until you ask.
About this home
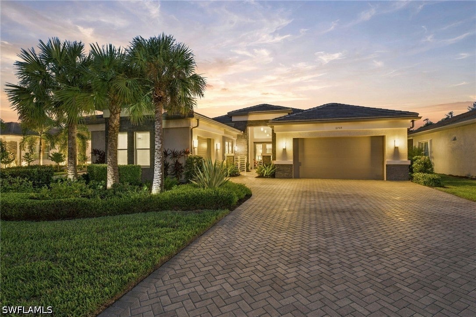
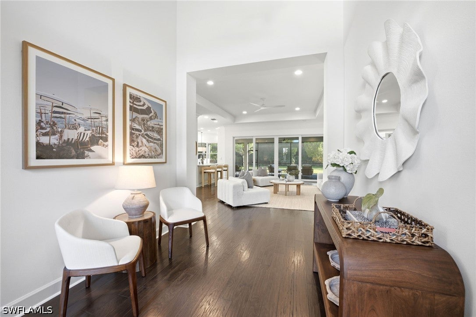
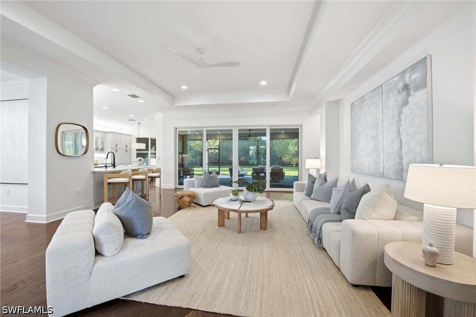
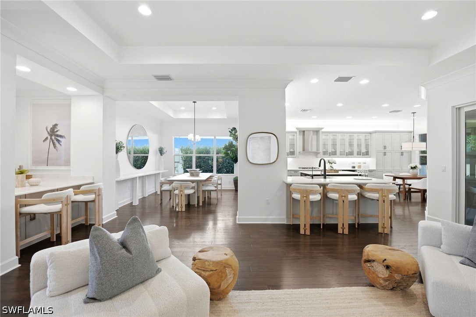
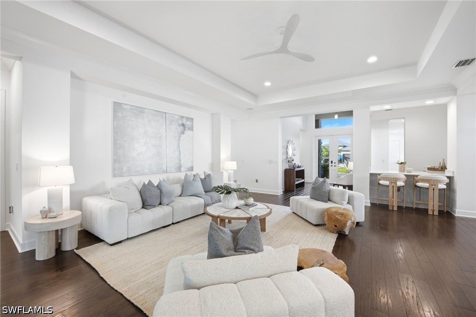
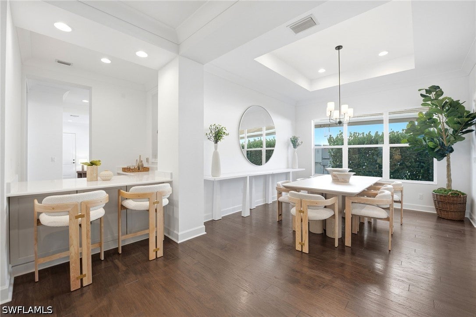
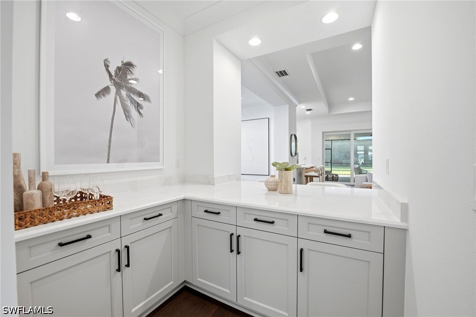
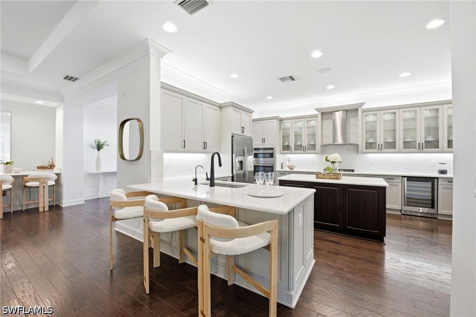
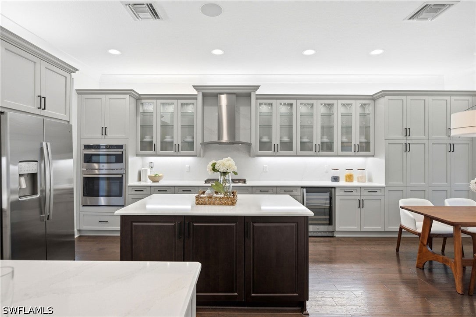
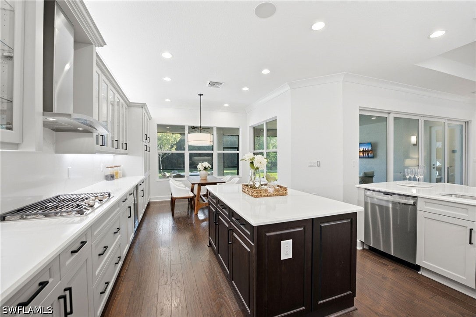
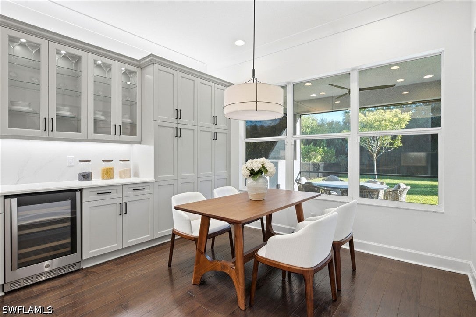
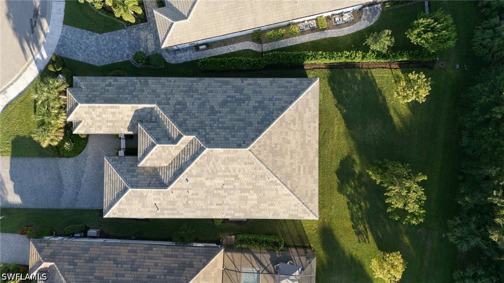
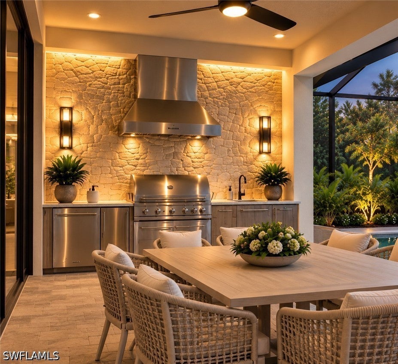
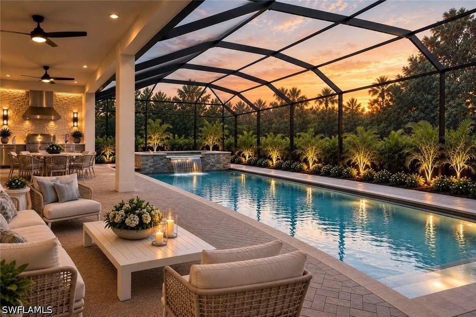
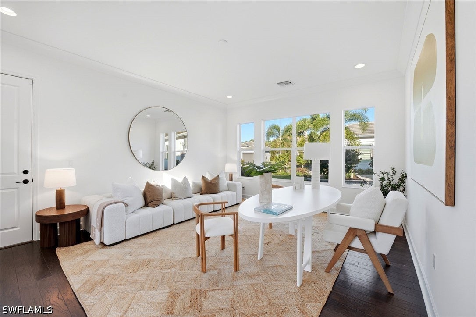
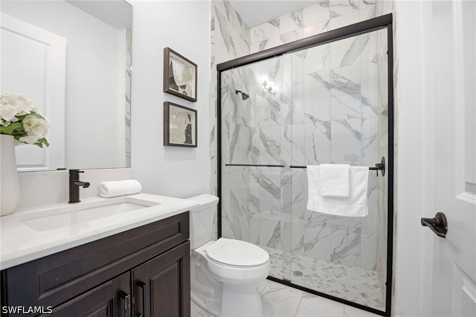
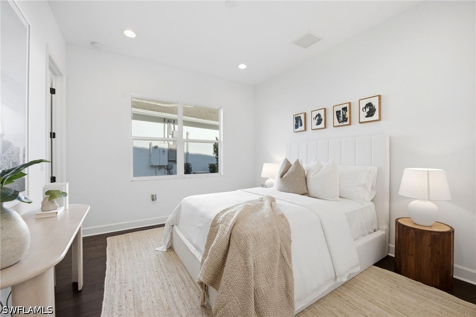
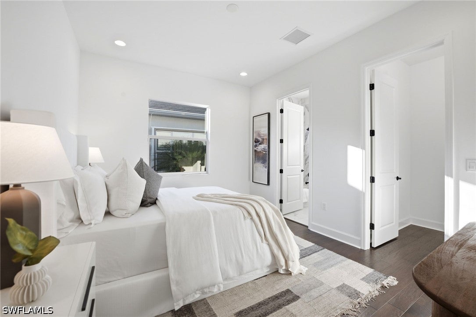
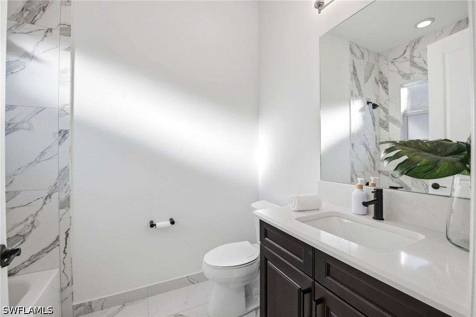
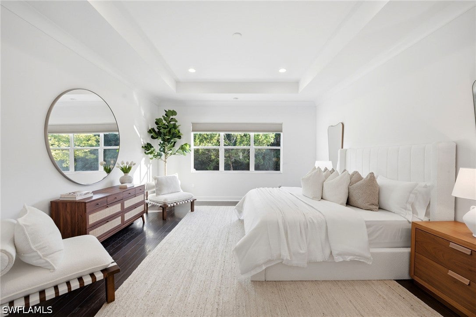
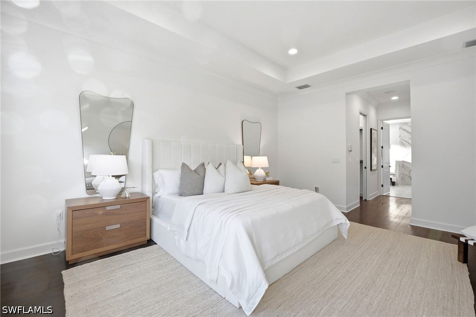
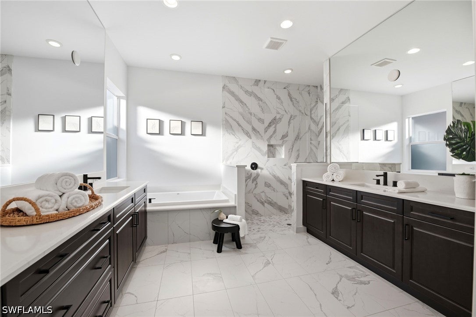
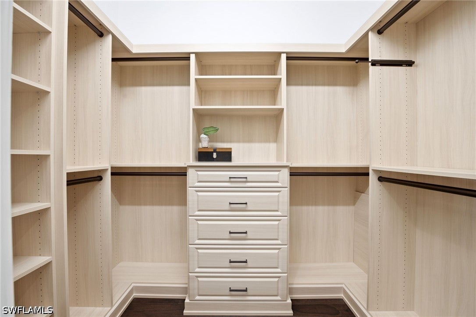
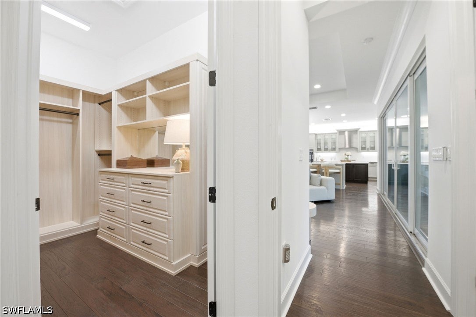
One or more photo(s) has been virtually staged, AI generated or rendered. Experience an exceptional blend of luxury, privacy, and thoughtful design in this beautifully appointed residence within the prestigious Gulfshore Collection at Valencia Trails. Situated on an expansive .31 acre, south-facing homesite overlooking a peaceful natural preserve, this property offers generous indoor living, an oversized backyard, and ample space for a custom pool and spa; quote already obtained, inquire with agent. Offering 3,126 square feet of refined living space, the impressive Estero floor plan features three spacious bedrooms, three-and-a-half bathrooms, a versatile Club Room, and a climate controlled split three-car garage. A distinctive feature is the Club Room, complete with its own private French-door entrance from the front courtyard, ideal for an executive home office, entertainment lounge, or private guest retreat. Throughout the residence, elegant wood flooring, crown molding, and recessed lighting create a timeless, inviting atmosphere. The beautifully designed kitchen showcases premium GE Profile appliances, custom soft-close cabinetry, illuminated glass-front displays, and an oversized island finished with coordinating cabinetry panels. A striking full-height quartz backsplash extending behind the range hood adds sophistication, while a dedicated entertaining bar, pre-plumbed for a sink, makes hosting effortless. The luxurious primary suite offers a custom closet system and spa-inspired bathroom. Additional enhancements include custom laundry cabinetry with countertops, a Culligan whole-home water softener, and a kitchen reverse osmosis system. What truly distinguishes this property is its impressive collection of premium upgrades and modern conveniences. Enjoy impact-resistant windows and doors and a whole-home natural gas Generac generator. Smart-home features include automated lighting and locks, security cameras, a video doorbell, and whole-home ceiling speakers prewired and equipped with Sonos amplifiers. Already equipped with plumbing and electrical connections for a future summer kitchen, this outdoor retreat also includes a hardwired Wi-Fi extender and a high-visibility outdoor television that conveys. Beyond the lanai, the oversized backyard and serene preserve views provide the perfect setting for a personalized resort-style oasis. Residents of Valencia Trails enjoy an extraordinary lifestyle centered around a magnificent 43,000-square-foot clubhouse featuring a full-service restaurant and bar, theater, state-of-the-art fitness center, resort-style pools, dedicated lap and resistance pools, pickleball, tennis, bocce, scenic walking trails, dog parks, and an extensive calendar of social activities. Combining the scale of the Gulfshore Collection, an exceptional homesite, and extensive upgrades already in place, this move-in-ready residence offers an outstanding opportunity to enjoy elevated Florida living.
moreless
- Property type
- Single family
- Year built
- 2021
- Lot size
- 0.31 acres
- Garage
- 3 cars
- On market
- 20 days
- Price per sqft
- $472
- HOA fees
- $537/mo
- Listing ID
- 226037804
Show Full Details
Property Info
- Property Type
- Residential
- Property Subtype
- SingleFamilyResidence
- Year Built
- 2021
- Stories
- 1
- Direction Faces
- North
- Neighborhood
- Valencia Trails
- Lot Size (acres)
- 0.31
- Senior Community
- Yes
- Contract Date
- 2026-10-17
- On Market Date
- 2026-10-19
- Cumulative Days on Market
- 20
Interior Features
- Interior Features
- Wet Bar, Breakfast Bar, Built-In Features, Tray Ceiling(S), Entrance Foyer, Kitchen Island, Pantry, Bar, Wired For Sound, High Speed Internet
- Flooring
- Wood
- Laundry Features
- Inside
- Window Features
- Shutters
- Door Features
- French Doors
- Accessibility Features
- Therapeutic Whirlpool
Appliances
- Appliances
- Oven, Double Oven, Dryer, Dishwasher, Freezer, Gas Cooktop, Disposal, Ice Maker, Microwave, Refrigerator, Self Cleaning Oven, Tankless Water Heater, Wine Cooler, Water Purifier, Washer, Water Softener
Heating & Cooling
- Heating
- Central, Electric
- Cooling
- Central Air, Electric
Exterior Features
- Patio & Porch Features
- Patio, Screened, Porch
- Construction Materials
- Block, Concrete, Stucco
- Roof
- Tile
- Pool Features
- Community
- View
- Yes
Features & Amenities
- Garage Spaces
- 3.0
- Garage
- Yes
- Attached Garage
- Yes
- Parking Features
- Attached, Driveway, Garage, Paved, Garage Door Opener
- Security Features
- Gated With Guard, Security System, Fire Sprinkler System, Smoke Detector(S)
- Lot Features
- Cul-De-Sac
Community/Association
- HOA
- Yes
- HOA Phone
- $2,393,596,950
- HOA Fee 2
- $1,611
- HOA Fee 2 Frequency
- Quarterly
- HOA Fee Includes
- Maintenance Grounds, Security, Trash
- Association Amenities
- Billiard Room, Cabana, Clubhouse, Dog Park, Fitness Center, Pool, Sauna, Spa/Hot Tub, Tennis Court(S), Trail(S), Management
- Community Features
- Pool, Gated, Tennis Court(S), Street Lights
Utilities
- Utilities
- Cable Available
- Sewer
- Public Sewer
- Water Source
- Public
Taxes
- Annual Tax Amount
- $9,084
- Tax Year
- $2,025
- Legal Description
- BRENTWOOD LAKES PLAT ONE LOT 277
Other
- Co List Agent Mls Id
- N637434
- Co List Agent Full Name
- Jonathan Guevara
- Co List Agent State License
- 249530030
- Co List Office Name
- John R Wood Properties
- Co List Office Mls Id
- WOOD
Data freshness
- SURF LOCAL last checked
- Nov 21, 2026, 5:04 PM EST
Location
Approximate location, shown from the displayed address.
Similar homes nearby
- $1,495,0004051 Gulf Shore Blvd N #500, Naples, FL 341032 Beds2 Baths2,074 sqftListing courtesy of Downing Frye Realty Inc. · Data courtesy of: Florida Gulf Coast Multiple Listing Service
 Active
- $1,495,0005601 Turtle Bay Dr #704, Naples, FL 341083 Beds3 Baths2,236 sqftListing courtesy of Downing Frye Realty Inc. · Data courtesy of: Florida Gulf Coast Multiple Listing Service
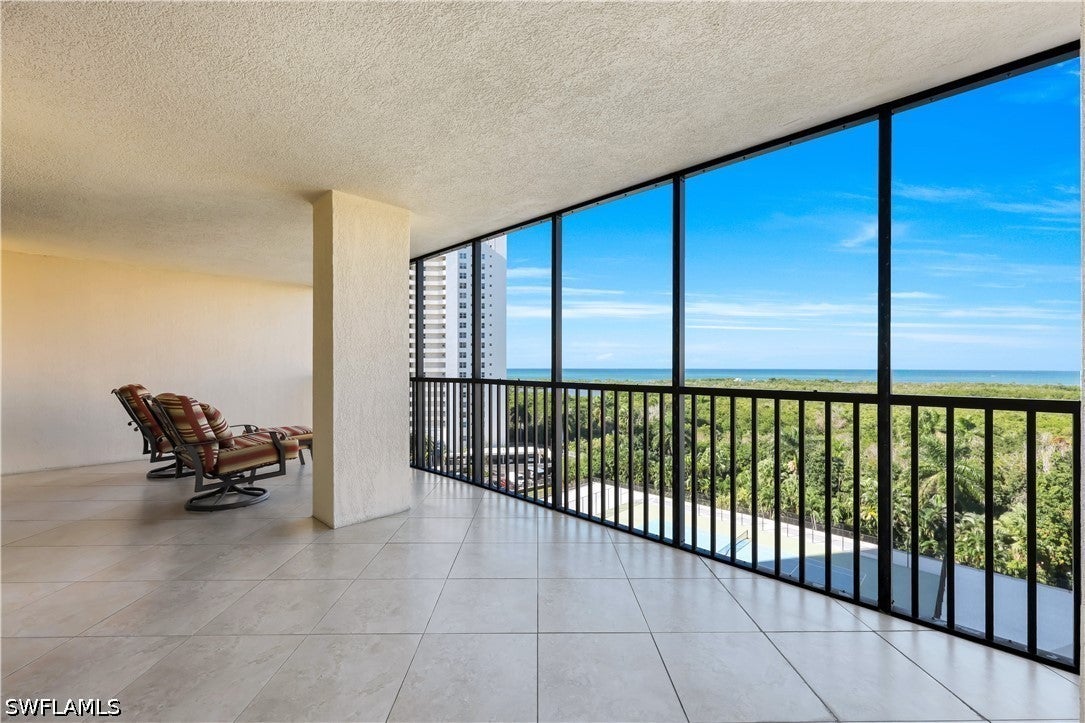 Active
- $1,195,000322 Harbour Dr #302D, Naples, FL 341032 Beds2 Baths1,348 sqftListing courtesy of William Raveis Real Estate · Data courtesy of: Florida Gulf Coast Multiple Listing Service
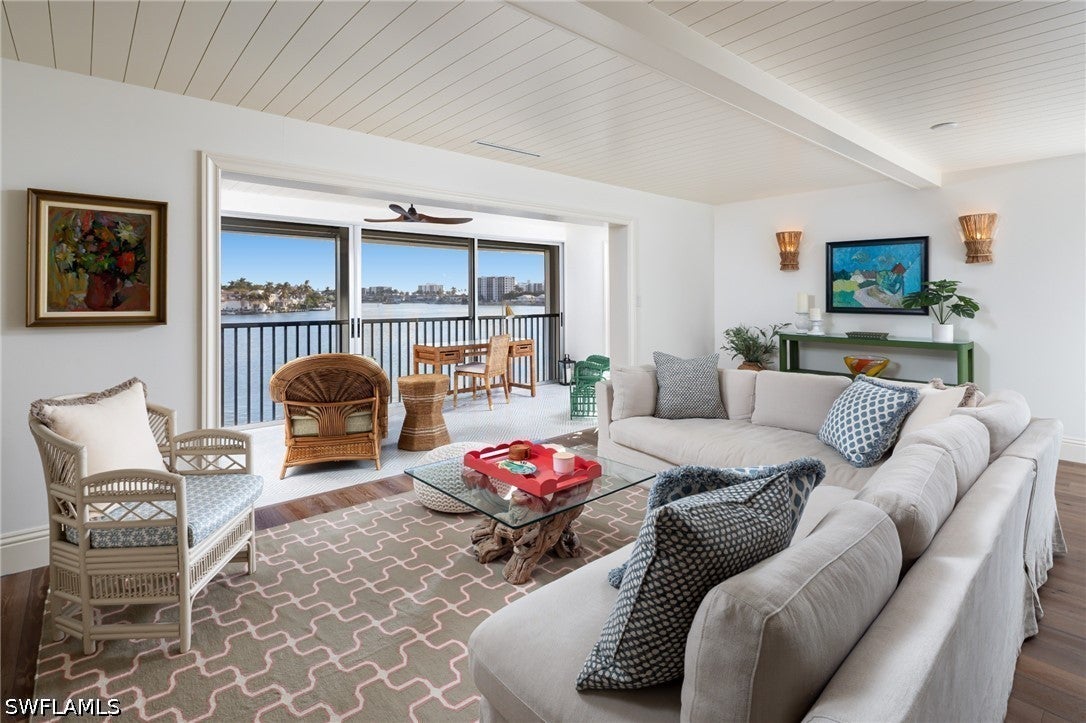 Active
- $1,490,0004751 Gulf Shore Blvd N #1503, Naples, FL 341032 Beds2 Baths1,252 sqftListing courtesy of Premier Sotheby's Int'l Realty · Data courtesy of: Florida Gulf Coast Multiple Listing Service
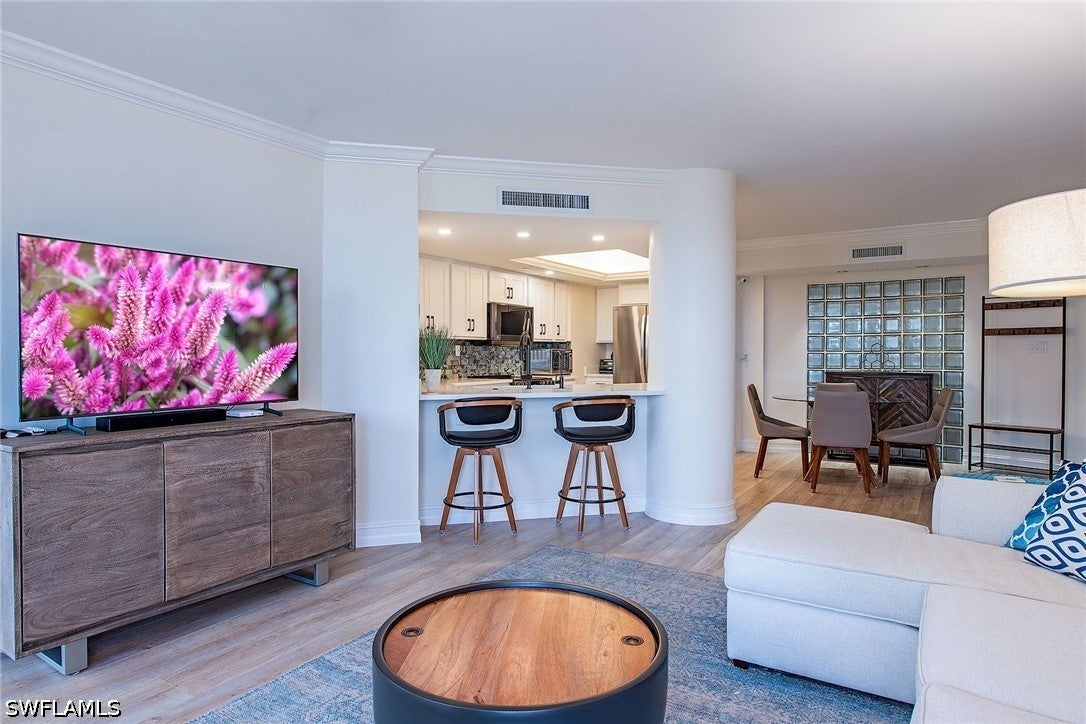 Active
- $1,650,0008935 Cappello Ct, Naples, FL 341193 Beds3 Baths2,380 sqftListing courtesy of William Raveis Real Estate · Data courtesy of: Florida Gulf Coast Multiple Listing Service
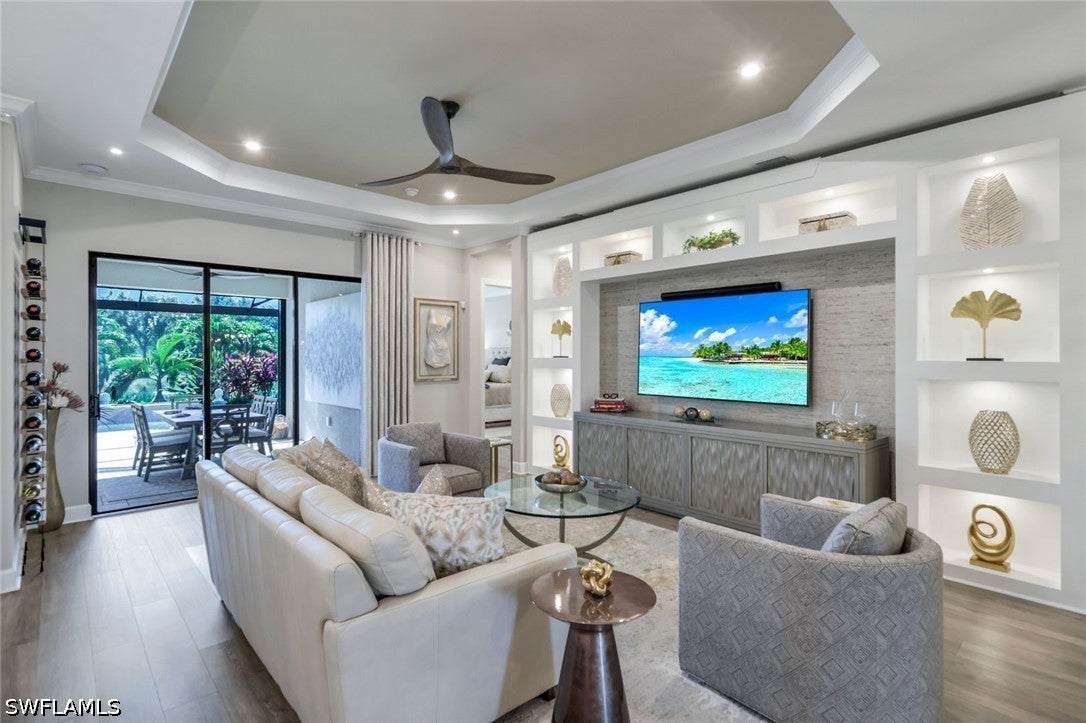 Active
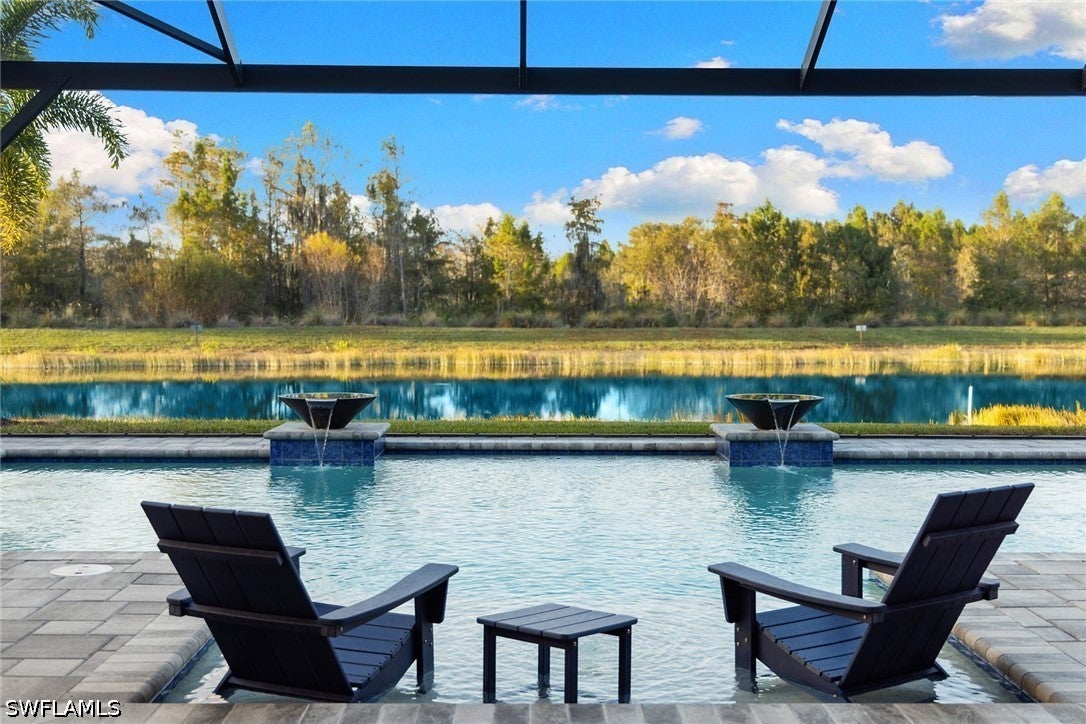
- $1,650,0006923 Cocoplum St, Naples, FL 341143 Beds3 Baths2,496 sqftListing courtesy of Premier Sotheby's Int'l Realty · Data courtesy of: Florida Gulf Coast Multiple Listing Service
 Active
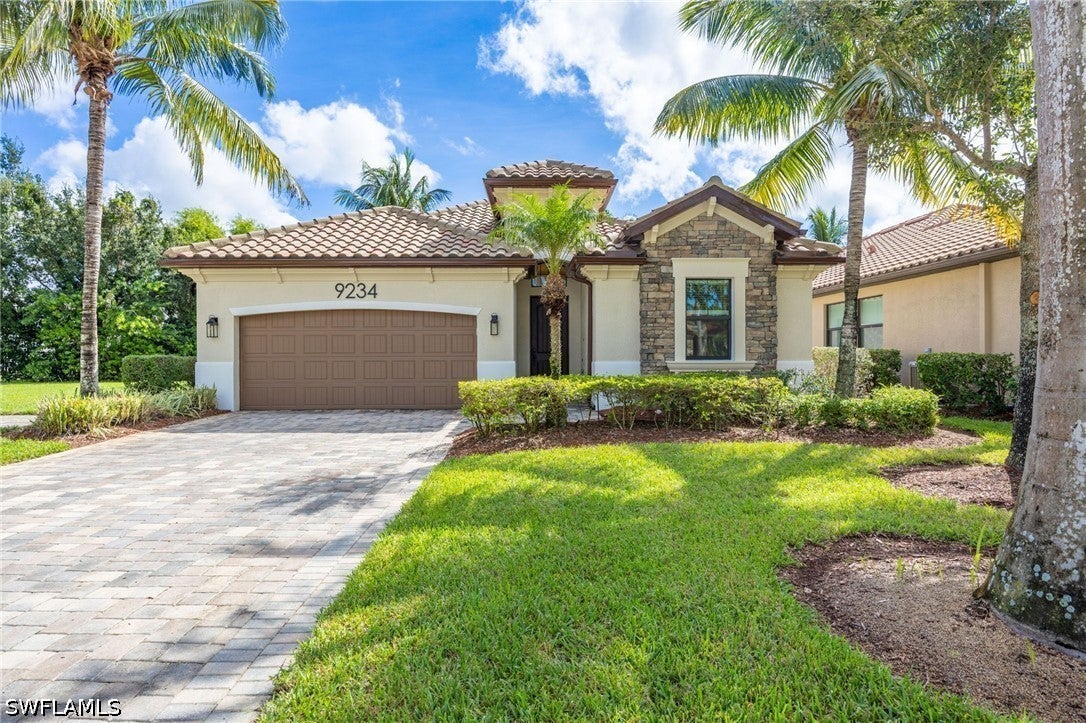
- $1,535,0009234 Veneto Pl, Naples, FL 341133 Beds3 Baths2,032 sqftListing courtesy of Downing Frye Realty Inc. · Data courtesy of: Florida Gulf Coast Multiple Listing Service
 Active
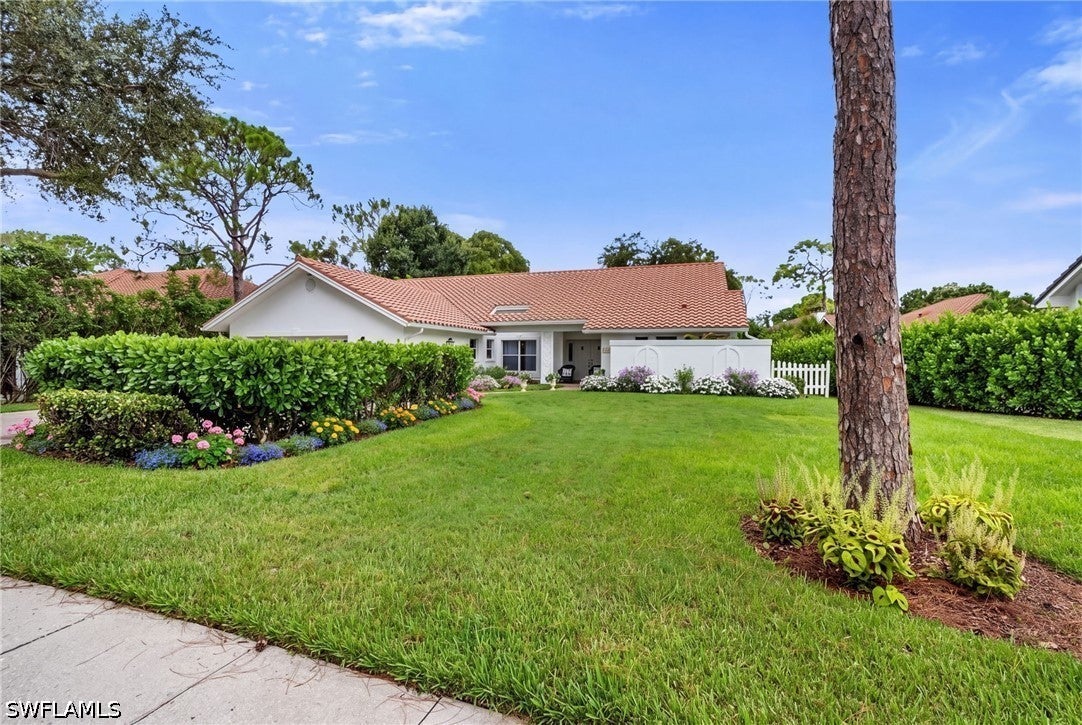
- $1,333,3337558 Cordoba Cir, Naples, FL 341093 Beds3 Baths2,118 sqftListing courtesy of John R Wood Properties · Data courtesy of: Florida Gulf Coast Multiple Listing Service
 Active
What Sold Nearby
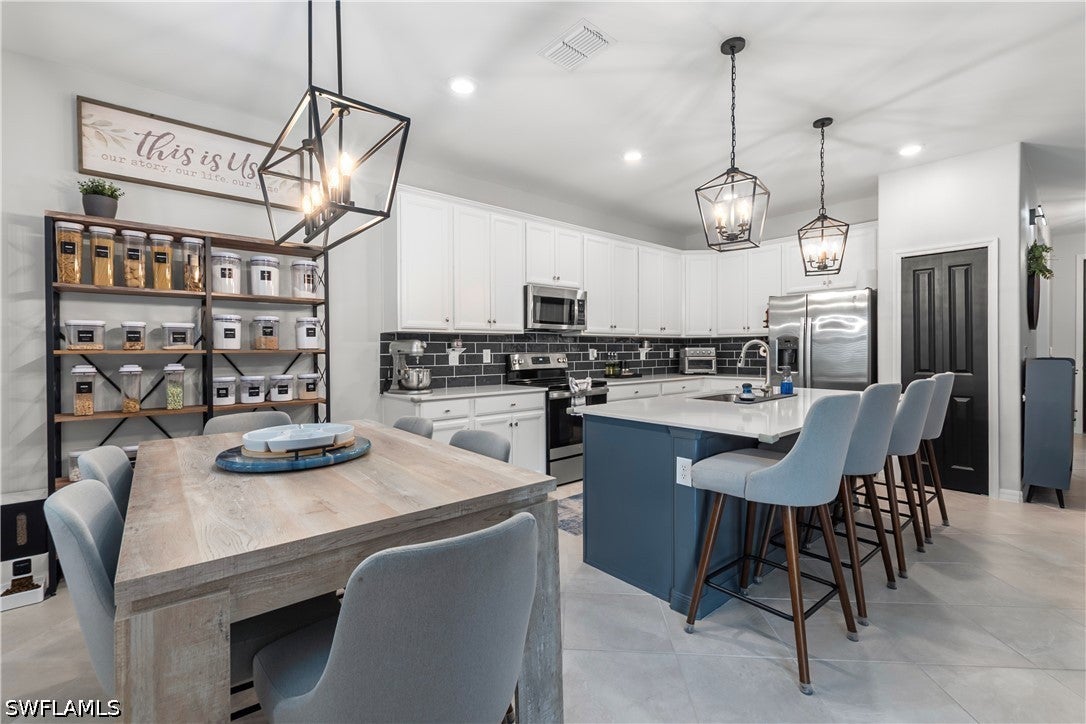
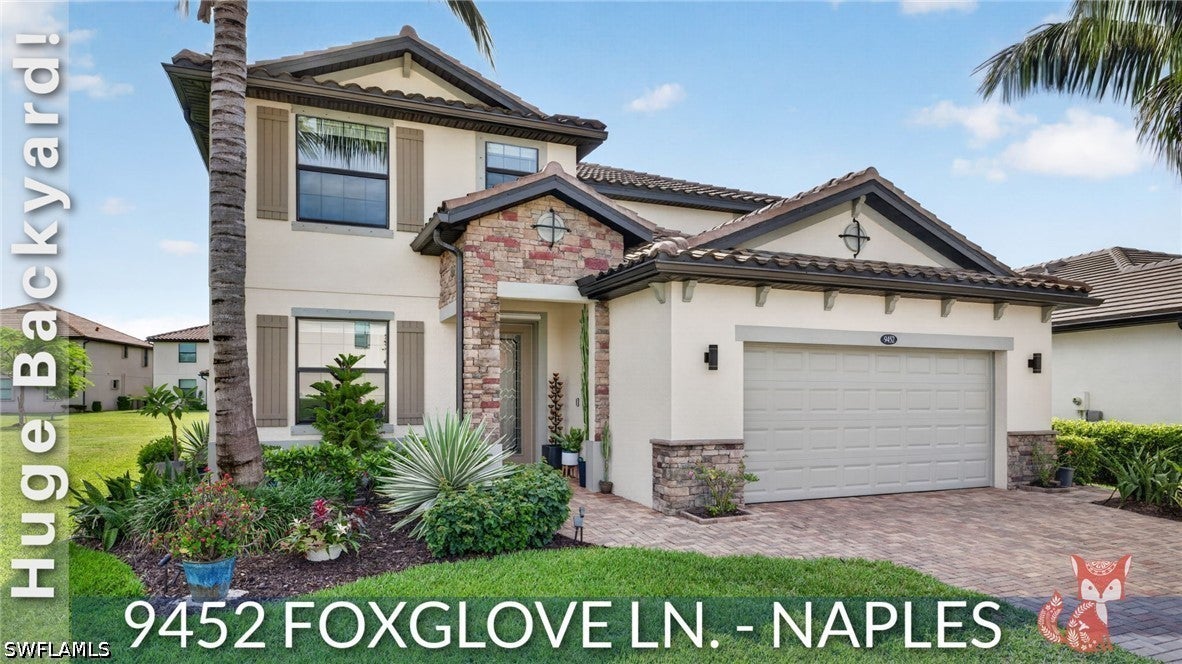 $700,0009452 Foxglove LnNaples, FL · Sold 2026-10-29
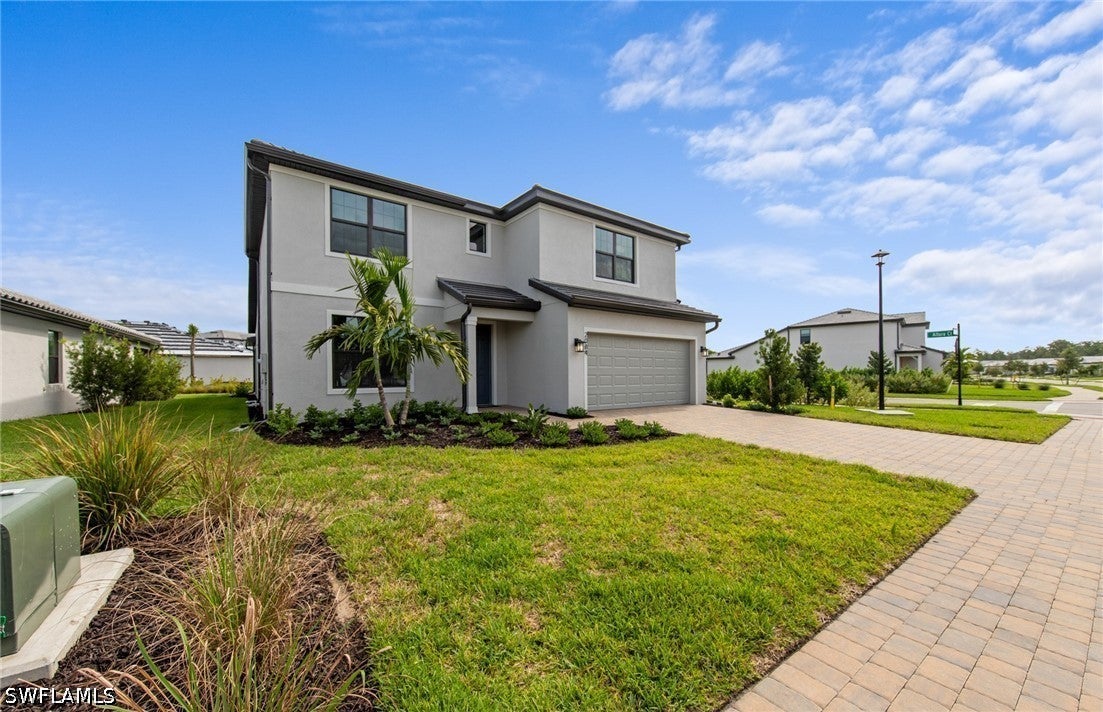
 $550,0002639 Scarlet WayNaples, FL · Sold 2026-10-29
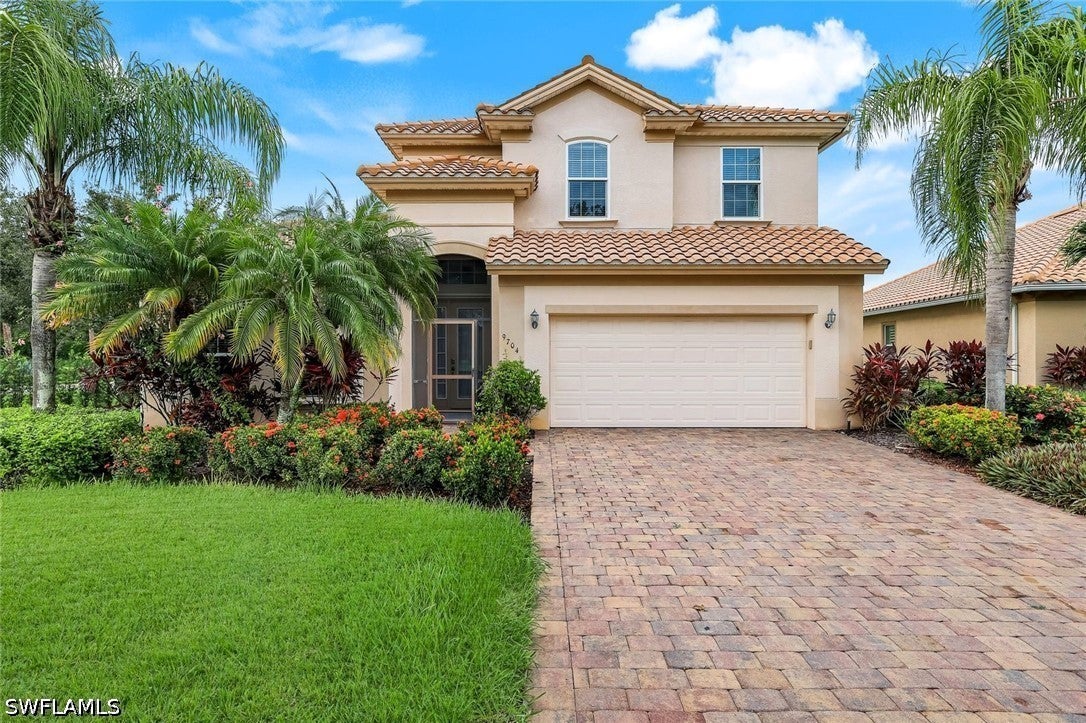
 $702,9752084 Freemont WayNaples, FL · Sold 2026-10-28
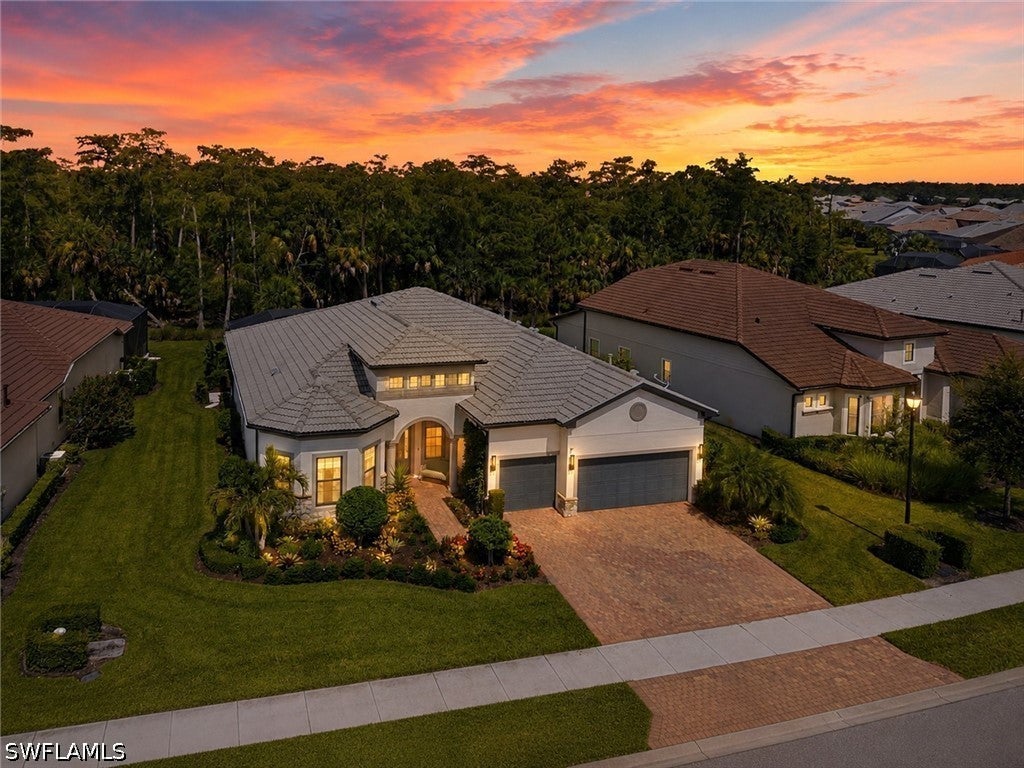
 $690,0009704 Cobalt Cove CirNaples, FL · Sold 2026-10-28
 $1,590,0009439 Greyhawk TrlNaples, FL · Sold 2026-10-26
 $1,225,0003885 52nd Ave NENaples, FL · Sold 2026-10-23
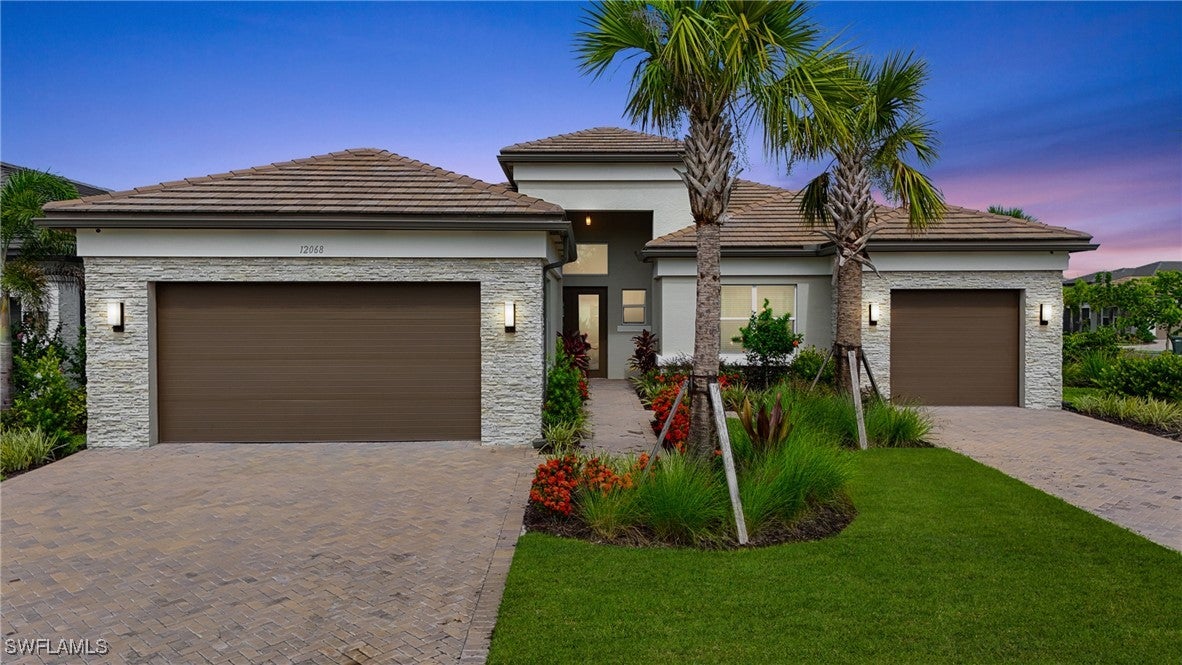 $1,725,00012068 Azalea WayNaples, FL · Sold 2026-10-22
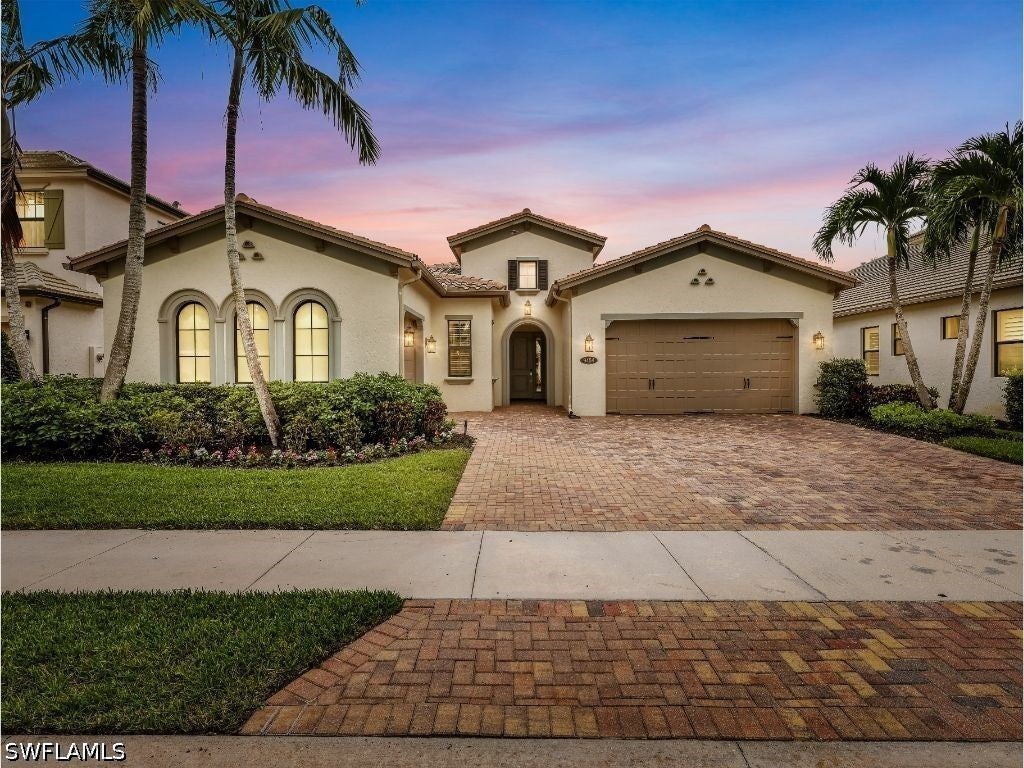 $945,0009454 Greenleigh CtNaples, FL · Sold 2026-10-21
Flood
Flood zone AH · 100-year floodplain
What's Nearby
Schools
- Innovation Preparatory Academy25th Avenue Northwest, Collier County, FL 34120, United States of America1.1 mi
More homes in Naples
Homes for sale near Naples
Data courtesy of: Florida Gulf Coast Multiple Listing ServiceDisclaimers and data details

IDX information is provided exclusively for personal, non-commercial use, and may not be used for any purpose other than to identify prospective properties consumers may be interested in purchasing. Information is deemed reliable but not guaranteed. The listing broker’s offer of compensation is made only to participants of the MLS where the listing is filed.

Continental Real Estate Group, Inc
Broker: Derek Eisenberg
Listing last updated: Nov 8, 2026, 3:33 PM EST. SURF LOCAL last checked: Nov 21, 2026, 5:04 PM EST.